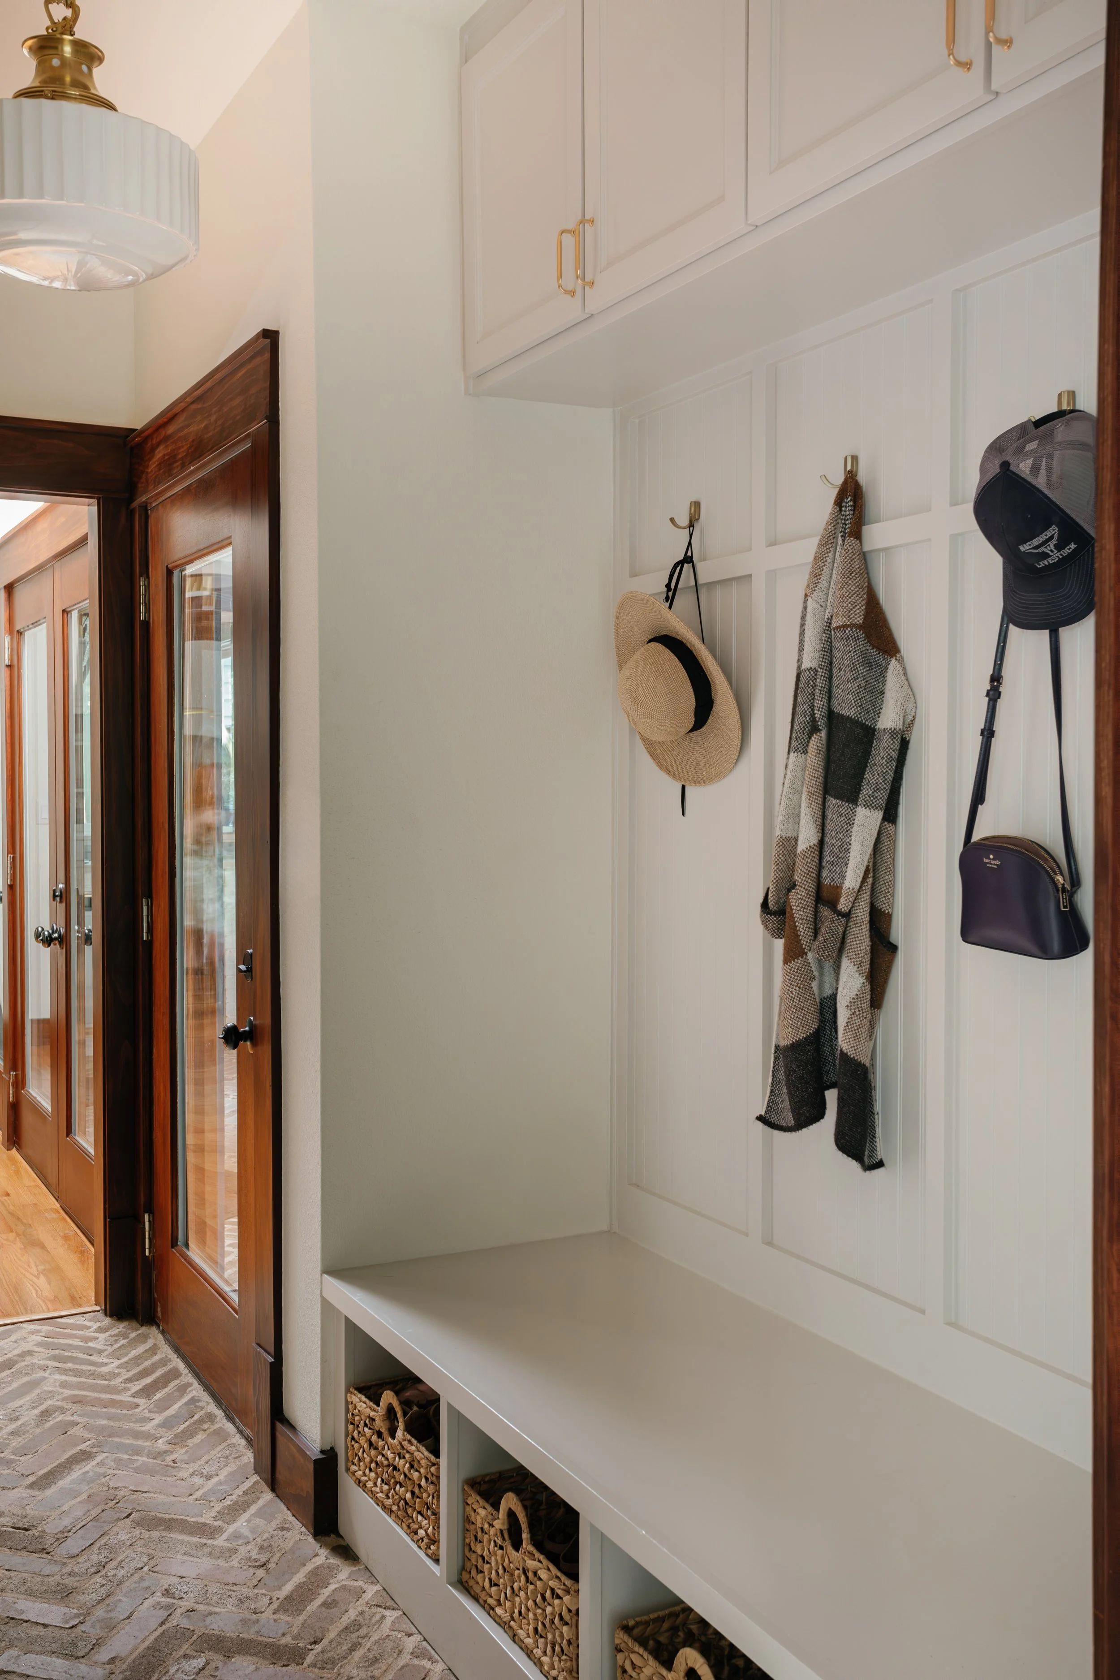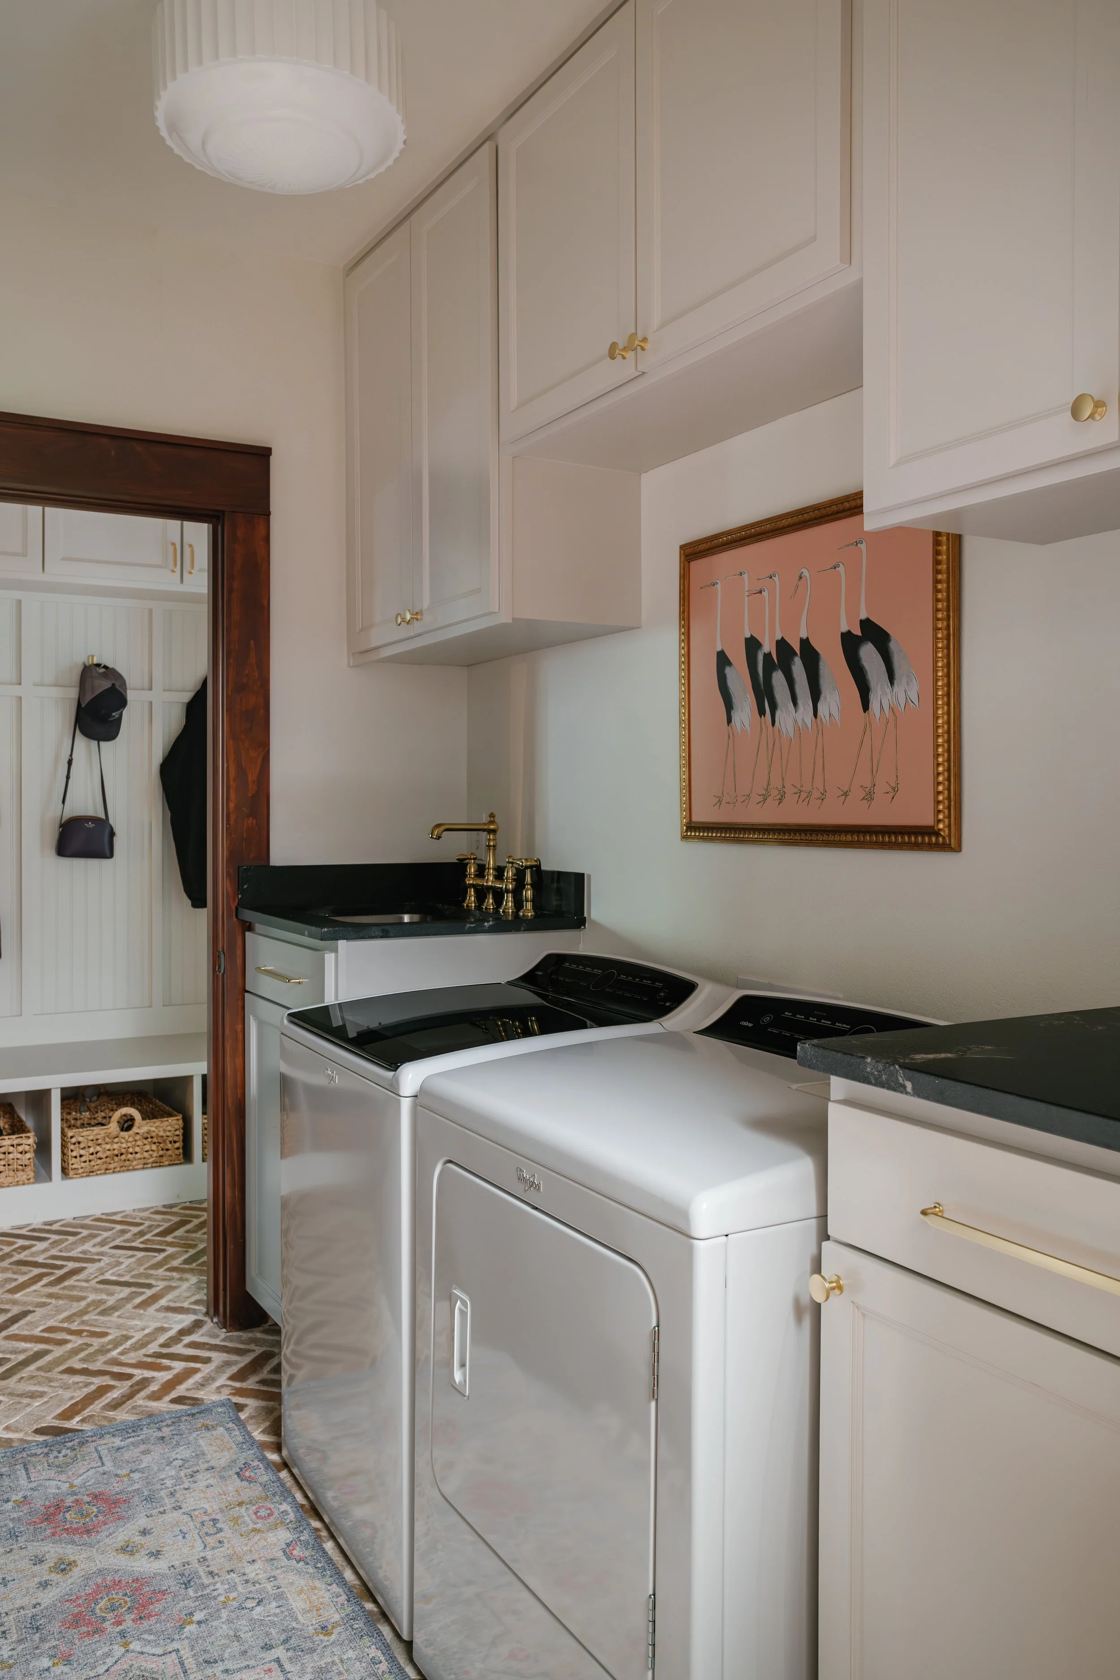
Mudroom & Laundry Room Additions
We turn underused corners and cramped hallways into organized mudrooms and laundry rooms—planned, drafted, and built through a streamlined Fort Worth design-build process.
DO YOU STRUGGLE WITH…
Laundry rooms that feel tight, outdated, or disconnected from how you actually live?
Shoes, backpacks, and clutter piling up with nowhere to go?
A back entry that just doesn’t function—no storage, no drop zone, no organization?
Confusing quotes or contractors who don’t explain the renovation process clearly?
Wondering how to add a mudroom or expand a laundry room without blowing the budget?
Your everyday spaces should make life easier—not more chaotic.
One Team. One Plan. One Organized Space.
At 6th Ave Homes, we make mudroom additions and laundry room remodels in Fort Worth simple with our integrated design-build approach. Our in-house drafting team creates layouts that maximize workflow, storage, and efficiency, while our construction crew builds it with precision and care. With one team handling design, drafting, permitting, and construction, your space becomes functional, beautiful, and built to last.

Custom Drafting + Functional Layout Planning

Full Construction + Structural + Utility Work
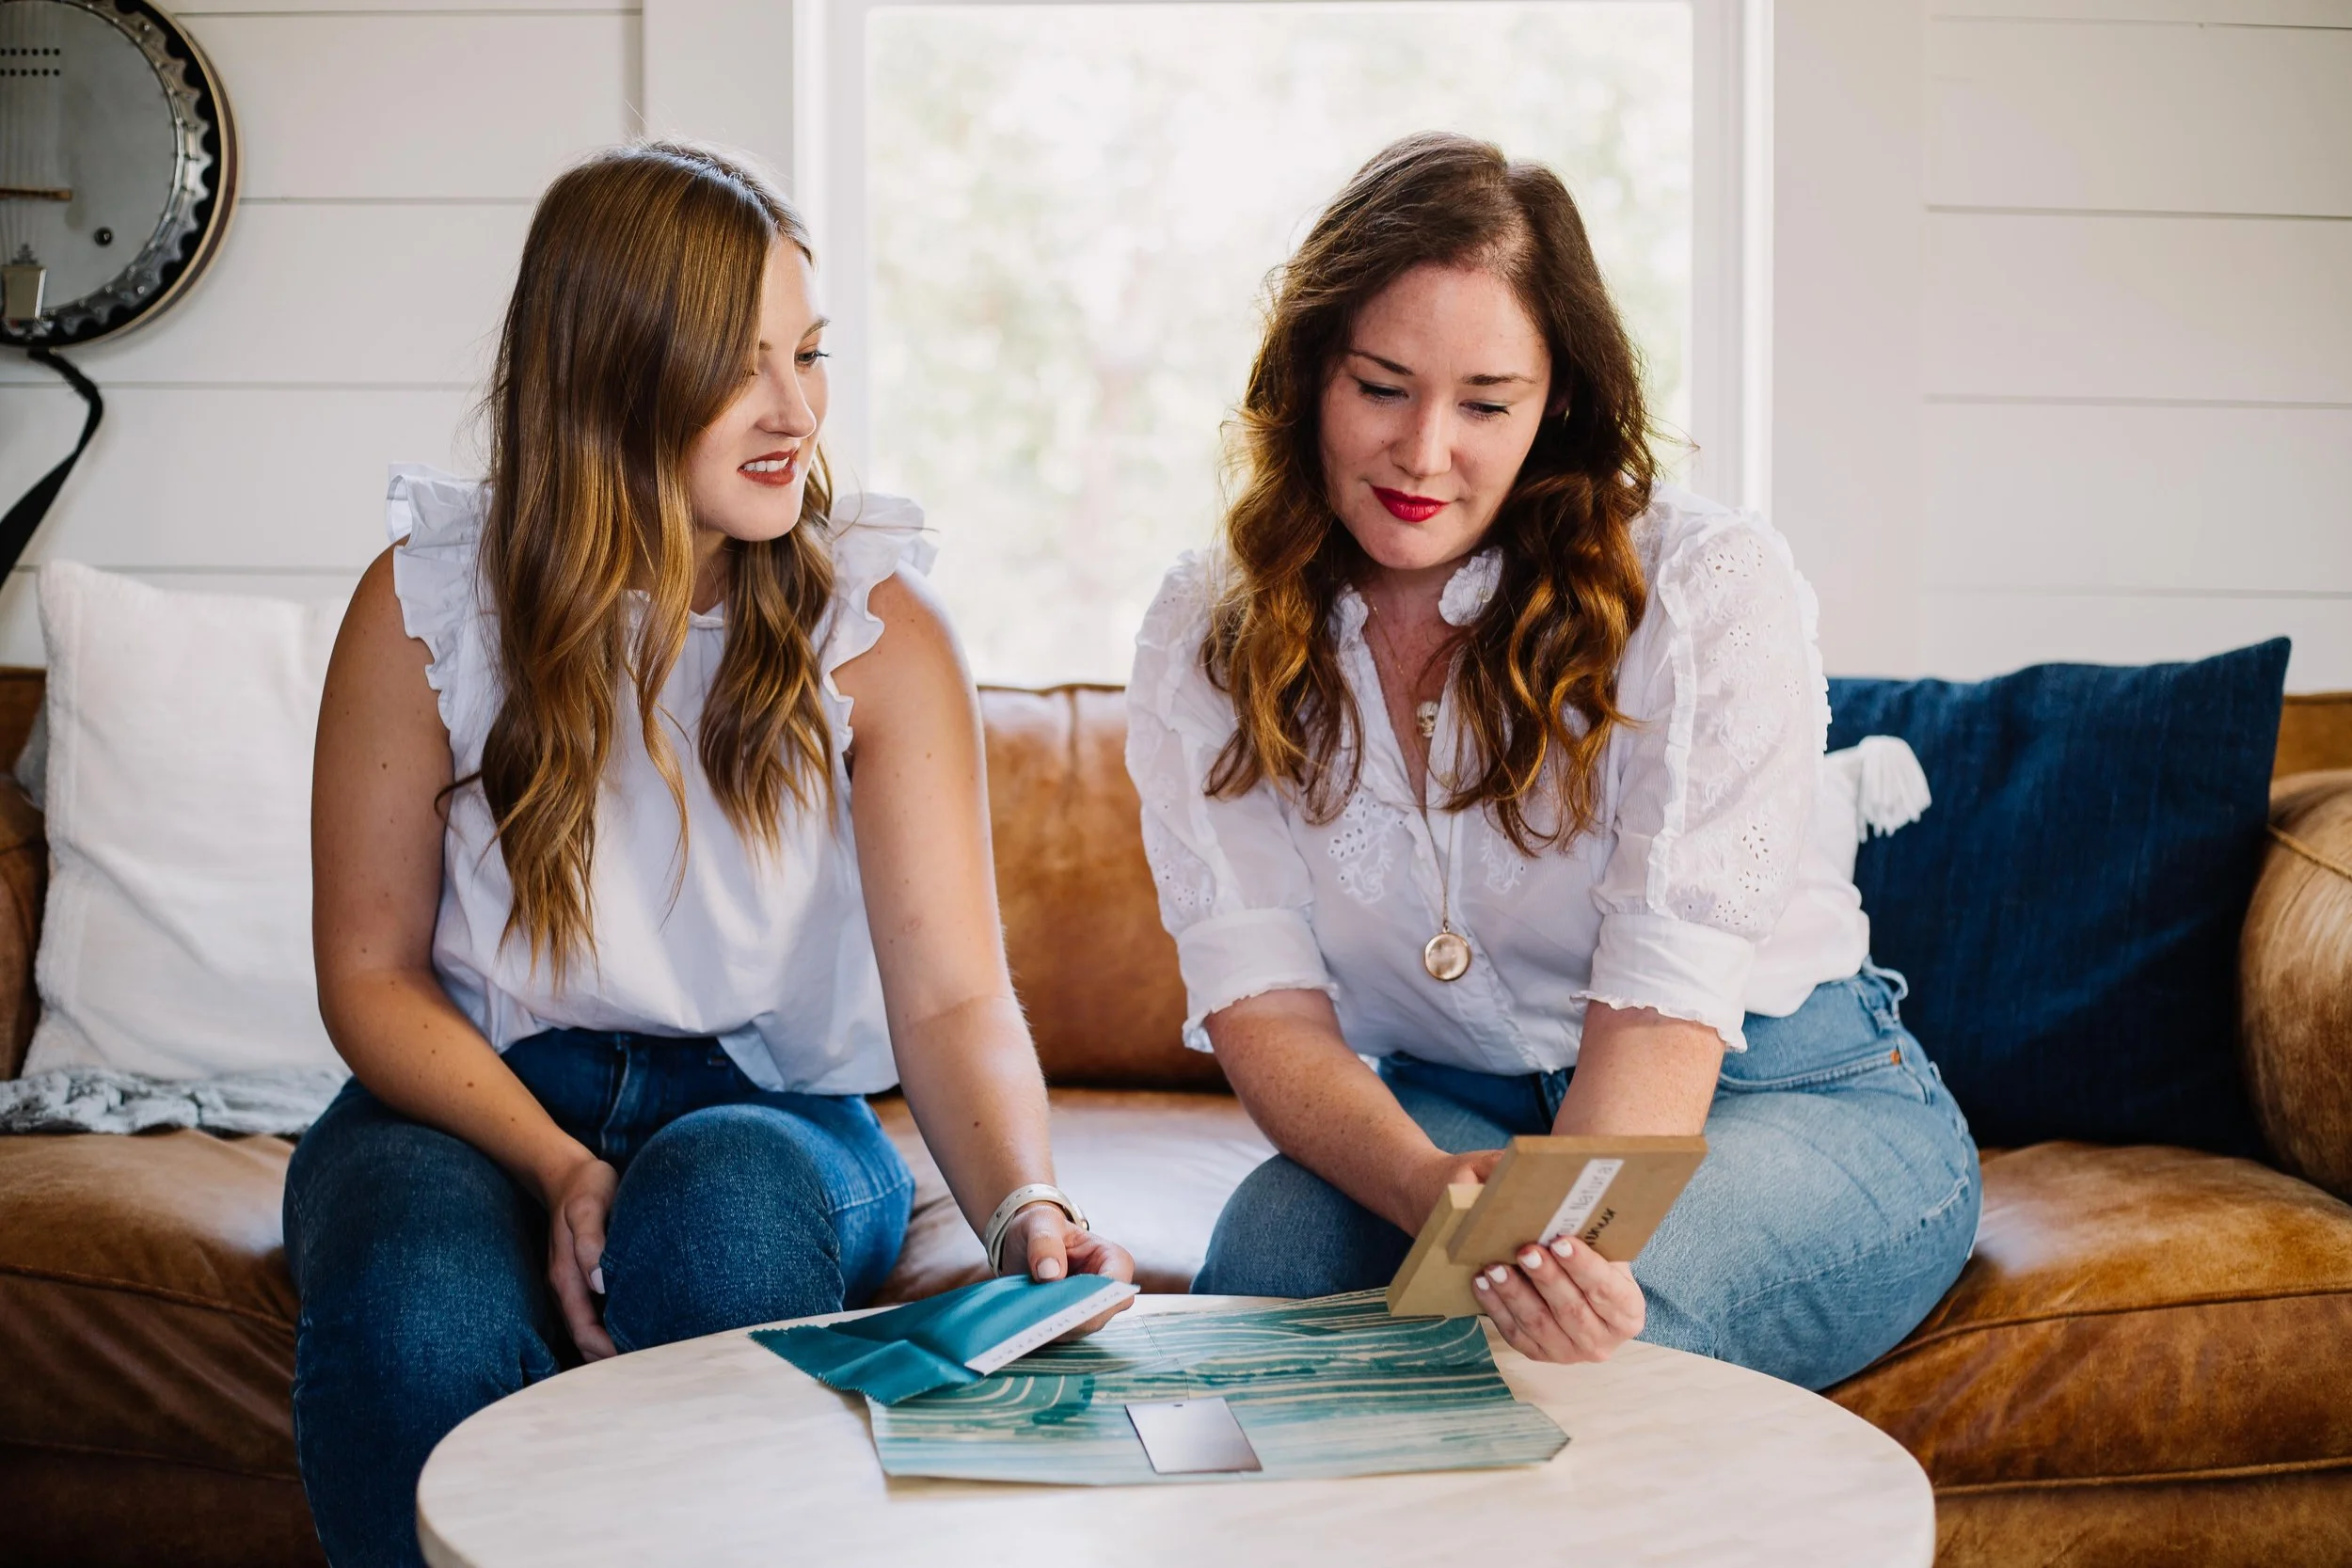
Clear Budgets + Real-Time Communication
Before & After Working With 6th Ave
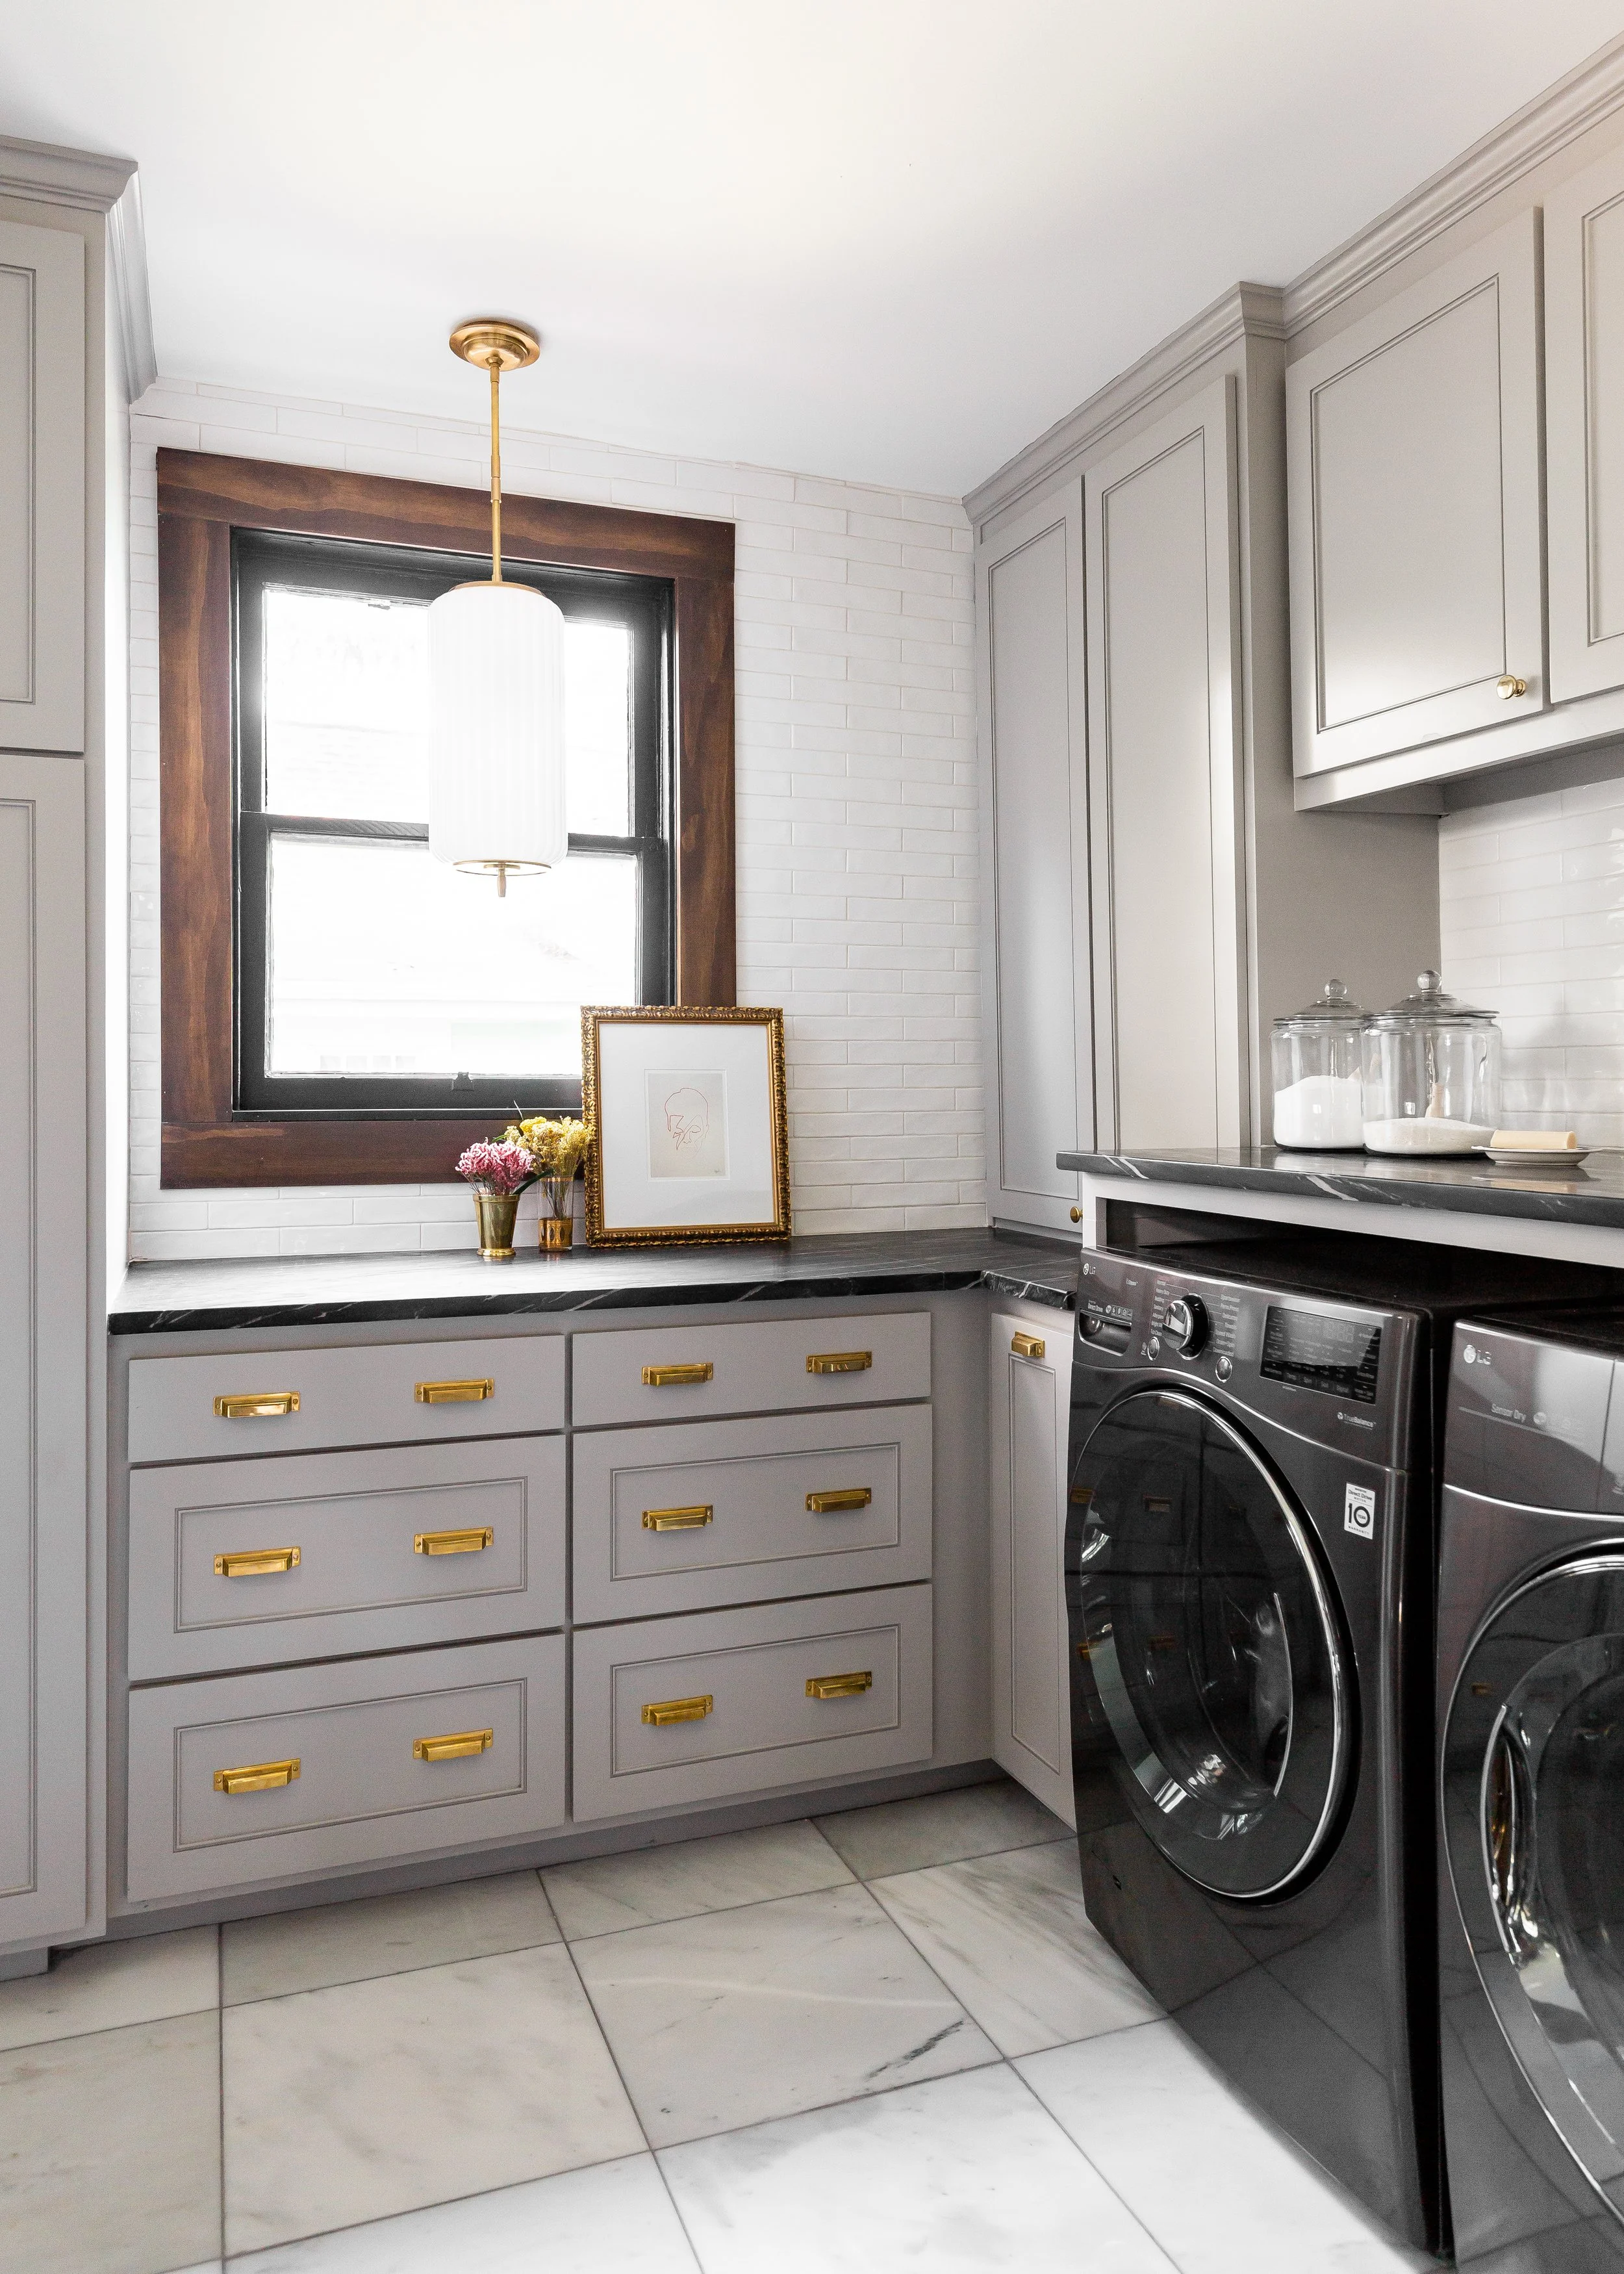
Before partnering with 6th Ave Homes, homeowners often feel cramped by poorly designed utility spaces—no storage, no flow, and no reason to enjoy the room they use nearly every day.
After completing a mudroom addition or laundry room remodel in Fort Worth, they experience order, ease, and a space built around how real life happens.
Curious what to expect?
Head to our Resources section to explore helpful guides on everything from remodeling timelines and design tips to working with a contractor. Whether you’re updating a kitchen or planning a larger home renovation, you’ll find real answers—not fluff.
why 6th ave
Mudrooms and laundry rooms require thoughtful planning, technical drafting, and precise construction. With our Fort Worth roots and our fully integrated design-build team, we deliver remodels and additions that feel intentional, functional, and beautifully connected to the rest of your home.
-
We understand local setbacks, tie-ins, and construction requirements. Whether we’re expanding square footage or converting an existing space, our team ensures your mudroom or laundry room addition meets code and blends seamlessly with your home’s structure.
-
Our drafting team creates space plans that support real-life routines—entry paths, storage needs, appliance placement, workflow, and circulation.
-
Because design and construction are under one roof, your project stays coordinated and efficient—from material selection to installation.
-
Every addition includes transparent pricing, construction timelines, and consistent updates—so you’re never guessing what comes next.


This is a team you’ll actually enjoy working with.
What’s Included
Our Fort Worth mudroom and laundry room additions include a full design-build scope—drafting, planning, utilities, and finish selections all handled by one team.
-
We create floor plans that maximize storage, flow, and function—built-in lockers, cabinetry, folding surfaces, and drop zones tailored to your home.
-
Our construction team handles plumbing relocations, electrical upgrades, ductwork adjustments, and structural framing to build a durable, efficient space.
-
From custom cabinetry to open shelves to mudroom benches, we design organizational features that make everyday clutter disappear.
-
We help you choose tile, hardware, flooring, paint, lighting, and fixtures that make your mudroom or laundry room feel cohesive and comfortable.
How It Works
A clear three-step process that keeps your mudroom or laundry room remodel organized and stress-free.
Three-Step Layout:

Meetup – Vision + Space Review
We walk your home to understand your daily flow, storage needs, appliance placement, plumbing access, and structural feasibility.

Team Up – Design + Game Plan
Our drafters create floor plans and 3D renderings, while our design team helps choose cabinetry, tile, and finishes that support durability and function.

Transformation – Build + Communication
Our construction team handles framing, utilities, drywall, cabinetry installation, tile work, and finish details—with consistent project updates along the way.
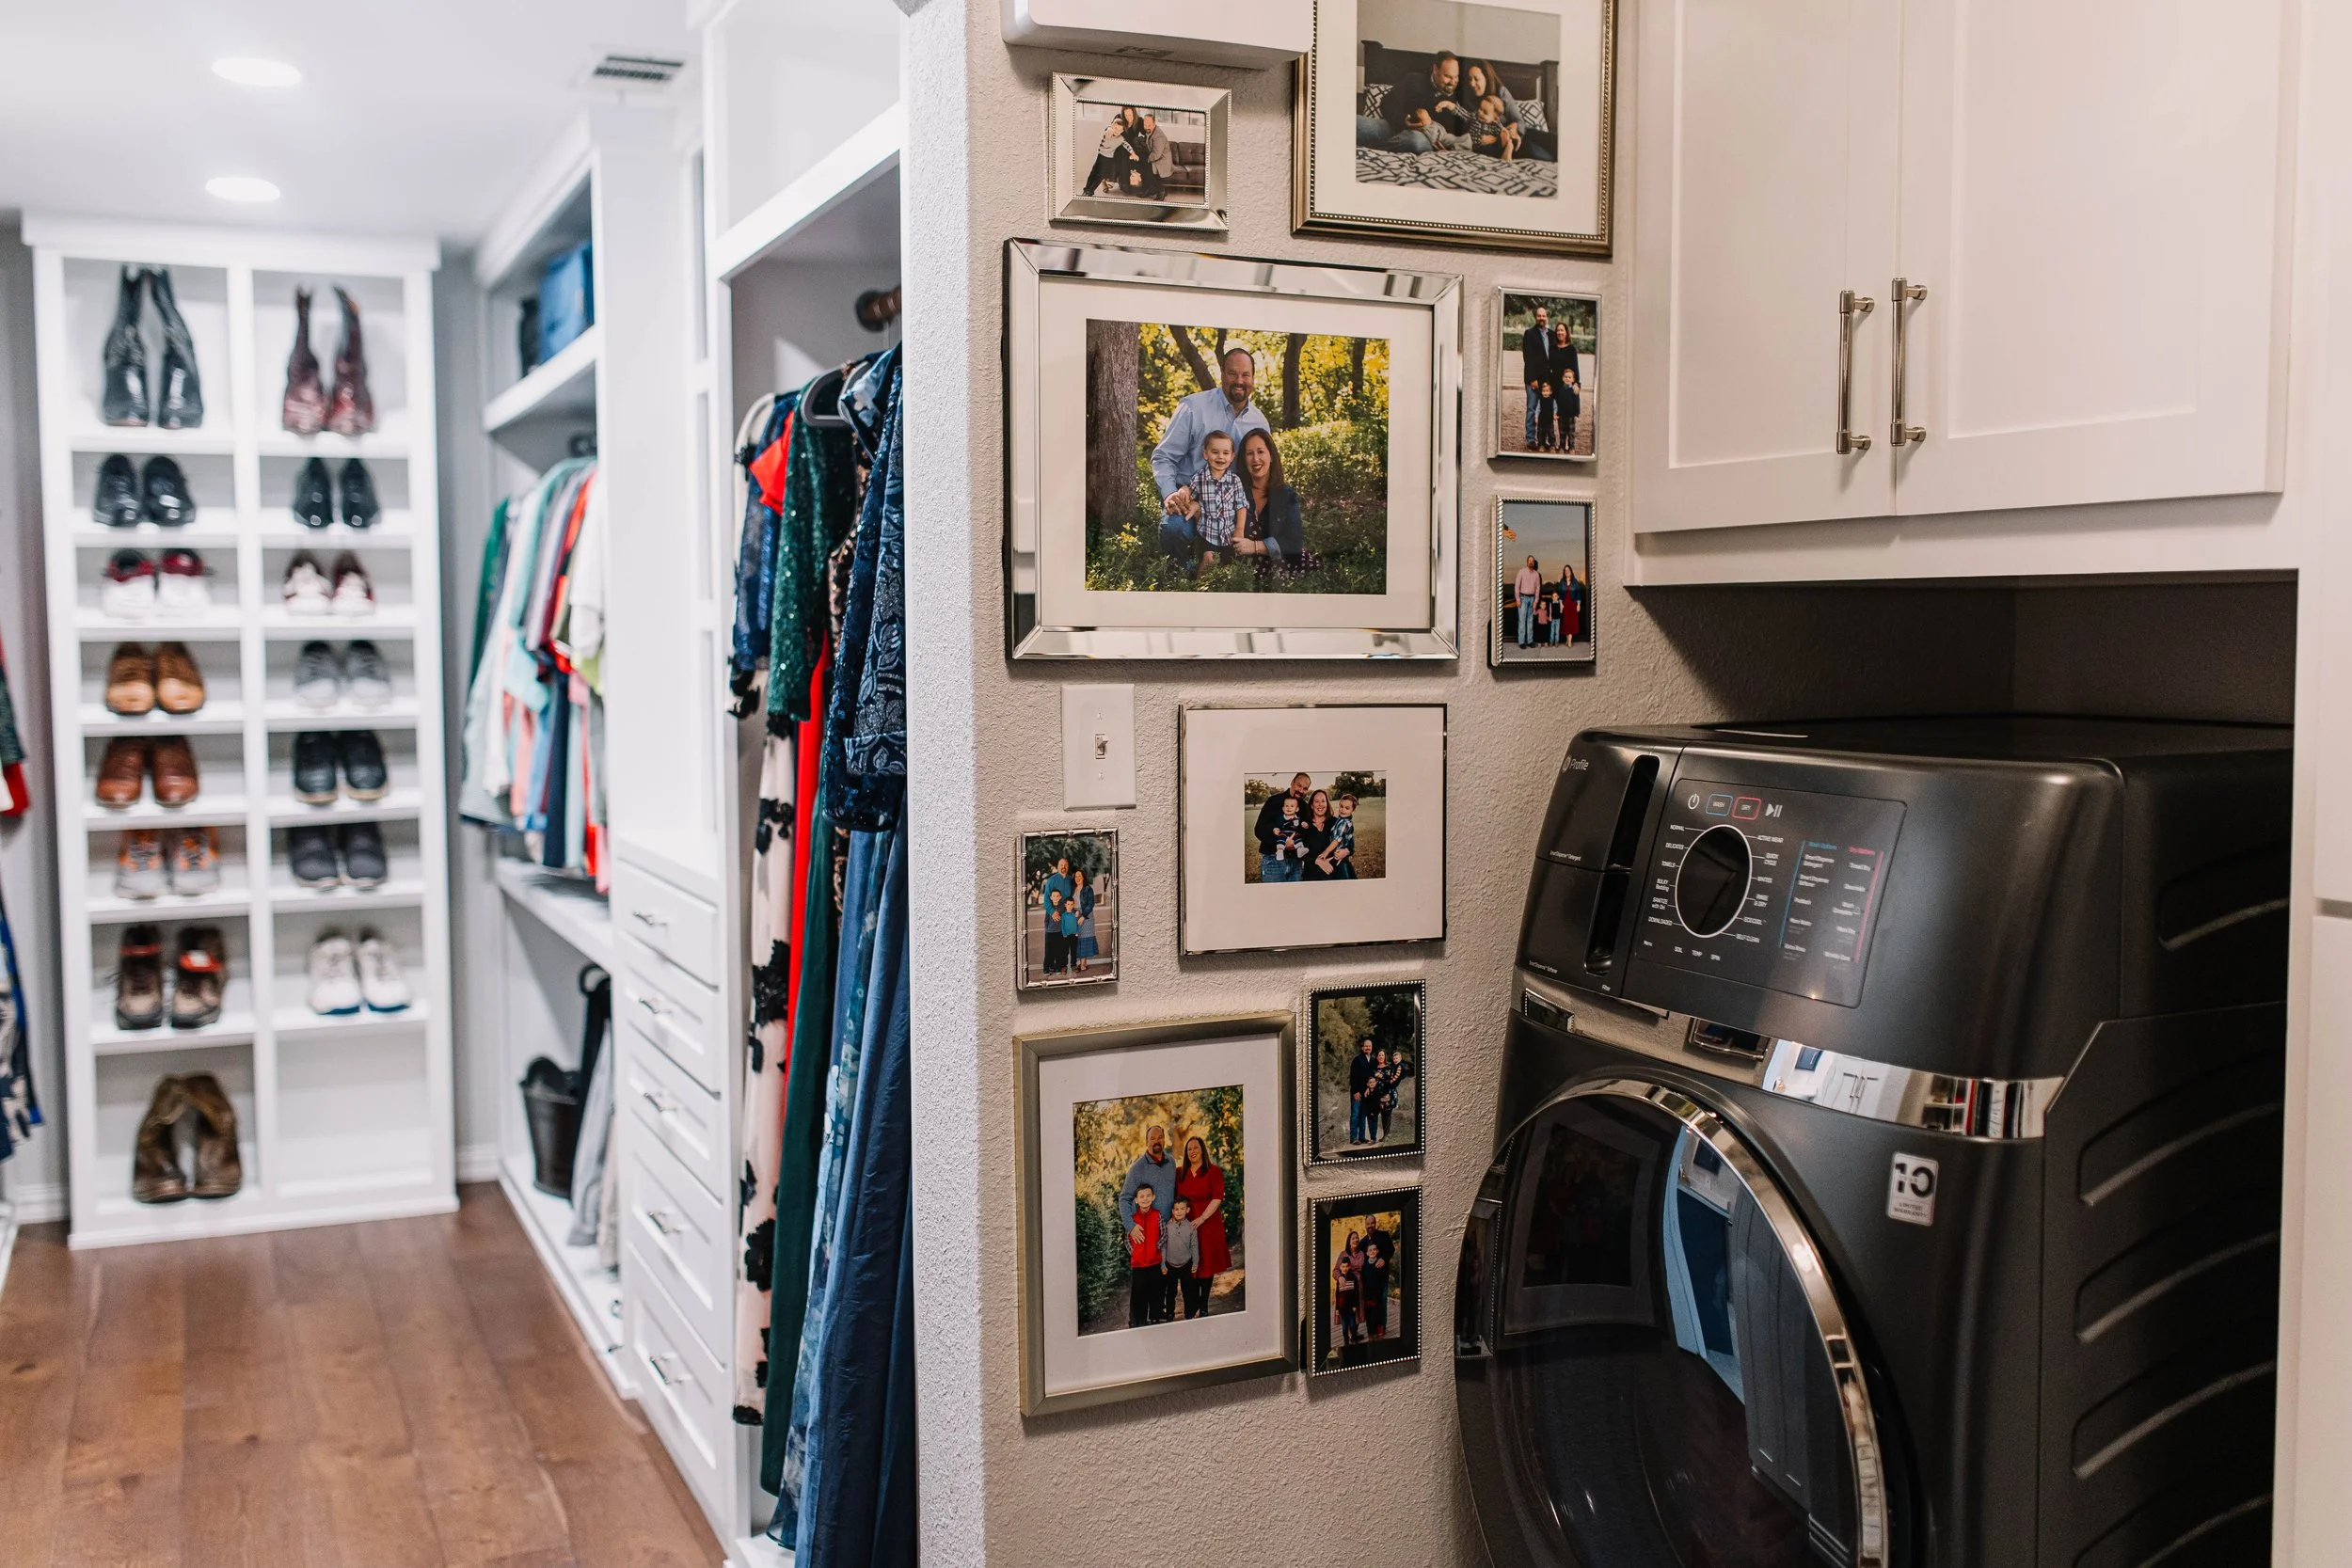
SEE WHAT WE’VE BUILT IN FORT WORTH
Every project tells a story—crafted by 6th Ave Homes, designed for real life.
Ready to See What’s Possible?
From storage-filled mudrooms to highly functional laundry rooms, we handle every detail of your Fort Worth mudroom or laundry room remodel—so your home works better for real life, every day.
Mudroom & Laundry Room Additions Built for Real Fort Worth Living
Whether you need a mudroom addition, a laundry room remodel, or a full utility space renovation, 6th Ave Homes delivers design-build solutions across Fort Worth that blend drafting precision, construction quality, and family-friendly function.