Tanglewood Custom Home Rebuilt
Fort Worth, Texas
services provided
Floor Plans
Interior Design
Construction
Window Treatments
finishes used
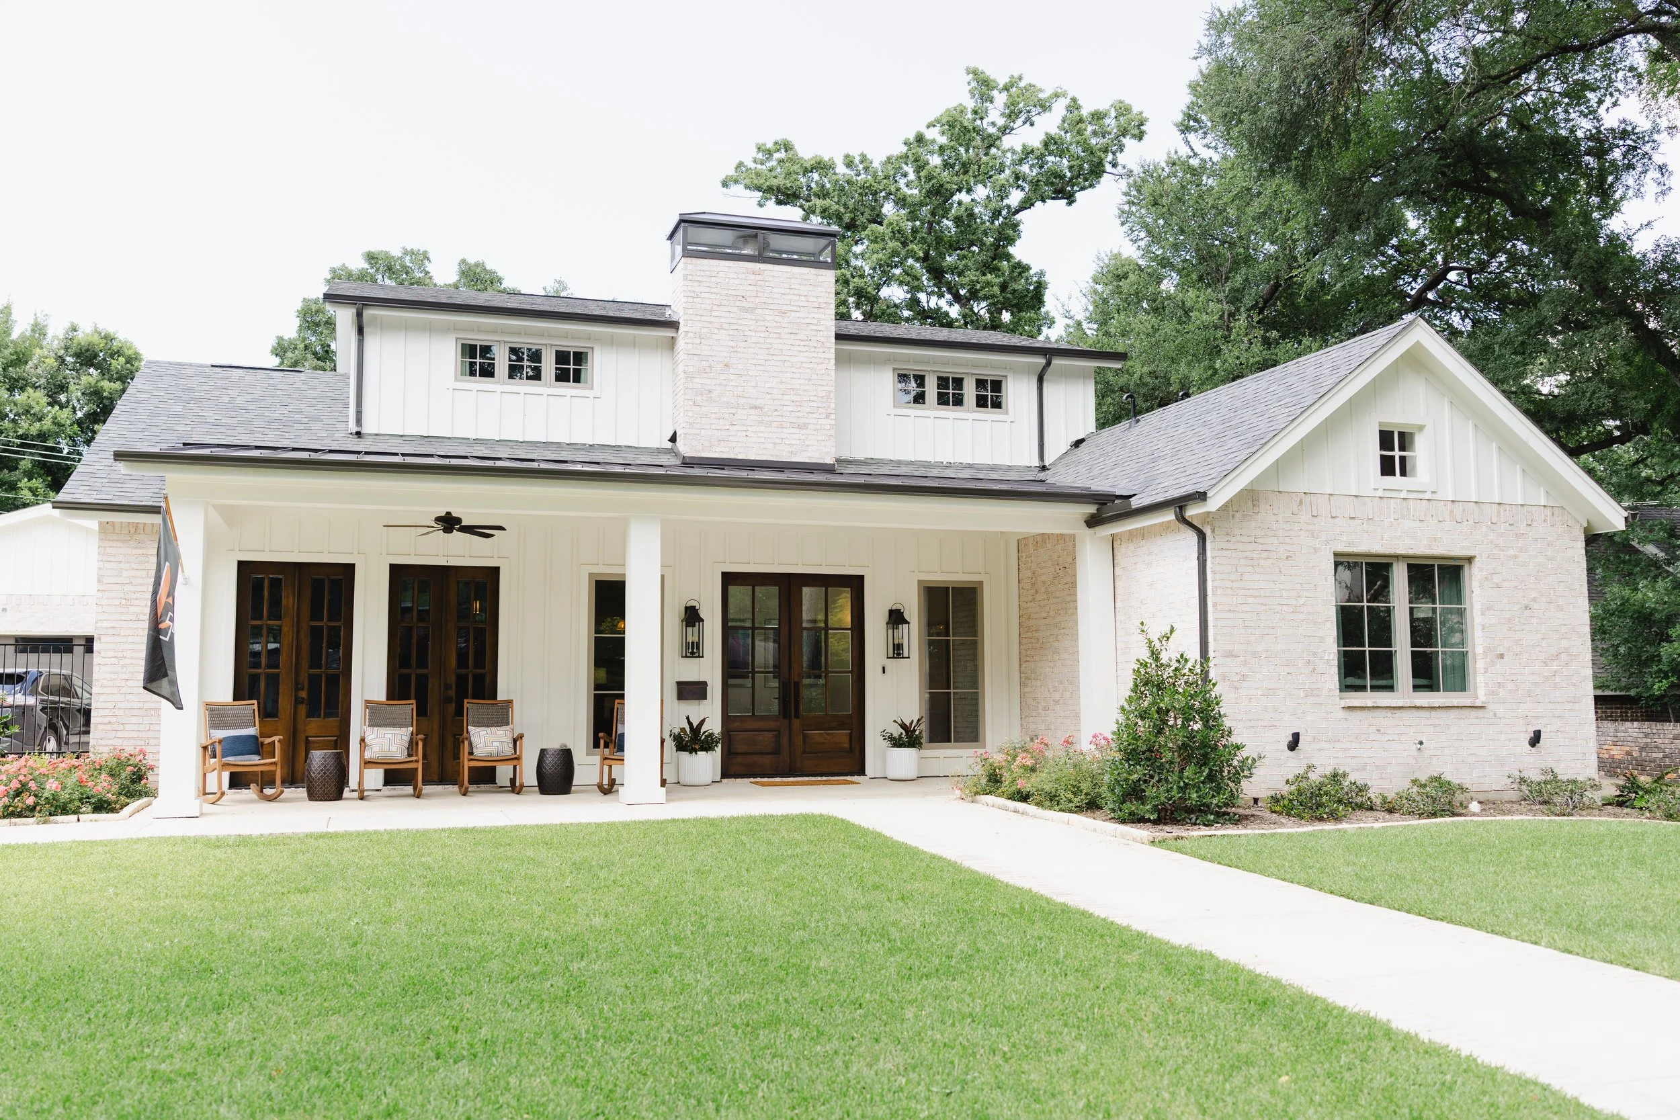
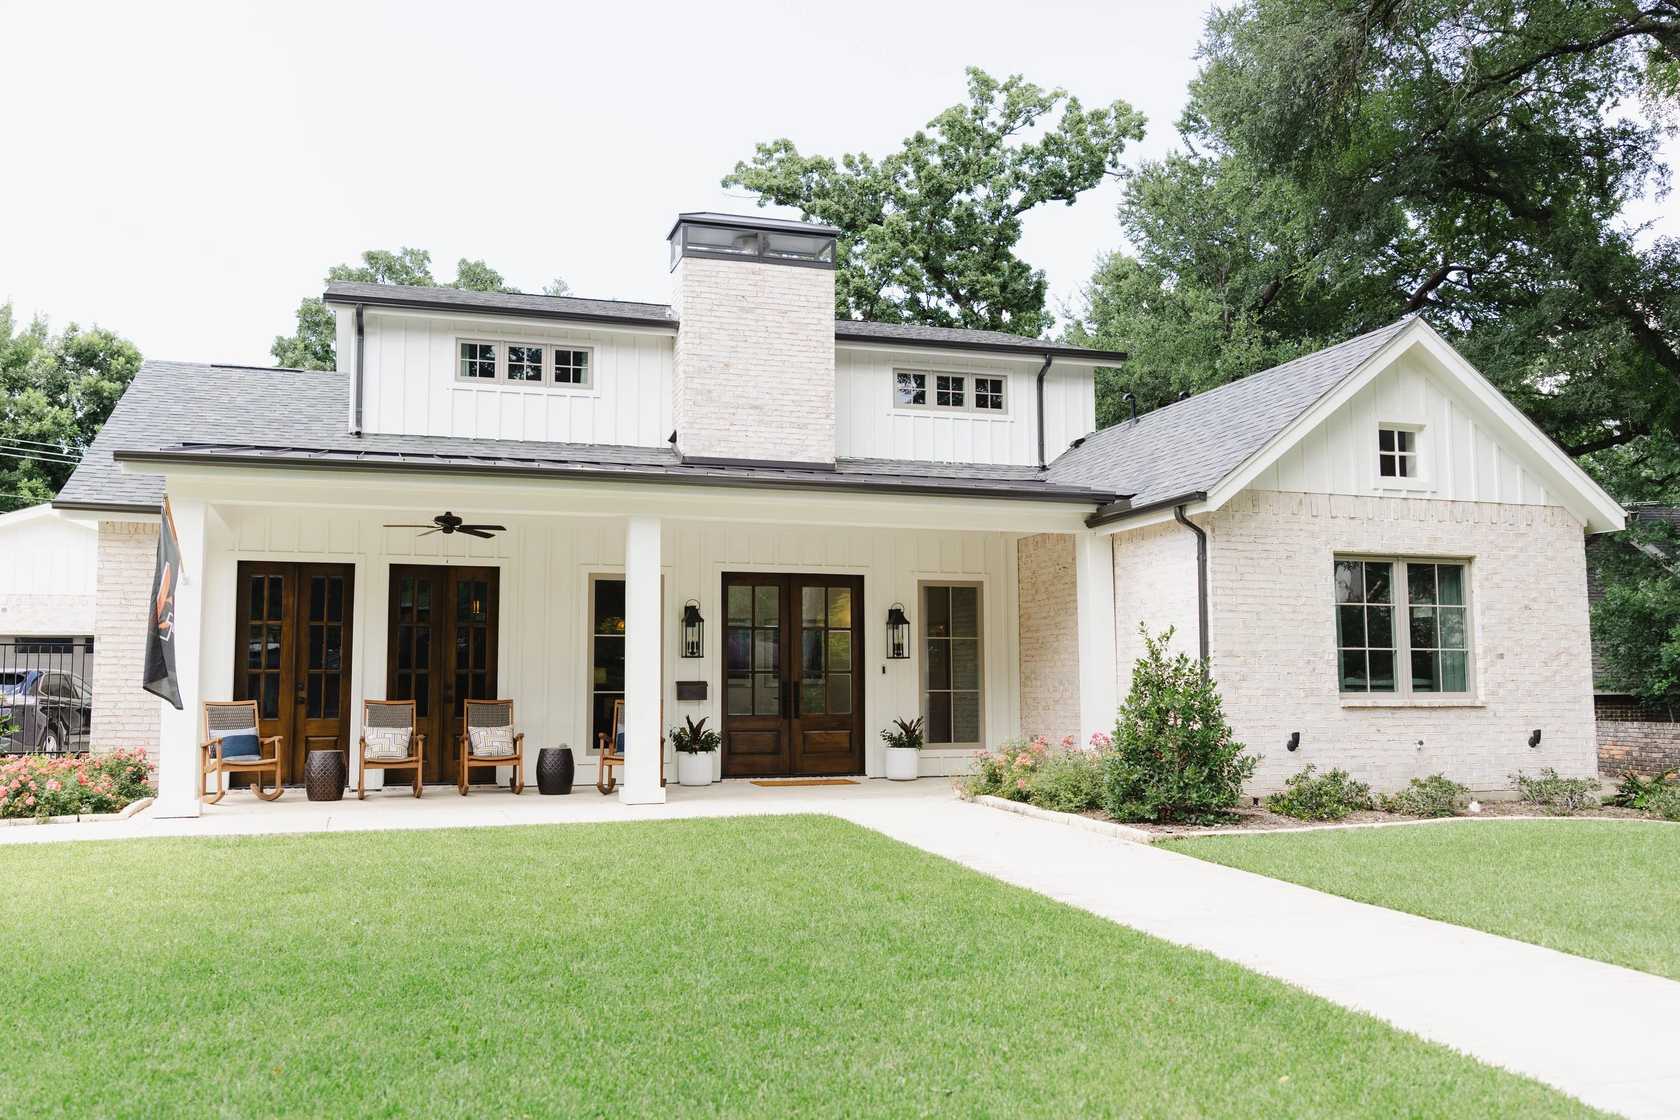
New traditional ranch-style architecture honoring the original neighborhood character
Painted brick and board-and-batten exterior
Detached two-car garage
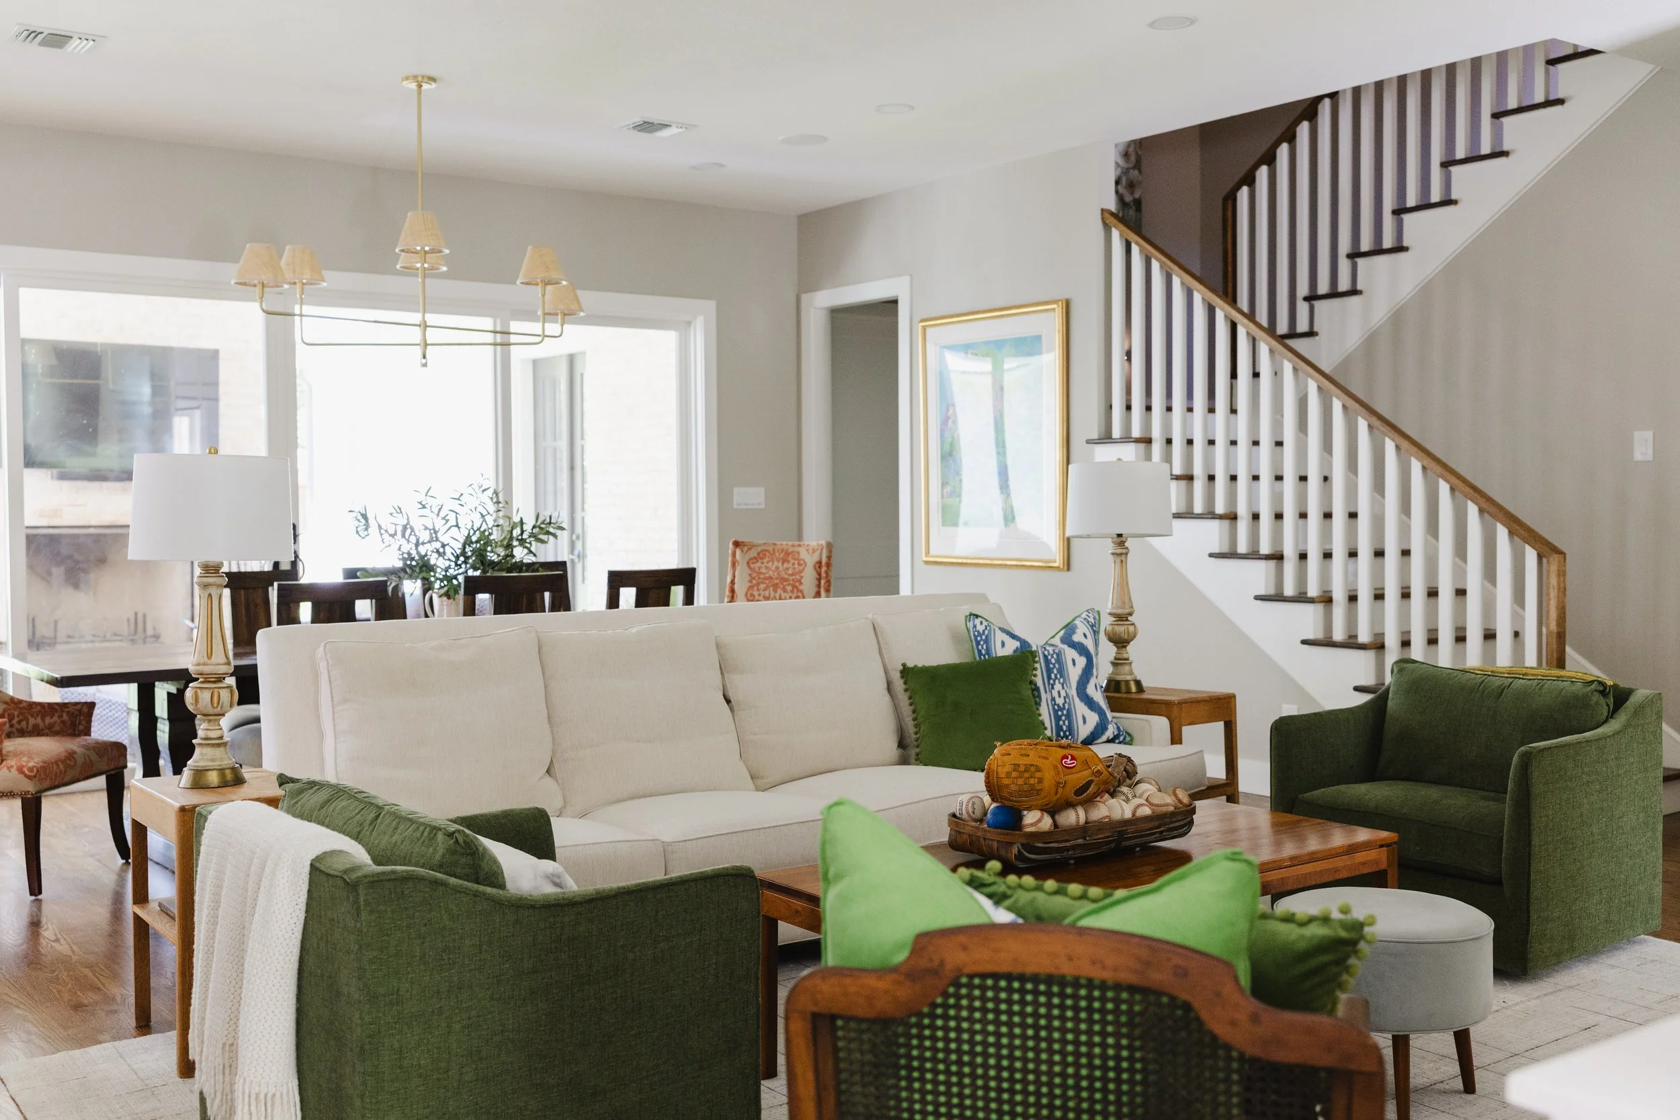
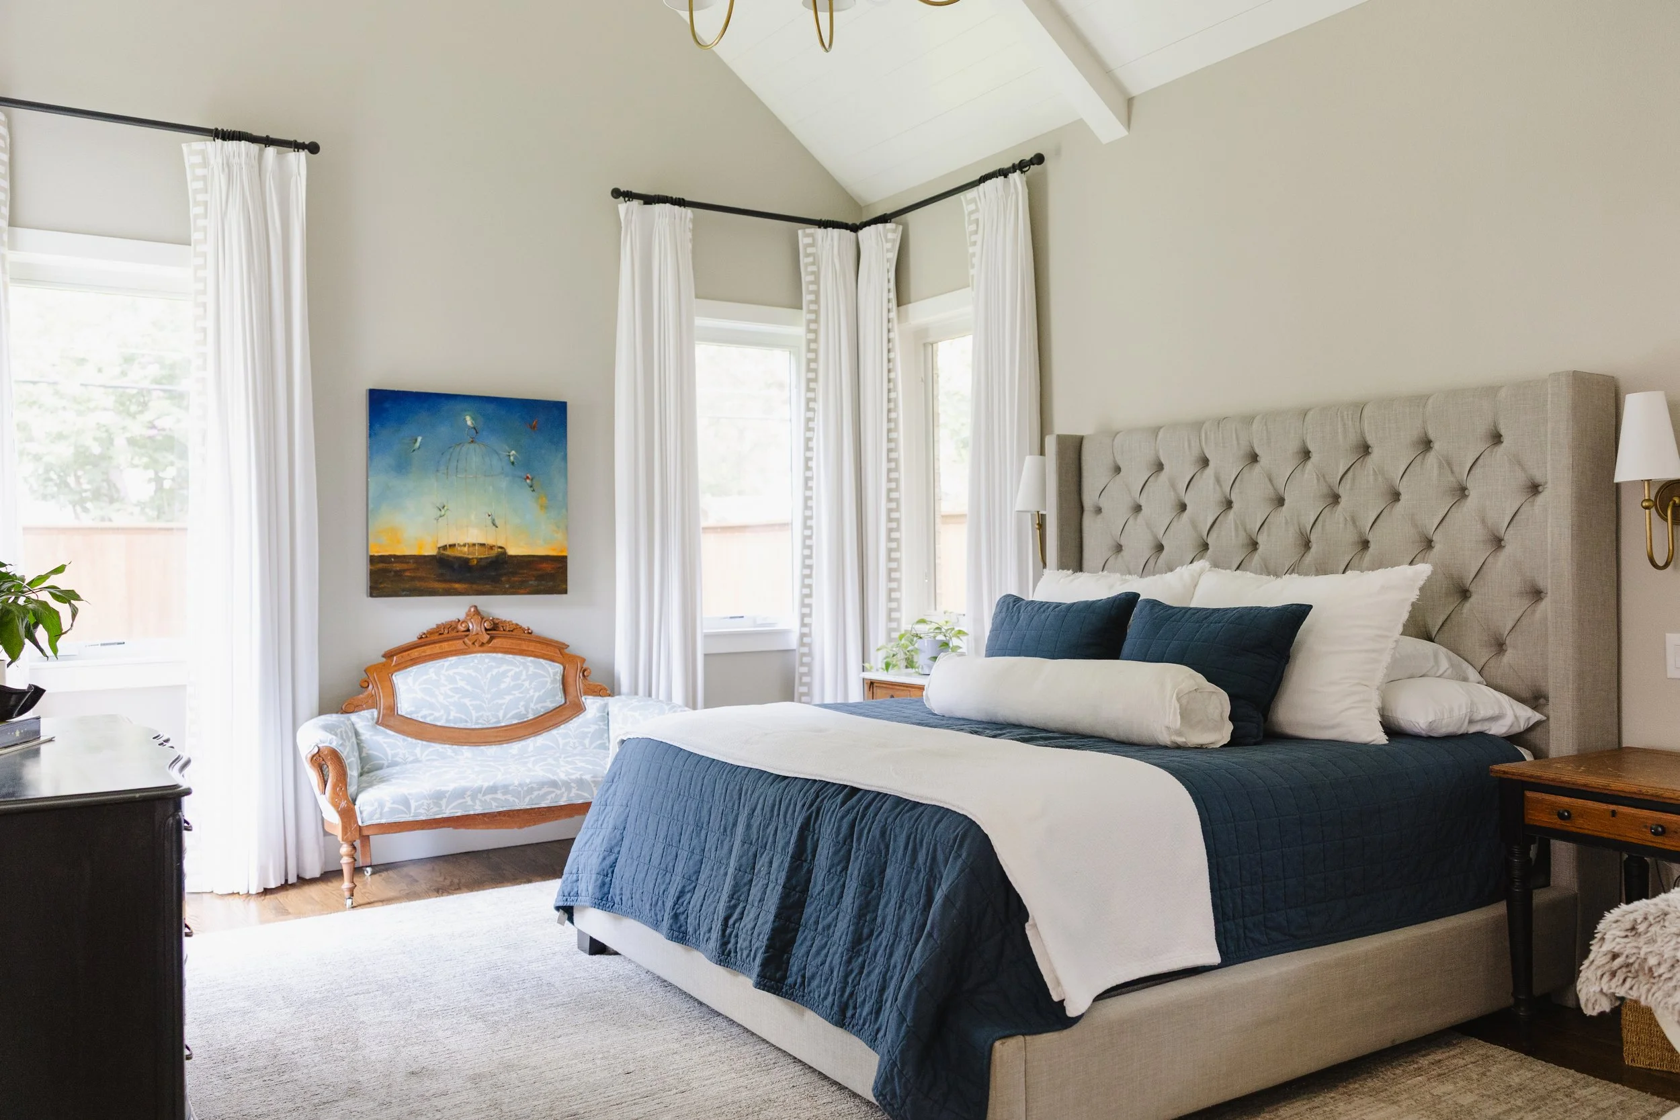
10-foot ceilings throughout
Large, thoughtfully proportioned windows
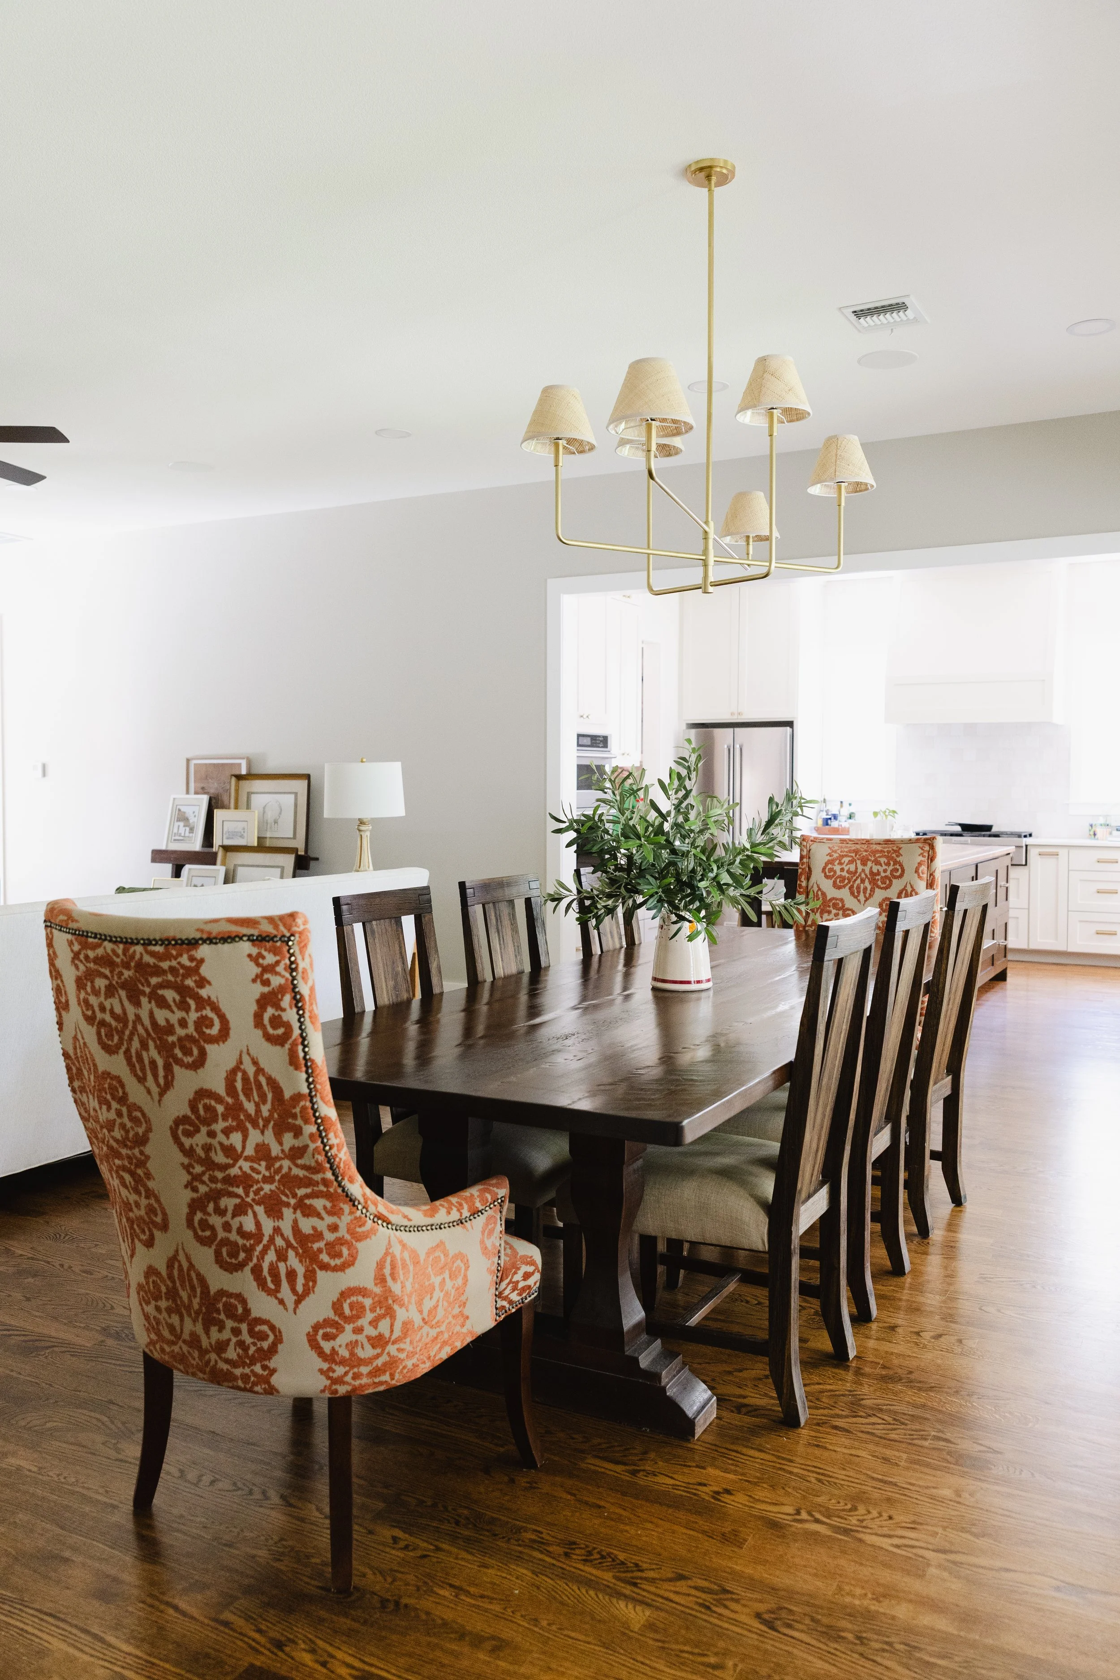
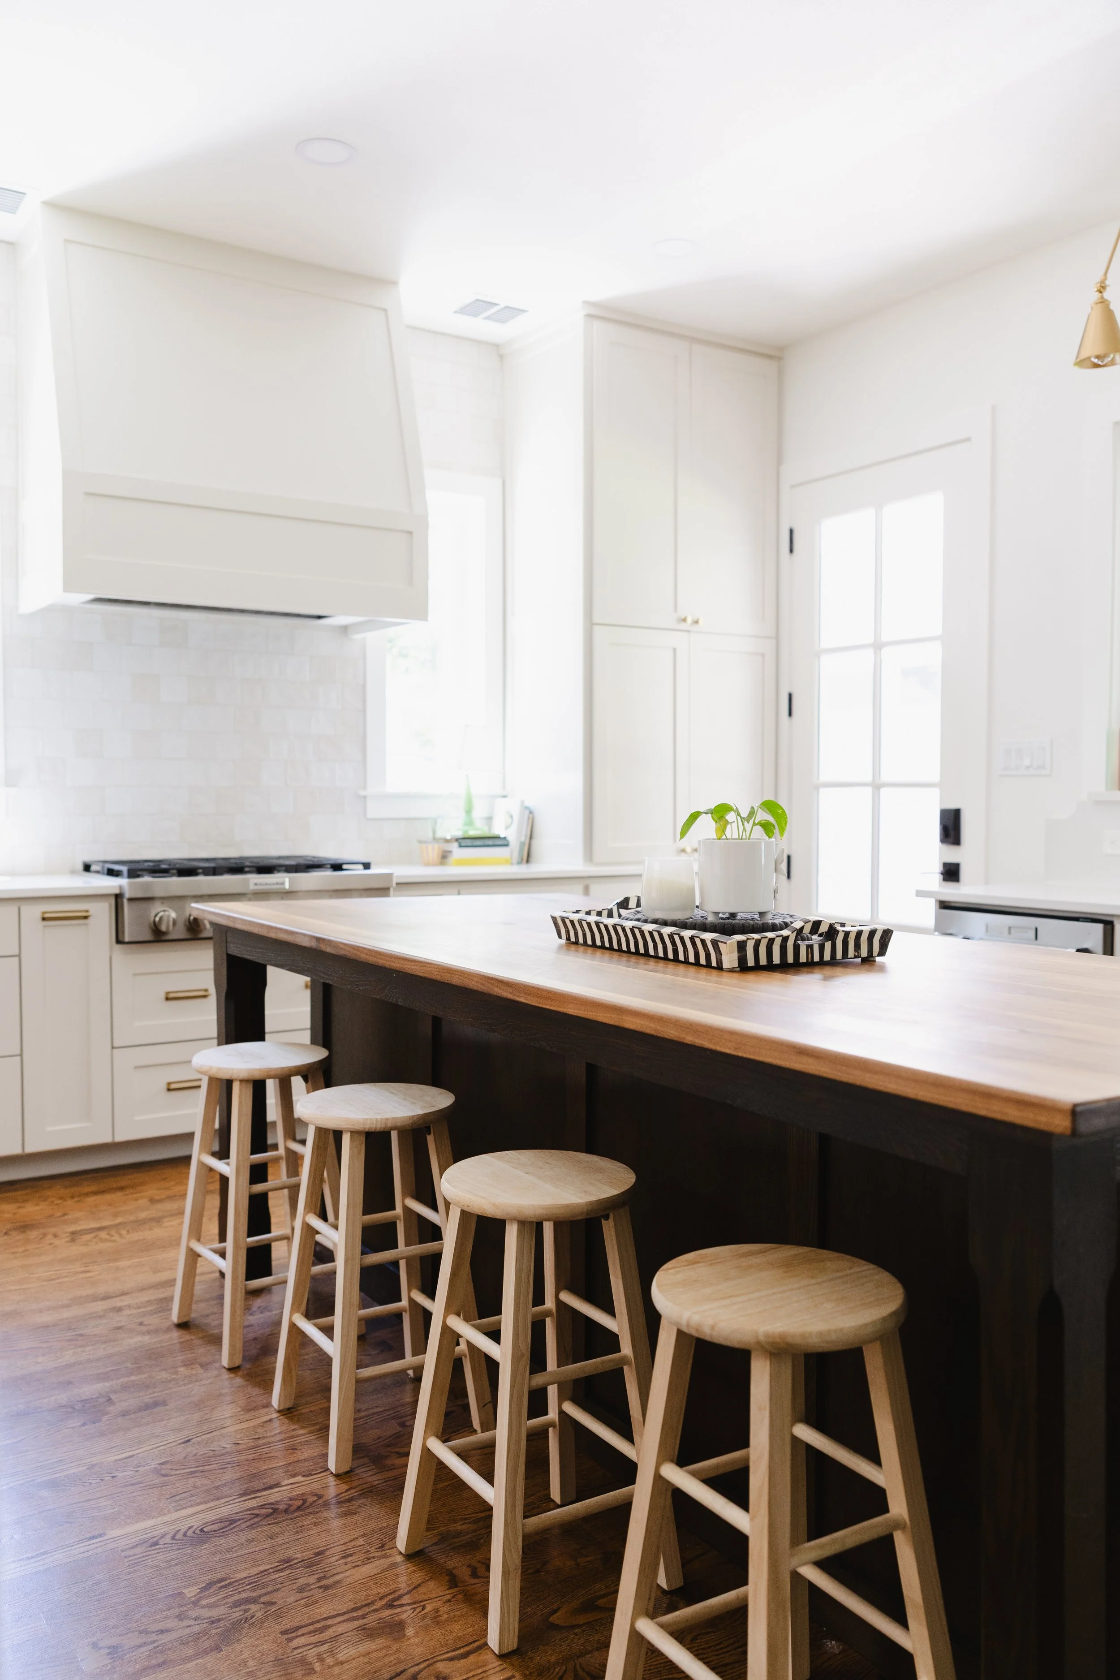
Historic-width sand-and-finish hardwood flooring
Indoor wood-burning masonry fireplace
Outdoor wood-burning masonry fireplace
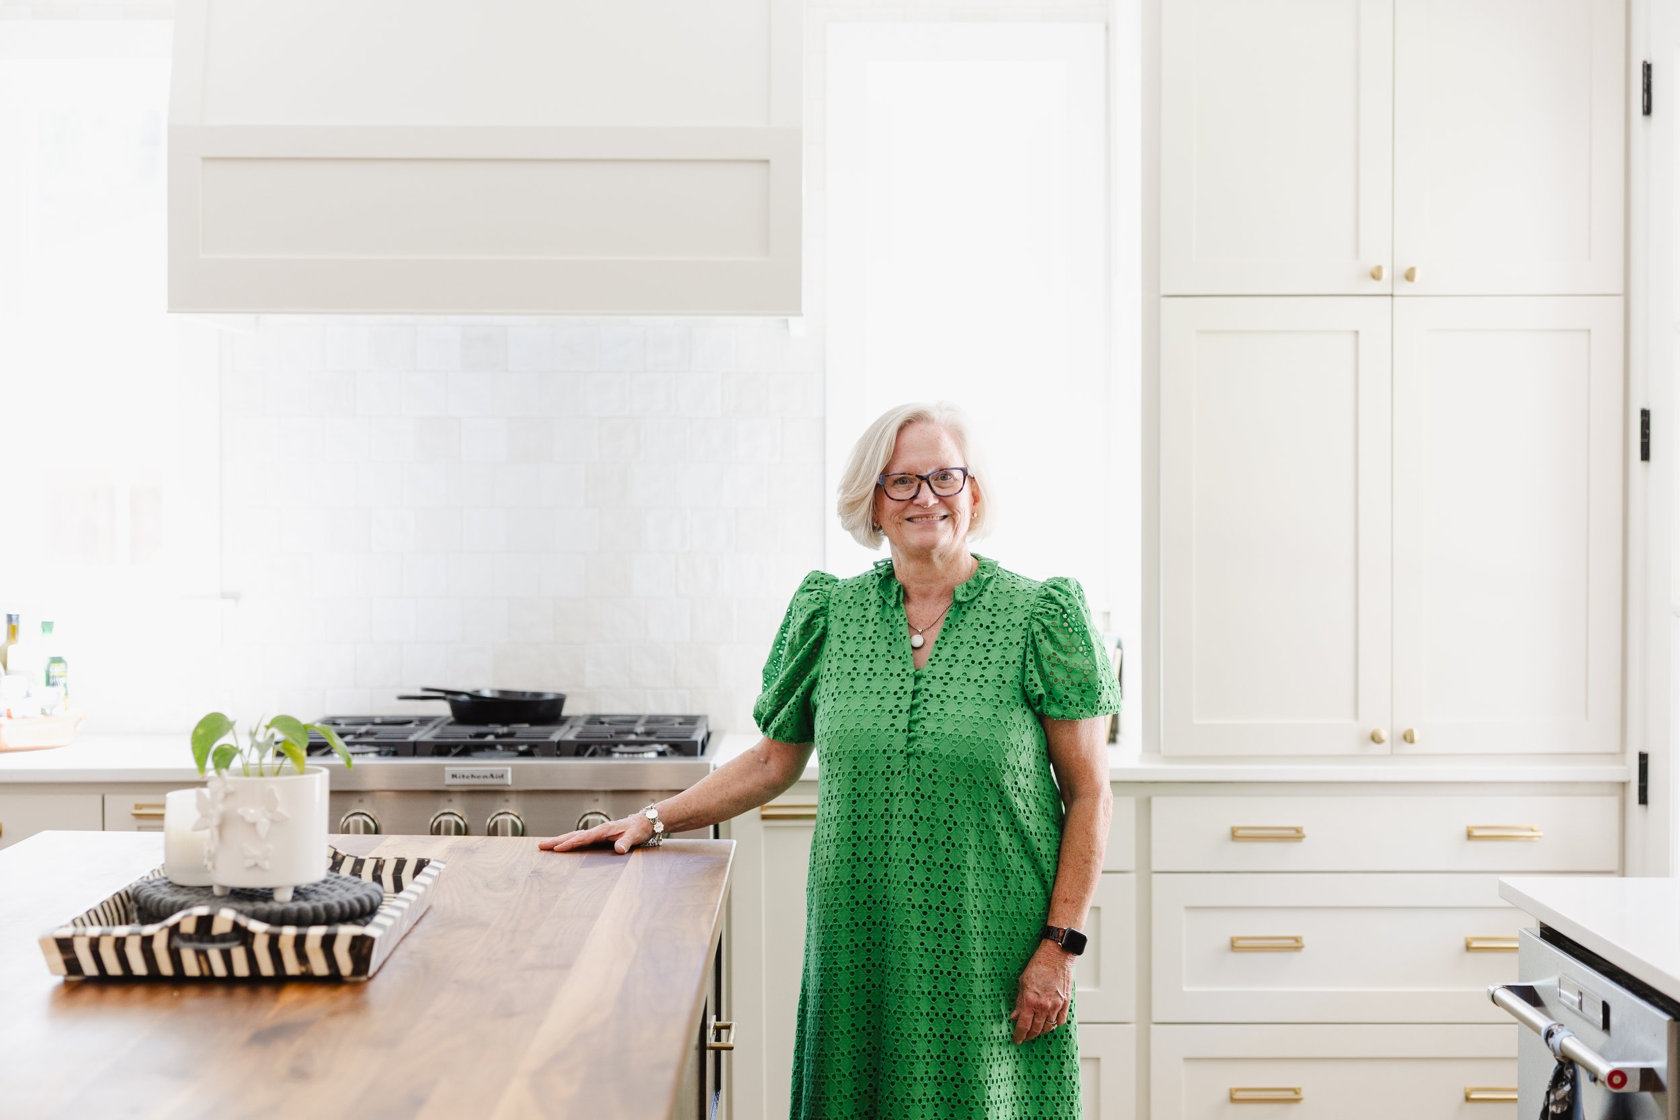
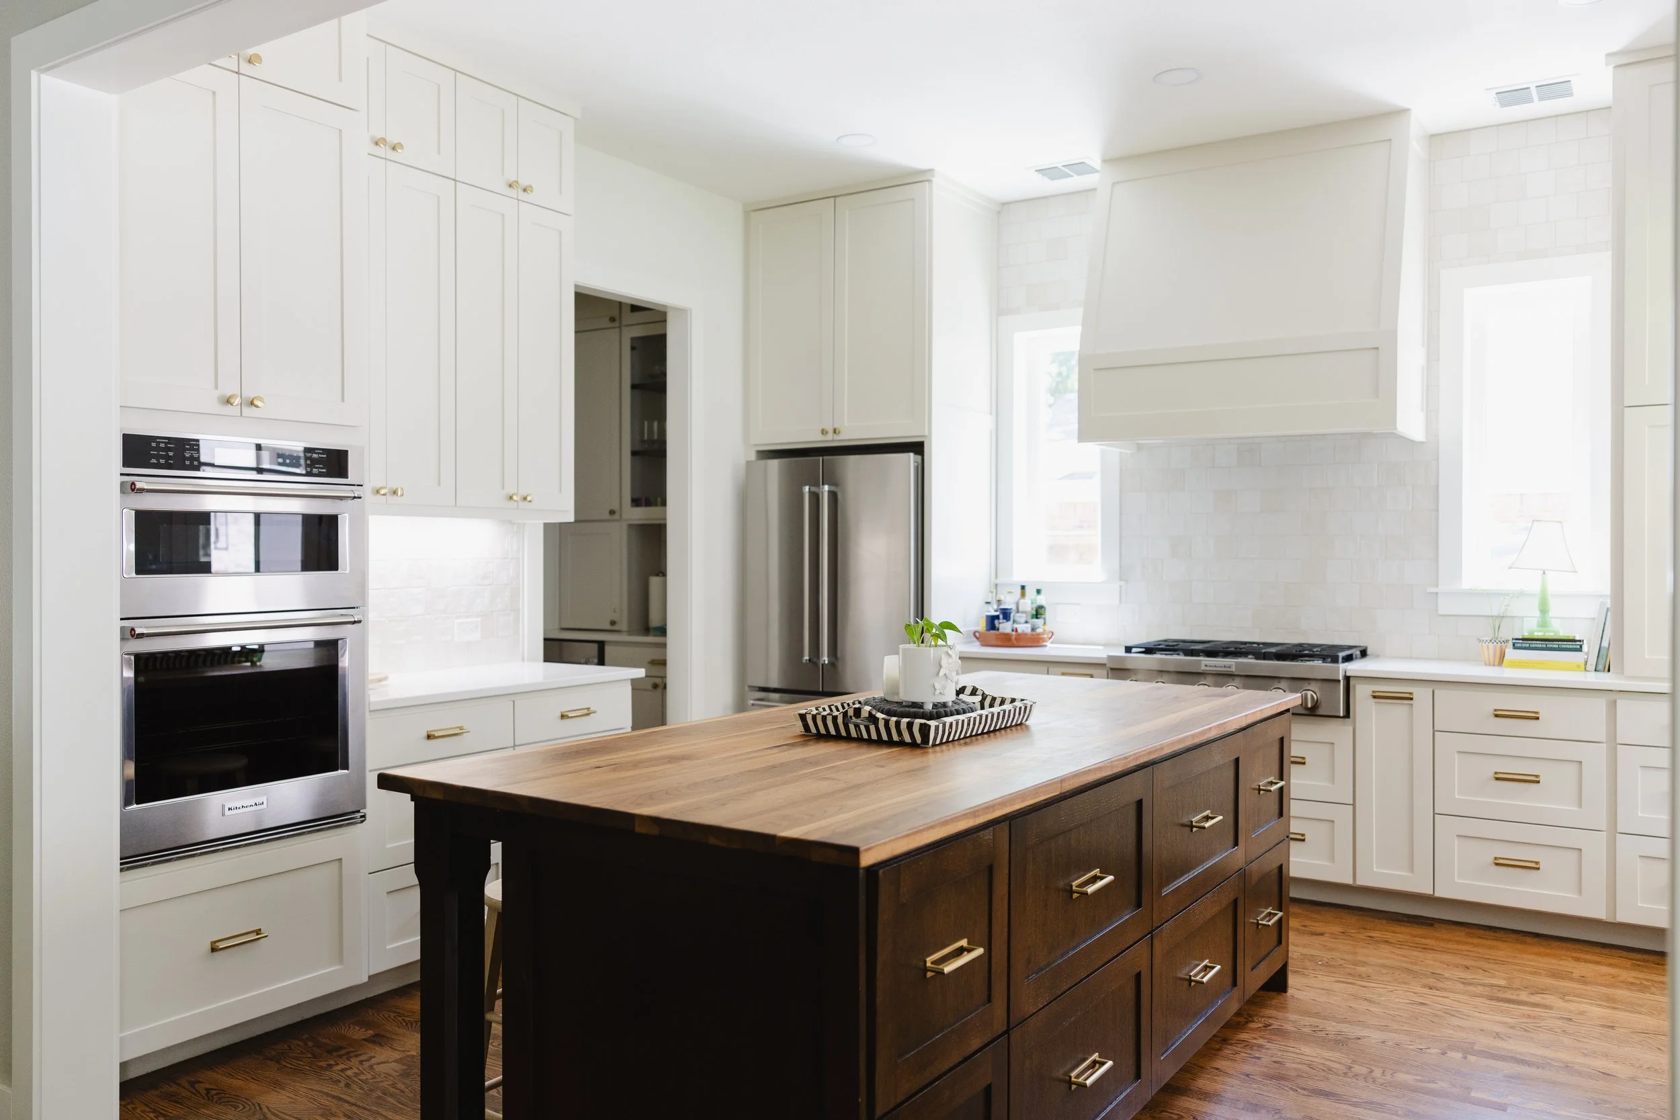
Fully custom kitchen cabinetry
Concealed appliance storage and functional cabinetry features
Hidden trash pull-outs
Hidden stand mixer storage
Extensive custom millwork throughout
Rich natural stone details
Neutral whole-home palette accented with smoky blue color-drenched spaces
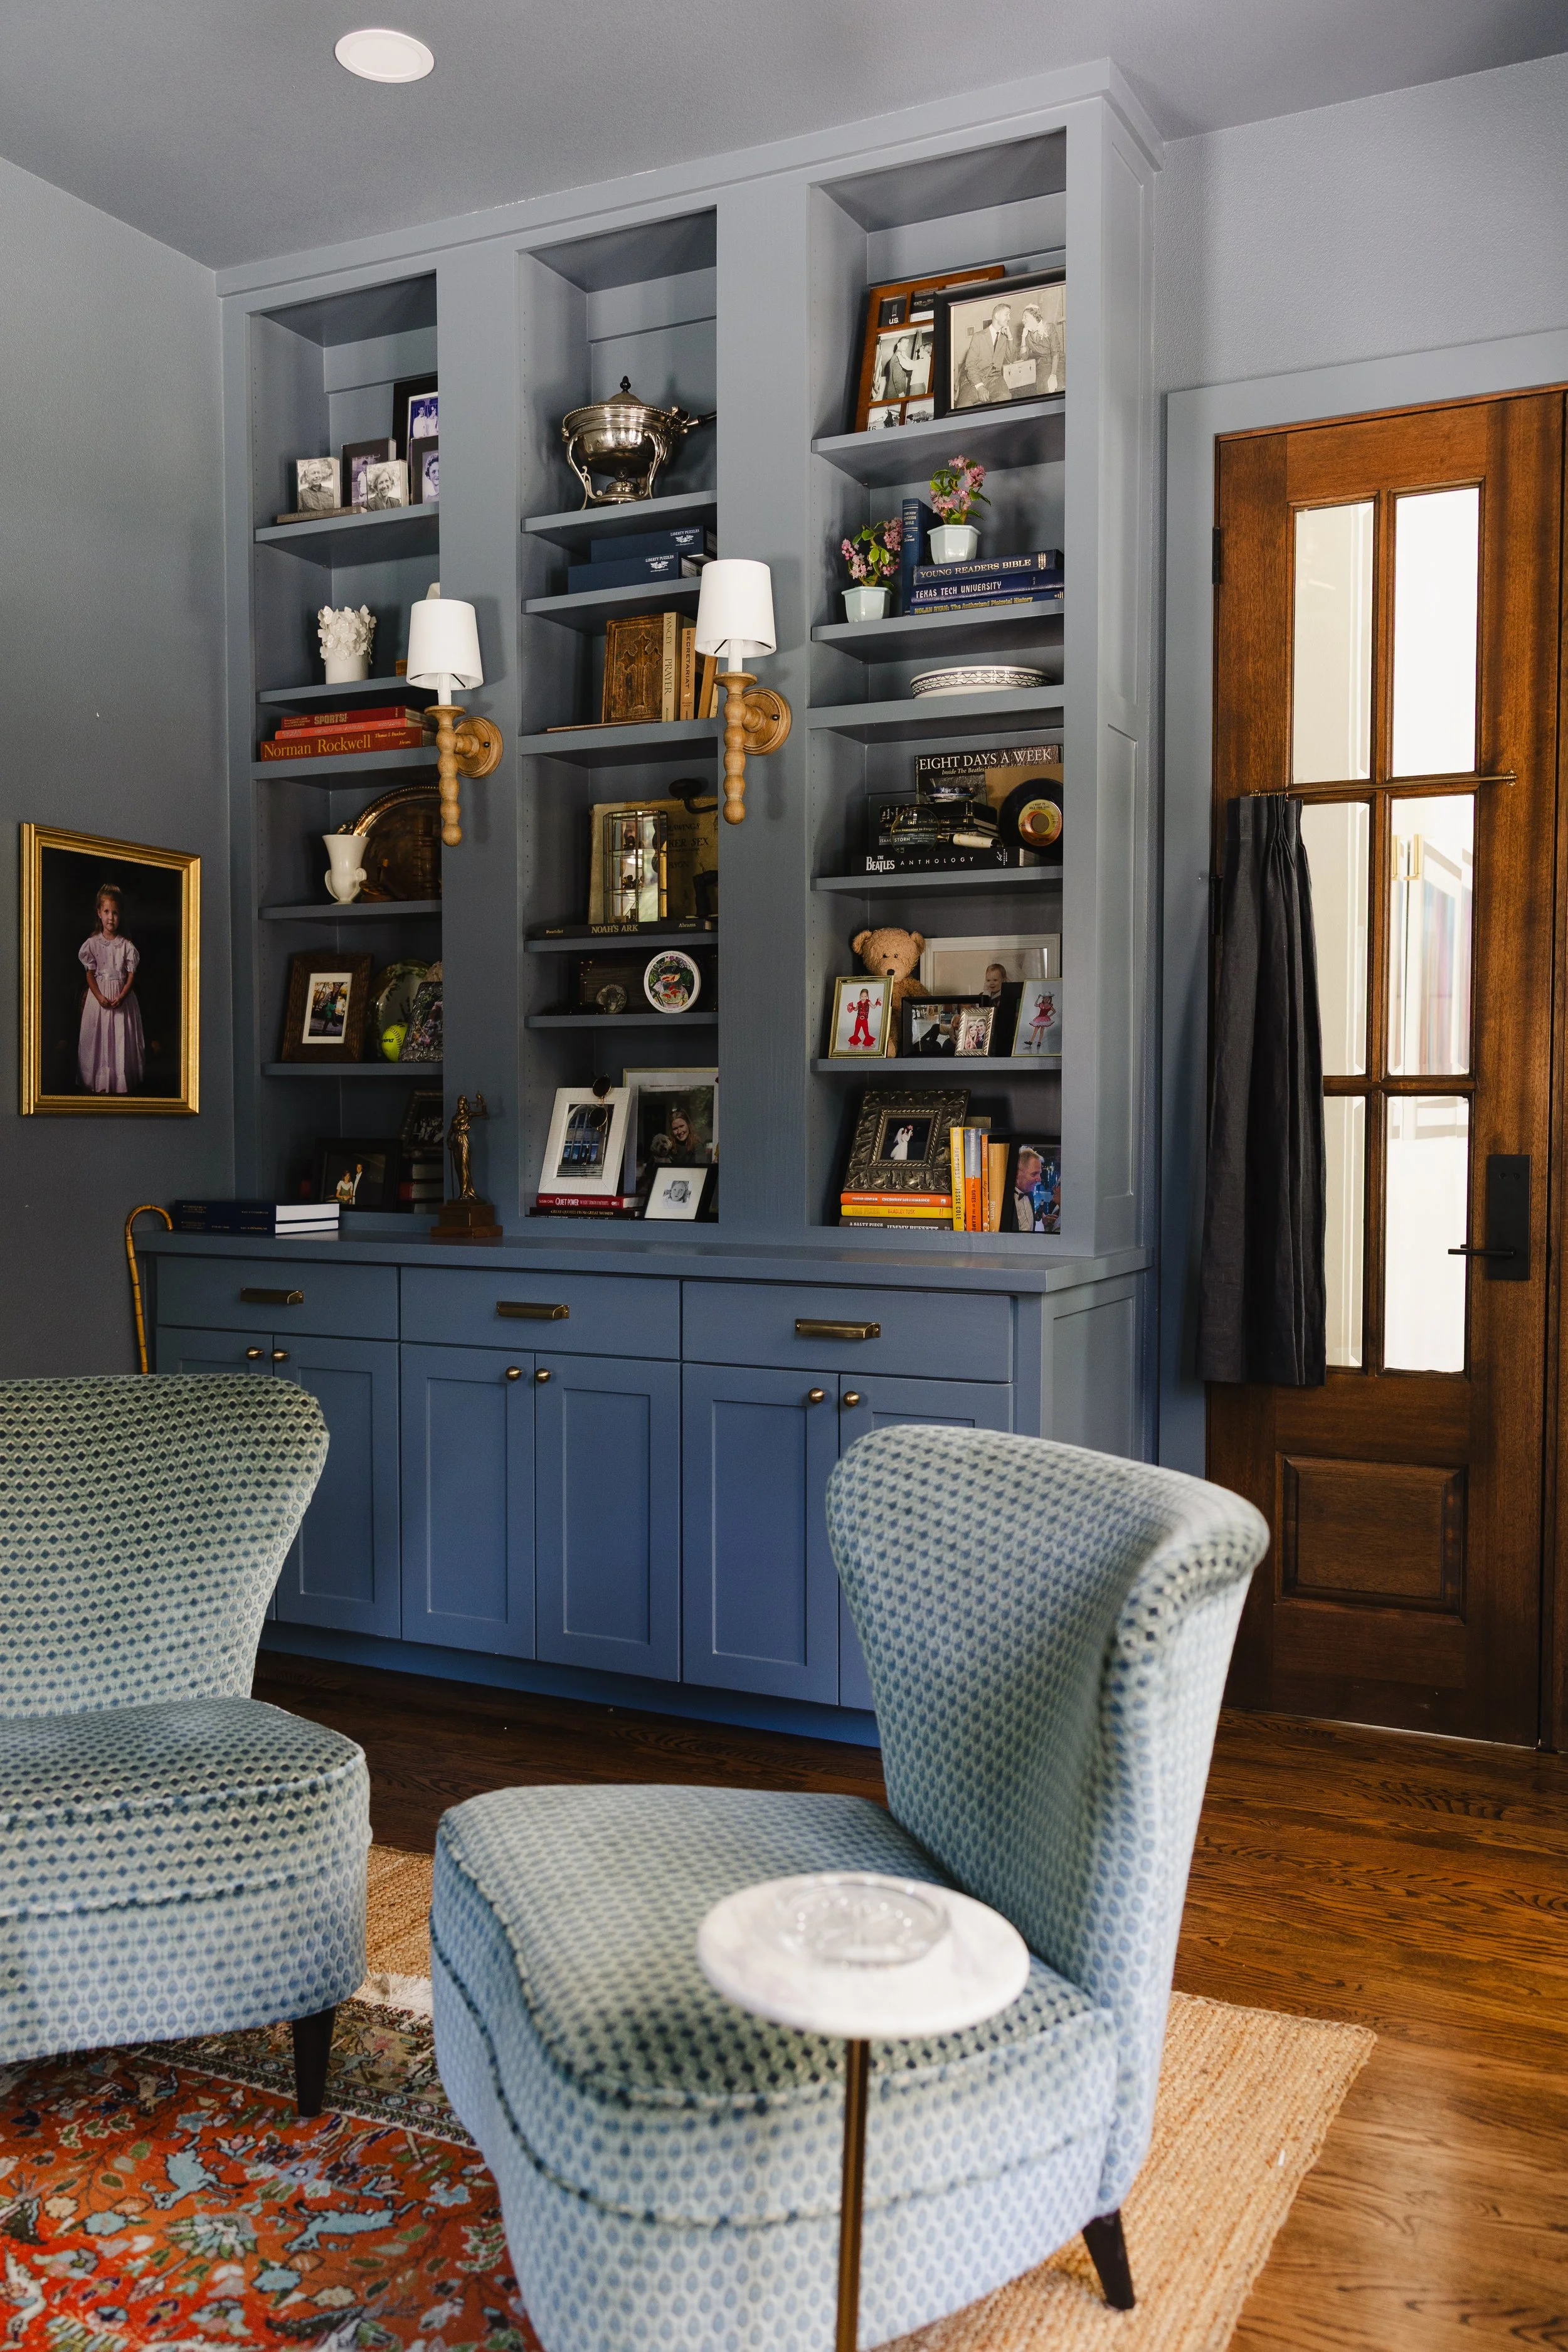
Color-drenched den
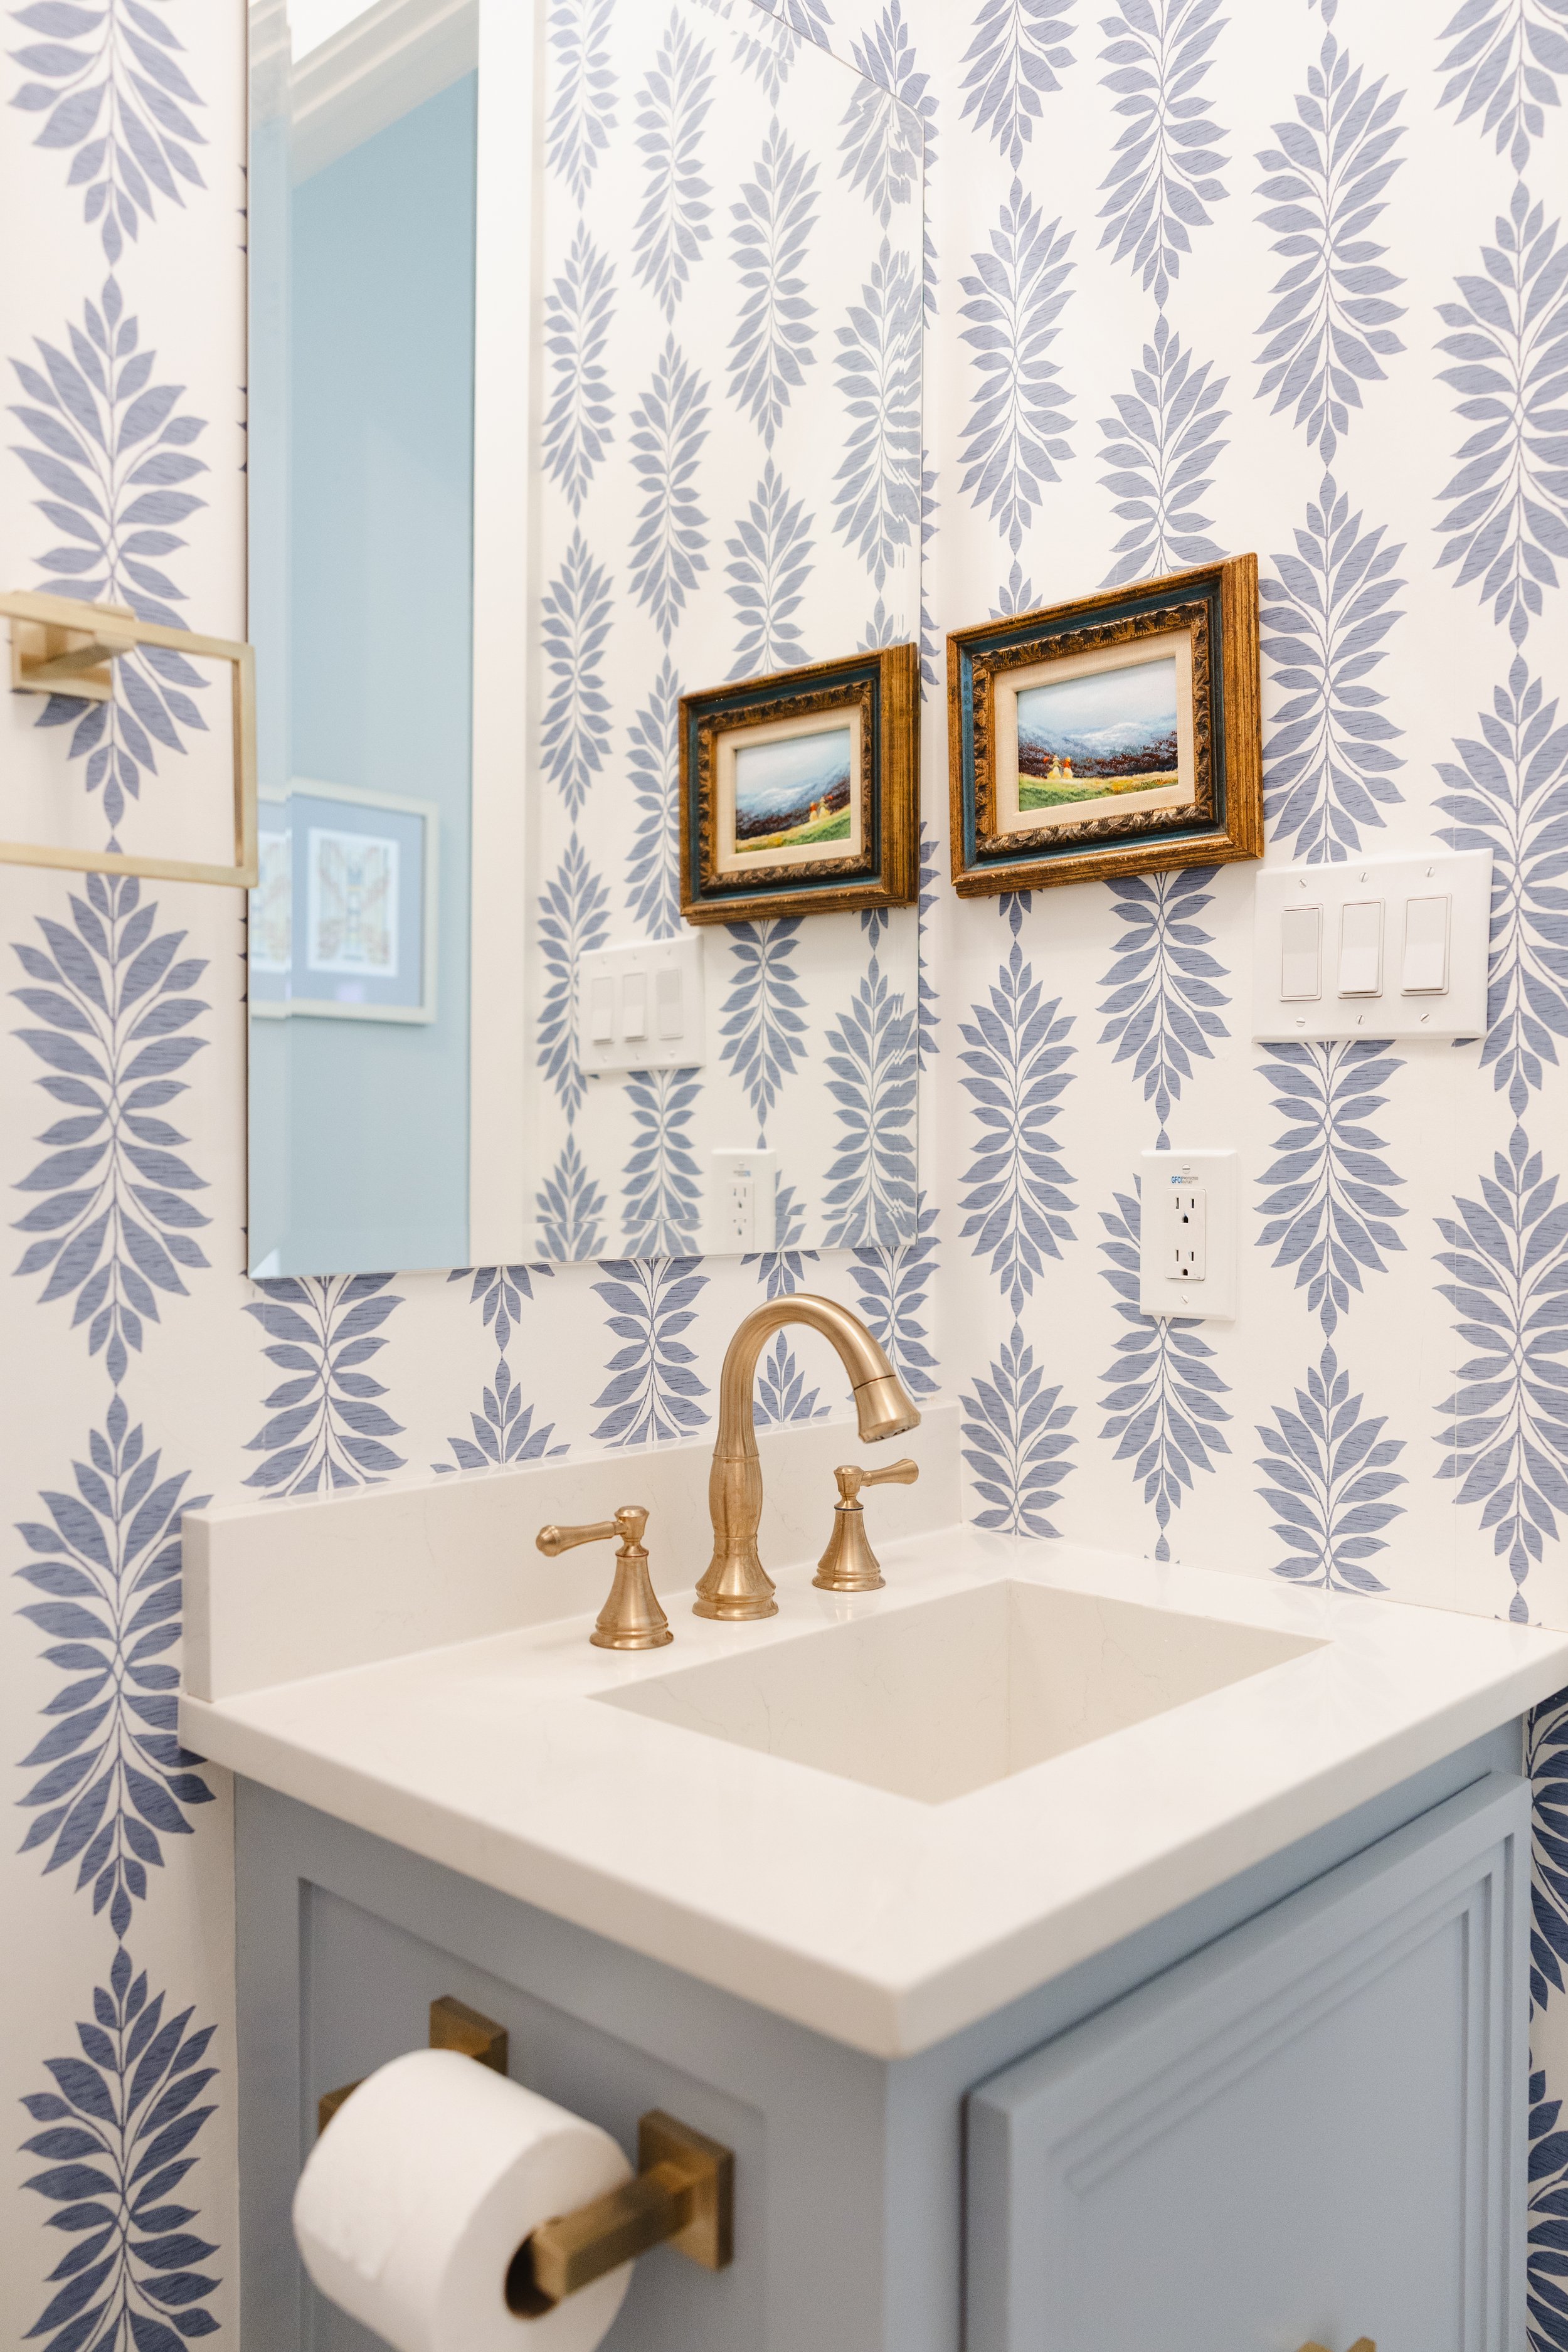
Smoky blue powder bath
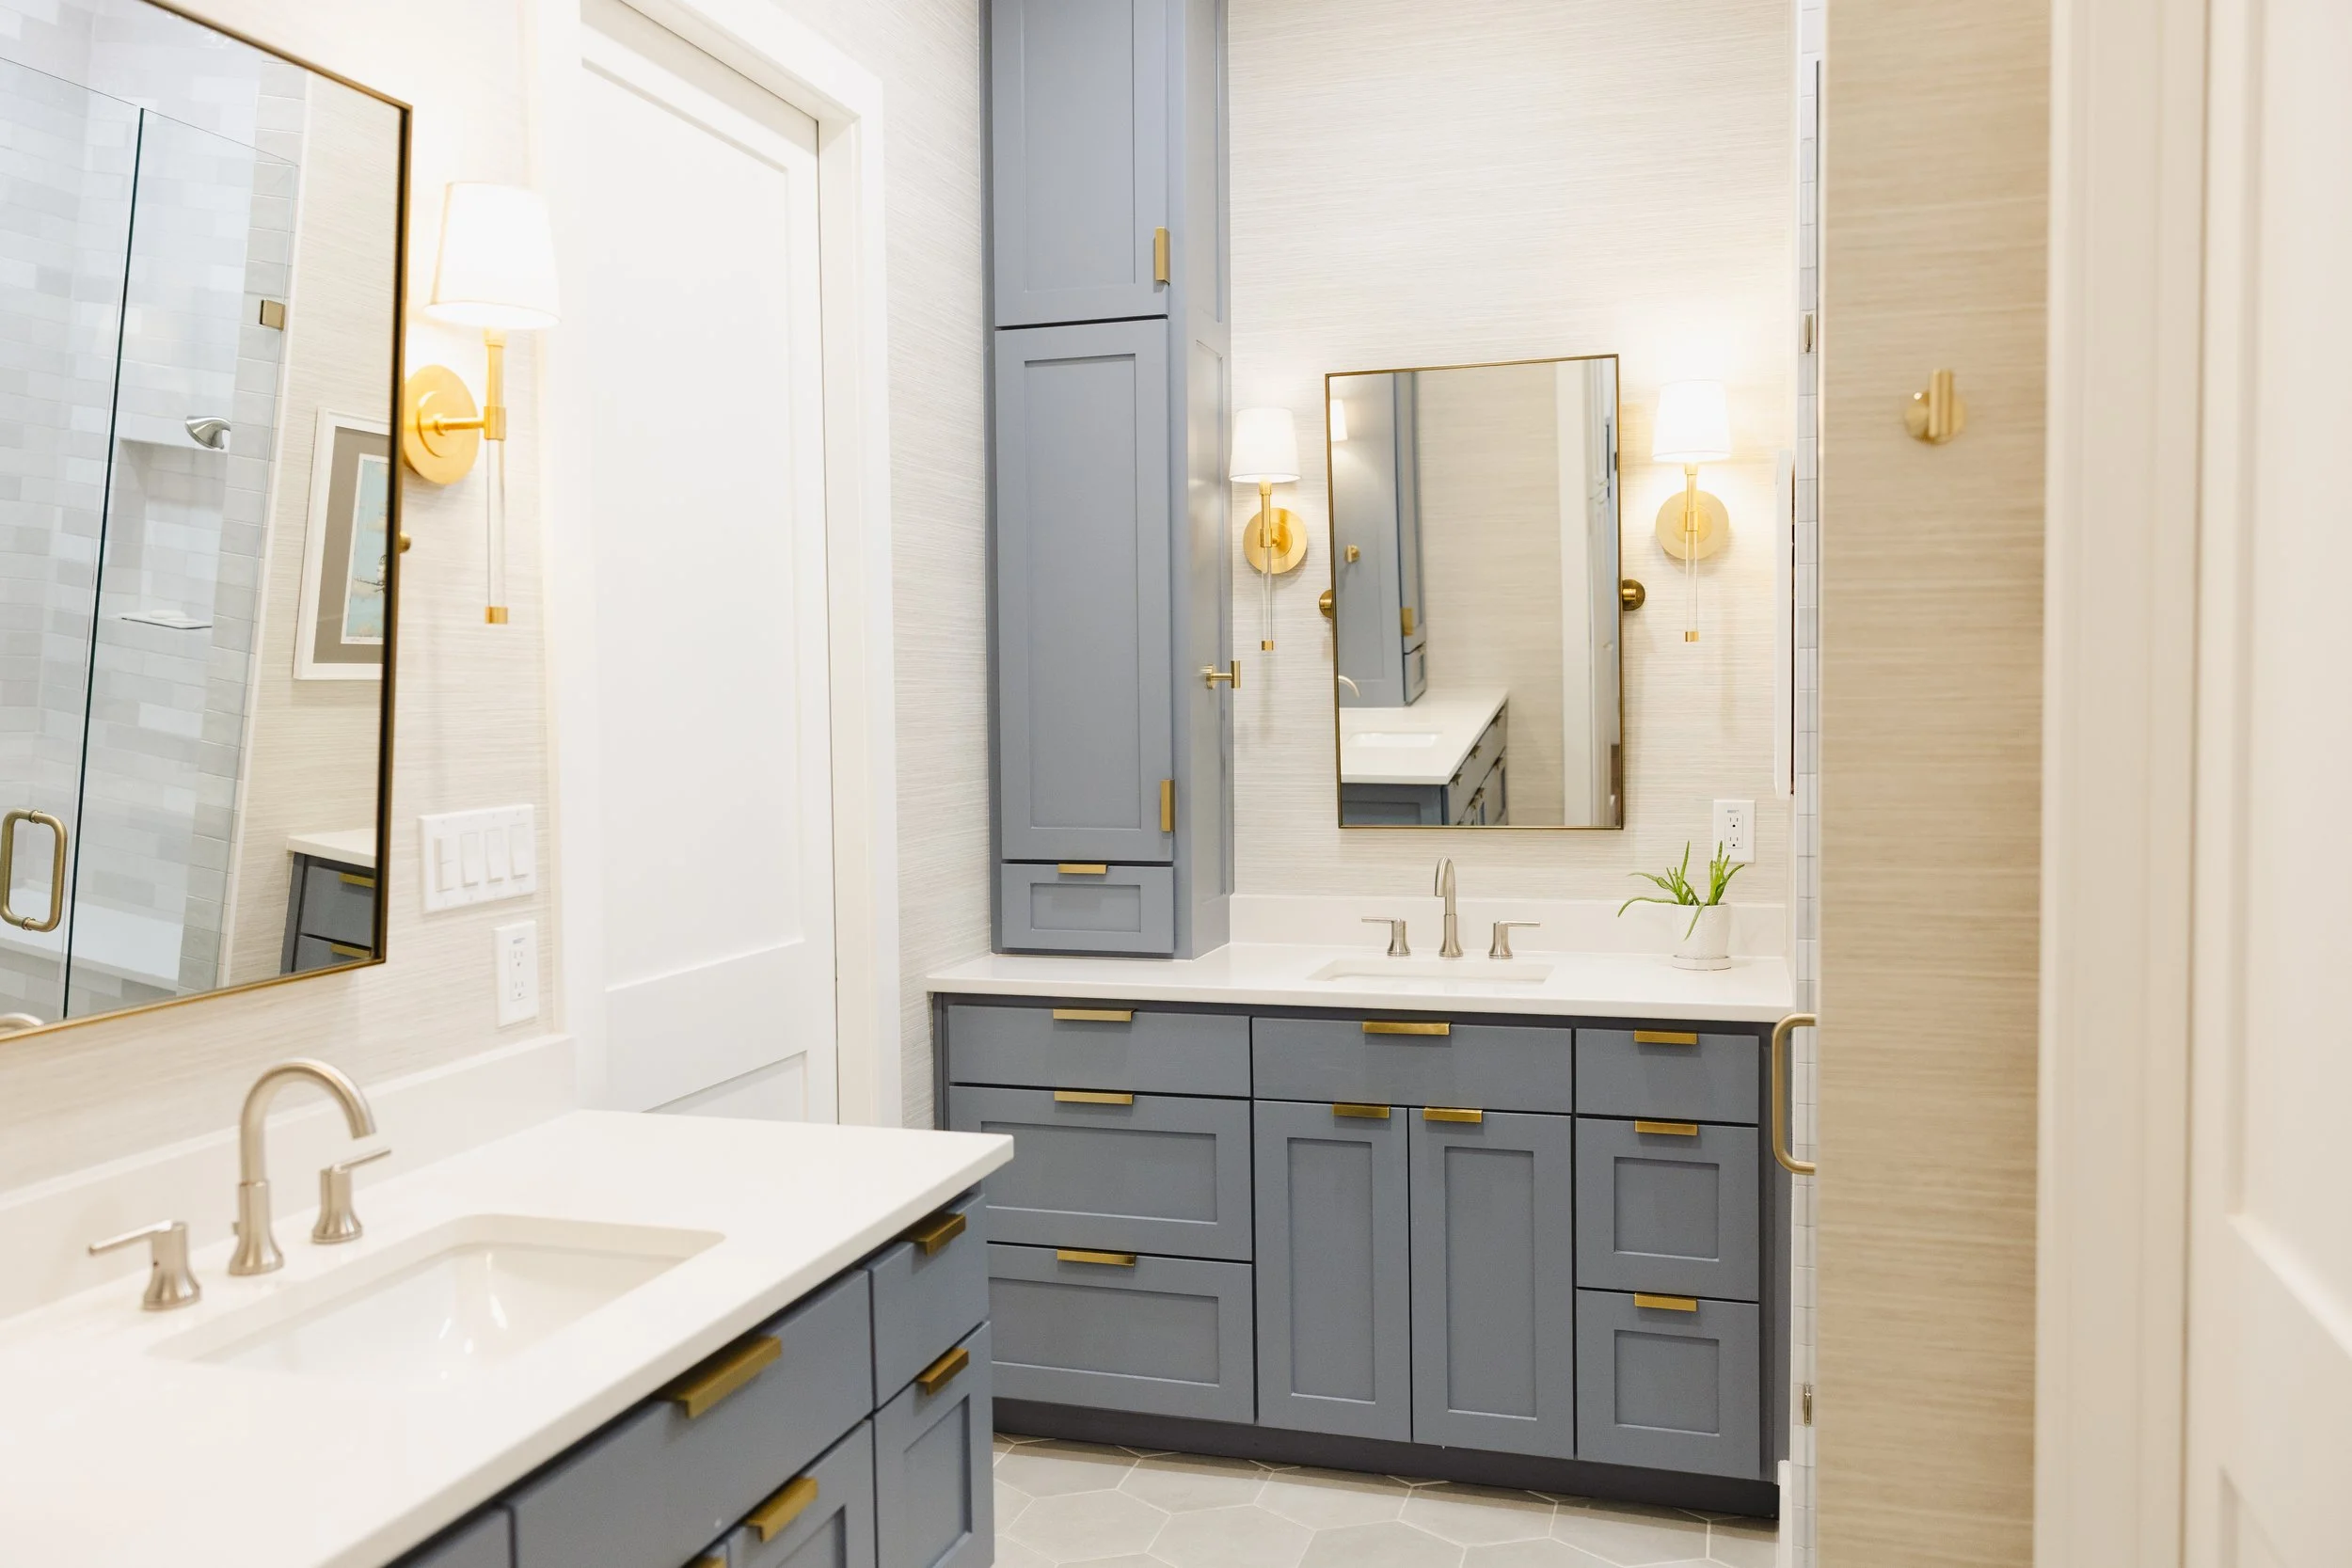
Smoky blue primary bathroom
Preservation of mature trees
Custom window treatments throughout
Project overview
What began as a simple kitchen remodel became one of the most meaningful projects we've ever had the privilege to complete. After an unimaginable season of personal loss, followed by a tree destroying the family's longtime home, the path forward unexpectedly became a custom home built on the same lot they had called home for decades. Rather than starting over somewhere new, they wanted to remain rooted in the neighborhood they loved—and we were honored to walk alongside them through that journey.
From the beginning, our goal wasn't to build the biggest or flashiest house on the block. In a neighborhood where original homes are often replaced with oversized new construction, we intentionally designed a timeless ranch-style home that feels right at home in Tanglewood. Inspired by the character of the original house, the new home features traditional proportions, 10-foot ceilings, thoughtfully scaled windows that fill the home with natural light without sacrificing privacy, and a warm blend of brick and board-and-batten siding that feels both familiar and fresh.
The greatest challenge wasn't construction—it was honoring the weight of the story. Every design decision mattered. Together, we carefully captured the countless details that would make this home uniquely theirs, fitting remarkable function into a comfortable ranch footprint. From the custom cabinetry and thoughtfully planned kitchen to the carefully layered materials and finishes throughout, every inch was designed with intention, creating a home that is both beautiful and deeply personal.
Today, the home feels as though it has always belonged there. Mature trees remain, historic-width hardwood floors echo the spirit of the original 1960s home, and indoor and outdoor wood-burning fireplaces create spaces for family to gather for generations to come. More than a custom home, this project became a story of restoration—one that reflects our belief that homes are sacred places capable of helping families heal, grow, and create new memories together.