
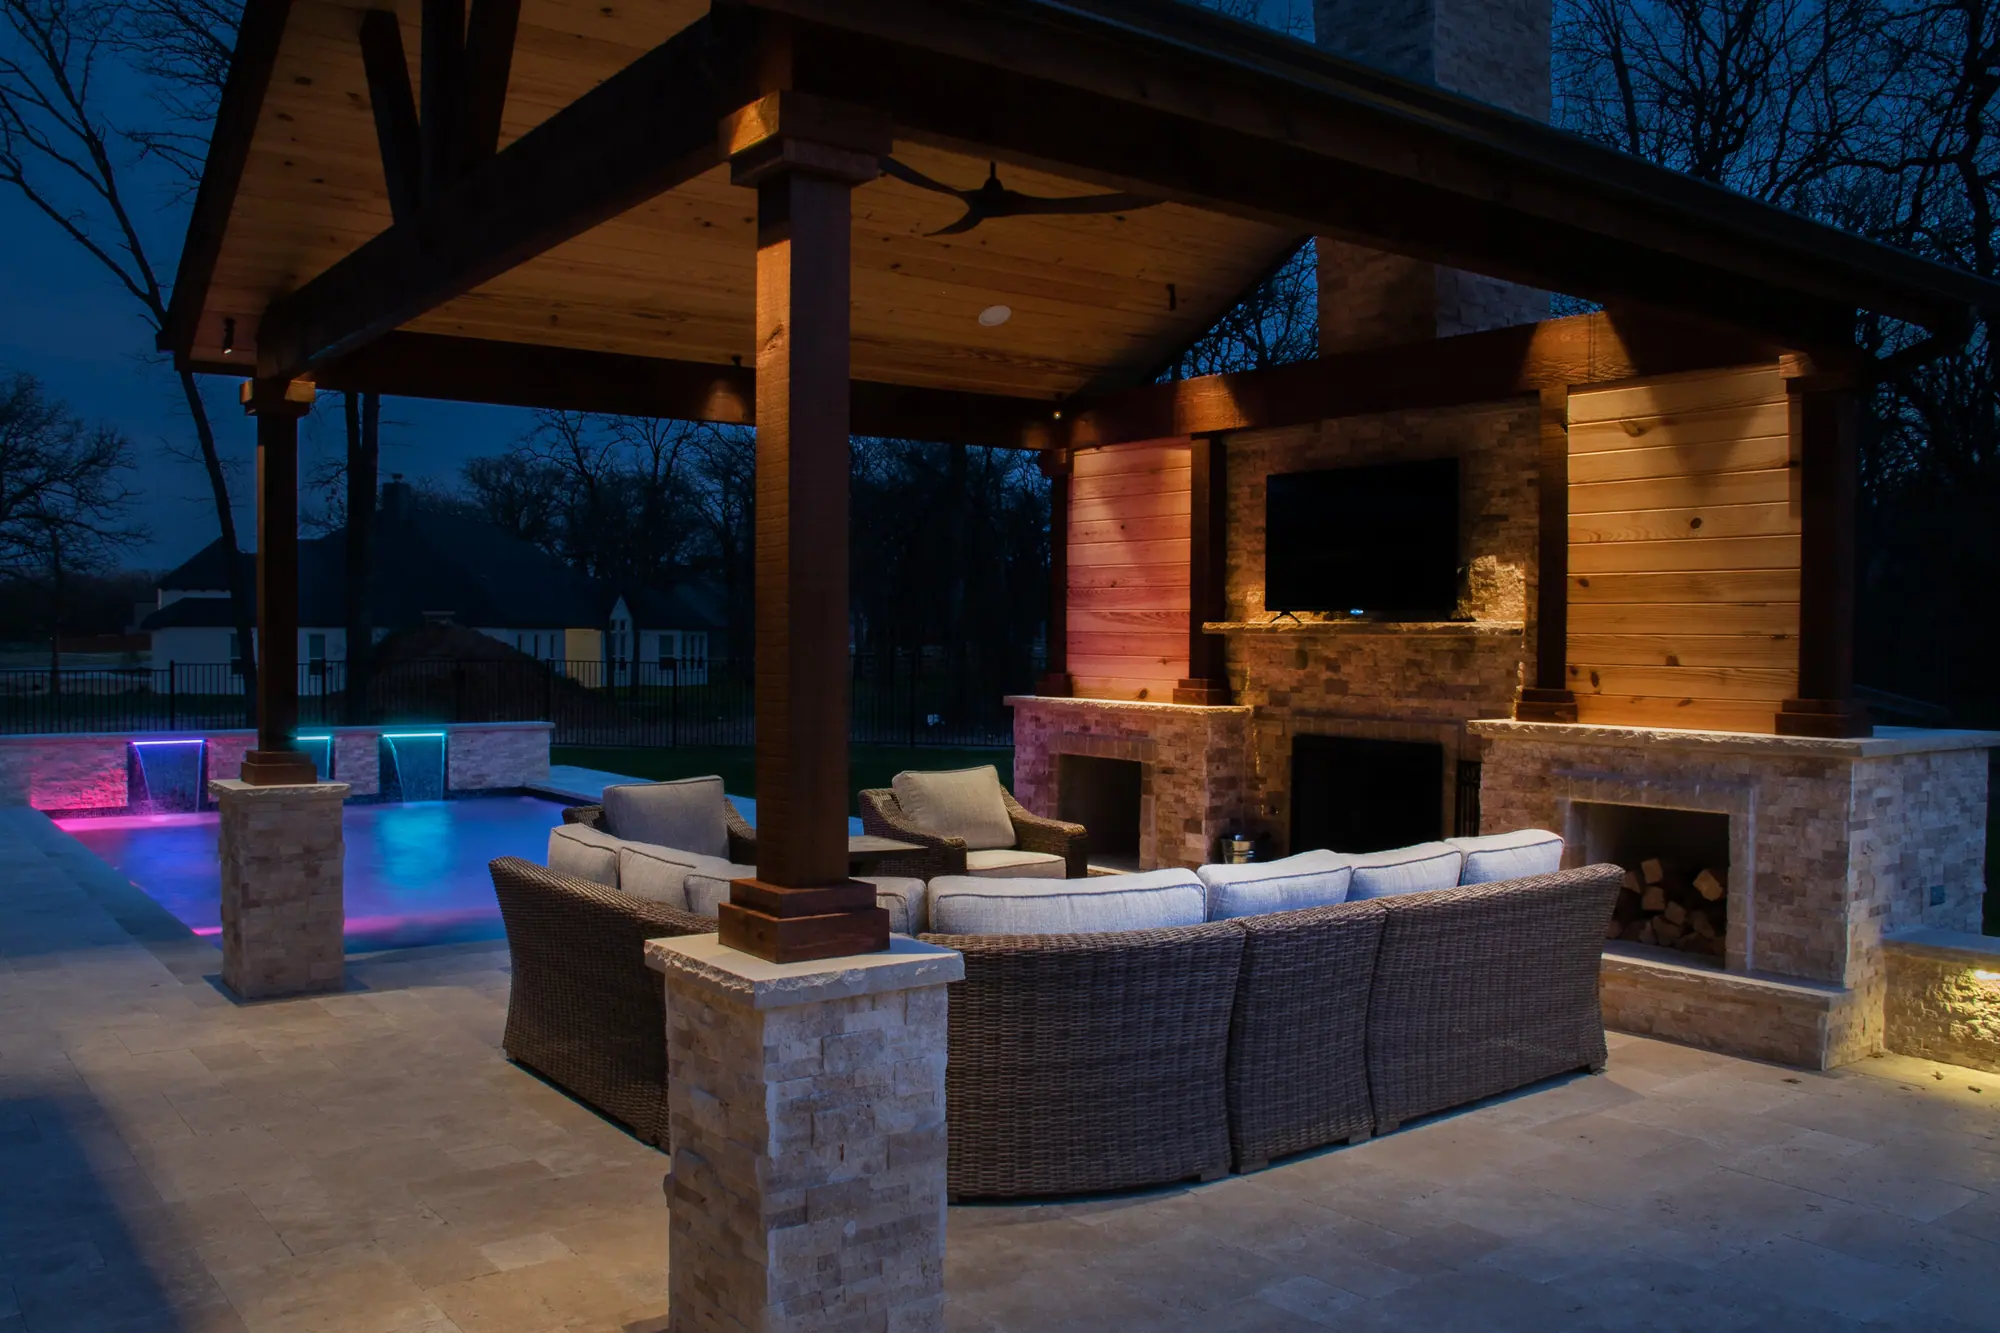
Patio covers · Pergolas · Pavilions
Covered patios and pergolas in Fort Worth
A roof over the patio, made to match the house. Our drafting team draws it to the pitch of the roof you already have, and our construction team builds it.
The first decision
Attached to the house, or standing on its own
Every cover starts with one question: does it hang off the house, or stand out in the yard? The answer decides what it ties into, what it needs, and how it feels to sit under.
Attached to the house
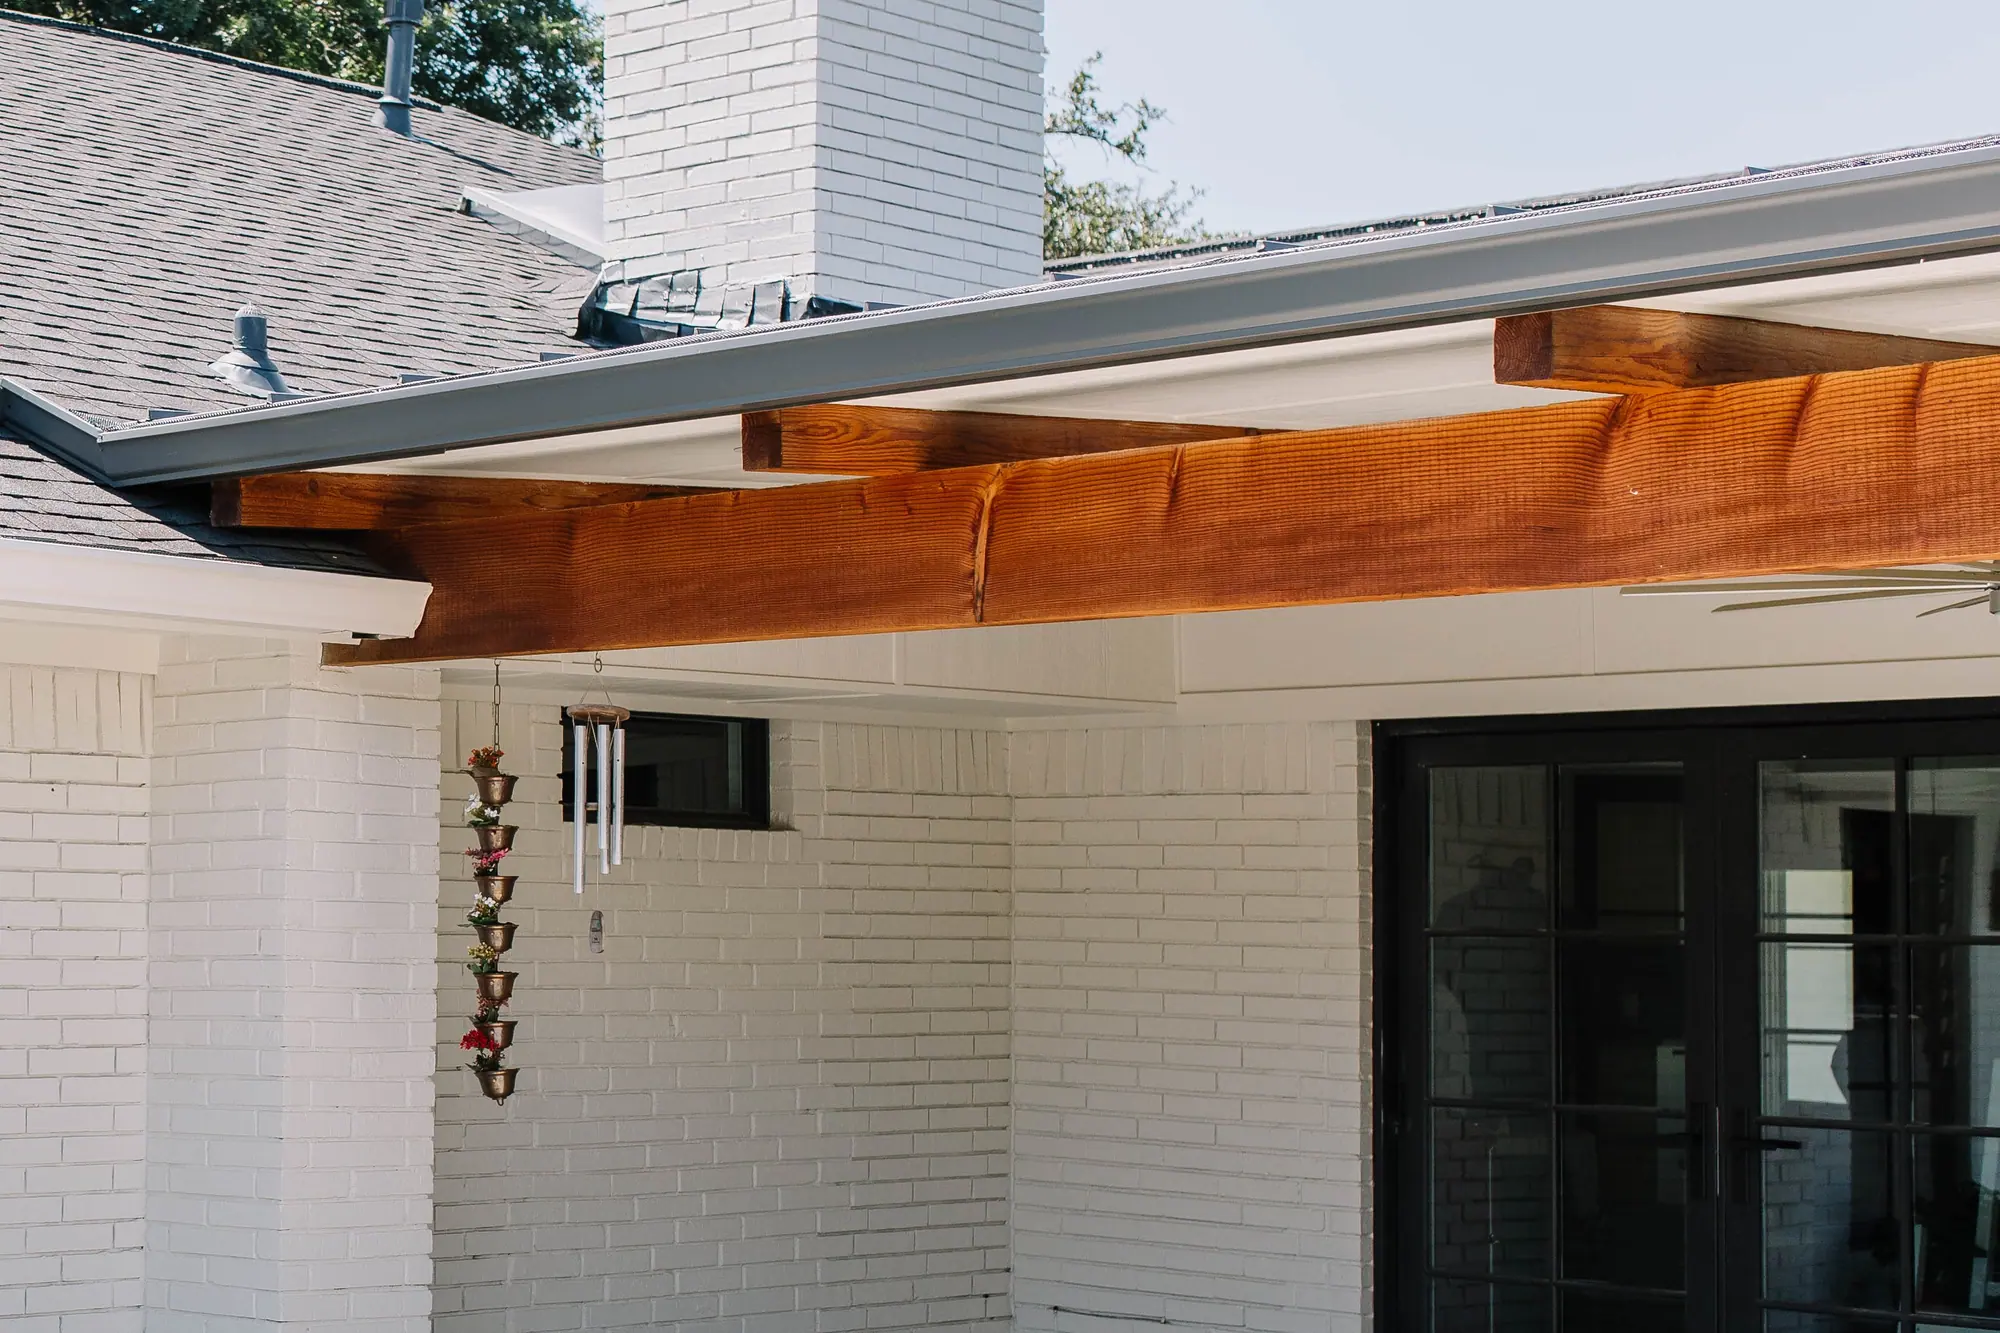
- Ties into
- Your roof. The new roofline meets the old one, so the pitch, the height at the eave and the gutters all have to agree.
- Needs
- Enough height at the back wall to clear the doors, a pitch that sheds rain, and somewhere for that rain to go.
- Works best when
- The patio is right outside the back door and you want it to feel like one more room of the house.
Freestanding in the yard
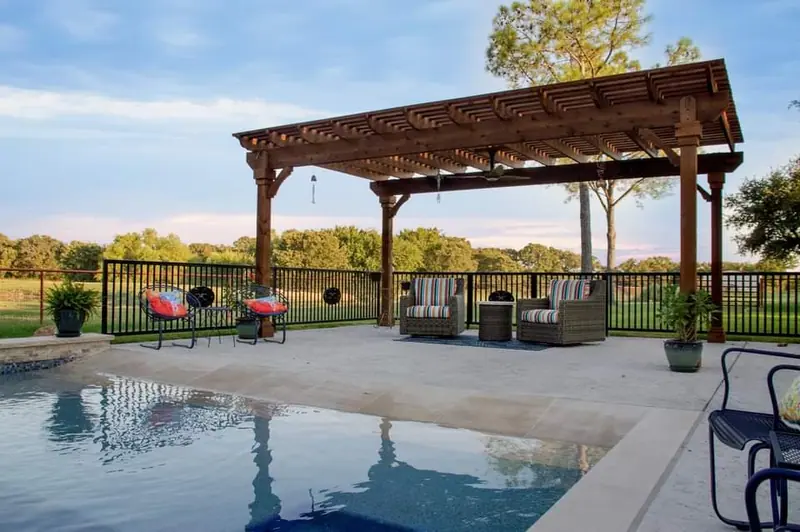 Open rafters
 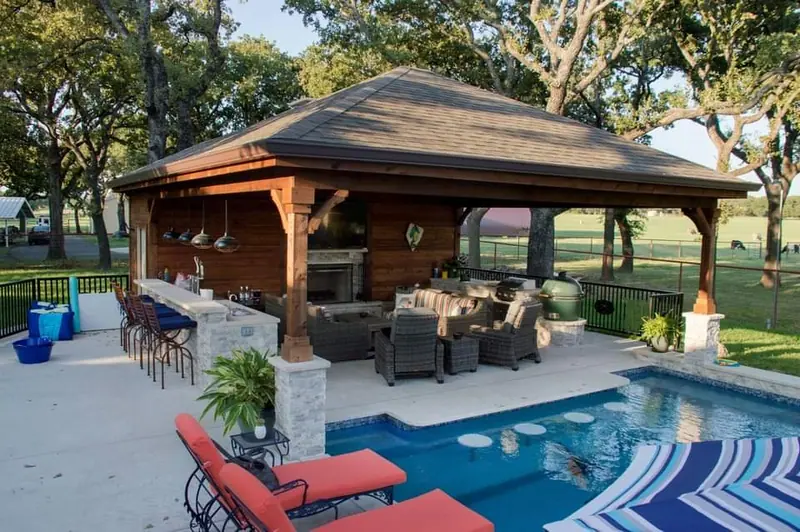 A solid roof
 - Ties into
- The yard, not the house. It stands on its own footings, so it can go wherever you want to sit.
- Needs
- Footings of its own, and power run out from the house if you want fans and lights overhead.
- Works best when
- The best spot is out by the water or at the back of the lot, well away from the back door.
Tell us about the patio and we’ll say which one fits it.
What we check
Shade that looks like it came with the house
Many patio covers look like an afterthought screwed to the back wall: posts too thin for the roof, a pitch that doesn’t match the house, and a seam between the old roof and the new one that leaks in the first hard storm.
We design and build houses, so we draw a cover the way we would draw an addition, starting from the house you have. When the span or the tie-in needs an engineer, we bring in an outside one, coordinate the drawings with them, and take the plans to the city.
The roofline
Pitch, eave height and roofing taken from what is already on the house, so the new roof reads as part of the old one.
The water
Where the rain off the new roof goes: gutters, downspouts, and a slab that falls away from the house.
The proportion
Posts and beams sized to look right beside the house, not the thinnest thing that will hold.
The paperwork
Drawings from our drafting team, an outside engineer where the structure calls for one, and the plans taken to the city.
Recent project
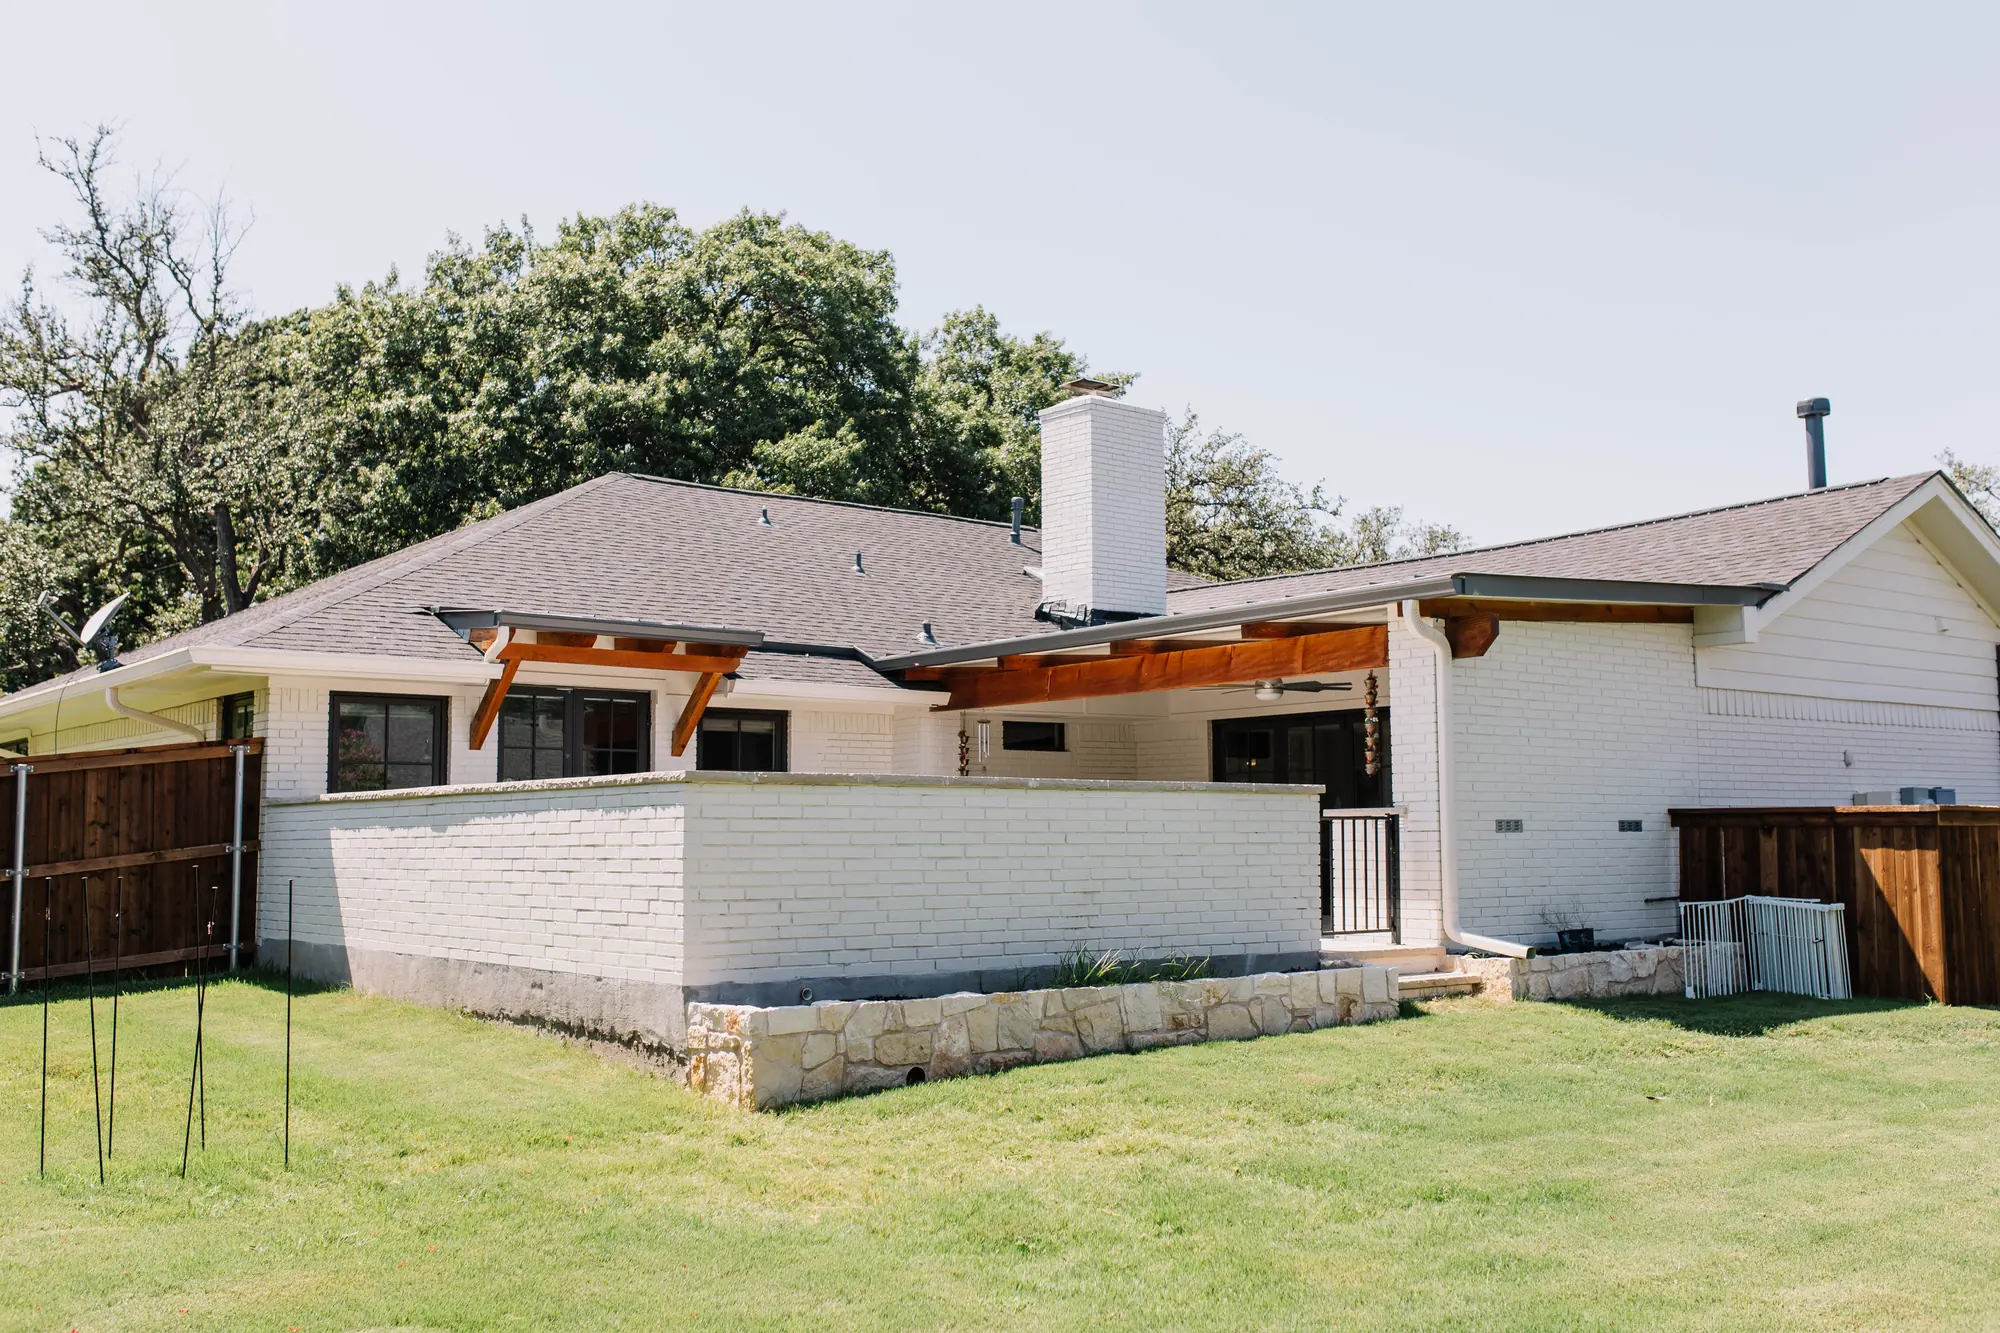
A covered patio in Overton Park, built with a whole-home remodel
In Overton Park, the owners had lived in their home for three decades before we stripped it back to the framing. Our team drew the floor plans, did the design and built it, and the back of the house was part of the job.
- A bracketed cedar hood above the French doors, hung off the same roofline.
- A full patio cover on cedar beams, with a ceiling fan overhead and the outdoor kitchen under it.
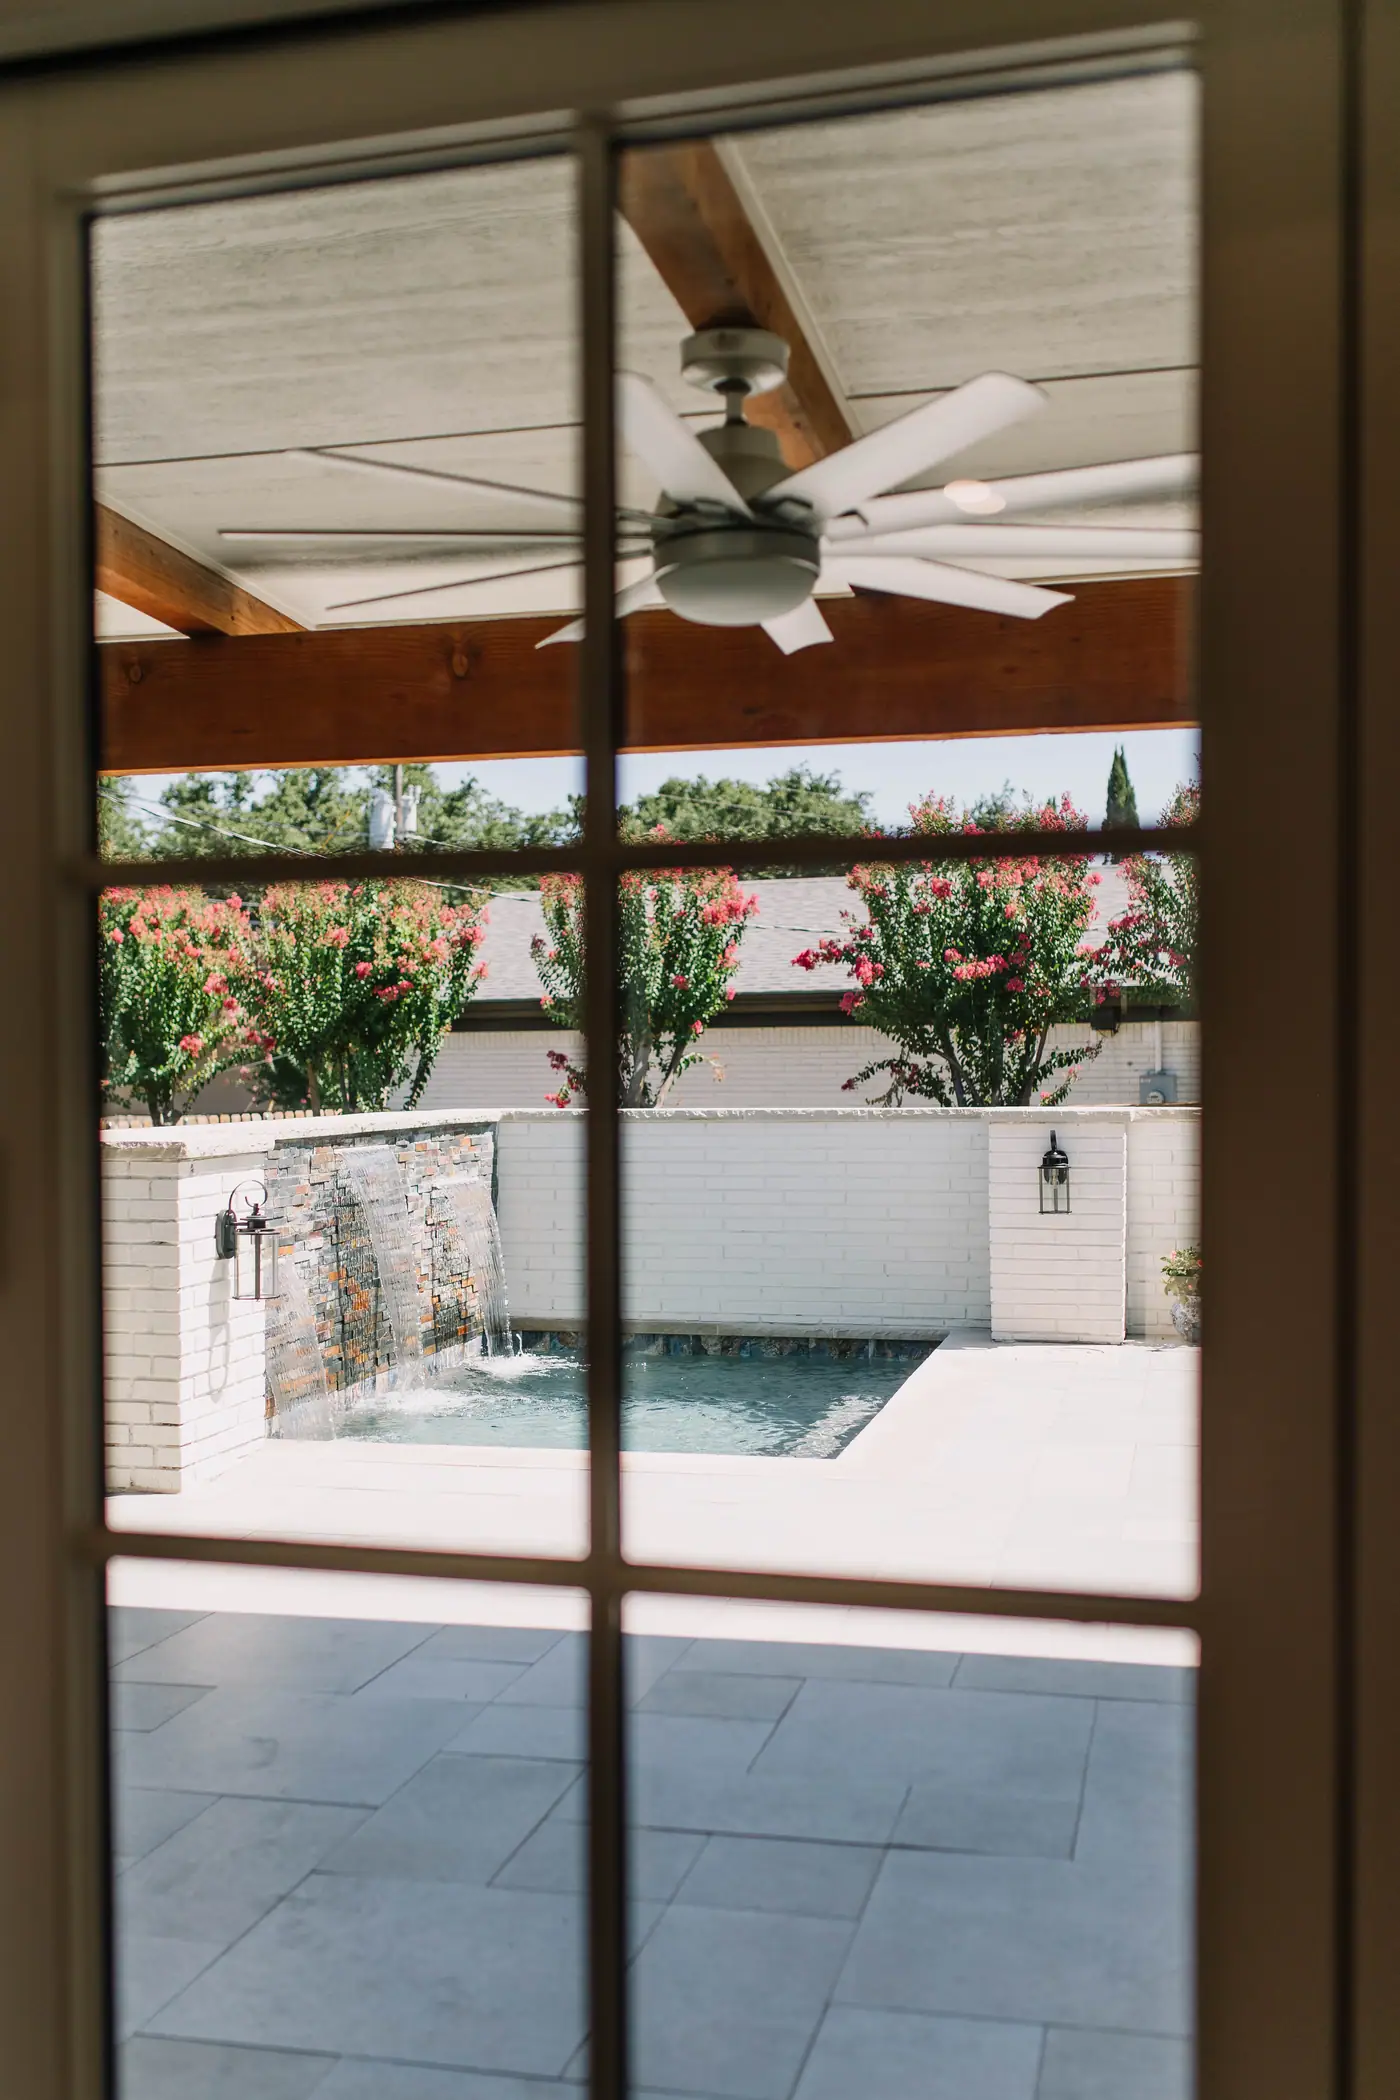
- Both covers sharing one roofline, looking over a plunge pool and its stone waterfall wall.
Our process
From the back door to a finished roof, in three steps
-
Meet Up
Meet on the patio
We walk the patio with you at the hour you would sit out there, look at where the sun comes in and where the roof can take a new line, and talk through the budget.
-
Team Up
Draw it to match the house
Our drafting team draws the cover to the house you have: pitch, posts, beams and where the water goes. You see it drawn and priced before anything is ordered.
-
Glasses Up
Build it
Our construction team builds it. When the work needs a permit, the drawings go to the city before anything goes up.

Best Home Builder & Remodeler
Fort Worth MagazineFort Worth Chamber Small Business of the Year4.7 stars from 91 Google reviews as of September 2026
Questions
Questions about covers, pergolas and permits
How much does a covered patio cost in Fort Worth?
Our outdoor work runs $35,000 to $400,000, and a patio cover sits near the bottom of that range. Yours is priced from its drawings, and four things move it most: how much roof there is, whether it hangs off the house or stands on its own, what roofing it has to match, and whether it carries fans and lights.
Pergola or covered patio: which one do I want?
A pergola’s open rafters break up the sun and let the air move, but rain falls straight through them. A covered patio has a solid roof, so it keeps off the rain and the full sun both, and it gives a ceiling fan somewhere to hang. If you want to sit outside through a storm, you want a roof.
Will a new patio cover match the roof on my house?
It should, and matching is most of the design work. We take the roof’s slope, its eave line, the roofing and the trim from what is already there, and size the posts and beams to the house they stand beside. Done well, nobody can tell which part came later.
Does a patio cover need a permit in Fort Worth?
We find that out for your project before it is drawn, not after it is built. When one is needed, our drafting team draws the plans, an outside engineer reviews the structure where it calls for one, and we take the drawings to the city.
Should the cover attach to the house or stand on its own?
Attach it when the patio is outside the back door and the roof sits high enough to take a new line. When the eave is too low for a cover to clear the doors, or the best seat is out by the pool, a freestanding cover on its own footings is the better answer.
Can we put an outdoor kitchen under it?
Yes, and it pays to plan the two together. A kitchen under a roof changes where the posts land, what the ceiling is made of, and where gas and power run, so we draw the cover and the kitchen as one. How we design outdoor kitchens.
Get started
Show us where you would sit, and we will draw the roof over it.
It starts with a Meetup at the house: the roofline, the sun and where the water runs, and what a cover there would take.