
Outdoor Kitchens · Fort Worth
Outdoor kitchens in Fort Worth
An outdoor kitchen is a small building. Gas, power, water, drainage, a roof and a slab all get planned before anything is poured, and we design and build it with the house it belongs to.
Utilities
The six things every outdoor kitchen needs planned
The kit version is a counter with a grill in it, parked on the patio you already have. Then the questions start: where the gas comes from, what the fridge plugs into, where the rinse water goes, and why it’s too hot to stand there in the afternoon. A built kitchen answers all six before the slab is poured.
-
Gas
Where the grill sits decides where the line runs, and that gets drawn before any concrete goes down.
-
Power
Outlets, lights, a fan, a fridge. Each one is a circuit, placed where you will reach for it.
-
Water
A sink changes how you cook outside. It needs a supply line in and somewhere for the water to go.
-
Drainage
Rain and hose water have to drain off the slab and away from your back door.
-
A roof
Without shade, nobody cooks out there in summer. A cover attached to the house has to match its roofline.
-
A slab
Everything above sits on it, so it is sized for counters, posts and a grill, not a table and four chairs.
Gas and electrical each carry their own sub-permit, and a roof over the kitchen is a structure in its own right. We pull the permits as part of the job.
Walk us through where it would go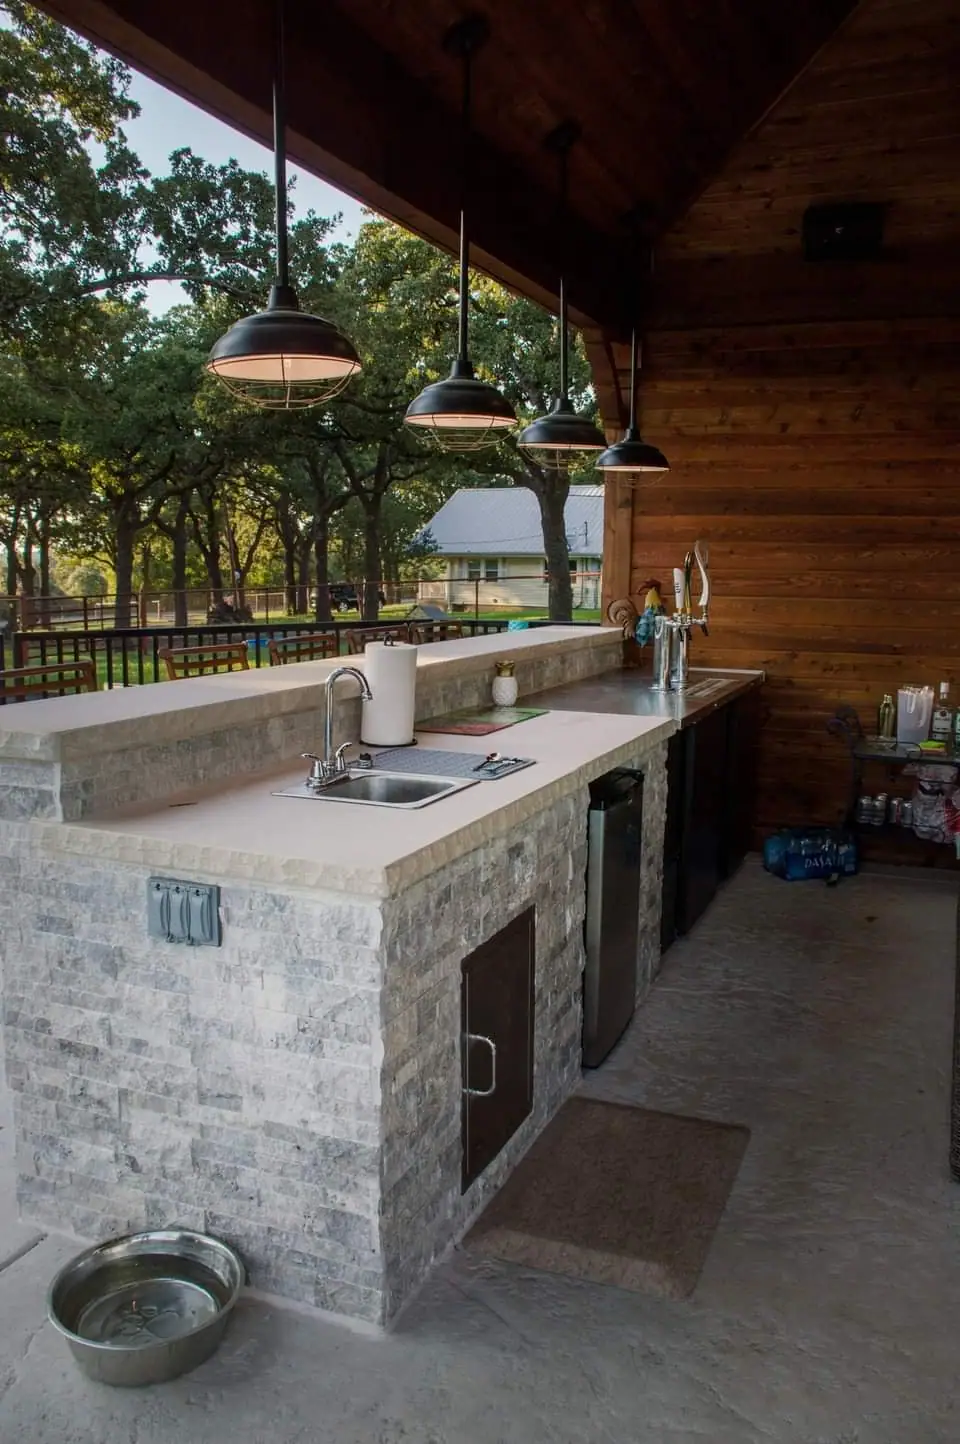
Big builds only
We design and build it like a room of the house
We remodel kitchens and build houses for a living, and an outdoor kitchen asks the same questions with the weather added. So we don’t sell islands. We take the jobs with a structure in them, where the kitchen, its roof and its utilities are designed as one thing.
Where it sits
Against the house, the pool and the path food takes from the indoor kitchen. Close enough to use, far enough that the smoke stays outside.
The cover
A roof attached to the house or one standing on its own posts. Either way, it is what carries the fan and the lights.
Covered patios & pergolasWhich way you face
Toward your guests, the yard or the pool. The cook spends the evening looking one direction, so we pick it on purpose.
What stays outside
Storage for what stays out all season, and a fridge sized for what you actually serve.
Details
Photos of the utility work
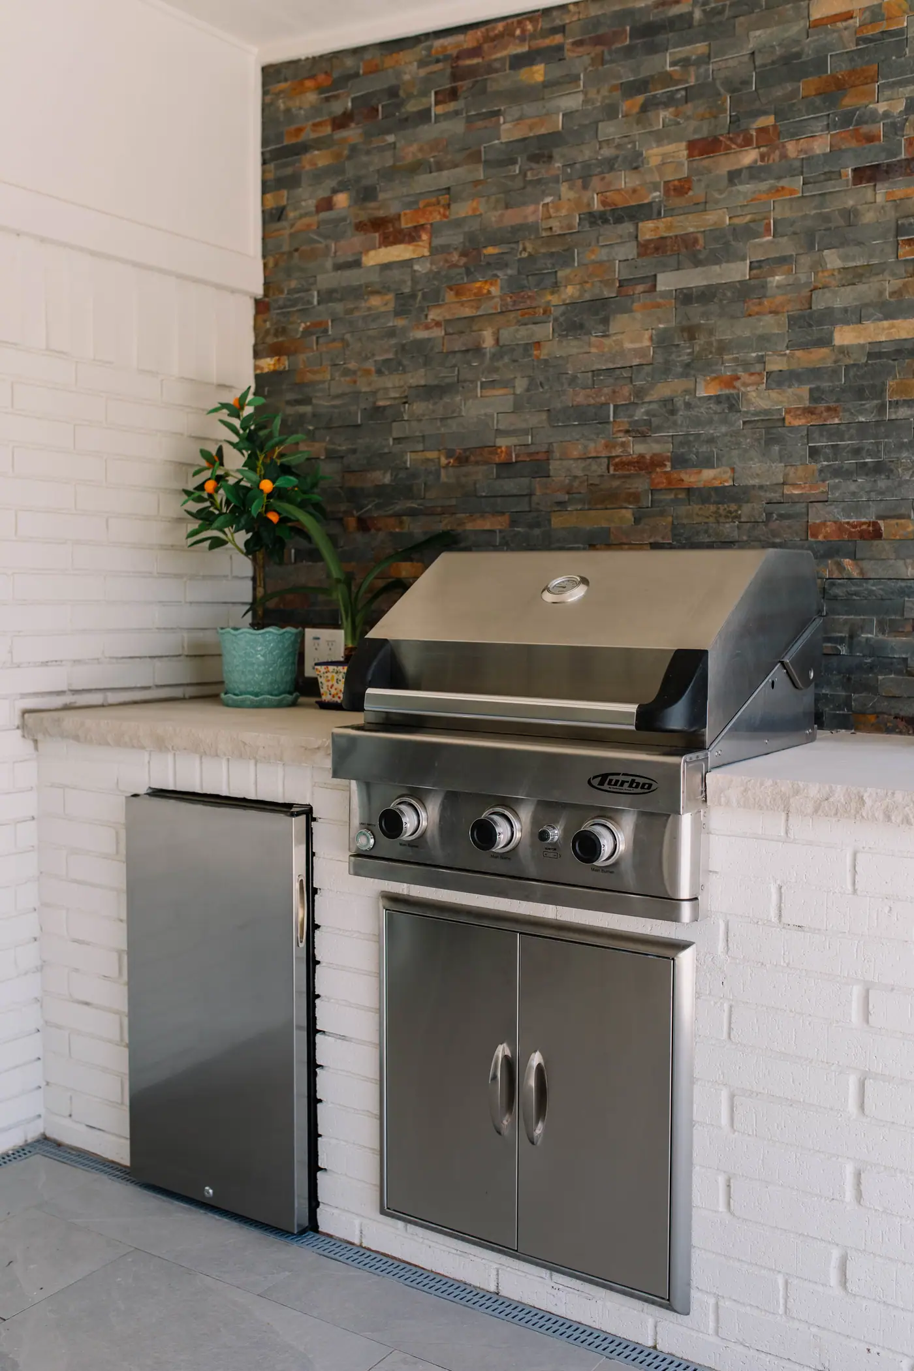
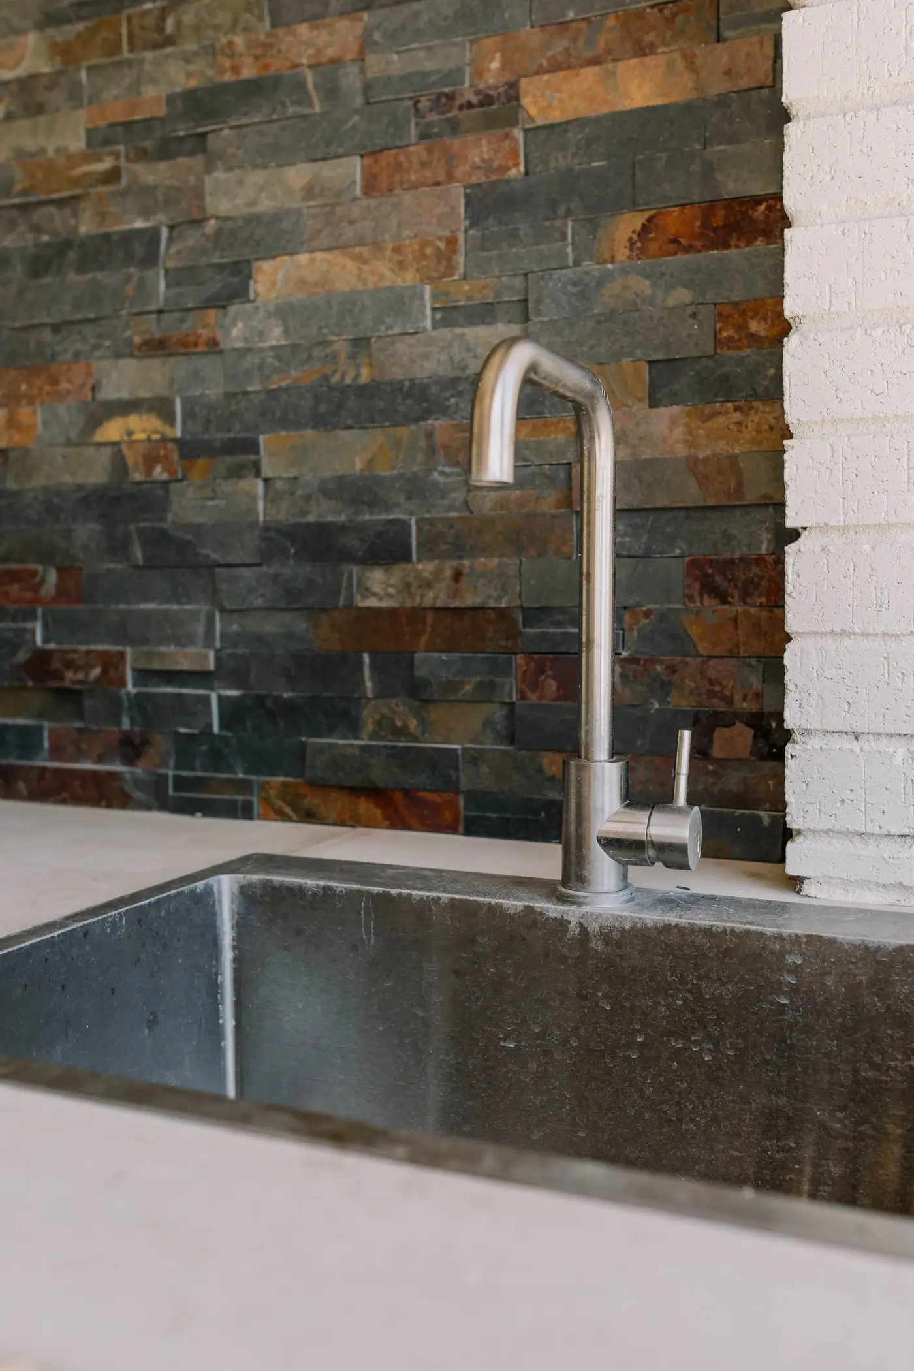
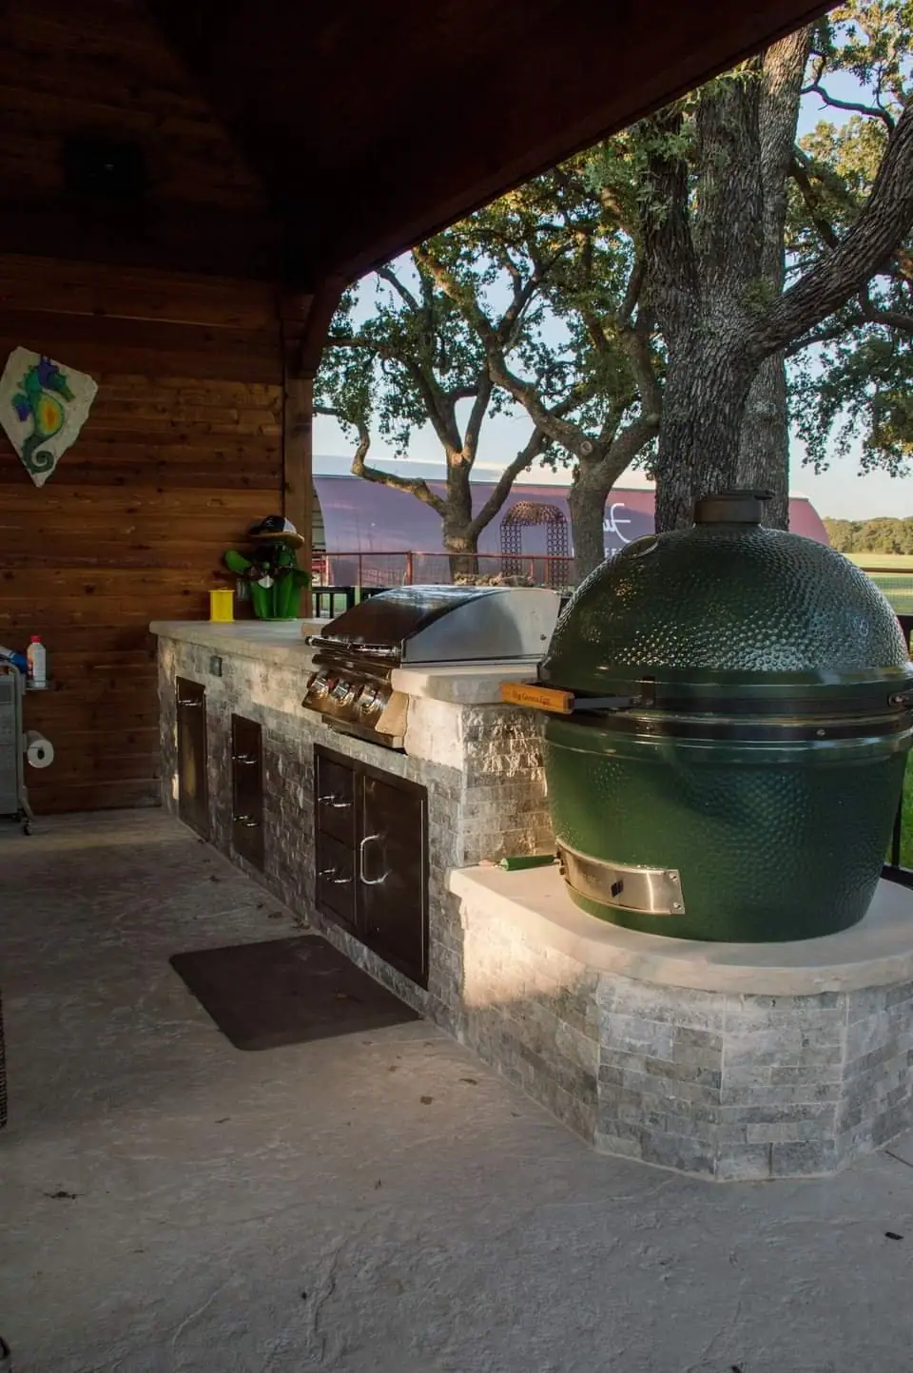
Taken close enough to see the work that makes a kitchen usable: a drain at the foot of the counter, a stainless sink against the slate, a smoker on a ledge built to fit it.
Fire features
Outdoor fireplaces and fire pits, planned with the kitchen
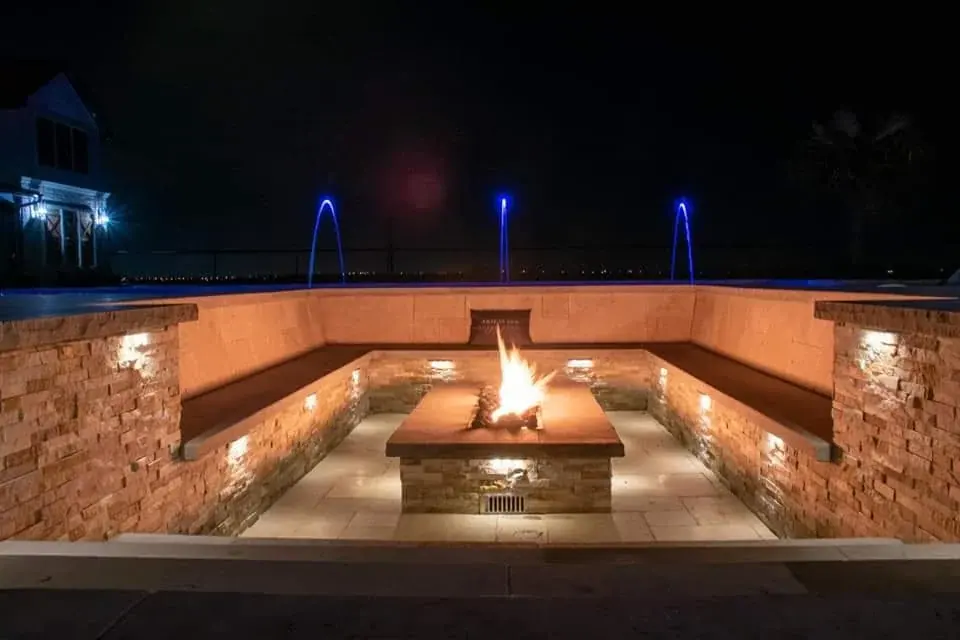
A fire feature belongs in the same plan as the kitchen, because the two compete for the same things: the gas line, the wind, the seating and where the smoke goes. We design outdoor fireplaces, fire tables, sunken fire pits and fire bowls.
- Wood or gas
- Which way the wind carries the smoke
- Where the chairs go, and how far from the cook
The Tanglewood house we rebuilt has a wood-burning masonry fireplace outside as well as in.
Our process
How an outdoor kitchen project works, in three steps
- 01
Meet Up
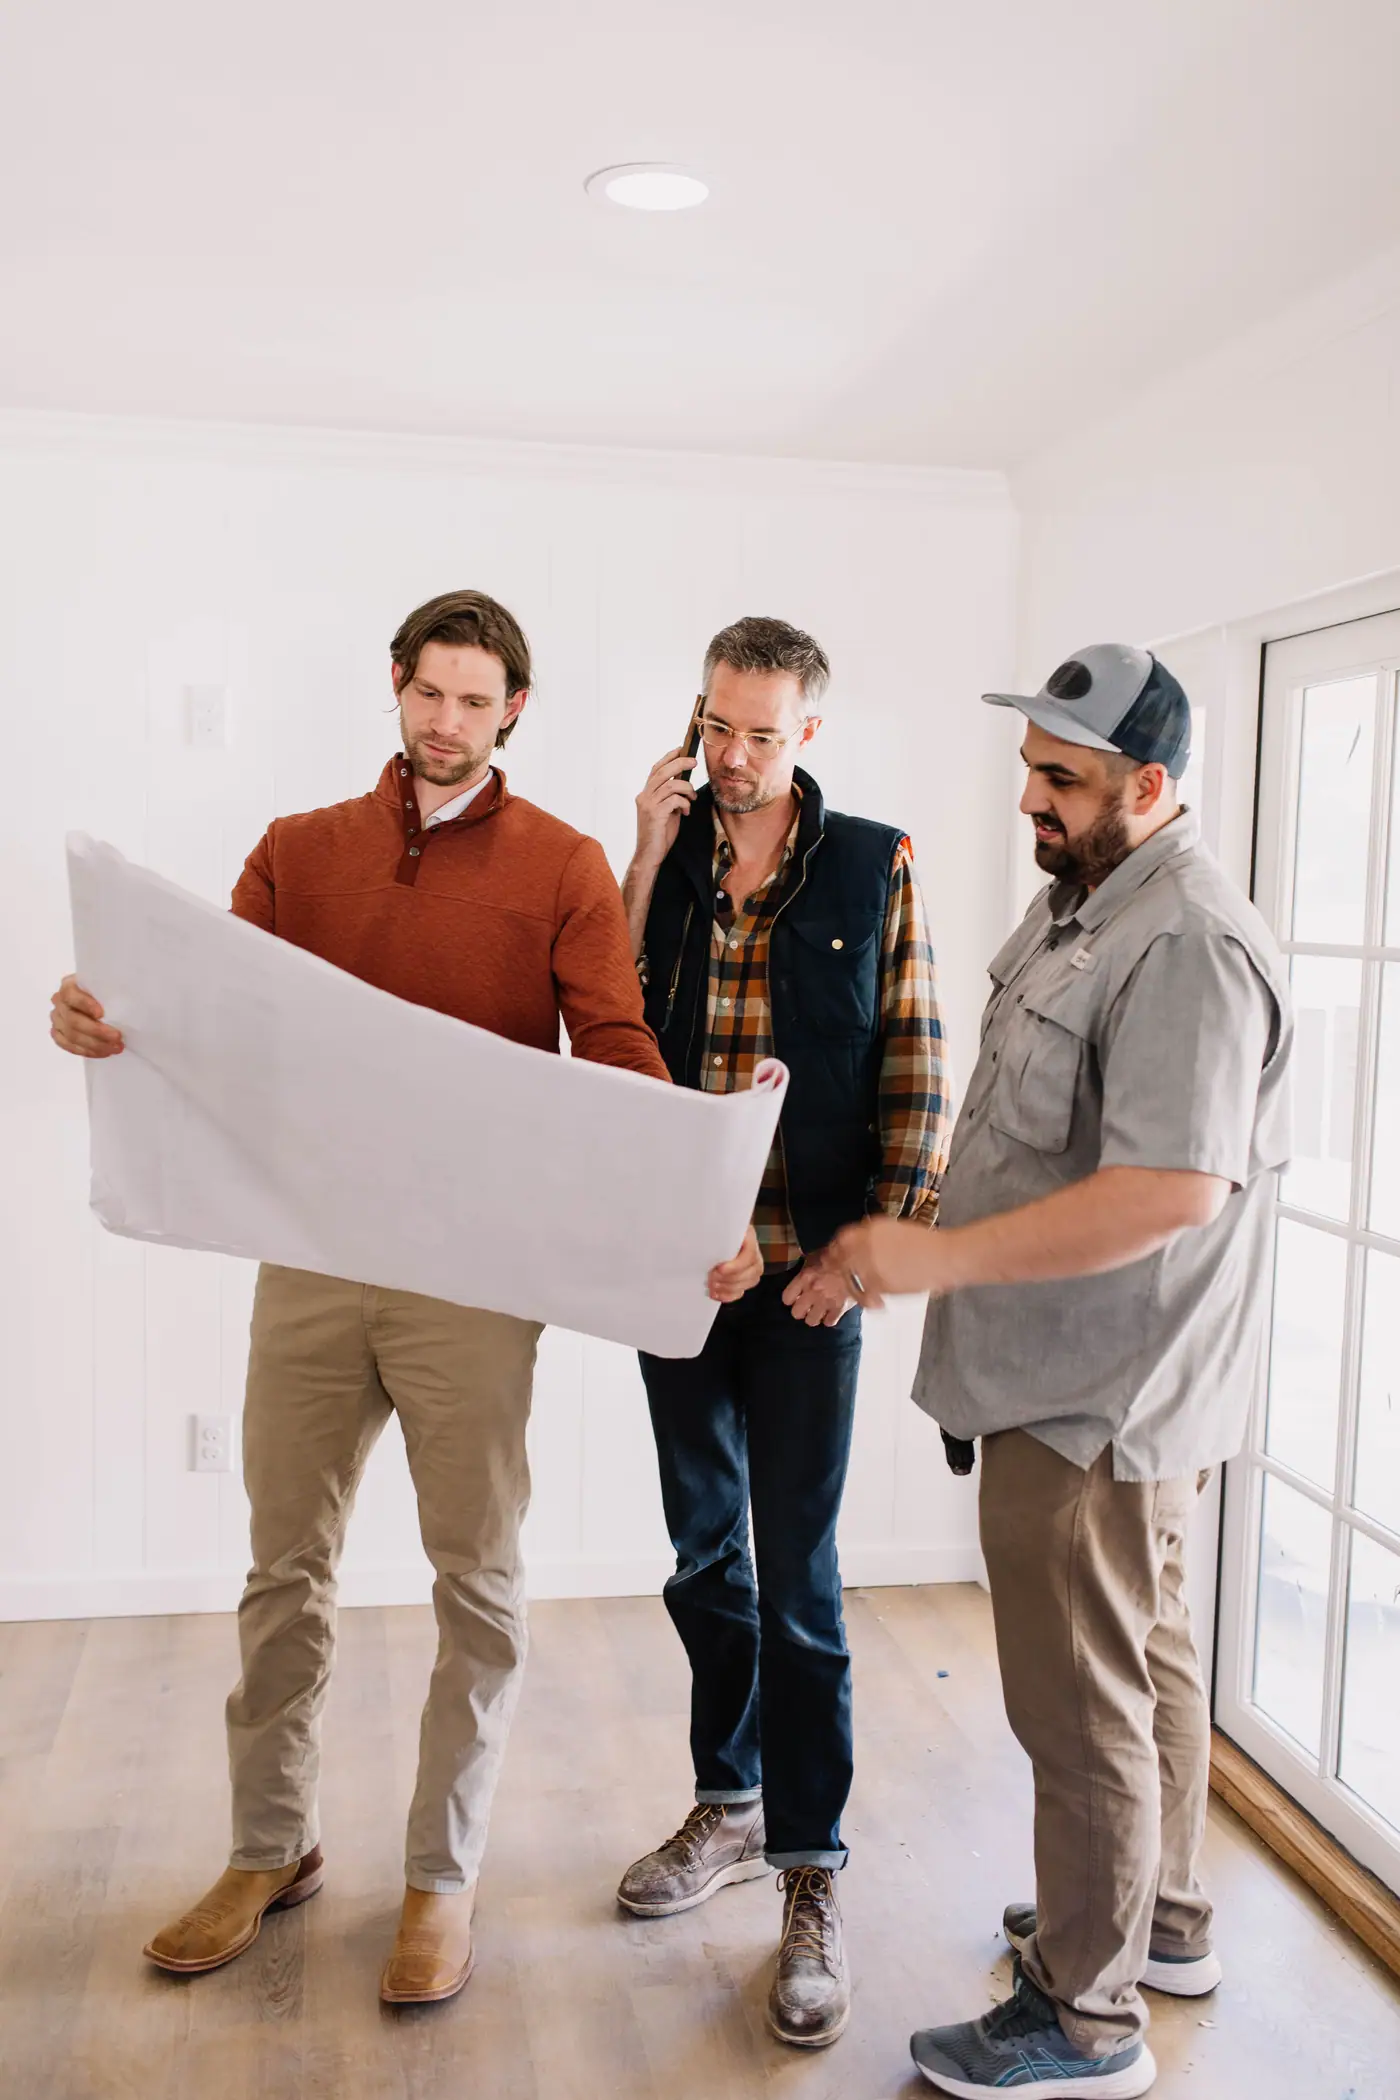
We stand where it would go with you and ask how you cook, and who is usually there when you do.
- 02
Team Up
We draw the kitchen, the cover and the utilities together, and put a number on it before anything is dug.
- 03
Glasses Up
We pull the permits, build it, and hand it over ready to use.
The number
Our outdoor work runs $35,000 to $400,000: a covered patio or outdoor kitchen at the low end, a pool with a full outdoor kitchen and living space at the top. Every structure built around the kitchen moves it up from there.
Questions
Questions about outdoor kitchens
Not sure your patio can support it?
We’ll look at the slab and where the gas, power and water would have to come from, then tell you what it would take.
How much does an outdoor kitchen cost in Fort Worth?
Our outdoor work runs $35,000 to $400,000, and an outdoor kitchen sits toward the low end of that range. What moves it is how much gets built around the kitchen: a cover and a fire feature are each their own structure, and each one adds to the number. Permits run $1,200 to $4,000, and you get the number before anything is dug.
Do I need a permit for an outdoor kitchen?
If it has gas or power, yes, and usually more than one. Gas and electrical each carry their own sub-permit, and a roof over the kitchen is a structure in its own right. We handle them as part of the job.
Can you build an outdoor kitchen on the patio we already have?
Sometimes. It depends on whether the existing slab can carry masonry counters and a cover’s posts, and whether gas, power and water can reach it without tearing up what is already there. We look at it before we promise anything.
Does an outdoor kitchen need a roof?
It doesn’t have to have one. Without one, it works on the evenings the weather allows. With one, it works in the afternoon sun and in the rain, and it has somewhere to hang a fan and lights. A roof that attaches to the house has to be designed with the house’s roofline.
Which appliances should go in it?
That is your call, and we will help you make it. What we care about is what each one needs from the build: a gas line, a dedicated circuit, a drain, room to breathe under a roof. Choose them before the design is final, because the openings in the counter get cut once.
Do you build fire pits and outdoor fireplaces too?
Yes, as part of the same outdoor plan: outdoor fireplaces, fire tables, sunken fire pits and fire bowls. Planning them with the kitchen is what keeps the smoke, the seating and the cook out of each other’s way.
Best Home Builder & Remodeler
Fort Worth MagazineFort Worth Chamber Small Business of the Year4.7 stars from 91 Google reviews as of September 2026
Overton Park, Fort Worth
Let’s put the kitchen where you’ll use it
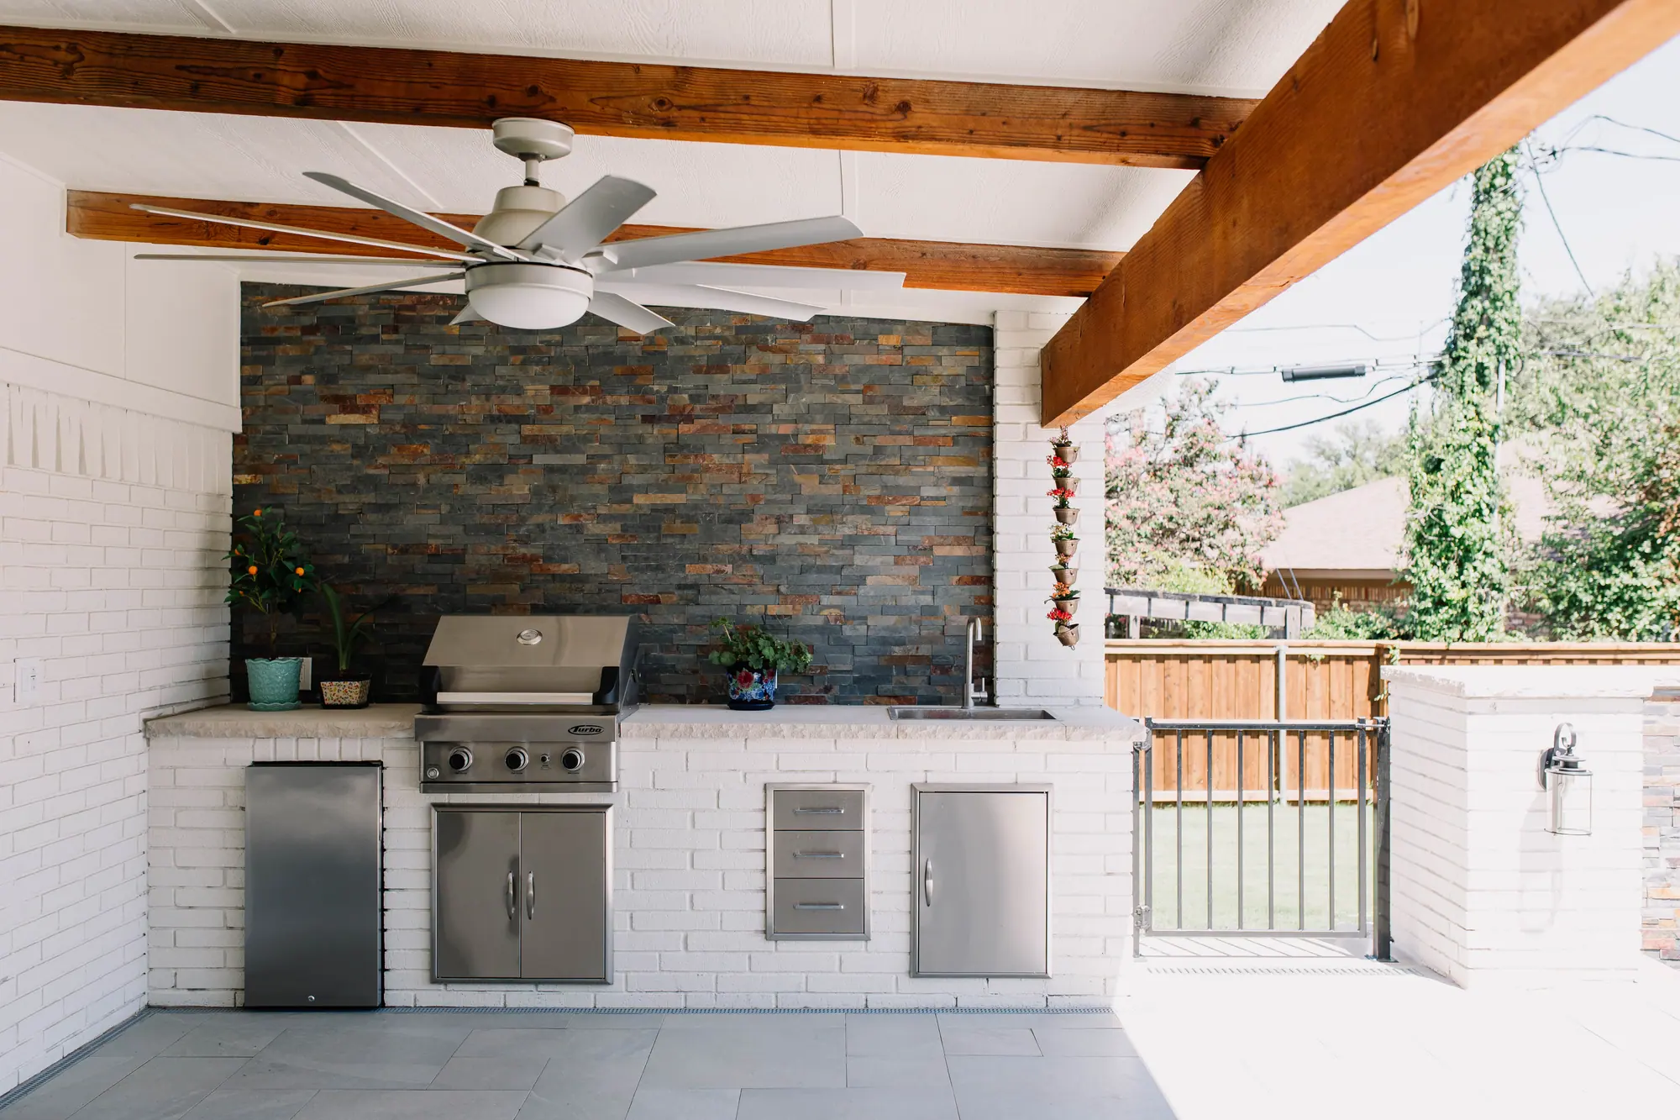
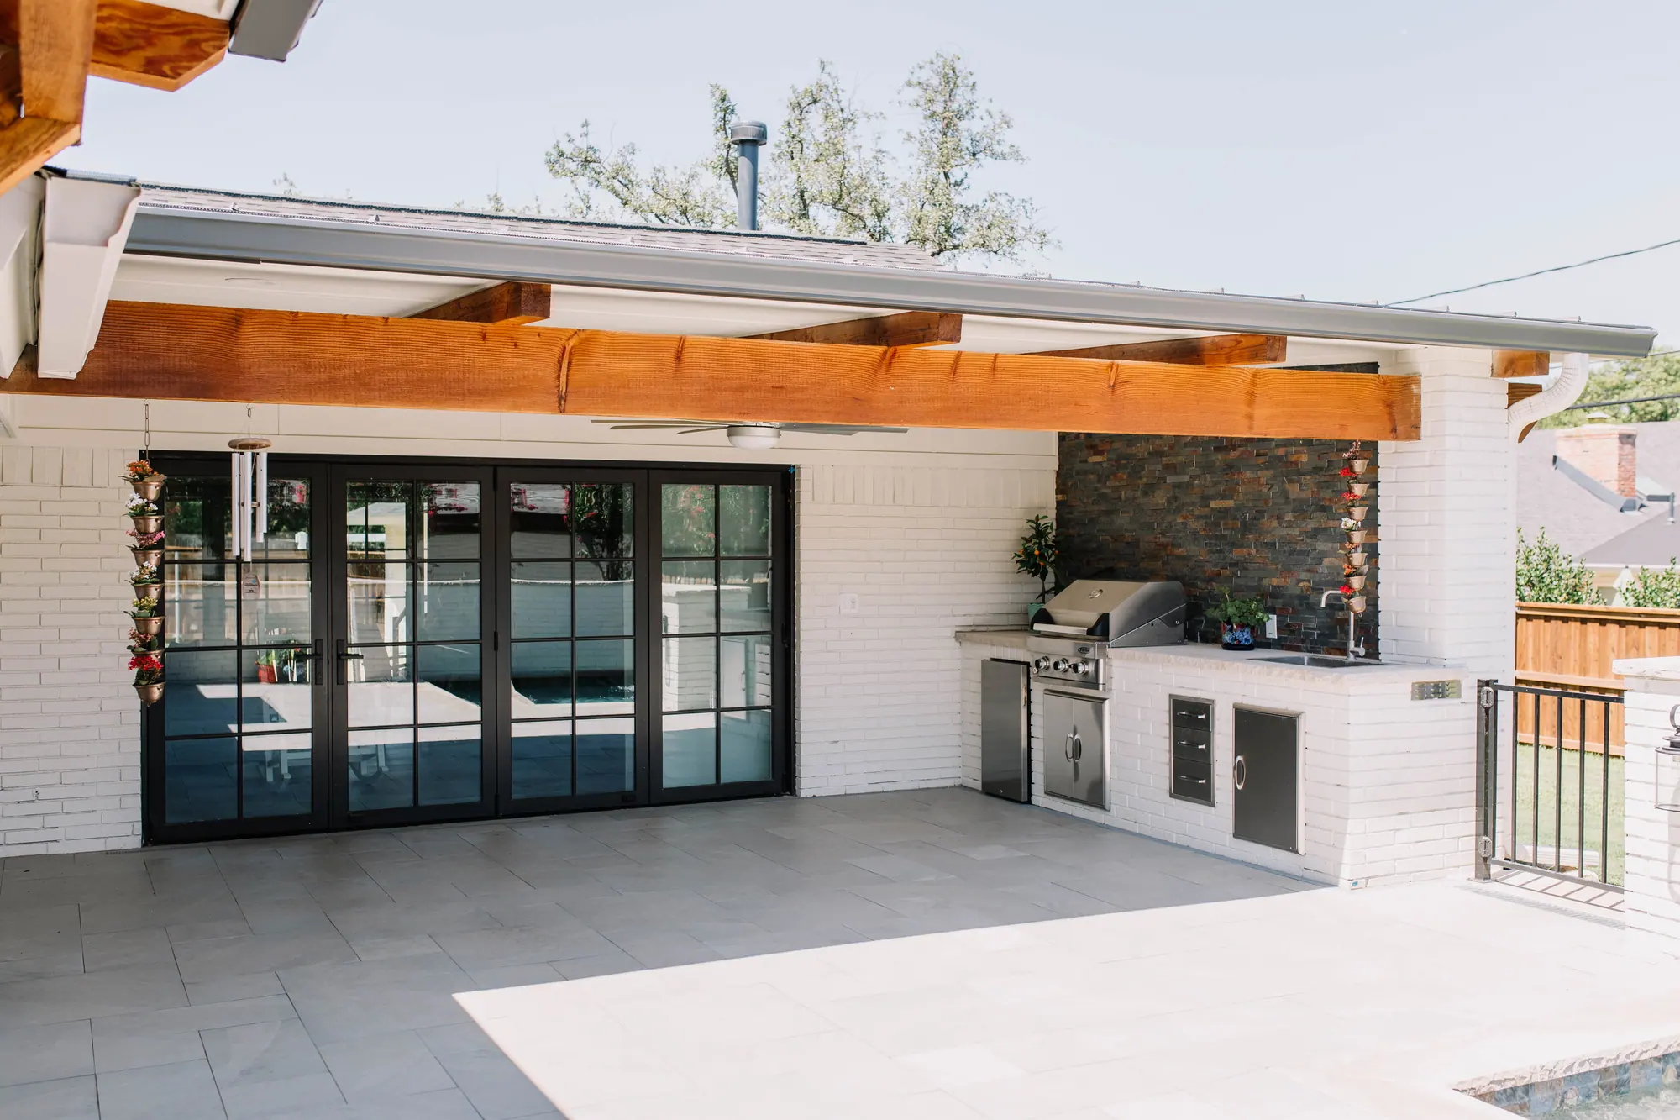
These clients had lived in their house for thirty years when we took it down to the studs, and the outdoor space was part of the same job. The kitchen went under the cedar-beamed roof that runs off the glass doors, a few steps from the house.
Tell us about the patio you have and the dinners you want to have on it. We’ll walk it with you and talk through the budget before anything gets drawn.
More of the backyard: outdoor living & pools, covered patios & pergolas, custom pools.