
Interior Design · Drafting · Fort Worth
Interior design and floor plans in Fort Worth
Design a home that finally feels like you
You already know how you want your home to feel. The hard part is the details: which paint, which tile, whether that wall can come down. Our team handles all of it: interior design, the floor plans, the 3D renderings, and the permit-ready drawings. And we build what we draw. Hire us for one room, the whole vision, or just the plans.
Why it’s worth it
Why hire a designer?
Partnering with a professional is the difference between a space that looks “okay” and one that leaves your guests asking, “Where’d you find that?” We’ve built interior design services for every price point and every style, and we pride ourselves on a process that keeps you confident and excited at every step.
And because we build what we design, and draw the plans in-house, we’ll never spec the gorgeous thing that can’t actually get done or blows your budget. Real options. Real prices. A home that feels like you.
Where to start
Three ways to work with us
Come for a single consult, the whole vision, or just the drawings. Because we build and draft in-house, the plan you approve is the plan that actually gets built.
Just need direction?
Design in a Day: one focused consult and a written plan (paint, finishes, next steps) in your inbox within a week.
Explore →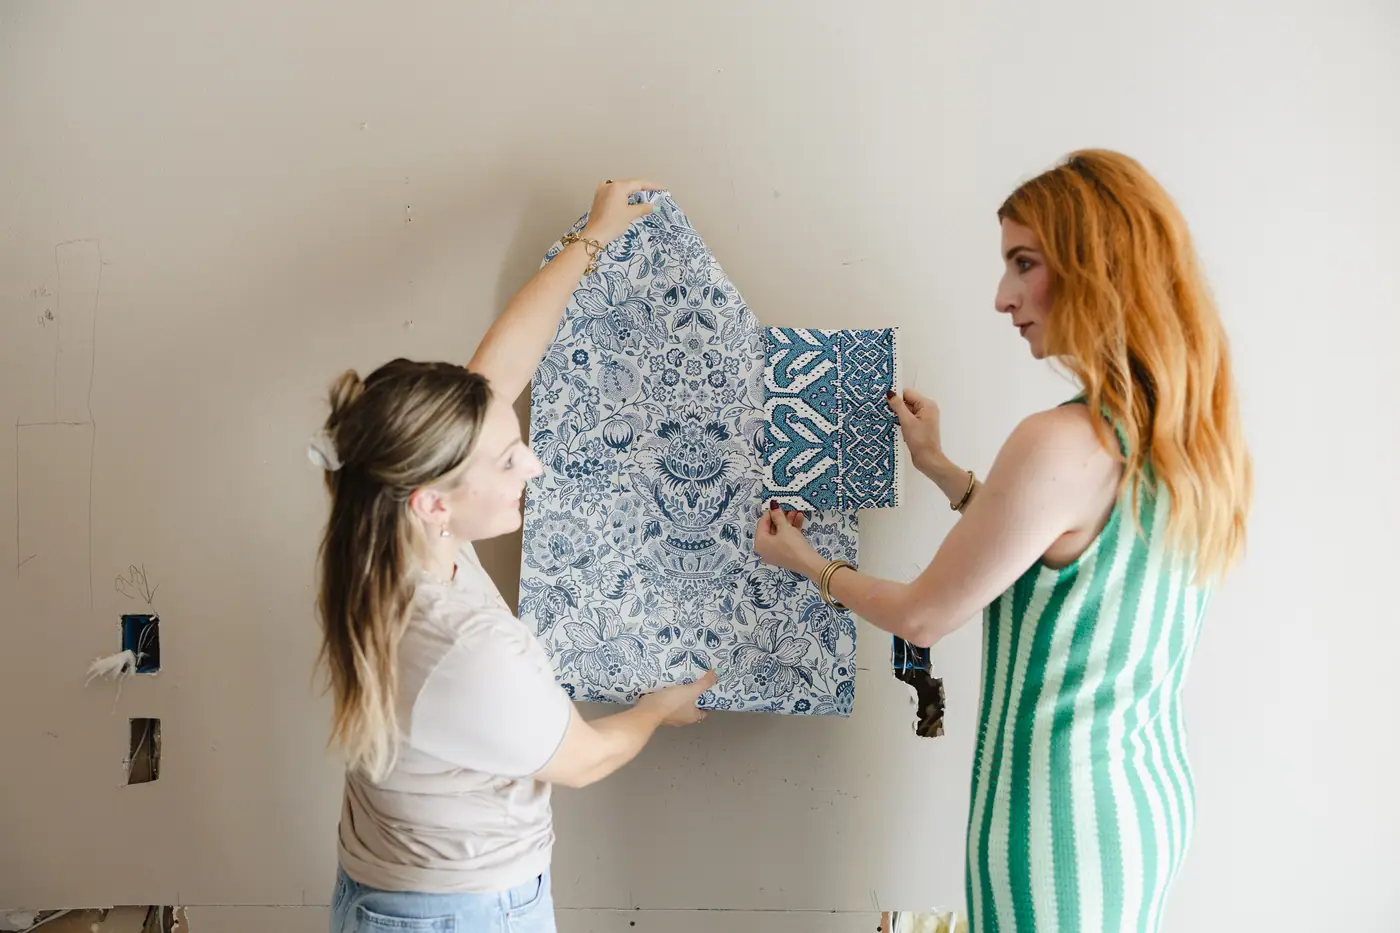
Want the whole room?
Full-service interior design (layout, selections, furniture, styling), and if you want it built, we build it too.
Explore →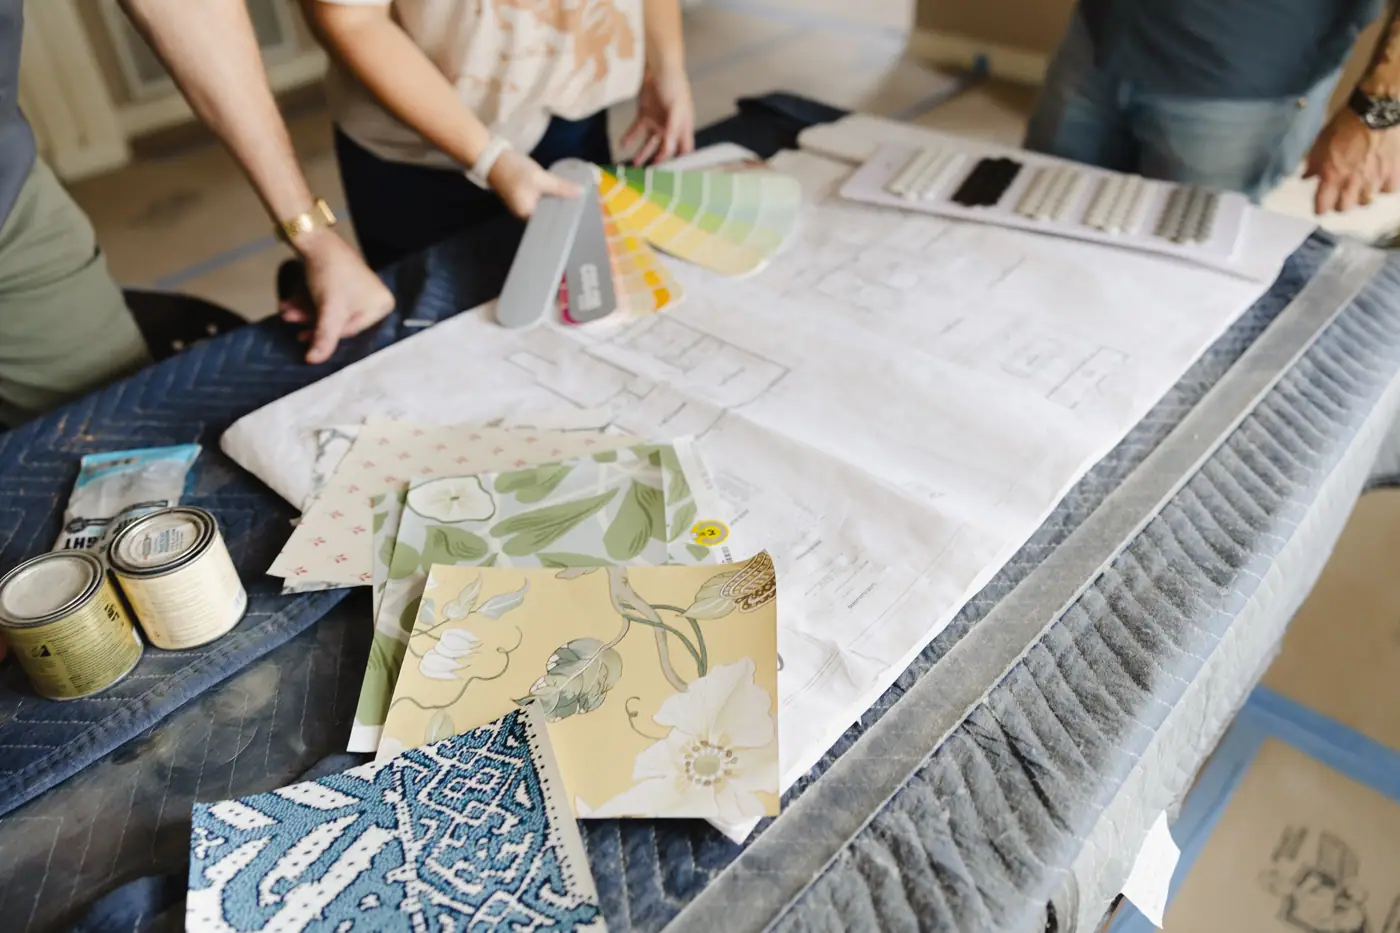
Just need the plans?
Our in-house drafting team draws the floor plans, 3D renderings, and permit-ready set. Take them and build however you like.
Explore →Either way, one team handles it from start to finish.
What we do
Our design & drafting services
From a one-room refresh to floor plans and a whole-home transformation. Pick just what you need, or all of it.
Design in a Day
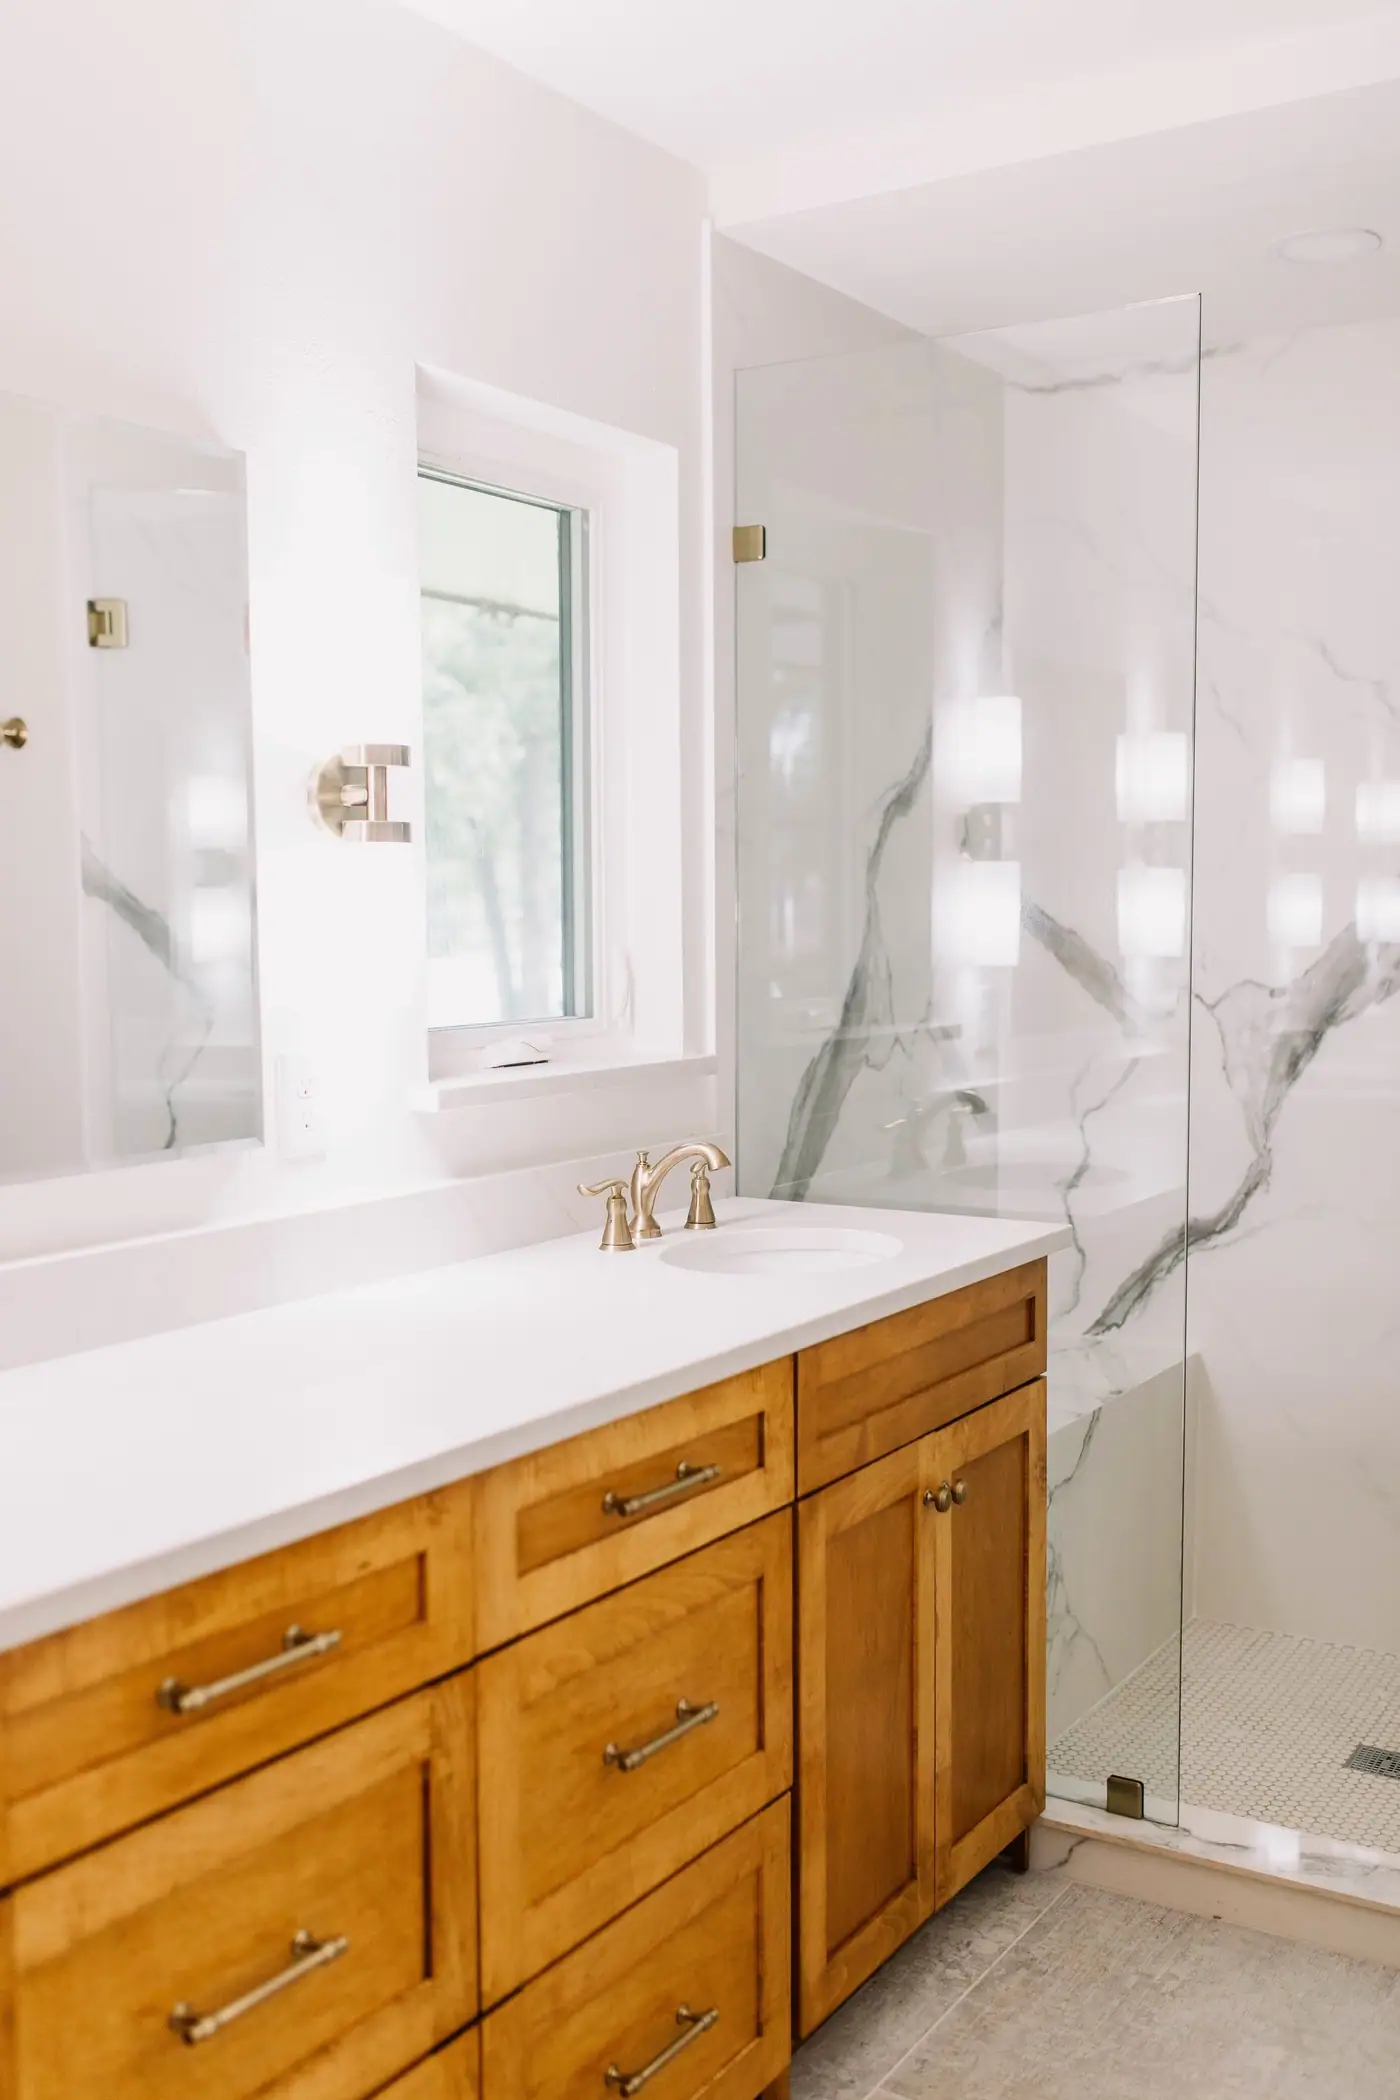
Real design direction without breaking the bank: a focused three-hour consult, then a written plan of paint, finishes, and next steps in your inbox within a week.
Book Design in a Day →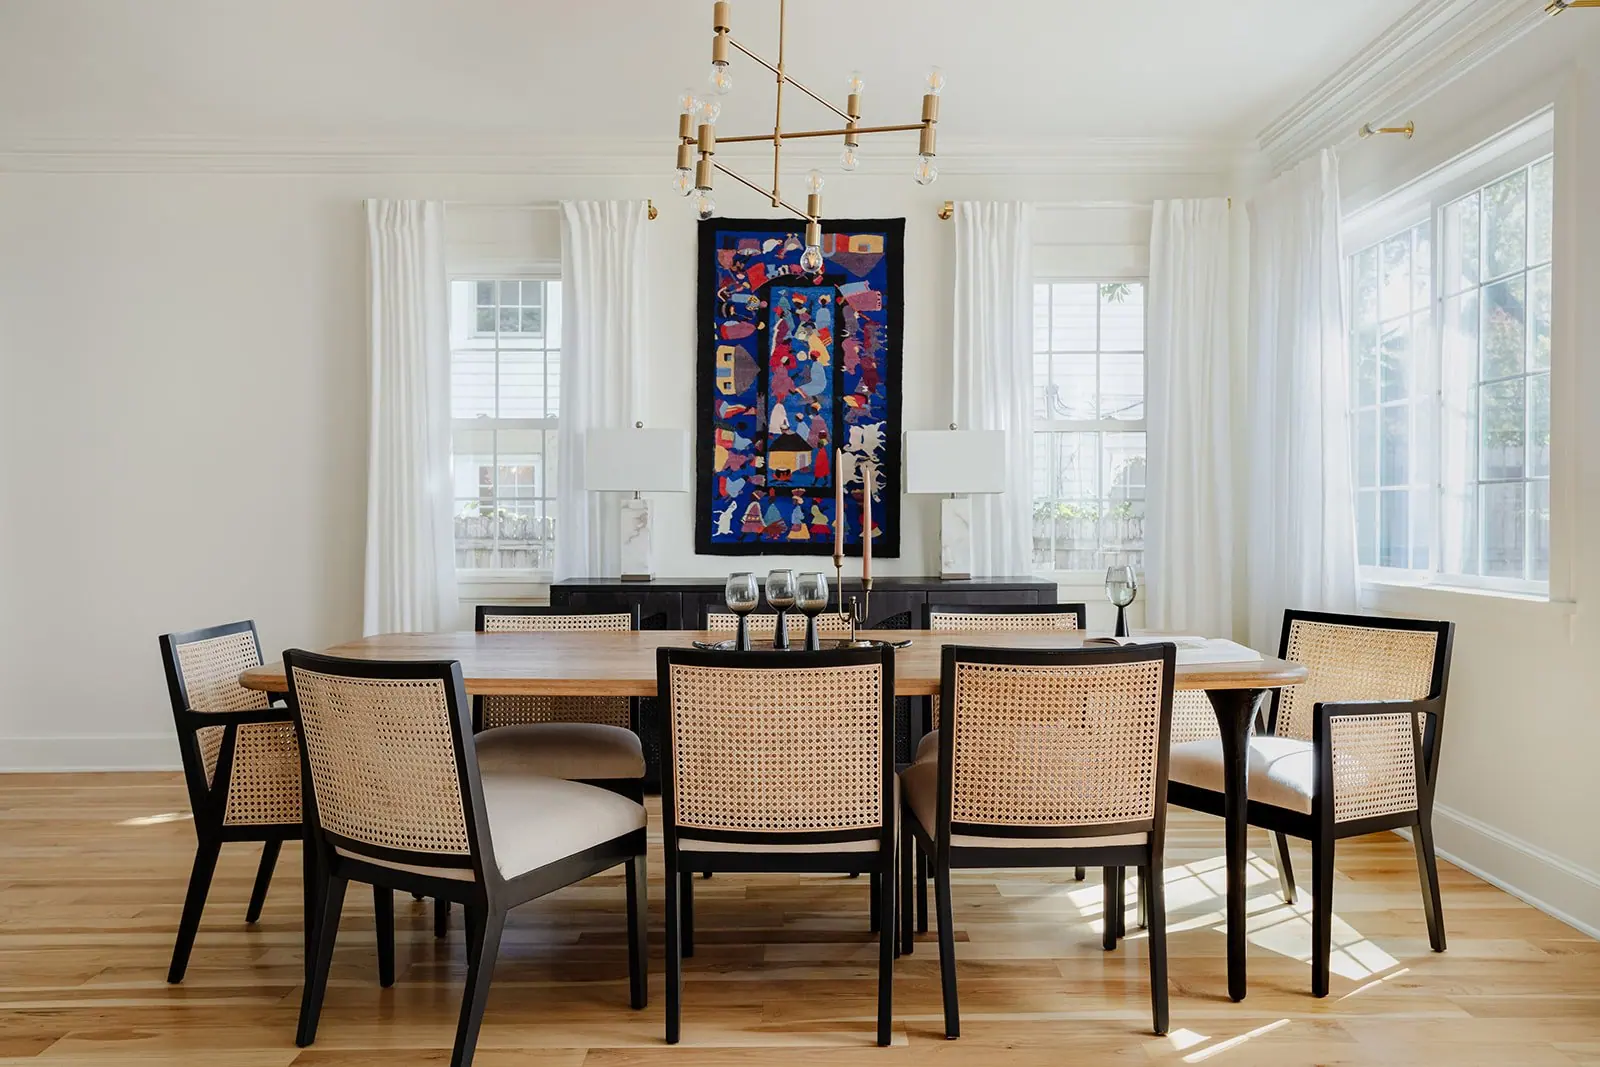
Furniture Selections & Styling
We seek out, procure, install, and style the pieces that make the room feel like you, down to the last lamp, rug, and stack of books. No demo required.
Start a project →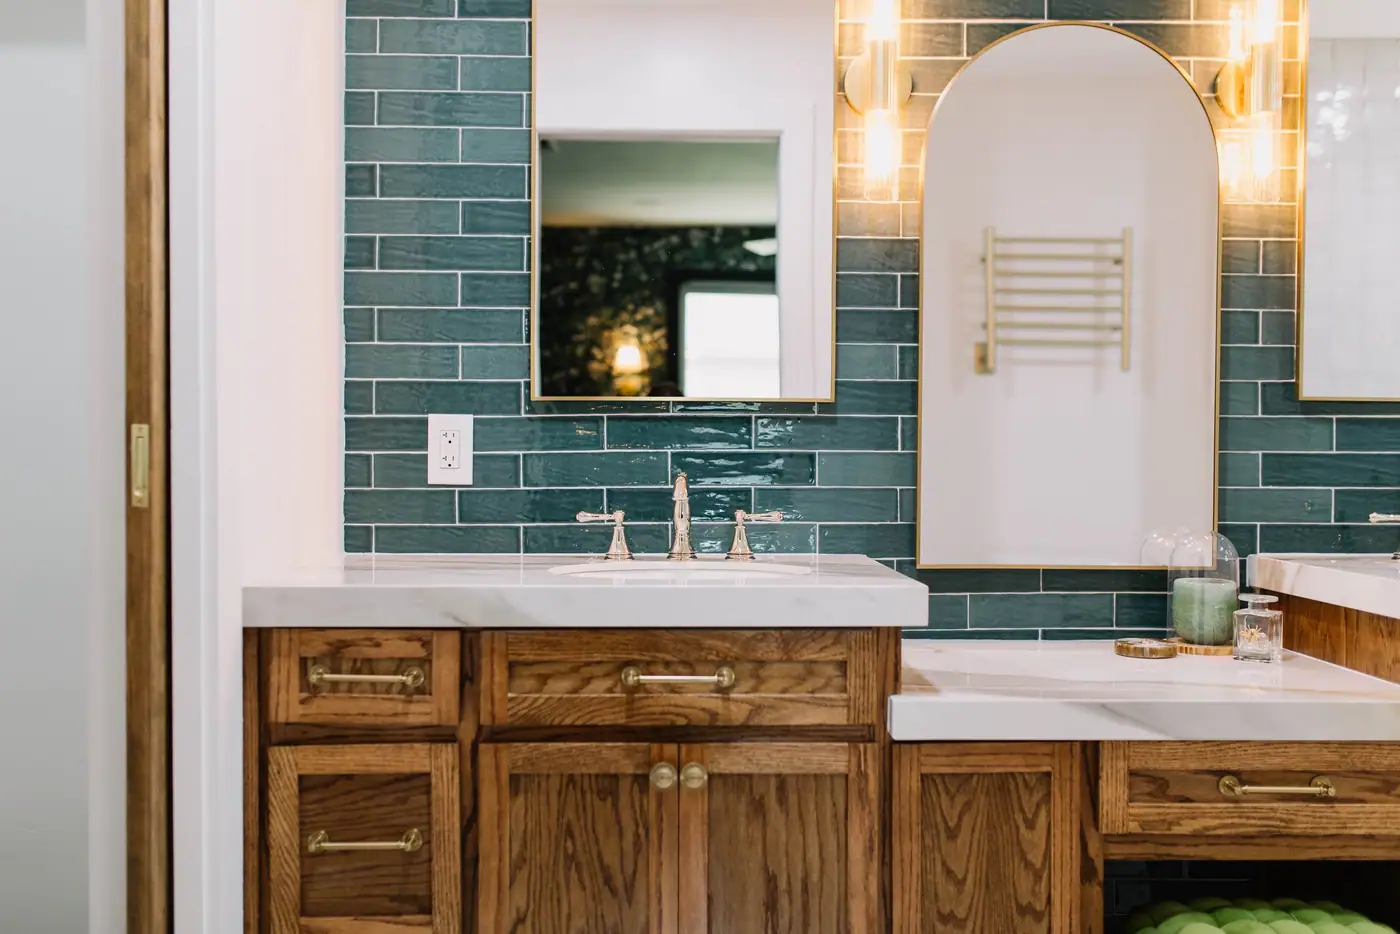
Kitchen & Bath Design
The rooms that make or break a house. Layout, cabinetry, tile, and every fixture, designed to work the way you actually cook and live, and priced by the people who’ll build it.
Design my kitchen or bath →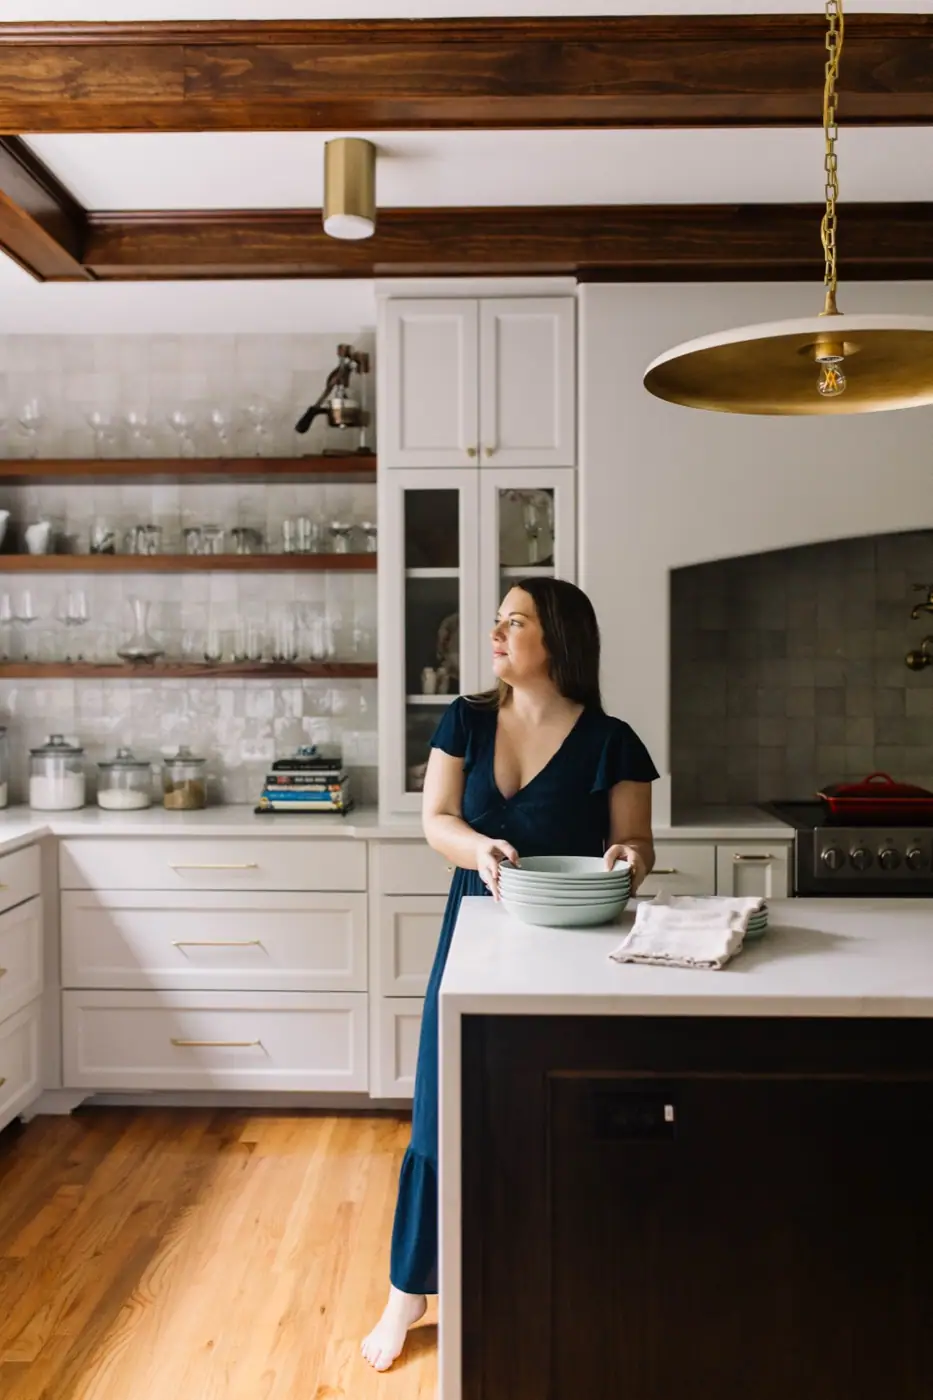
Floor Plans & Space Planning
Before demo starts or the foundation is poured, you need a plan that works for how you actually live. We space-plan the layout, and our in-house drafting team draws the floor plans and the permit-ready set to build it.
Explore floor plans & drafting →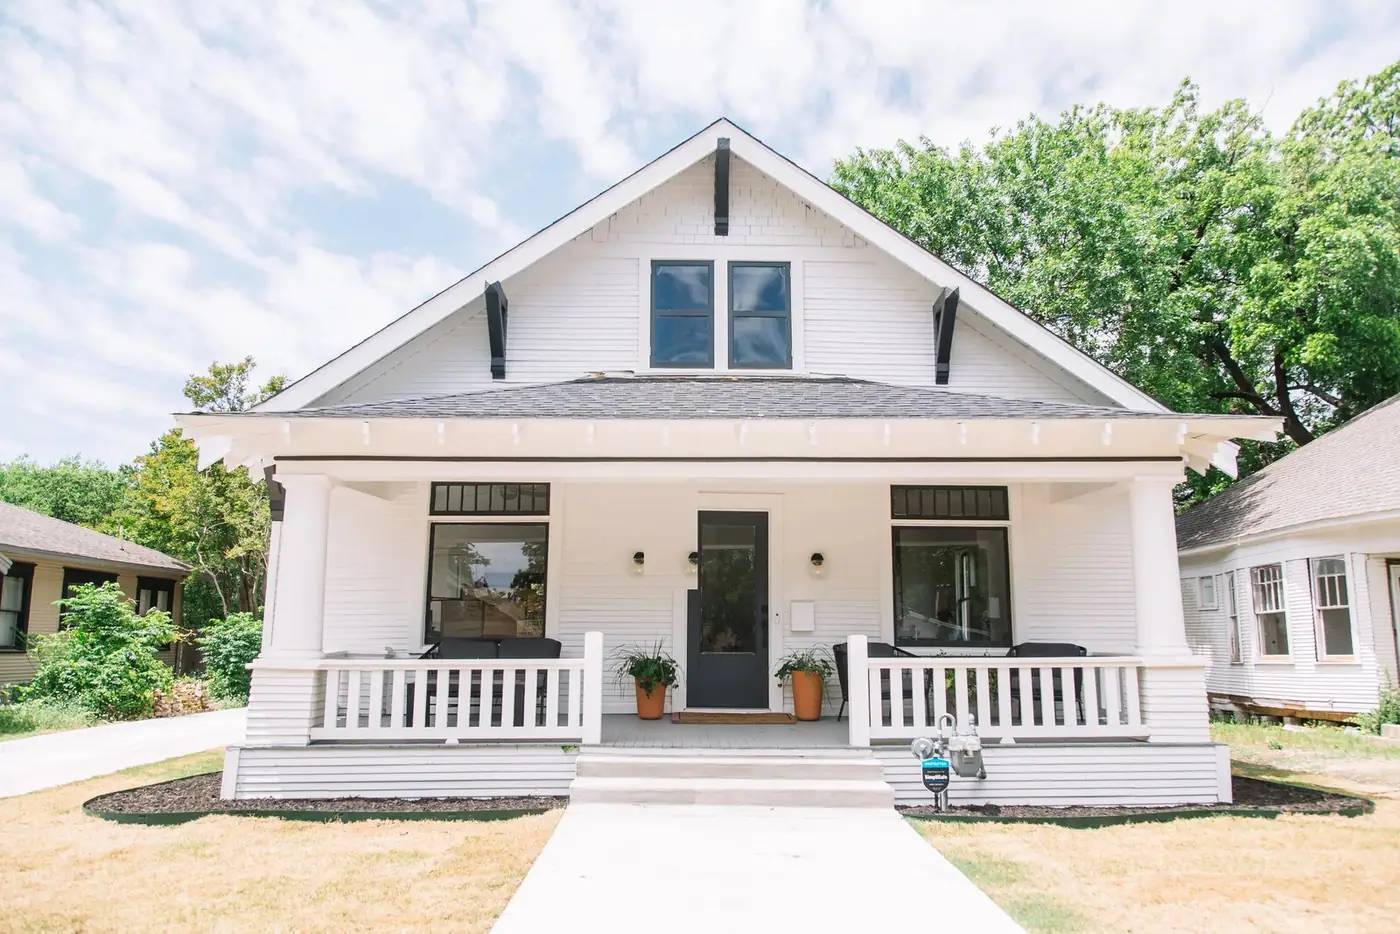
Exterior Refresh
Curb appeal that actually works together: paint, doors, lighting, fixtures, and landscaping, chosen as one plan so nothing clashes. We put it on a design board first, so you see it before you commit.
Refresh my exterior →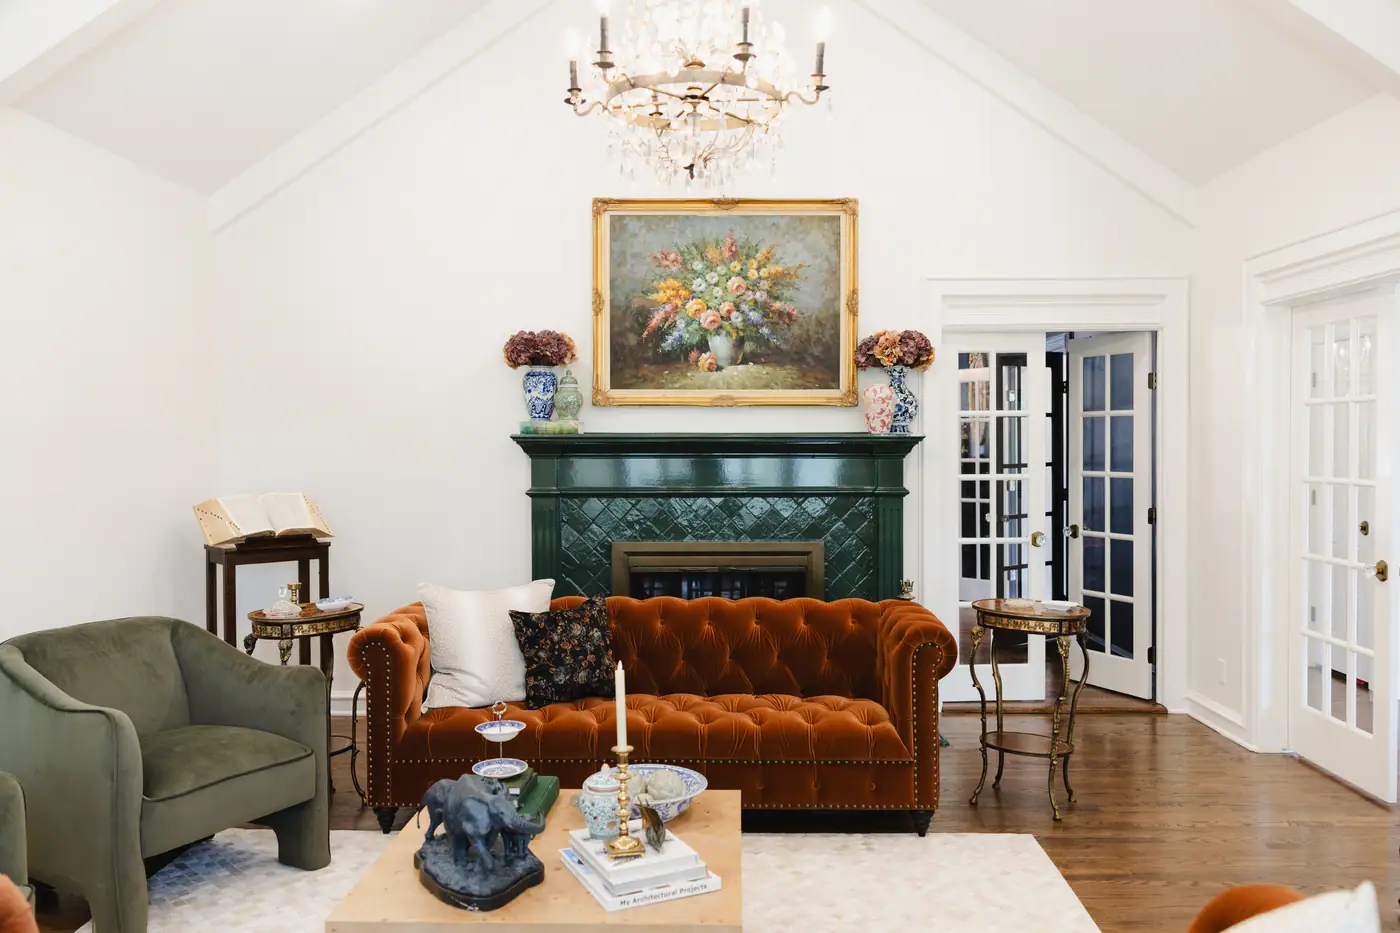
Custom Design Packages
The big dream. Knocking down the wall, moving the plumbing, choosing every finish: full-service design for a whole-home transformation, built by our own construction team.
Design my home →The selections
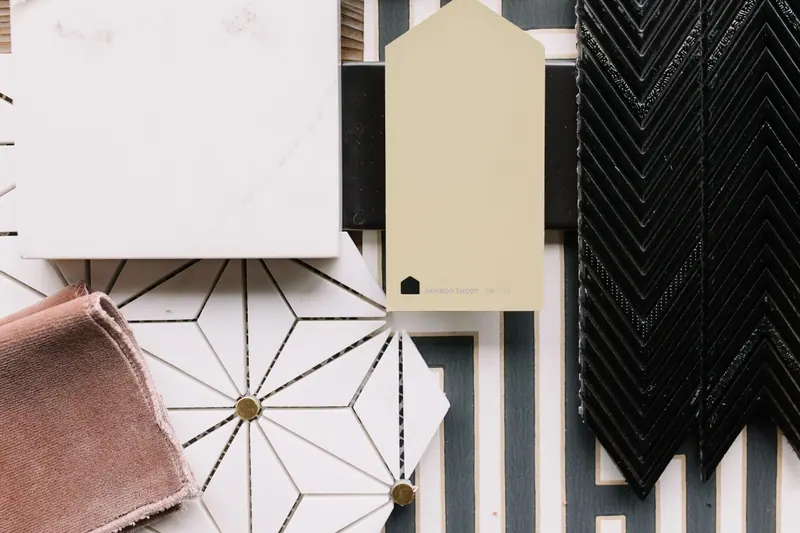
We help you choose the tile, paint, hardware, and lighting
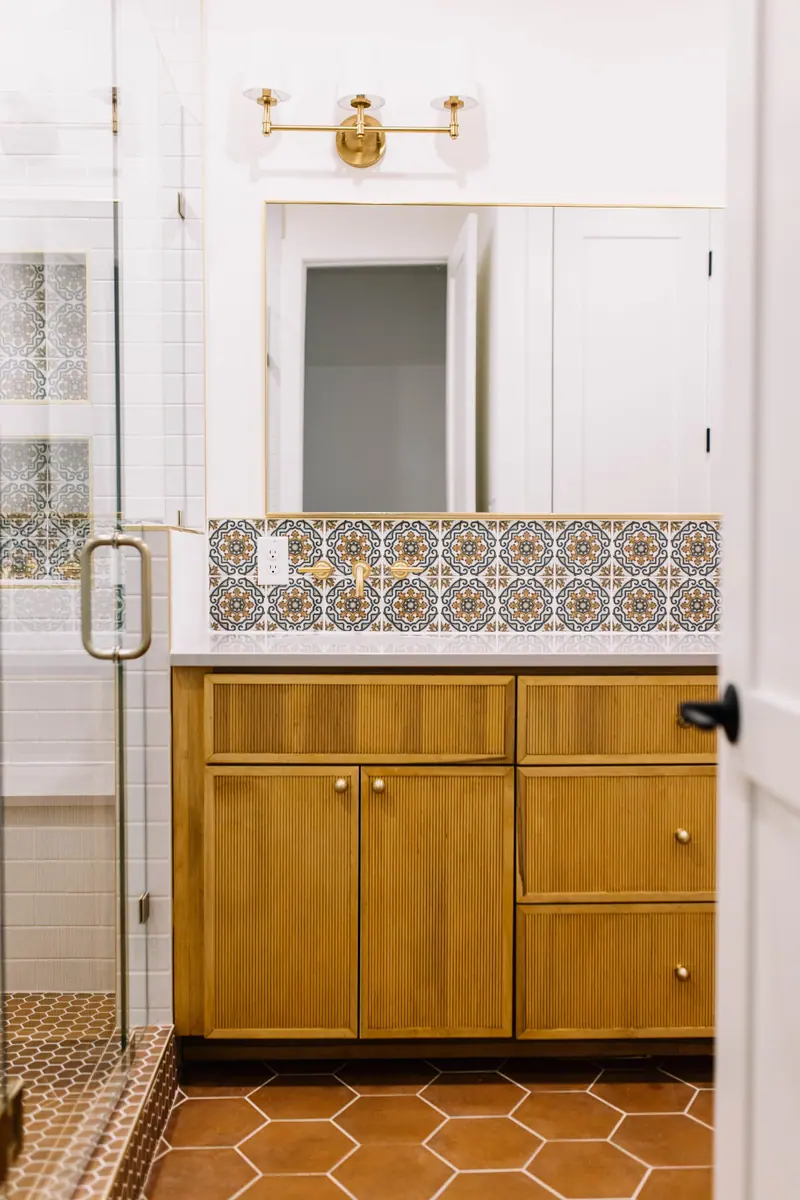
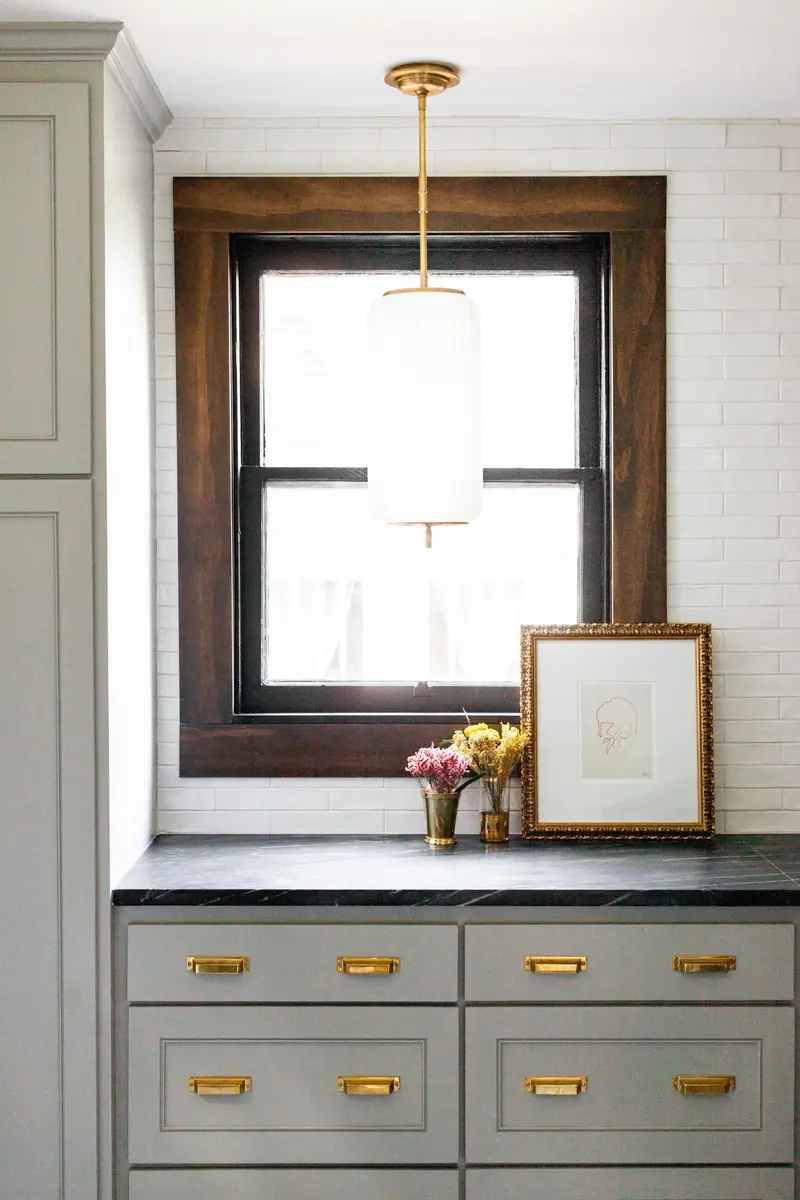
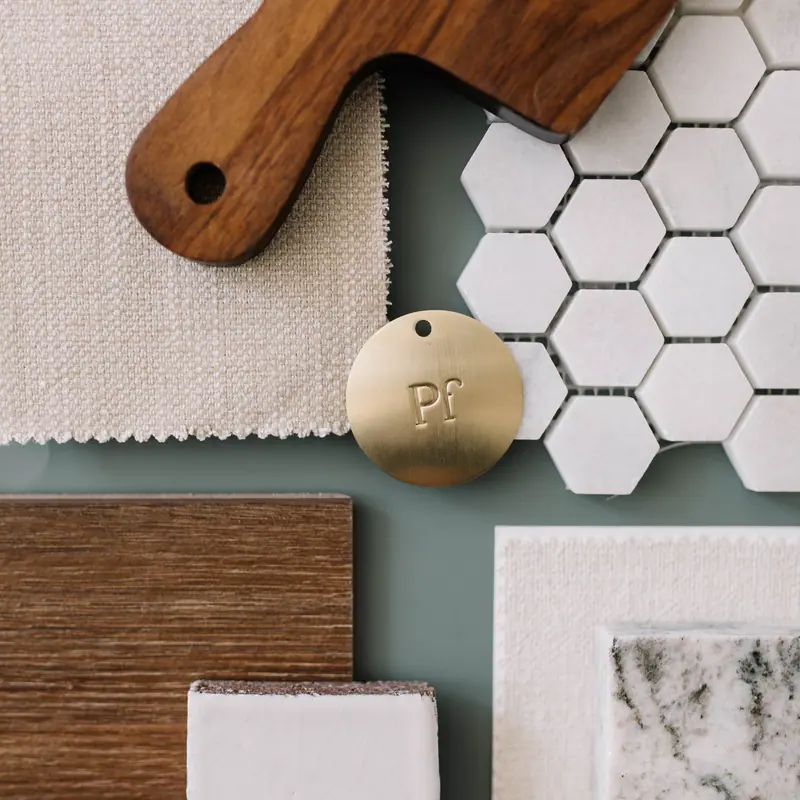
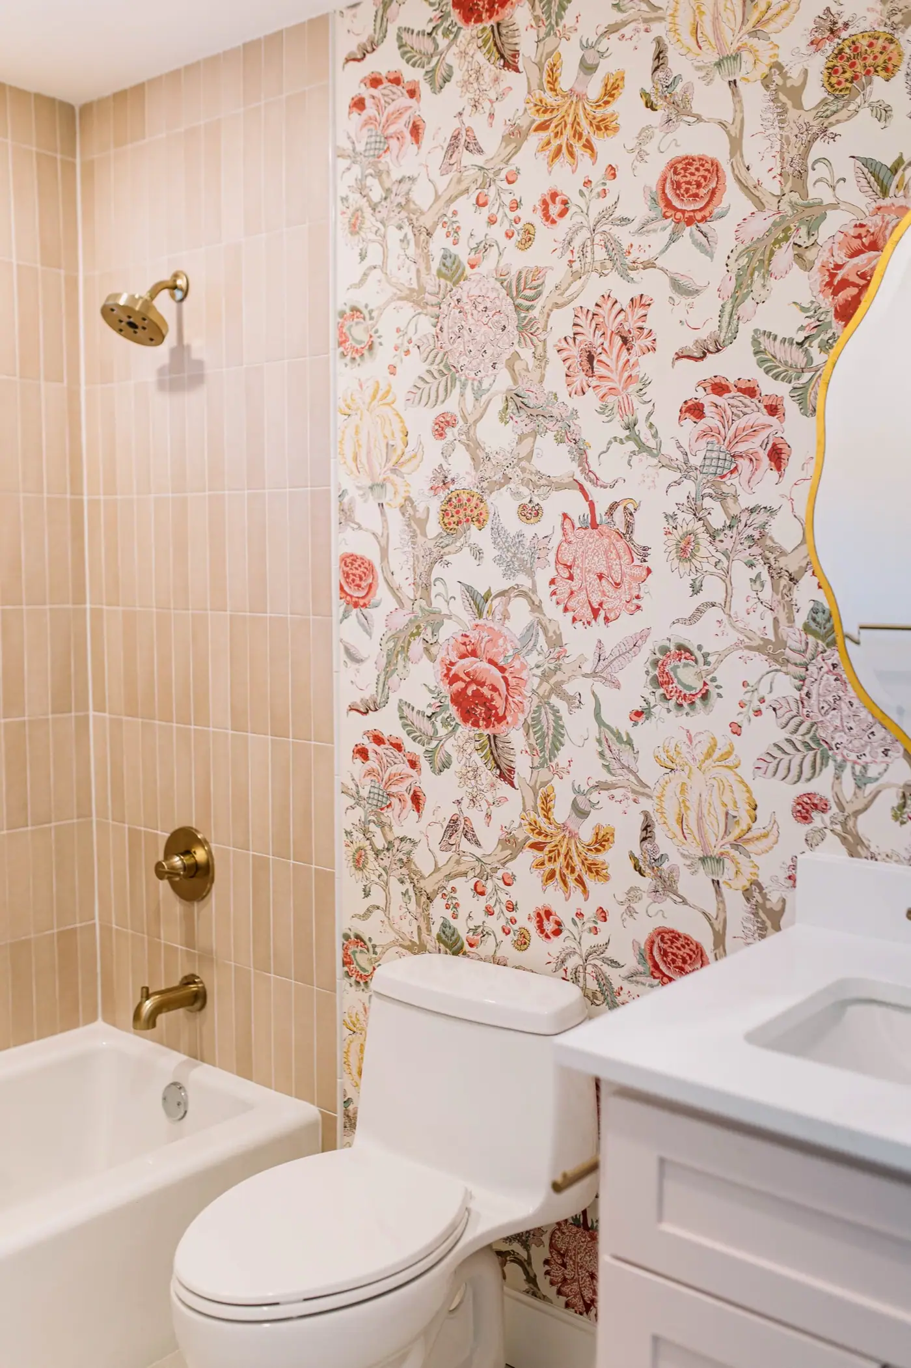
Tile, grout, paint, wallpaper, hardware, fixtures, lighting: the details most people struggle over are what we work on every day. These are the choices you’ll notice every day after the project is done.

Drafting
Floor plans, drafting & 3D, drawn in-house
This is the part most design firms can’t offer: an in-house drafting team that knows construction. A floor plan that actually works for how you live, permit-ready drawings for an addition or an ADU, a custom-home plan, an as-built of the house you already own, or a 3D render to see it before you build it. We draw all of it, grounded in what things really cost to build.
Hire us for the drawings alone: take them to your own contractor, or build it yourself. And because plans travel, we draft for homeowners, and for builders and investors, anywhere — in Texas or well past it.
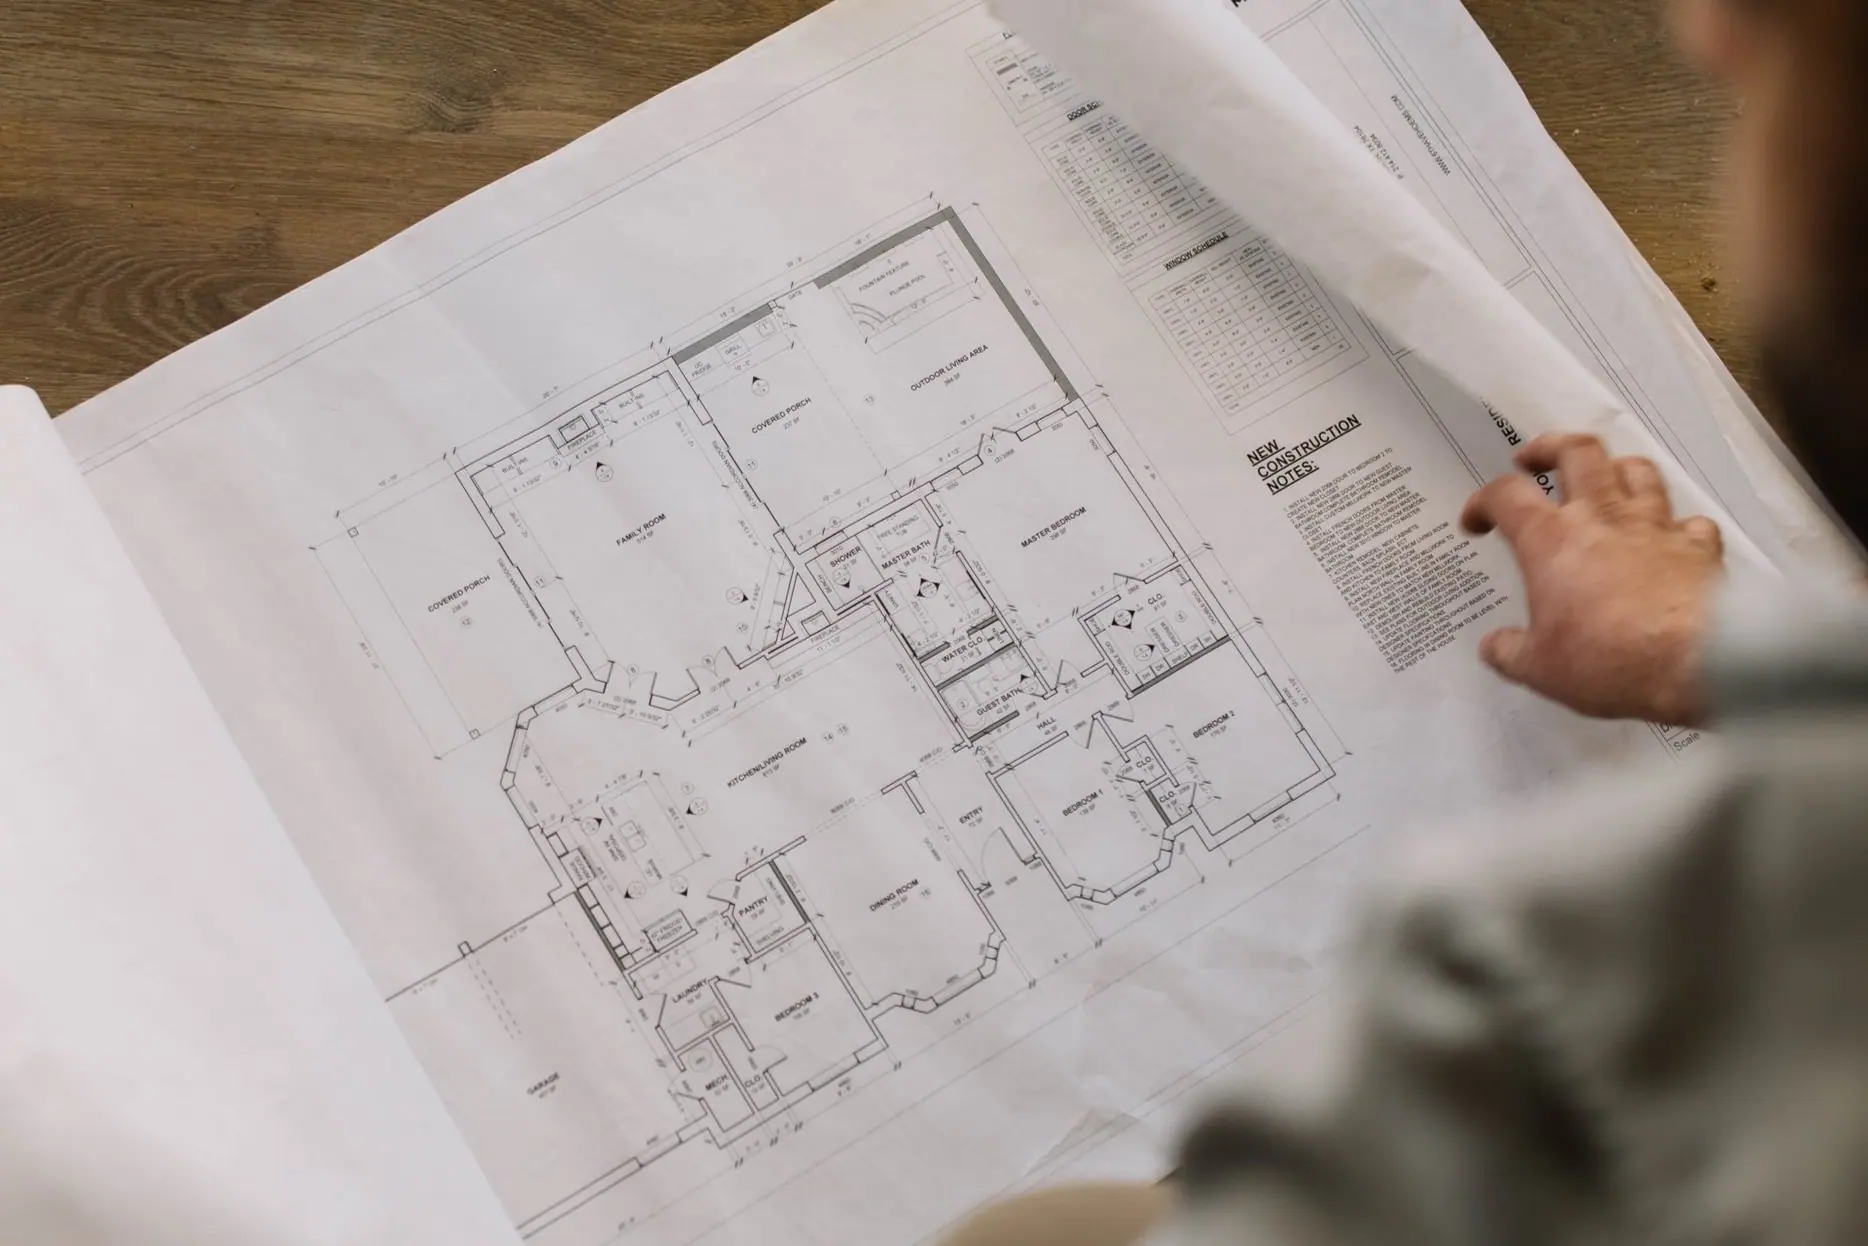
What your plans can include
- Detailed floor plans & elevations
- Electrical & lighting layouts
- 3D renderings
- Interior & exterior elevations (when applicable)
- Existing vs. new-construction site plans (when applicable)
- Permit-ready construction plans
Why draft in-house
Plans drawn alongside the crew that builds them
An architect is the right call for a complex commercial building. For a home remodel, an addition, or a custom house, there’s a simpler path: our drafting team does residential all day and works alongside the crew that builds it, so the plan is grounded in real costs and real methods, not a concept that falls apart the moment it meets a bid.
We draw the permit set and coordinate the structural engineering to get it stamped and submitted. One team from drawing to build, grounded in what things really cost.
See it before you build it
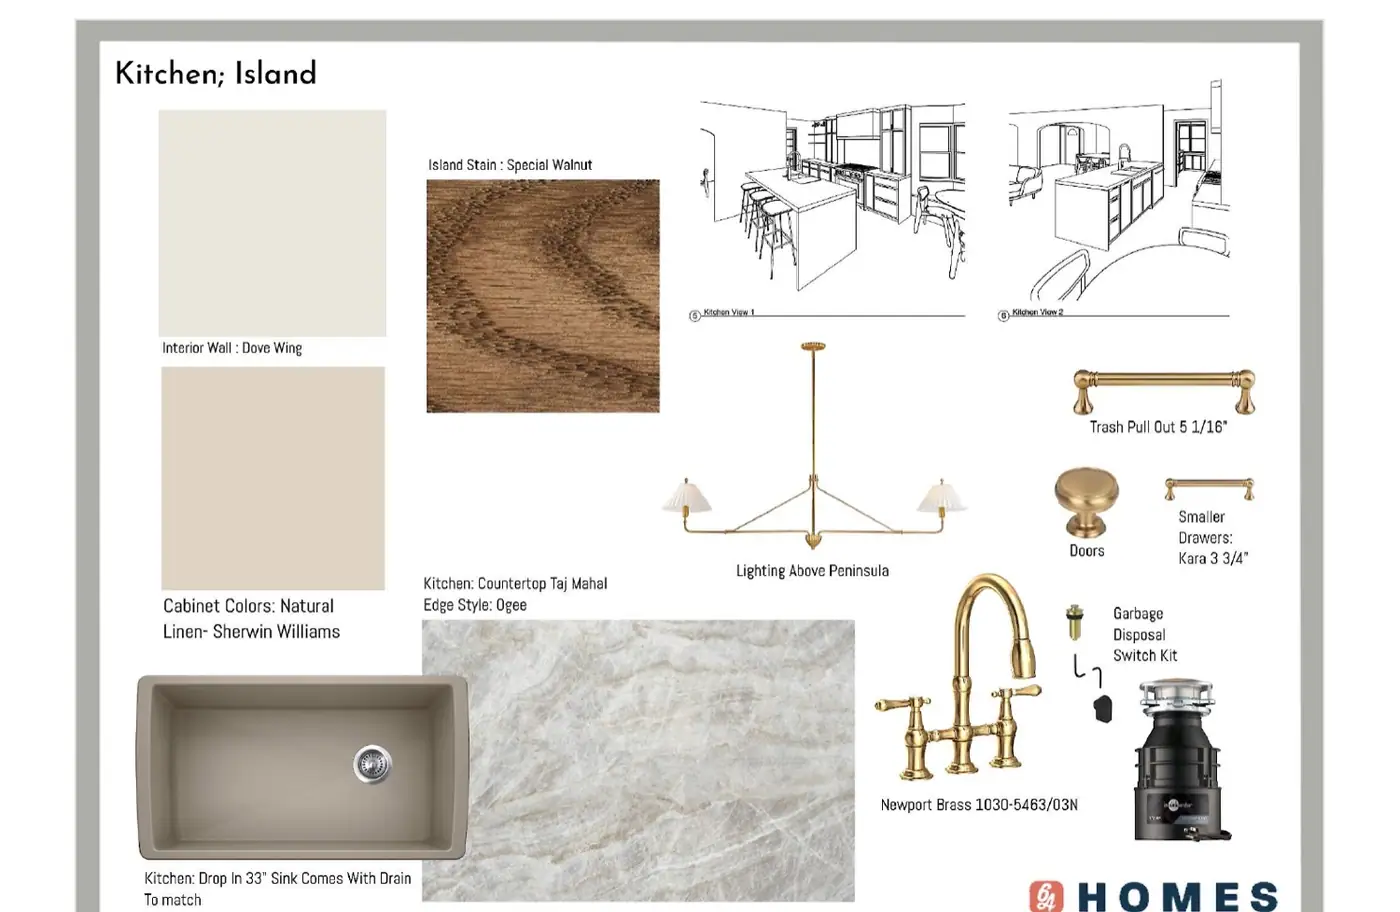
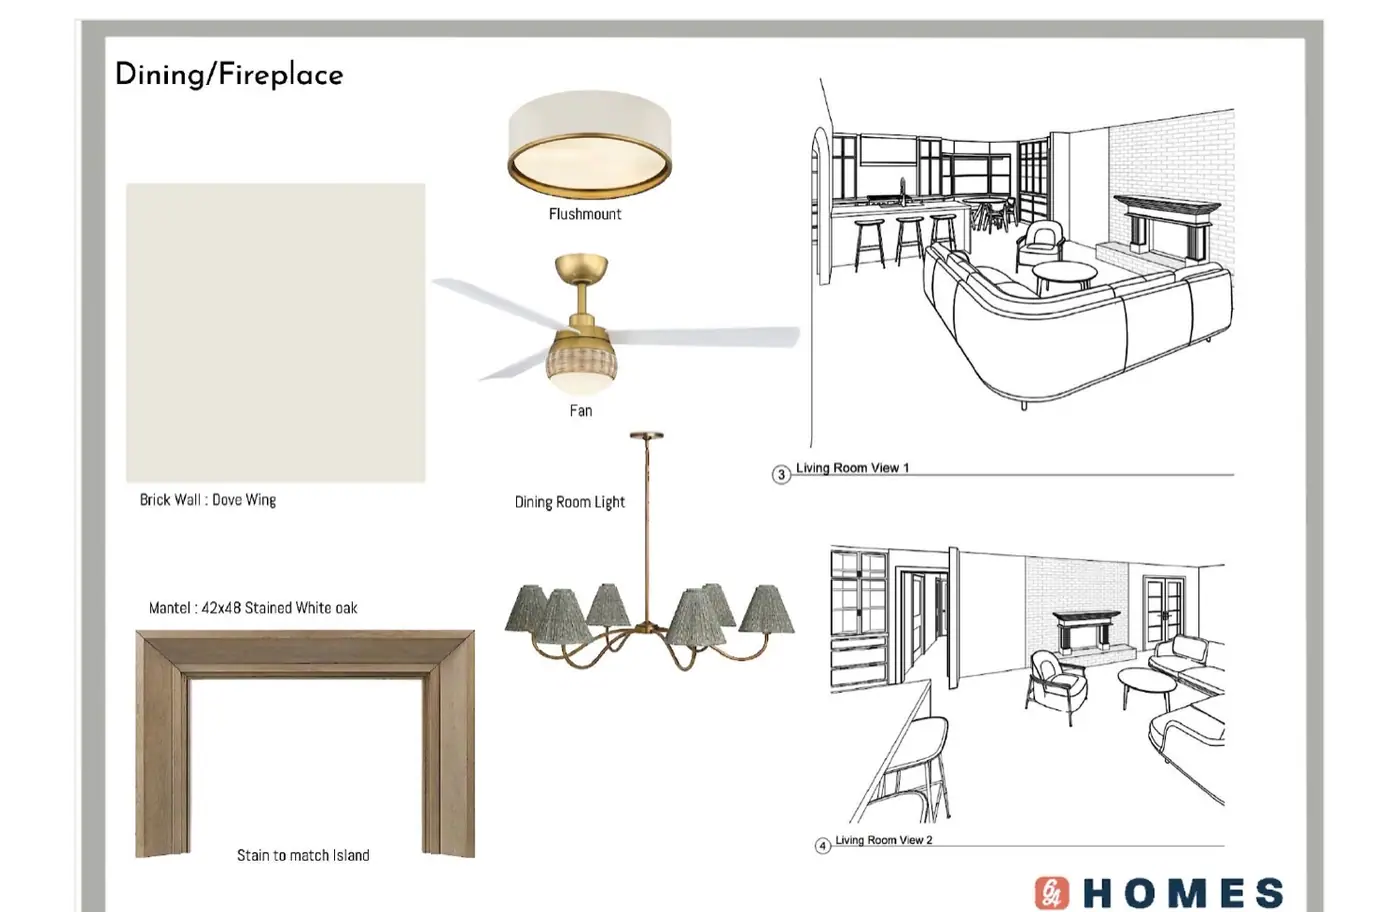
3D renderings & design boards
You walk the space on a screen (cabinetry, finishes, lighting, every selection) before a single board gets cut.
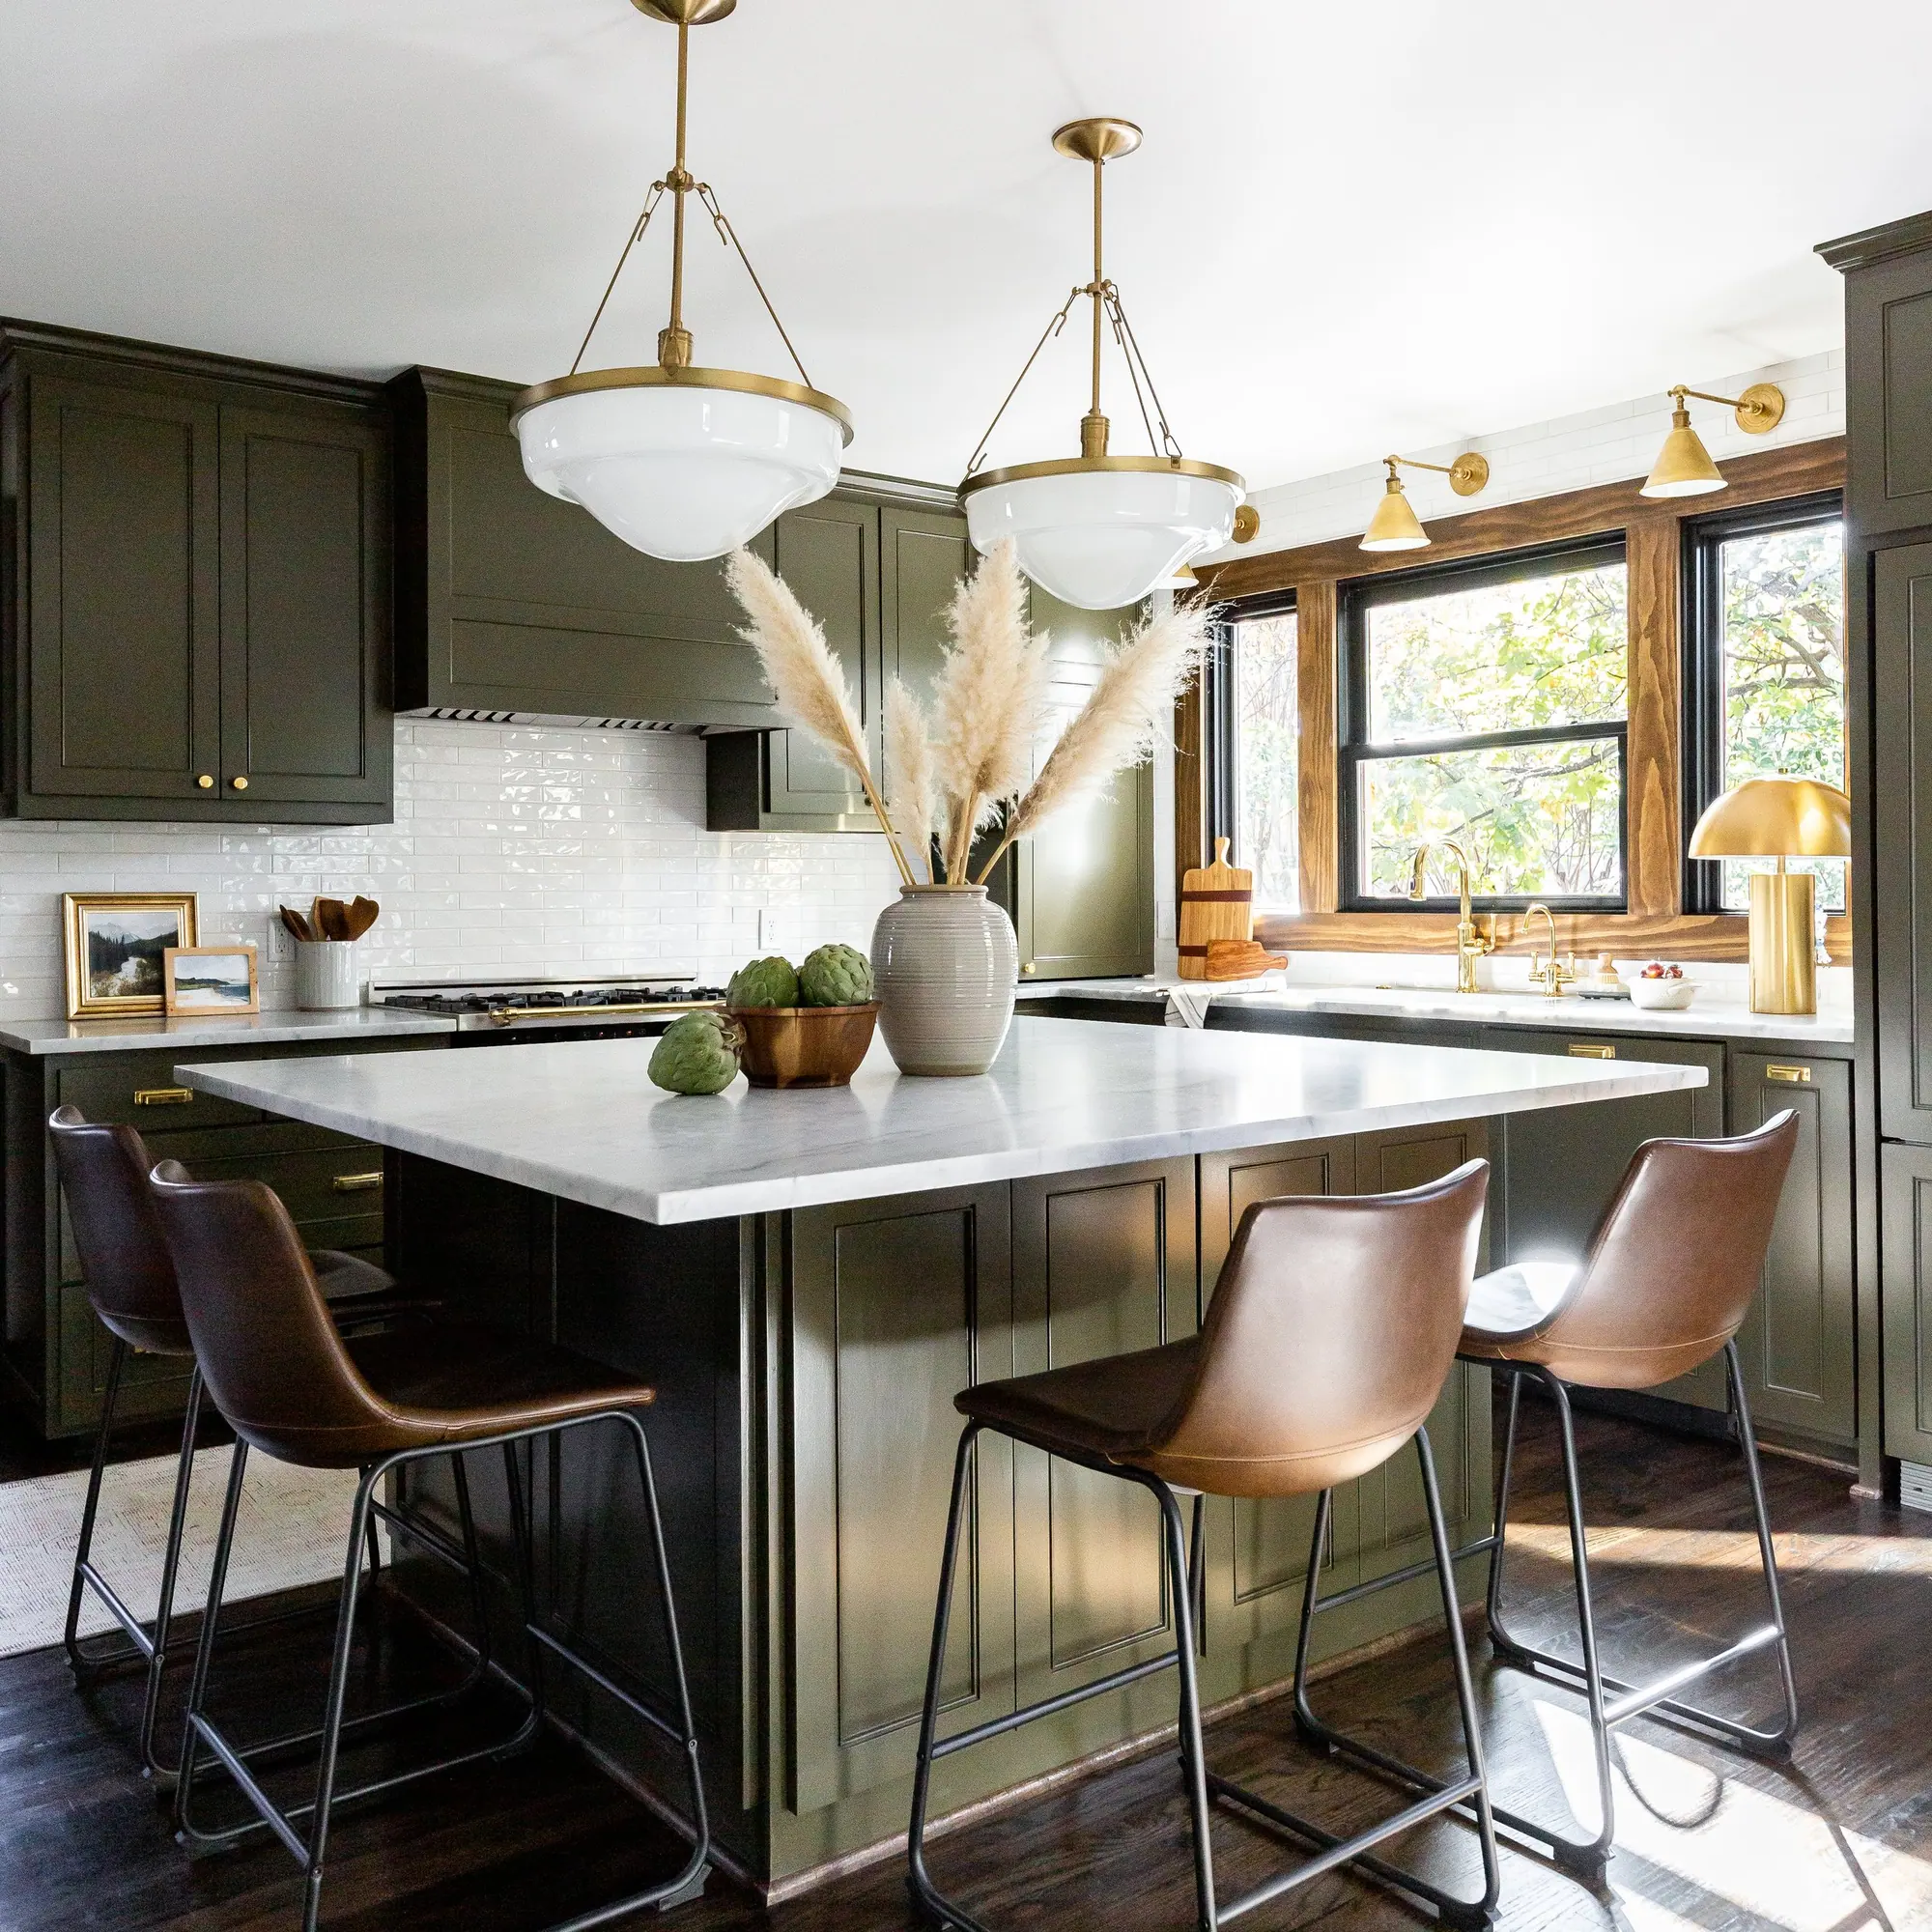
See one house as a model, a rendering and the finished build.
The 6AH difference
Designers who know construction
Plenty of designers can build you a beautiful moodboard. Far fewer have stood in the framing and know what it actually costs to move that wall. We design homes for a living and build them too, so the plan we hand you isn’t a pretty rendering you fall for and can’t afford once it’s bid. It’s a real plan, with real prices, that ends in a home that feels like you.
No expensive, unrealistic options. Just the good kind of “where’d you find that?”
As featured in




How it works
Our design process, in three steps
From the first paint chip to the final styled reveal: one company the whole way, whether you want a plan set or a finished home.
-
Meet Up
We talk through how you want the space to feel, your style, and an honest budget, before anyone picks a paint chip or draws a line.
-
Team Up
Your designer and our drafting team put a real plan together: layout, selections, drawings, and 3D renderings, with a number that fits the project you actually want.
-
Glasses Up
We pull it together (selected, sourced, drawn, styled) and hand back a home (or a plan set) you can’t wait to use. Pour something good.



See our work
Rooms we’ve designed across Fort Worth
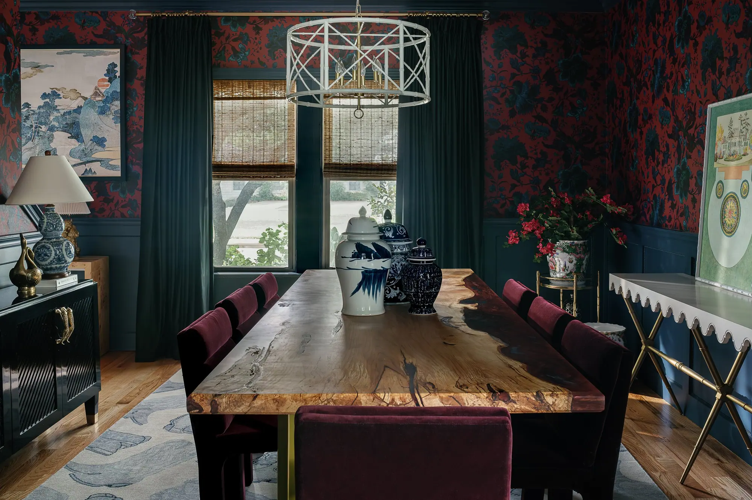
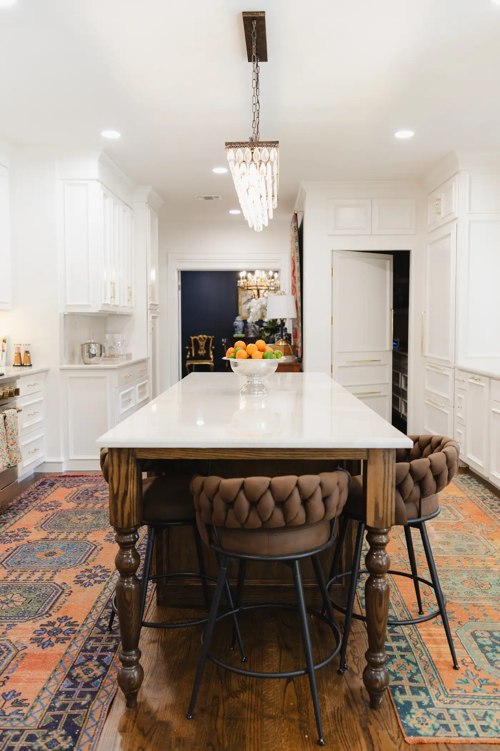
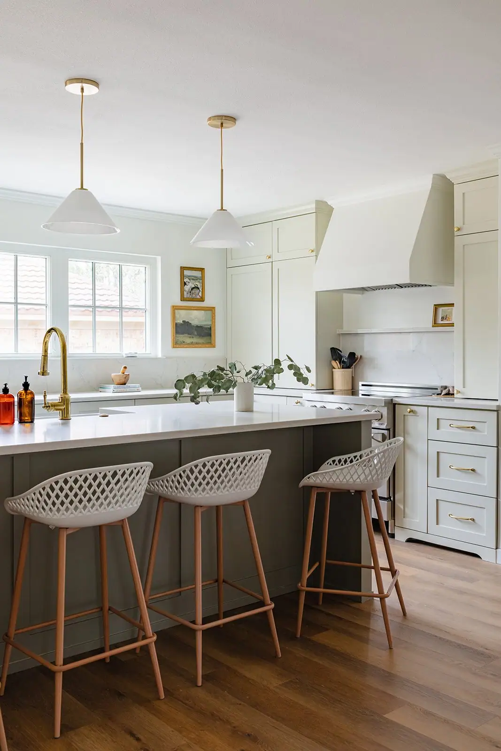
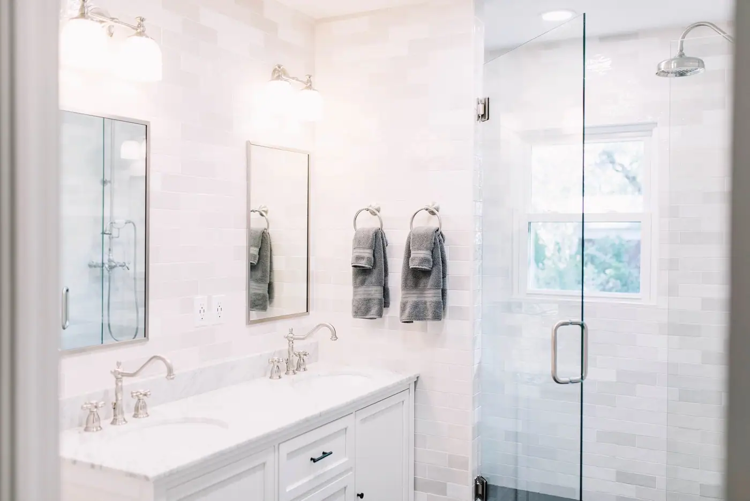
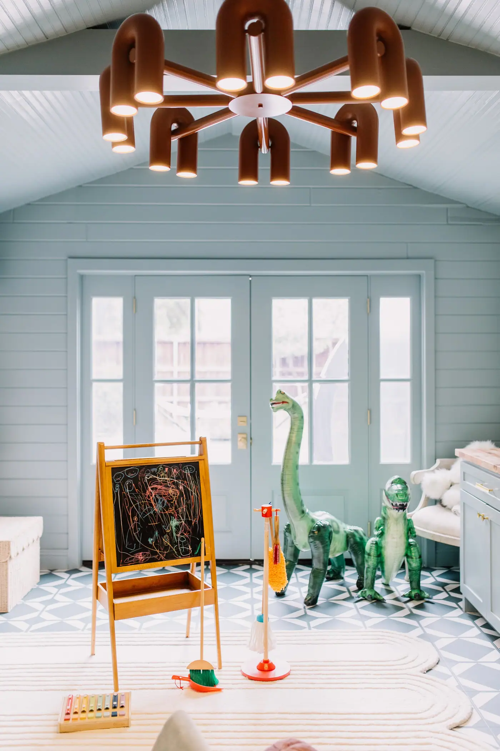
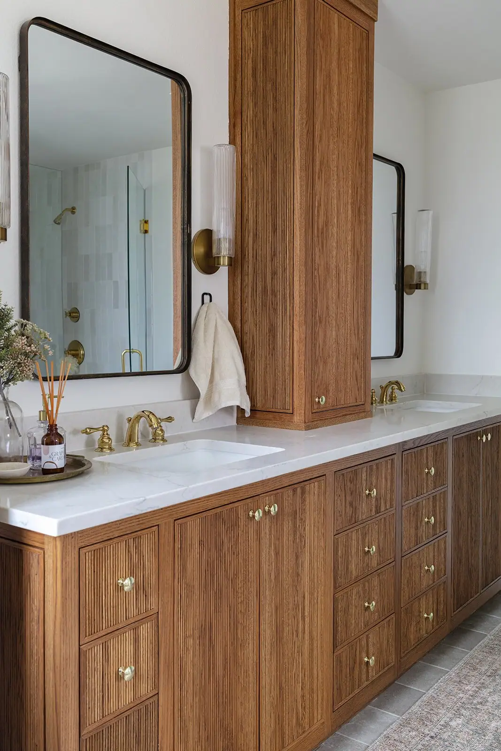
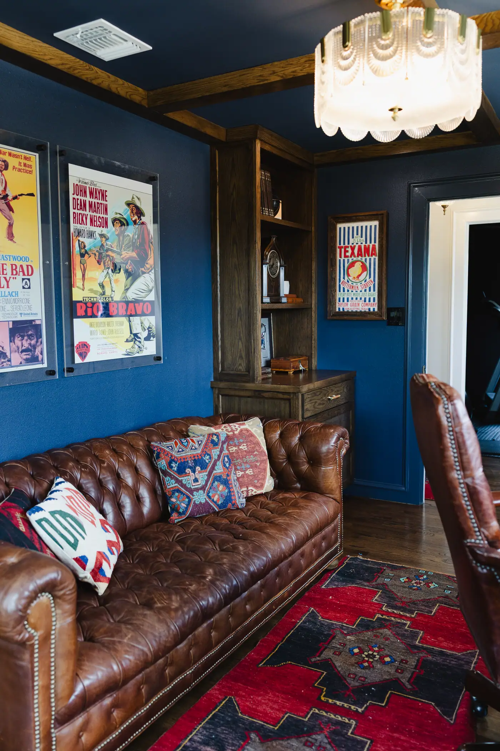
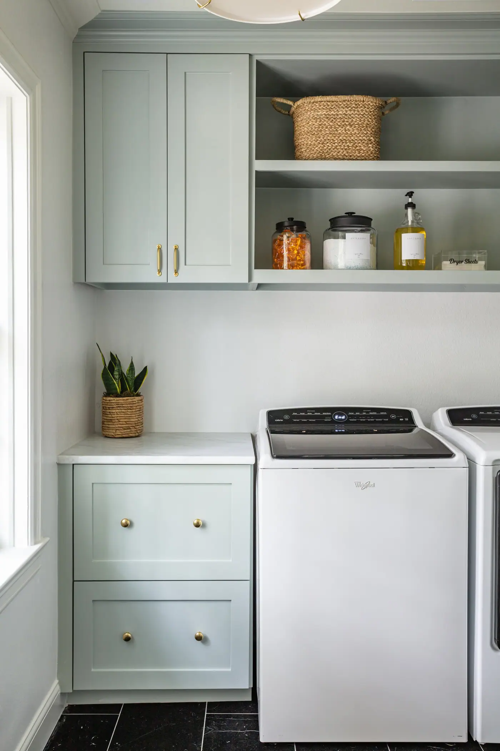
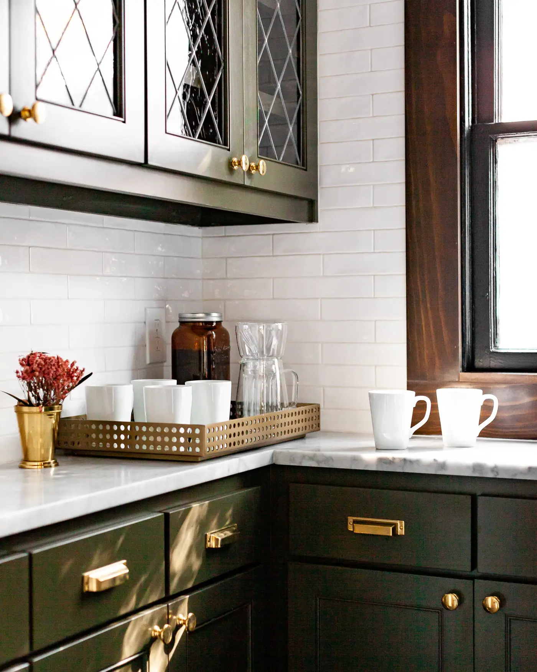
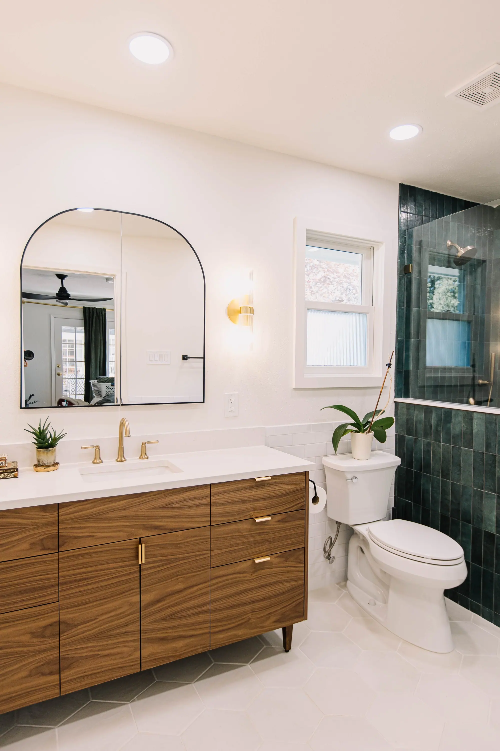
Kitchens, baths, dining rooms, and the little moments in between: every one a real 6th Ave Homes project.
Interior design by neighborhood: Arlington Heights · Mistletoe Heights · Ryan Place · Tanglewood · TCU / Westcliff
Honored in Fort Worth
Awards for our design and construction work
Best Home Builder & Remodeler
Fort Worth Magazine

Small Business of the Year
Fort Worth Chamber of Commerce

“They met every deadline and were always available for questions. We appreciated the constant communication. They listened to what my husband and I wanted and did an amazing job bringing all our ideas together while offering helpful suggestions.”
“Really listened to how we wanted to use the space and then created a beautiful vision for our home. Plus, they made the process fun and easy.”
“6th Ave Homes has an amazing design team. I needed help with the interior design of a new space, and they understood exactly what I was going for and made it happen.”
Questions
Questions about interior design and drafting
The things people actually ask before they hire a designer, or a drafting team. If yours isn’t here, just ask us.
Do I have to be renovating to hire your designers?
Not at all. Design in a Day, furniture selection, and styling all work on a finished house. No demo required. Come for one room or the whole vision.
Can you just draw the plans without doing the whole project?
Yes. Our in-house drafting team does floor plans, addition and ADU plans, 3D renderings, and permit-ready drawings as a standalone service. Take them to any contractor, or build them yourself.
What’s the difference between hiring your drafting team and an architect?
An architect is the right call for a complex commercial building. For a home remodel, an addition, or a custom house, our drafting team does residential all day and works alongside the crew that builds it, so the plan is grounded in real costs and real methods, and drawn to actually get built. (We coordinate the structural engineering to get plans stamped and submitted to the city.)
Do you do 3D renderings?
Yes. We produce 3D renderings and modeling so you can walk the space on a screen before a single board gets cut.
Can you design my home if I live outside Fort Worth?
Yes. Design and drafting aren’t bound by a drive time. We’ve designed a home as far as New Orleans, and plans and design boards travel anywhere in Texas and beyond.
What’s the difference between Design in a Day and a Custom Design Package?
Design in a Day is one three-hour consult and a written plan for a single room on a budget. A Custom Design Package is full-service for a whole-home, walls-coming-down project: drawn, selected, and built end to end.
Can you draw an as-built of a house I already own?
Yes. We measure the existing house and draw an accurate as-built set: the true starting point for a renovation, an addition, or an ADU. No guessing off an old plan that never matched the walls.
Do you draft for builders and investors, or only homeowners?
Both. Builders, investors, and homeowners all use our drafting team as a standalone service: floor plans, additions, ADUs, and permit-ready sets you own outright and can build with any crew.
What does design or a floor plan cost?
It depends on scope, so we quote it honestly instead of pinning a number to a page. Design in a Day is a single flat-rate consult; drafting and full-service design are priced per project once we understand the house and the goal. Tell us what you’re planning and we’ll put real numbers to it.
Do you handle permits and engineering?
We draw the permit-ready set and coordinate the structural engineering to get the plans stamped and submitted to the city, so the drawings that leave our office are ready to pull a permit, not just pretty pictures.
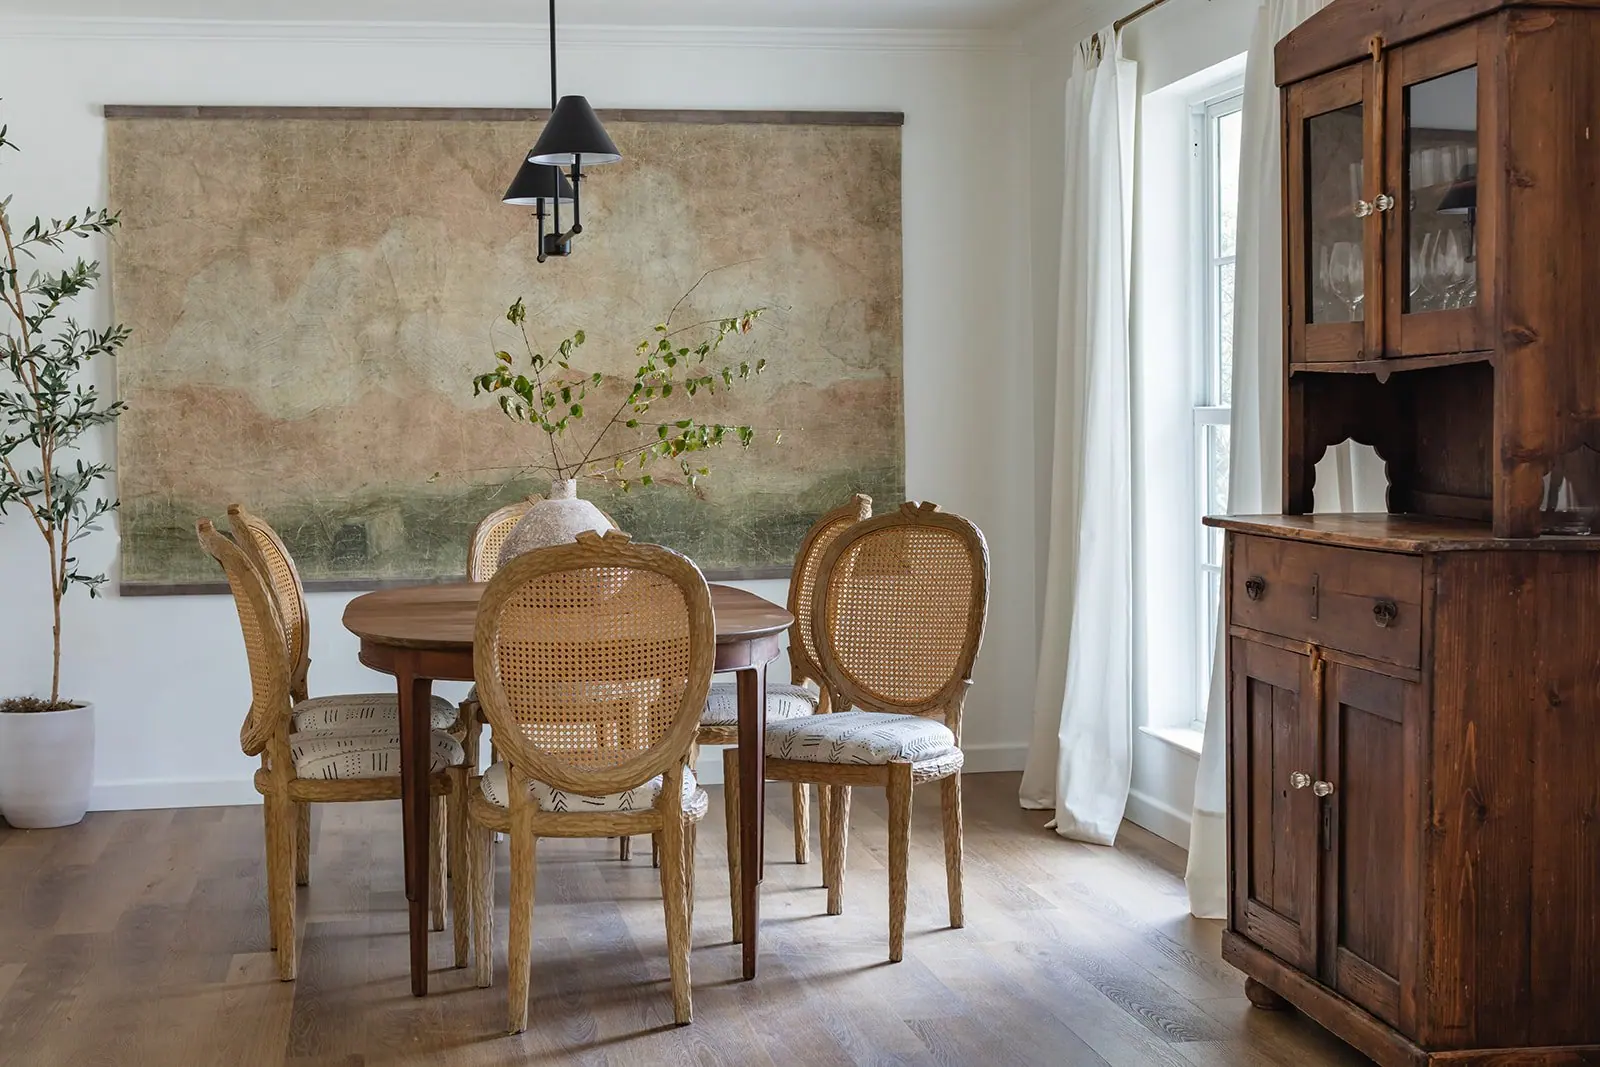
Where we design
Interior design & drafting anywhere in Texas and beyond
Design and drafting aren’t bound by a drive time the way construction is. We work all over Fort Worth and North Texas, and because selections and plans travel, we’ve designed homes well past it, including one in New Orleans. Share photos and measurements and we can design it, or draw it, from anywhere.
Construction area
Our full-service, hands-on design and construction stays close to home: Fort Worth, Tarrant County, and the close-in towns of east Parker County, like Aledo and Willow Park.
Too far for any of that? Here is how we design a room remotely — what you send us, and what comes back.
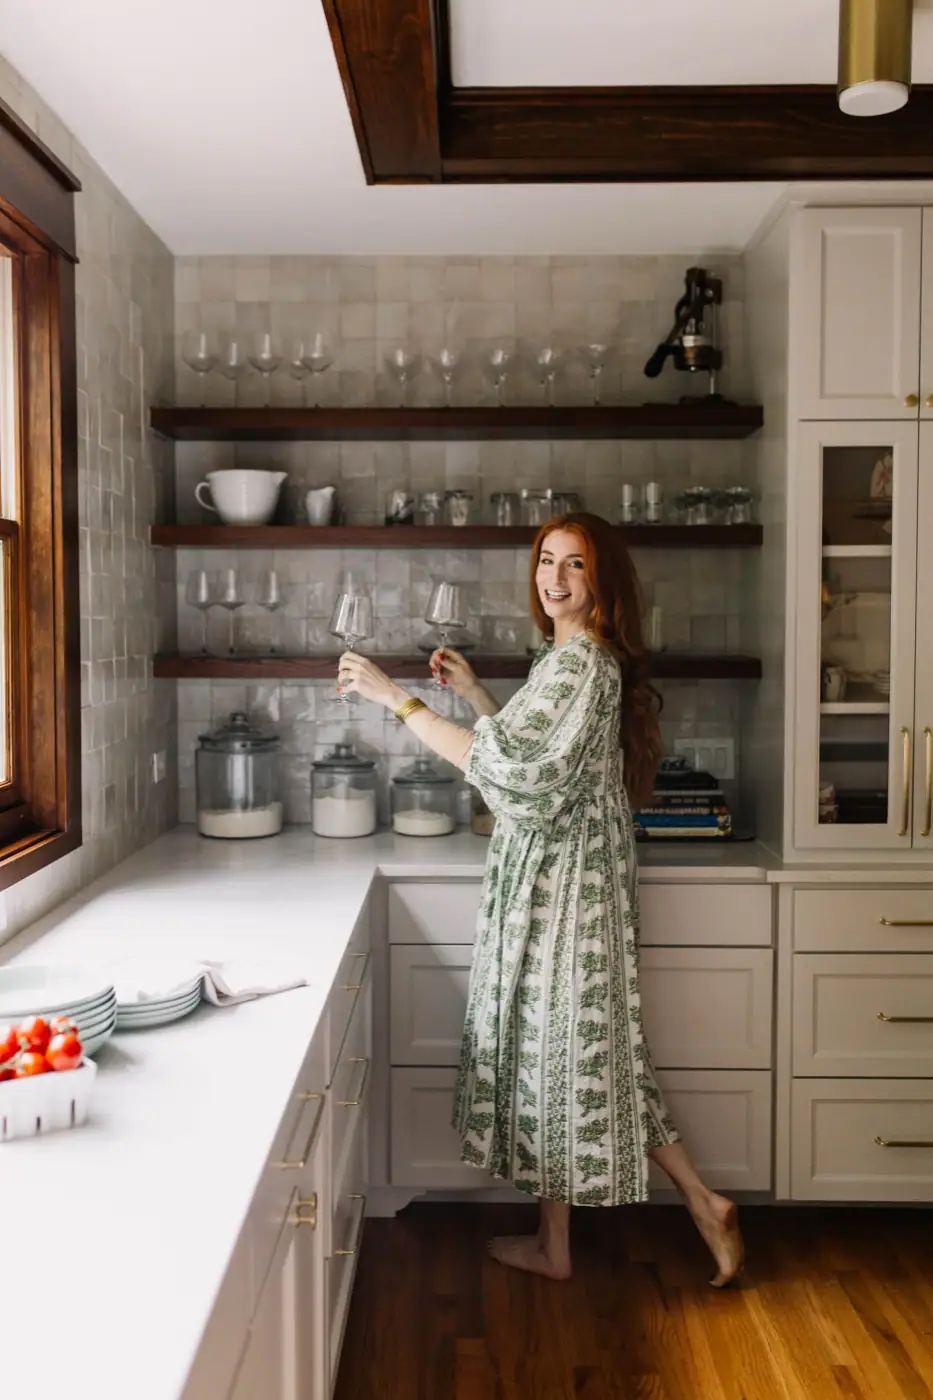
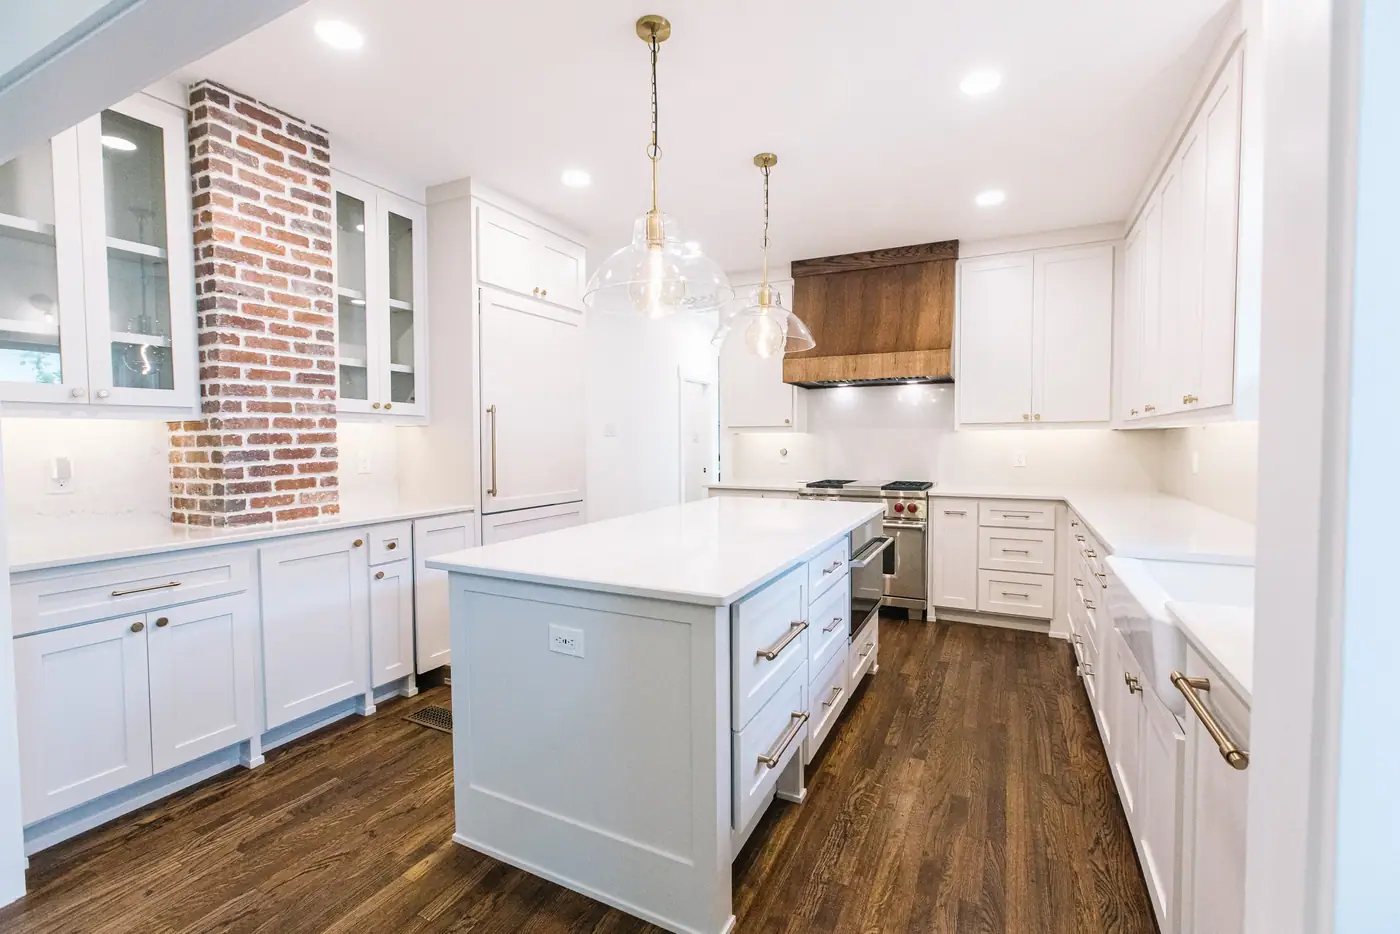
A kitchen we designed · Fort Worth
Free guide
A Proven Path to the Space of Your Dreams
Wondering what it’d really take to transform a room in your home? We put together a quick, free guide: the honest version of how a design project actually goes, from first idea to the reveal.
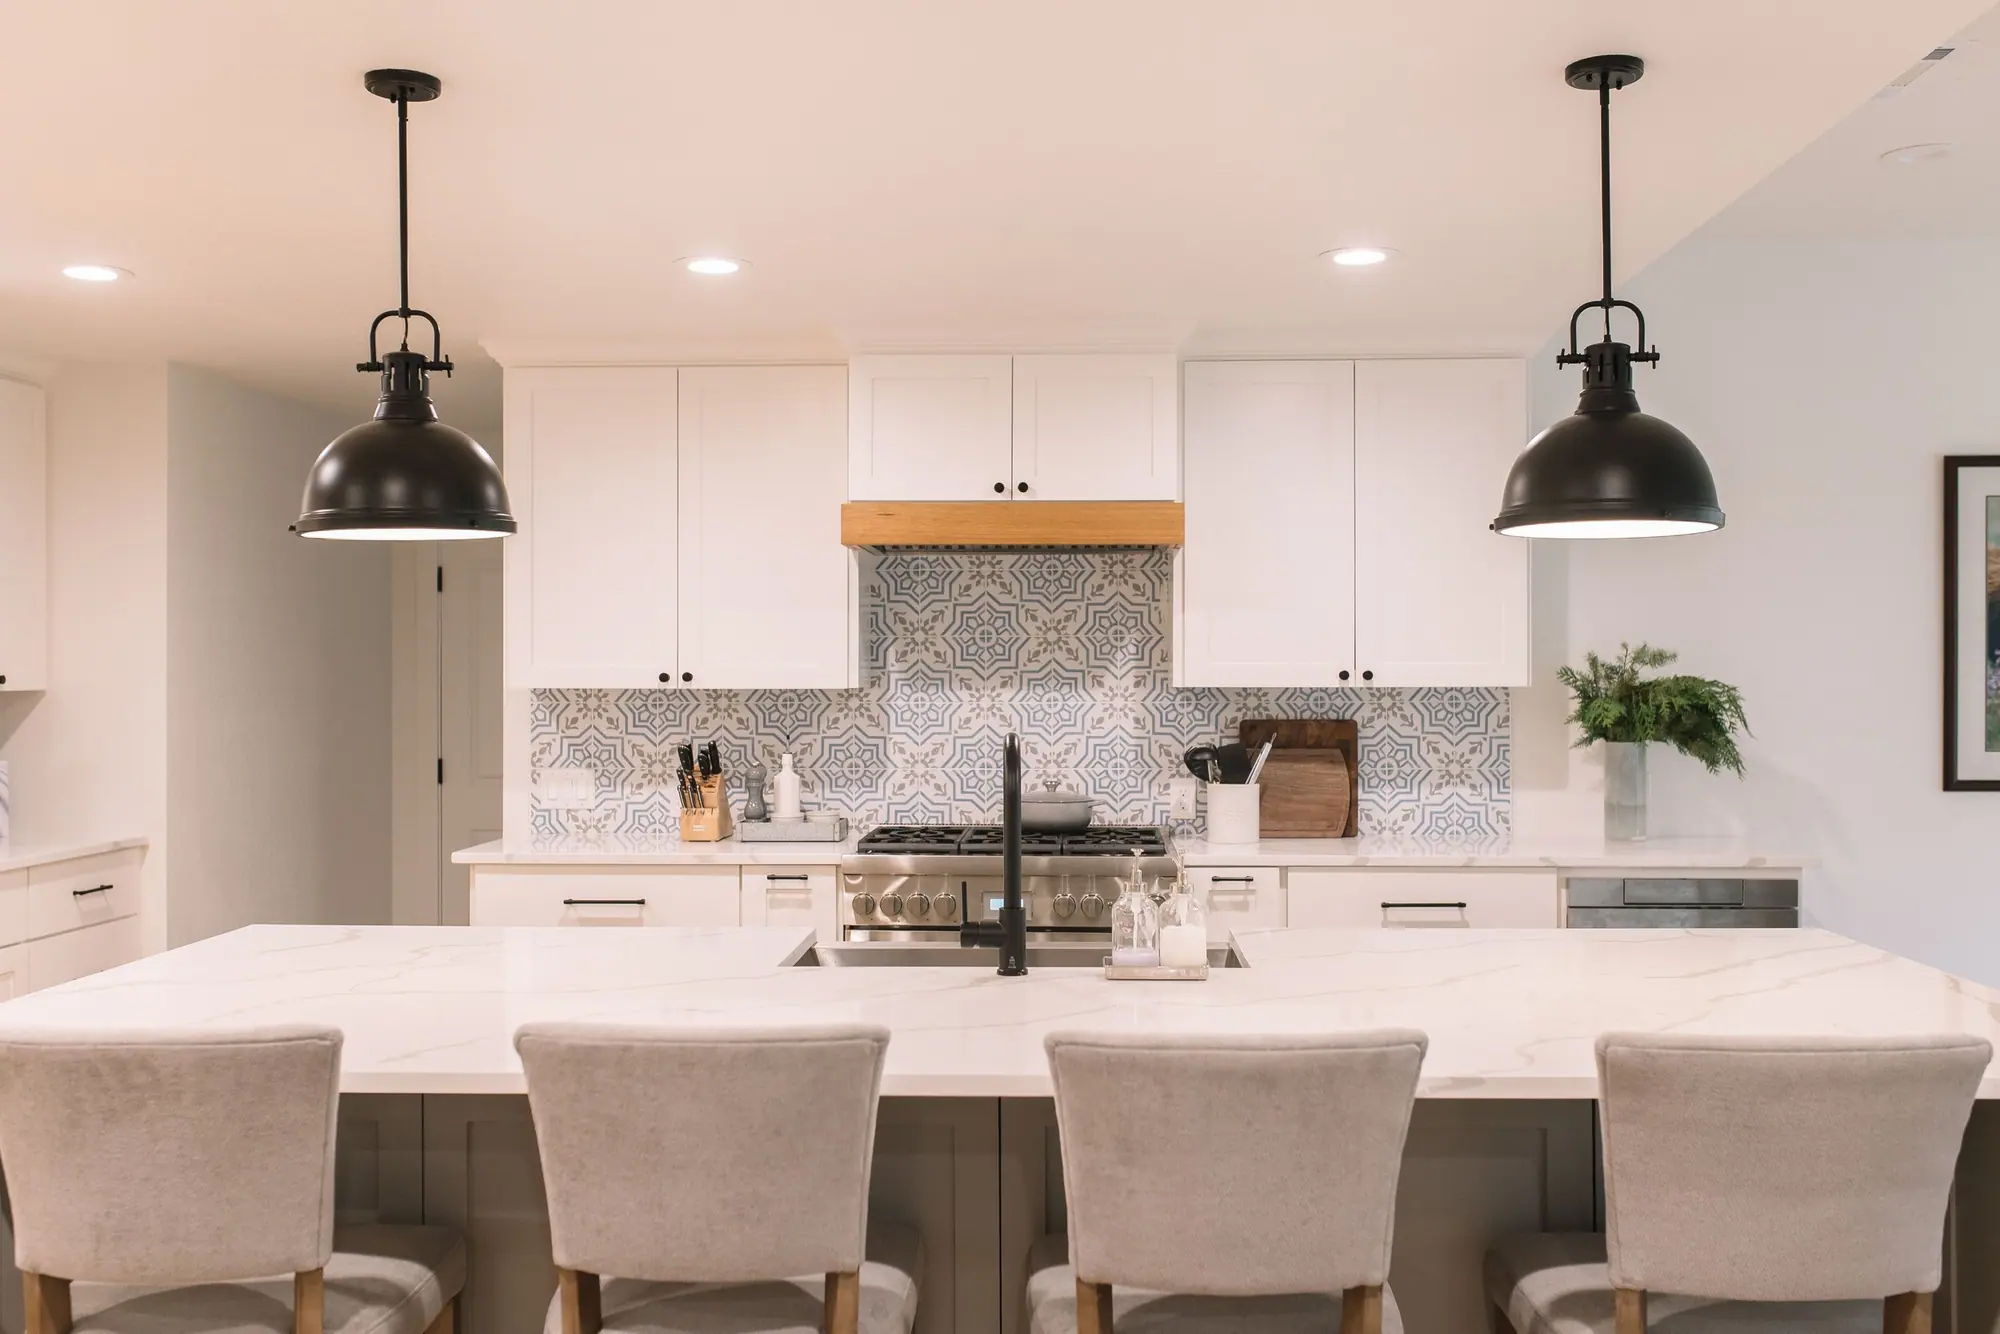
Let’s design a home that feels like you
We’ll design it and draw the plans, for one room or the whole house.