
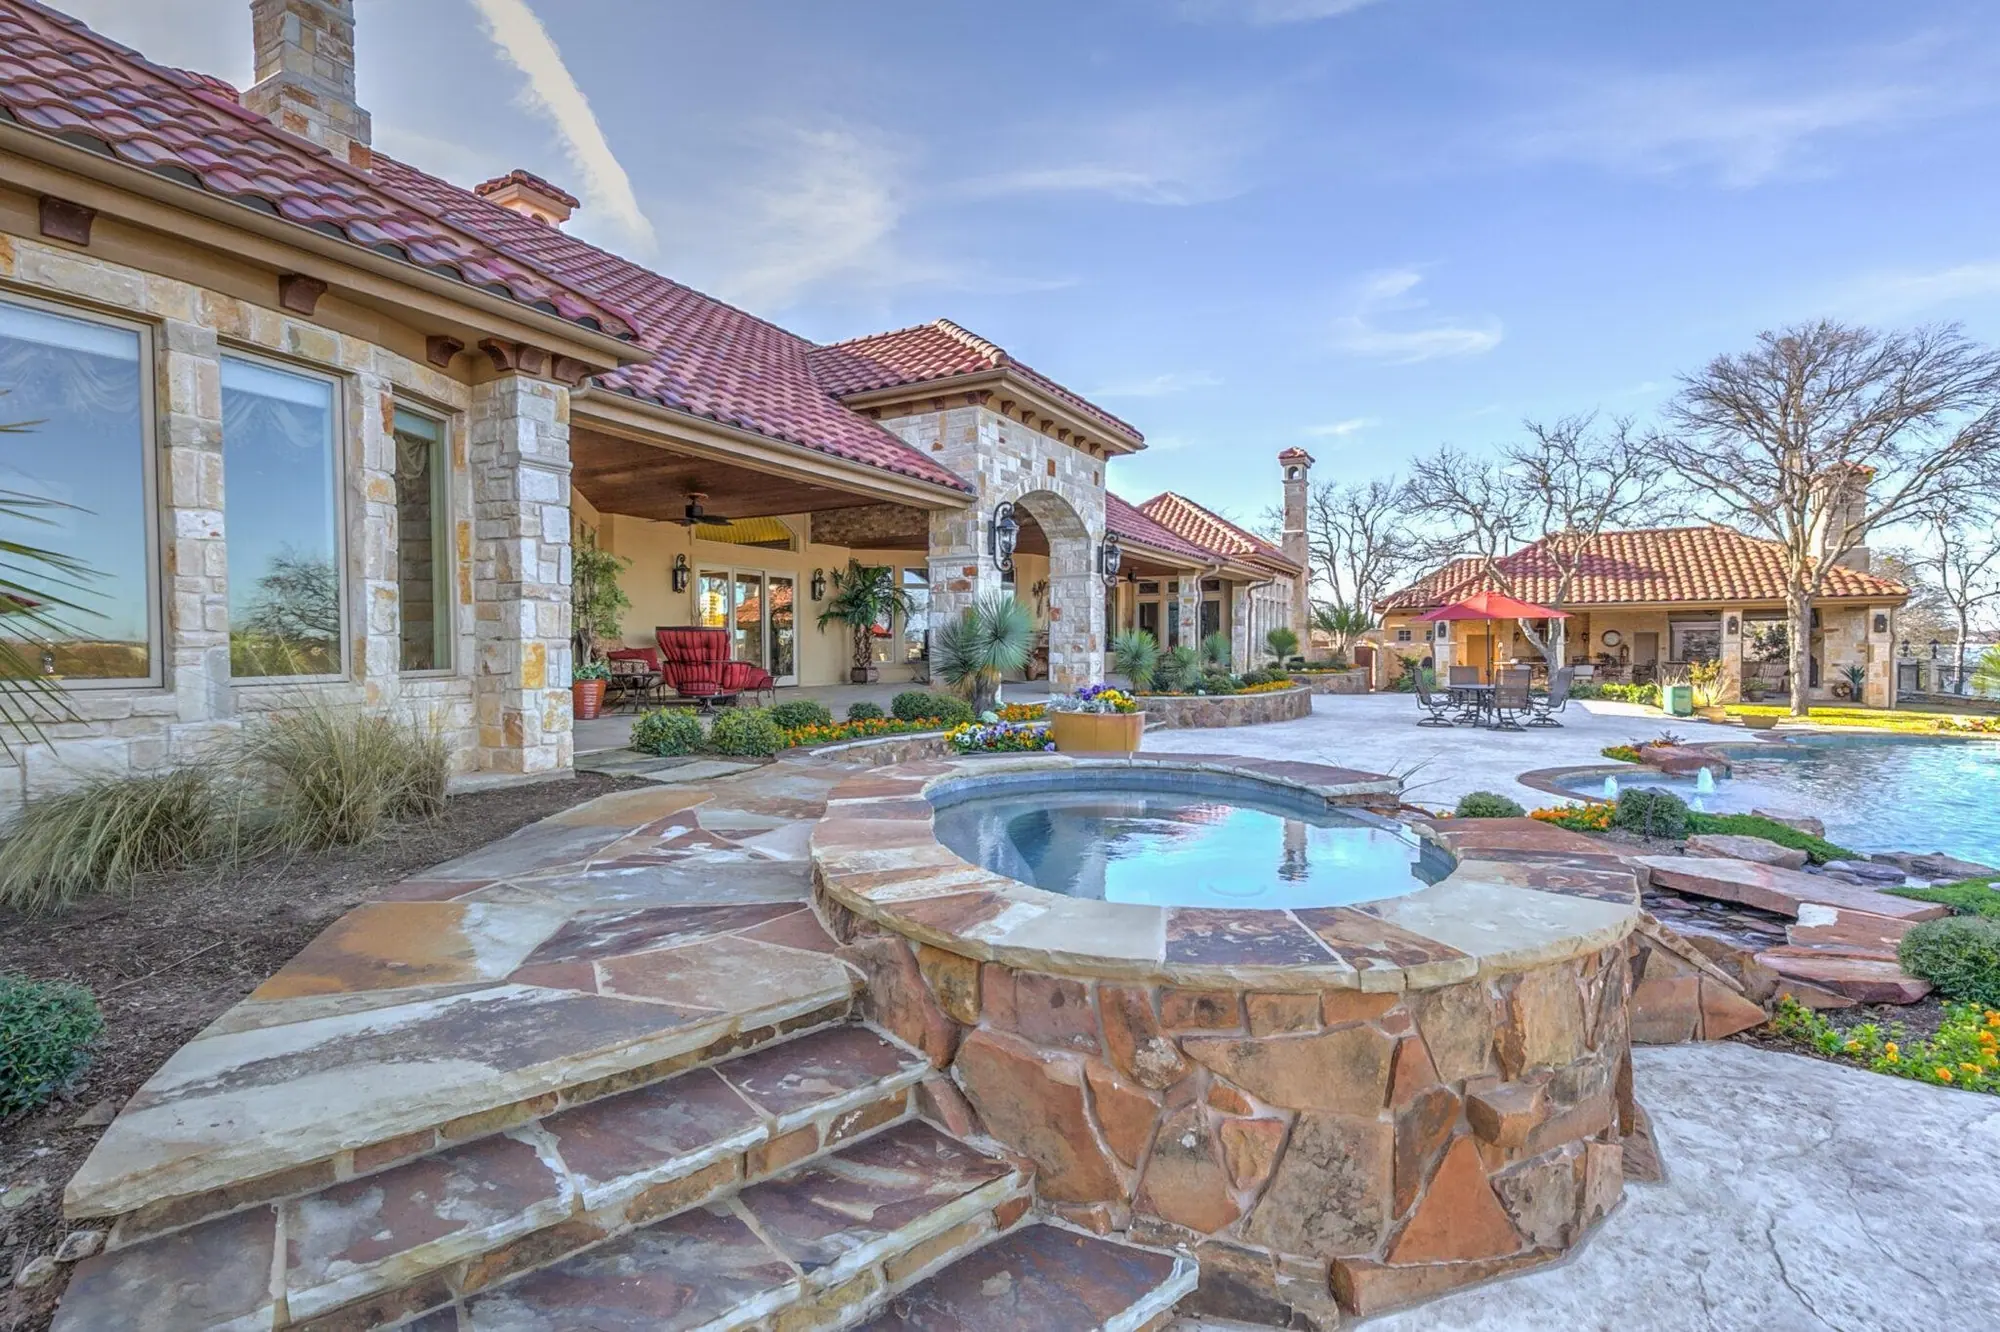
Pools & outdoor living at Eagle Mountain Lake
Lots here run about 63 feet wide. That decides the pool’s shape, where the equipment sits and how a crew gets in.
Our work · Parker County Pool, Spa & Outdoor
Design and construction
What an outdoor living project in Eagle Mountain Lake involves
A Texas backyard has to work in August. That means covered living you actually sit under in the heat, an outdoor kitchen a real cook can work in, hardscape that solves the drainage instead of hiding it, a fire feature, a pool. Designed as one backyard, so the paving, the roofline and the pool match each other and your house.
Custom pools are built by independent contractors we partner with, not by an in-house crew. Everything around the water is ours, and it gets designed with the water rather than after it.
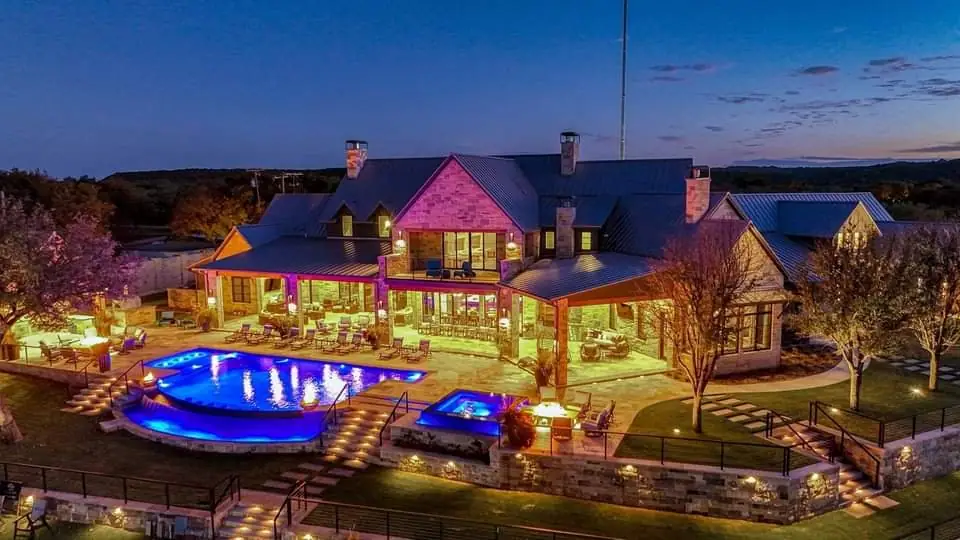
In Eagle Mountain Lake
At Eagle Mountain Lake, the size and shape of the lot drive a pool project. The houses are new — 99.1% of them built since 2000, so there is no structure to work around and nothing to bring up to code first. The median lot is 7,042 square feet, about 63 by 112 feet, which is a normal suburban lot and smaller than many people expect at a lake. That width sets the shape of the pool, where the equipment can go, and whether an excavator can get to the back yard between two houses. One in six of these properties already records a pool, so pools here are common. The ones that work best were positioned on the lot first and designed second.
Design and drafting, in house
Your plans and selections come from our own design team
Our design and drafting team draws the floor plans and 3D views, and chooses the finishes with you. All of it is grounded in what things really cost to build.
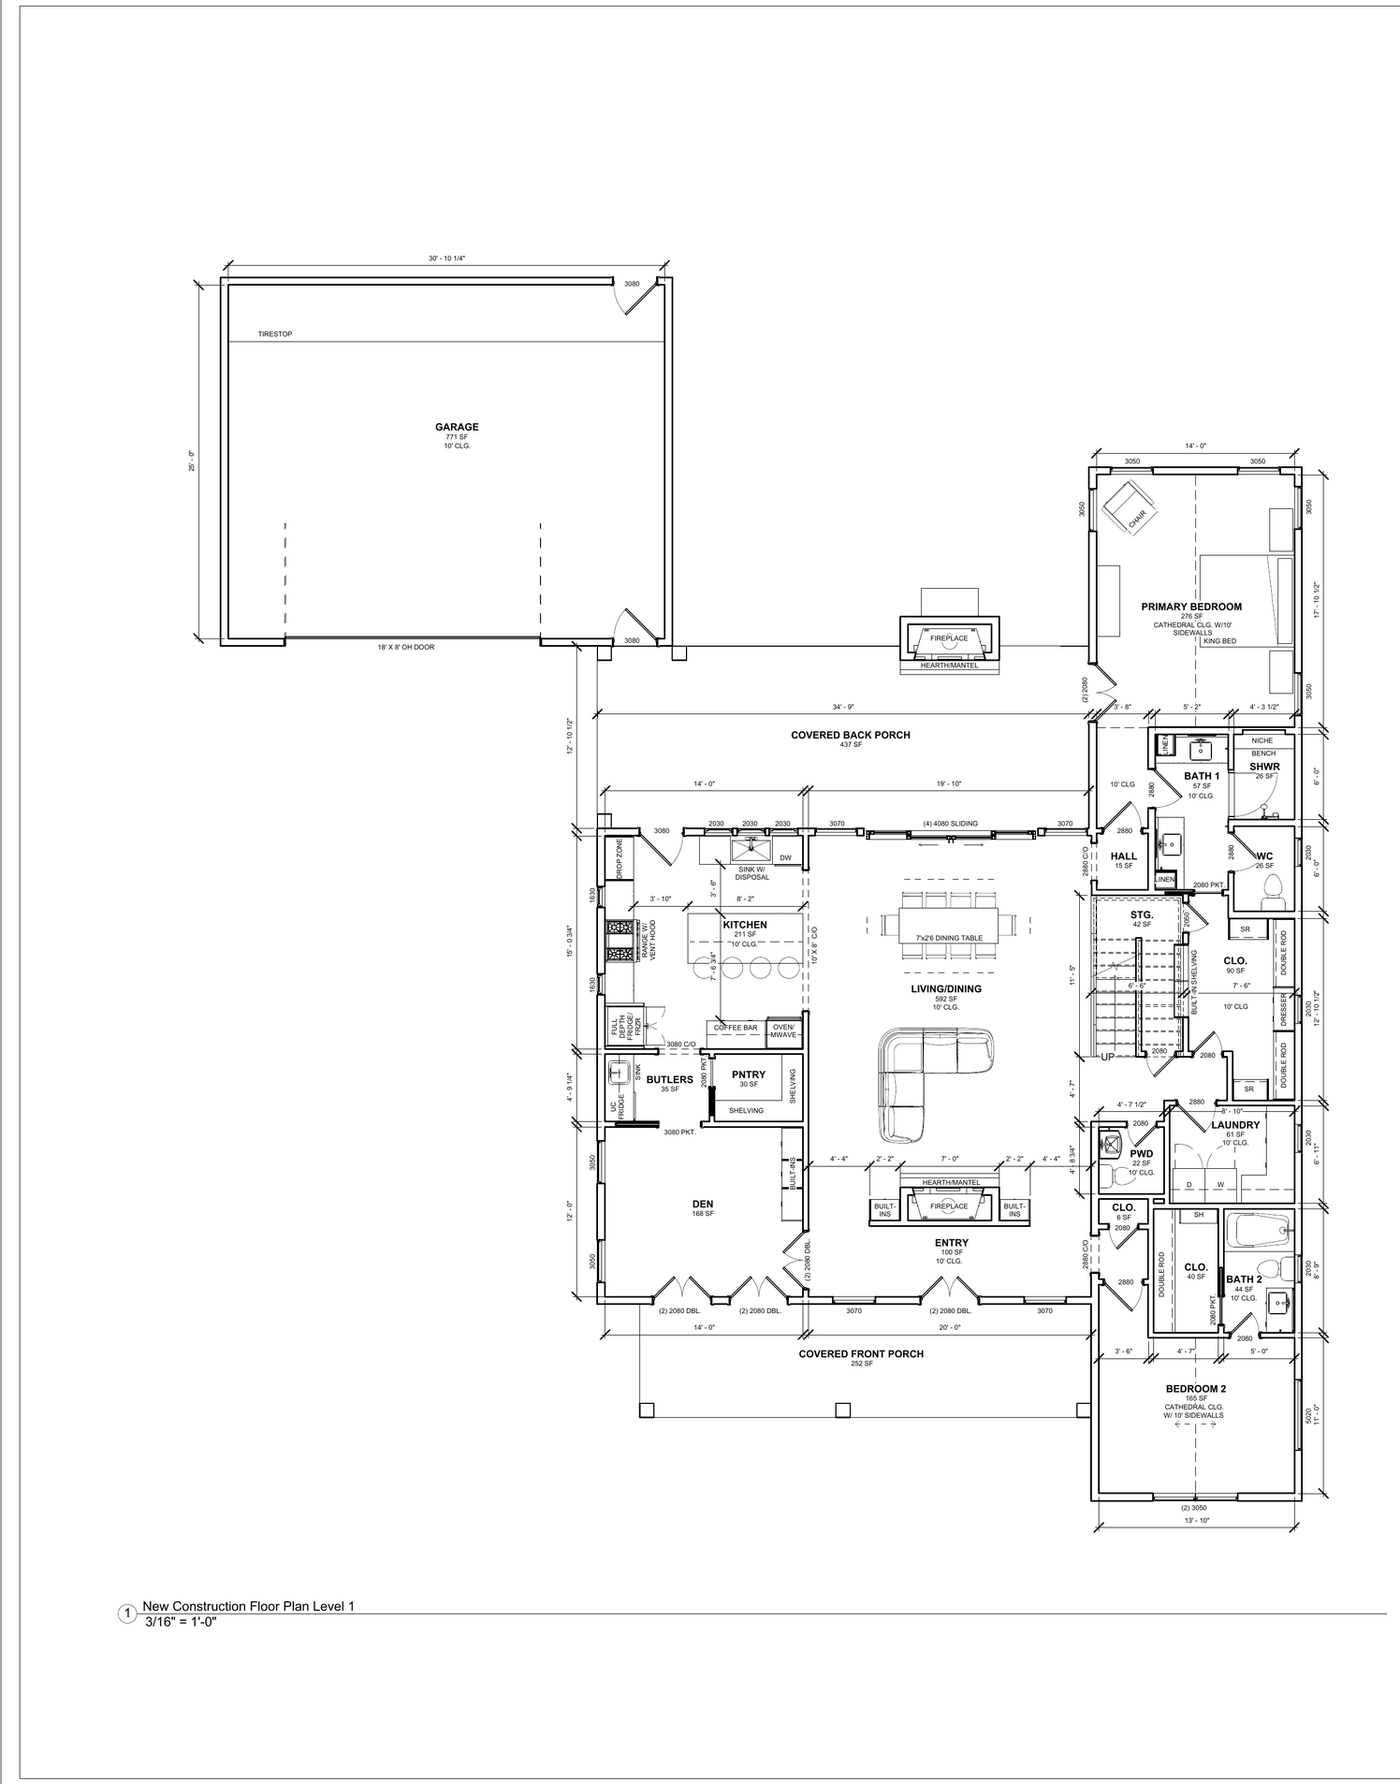
The floor plan
Every room dimensioned, every window and door size marked, ceiling heights called out — the drawing the crew builds from.
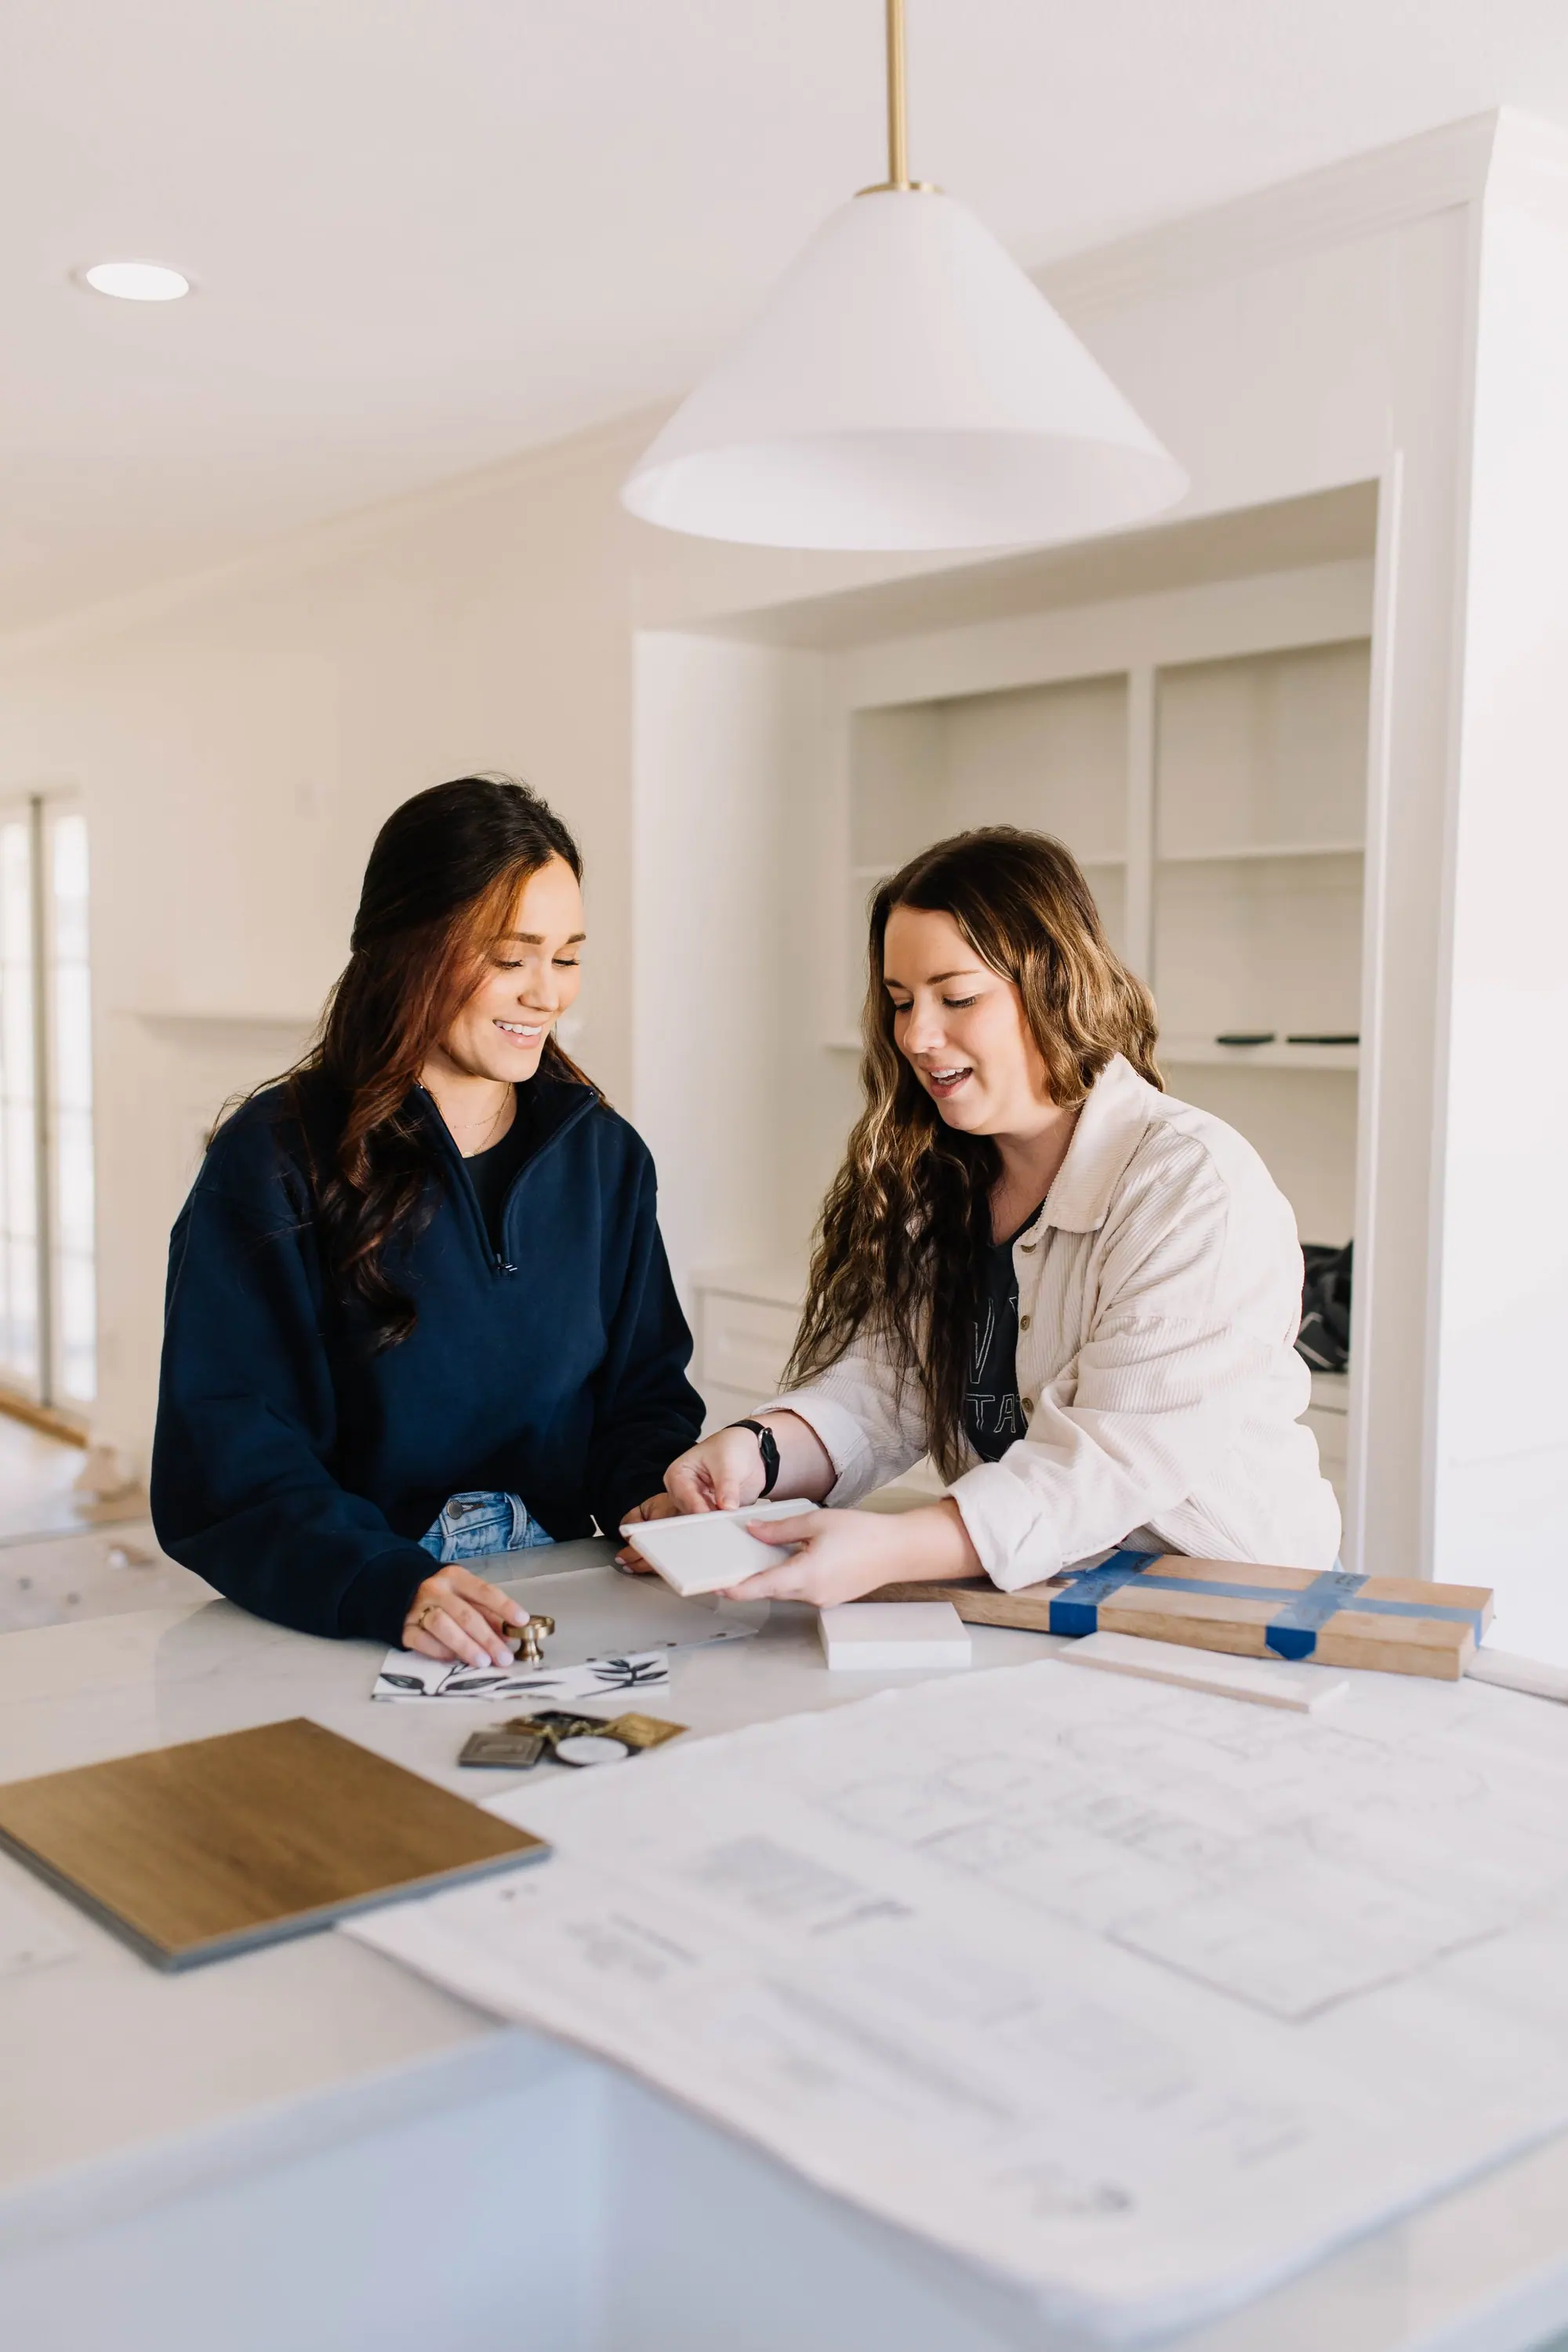
Where it gets decided
Samples and the drawing set on the same counter, so the tile is chosen against the plan, not after it.

The selections
Stone, tile, timber and cloth, chosen together and seen in daylight before anything is ordered.
Building in Eagle Mountain Lake
What the houses here are like
1990s–2020s
Modern brick and stone traditional houses built between the mid-1990s and the 2020s, on ordinary suburban lots near a lake. Few of them are old enough to need a major remodel.
North Fort Worth around Eagle Mountain Lake, ZIP 76179. The houses are new and rarely need structural work. The narrow lots take careful planning.
- Built since 2000
- 99.1%
- Already have a pool
- 119 of 690
- Median lot
- 7,042 sq ft
519 houses in the 2000s and 146 in the 2010s — there is no pre-war stock here at all
just over one in six
62.8 ft wide by 111.8 deep, a typical suburban lot size
Measured from City of Fort Worth GIS and Tarrant Appraisal District parcels, tax year 2025, Eagle Ranch association boundary (690 single-family parcels), measured 2026-09-09
Rules for building in Eagle Mountain Lake
No historic overlay, and nothing here is old enough for one.
The city’s zoning attribute records no historic overlay across 100% of the area, which is unsurprising when 99.1% of the houses were built after 2000. What governs instead is the subdivision’s own deed restrictions and, in several of these neighborhoods, an active HOA with its own approval process for anything visible from the street or the water. That review is run by the HOA, not the city, and it has its own timeline.
A-5 One-Family~94%
- Min lot
- 5,000 sq ft
- Min width
- 50 ft
- Max coverage
- 50%
- Front yard
- 20 ft, 15 ft limited local
E Neighborhood Commercial~6%
- Min lot
- —
- Min width
- —
- Max coverage
- —
- Front yard
- —
Where a row shows two front-yard figures, the minimum depends on how the city classifies your street. The lower one applies only on a limited local street. The street sign does not tell you the classification, so we look it up with the city before we draw.
Lots here are narrower than most people expect
The median lot runs 62.8 feet wide and 53 of 690 parcels are under the 50-foot A-5 minimum. For a pool, that width affects almost everything: where the equipment sits, whether an excavator can reach the back yard between two houses, and how much decking is left once setbacks are taken. A lake address does not mean a large lot in this part of Fort Worth, and a design drawn on that assumption usually has to be redrawn.
Measured from City of Fort Worth GIS and Tarrant Appraisal District parcels, tax year 2025, Eagle Ranch association boundary, measured 2026-09-09; City of Fort Worth Zoning Ordinance §4.705(c)(1) and §6.101(d), read 2026-09-25 (edition 2026 S-20)
Cost in Eagle Mountain Lake
$35,000–$400,000
a covered patio or outdoor kitchen at the low end, a pool with a full outdoor kitchen and living space at the top.
Ranges for an outdoor living project in Eagle Mountain Lake, not a quote. Before there are drawings, a range is the only honest number anyone can give you — the spread between a high and a low bid on the same job is routinely 20% or more. We bill Cost Plus, so when there is a plan you see the actual materials, labor and subcontractor costs, plus our overhead and profit, rather than a single figure with the unknowns padded into it.
What changes the price
- Whether there is a pool. A pool by itself runs about $75,000–$300,000, before anything is built around it.
- Permits. A pool is permitted separately from any structure, and gas or electrical for an outdoor kitchen adds its own sub-permits.
- How much gets built. A covered patio, an outdoor kitchen and a fire feature are each their own structure, and each one adds to the number.
- How long it takes
- 3–7 months
- Fort Worth permit fees
- $1,200–$4,000
- Set aside a contingency
- 10–15% of budget
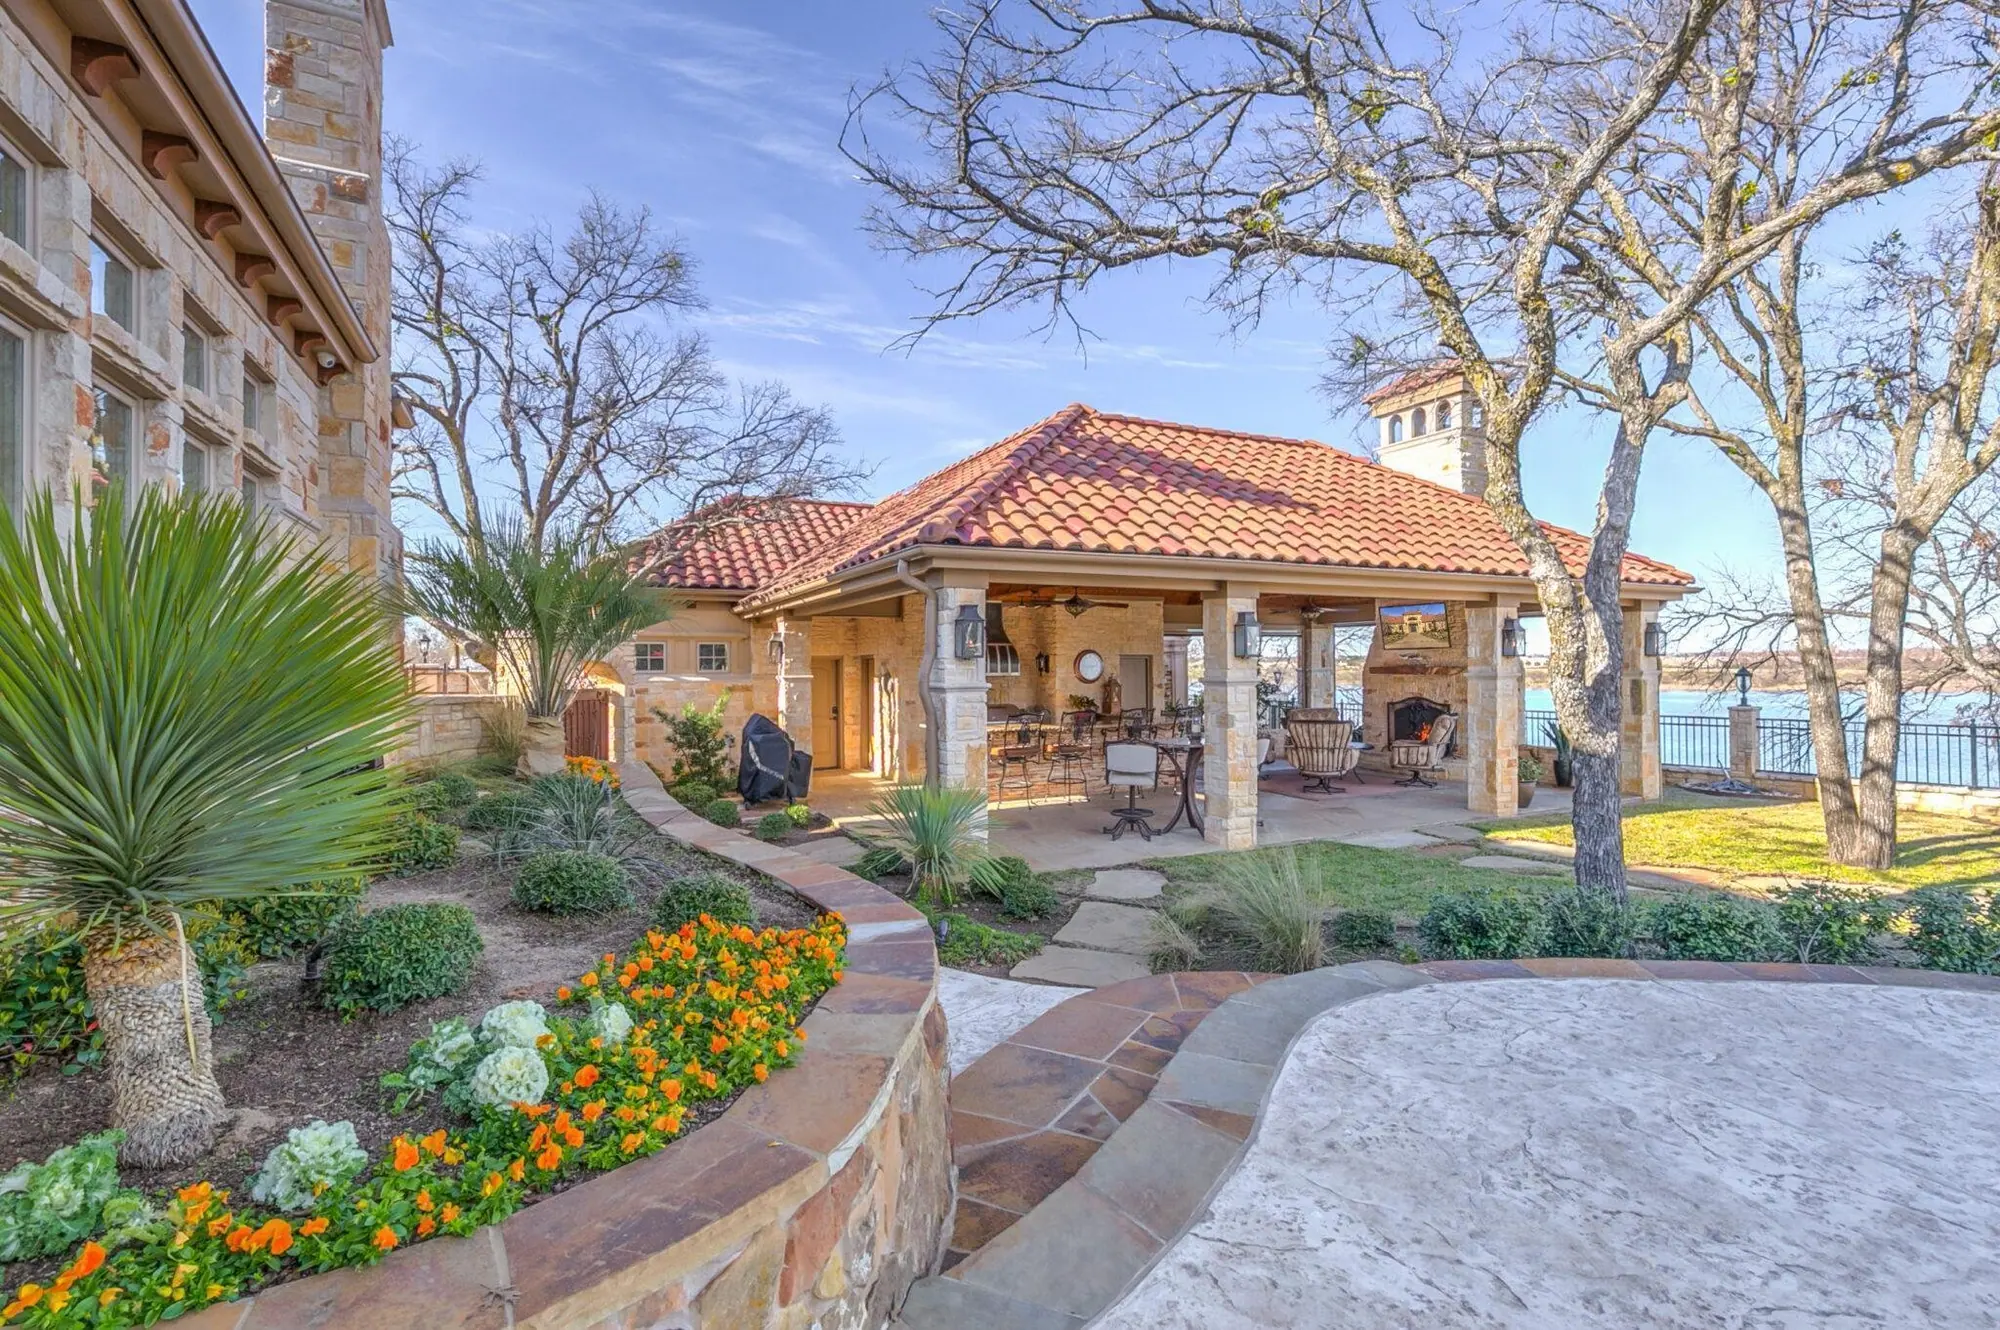
Built by 6th Ave Homes
Parker County Pool, Spa & Outdoor See this project →Our advice
What to plan for in Eagle Mountain Lake
These are the things that come up on almost every outdoor living project we do here.
-
Measure the side yard before you draw the pool
The median lot here is 62.8 feet wide and 53 of 690 are under the 50-foot minimum. Whether an excavator and a concrete truck can reach the back yard between two houses is the first question on a narrow lot, and the answer affects how the pool is built as well as its shape.
-
Plan where the pool equipment goes early
Pump, filter, heater and their pad need a spot out of view from your kitchen and away from the neighbor’s bedroom window. On a 63-foot lot there are usually two workable spots, and picking one early keeps the equipment from cutting into the deck later.
-
Lakefront lots need a water district permit at the shoreline
Anything at or below the lake’s 649-foot shoreline elevation — a dock, a retaining wall, fill — is permitted by the Tarrant Regional Water District, which also holds a flood easement up to 668 feet. Most pools sit well above that line, but a lakefront yard needs checking before the decking is drawn.
Stay or go
Put in a pool, or buy a house that already has one?
One house in six here already records a pool, so the question is a real one, and the answer depends on your lot.
What the work would cost
Priced by the people who’d build it.
Design, drafting and construction, in house.
What it’d sell for as-is
Valued by our agents, who sell homes here.
6th Ave Homes is a licensed brokerage.
A remodeler can price the work. An agent can price the house. We do both.
We can price both sides. Our design team will tell you what your particular lot will actually take once setbacks, access and equipment are drawn, our builders price the work off those drawings, and our agents can tell you what is on the market out here with a pool already in the ground. Sometimes a house four streets over already has the pool you want. If so, we will tell you, rather than sell you a pool that does not fit your yard.
How it works
An outdoor living project in Eagle Mountain Lake, in three steps
The people who design it, price it and build it work alongside each other, so the plan you approve is the plan that gets built.

Meet Up
We walk the house, listen to how you live in it, and talk through the budget before anyone draws a line.

Team Up
Our designers and drafting team put a real plan on paper — layout, selections, and a number you can build around.

Glasses Up
We build it, keep you in the loop, and hand back a home that feels like you. Pour something good.
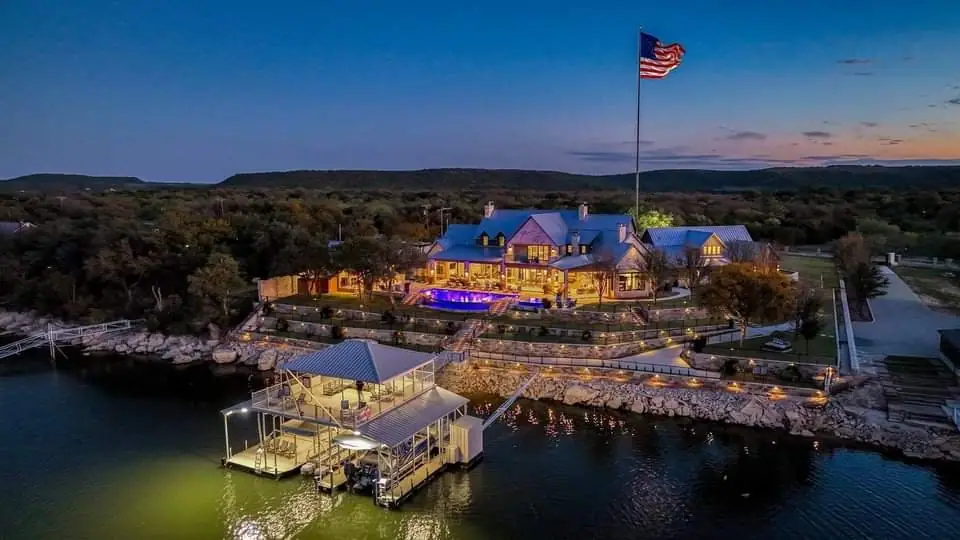
Our work in Eagle Mountain Lake
Eagle Mountain Lake Pool & Outdoor
Pool & Outdoor
A lake house earns its keep outside. At Eagle Mountain Lake, the 6th Ave Homes team layered a pool and outdoor living space that makes the most of the water and the view, and the whole setup is in the gallery.
See the whole project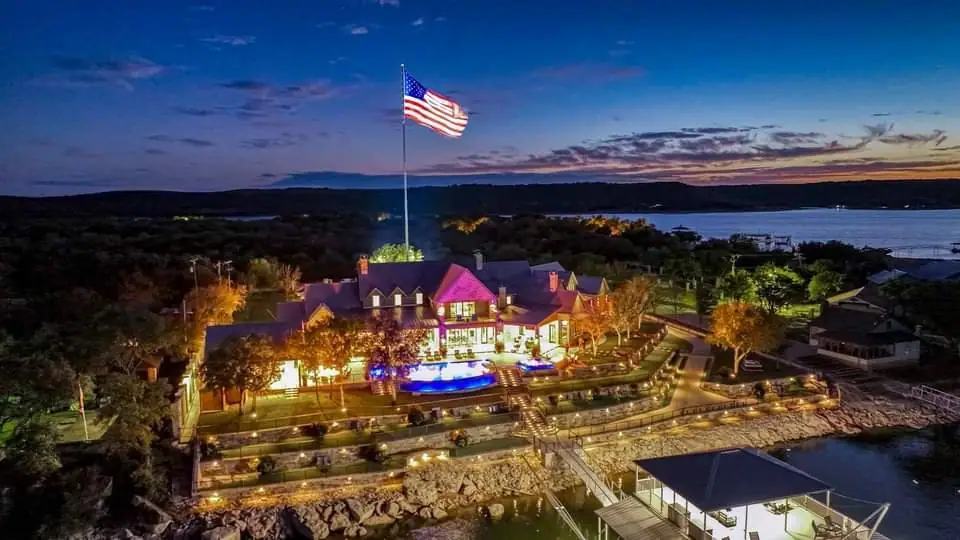
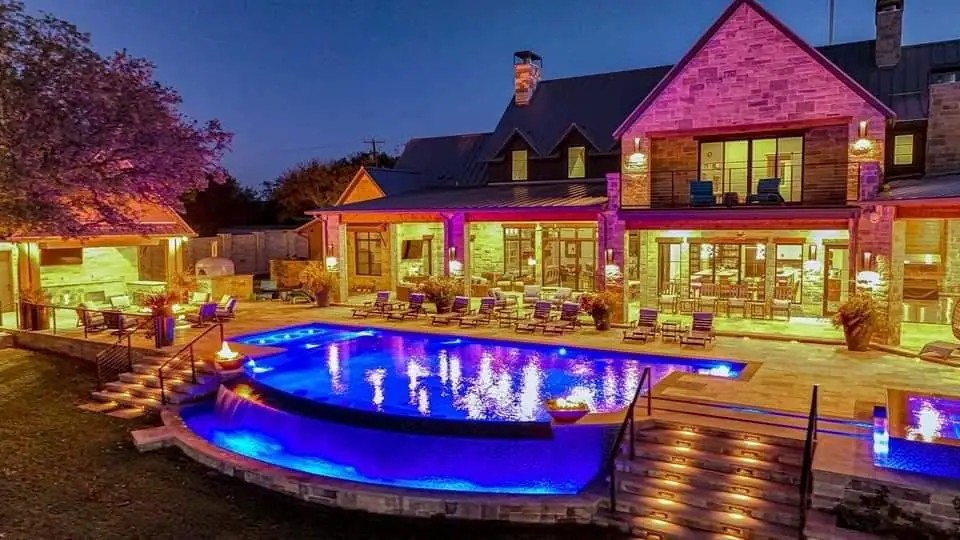
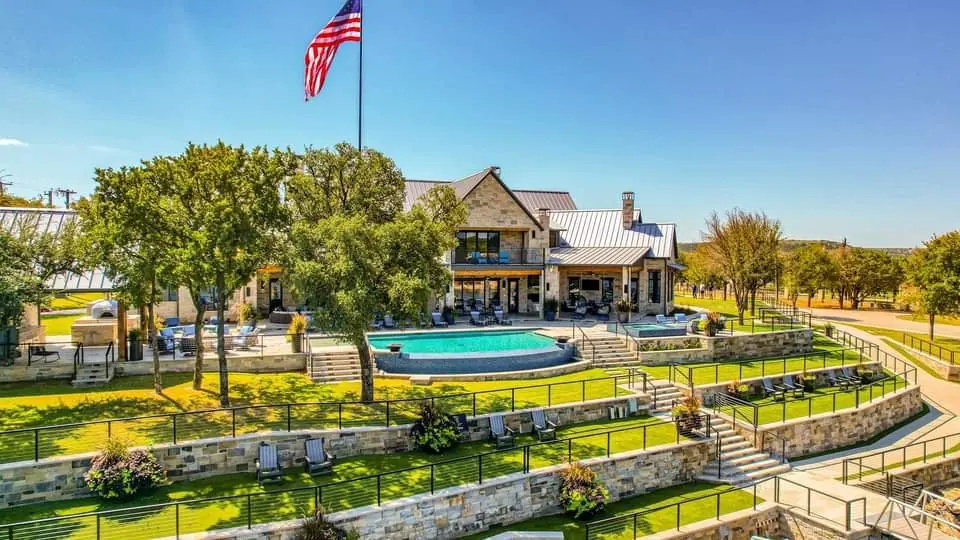
From the Eagle Mountain Lake Pool & Outdoor — see the full gallery
The neighborhood
Five neighborhoods in far north Fort Worth around a 1930s lake, mostly built since the mid-1990s.
Eagle Mountain Lake is five neighborhoods, not one. The city’s boundary file lists five separate associations around the lake, all inside ZIP 76179: Eagle Ranch, Villages of Eagle Mountain, Eagle Mountain II, Eagle Mountain LA Frontera and Gleneagles. Together they hold roughly 1,261 single-family parcels.
The lake is much older than the houses. The Tarrant Regional Water District built the dam between 1930 and 1932 and began filling the reservoir in February 1934, for water supply and flood control; a second permit in 1938 opened it to recreation. The district still owns and runs it, including Eagle Mountain Park — 400 acres of shoreline it bought in 2007 after a public campaign, with $2 million from Tarrant County, to keep that land out of commercial development.
The houses came much later. Median year built across the five associations runs from 1996 to 2020, and 99.1% of the Eagle Ranch houses went up after 2000. There are no pre-war houses here, unlike most of the neighborhoods we work in.
Bigger lots here are much more likely to have a pool. In Gleneagles, the 1990s golf-course section beside Eagle Mountain Country Club, lots run about 16,000 square feet and 65.5% of them record a pool. In Eagle Mountain II, on lots near 19,000 square feet, it is 59.6%. In Eagle Ranch, on 7,000-square-foot lots, it is 17.2% — and in Villages of Eagle Mountain, built in the 2010s on 5,500-square-foot lots, it is under 1%. They all sit on the same lake, but the backyards are very different sizes.
- Chalk River Drive
- Muleshoe Lane
- Sierra Madre Drive
- Tin Star Drive
- White River Drive
- Denver City Drive
- Silver City Drive
- Bent Spur Drive
- Cattle Drive
- Canyon Rim Drive
- Tahoe Springs Drive
- Big Wichita Drive
- Cripple Creek Drive
- Western Lakes Drive
What that means for your outdoor living project
People buy out here for the lake, but most of the yards are normal suburban yards. That shapes the pool design in this part of Fort Worth. The houses are modern and need no structural work. The lots are narrow, so the pool’s position has to be planned carefully. And the neighbors are close on both sides, so crew access and equipment placement need to be decided early.
Before you start
Questions about an outdoor living project in Eagle Mountain Lake
We go through these questions with you before any drawings start.
Nearby and related
Ask about your project“6th Ave Homes is amazing! Their realtors are top notch and their construction team was amazing. They helped us find our dream home and then make it amazing.”
How big a pool will my lot actually take?
It depends on your lot’s width and setbacks, and it is usually smaller than a lake address suggests. The median lot here is a little over 7,000 square feet and about 63 feet across, and A-5 zoning allows 50% coverage, with a front yard of 20 feet on a local street and 15 on a limited local one. Once side setbacks and a working deck are drawn, the shape of the pool is largely set by the lot. That is why we draw the yard and the setbacks before we design the pool.
Do I need historic approval out here?
No. Nothing here carries a historic overlay, and with 99.1% of the houses built since 2000 there is nothing old enough to designate. The review that does matter is private: several of these subdivisions have an active HOA process for work visible from the street or the water, and that is worth confirming for your own section before design starts.
Where does a backyard actually get designed, on paper or in the yard?
Both. We start in the yard, draw it, then check the drawing back in the yard. Grade and drainage can rule out a plan, the afternoon sun decides where people will actually sit, and a sight line from the kitchen window only shows up when you stand in it.
Do we have to do the pool to get the rest?
No. Covered living, an outdoor kitchen, hardscape and a fire feature stand on their own, and a backyard can be finished and fully used without water in it.
Best Home Builder & Remodeler
Fort Worth MagazineFort Worth Chamber Small Business of the Year4.7 stars from 91 Google reviews as of September 2026
Thinking about an outdoor living project in Eagle Mountain Lake?
Tell us about the lot, or the house that isn’t big enough anymore. We’ll tell you what the lot allows, draw it, and price it before anyone signs anything.