
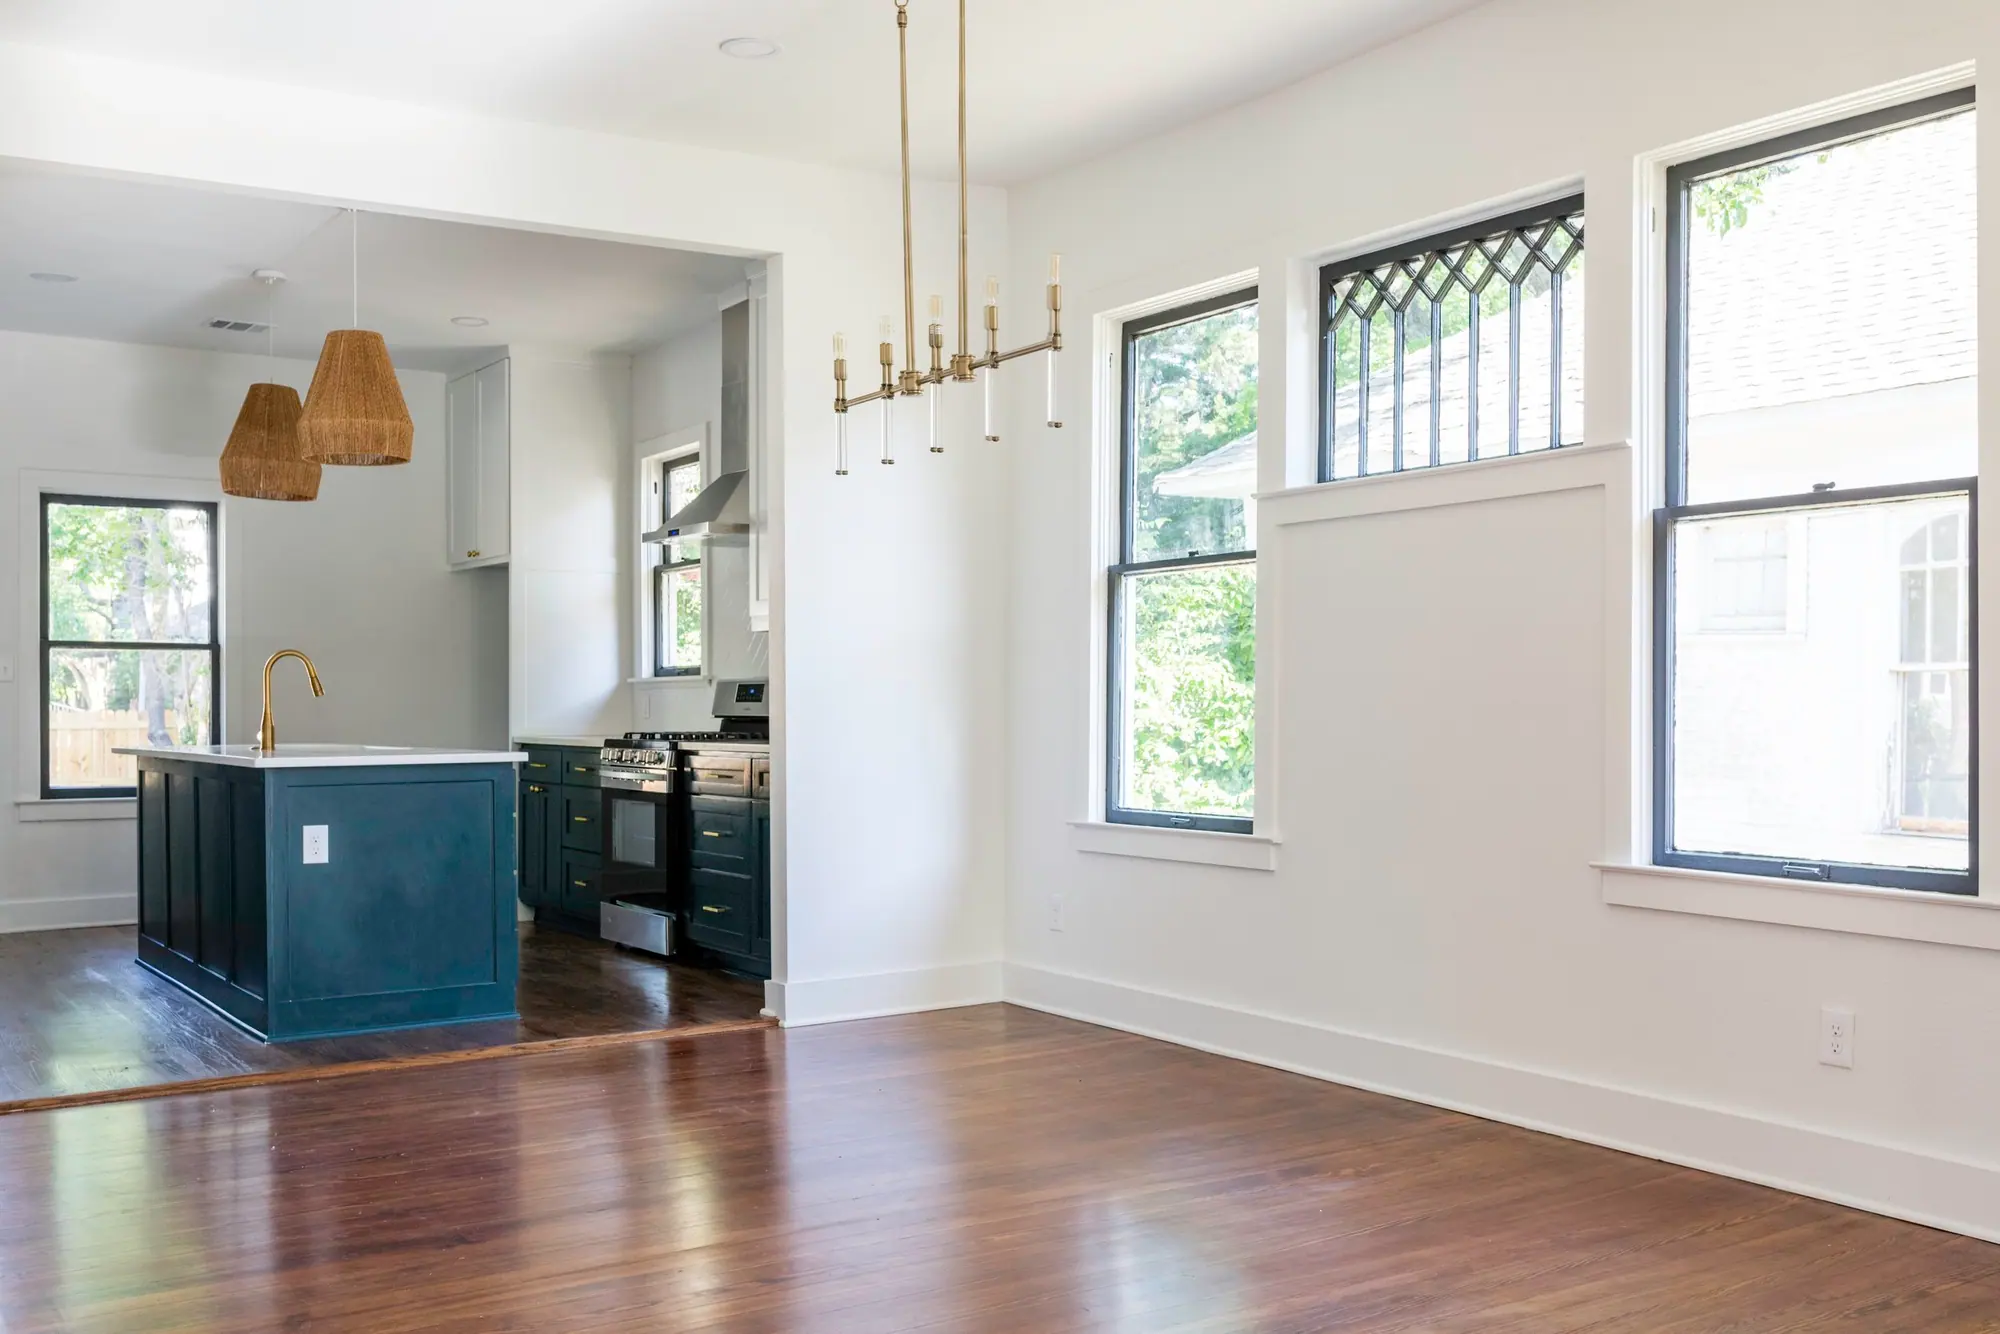
Floor Plans & Drafting · Fort Worth
Custom floor plans in Fort Worth
Most floor plans come from an architect who has never swung a hammer — beautiful on paper, brutal once they meet a builder’s bid. We draft yours in-house, by a team that builds homes every week, so the plan you pay for is one that actually works when the walls go up.
Want the drawings only? Take them and build however you like.
Draftsman or architect
For a remodel, an addition or a custom house, a draftsman can draw it
An architect is the right call for a complex commercial building. For a home remodel, an addition, or a custom house, you’re often paying architect prices for drawings a builder still has to reinterpret on site. Here’s the honest version of that choice.
Adding on? See what goes into plans for a home addition.
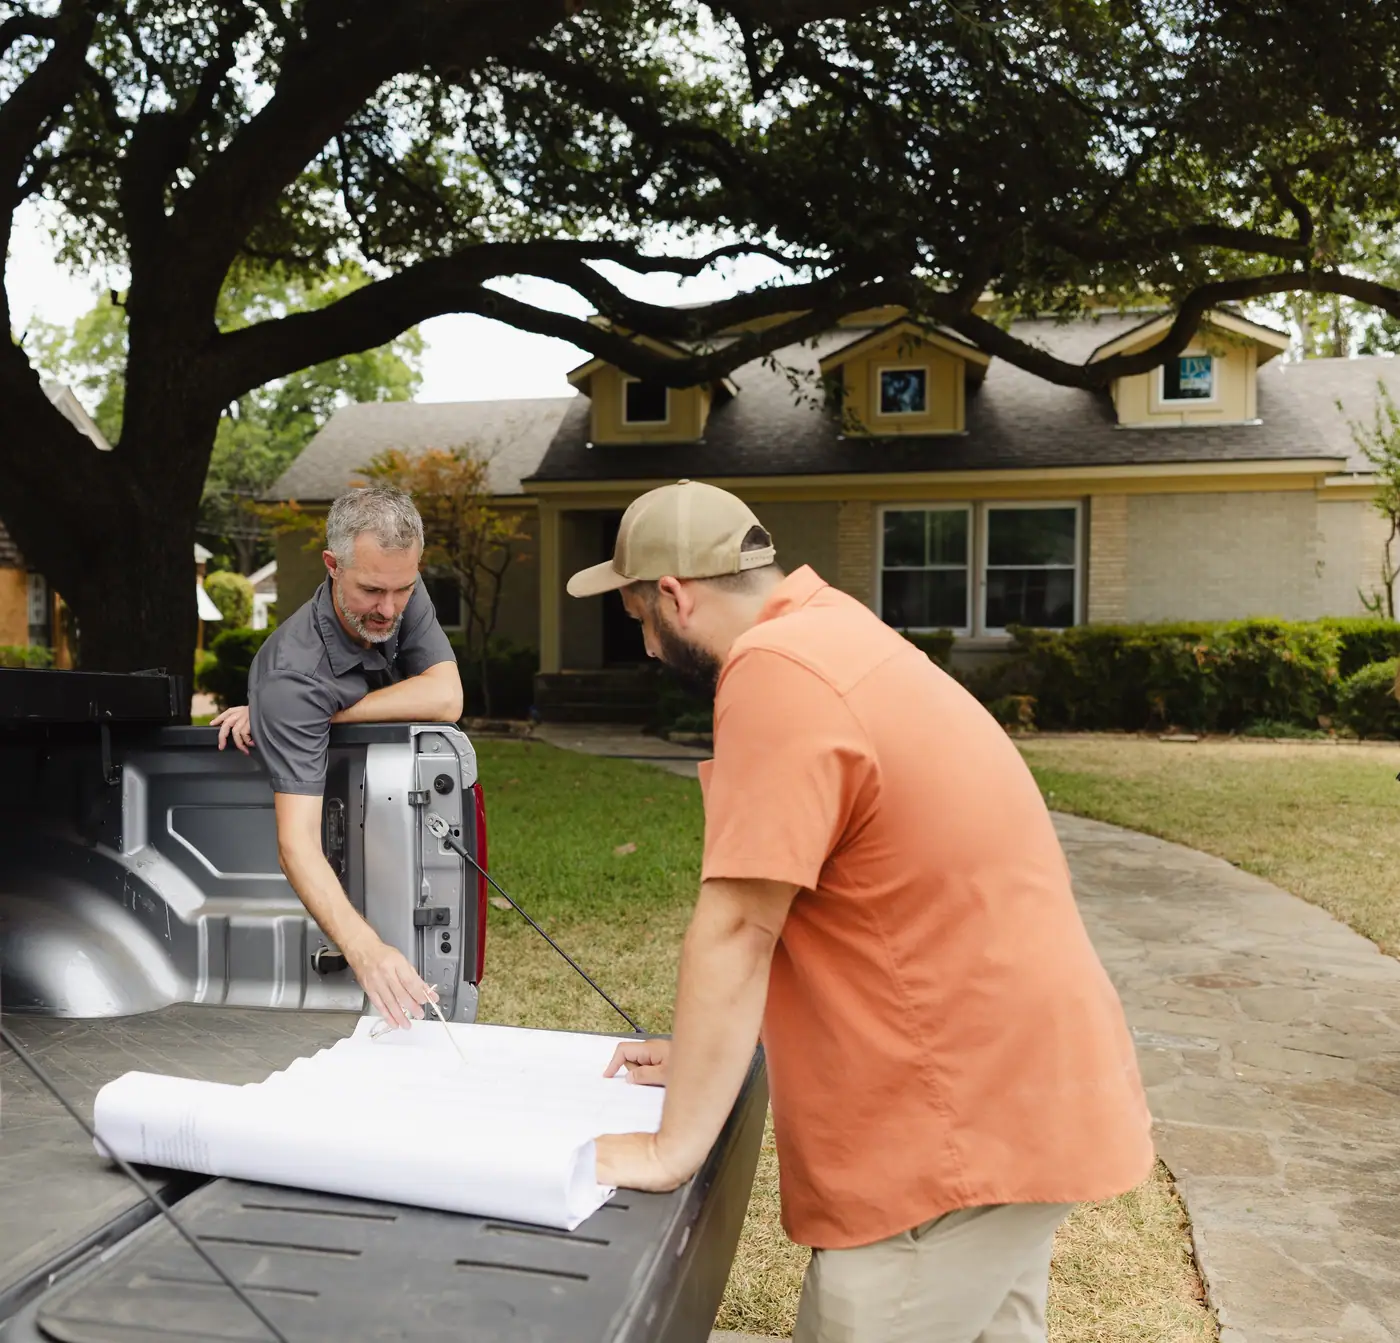
Our drafting team does residential all day and works alongside the crew that builds it — so the plan is grounded in real costs and real methods, not a concept that falls apart the moment it meets a bid.
Hire an architect when
- You’re building something structurally complex or unusual.
- It’s a commercial building, not a house.
- The design itself is the point, and you want an architect’s name on it.
Hire a draftsman when
- You’re remodeling, adding on, or building a house.
- You need a permit set the city will accept and a builder can bid.
- You want the drawings to be grounded in what construction actually costs.
If you want the legal version of that answer — the Texas statute that exempts a single-family home from the Architects Act at any size, and which parts of a house genuinely do need an engineer’s seal — we wrote it all out: architect vs. draftsman.
Building somewhere else? Drafting is the one thing we do that does not need us in the room, and we draw for people all over — how residential drafting works when we never see the house. Want to see the finishes first? How our 3D renderings work.
The problem
Need a floor plan — but not sure where to start?
You already have the vision: open up the back of the house, add the primary suite you never had, finally fix the layout that has fought you for fifteen years.
What you don’t have is a drawing the city will approve and a builder can actually price. An architect quotes you thousands, and you don’t hear from them between invoices. A contractor “kind of” sketches it on the back of a bid. And you’re the one stuck in the middle, paying to translate between them.

Before and after
Before and after working with 6th Ave

Before
- Guessing at measurements.
- Juggling a designer, a draftsman, and a contractor who have never met.
- A layout you can picture but have no drawings for.
- An architect’s quote so high you almost gave up on the idea.
After
Plans you own
Hire us for the drawings alone. Take them to your own contractor, or build it yourself. No strings, no upsell.
Permit-ready, not just pretty
We draw the permit set and coordinate the structural engineering to get it stamped and submitted.
You see it before it’s built
3D renderings and modeling, so you’re walking the space on a screen before a single board gets cut.

What’s included
What’s in a set of plans
A Fort Worth floor plan from us can include the drawings, the visualizations, and the sheets we draw for your permit.
- 1.0
Floor plans and elevations
Your space from every angle, at accurate scale — the drawings a builder reads to price it and a crew reads to build it.
- 1.1
3D renderings and room visualizations
A realistic preview of the finished space before construction starts, so the decisions get made on a screen instead of on site.
- 1.2
Kitchen, bath, and addition drafting
These rooms depend most on layout, so we draw how they work first and the finishes second.
- 1.3
Electrical and lighting layouts
Outlets, switches, and fixtures planned early — the cheapest time to move a light is before the wall closes.
- 1.4
Site and zoning coordination
Drawn to fit your Fort Worth property’s actual setbacks, lot coverage, and zoning — not to a generic lot.
- 1.5
Permit-ready construction plans
A set that meets Fort Worth permitting standards and is ready for city submission, with the structural engineering coordinated and stamped.
3D renderings · from the same set


Best Home Builder & Remodeler
Fort Worth MagazineFort Worth Chamber Small Business of the Year4.7 stars from 91 Google reviews as of September 2026
Our work
Floor plans we drew, then built
Every project below started as a redrawn plan — an addition, an expansion, a conversion, a second story, or a house that didn’t exist yet.
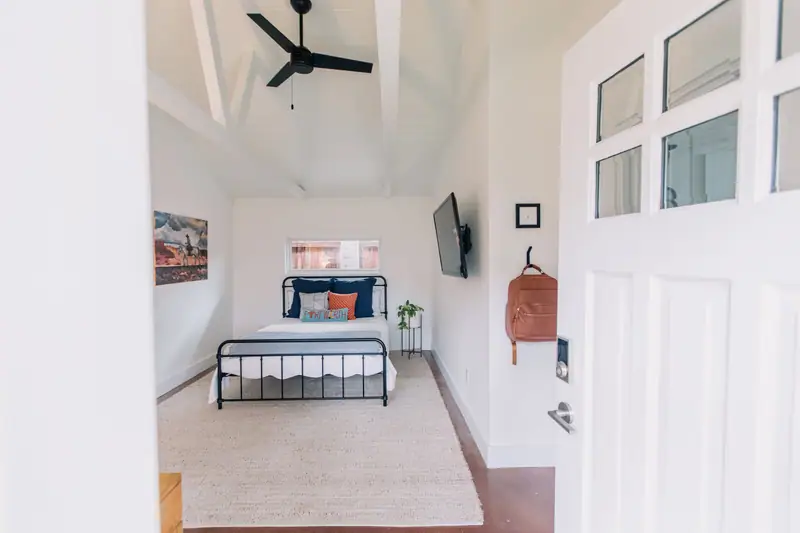 New use
 Mistletoe Heights
Garage conversion ADU
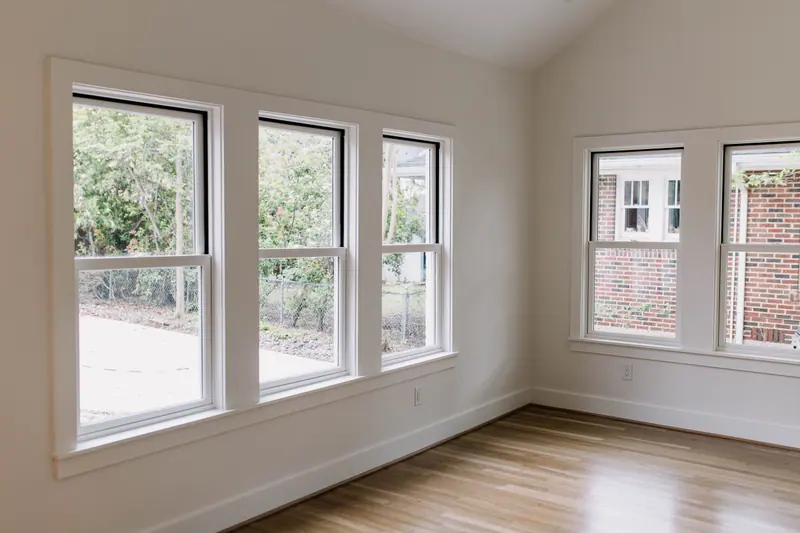 New level
 TCU / Westcliff
Second-story addition
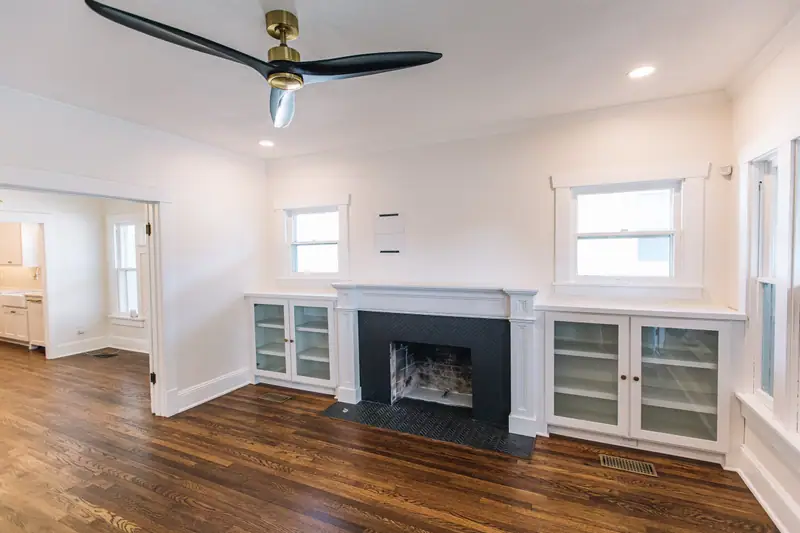 New footprint
 Mistletoe Heights
Kitchen + primary expansion
More plans we drew
- TCU / Westcliff Second-story addition
- Overton Park Family room addition
- Ryan Place Historic expansion
- Mistletoe Heights Kitchen + primary expansion
- Mistletoe Heights Garage conversion / ADU
- Overton Park Total home reconfiguration
- Aledo Midcentury gut renovation
- Arlington Heights Small-footprint replan
- Fairmount New build, ground up
- Fairmount Detached garage
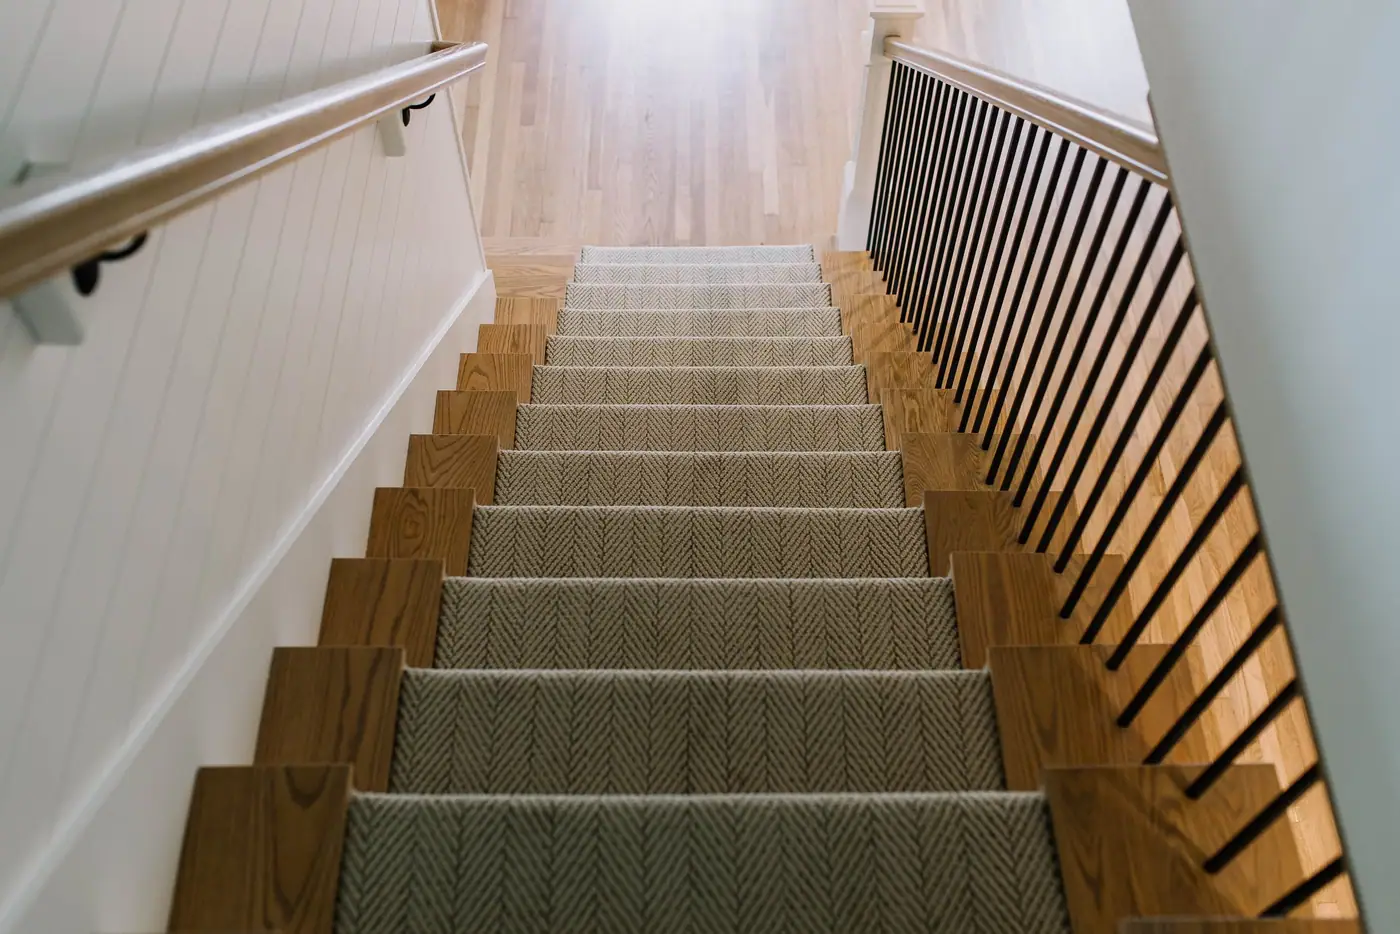
Engineering and permits
We carry your drawings through engineering and city approval
Plenty of places will sell you a set of drawings. What you actually need is a set that gets engineered, submitted and approved, with someone other than you handling it.
Here is what Fort Worth asks to see in a set of permit drawings, from the city’s own checklist.
We draw the set
Floor plans and elevations, dimensioned so a builder builds from them instead of interpreting them on site and calling you with questions.
We coordinate the engineering
Structural gets coordinated with licensed engineers and stamped. We don’t stamp it ourselves. We manage the engineers who do, so you’re not the one chasing them.
We submit it to the city
We take the set to the city and carry it through approval. We don’t hand you a folder and leave the city to you.
Our process
How the floor plan process works
Meet Up

Meet Up
We sit down, look at what you’ve got, and talk through what you actually need — and what it will realistically take to draw it and build it.
Team Up

Team Up
Our drafting team puts it on paper — floor plan, elevations, the permit set — and we coordinate the structural engineering so it’s ready for the city.
Glasses Up

Glasses Up
You walk away with plans you own. Build them with us, hand them to your own contractor, or break ground yourself.

The number
What a custom floor plan costs in Fort Worth
$2,000–$16,000
a simple single-room set at the low end, a permit-ready set for a large, high-end build at the top.
Ranges for a set of floor plans, not a quote. Your fee is agreed before drawing starts, once the scope is clear and we know whether the set has to be permit-ready. Drafting is a fee, not a cost-plus build — there are no materials or subcontractors in it. If the plans become a project, construction is quoted separately.
What changes the price
- What the project will cost to build. The drawing fee scales with the build-out: a kitchen with high-end design has more detail to capture on paper than a standard one, and the plans are priced to match.
- How big the project is. A smaller one is two or three design meetings over about 8 weeks; a larger one is six or more over 5 to 6 months, with more to draw along the way.
- Whether the set has to be permit-ready. Drawings that go to the city carry detail that a design study does not.
- Whether an existing-conditions survey is needed first. On an older house nobody has accurate as-builts, and measuring the house is its own step.
- How long it takes
- 8 weeks–6 months
Where we draft
We draft anywhere. We build close to Fort Worth.
We draft for homeowners across Fort Worth and Tarrant County — and because plans travel, we take drafting projects anywhere, in or out of Texas. If you want us to build it too, the crew’s radius is tighter: that’s the neighborhoods and close-in towns.
Fort Worth neighborhoods
Tanglewood · TCU / Westcliff · Arlington Heights · Overton Park · Crestline · Monticello · Park Hill · Rivercrest · Mistletoe Heights · Ryan Place · Berkeley Place · Fairmount
And the close-in towns
Benbrook · Aledo · Willow Park · Burleson · Crowley · Mansfield
Bluebonnet Hills · Frisco Heights · Crestwood · Mira Vista · Westover Hills · Colonial · Wedgwood · Ridglea Hills · Ridglea Country Club Estates · Como · White Settlement · River Oaks · Forest Hill · Kennedale · Edgecliff Village · Westworth Village · Haltom City · Saginaw · Keller · Southlake · Grapevine · Weatherford · Granbury · Azle · Springtown · Godley — and anywhere at all, for drafting.
Questions
Questions about floor plans and drafting
Pricing a whole house? Here’s how much house plans cost, from a stock plan to an architect.
Only want the drawings?
Say so on the first call. We’ll price the set on its own and you’ll never hear a pitch for the build.
The plans
What’s the difference between a draftsman and an architect — and do I need an architect in Fort Worth?
For a home remodel, addition, or custom house, usually not. A draftsman produces permit-ready construction drawings for a fraction of an architect’s fee, and our drafting team works alongside the crew that builds them — so the plan is grounded in real costs. Architects earn their fee on complex or commercial projects; most Fort Worth home projects don’t need one.
How much do floor plans cost in Fort Worth?
There’s no flat rate and no per-square-foot price. The drawing fee scales with what the project will cost to build: a kitchen with high-end design has more detail to capture than a standard one, and the plans are priced to match. It’s still a fraction of what an architect charges, and you get the number before we start drawing.
Can I hire you for the plans only and build them myself?
Yes. Our drafting is sold standalone. Take the plans to your own contractor or build them yourself — no obligation to use our construction team.
Are your floor plans permit-ready for the City of Fort Worth?
Yes. We draw the permit set and coordinate the structural engineering to get it stamped and submitted to the city.
Can you draw plans for a house I already own?
Yes — we measure your existing home and produce as-built drawings, the starting point for any remodel or addition.
Working with 6th Ave
What’s included in a set of plans?
Detailed floor plans and elevations, 3D renderings, electrical and lighting layouts, site and zoning coordination, and permit-ready drawings.
How long does it take to get floor plans drawn?
Anywhere from about 8 weeks to 6 months. A smaller project is two or three design meetings; a larger one is six or more. We give you a real timeline at the start.
Do you do 3D renderings?
Yes — 3D renderings and room visualizations so you can see the space before construction begins.
Do you draft for builders and investors, not just homeowners?
Yes. We draw permit-ready plans for other builders and investors too.
Do you handle the structural engineering?
We coordinate it with licensed engineers and manage city submittal. We don’t stamp structural in-house — we partner it out and quarterback the process.
After the plans are done
The plans are yours either way
Drafting is the one thing we sell on its own. So when the set is finished, you’ve got two ways to go — and either one is fine with us.
Option one
Take the plans and build with anyone
The drawings, the files, the whole set — yours, nothing withheld. Put it out to bid, hand it to the builder you already trust, or pull the permit yourself.
Plenty of people do exactly this, including other builders and investors we draft for. Drafting on its own is a full service for us.
- The floor plans and elevations
- The permit set, ready for city submission
- 3D renderings and room visualizations
- The electrical and lighting layouts
Option two
Or have us build it too
The drafting team already works alongside the people who would build it. If you want to keep going, nothing has to be re-explained.
-
Construction
The crew builds from the set we drew — no reinterpreting somebody else’s drawings on site.
-
Interior Design
The set is drawn. Now the tile, the cabinets, and the lighting get picked against a layout that has already been priced.
-
Buy & Sell
Drawing plans for a house you haven’t closed on yet? Our brokerage can weigh in before you do.


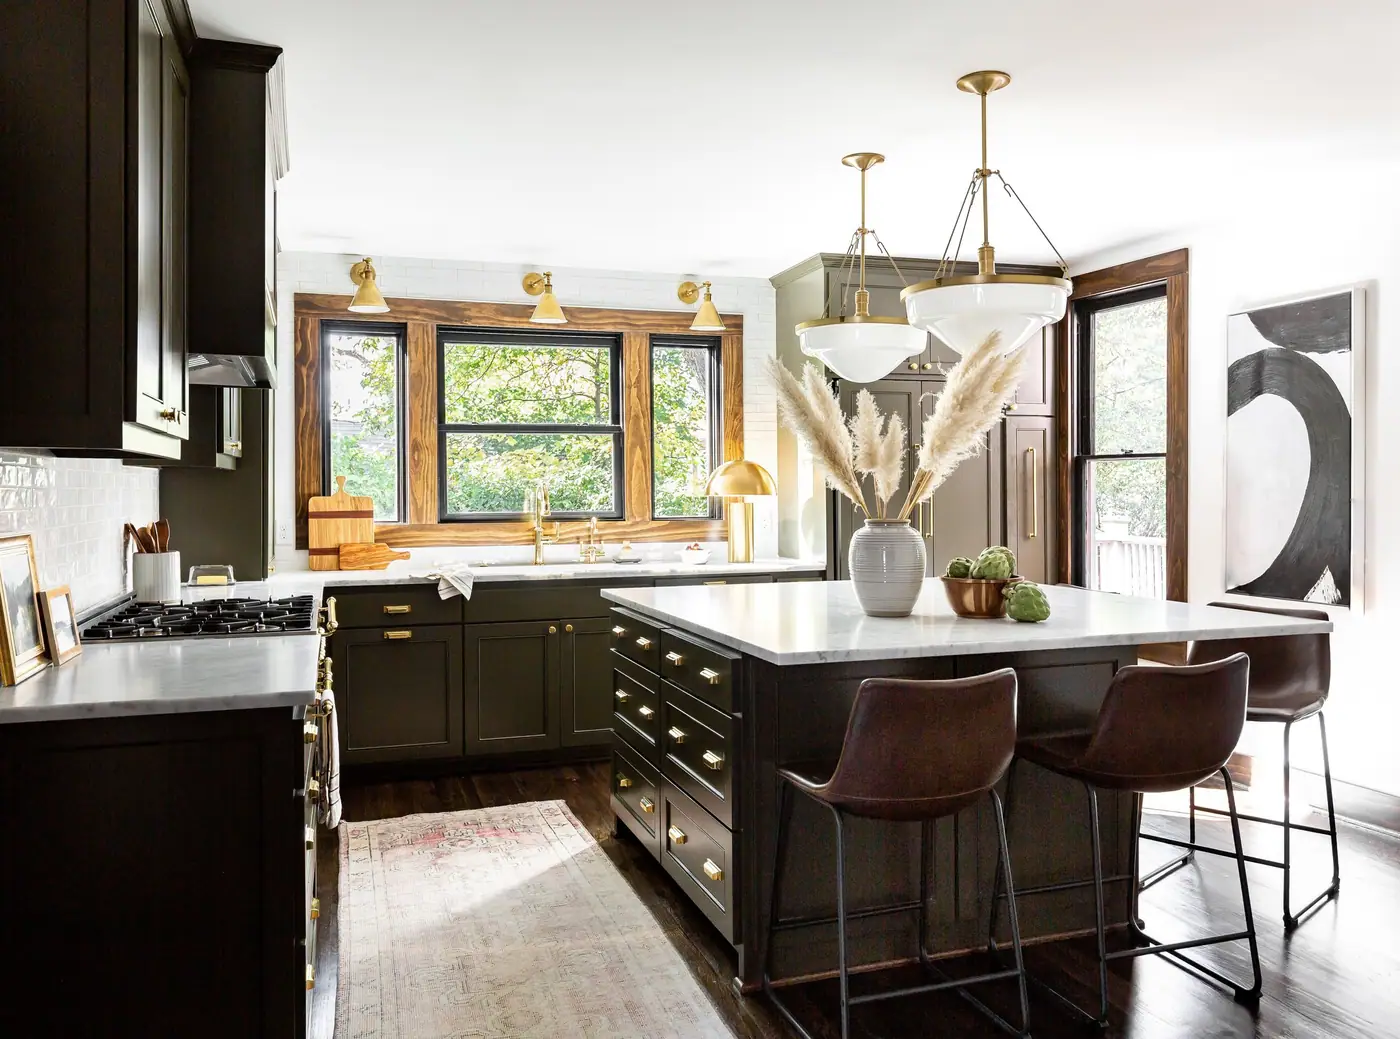
A bad floor plan is a problem you live inside every single day
Let’s draw one that fits the way you actually live — and it’s yours when it’s done.