
The Project
A Benbrook transformation
This custom 3-bedroom, 2.5-bath home in Benbrook was designed and built entirely by 6th Ave Homes in collaboration with the homeowners.
After years of living in an apartment and waiting for the opportunity to build, the clients came to 6th Ave with a clear vision for a home that would work for their growing family. Our team guided the project from floor planning and design through permitting, construction, and final completion.
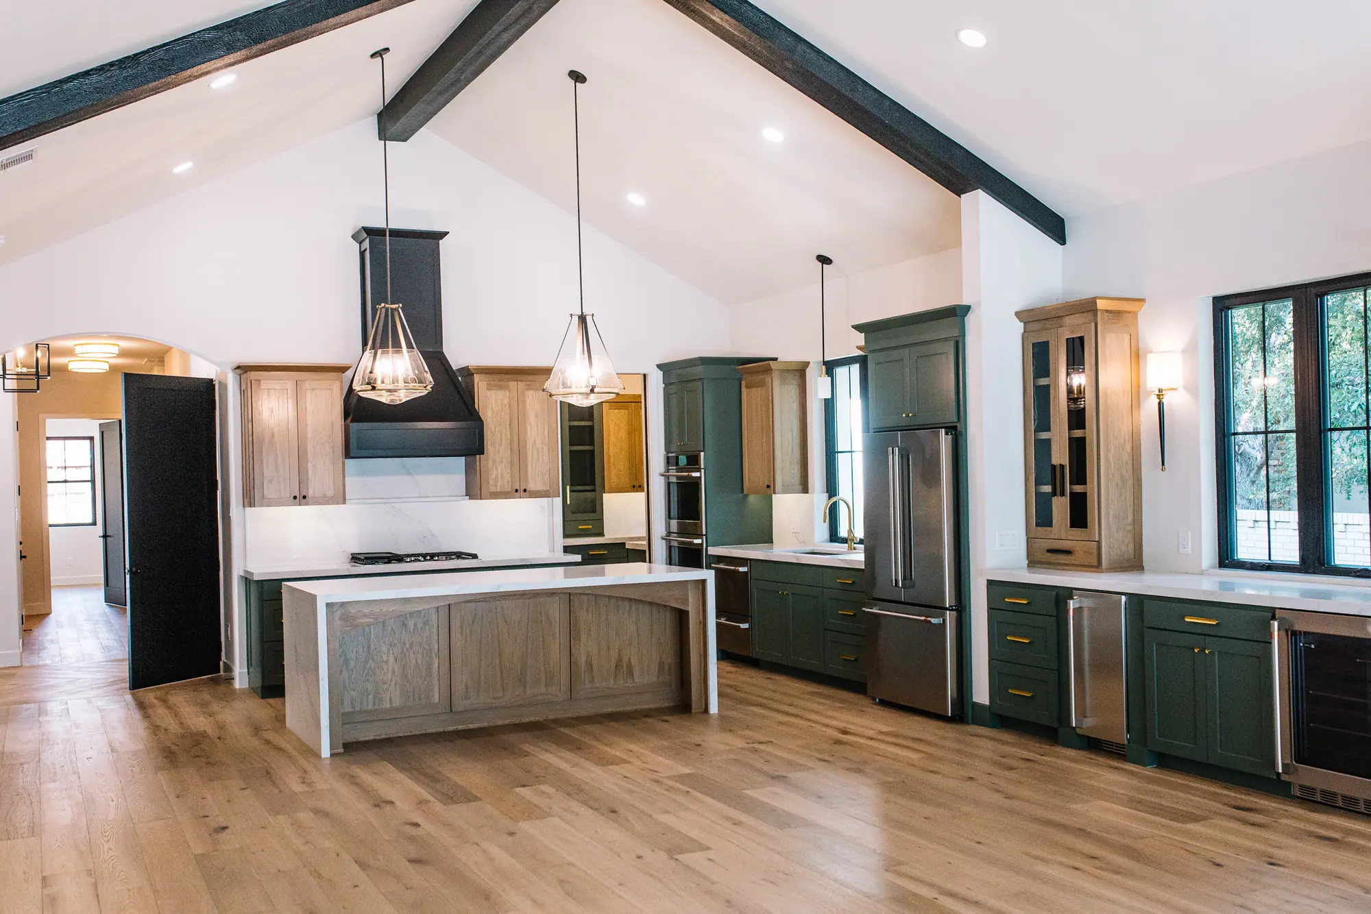
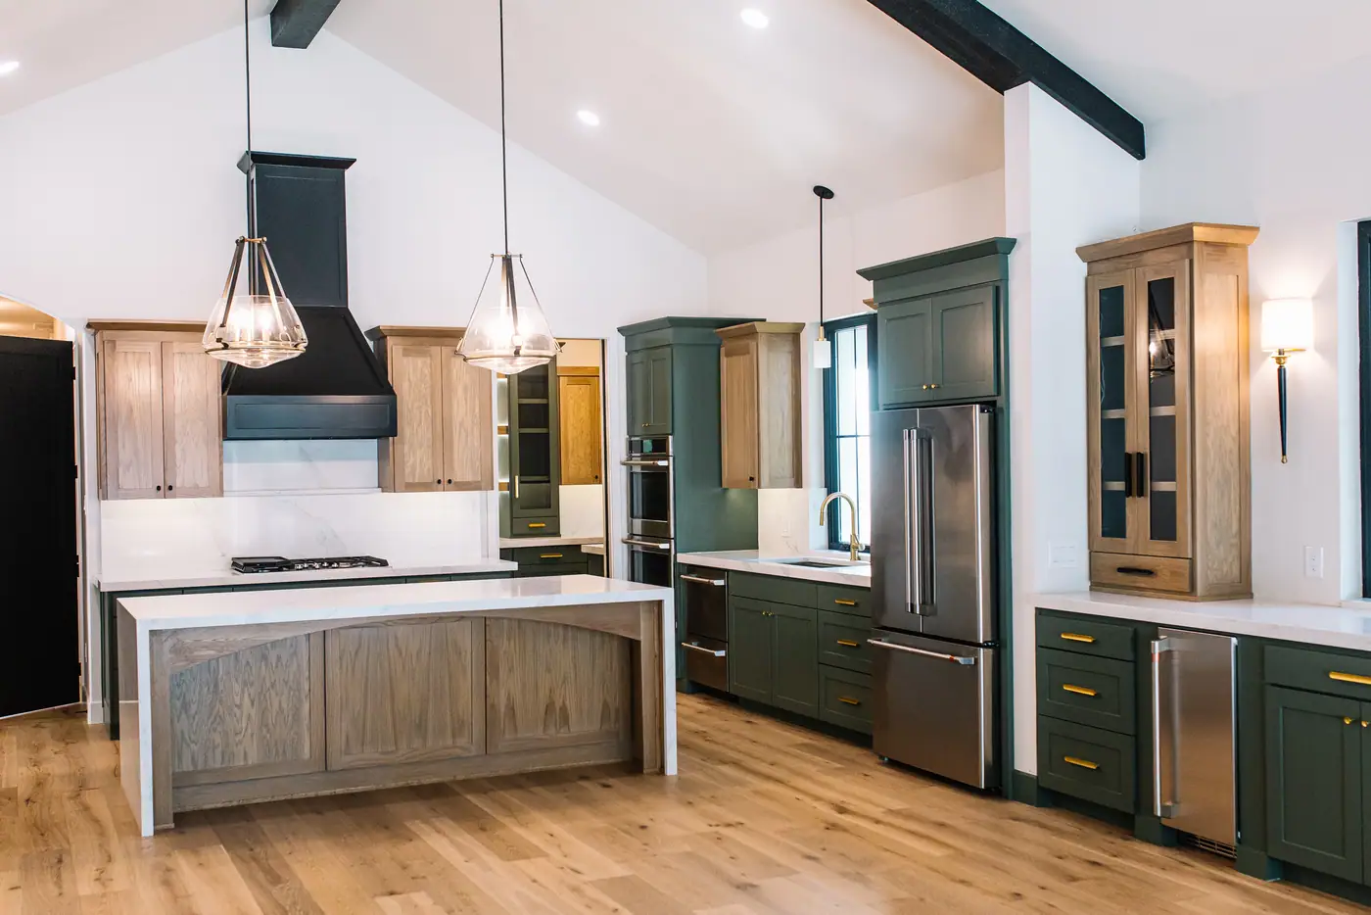
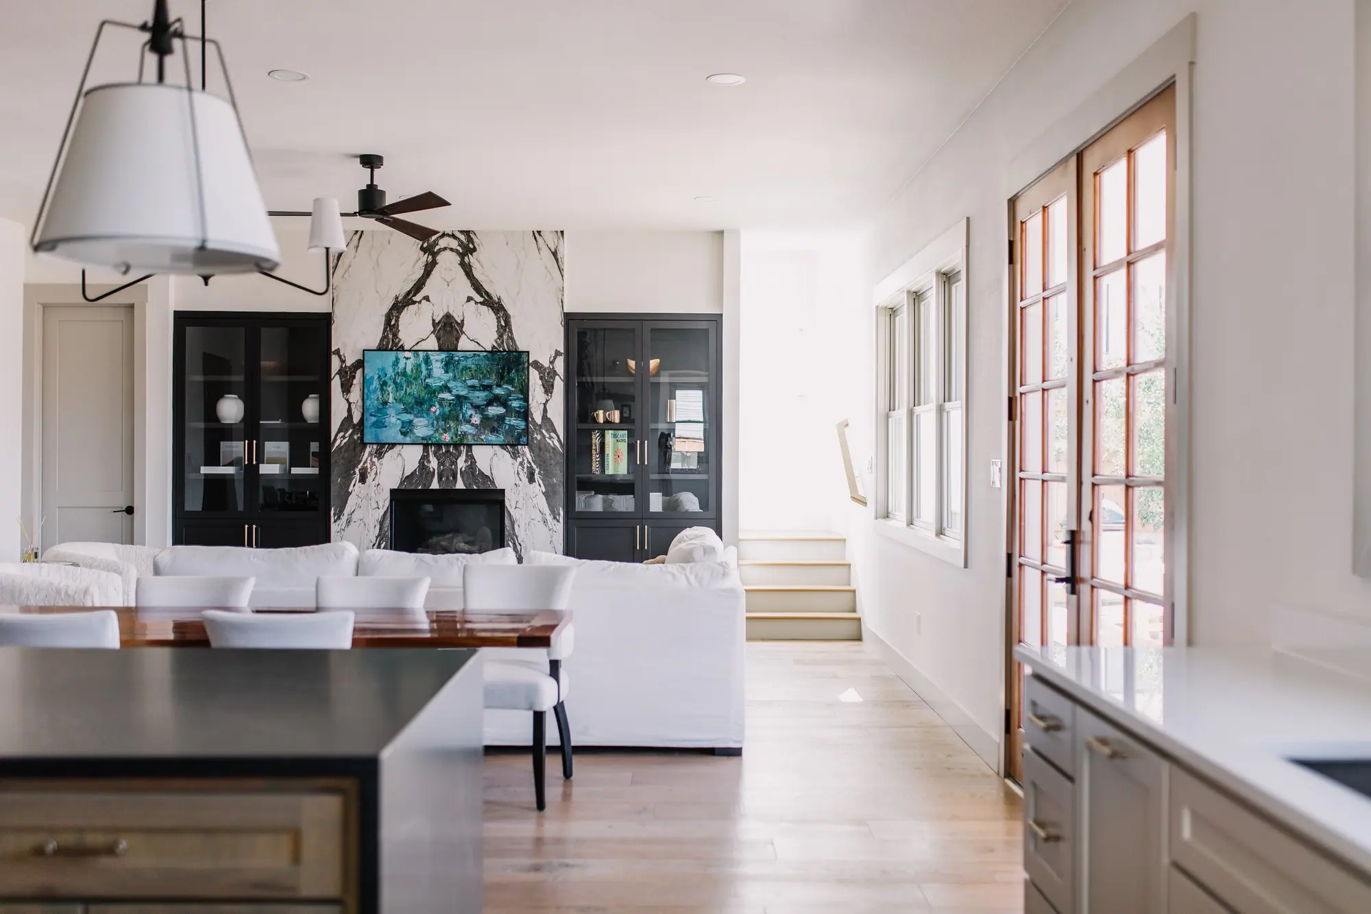
The home takes a transitional-modern approach, balancing clean architectural lines with warm, natural materials and traditional details. A dramatic cathedral ceiling runs through the kitchen, dining, and living spaces, accented by dark beams that contrast against the lighter interior palette. White oak, stone, warm neutrals, and black accents continue throughout the home.
The open kitchen and living area connects directly to the back patio through a large accordion door, creating a seamless indoor-outdoor living experience. A generous butler’s pantry, dedicated laundry and storage spaces, and a primary suite designed around both function and comfort were all incorporated into the floor plan.
The primary bathroom is one of the home's defining spaces, featuring fluted white oak cabinetry, a centered soaking tub, a large zero-entry shower with multiple shower features, and a dedicated provision for a future sauna.
Even the smaller architectural details were considered, including exterior stone carried through to the window sills and carefully coordinated materials connecting the home to the outdoor living and pool areas.
The result is a home that feels bright, warm, intentional, and distinctly personal, a thoughtful reflection of the people who will fill it with life for years to come.
The Details
Finishes used
Every selection in the house, from the white oak floors and the paint colors to the tile, the metals and the exterior panels.
Cabinetry & millwork
White oak cabinetry & millwork — natural/stained to coordinate with flooring
Sage green cabinetry — Benjamin Moore In the Garden (CSP-805)
Warm neutral cabinetry — Benjamin Moore Durango (2137-30)
Reeded glass — pantry cabinetry/door
White oak fireplace mantel — stained to coordinate with the kitchen
Surfaces & tile
Engineered white oak flooring — Alla Prima, installed throughout the main living spaces
Unique Calacatta quartz — kitchen, dining, pantry, laundry, and other countertop applications
Warm linen porcelain tile — TileBar Acadia Warm Linen
Sage ceramic tile — Floor & Decor La Belle Sage
Oak-look ceramic tile — Floor & Decor Ribbon Oak
Charcoal limestone-look porcelain tile — TileBar Acadia Charcoal at the fireplace
White Carrara-look floor tile — powder room
Paint, paper & metals
Soft white walls & ceilings — Benjamin Moore Seapearl (OC-19)
Black painted interior doors & architectural beams — Benjamin Moore Black (2132-10)
Peacock mural wallpaper — Rifle Paper Co. in the powder room
Subtle light green plaster-look wallpaper — primary bedroom accent wall
Black Schluter trim & detailing
Brass and aged brass accents — plumbing, lighting, mirrors, and architectural details
Exterior
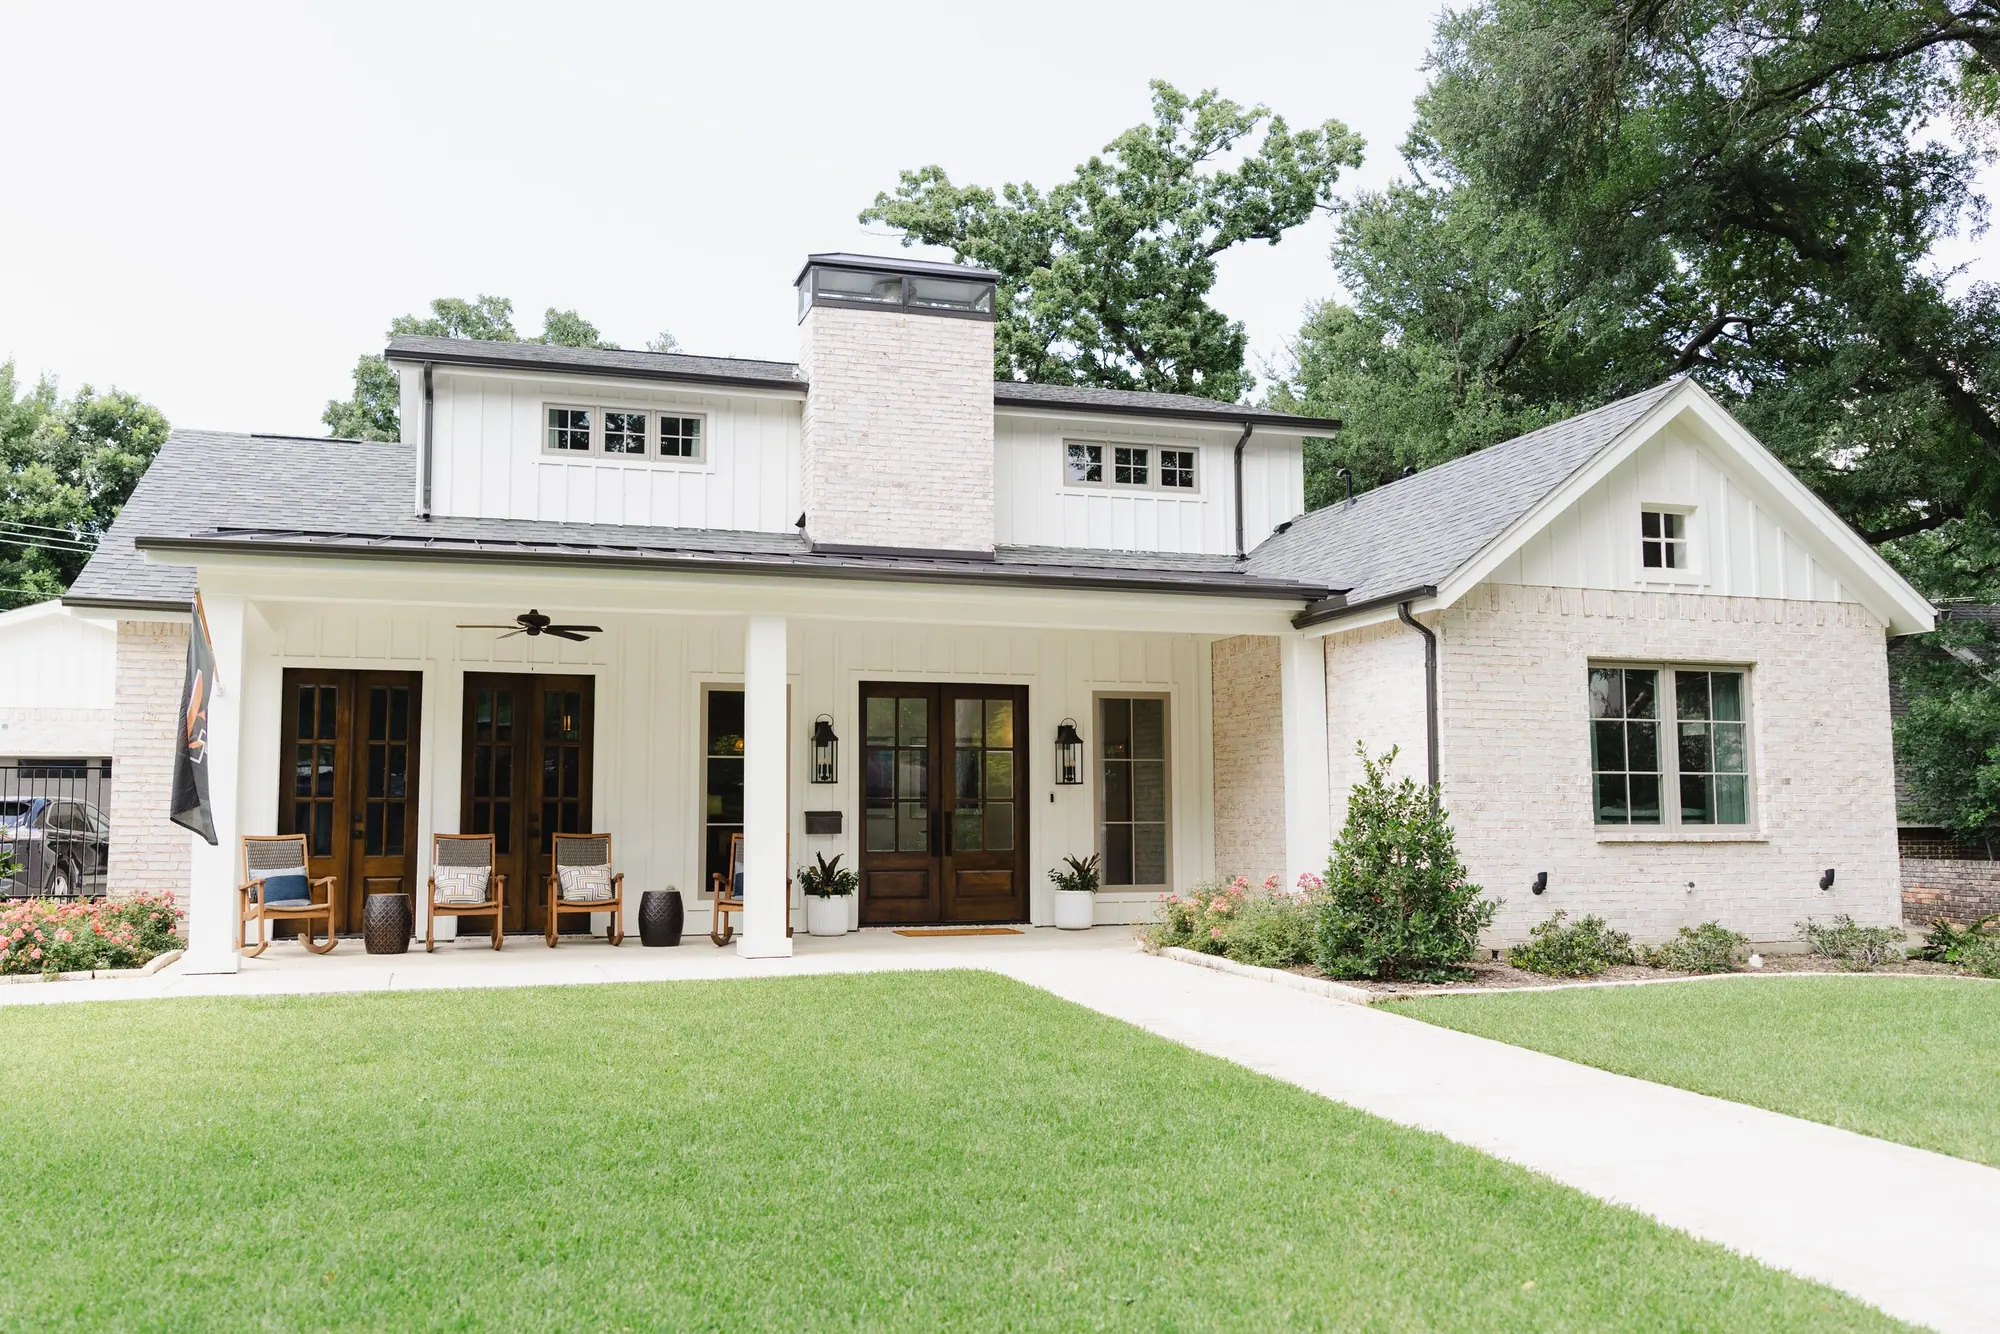
Black exterior accents — windows, doors, trim, awnings, lighting, and hardware
Hardie architectural panels & Snowbound siding — exterior
Front facade stone accent
Brushed concrete — front and back porches
The Gallery
Every room, up close
Click any photo to view it full-screen. All images are real 6th Ave Homes work in Benbrook.
The project
The result is a home that feels bright, warm, intentional, and distinctly personal.
Imagine what we could do with your home.
Brokerage, design, and construction under one roof, from the first walkthrough to the last light fixture.