Custom Home Builder · Fort Worth
Custom home builder in Fort Worth
The house in your head, drawn and built by one company
We build custom homes from the ground up. We can help you find a lot or check the one you have, then draw the house, design every finish, and build it. You get one budget, and you see the price before we break ground.
Where custom homes go wrong
Building a new home shouldn’t feel overwhelming
Here is where a custom build goes wrong when design and construction are hired separately:
You hire an architect
Who designs the house but doesn’t price it.
You hire a builder
Who prices the drawings and comes back high.
The drawings change
To fit a budget the architect never saw.
You pay for both
And you’re the one carrying messages between them.
Design-build
One design-build team, one new-construction plan
Our drafting team draws your house. Our design team specs it. Our crew builds it. The estimate comes off our own drawings, so there is no re-pricing round and no translating — and when something has to change, one company owns both halves of the decision.
You get one point of contact, one Game Plan, and one schedule, written by the people building your house.
Not sure whether to hire an architect or a general contractor first?
Build timeline
The build timeline, laid out before we start
Typically a year or more from first sketch to keys. Nobody can promise you the weeks — size and complexity move them — but everybody deserves to know the order, and what gets decided in each stretch.
-
01
Lot and feasibility
The cheapest time to walk away. We find out whether the lot fits the house you want and whether the trees can stay.
-
02
Plans and permit
You make the biggest decisions on paper, while changes are still free. Then the plans go to the city for a permit, and nobody controls how long that takes.
-
03
Foundation and framing
You have few decisions to make here. You walk through the frame, and it’s the last easy chance to move a wall.
-
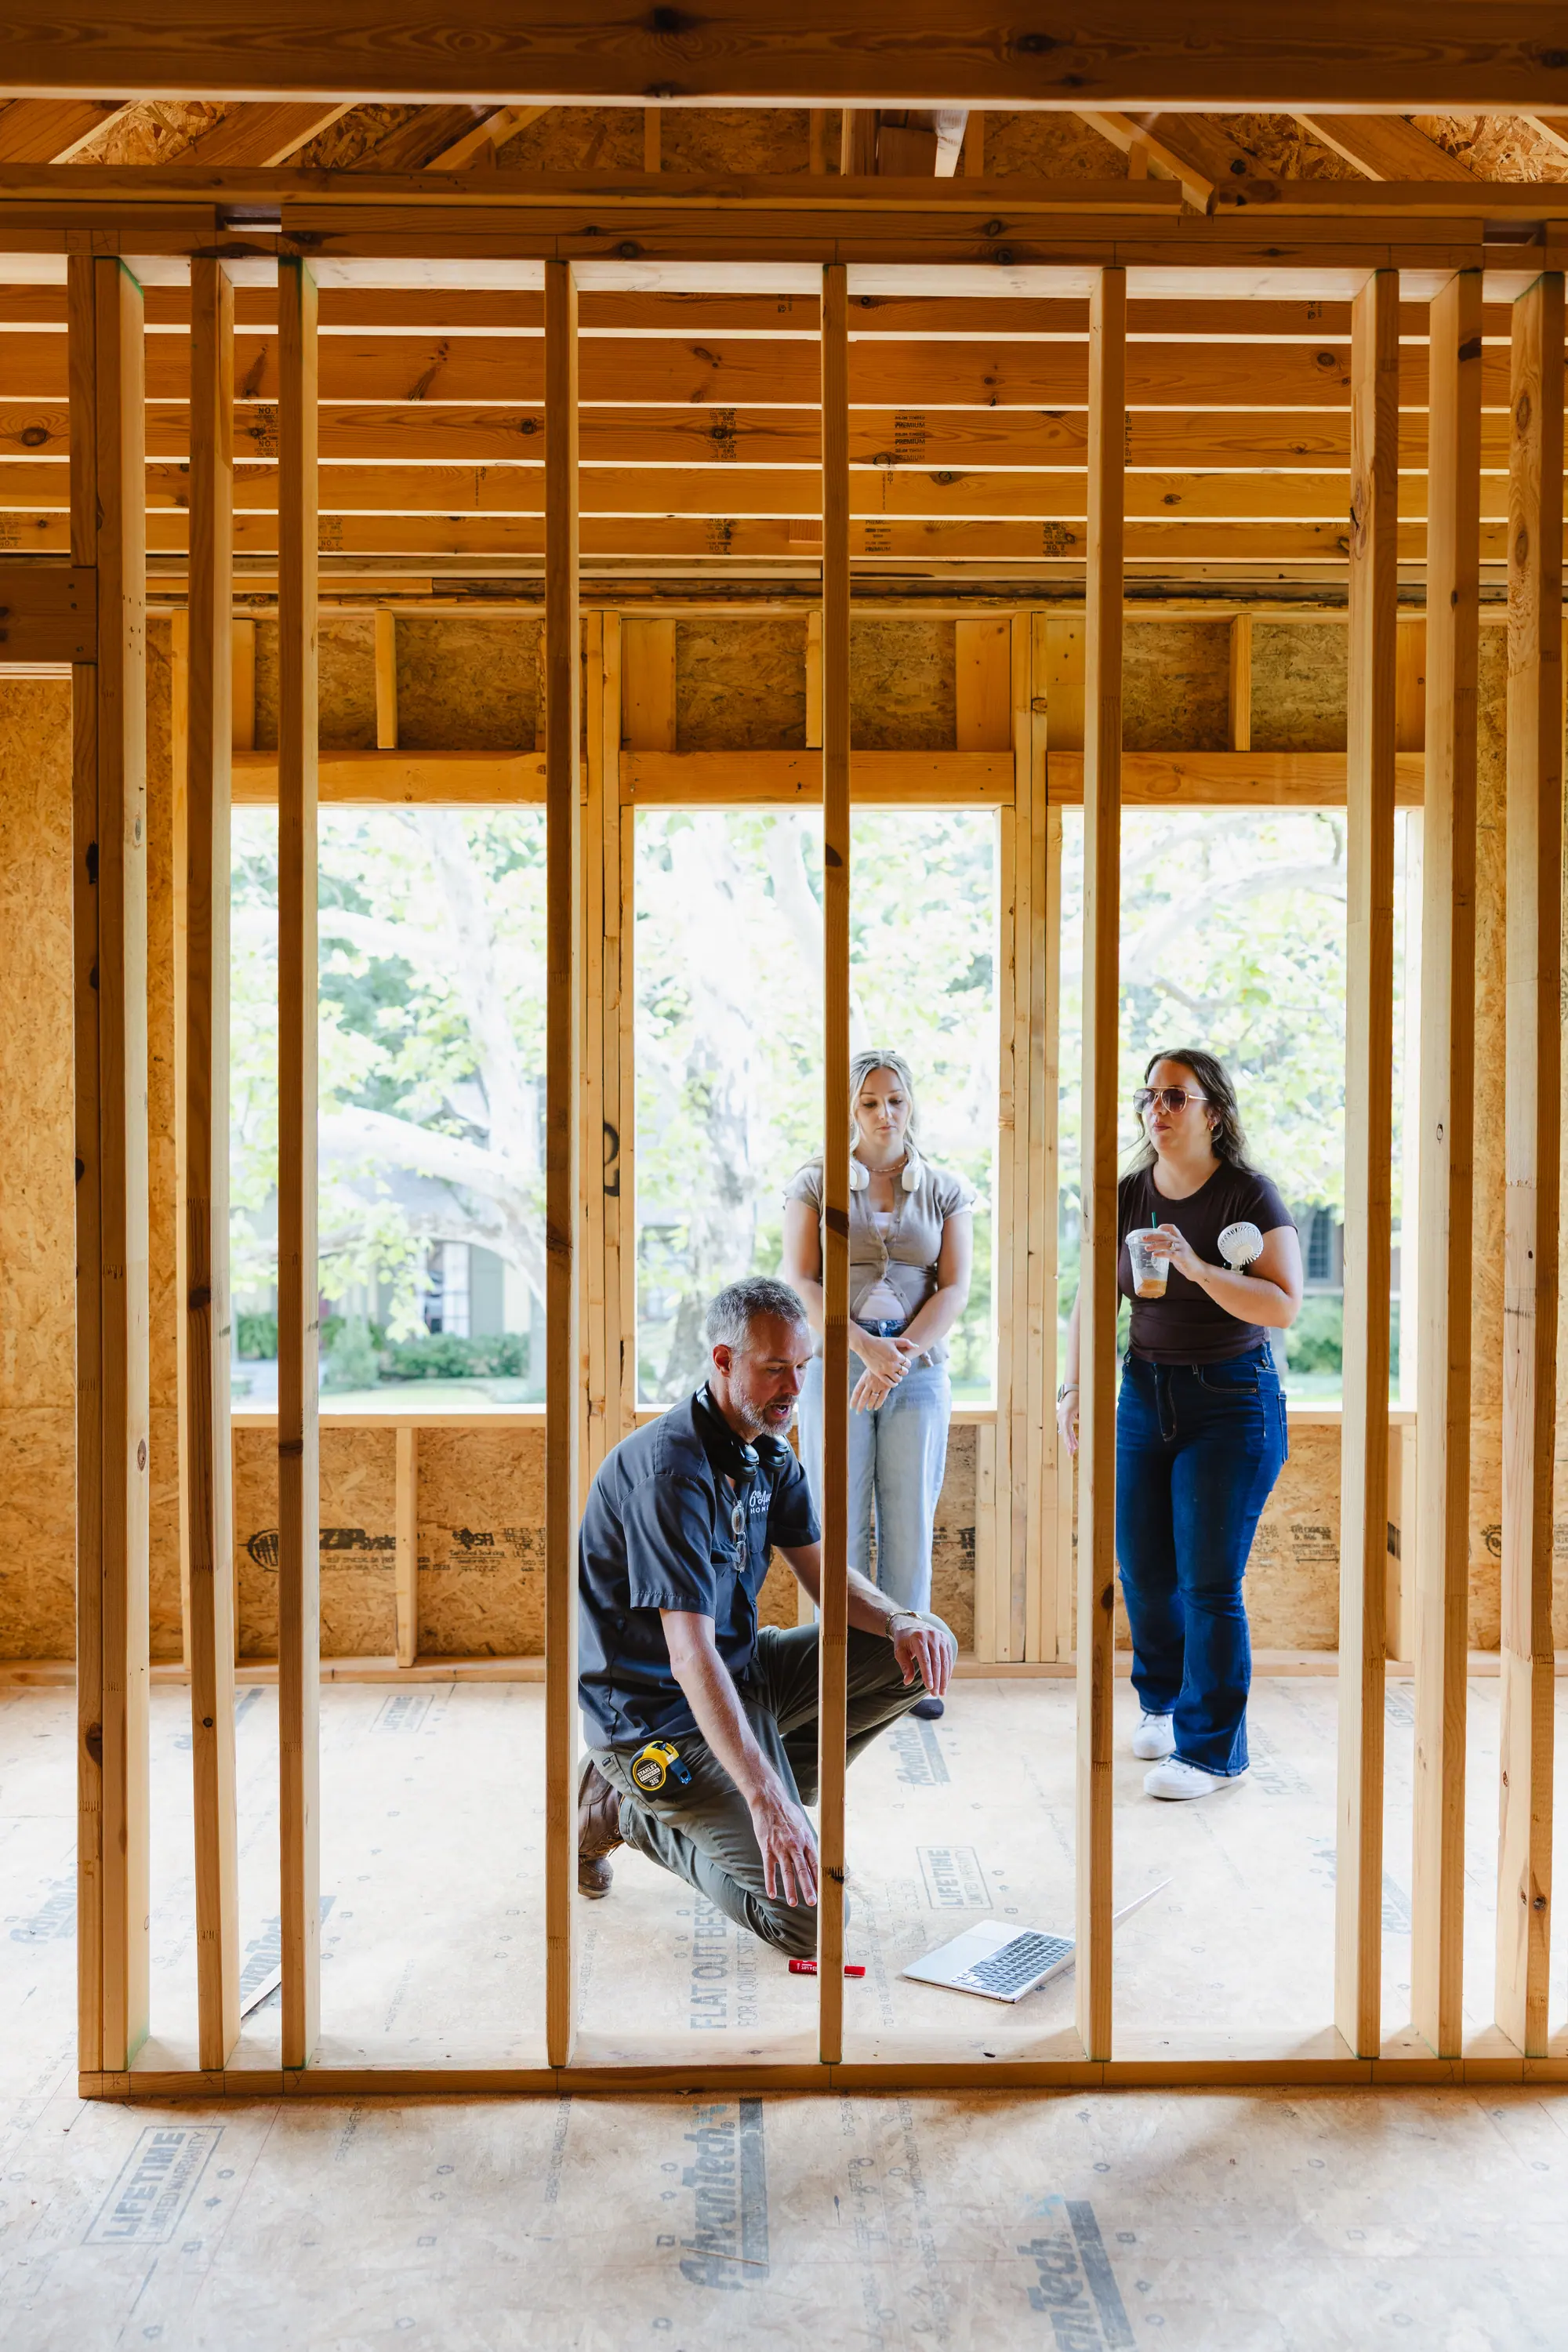
03 · Foundation and framing
Our team inside the frame of a custom home in Fort Worth. We’re the general contractor on every house we build.
-
04
Dry-in and systems
The systems go in before the walls close. This is when switch heights, outlets, and wifi coverage get decided.
-
05
Finishes and selections
We lock your selections long before this stage, so the finishes go in without holding up the schedule.
-
06
Walkthrough and keys
We walk the house together. You list anything that needs fixing, and we fix it. Then you get the keys.
Best Home Builder & Remodeler
Fort Worth MagazineFort Worth Chamber Small Business of the Year4.7 stars from 91 Google reviews as of September 2026
What’s included
Everything included in a custom home build
Every custom home we build carries the full design-build scope. You won’t need to hire three more companies to fill the gaps.

-
Site review and feasibility
Slope, drainage, utilities, access, setbacks — read before anyone draws on the lot.
-
Drafting and permit-ready plans
The permit set, drawn in-house: plans and elevations. Engineering coordinated, city submittal handled.
-
3D renderings and visualization
See the layout, light, and materials on a screen while changes are still free.
-
Foundation, framing, and full construction
Excavation through finish work, run by our own project team with the subs we’ve used for years.
-
Kitchen, bath, and interior finish design
Cabinets, tile, plumbing, lighting, hardware — chosen by designers who work alongside the crew installing them.
-
Exterior, landscape, and final walkthrough
Roofing, siding, masonry, lighting, landscape. Then a walkthrough and a punch list before you move in.
Your lot
Three ways to start, depending on the land
You may already own a lot, still be looking, or have found a tired house on a great street. Each one starts differently.
You already own the lot
Raw land, an inherited acre, or an infill lot in an established neighborhood. We design a house that fits your lot instead of forcing a stock plan onto it.
Tell us about your lotYou’re still looking
Our agents find and evaluate lots before you commit. Our build team tells you what’s buildable on one — while you can still walk away.
Look at lots with usYou found a tired house on a great street
In Tanglewood and Park Hill, tearing down an old house and building new is a real option. Mistletoe Heights is a city historic district, so exterior changes there need a Certificate of Appropriateness before any permit. We price the rebuild against remodeling the house, because we do both.
Price both optionsWhere we build
Tanglewood, Mira Vista, and established Fort Worth neighborhoods
A ground-up build needs the crew on site nearly every day for a year, which is what sets the map: roughly twenty-five minutes from downtown, and no further. Most of what we build on is infill lots and teardowns in established neighborhoods.
Fort Worth neighborhoods
Tanglewood · TCU / Westcliff · Arlington Heights · Overton Park · Crestline · Monticello · Park Hill · Rivercrest · Mistletoe Heights · Ryan Place · Berkeley Place · Fairmount
And the close-in towns
Benbrook · Aledo · Willow Park · Burleson · Crowley · Mansfield
Bluebonnet Hills · Frisco Heights · Crestwood · Mira Vista · Westover Hills · Colonial · Wedgwood · Ridglea Hills · Ridglea Country Club Estates · Como · White Settlement · River Oaks · Westworth Village · Forest Hill · Kennedale · Edgecliff Village · Haltom City · Saginaw — plus whatever else in Tarrant County falls inside that same drive.
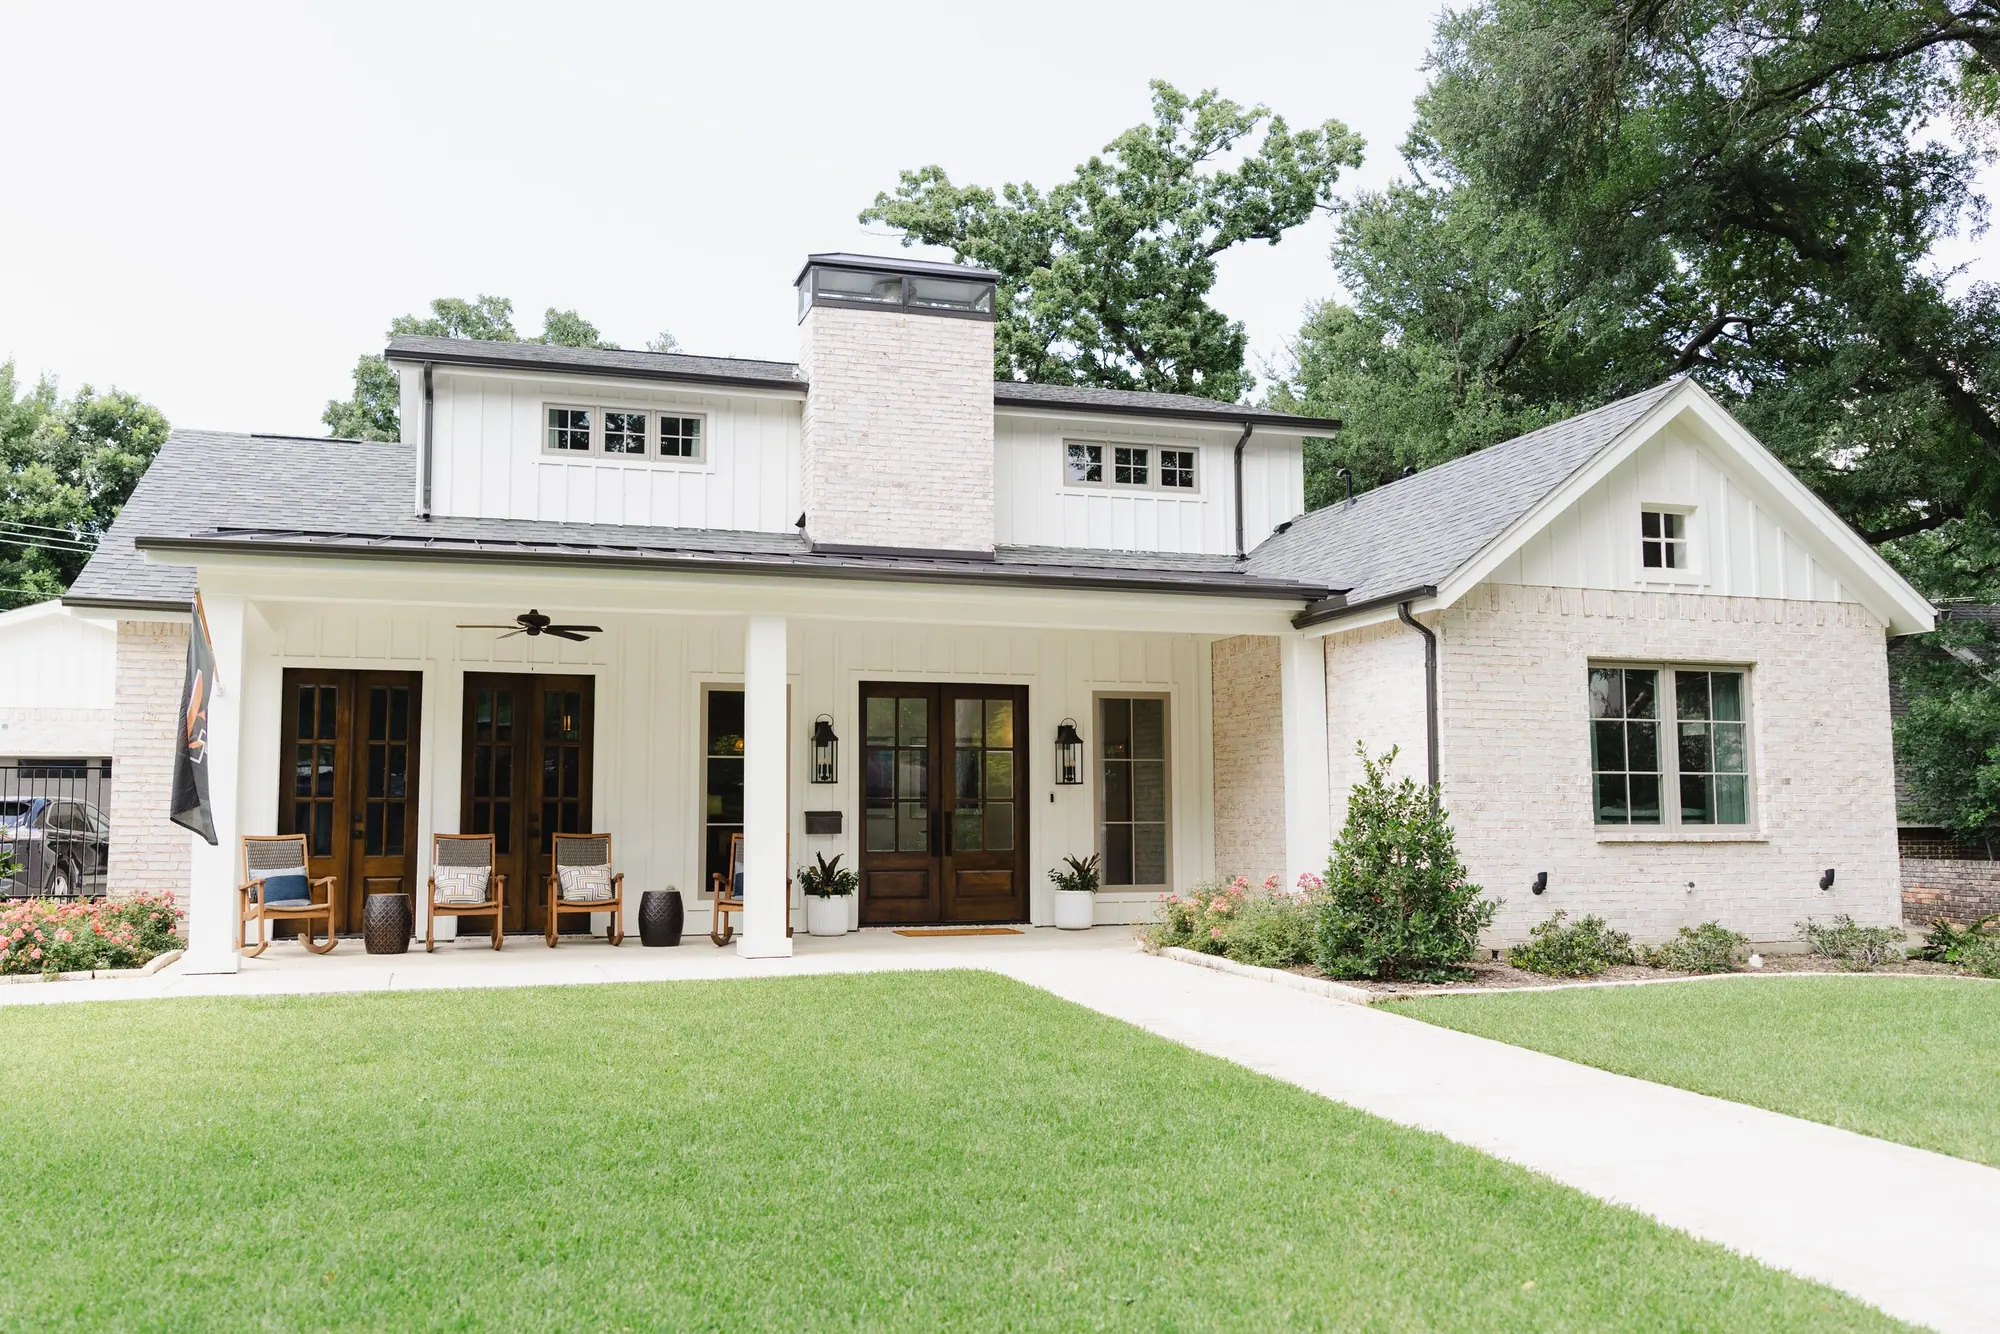 Tanglewood · Custom home
 One house, four rooms
Inside a new house we built
A ground-up house on an infill lot in Fairmount: drawn in-house, permitted, and built from bare dirt. Four of the fifty-one photos from that build.
Buying a new house from a builder instead? Start with new construction homes in Fort Worth.
Two more ground-up houses are in the portfolio: a ranch-style home in Tanglewood and a three-bedroom custom home in Benbrook. The structural work behind all three — foundations, framing, rooflines, whole floor plans rebuilt — is what the same crew does every week:
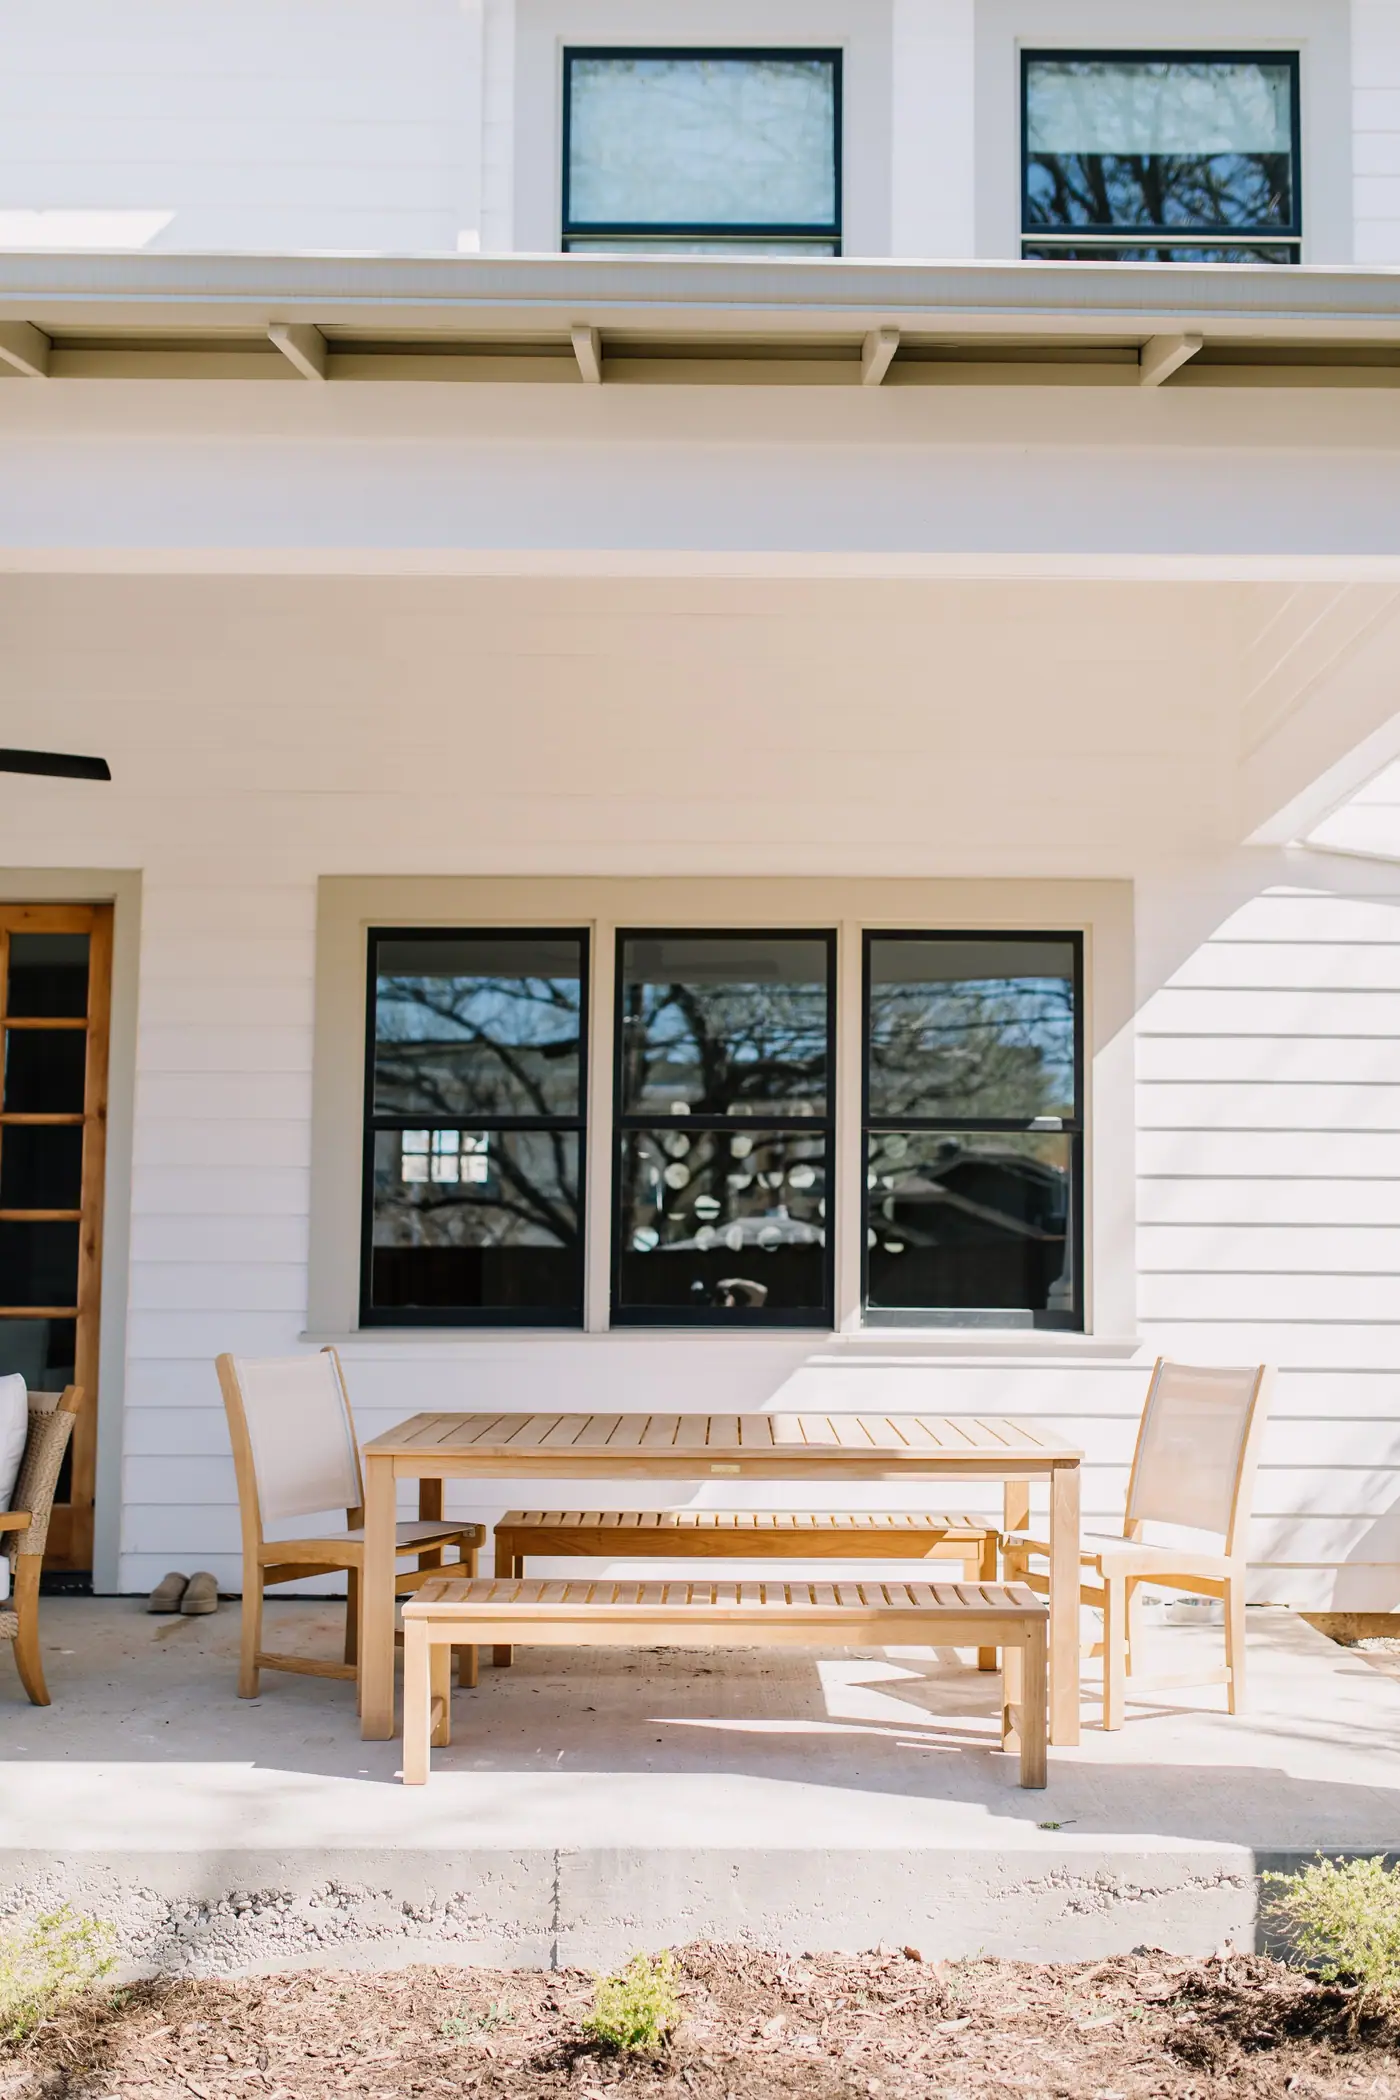
The porch
Deep enough to actually sit on, and poured before the yard existed.

The coffee bar
A Fort Worth toile, floating shelves and a dark stone counter, off the primary suite.
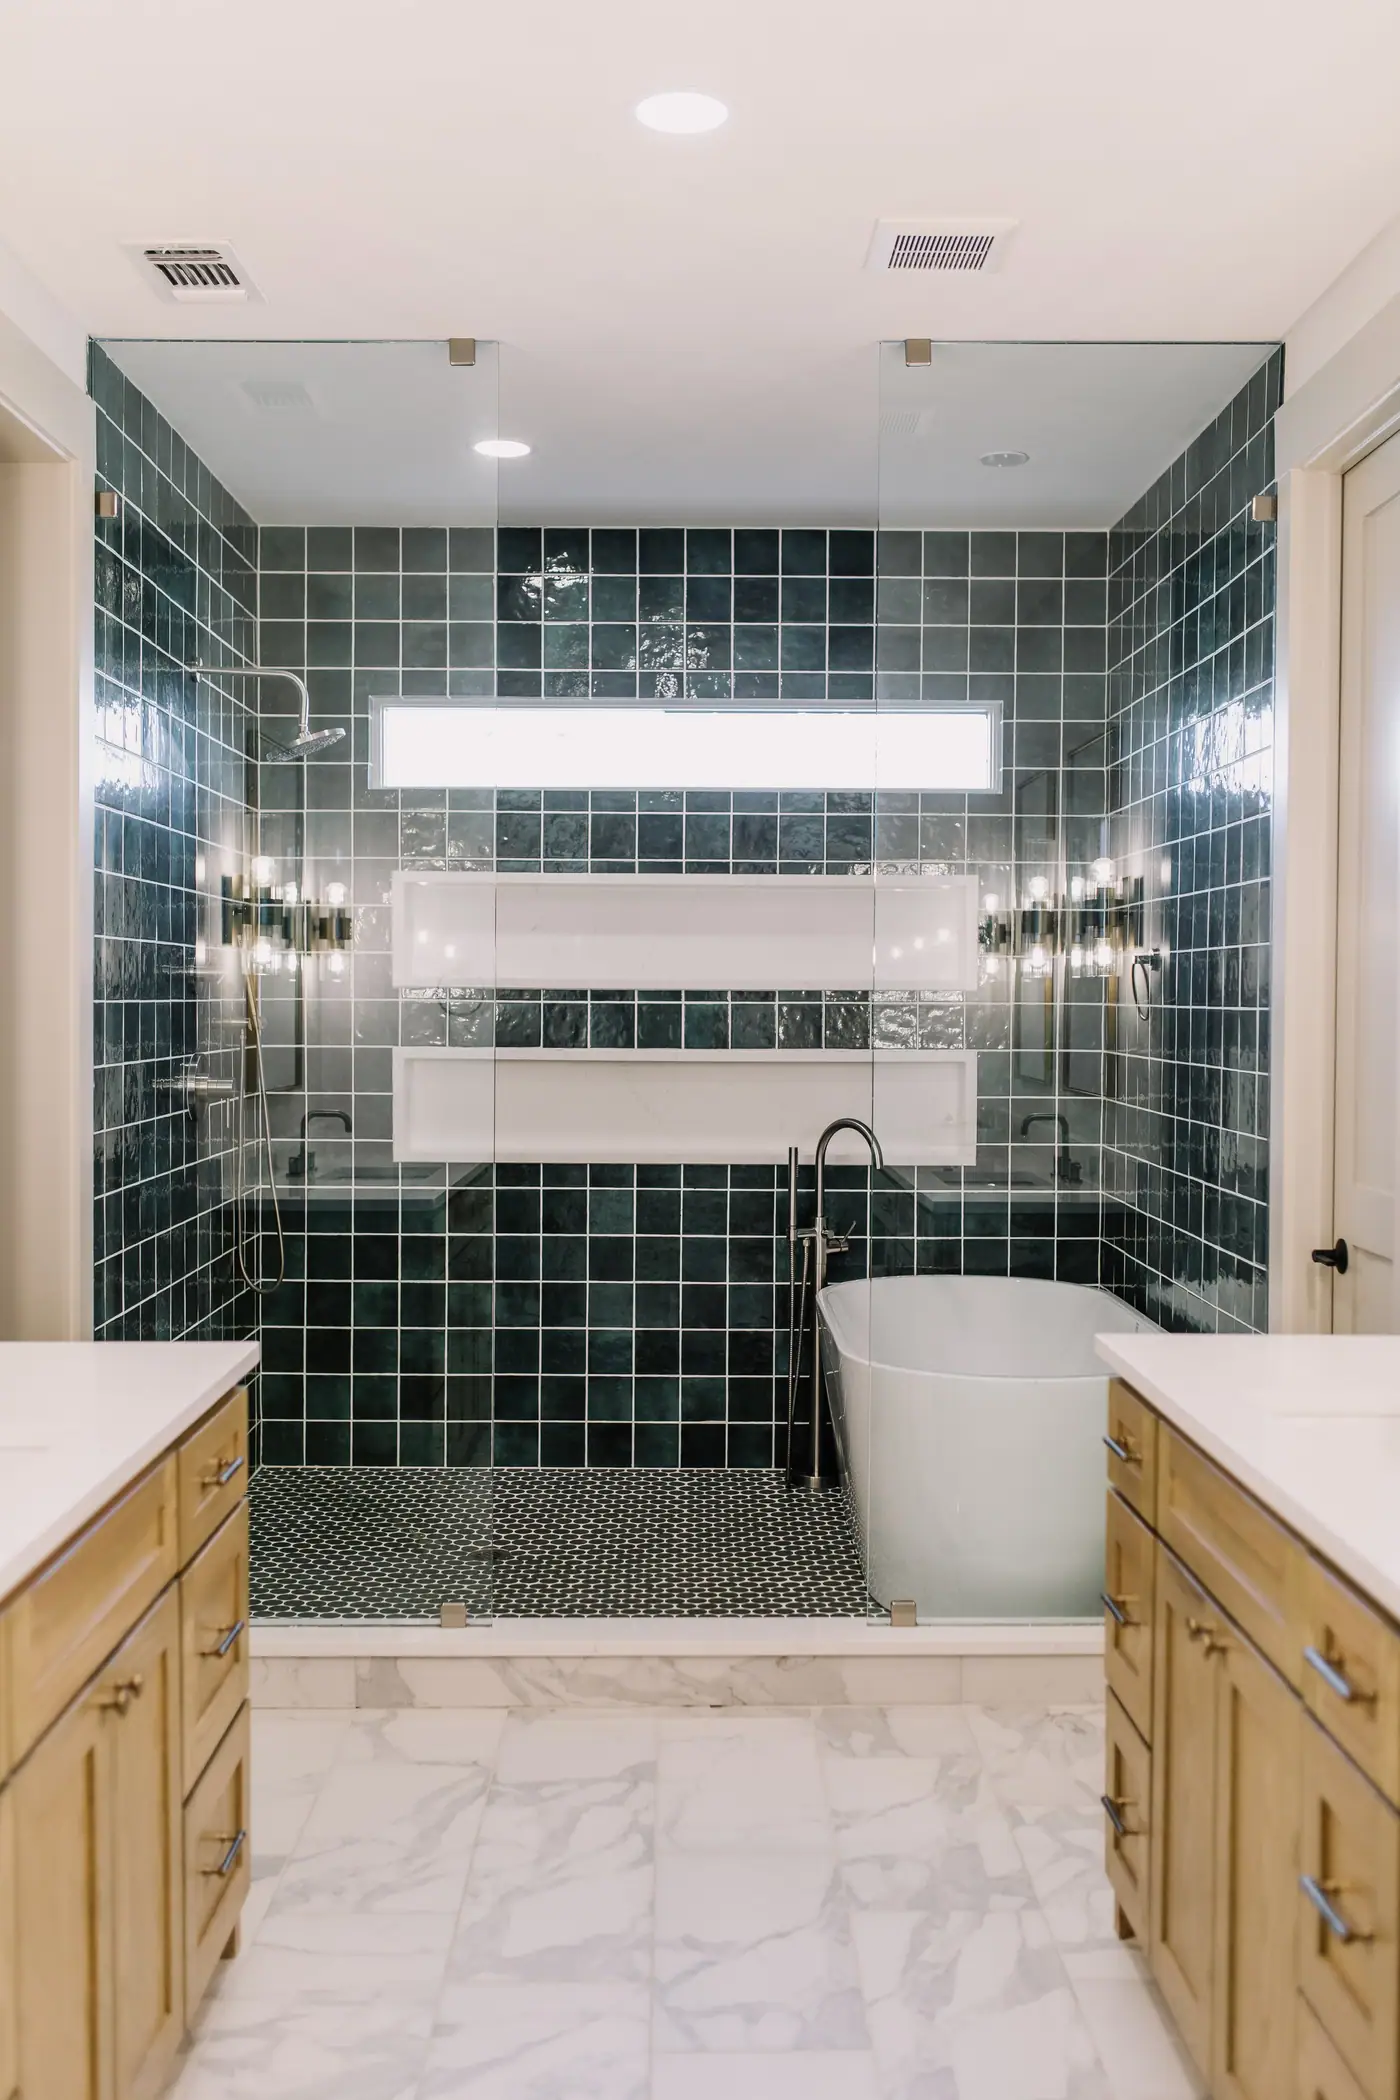
The wet room
Tub and shower behind one glass wall, in green zellige, between two oak vanities.
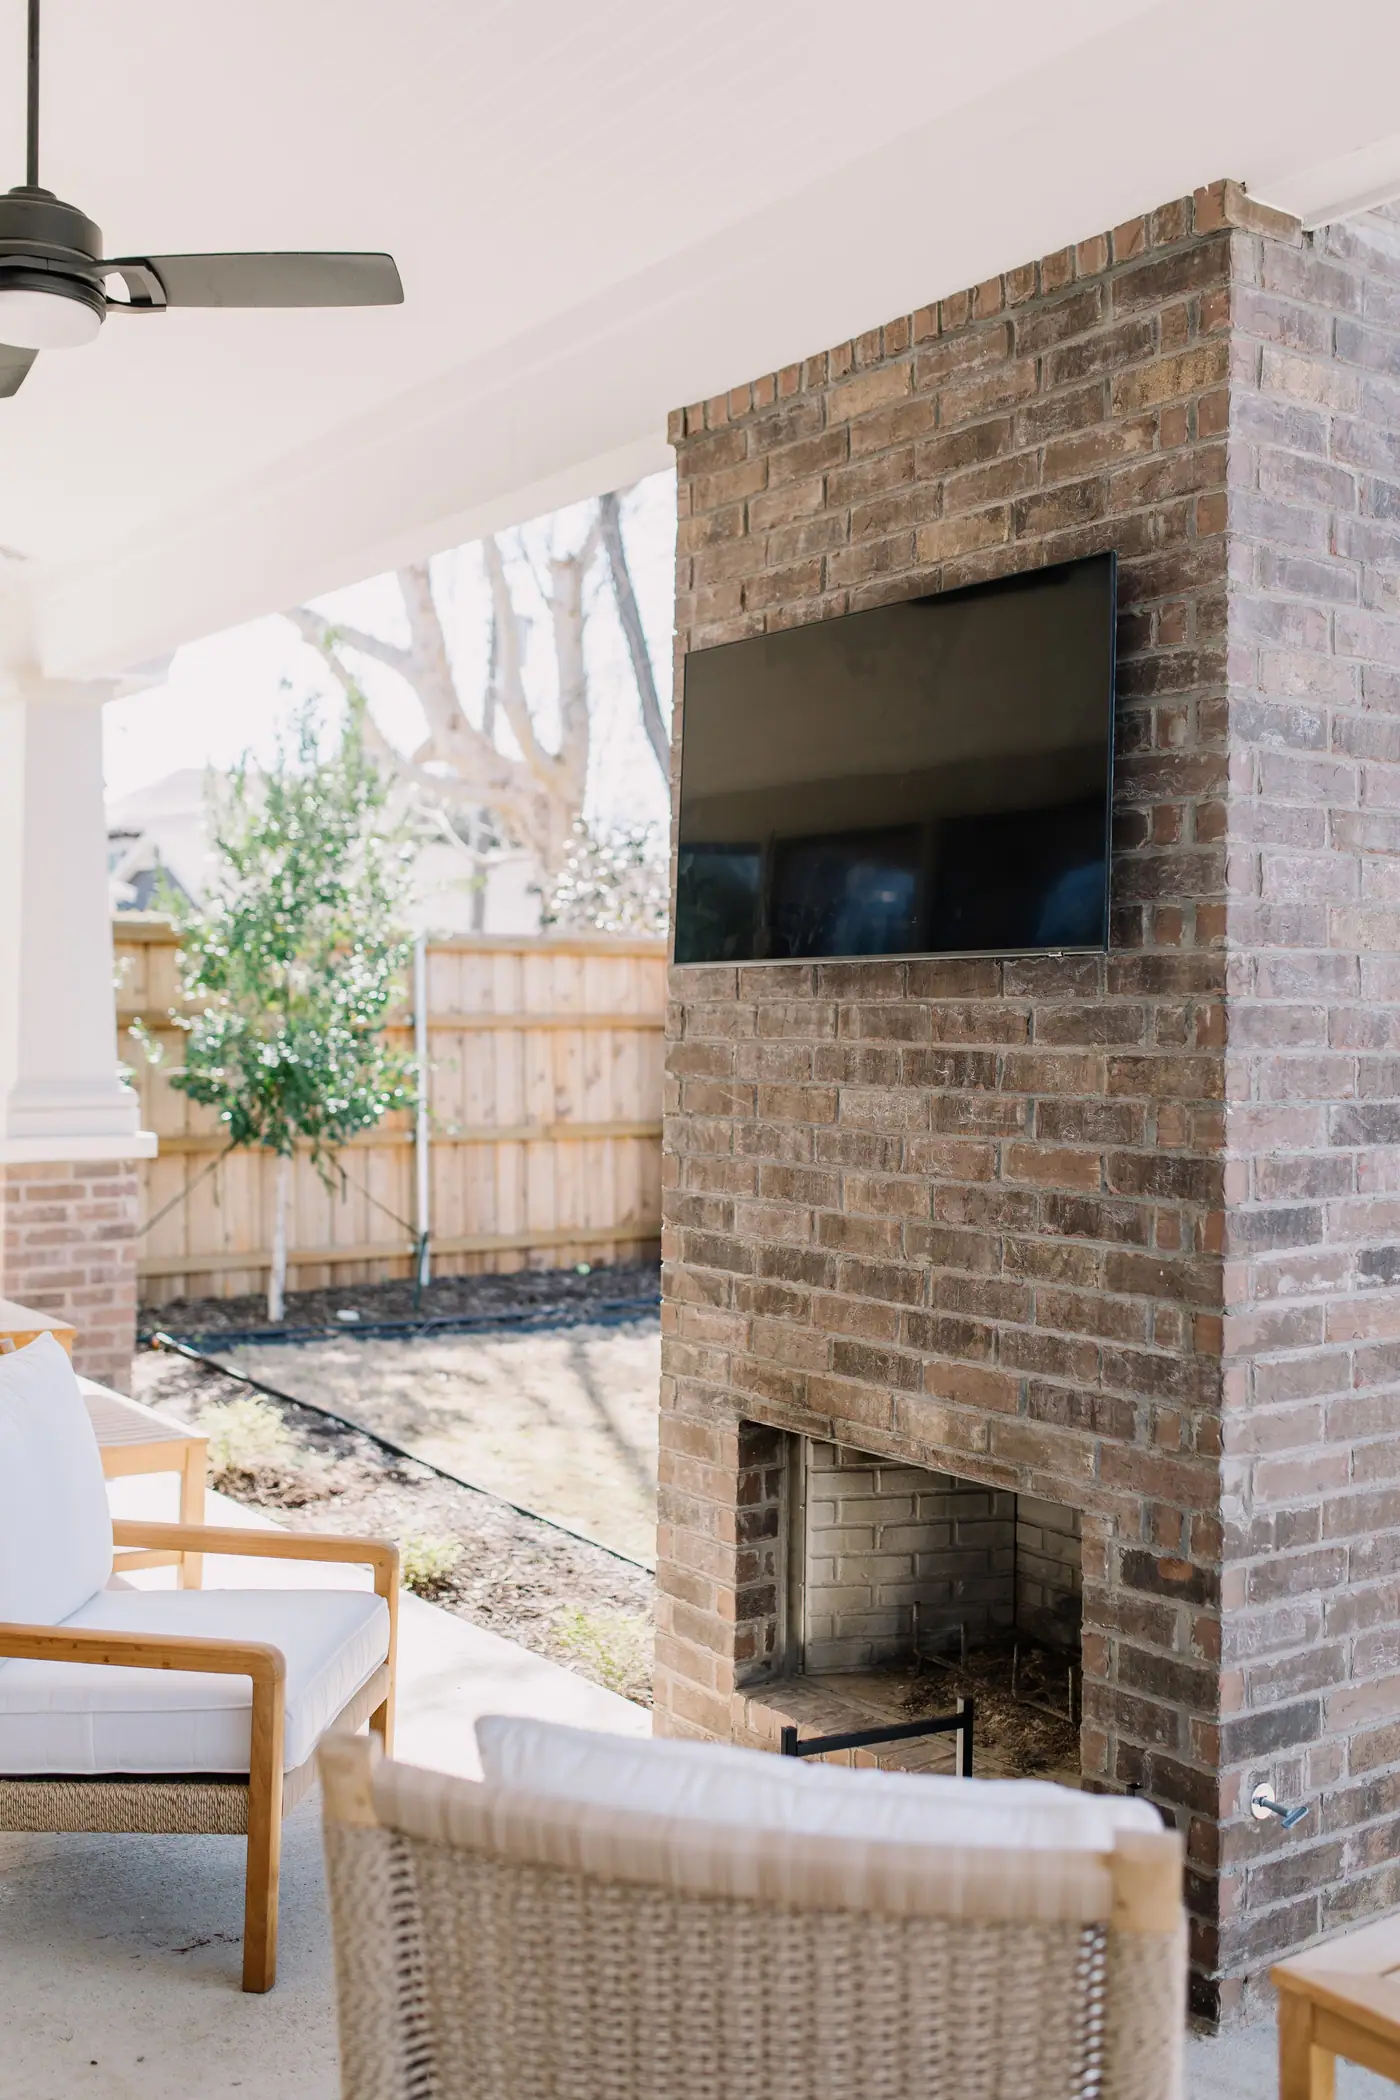
The outdoor room
A full-height brick fireplace under a covered ceiling, built with the house rather than after it.
Drawn before it’s built
You see the house on paper first
Every room, every dimension, drawn in-house by our own team — then rendered in 3D so you can walk it before anyone breaks ground.
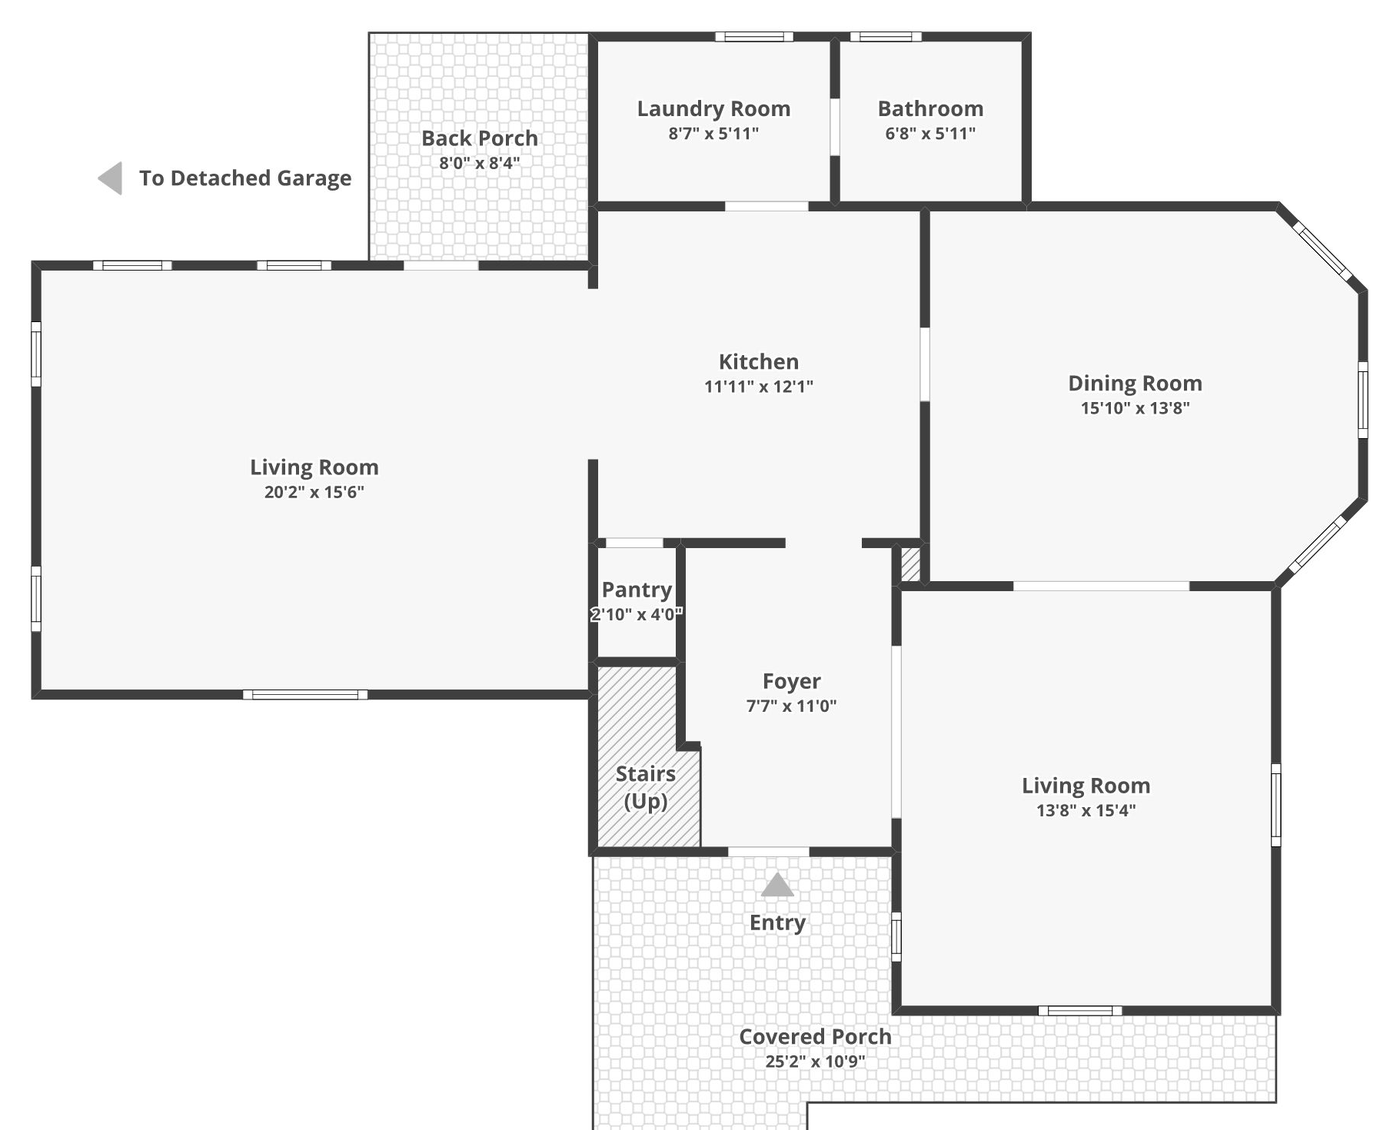
Level one
Living, kitchen, dining, foyer — and a 25-foot covered porch across the front.
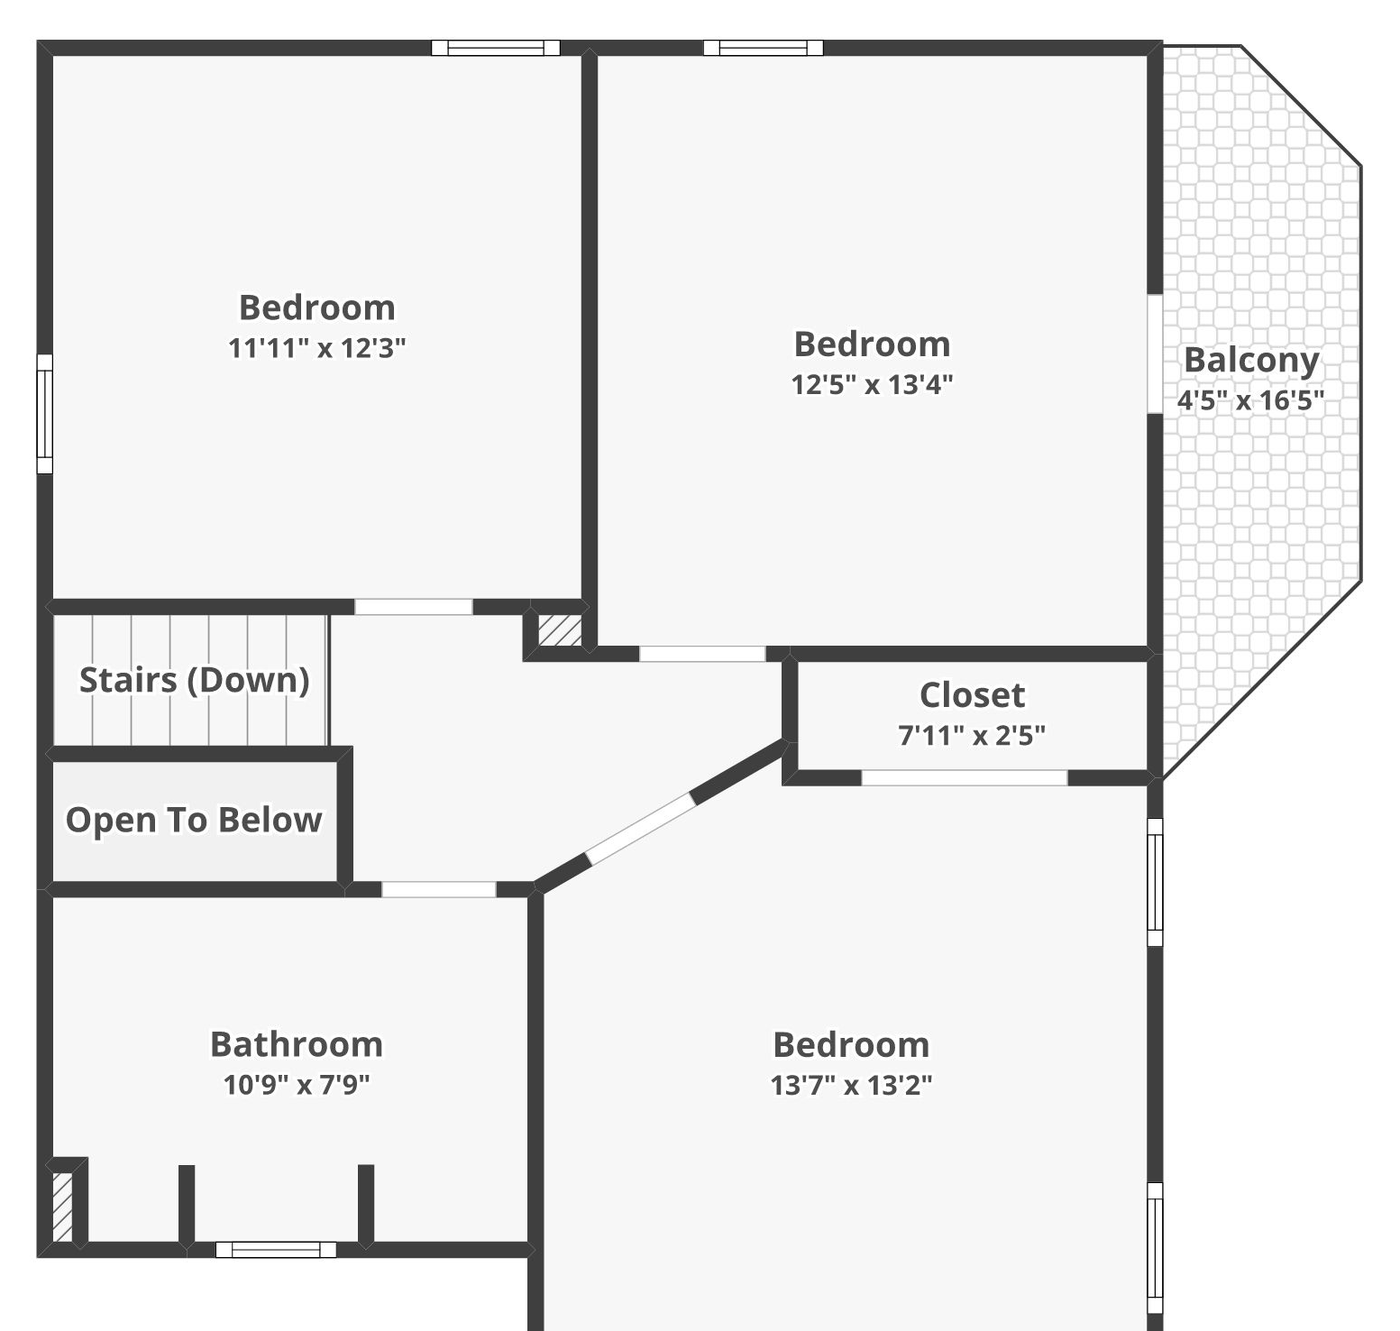
Level two
Three bedrooms, a balcony off the back, and the stair open to the room below.
Our process
How a custom home build works, in three steps
The same three steps we use on every project.
-
Meet Up
We walk the lot with you, talk through how you actually live, and put numbers around what the site and the city will allow before anybody falls in love with a plan.
-
Team Up
Drafting draws the house and the permit set, design starts the selections, and the estimate is built off our own drawings — one Game Plan, one budget everybody is accountable to.
-
Glasses Up
We build it — foundation, frame, systems, finishes — with a schedule you can hold us to and a walkthrough we go through with you, room by room.



Cost
What it costs to build a custom home in Fort Worth
$550,000–$2,000,000
roughly 2,100 square feet at the low end, past 4,000 at the top.
Ranges for a custom home in Fort Worth, not a quote. Before there are drawings, a range is the only honest number anyone can give you — the spread between a high and a low bid on the same job is routinely 20% or more. We bill Cost Plus, so when there is a plan you see the actual materials, labor and subcontractor costs, plus our overhead and profit, rather than a single figure with the unknowns padded into it.
What changes the price
- The houses on either side. The size, roofline and front of a new house have to fit the street, and finishes cannot fix that later.
- Your lot or a teardown. A teardown carries demolition, disposal and often a utility disconnect the empty lot never sees.
- Site conditions. Slope, trees, how far the utilities have to come and whether a truck can reach the back of the lot are all real line items before anything is framed.
- Finish level, which on a ground-up build is the widest lever there is — it is most of the distance between the two ends of this range.
- Engineering, which is inside the range, not on top of it. On our last two ground-up builds, the outside engineers’ fees ran about $10,000–$15,000 each.
- Per square foot
- $260–$450
- How long it takes
- 11–18 months
- Fort Worth permit fees
- $3,000–$5,000
- Set aside a contingency
- 10–15% of budget
Questions
Questions about building a custom home
The ones that come up at almost every first meeting about building.
Building, and who draws it
Do you build on my lot?
Yes — build-on-your-lot and land-to-home are core to what we do. Raw land or an established-neighborhood lot, we build ground-up, start to finish.
Do you help me find or evaluate a lot?
Yes — our brokerage can help you find and assess a lot or a teardown candidate before you commit, then our team tells you what’s actually buildable on it.
Can you do a teardown and rebuild?
Yes. In Tanglewood and Park Hill, building new on the lot is a real option, and we price the rebuild against remodeling the house you have, because we do both. In Mistletoe Heights, a city historic district, exterior changes need a Certificate of Appropriateness before any permit.
Do I need an architect for a custom home in Fort Worth?
Often not — we draft in-house and coordinate the structural engineering, which is usually faster and cheaper than hiring an architect, then a separate builder who re-prices the drawings.
What’s the difference between design-build and hiring an architect then a builder?
Design-build means one company draws, designs, AND builds — so the plan is grounded in a real budget and nobody’s translating between an architect and a contractor while the cost creeps.
Cost, time, and what you get
How much does it cost to build a custom home in Fort Worth?
A ground-up build spans a wide range depending on lot, square footage, how custom the design is, and finish level. We bill cost-plus, so the budget is honest from day one and you see where every dollar goes.
How long does it take to build a custom home?
Typically a year or more from first sketch to keys, depending on size and complexity. We give you a real schedule before we break ground.
What’s included, start to finish?
Site review and feasibility, drafting and permit-ready architectural plans, 3D renderings, foundation through framing through full construction, kitchen/bath/interior finish design, and a detailed final walkthrough.
Where do you build?
Across Fort Worth and the close-in towns — Tanglewood, Mira Vista, and the established neighborhoods especially. Construction is radius-bound, roughly 25 minutes from downtown Fort Worth.
Do you build spec homes I can buy?
Occasionally we build to sell — ask us what’s in progress. Most of our work is custom, built for a specific family.
Our four companies
How our four companies handle each stage of a custom home
On a ground-up build these don’t happen at once, they happen in order. Here’s that order, and who’s holding it at each step.
-
Before you buy the lot
Buy & Sell
Find the lot, run the comps, and know what the finished house is worth on that street before you spend a dollar on design.
-
Before pricing
Floor Plans & Drafting
The house and the permit set drawn in-house — which is why the estimate is built off our own drawings.
-
During framing
Interior Design
Cabinets, tile, lighting, hardware, chosen by designers who know the install cost because they work with the installers.
-
From groundbreaking to walkthrough
Construction
The same crew builds the house from start to finish, from drawings our own team made.
Let’s start planning your custom home
Bring us a lot, a street you love, or nothing but the house in your head. We’ll tell you what it takes.