
The Project
A Fairmount transformation
This historic Fairmount gem had already seen some updates, but it was full of original soul—chimneys, windows, built-ins, even the original bathtub—and our clients were ready to make it truly their own. Downsizing from a new build in Dallas, they came to Fort Worth for the walkability, the front-porch culture, and the crooked charm of the neighborhood.
What started as a simple design consultation turned into a deeply trusting collaboration. With a Pinterest board in hand and full faith in our vision, these clients let us run with the design—layering in personality while honoring the home's roots.
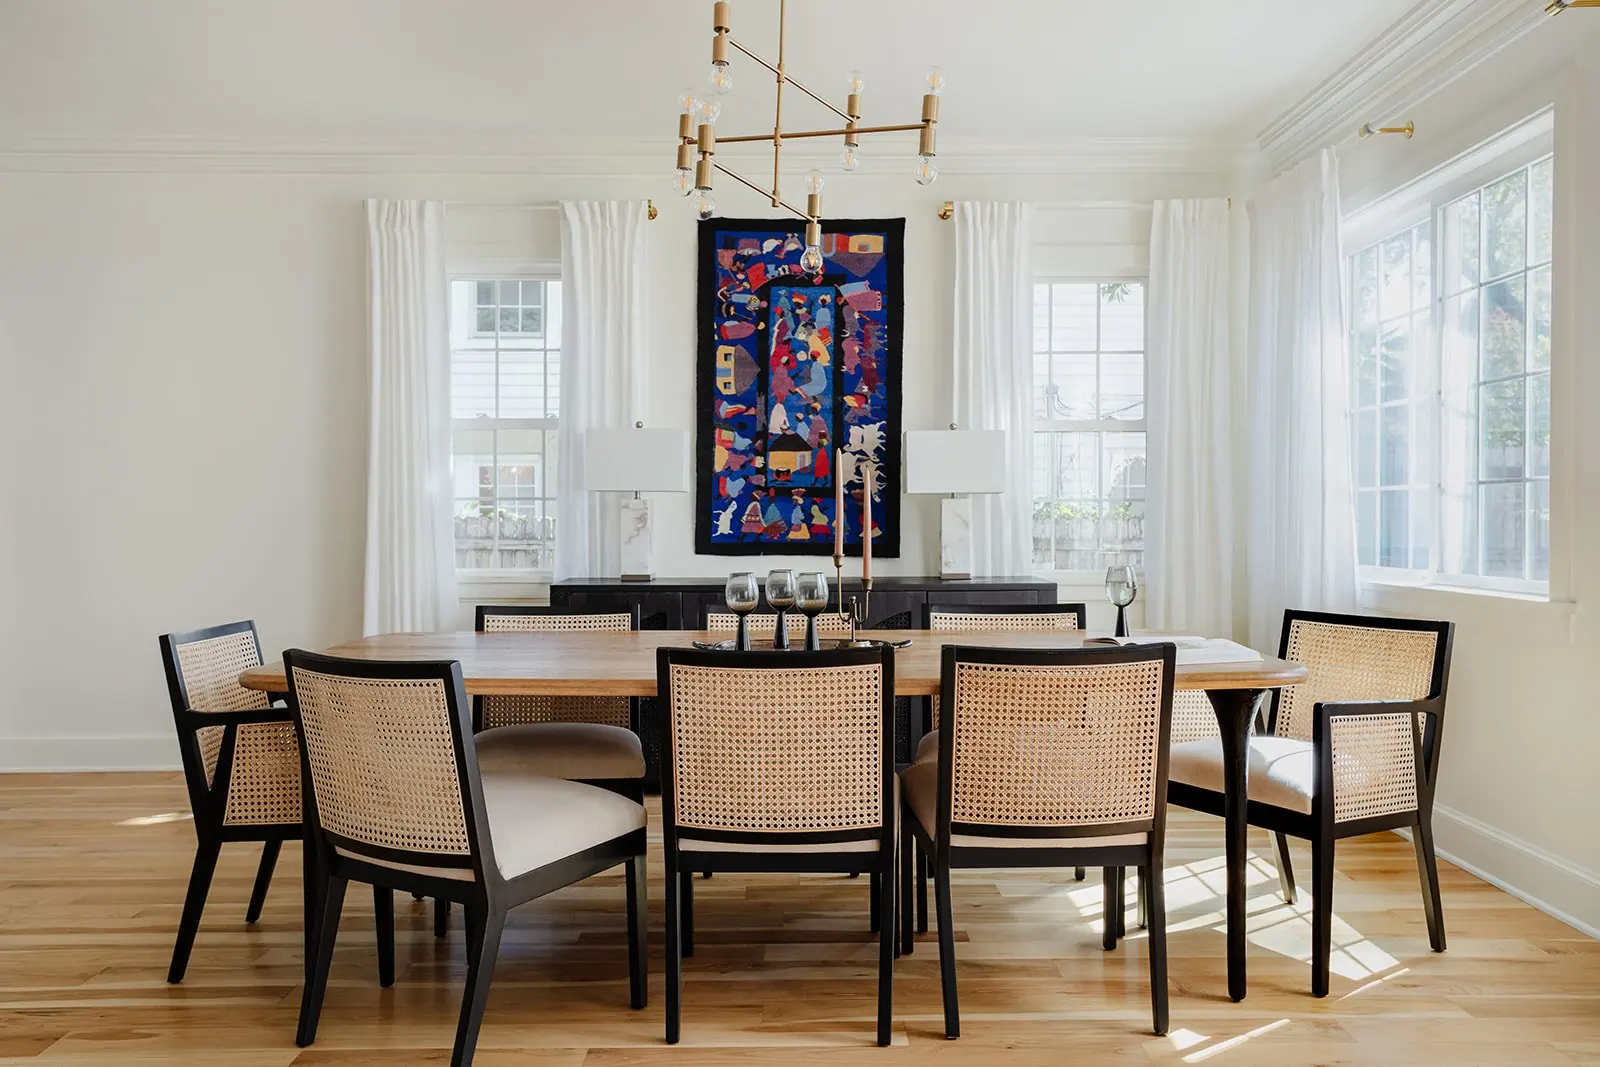
We didn’t alter the layout, but we touched nearly every room. In the living room, we added a library sconce and art TV above the fireplace. In the dining room, we color-drenched the millwork and added a Schumacher wallpapered ceiling. The hall bath kept its original cast iron tub but got a fresh green wainscoting, new wallpaper, deco hex tile, and brass fixtures. The kitchen stayed green but gained vintage-style Big Chill appliances and a custom hood to match. And in the primary bath, we stripped it to the studs, uncovered a fireplace, and layered in brass Kohler fixtures, beautiful green tile, and a calming, curated palette.
Aside from a last-minute decision to retile the hall bath due to water damage—and a tile shortfall in the primary bath that was saved thanks to a heroic rep and a box of samples—this was a nearly seamless project from start to finish.
It’s a perfect example of how we marry historic integrity with playful, personal design—and why Fairmount continues to hold a special place in our story.
Project completed by 6th Ave Design and 6th Ave Construction teams
The Details
Finishes used
Every paint color, tile, fixture, and material, room by room. The exact selections behind this interior design, in case you want to steal a few.
Exterior Paint
Sherwin-Williams Green Onyx, Basil, and Canyon Clay
Exterior Lighting
Visual Comfort + Hinkley Lighting
New Cedar Shake Gables (Stained)
Interior Paint
Sherwin-Williams Alabaster
Dining Room Ceiling Wallpaper
Schumacher
Dining Room Paint
Sherwin-Williams Natural Choice (walls + trim)
Hall Bath
Wainscoting – Sherwin-Williams Succulent
Wallpaper – Milton & King “Brush”
Floor Tile – Bedrosians Millet Café Deco Hex
Subway Tile Tub Surround
Brass Kohler Fixtures
Anthropologie Hardware
Primary Bath
Wall Tile – Green Subway
Shower Pan – Large-format green penny tile
Accent Tile – Tile Bar “Koto Cross” and “White Star”
Cabinet Color – Sherwin-Williams Succulent
Brass Kohler Fixtures
Anthropologie Hardware
Kitchen Upgrades
Big Chill Vintage-Style Appliances
Custom Venthood
Upper Cabinets with In-Cabinet Lighting for China Display
Interior Lighting Throughout
Hudson Valley + Visual Comfort
Cabinet Hardware
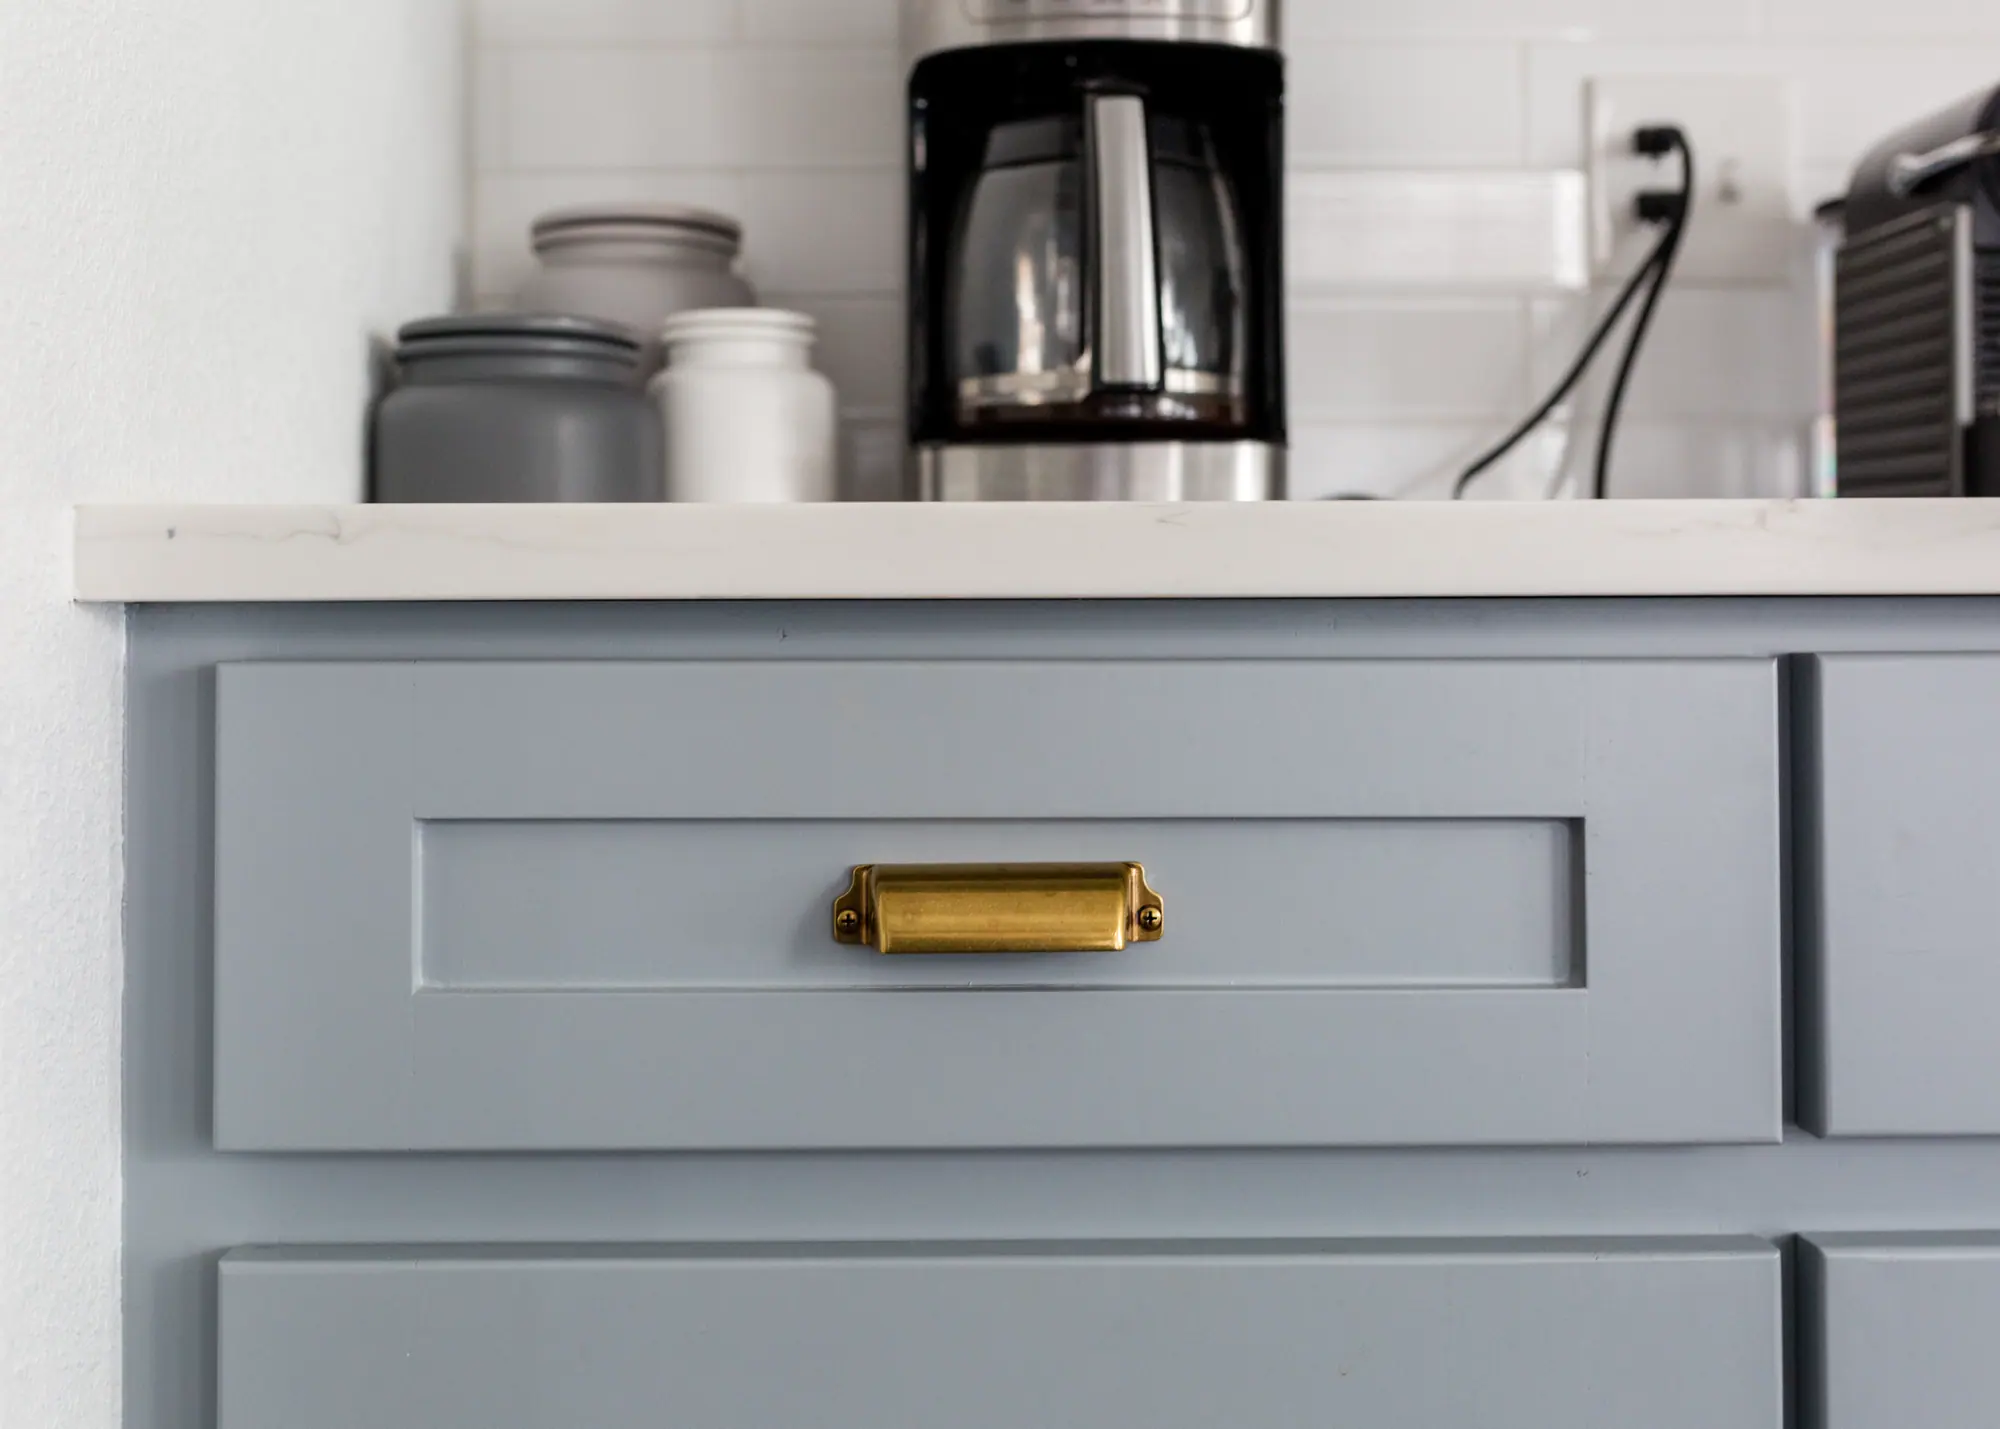
House of Antique Hardware + Top Knobs
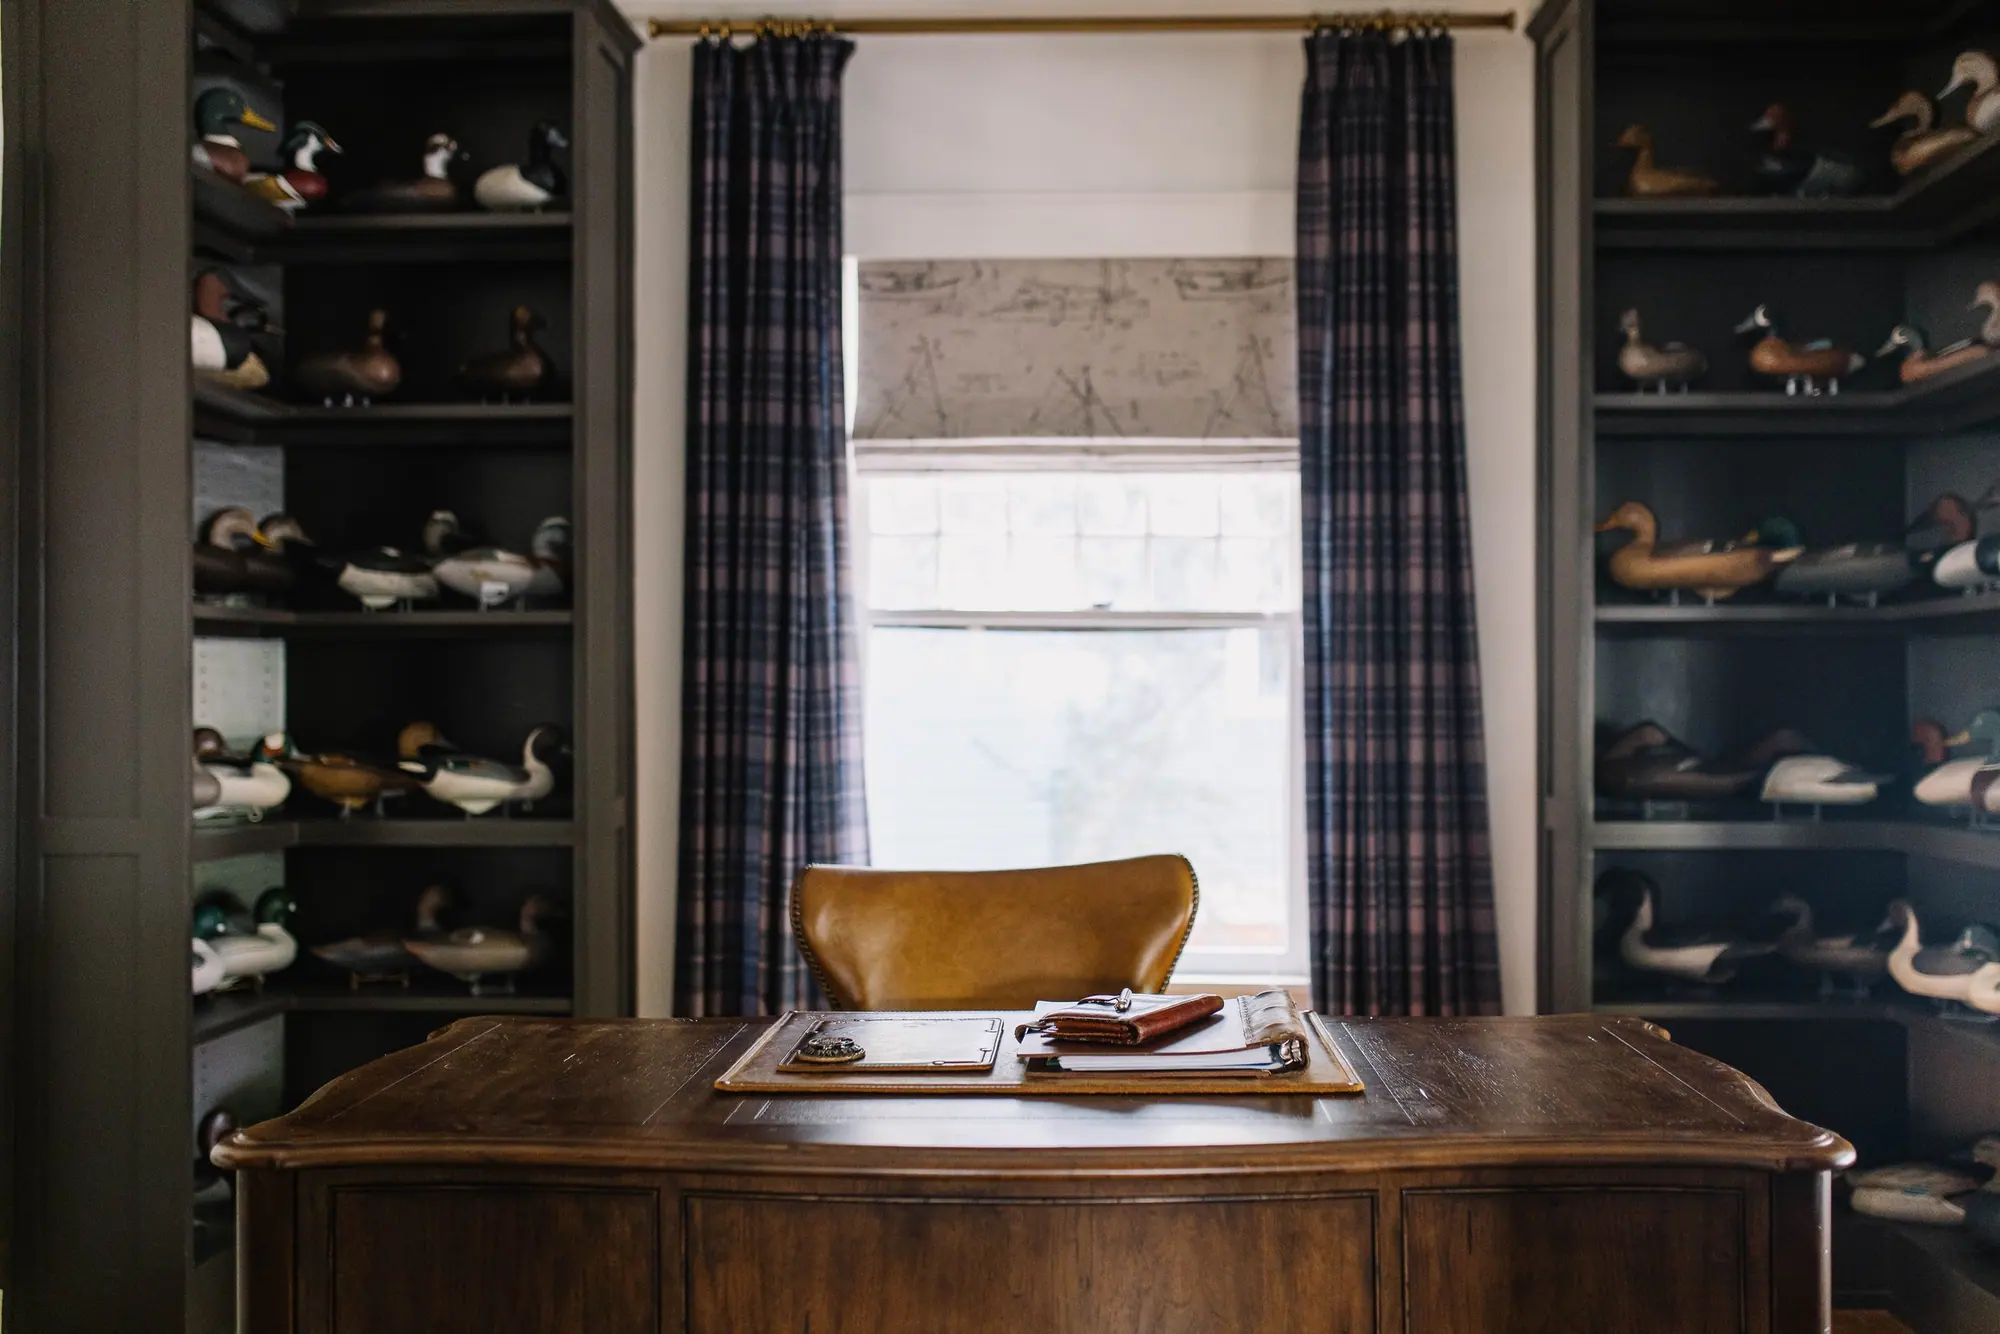
Custom Built-In for Heirloom Duck Decoy Display (Office)
Art + Framing
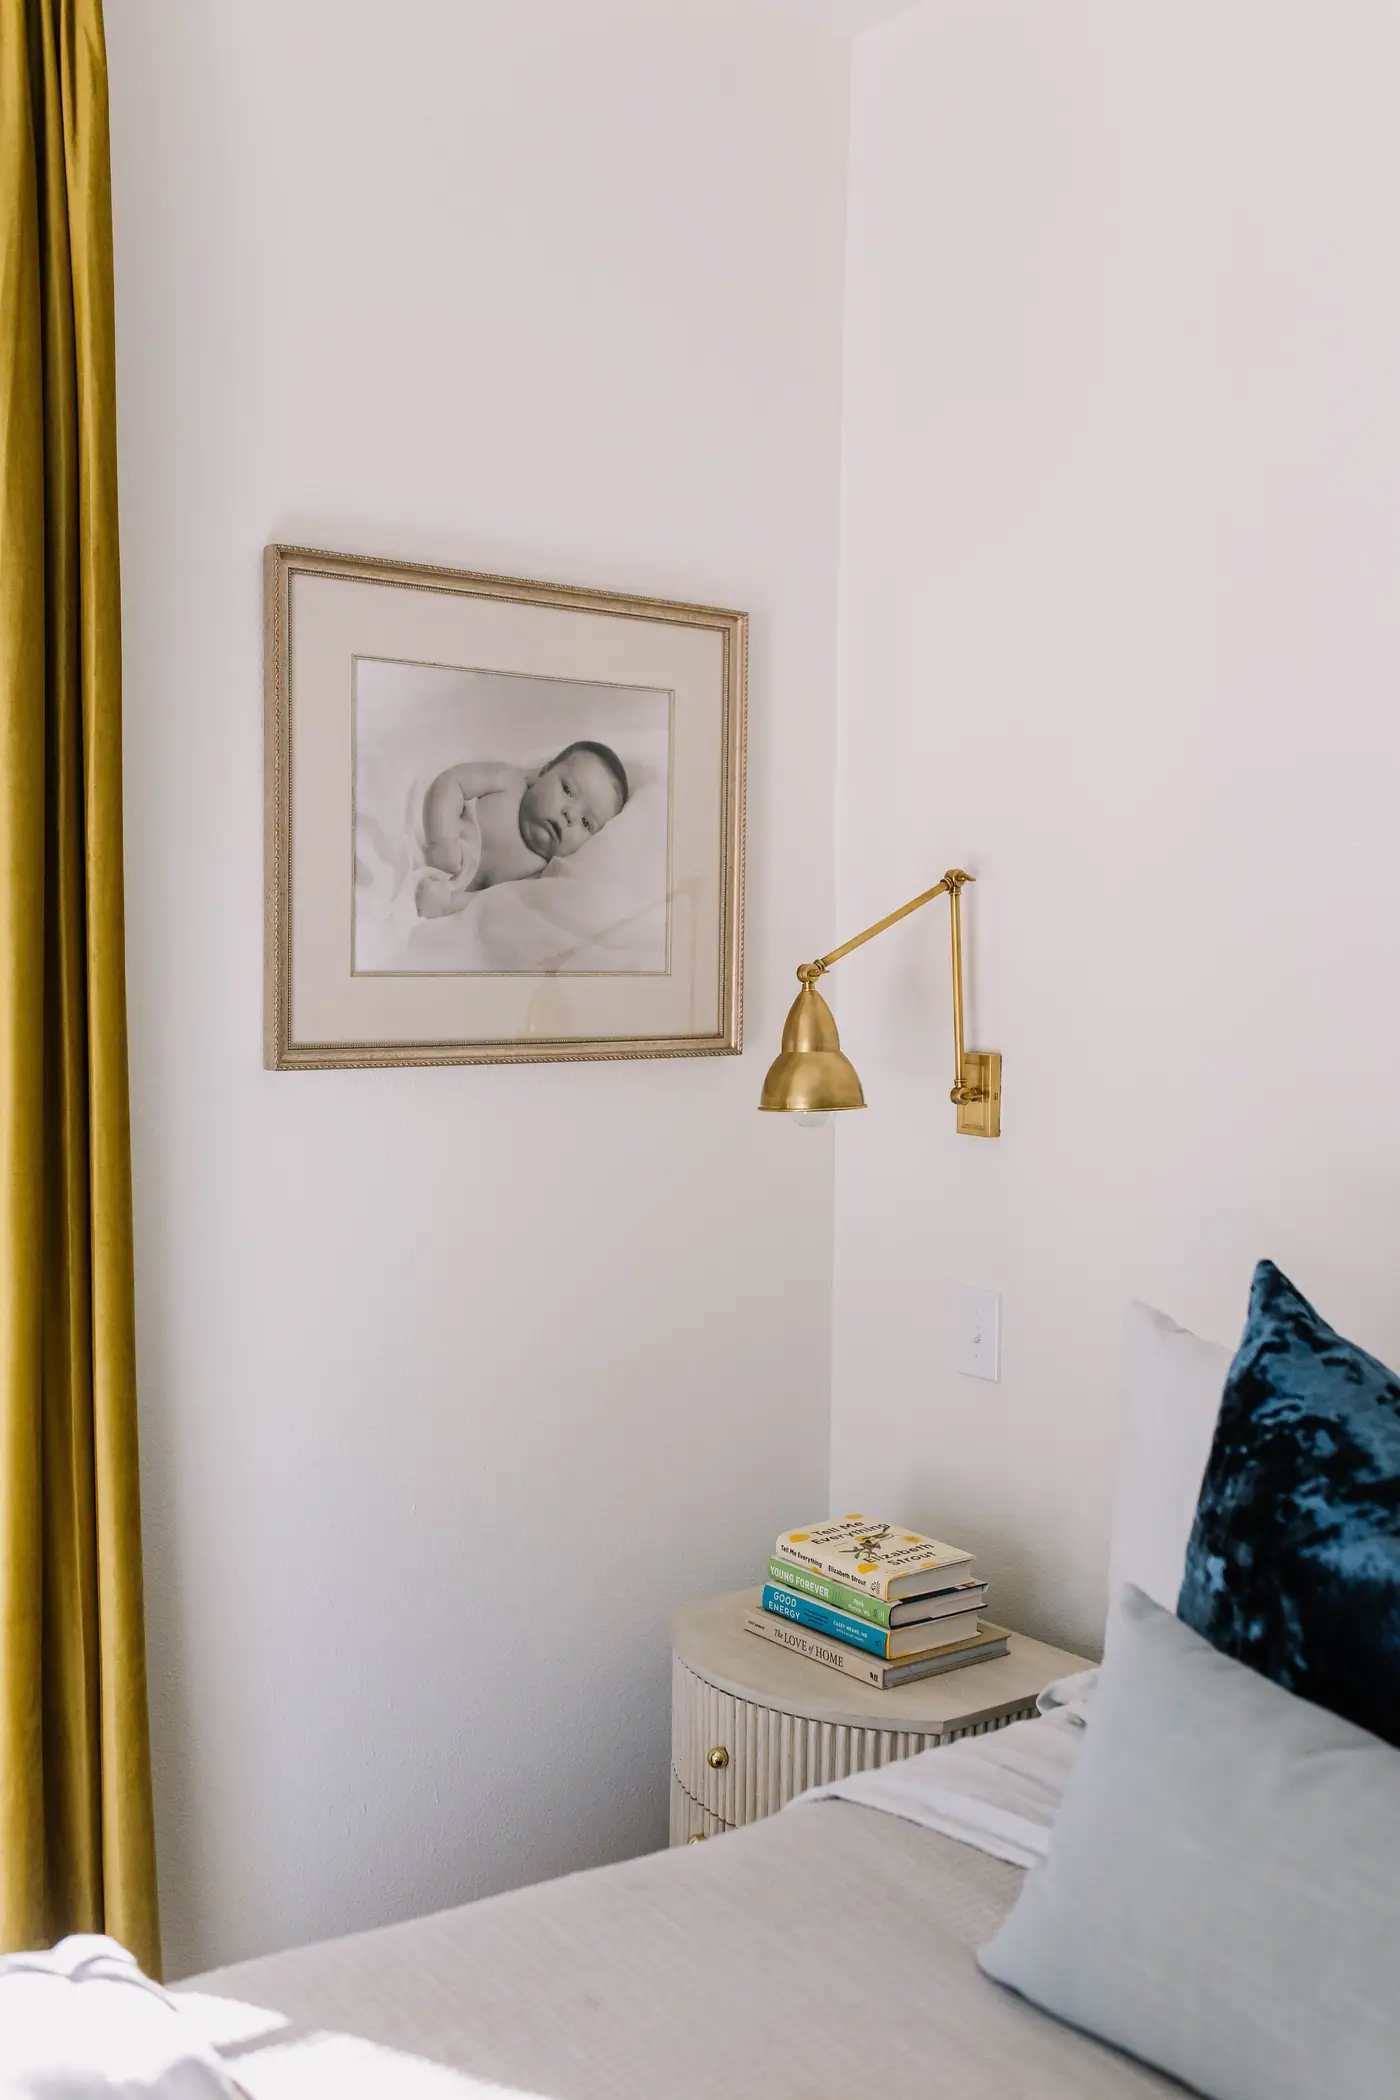
Locally Sourced Artwork + Custom Framing Throughout
The Gallery
Every room, up close
Click any photo to view it full-screen. All images are real 6th Ave Homes work in Fairmount.
Imagine what we could do with your home.
Brokerage, design, and construction under one roof, from the first walkthrough to the last light fixture.