
The Project
A Fairmount transformation
Tucked behind a historic Fairmount home is a rare little piece of Fort Worth history: a third, freestanding structure measuring just over 100 square feet. Once used as a yoga studio, this tiny historic building was given an entirely new purpose as the Fly Shop, a personal retreat and quasi-retirement headquarters for a professional fly-fishing instructor.
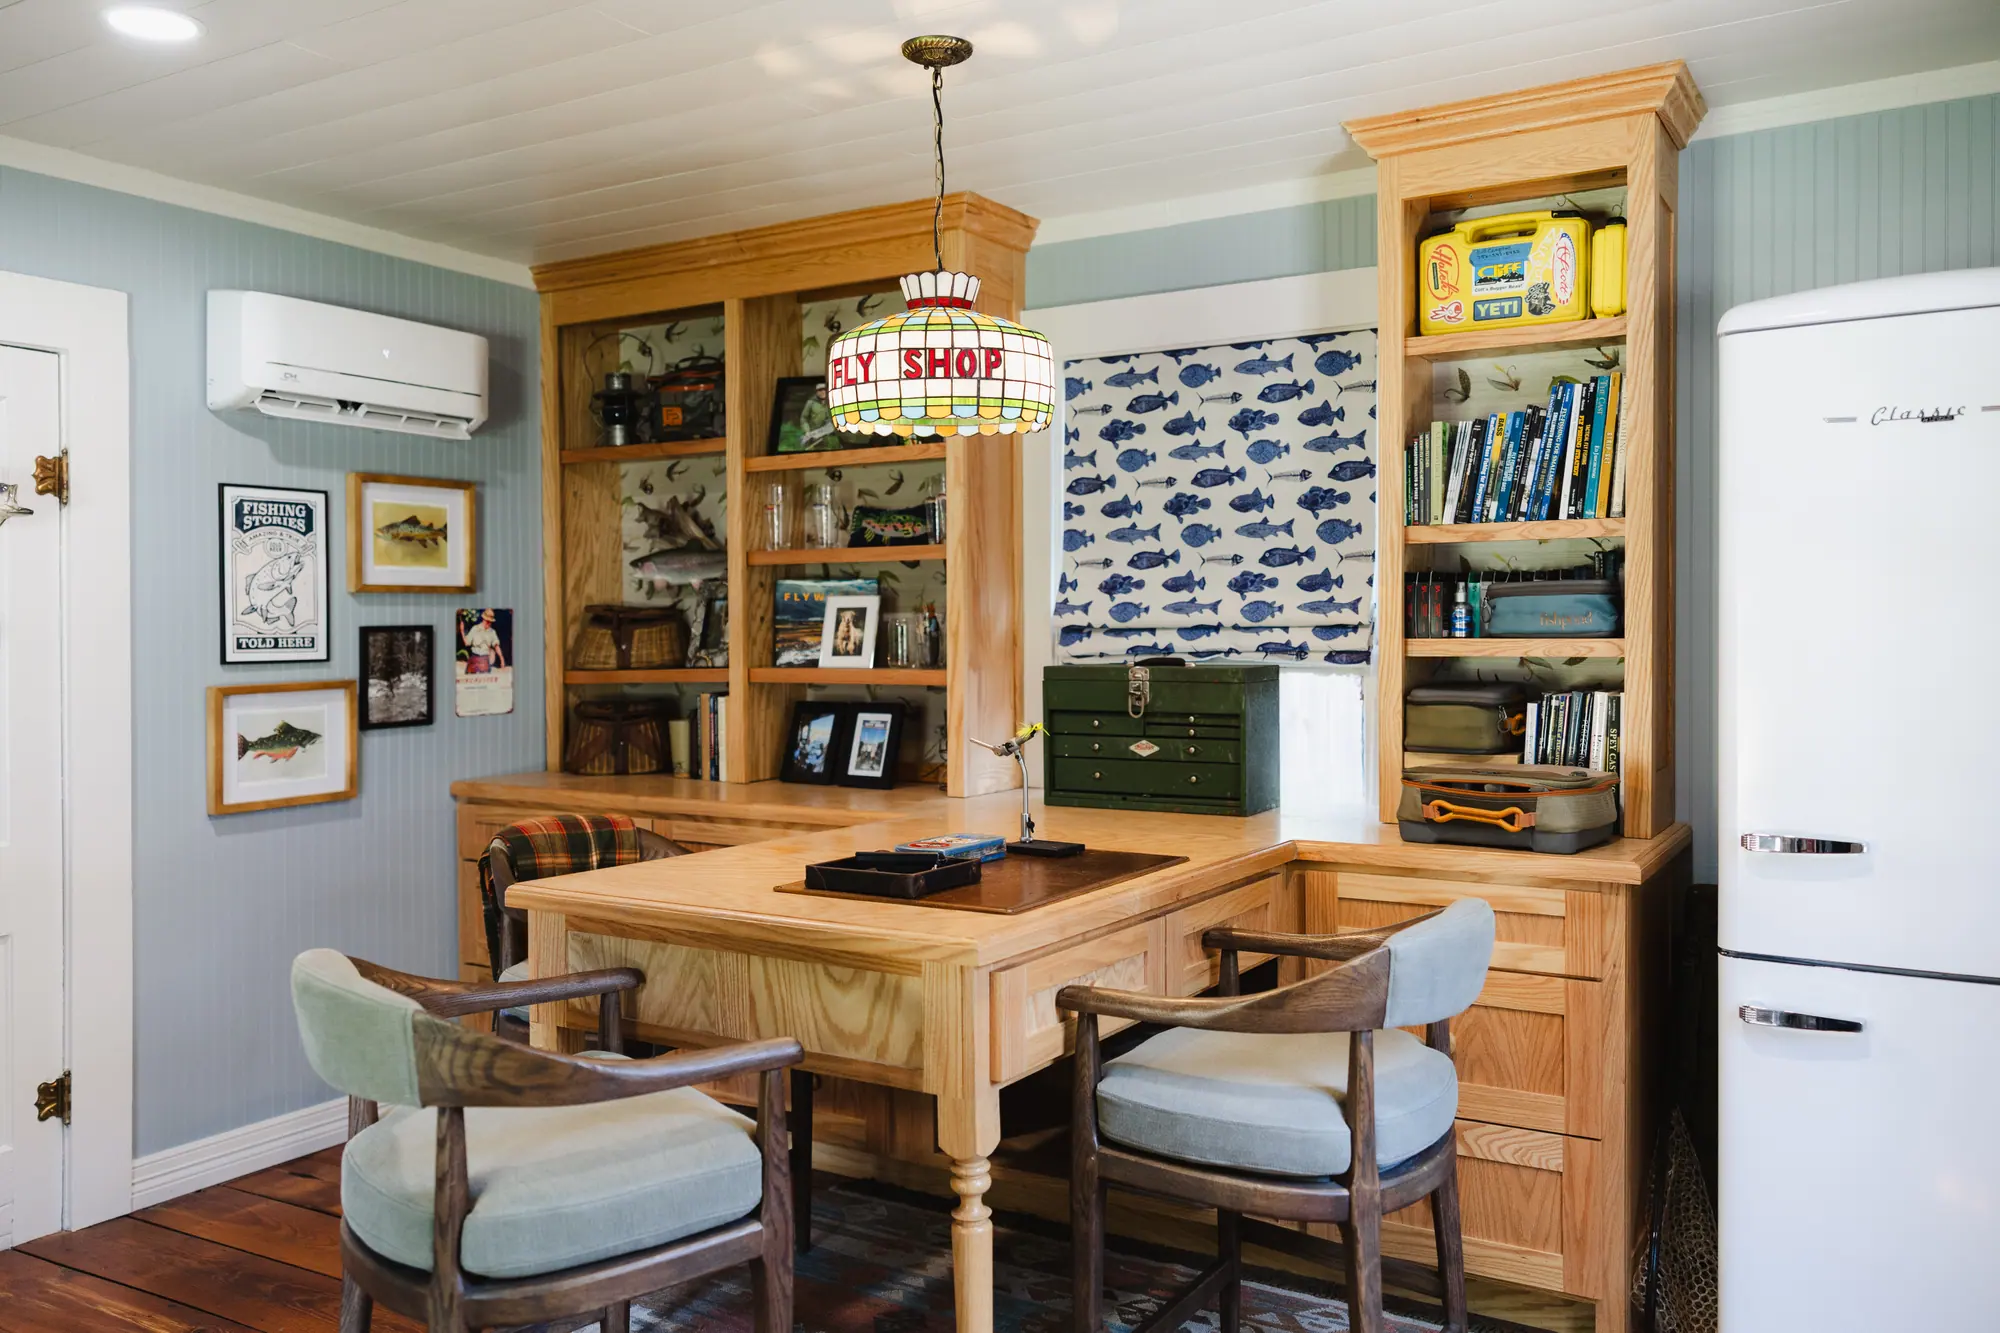
Our goal was to honor the character of the original structure while making it completely his own. The restoration included reclaimed wood flooring, repairs to the existing brick flue using additional reclaimed brick, and a tiny wood-burning fireplace. A mini-split brought modern comfort to the historic space, while custom built-ins with a furniture-style peninsula created the perfect setup for tying flies and storing gear.
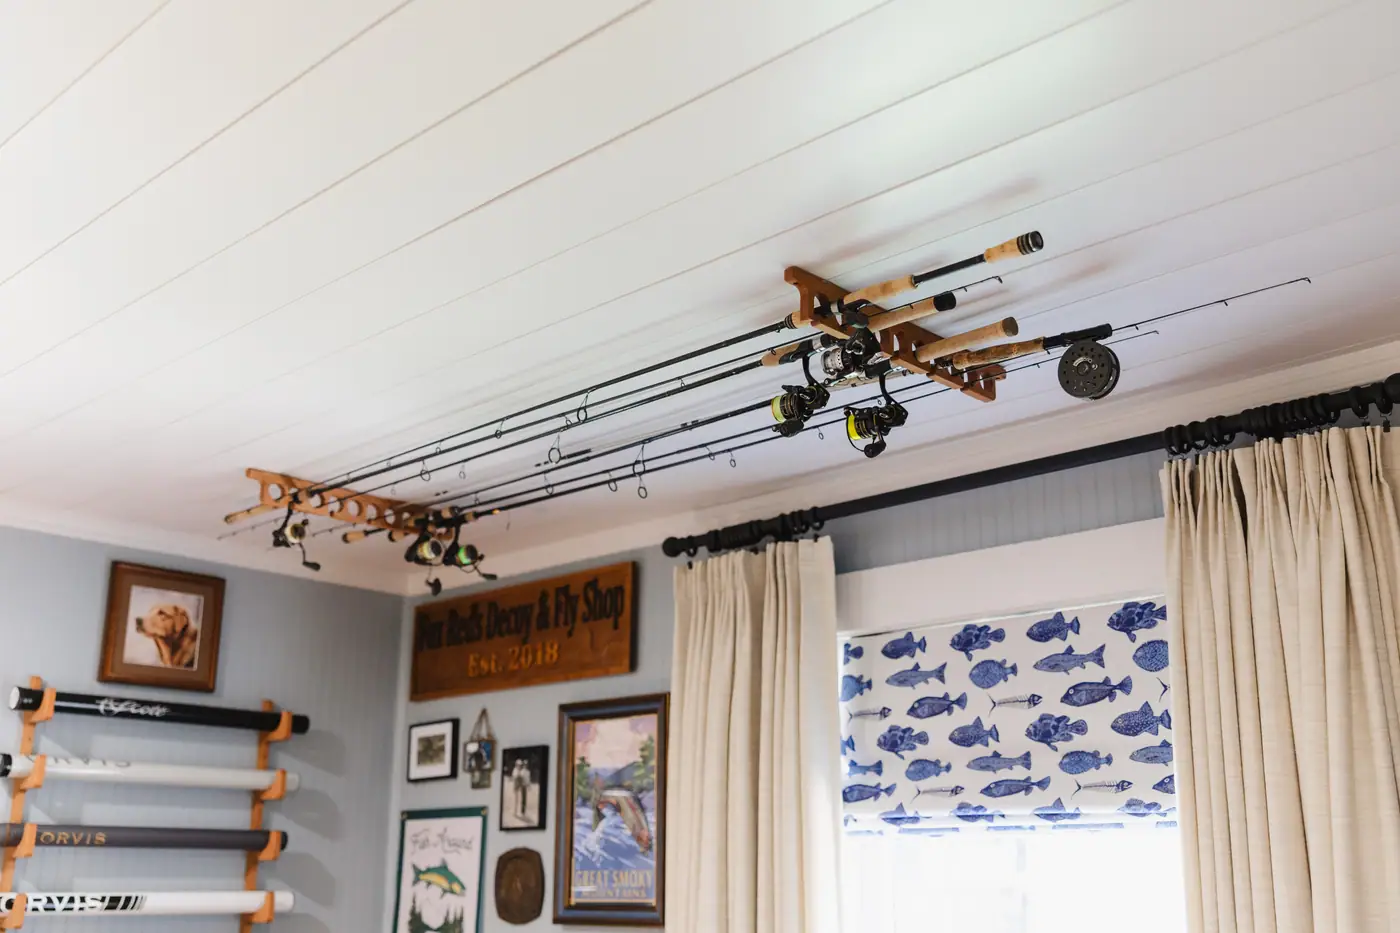
From there, the details got wonderfully personal. Ceiling- and wall-mounted rod storage, a vintage refrigerator, fish-inspired wallpaper tucked into the backs of the built-ins, a fish-inspired Roman shade, vintage rugs, and carefully selected bar stools all brought the fly-fishing theme to life without turning the space into a caricature. We collaborated with the homeowner to thrift vintage art and incorporate his collection of fishing-related trinkets and mounts throughout the space, while even carving out a cozy spot for the family's golden retrievers.
And then there's the pièce de résistance: a custom, Tiffany-lamp-inspired stained-glass chandelier bearing the words “Fly Shop.” In a project this small, every detail matters, and every detail tells a story. It was a rare opportunity to step outside the usual kitchen-and-bath renovation and create something purely personal, playful, and full of character while preserving a tiny piece of Fort Worth's architectural history.
The Details
Finishes used
Just over 100 square feet, and every inch of it decided. Here is the full spec, from the reclaimed floor up to the chandelier.
Structure & systems
Reclaimed wood flooring
Reclaimed brick restoration at existing flue
Tiny wood-burning fireplace
Mini-split heating and cooling system
Built-ins & storage
Custom built-in cabinetry
Furniture-style fly-tying peninsula
Ceiling- and wall-mounted fly-rod storage
Vintage refrigerator
Pattern & light
Custom Tiffany-lamp-inspired stained-glass “Fly Shop” chandelier
Fish-inspired Roman shade
Fish-inspired wallpaper inside built-ins
Furnishings & collection
Vintage rugs and bar stools
Thrifted vintage art
Displayed fishing trinkets and mounts
Cozy lounge space for the homeowners’ golden retrievers
The Gallery
Every room, up close
Click any photo to view it full-screen. All images are real 6th Ave Homes work in Fairmount.
Photos by Emily Jolliff Photography
The project
In a project this small, every detail matters, and every detail tells a story.
Imagine what we could do with your home.
Brokerage, design, and construction under one roof, from the first walkthrough to the last light fixture.