
The Project
A Wedgwood East transformation
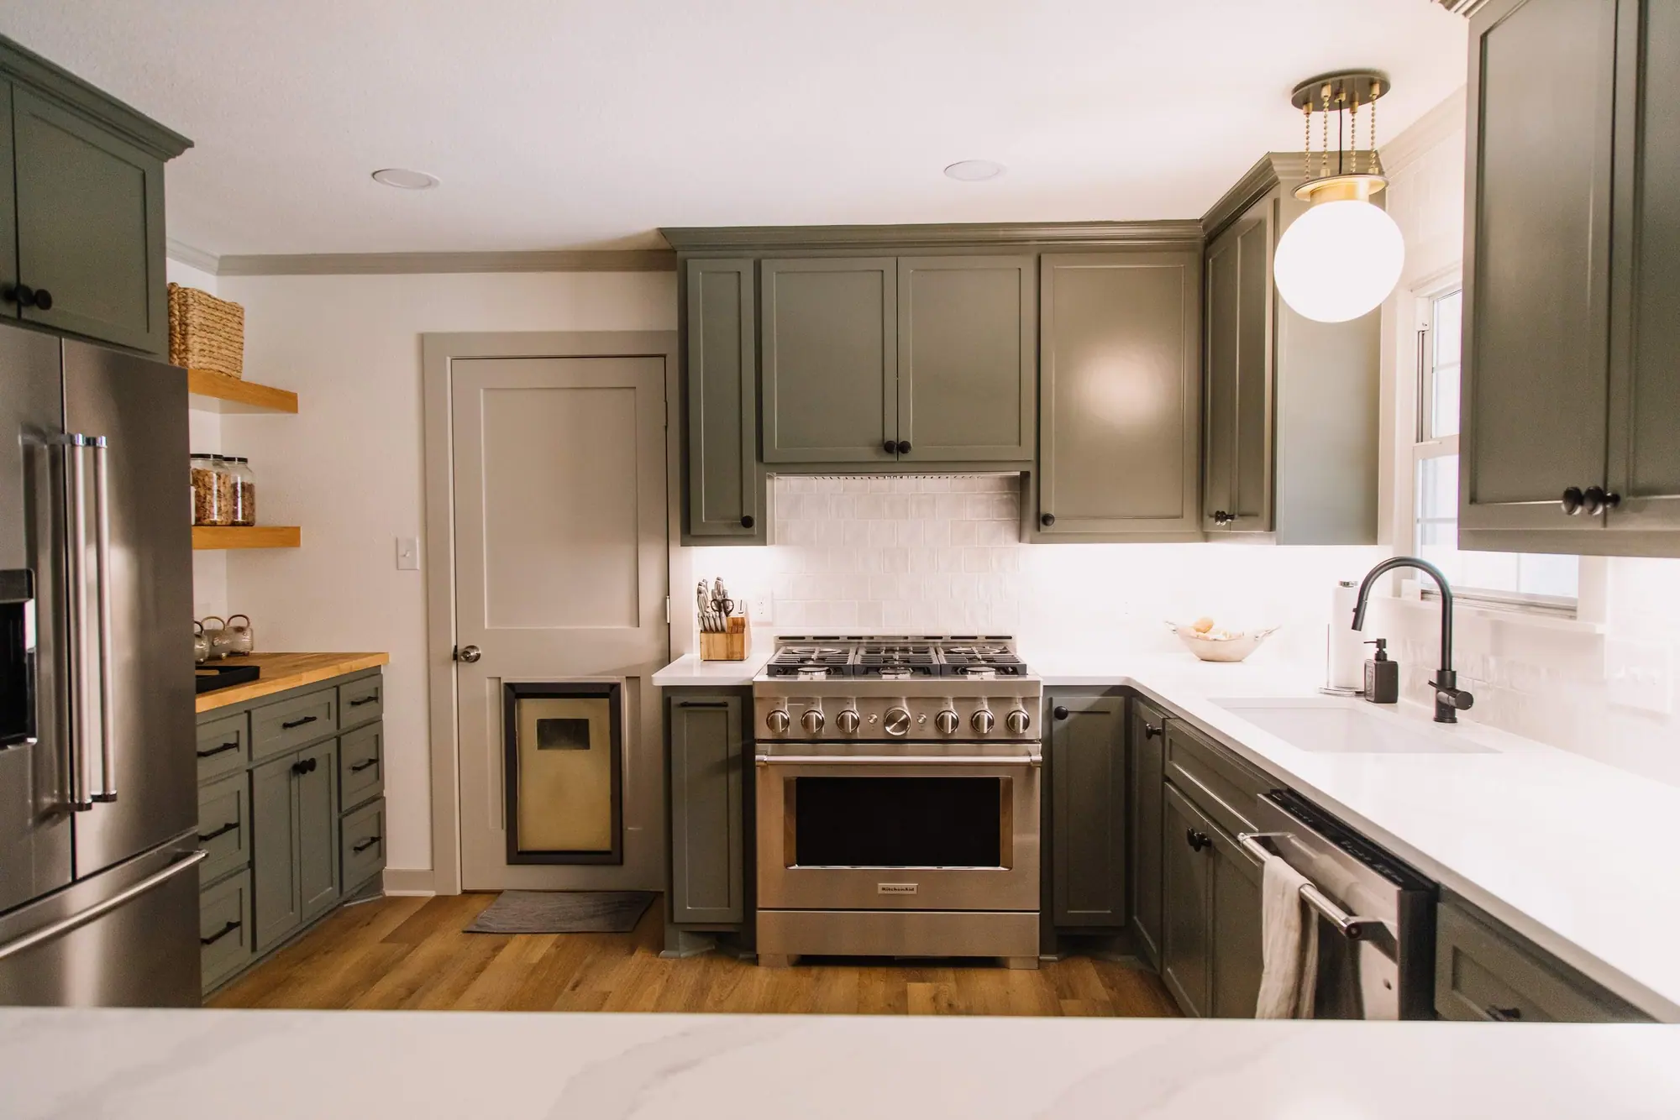
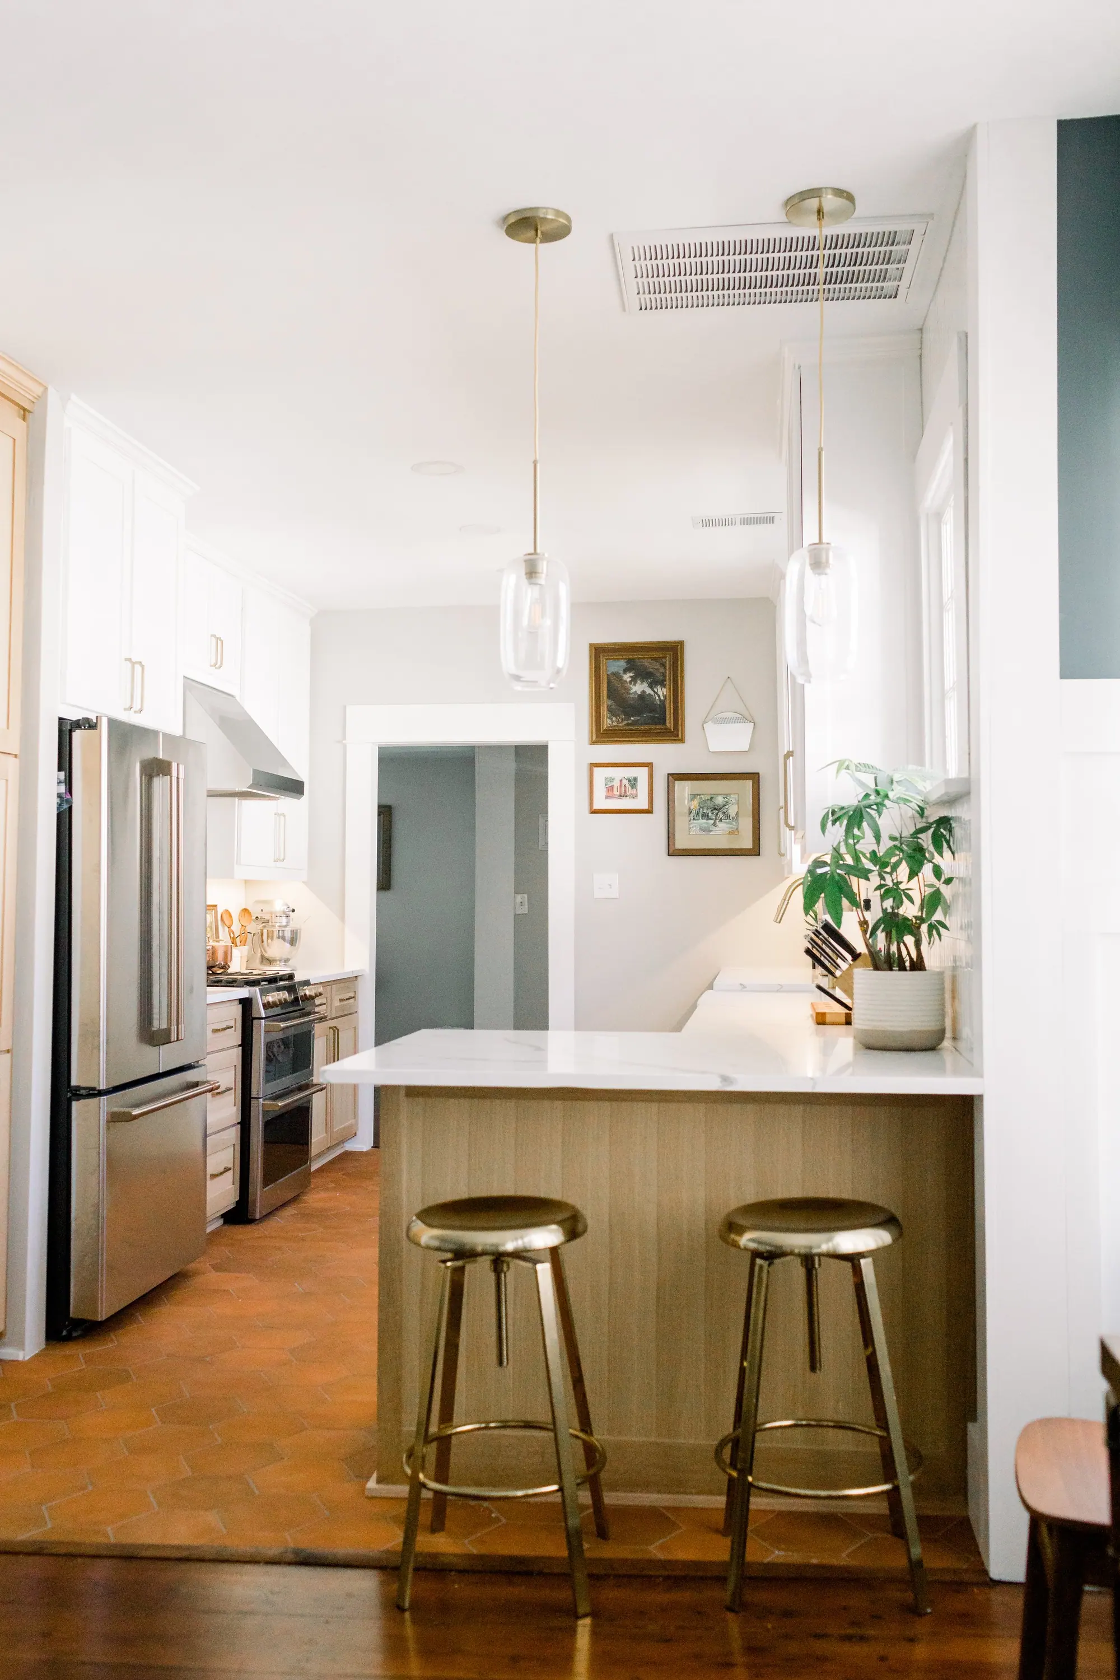
This project was a transformation that breathed new life into the home. We started with a full gut of the existing kitchen, then proceeded to update the flooring, paint, and lighting throughout the dining, kitchen, and living areas.
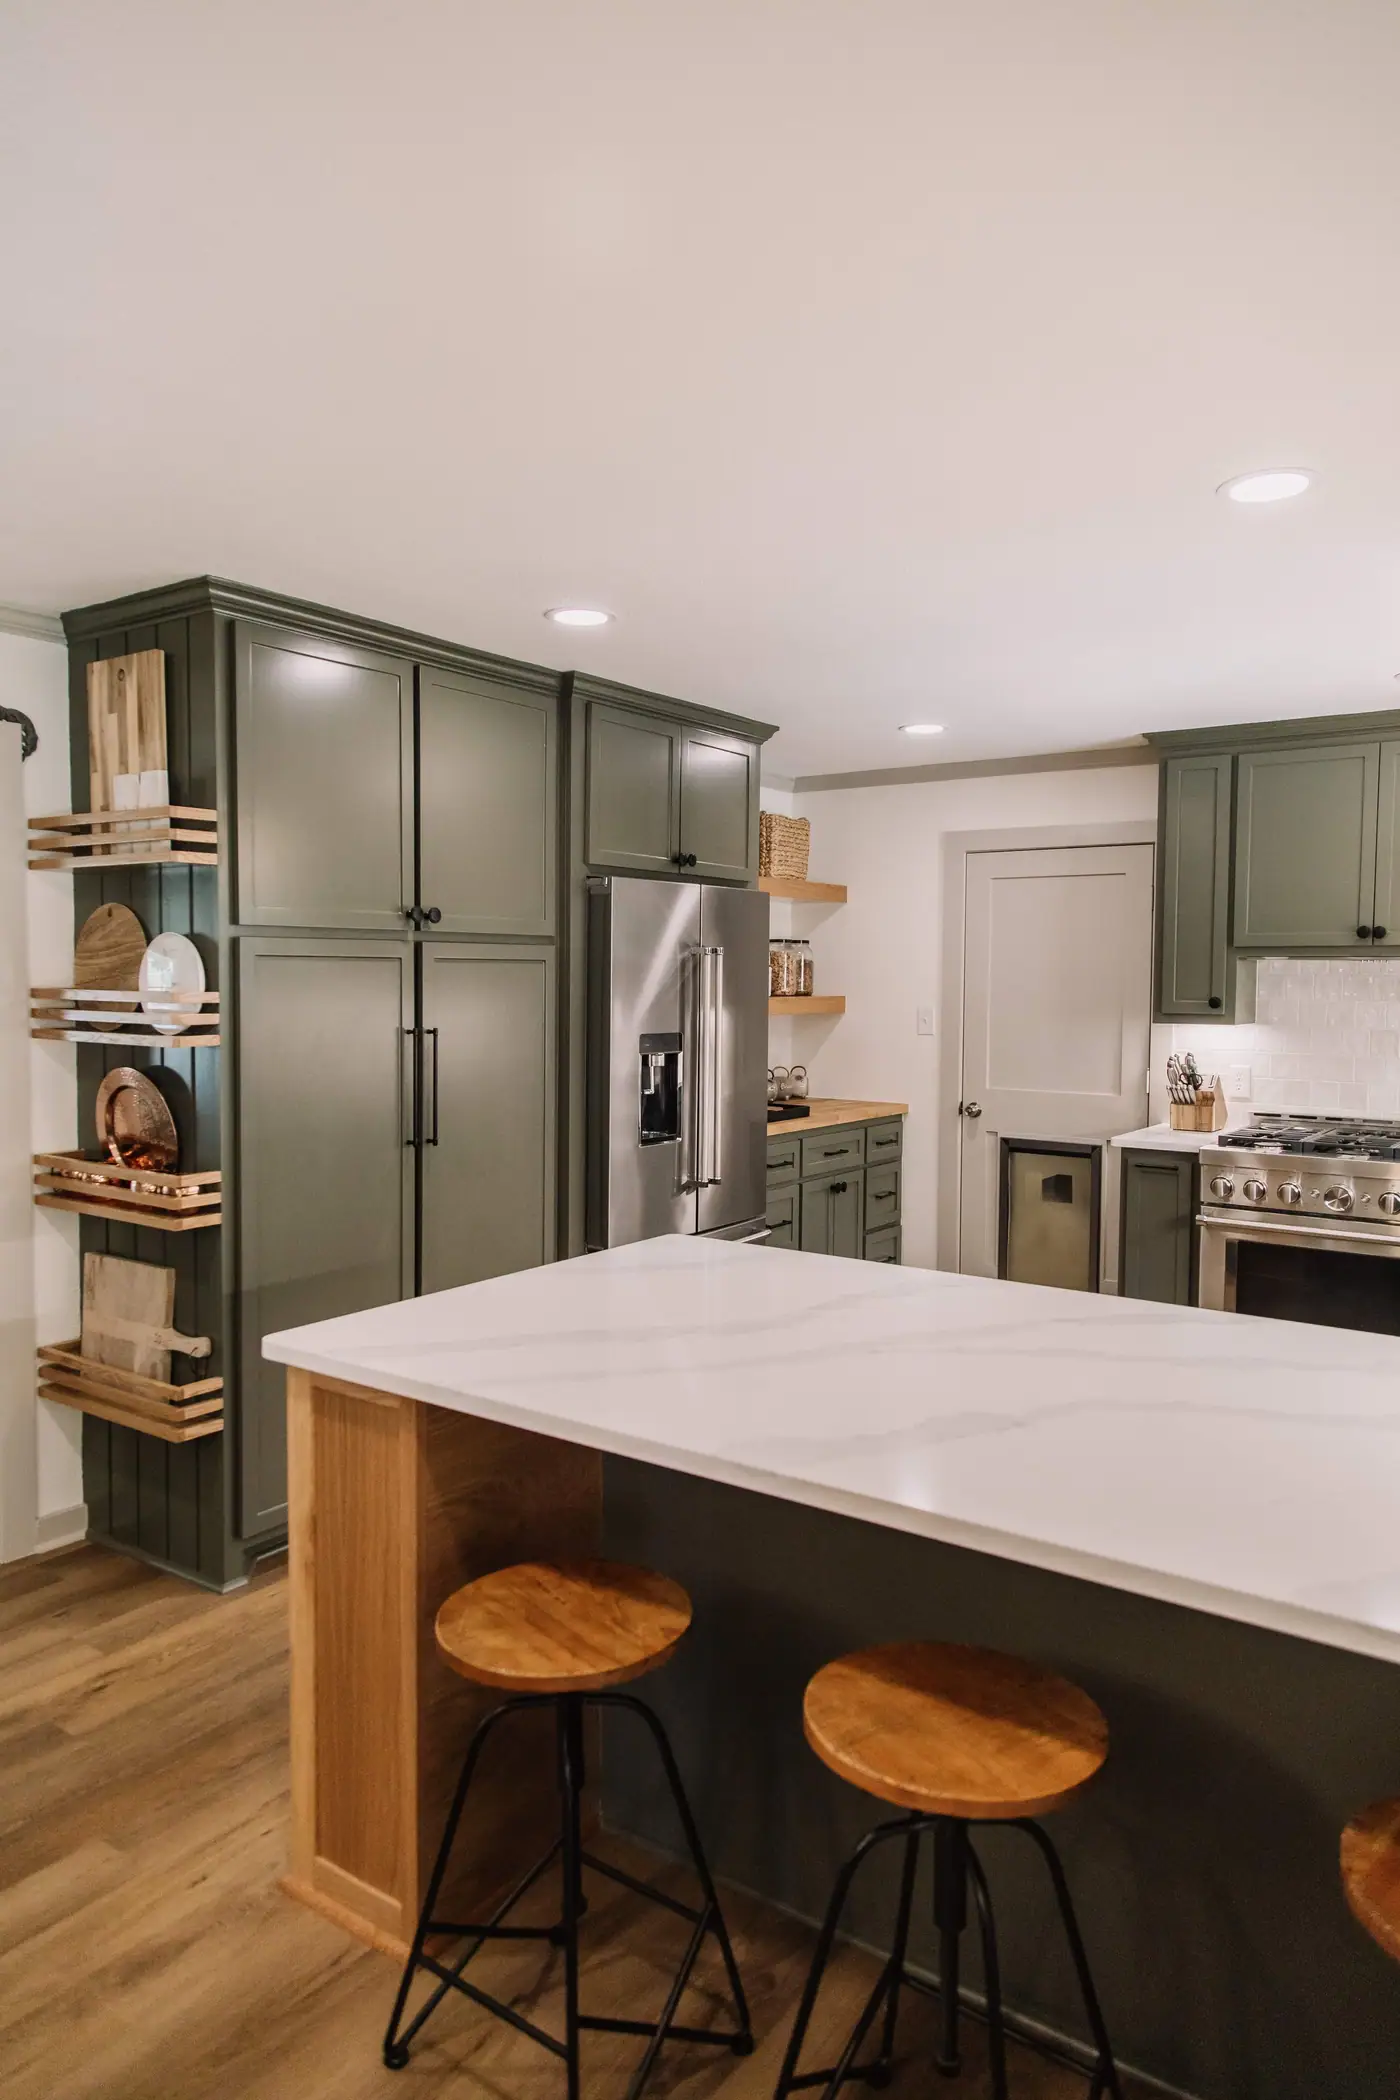
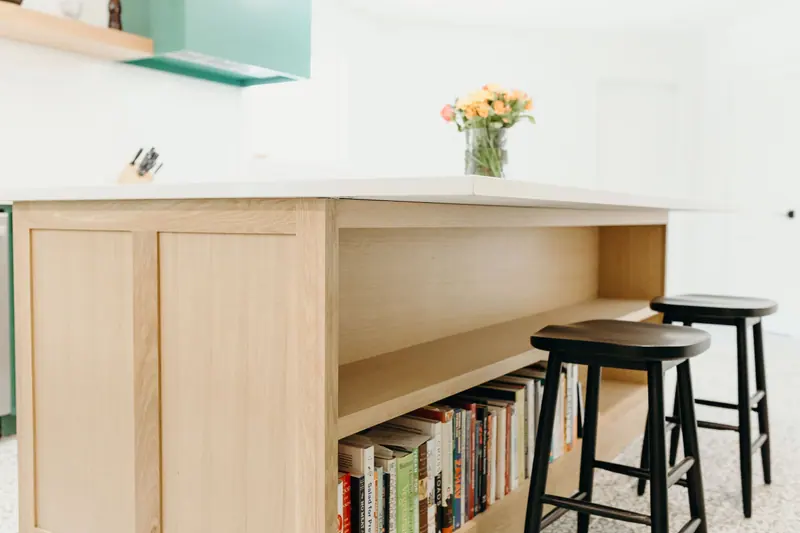
The real gems of this project lie in the kitchen— we added shelving along the side of the fridge for display, providing both functionality and style. Additionally, a bookcase at the end of the peninsula offers extra storage while adding a touch of character. Finally, a charming butcher block coffee bar next to the fridge and pantry—a perfect addition to the space.
Project completed by 6th Ave Design and 6th Ave Construction teams
The Gallery
Every room, up close
Click any photo to view it full-screen. All images are real 6th Ave Homes work in Wedgwood East.
The project
Additionally, a bookcase at the end of the peninsula offers extra storage while adding a touch of character.
Imagine what we could do with your home.
Brokerage, design, and construction under one roof, from the first walkthrough to the last light fixture.