
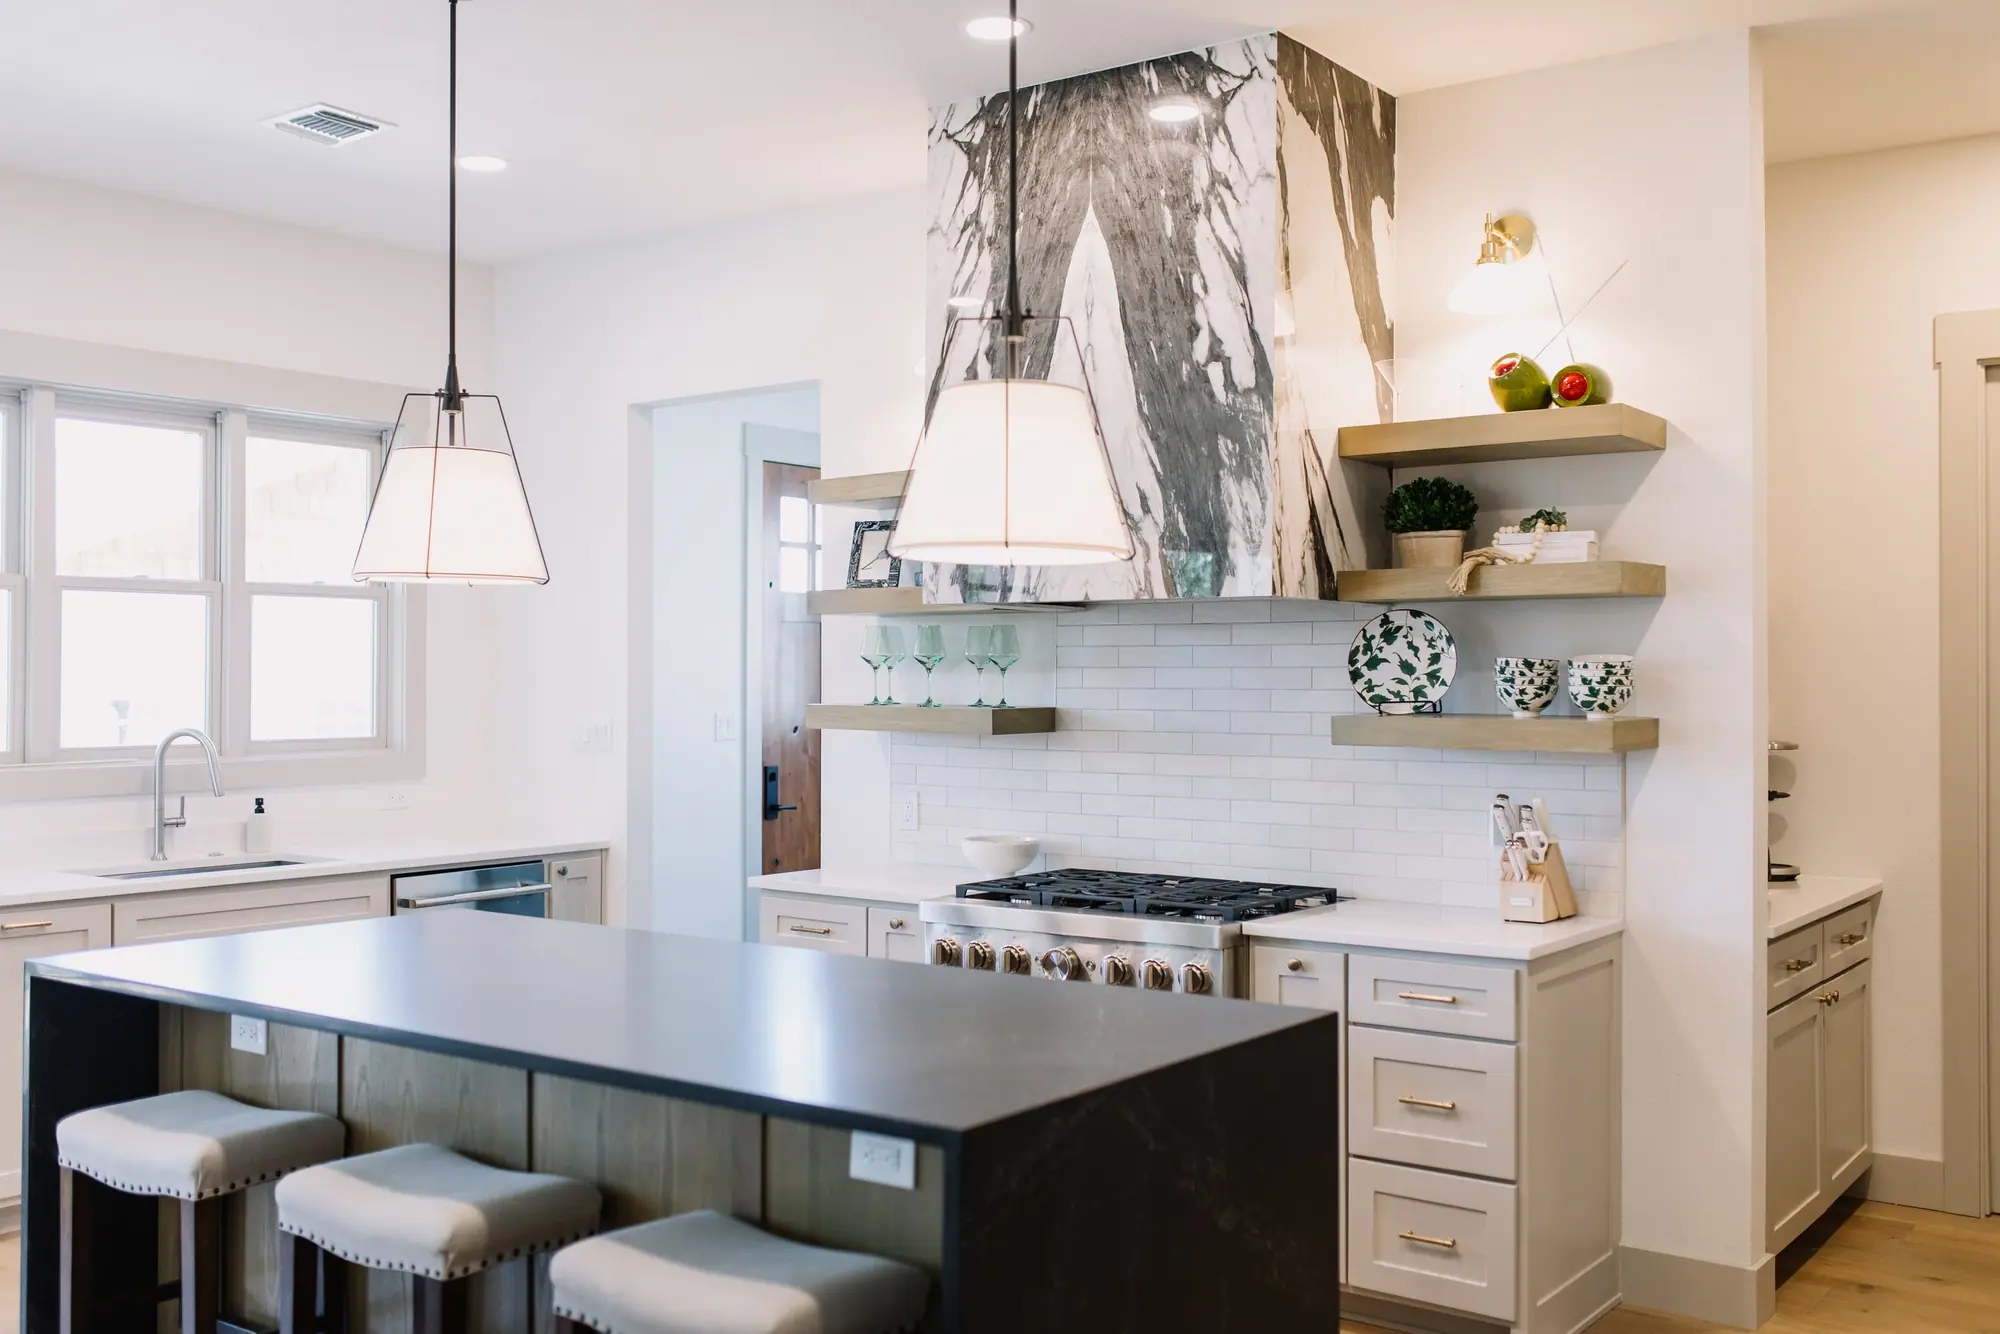
Kitchen Remodel · Fort Worth
Kitchen remodels in Fort Worth
A kitchen that finally works the way you cook
When one company designs a kitchen and another builds it, the budget and the details often get lost between them. We design, draw, and build your kitchen ourselves, so the plan you approve is the plan that gets built.
The real problem
You don’t need a bigger kitchen. You need one that stops fighting you
The cramped corner. The island you can’t walk around. The layout that made sense in 1962. The hard part was never picking a tile — it’s knowing whether the wall can come down, what it really costs, and who’s accountable when the designer’s vision meets the contractor’s bid.
That’s the gap we close. The people who draw your kitchen work alongside the people who build it, in the same meeting, on the same budget.
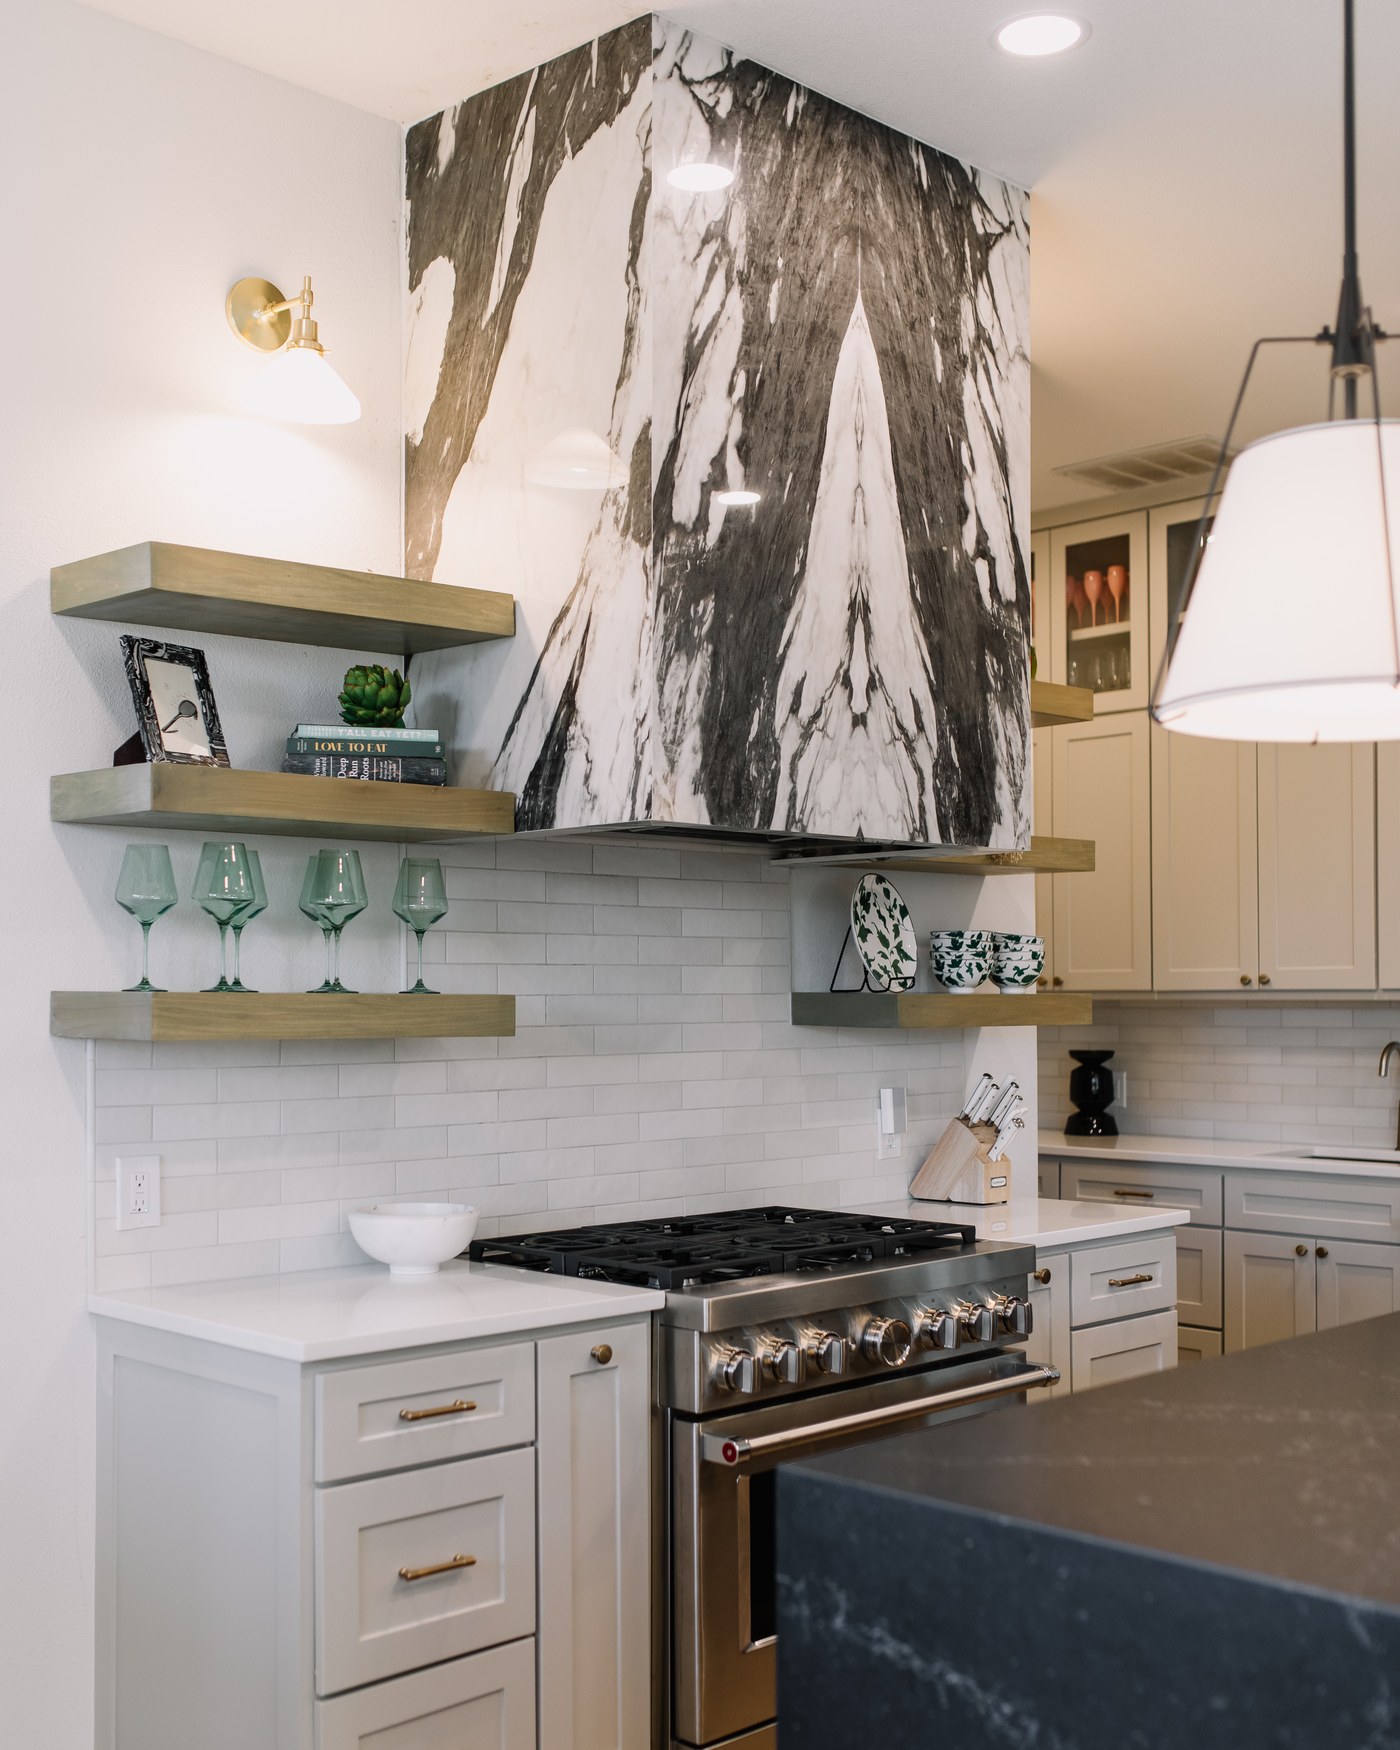
Design-build
What you get when the same company designs and builds your kitchen
One company from design to build
Design, drafting, and construction in-house — no handoffs, no finger-pointing, no “that’s not our scope.”
Designers who know construction
Ours don’t spec the beautiful thing that can’t actually get built or blows the budget. Real options, real prices.
The layout, solved first
We open walls, move plumbing, and reconfigure the floor plan — not just swap finishes on a layout that never worked.
A price you can plan around
Cost Plus billing with a transparent markup. You see what things actually cost.
Design-build vs. hiring separately
Hiring a designer and a contractor separately is where kitchen remodels go wrong
The old way
Two companies, and you’re in the middle
A designer draws your dream kitchen, hands you a rendering, and walks. Then a contractor bids it, tells you half of it isn’t feasible, and you’re the one stuck translating between them — carrying every gap in the budget on your back.
Design-build
One budget and one price, from design through construction
The people who draw it and the people who build it sit at the same table, accountable to the same number. Fewer surprises. One point of contact. A plan that survives contact with reality.
What’s included
What a Fort Worth kitchen remodel actually touches
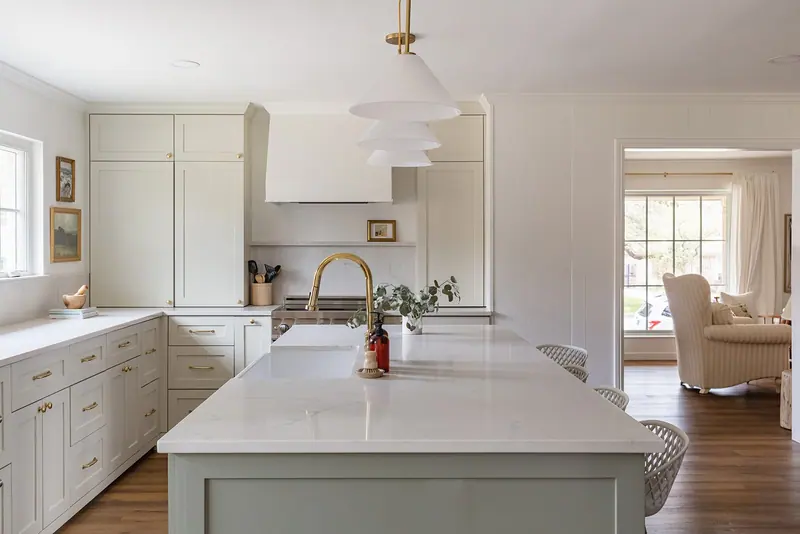
The island
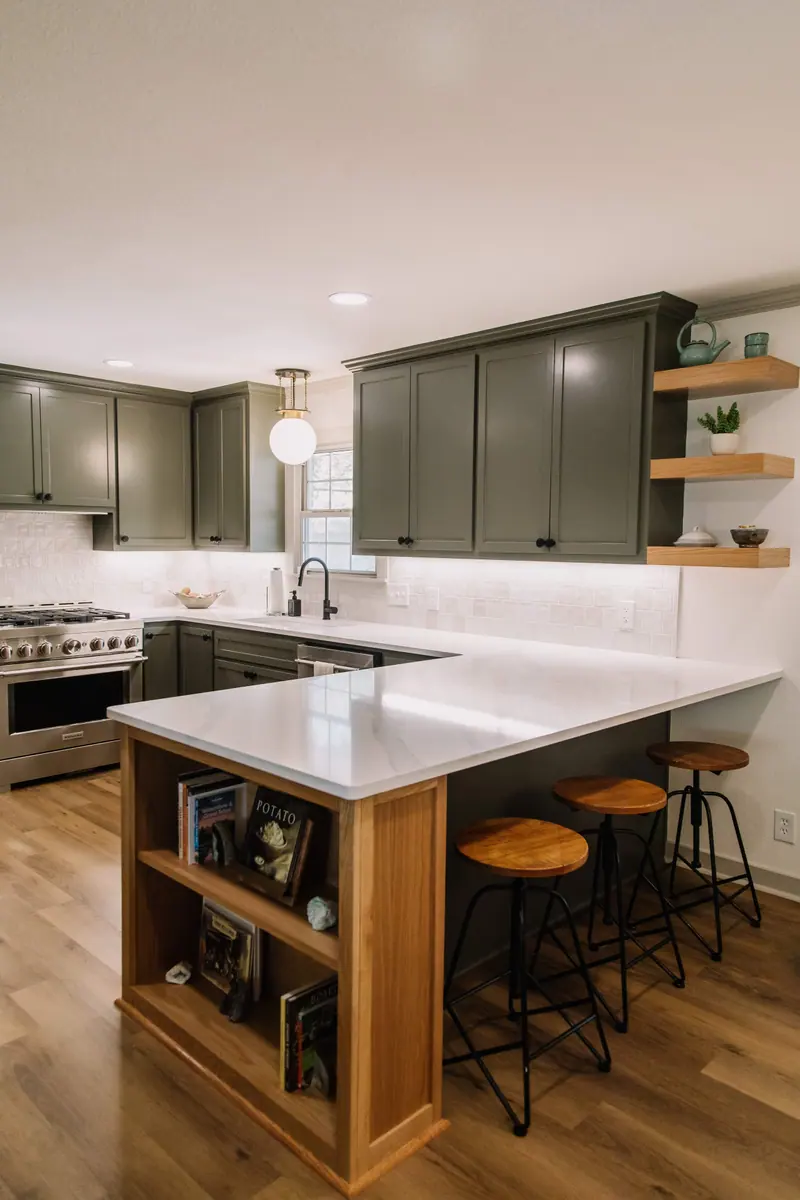
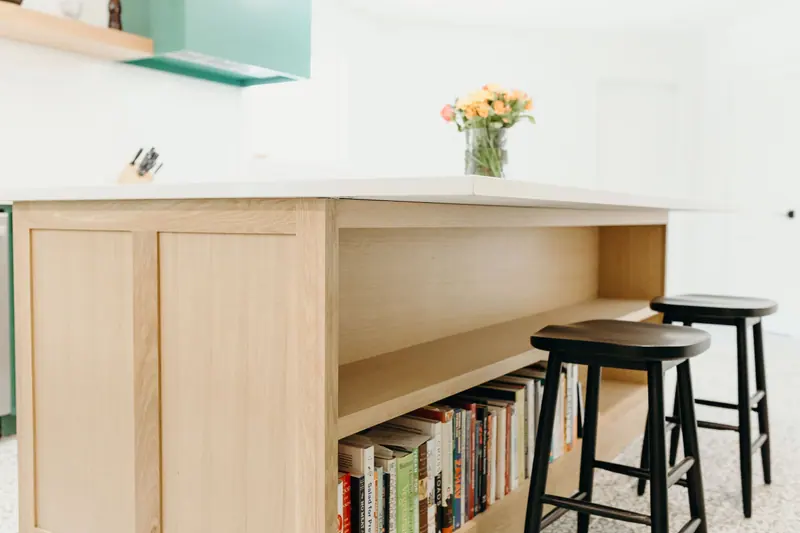
The heart of the room. We rework the whole layout around how you actually cook and gather, not around where the plumbing happened to land in 1962.
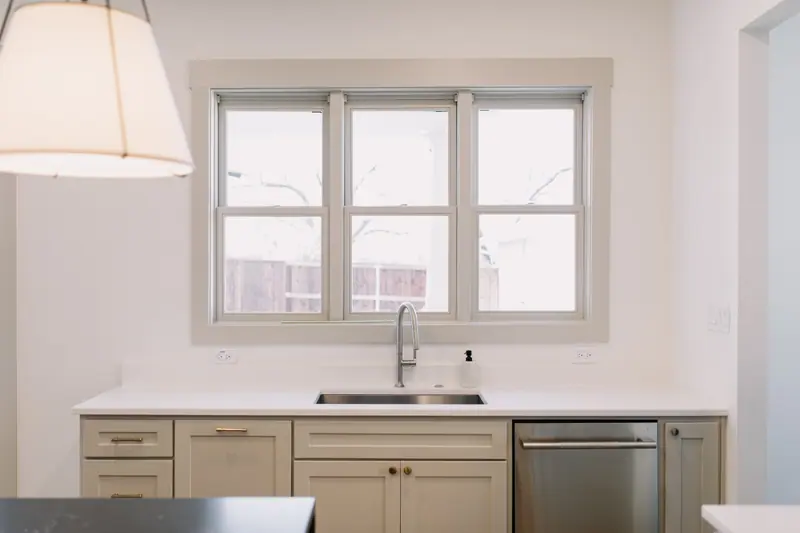
The range wall & storage
Cabinets, pantry, prep zones, and the appliances that make the room work, drawn by our own drafting team, so it fits the first time.
The extras
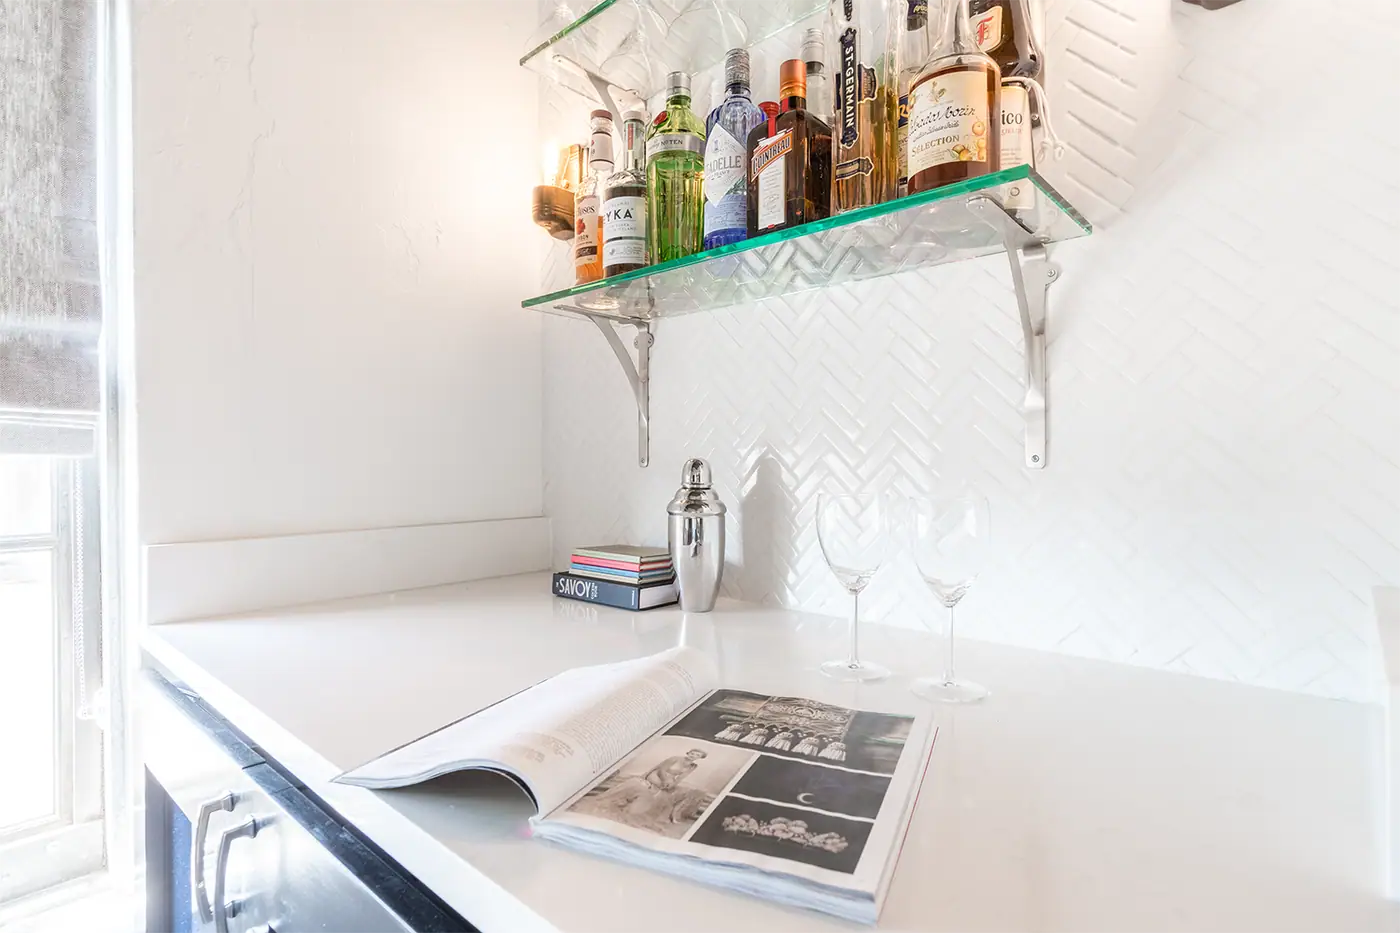
A butler’s pantry, a coffee station, a bar off the kitchen — the extras that make the kitchen the room everyone gathers in.
Resale value
We can tell you how much a kitchen adds to resale on your street
A well-done kitchen is one of the highest-return rooms in a house. It’s also one of the easiest to overspend on for the block you’re standing on. We’re a brokerage as well as a builder, so that question gets a straight answer while the money is still yours.
What your street will support
Every street has a price ceiling, and it isn’t the same in Tanglewood as in Fairmount. We’ll tell you the point where spending more won’t pay off when you sell.
What you get back when you sell, and what’s just for you
Some of a kitchen budget is resale and some of it is purely because you want it. Both are fine — it’s worth knowing which is which before you spend it.
Whether you’re staying or selling
A kitchen you’ll cook in for fifteen years and a kitchen going in ahead of a listing are two different scopes. We’d rather know now than guess.
See our work
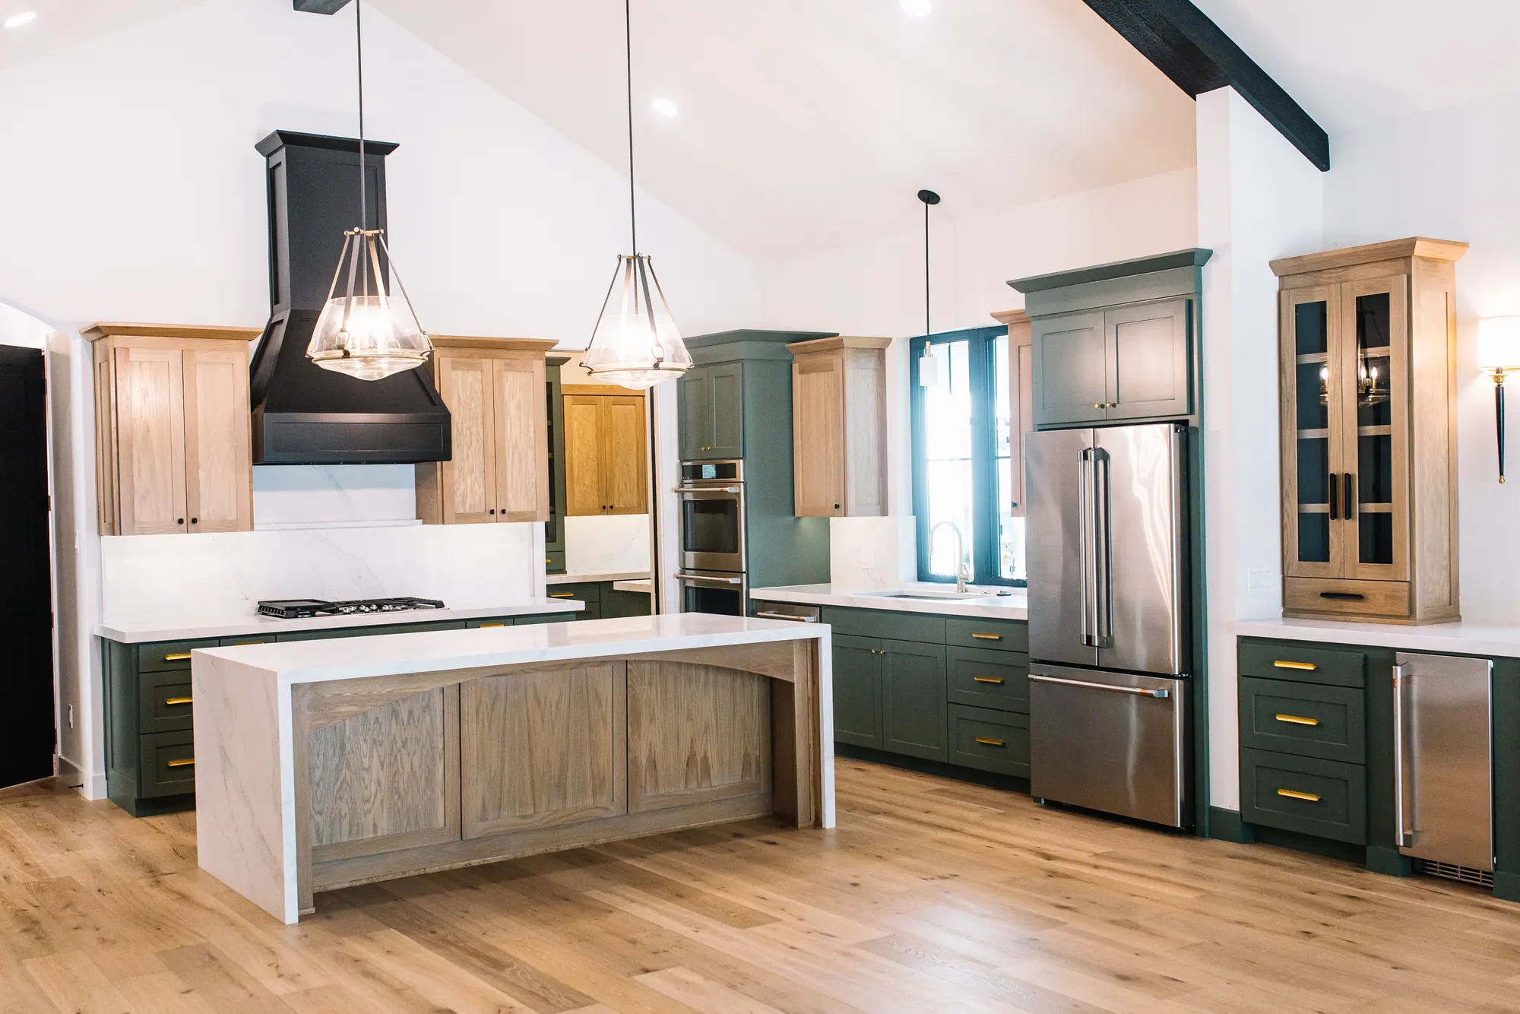
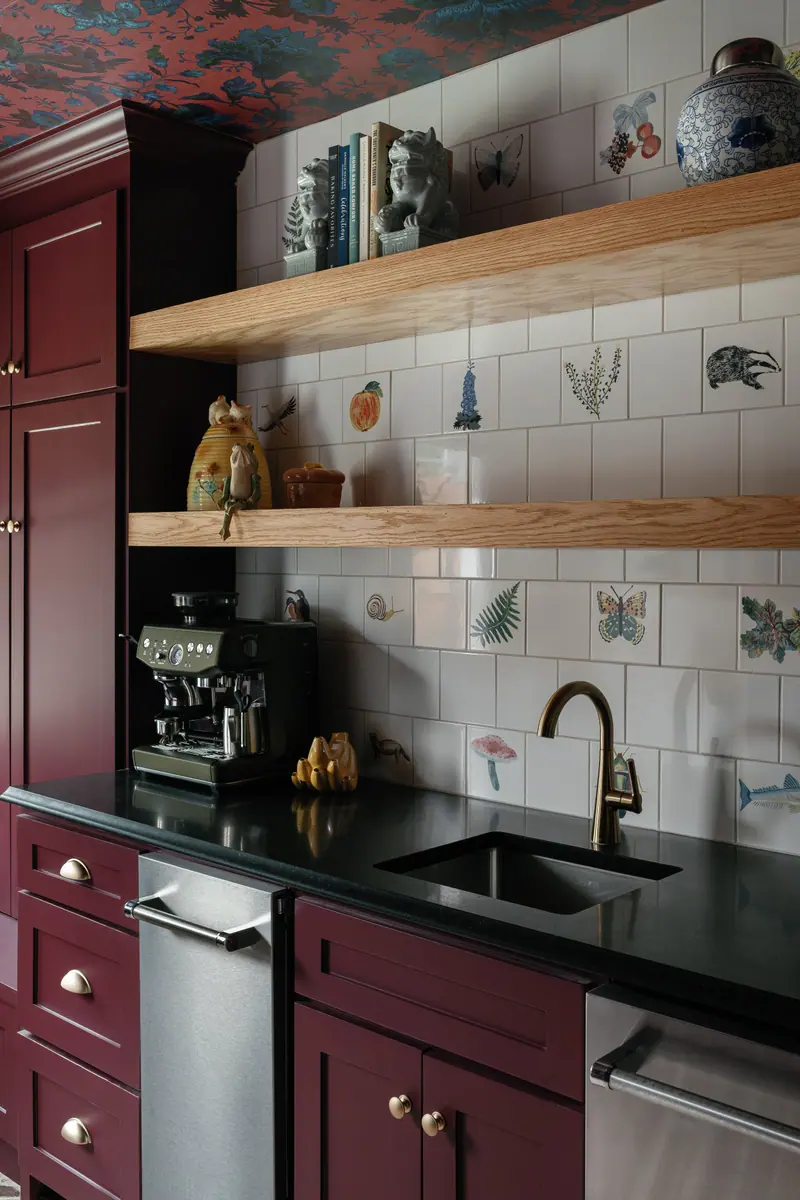
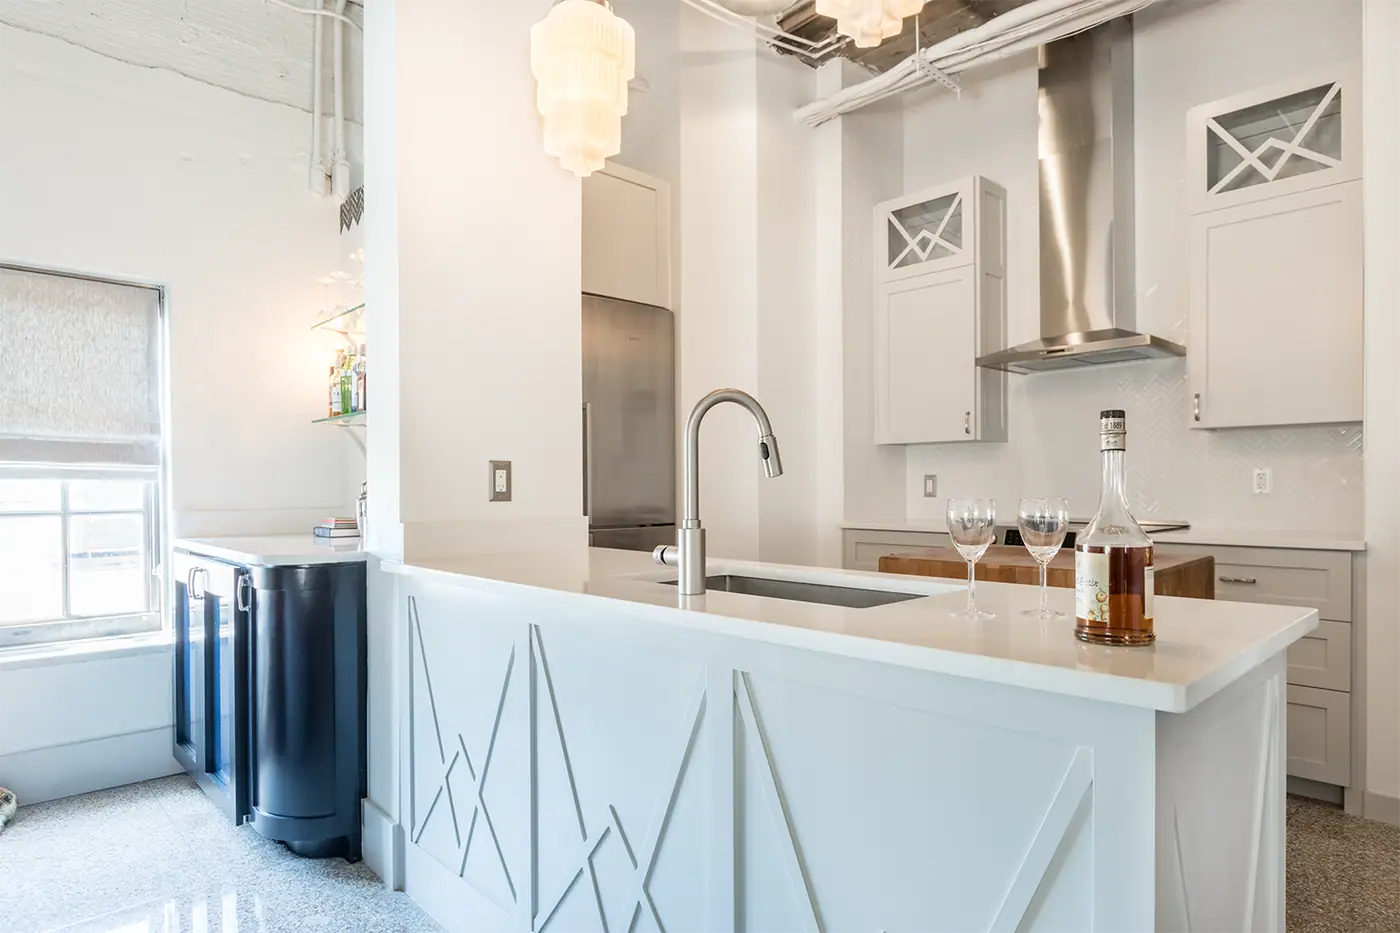
Fort Worth kitchens, built to work
Our process
How a kitchen remodel works, in three steps

Meet Up
We walk your kitchen, listen to how your family actually lives in it, and talk honestly about budget before anyone draws a line.

Team Up
Our designer and drafting team put a real plan on paper — layout, selections, and a number you can build around.

Glasses Up
We build it, keep you in the loop, and hand back a kitchen that feels like you. (Pour something good. You earned it.)
Cost
What a Fort Worth kitchen remodel actually costs
$55,000–$175,000
the same footprint with everything new at the low end, walls out and the plan redrawn at the top.
Ranges for a kitchen remodel in Fort Worth, not a quote. Before there are drawings, a range is the only honest number anyone can give you — the spread between a high and a low bid on the same job is routinely 20% or more. We bill Cost Plus, so when there is a plan you see the actual materials, labor and subcontractor costs, plus our overhead and profit, rather than a single figure with the unknowns padded into it.
What changes the price
- Whether a wall comes out. The layout sets the budget more than the finishes do: where the sink lands and whether the range wall can carry a hood are the questions that set the budget, and they get answered before anything is chosen.
- Cabinetry. Stock, semi-custom and built-in-place are three different projects sharing one word, and this is the single largest line on most kitchens.
- Appliances, which are a client decision more than ours and can swing the total by tens of thousands without changing a drawing.
- Whether plumbing and electrical move with the plan. A relocated sink or a new line to an island means work in the floor and at the electrical panel, not just a new fixture.
- Per square foot
- about $600
- How long it takes
- 8–12 weeks
- Fort Worth permit fees
- $1,200–$4,000
- Set aside a contingency
- 10–15% of budget
See what a Fort Worth kitchen remodel costs, and what to budget on top, and why the prices you see online run lower.
Where we remodel kitchens
Across Fort Worth and the close-in towns
Kitchen work needs our crews on site every day, so it’s radius-bound: if you’re roughly 25 minutes from downtown Fort Worth, you’re in our area.
Just want the plans? Our drafting and interior design travel anywhere — in Texas or well past it.
Fort Worth neighborhoods
- Tanglewood
- TCU / Westcliff
- Arlington Heights
- Monticello
- Mistletoe Heights
- Ryan Place
- Berkeley Place
- Fairmount
Close-in towns
- Benbrook
- Aledo
- Willow Park
- Burleson
- Crowley
- Mansfield
Questions
Questions about kitchen remodels
Not sure what your kitchen needs?
Walk your kitchen with us. The first conversation is free, and we’ll tell you honestly if a project isn’t worth doing.
The kitchen remodel
What does a kitchen remodel with 6th Ave Homes cost?
$55,000 to $175,000 in Fort Worth, construction plus our fee, before permits and contingency. We bill Cost Plus with a transparent markup, so you see real costs and get a number before demo.
How long does a kitchen remodel take?
8–12 weeks for our kitchen remodels. A same-footprint kitchen moves faster than a gut that relocates plumbing and walls. You get a real schedule up front, not a hopeful one.
Can you open the wall between my kitchen and living room?
Usually yes — and because we draft in-house and coordinate the structural engineering, we can tell you early whether it’s load-bearing and what opening it actually takes.
Can we keep using the kitchen during the remodel?
Depends on scope; we’ll set up the project and timeline honestly so you know what to expect, and we’ve done plenty of occupied renovations.
Can you move the sink, range, or add an island?
Yes — relocating plumbing, gas, and electrical to fix the layout is core to what we do, not an add-on we avoid.
Working with 6th Ave
Do you design the kitchen, or just build it?
Both. Our designers know construction, so they won’t spec the beautiful thing that can’t get built or blows the budget.
What does “Cost Plus” mean?
You pay the real cost of materials and labor plus a transparent markup — no padded line items, no mystery bid.
Will a kitchen remodel add value when I sell?
A well-done kitchen is one of the highest-return rooms — and because we’re also a brokerage, we can tell you what actually returns in your specific Fort Worth neighborhood before you spend.
Do you handle permits?
Yes — we pull and manage city permits and inspections.
Can you remodel a kitchen in an older or historic home?
Yes — we work in the TCU area, Mistletoe Heights, Ryan Place, and Fairmount constantly, and we know how plaster walls, out-of-square 1920s framing, and historic overlays change the job.
Best Home Builder & Remodeler
Fort Worth MagazineFort Worth Chamber Small Business of the Year4.7 stars from 91 Google reviews as of September 2026
Other services
Design, drafting, construction, and real estate under one roof
Our designers handle the tile, cabinets, and finishes; our drafting team draws the new layout to permit; our crew builds it; and if the remodel is part of a buy-and-renovate, our brokerage is already in the conversation.

Interior Design
The selections, the layout, the whole look — designed by people who know what it takes to build it.

Construction
The crew that builds your kitchen also does additions, whole-home remodels, and custom homes.
Buy & Sell
The agents next door — for the house you’re about to buy, or the one you’re finally ready to let go of.
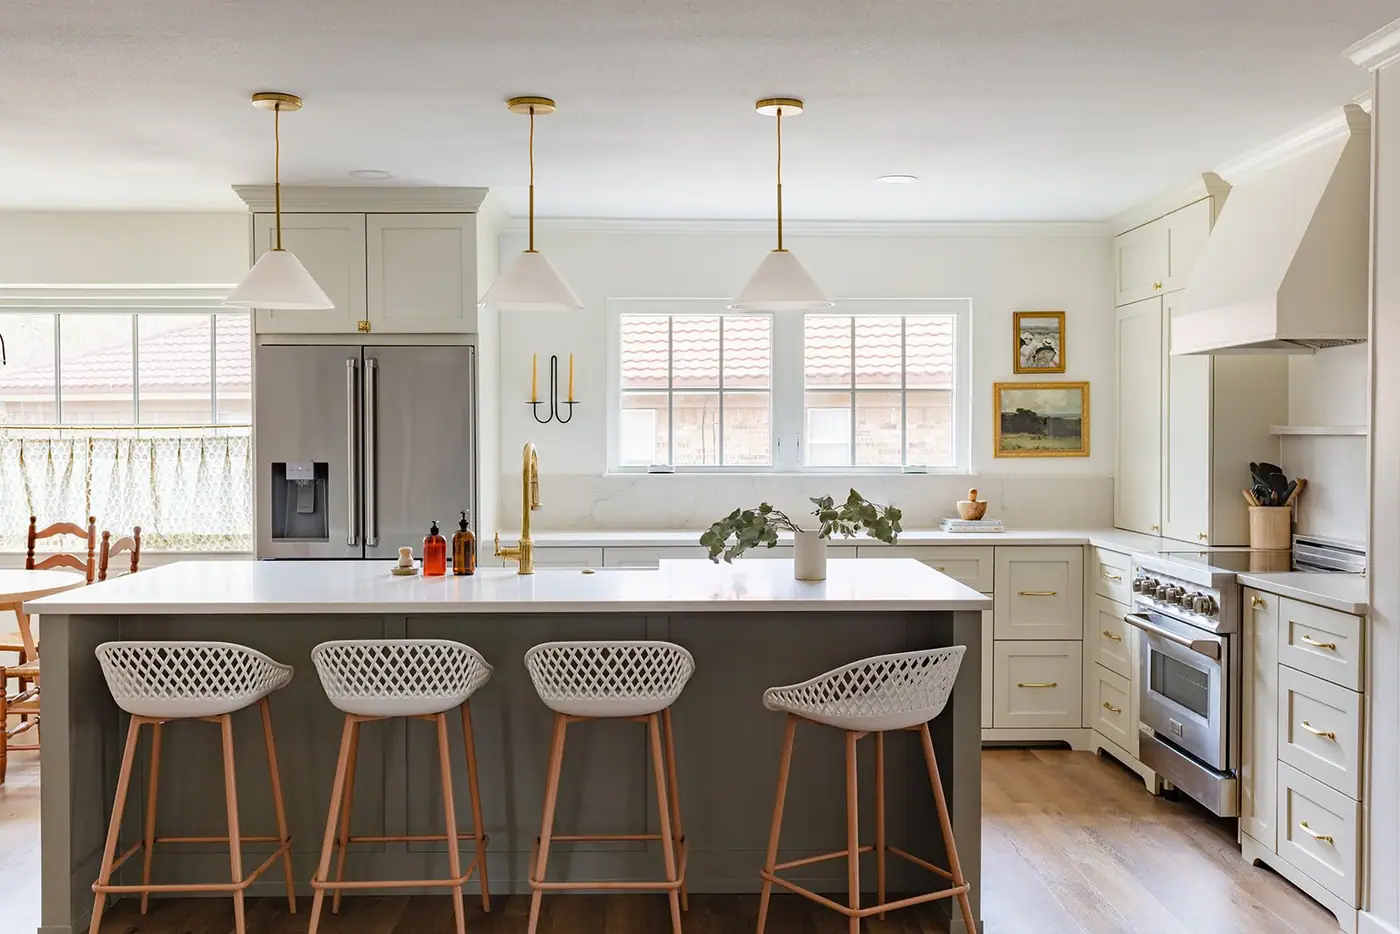
Life is too short to keep cooking in a kitchen that doesn’t fit you
Let’s fix the layout for good — designed, drawn, and built by one company.