
The Project
A Fairmount transformation
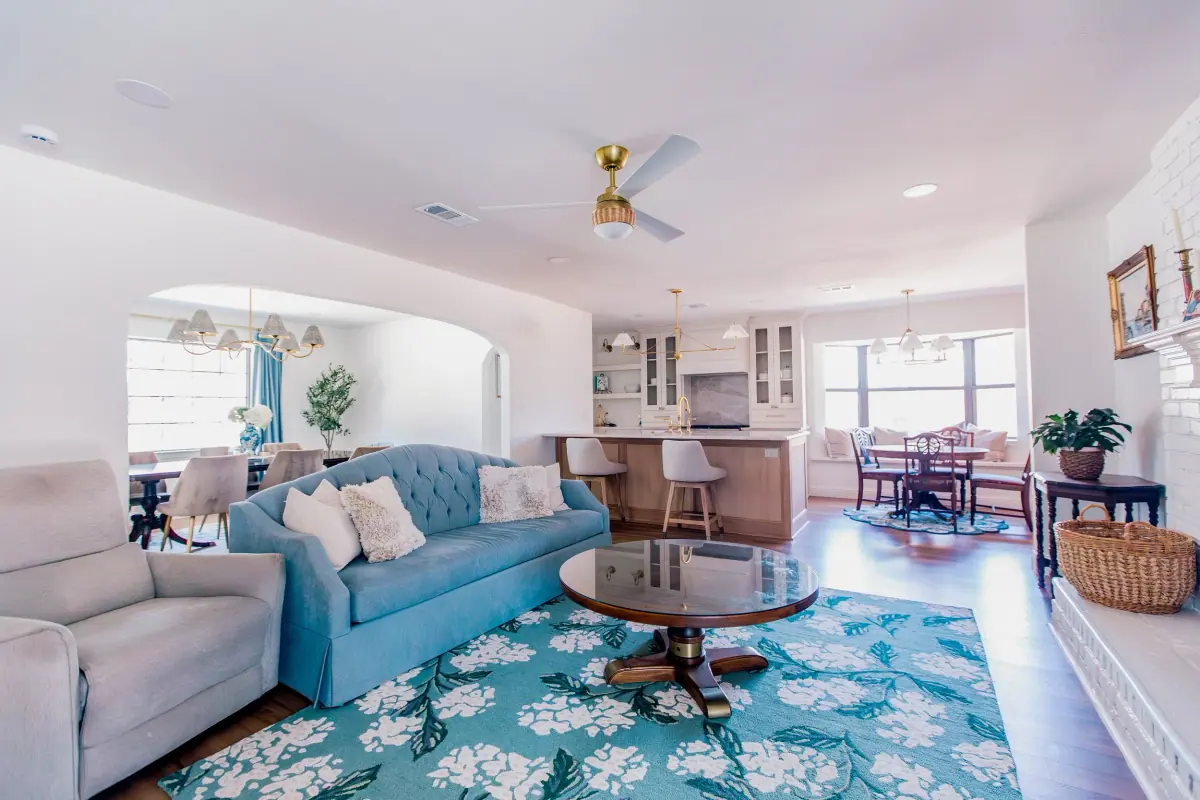
The main goal of this project? Open it up!
We created an airy, open floor plan by removing walls between the living room, the dining room, and the kitchen. On top of a fully renovated kitchen and living space, our team also added an incredible, private primary suite to this already charming home.
Transaction and project completed by 6th Ave Brokerage, 6th Ave Design and 6th Ave Construction
The Gallery
Every room, up close
Click any photo to view it full-screen. All images are real 6th Ave Homes work in Fairmount.
The project
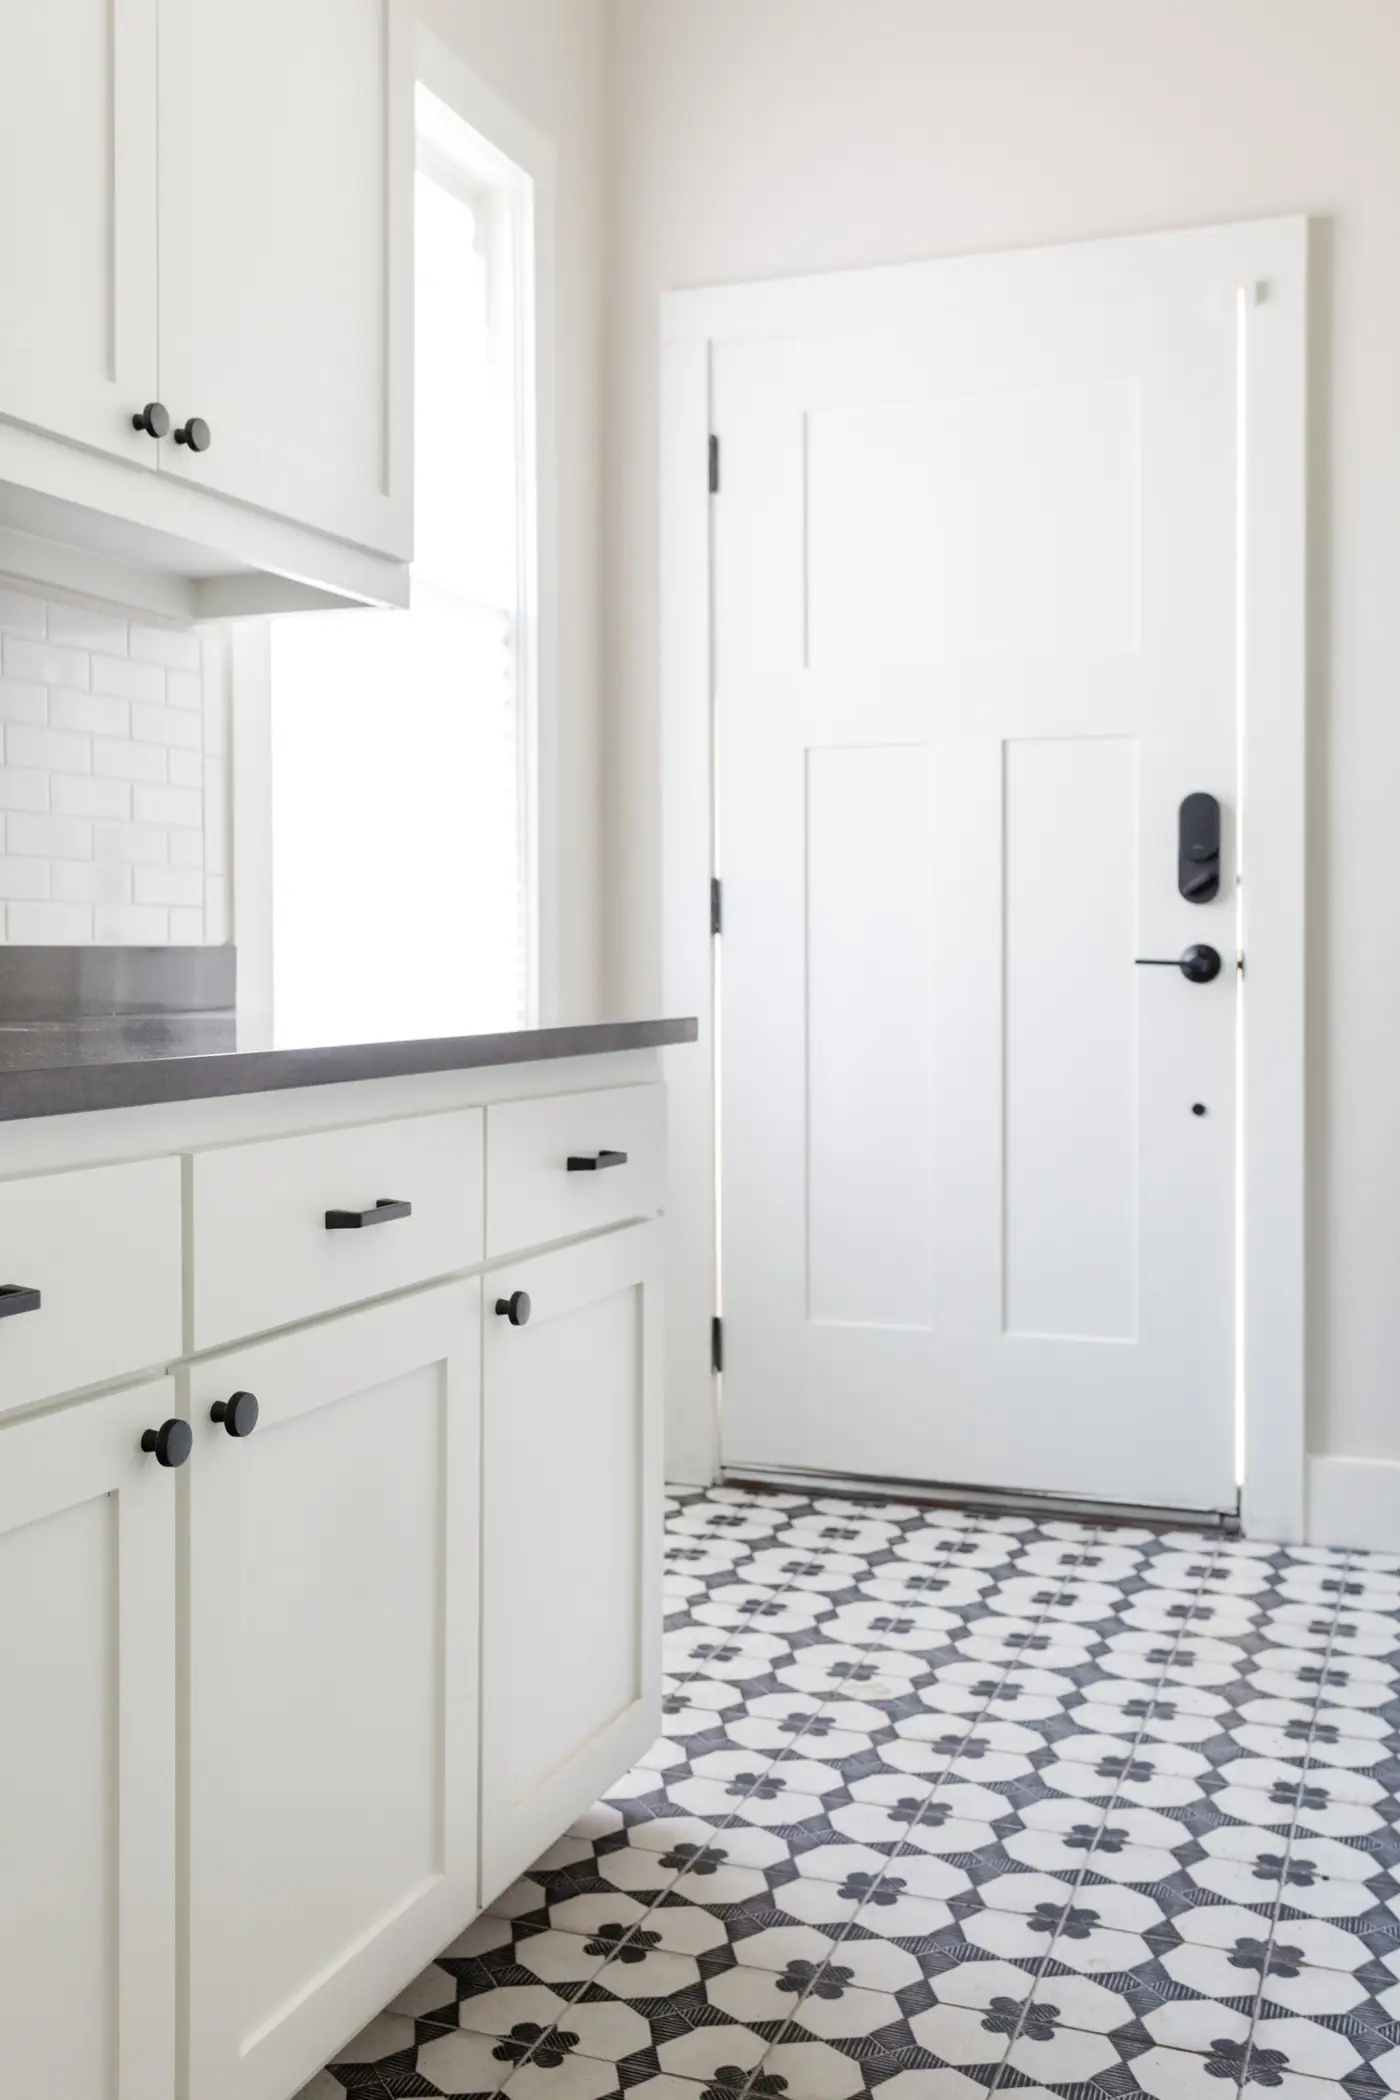
We created an airy, open floor plan by removing walls between the living room, the dining room, and the kitchen.
Imagine what we could do with your home.
Brokerage, design, and construction under one roof, from the first walkthrough to the last light fixture.