
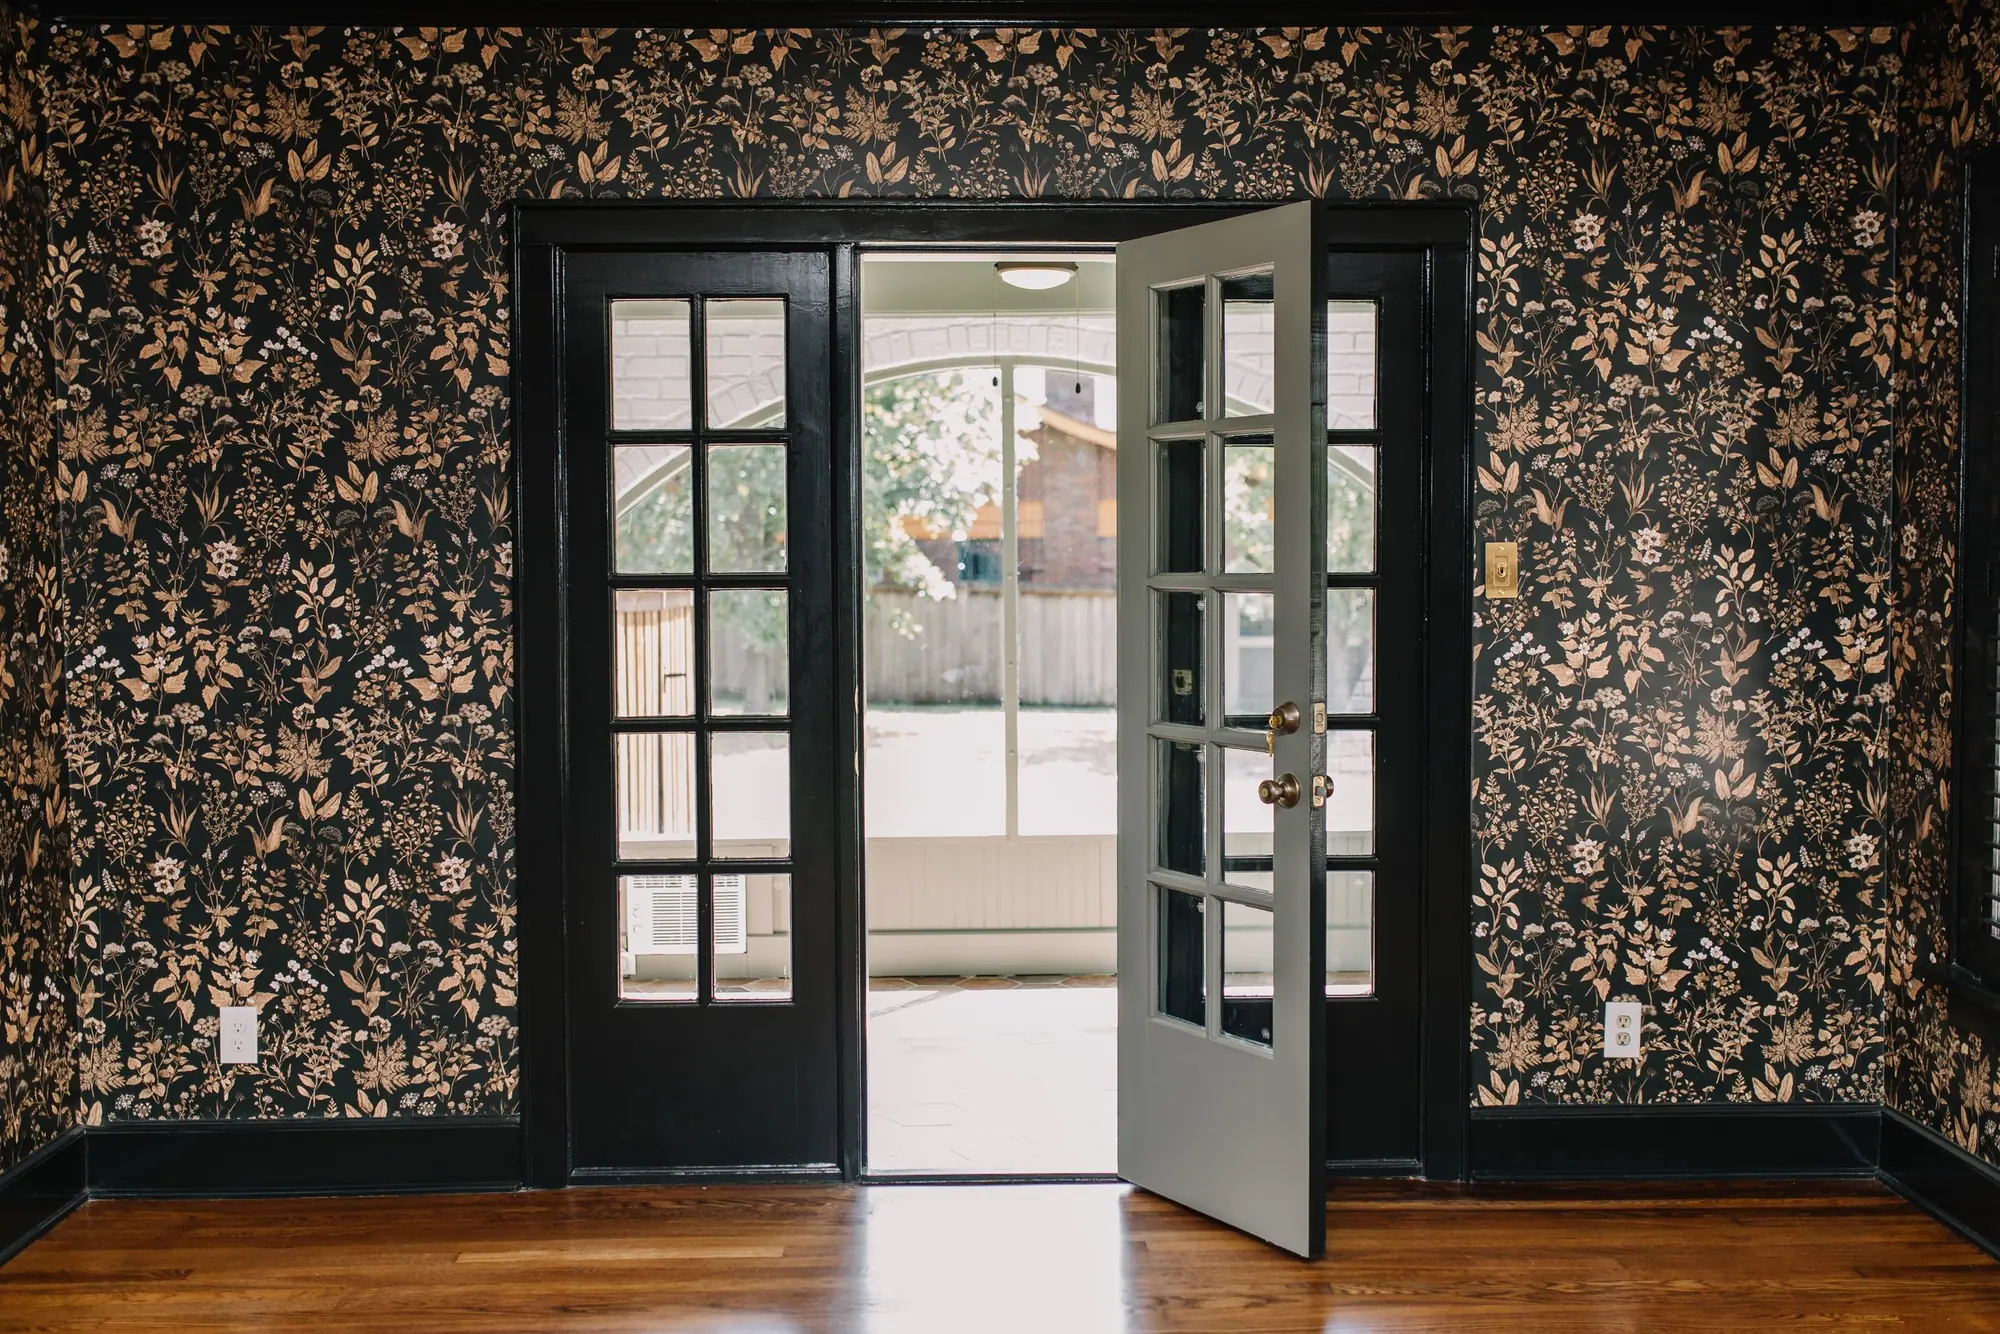
Whole-Home Remodel · Fort Worth
Whole-home remodels in Fort Worth
Keep the house you love. Fix everything that doesn’t work
Moving is expensive, and the right house in the right neighborhood is hard to find. A whole-home remodel lets you stay — and finally get the layout, the light, and the space your family actually needs. We design, draw, and build it under one roof.
Remodel or move
Should you remodel, or should you move?
Every whole-home conversation starts here. We’re a design-build company and a brokerage, so we can price the renovation and run the comparables — you get both numbers side by side before you decide.
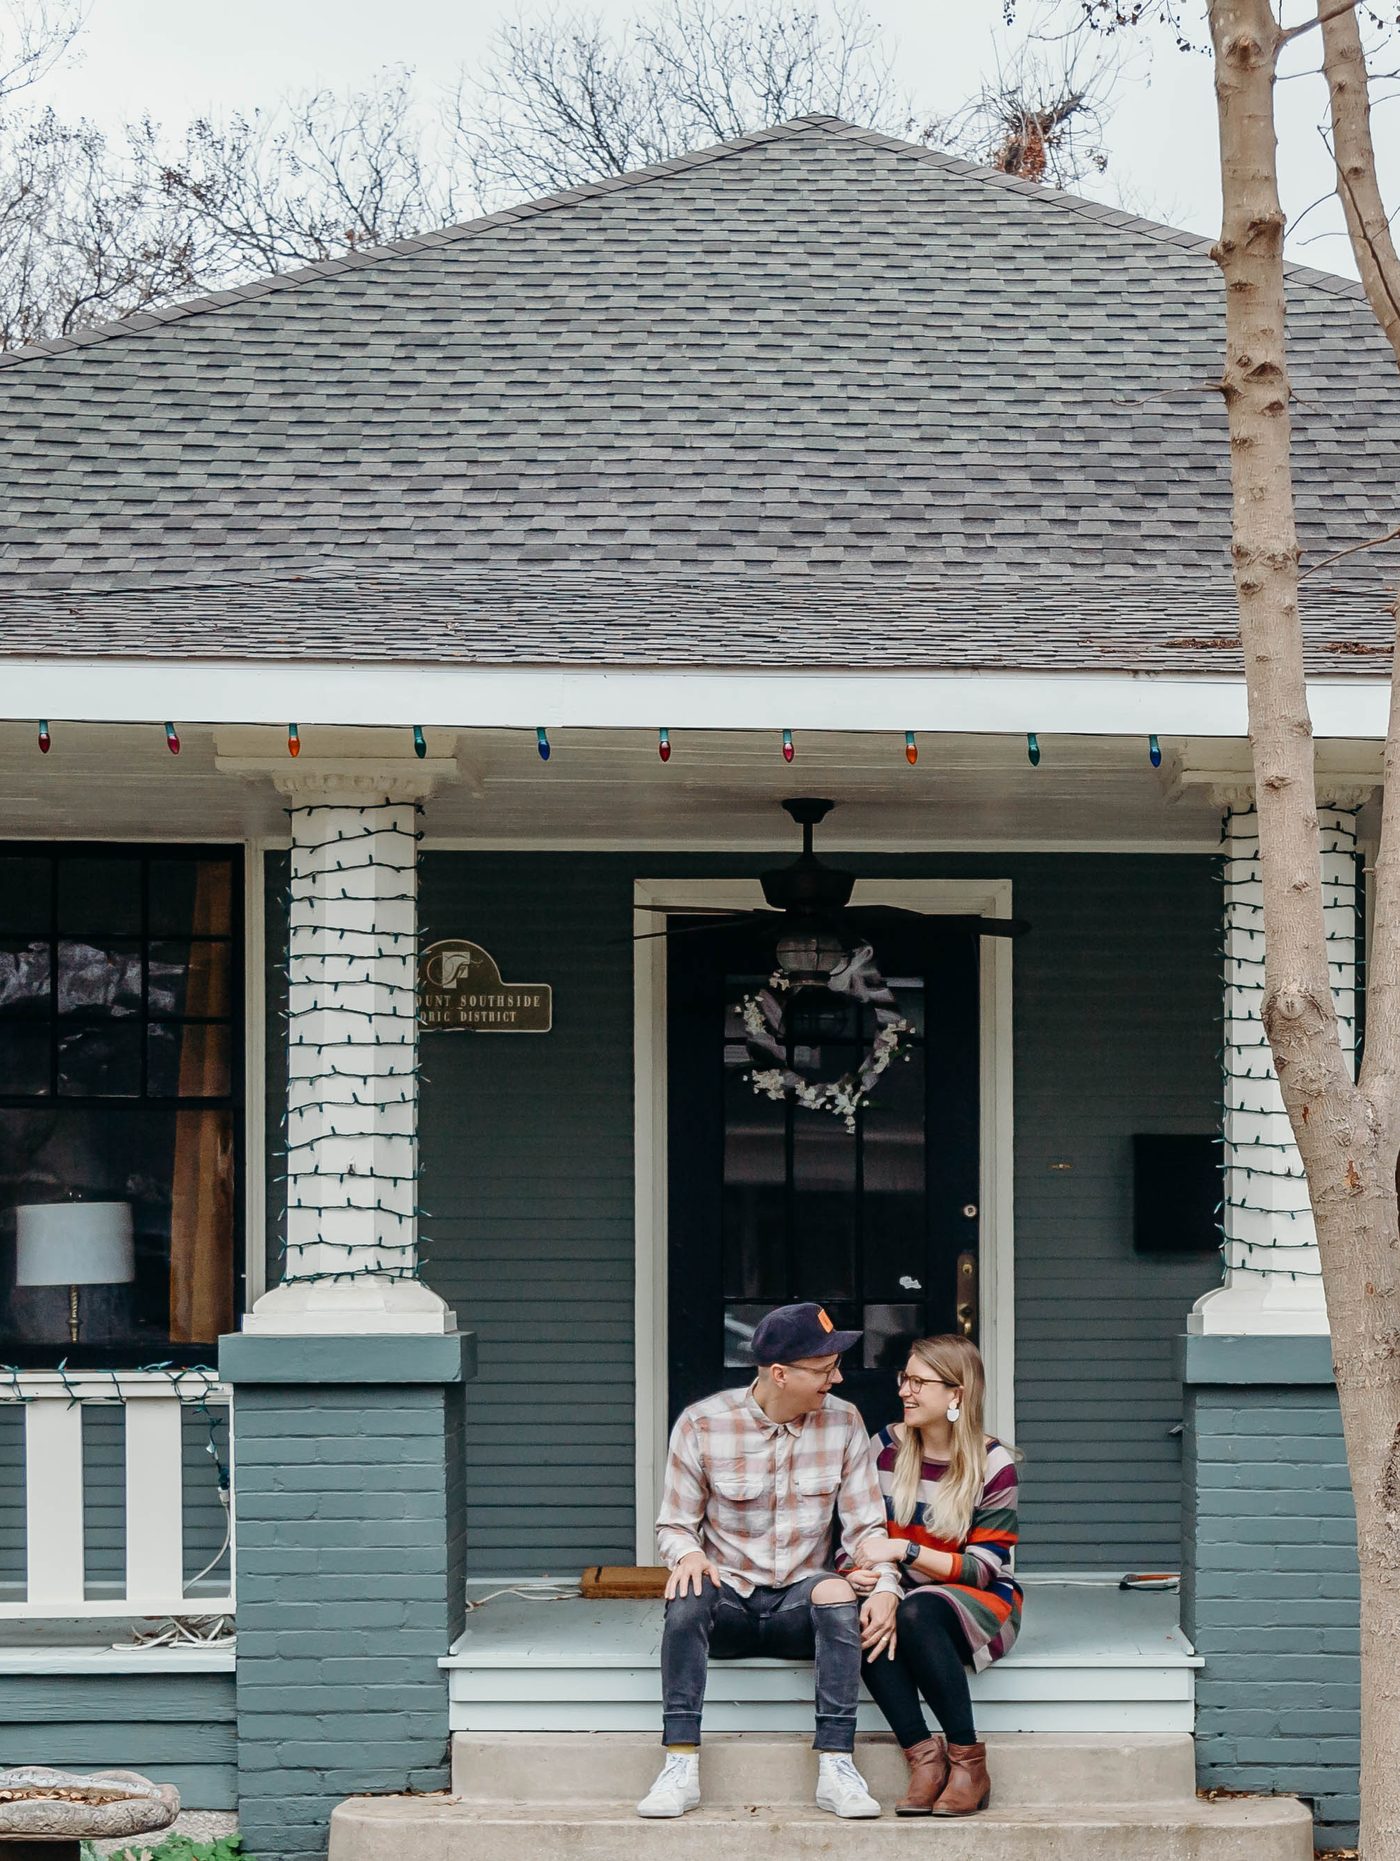
Stay and remodel when
- You love the street, the schools, and the trees — and that’s not something you can buy back.
- The bones are good: the structure, the lot, the light, the way the house sits.
- What’s wrong is the layout, not the location — and layout is fixable.
- Moving means a new mortgage rate, agent fees, and fixing someone else’s house anyway.
Move instead when
- The lot itself is the problem — too small, too steep, too loud, wrong side of the road.
- You need a fundamentally different house, not a better version of this one.
- The remodel would cost more than houses on your street sell for.
- You want to live somewhere else, and a new floor plan won’t change that.
If the answer is move, our agents will list the house and help you find the next one. We won’t sell you a remodel that doesn’t make sense.
The real problem
The right house, with a floor plan that doesn’t work
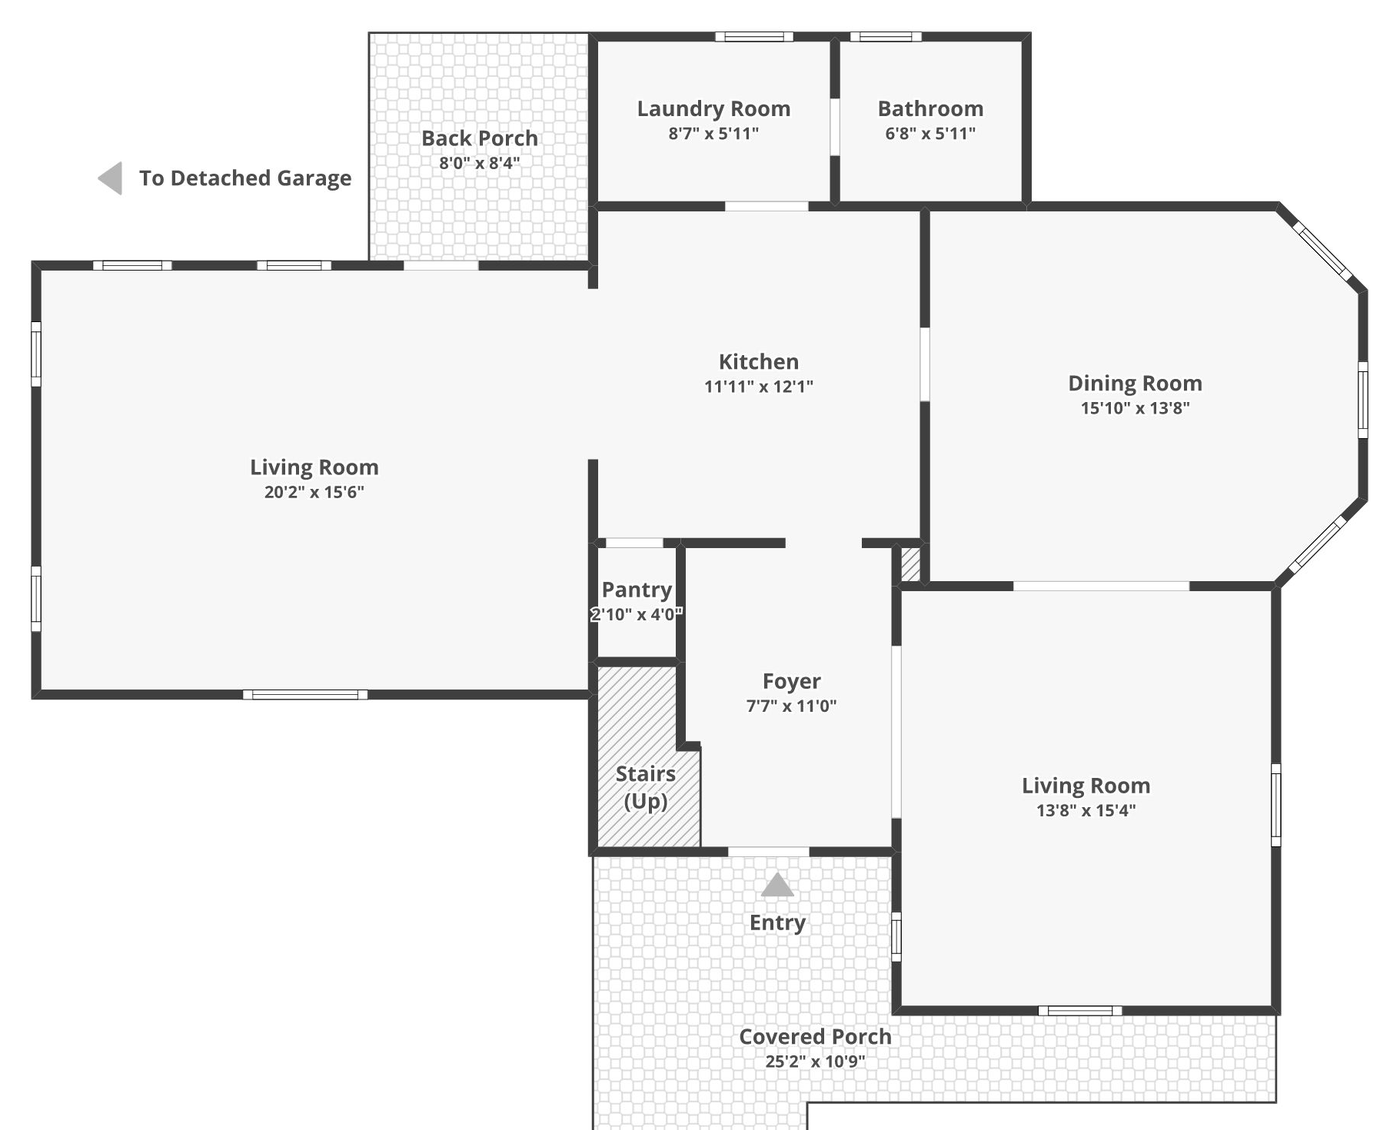
You love the street, the schools, the trees, the bones. What you don’t love is the chopped-up floor plan, the primary suite that doesn’t exist, the kitchen closed off from everyone, the rooms nobody uses.
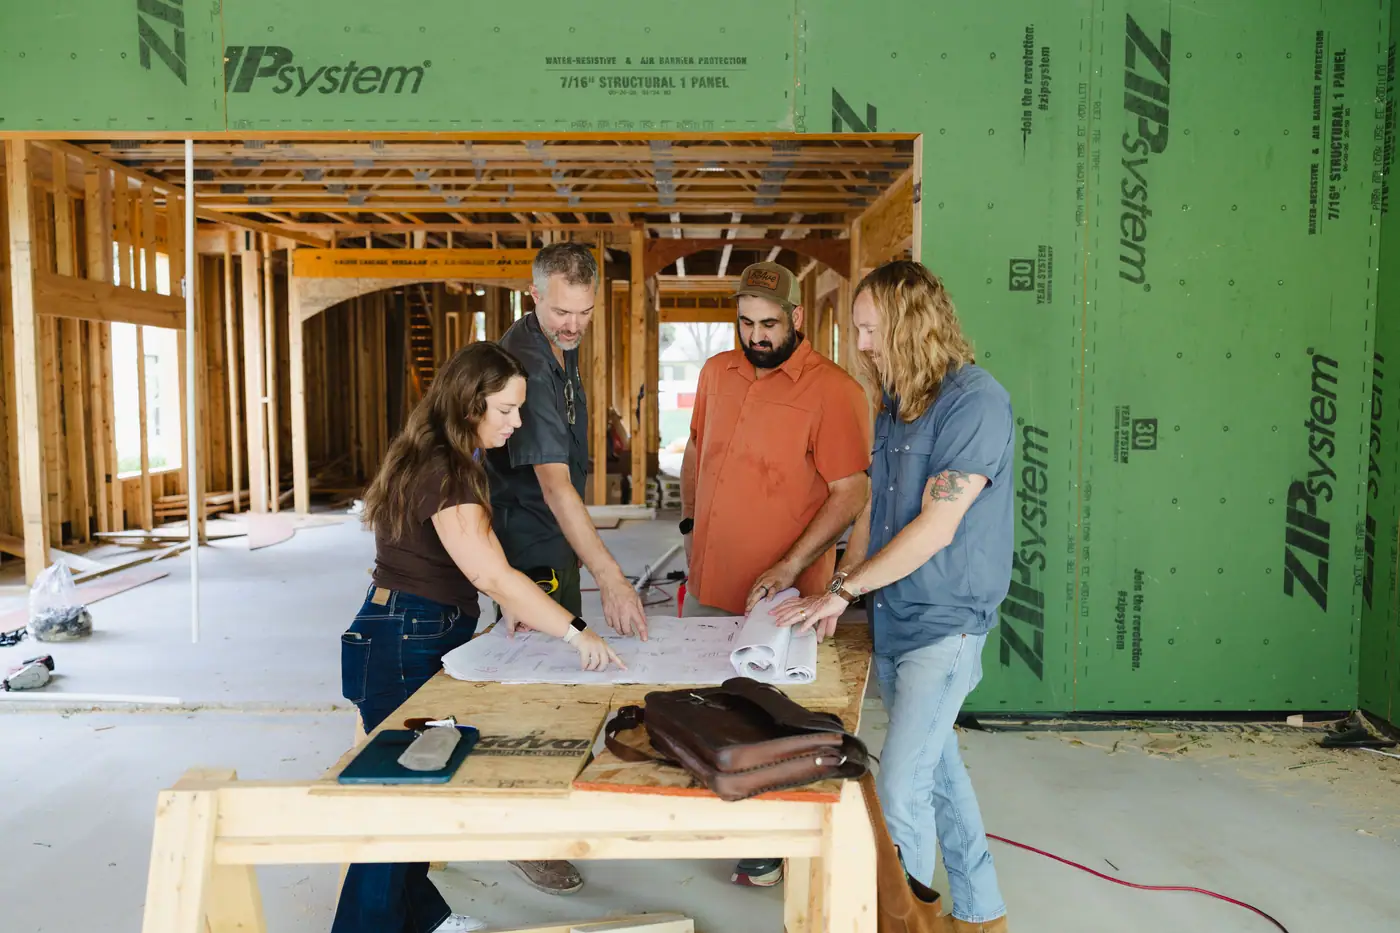
A remodel this size is where most people get burned — an architect draws it, a designer styles it, a general contractor bids it, and you’re the one holding three companies together while the budget drifts.
What to plan for
Four things to plan for in a whole-home remodel
Open it up, solve the layout
We open walls, reconfigure floor plans, and build the primary suite you never had — not just new finishes on a layout that never worked.
One company draws it and builds it
No handoffs between an architect, a designer, and a GC who blame each other when it goes sideways.
Designers who know construction
Real options at real prices — not a gorgeous plan you can’t afford or can’t permit.
A number you can plan a year around
Cost Plus billing, transparent markup, one budget everyone’s accountable to.
Hiring separately
Hiring an architect, designer, contractor, and engineer separately puts you in the middle
When they disagree, you pay for it — in time, money, and stress. Design-build puts everyone on the same team, in the same meeting, accountable to the same budget.
With us, you make the decisions and we handle the coordination.

- Then
The architect
Draws it without a budget in the room, then hands you paper and leaves.
- Then
The designer
Picks beautiful finishes for a plan nobody has priced.
- Then
The contractor
Bids it, tells you half of it isn’t feasible, and raises the price.
- Then
The engineer
Gets called last, when the wall everyone planned to open turns out to be holding the house up.
- Us
One team, one contract, one number
The people who draw your house, choose its finishes, and build it all answer to the same budget — and to you.
See how we run a job →
What’s included
What a whole-home remodel actually touches
We plan three things together: the floor plan, the rooms you asked for, and the structure and systems that hold the house up. Skip the structure and systems, and the rest doesn’t last.
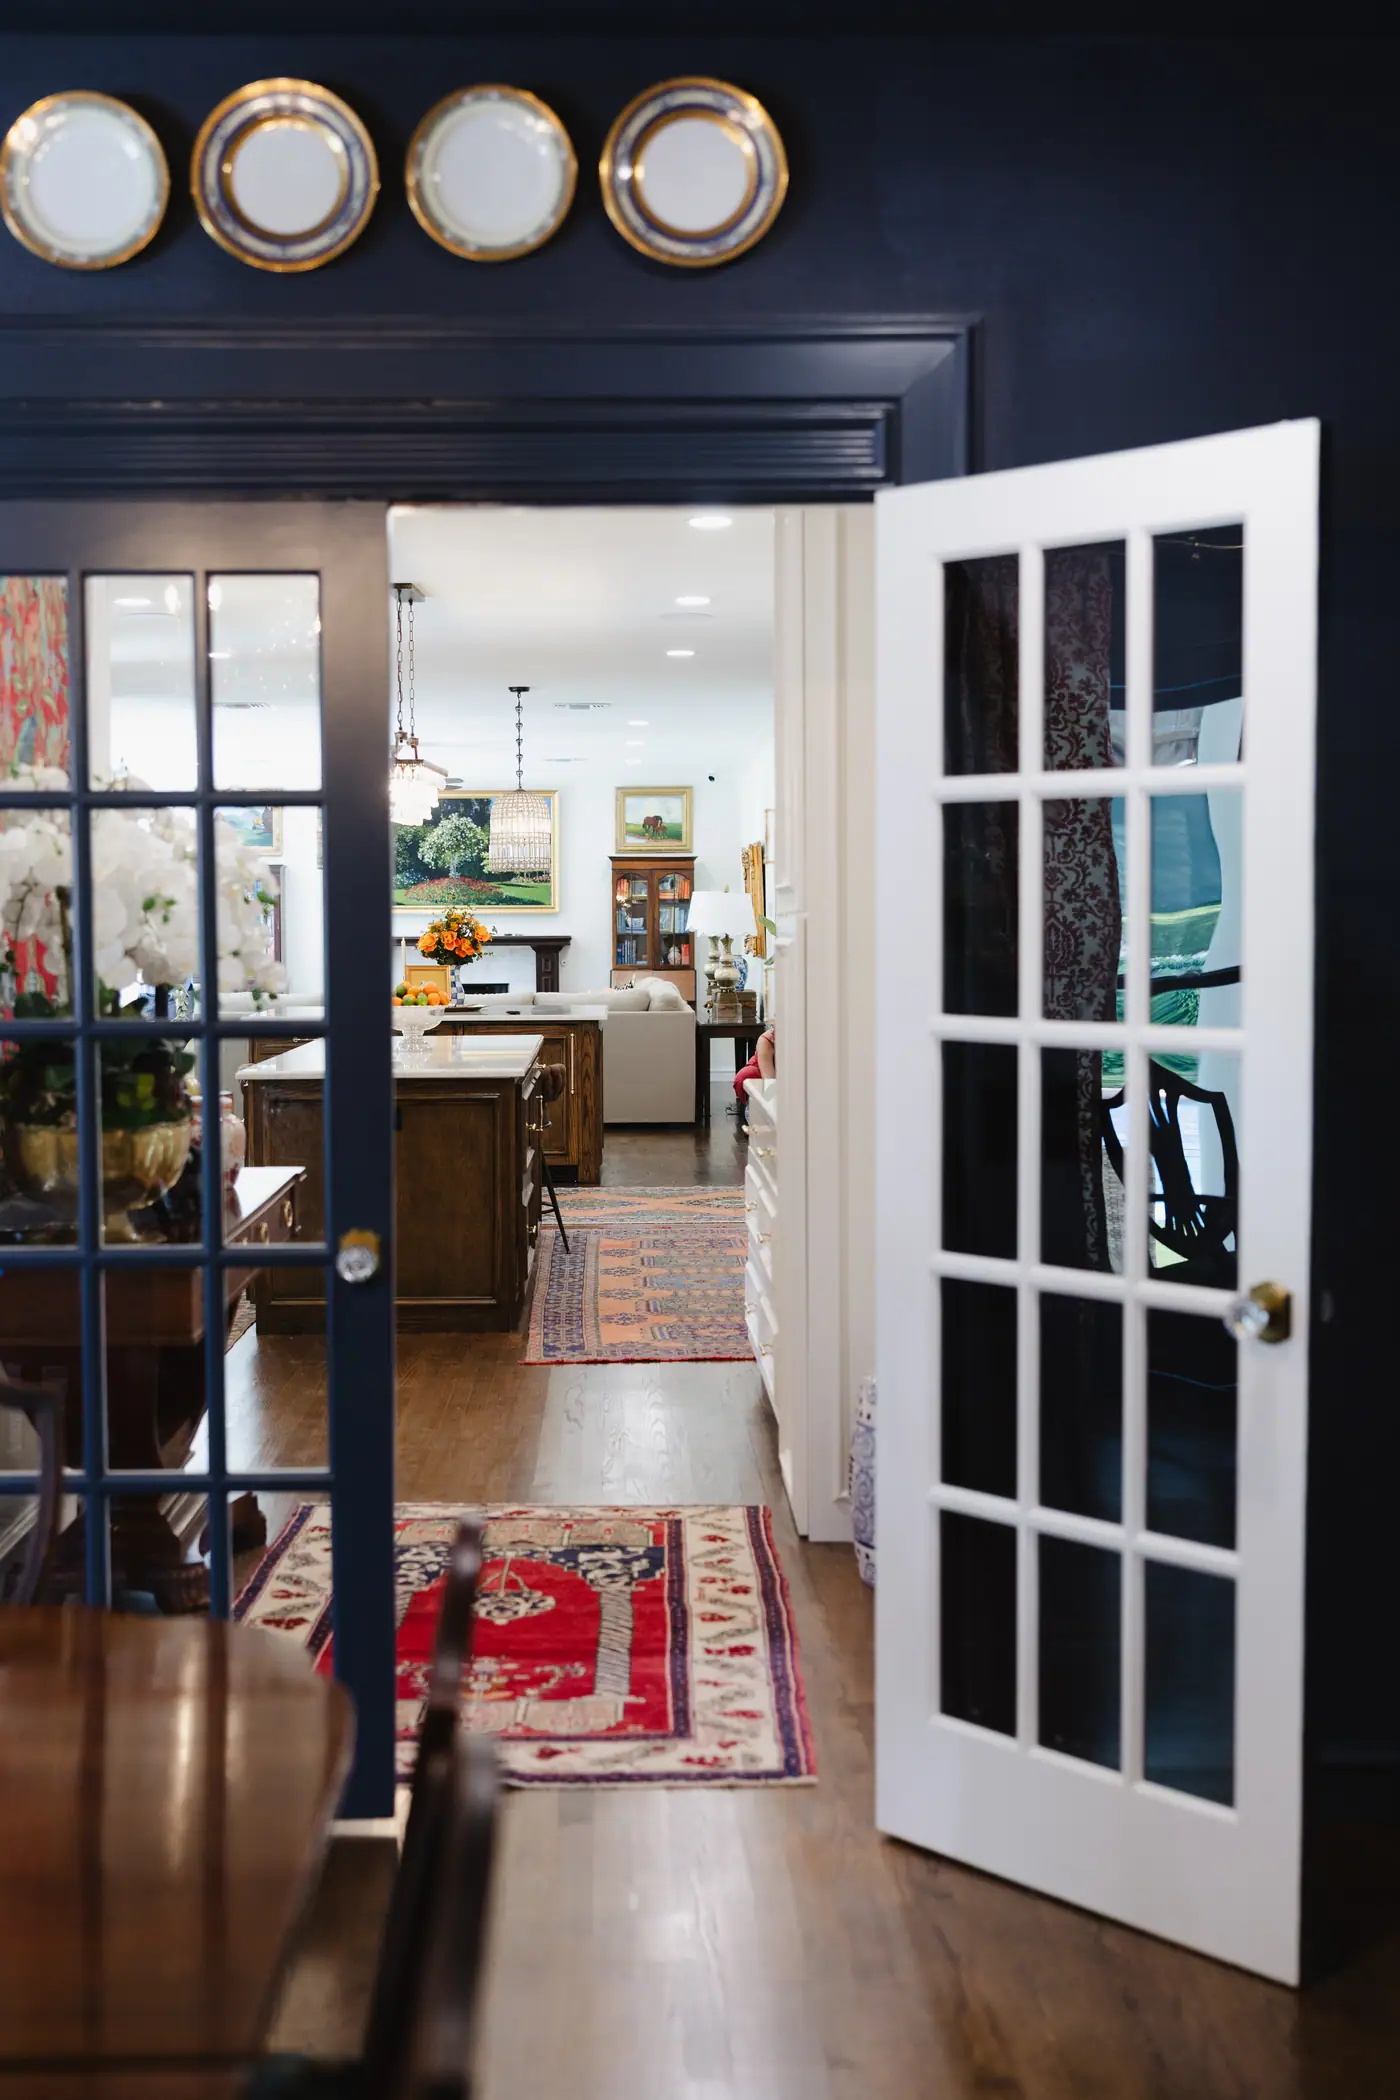
The layout

Walls come down, sightlines open, and the rooms nobody used become the ones you live in.
Floor plans & drafting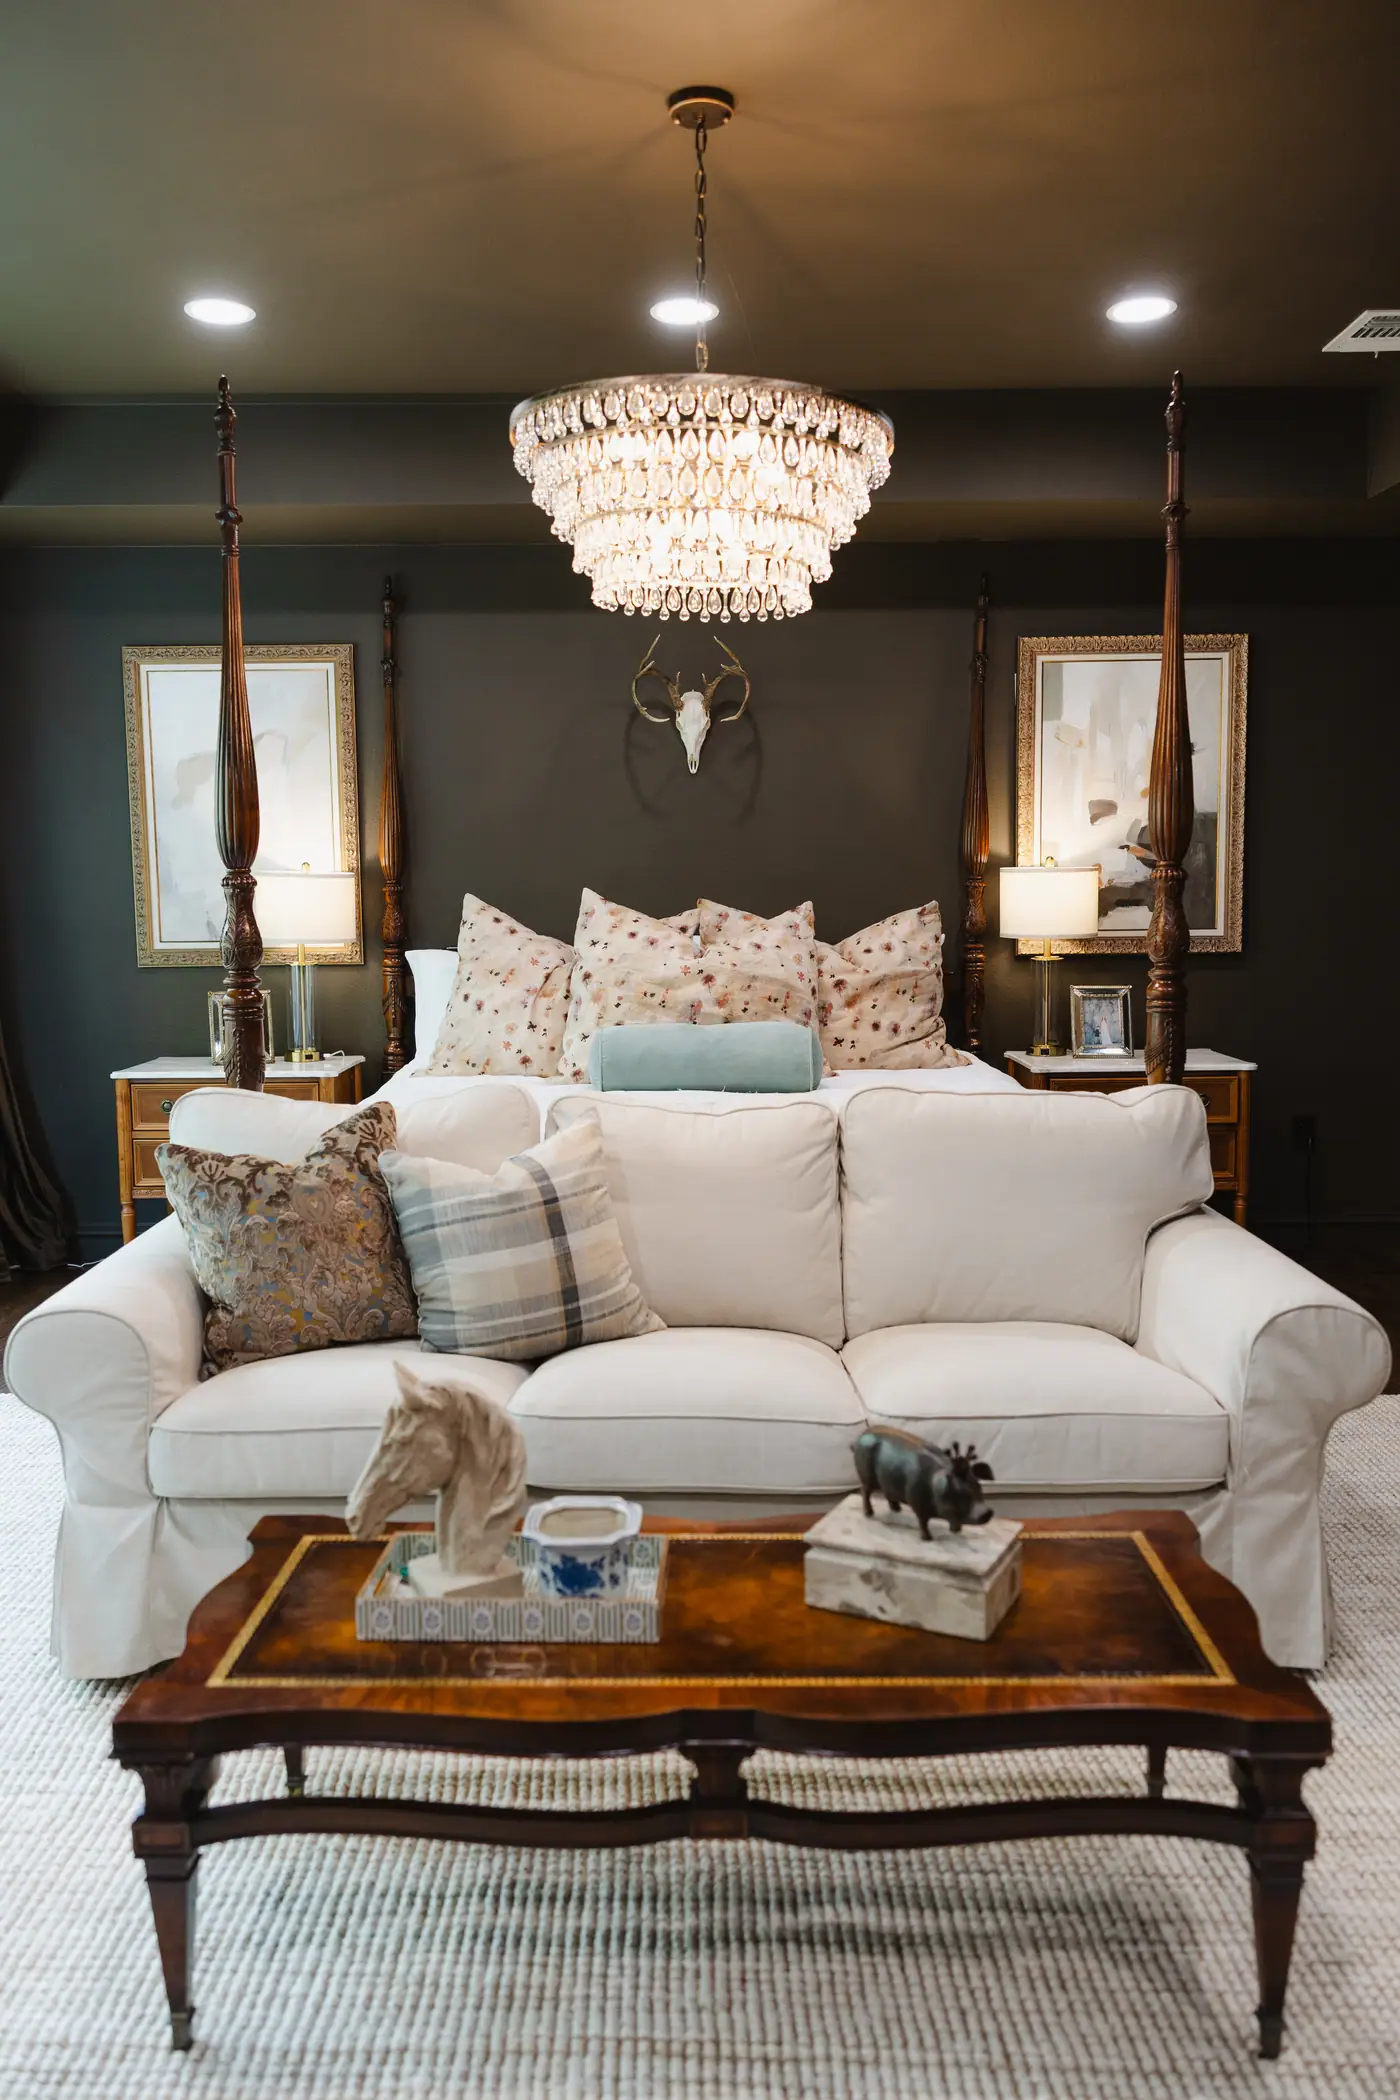
The primary suite
The 1920s bungalow wasn’t designed around one. Reconfiguring the floor plan to create a real primary suite is one of the most common moves we make.
Primary suite additions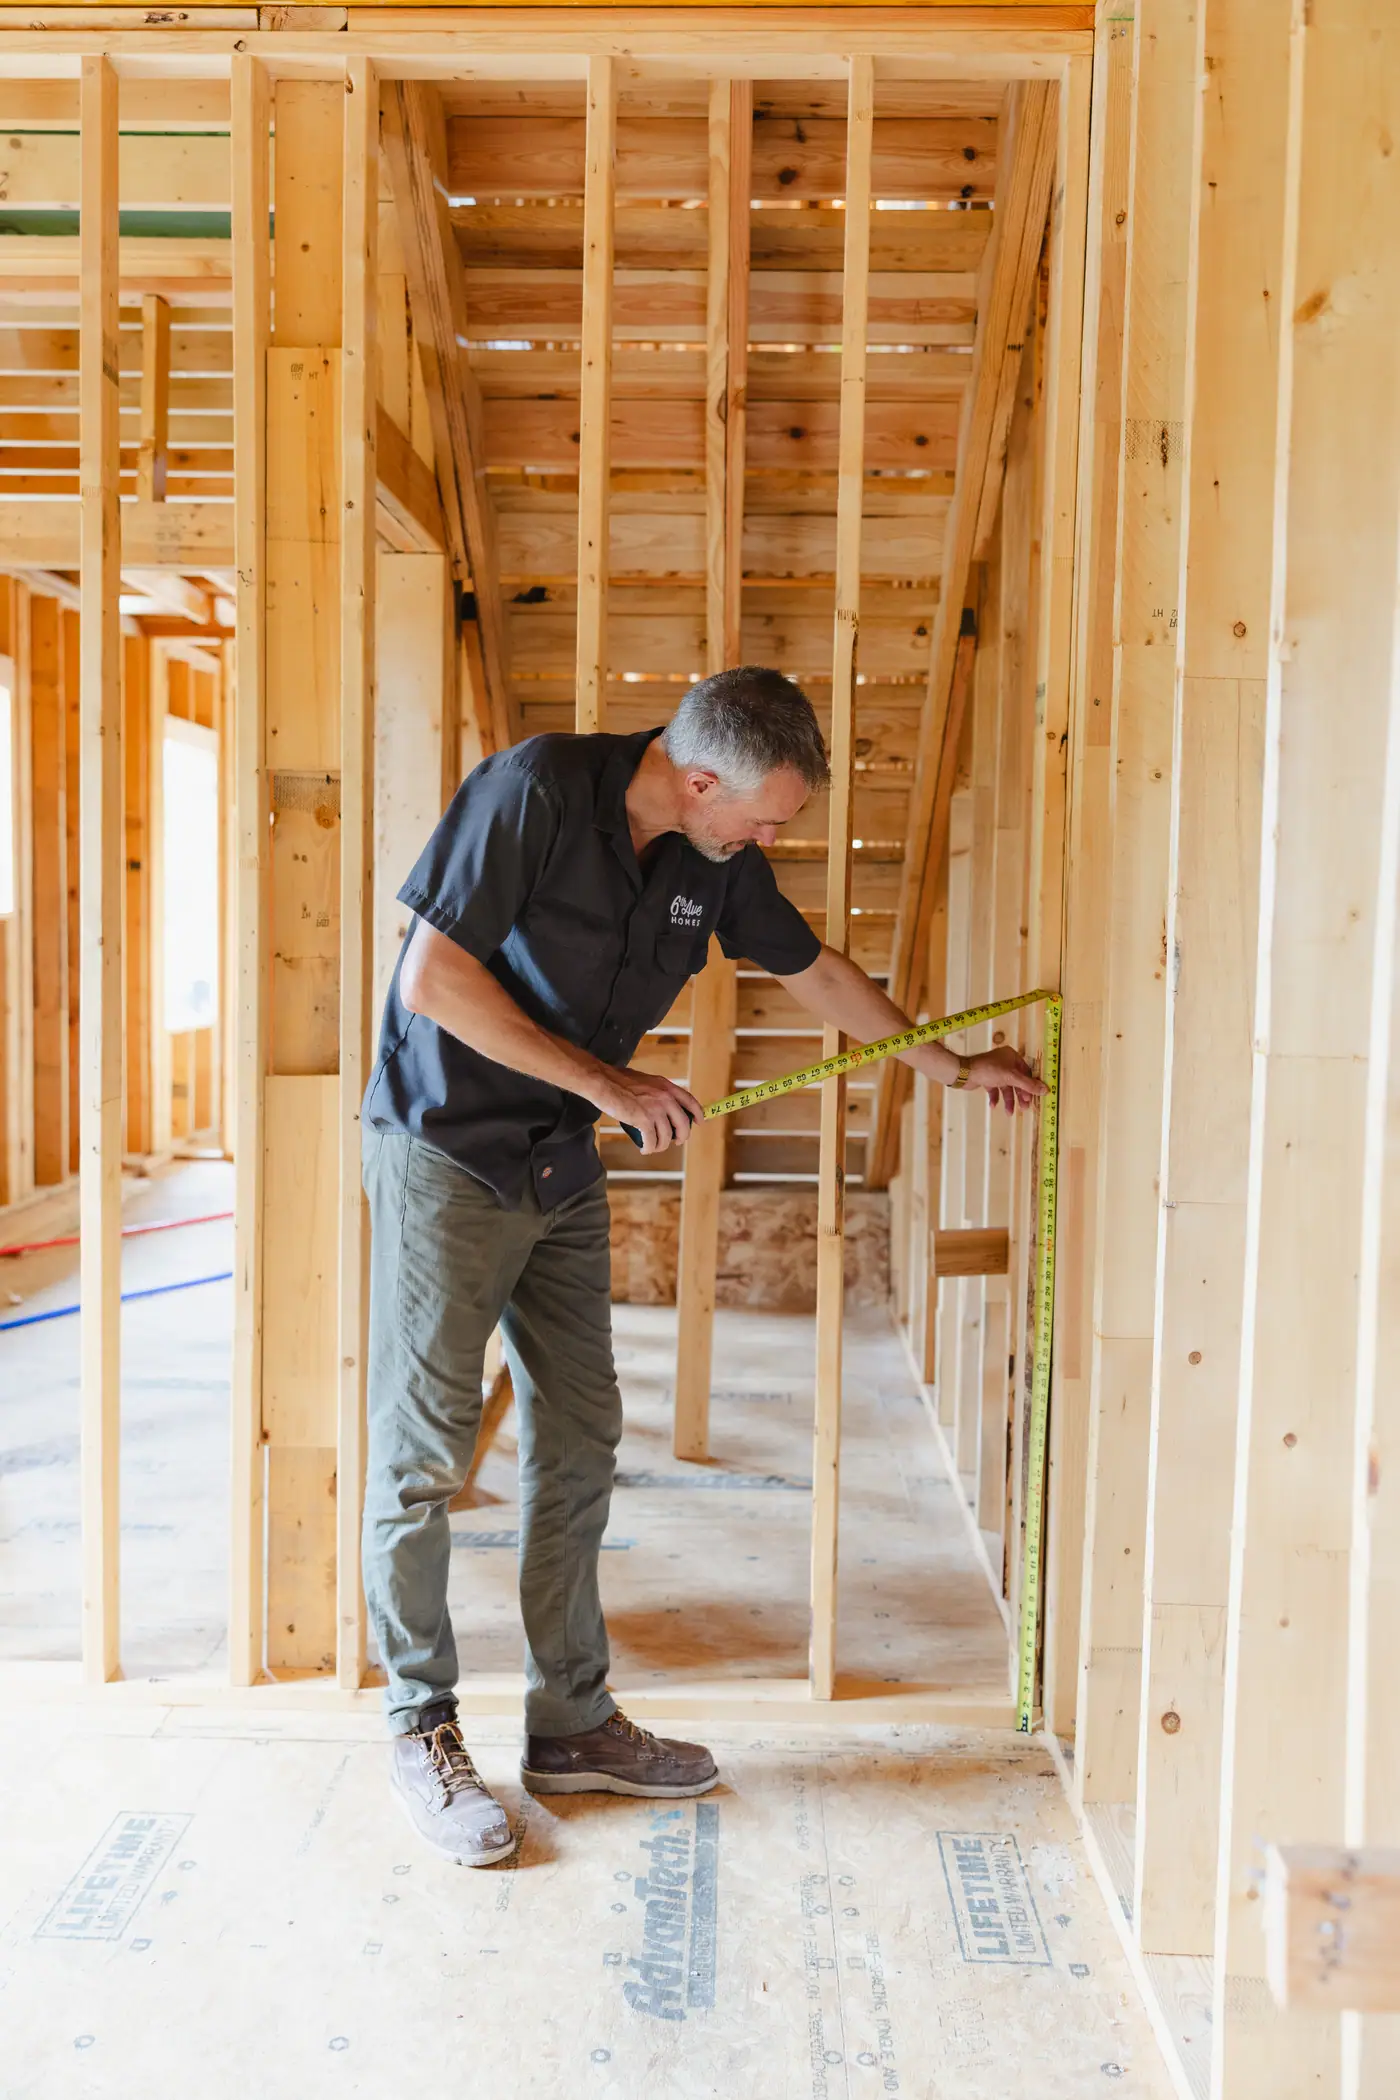
The bones
Foundation, framing, electrical service, plumbing, HVAC. The work nobody photographs, and the part you never have to think about again if it’s done right.
How we build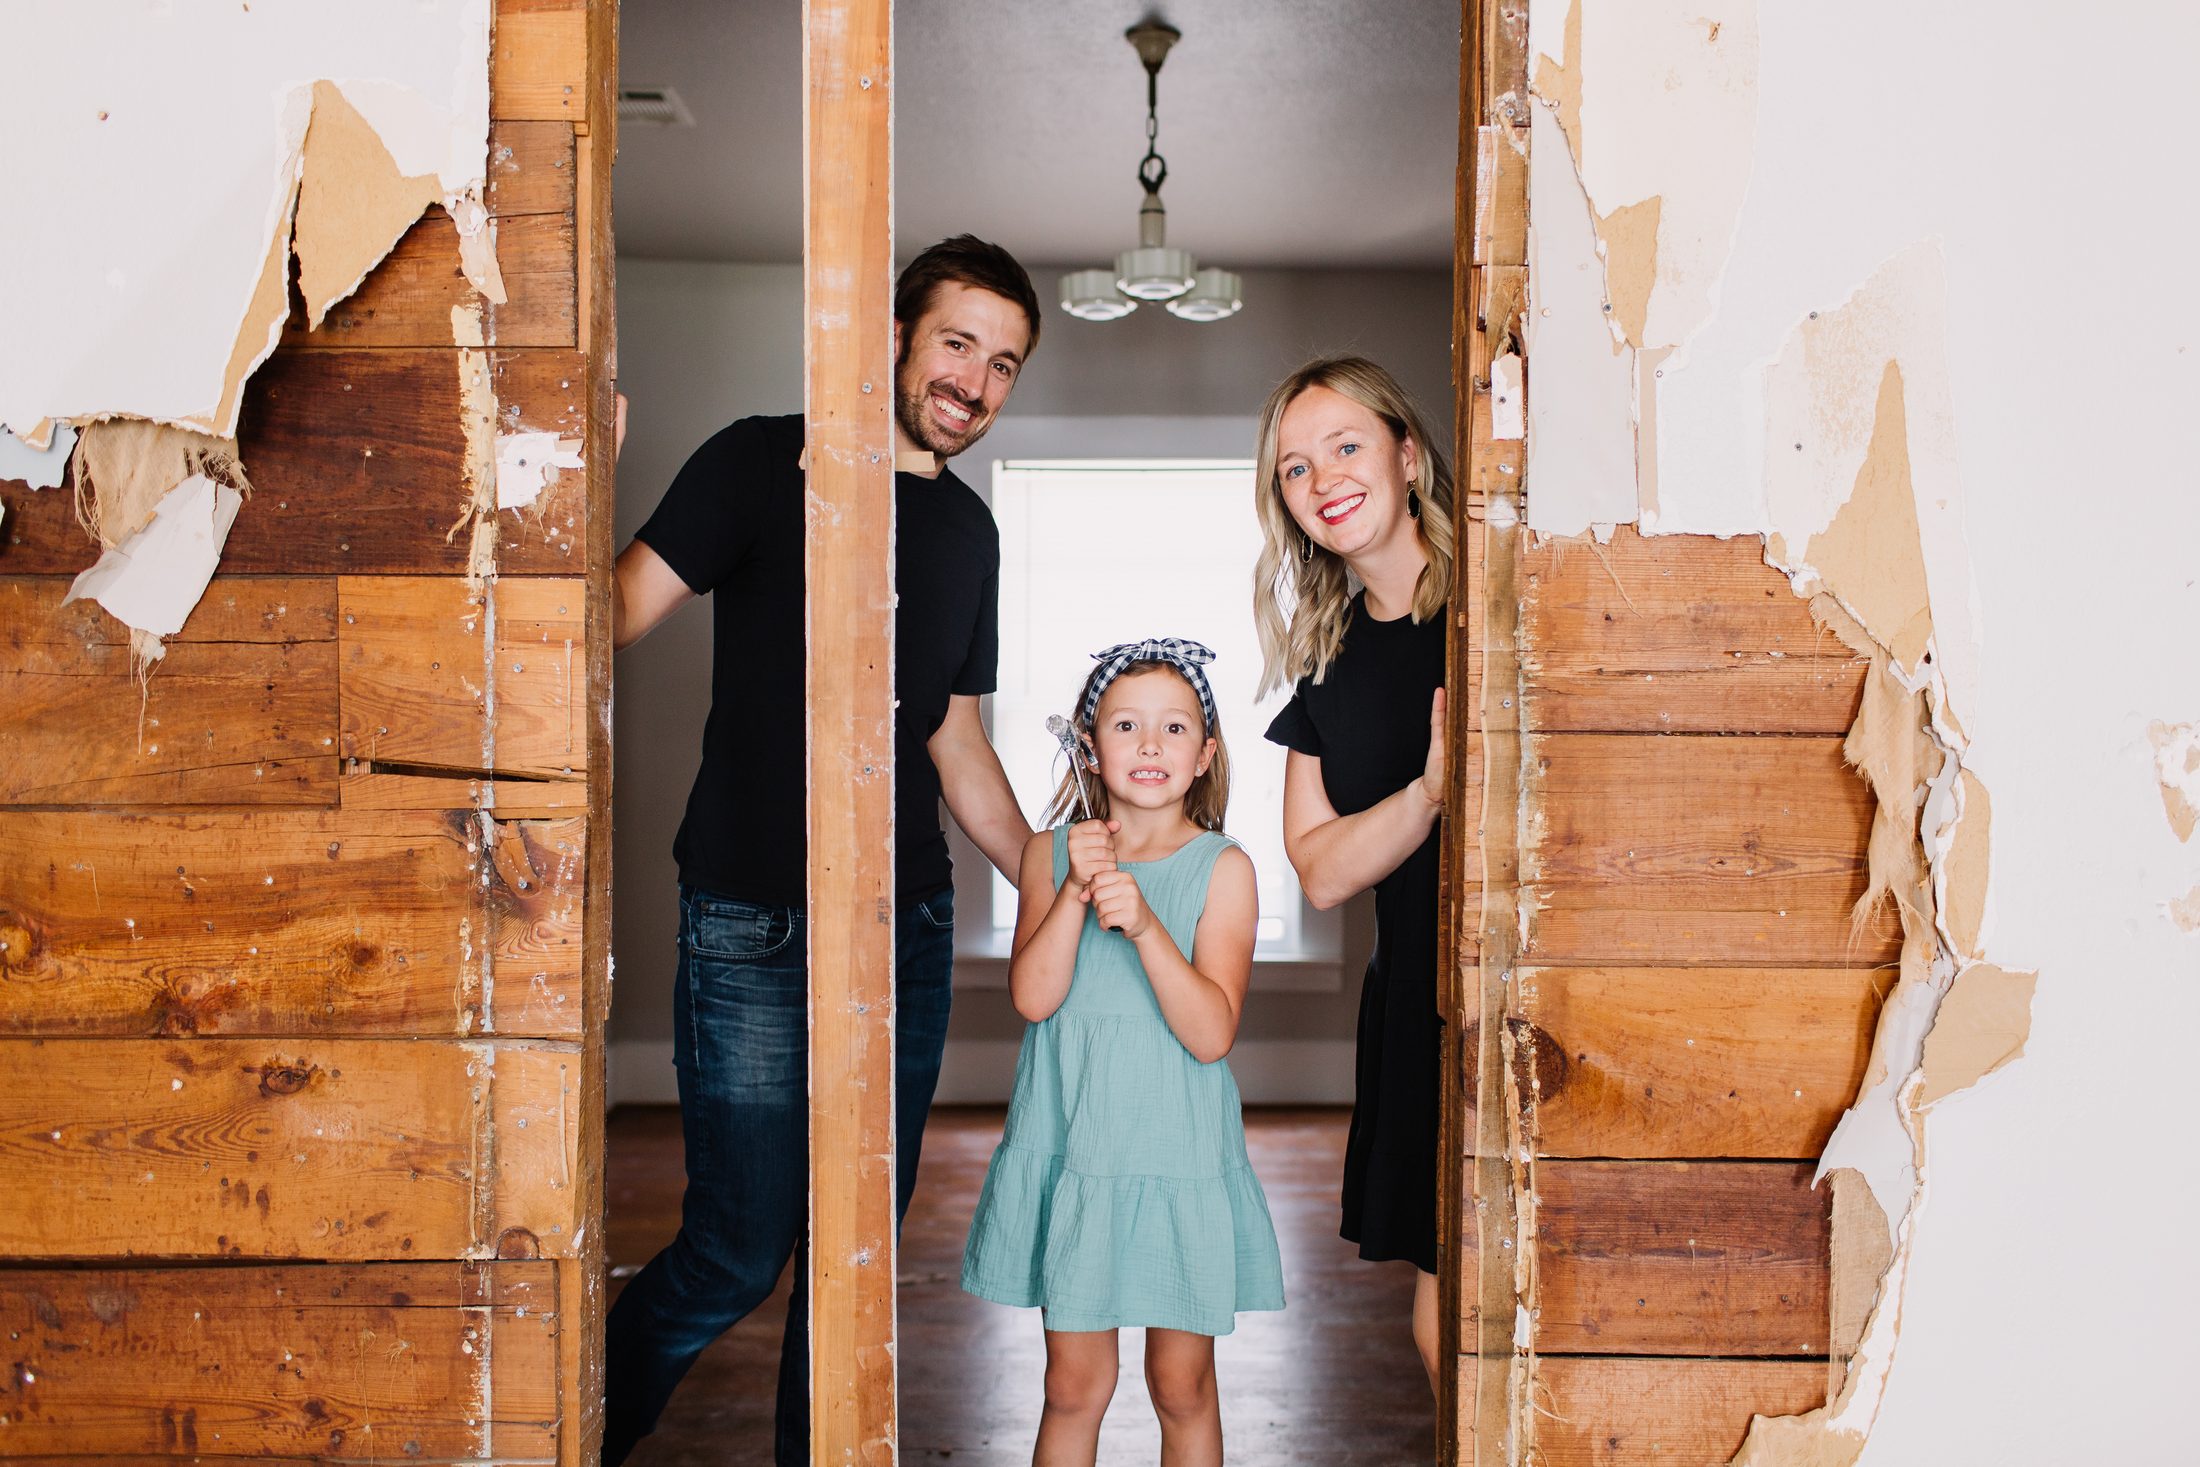
Living through the remodel
We plan how you’ll live in the house during the remodel
A remodel this size takes months, and you live in the house through them. We plan that stretch with the same care as the finish — what stays open, what gets sealed off, and where you are in the schedule on any given week.
Whether you can stay in it
For a full gut, usually not. For a phased one, often yes — and which of those you are looking at is a question we answer while you can still book a rental, not after the demo date is set.
A schedule for the whole project
Detailed enough to tell your family when the kitchen will be usable again and when the guest room is ready. Schools, holidays and a move-out all get planned against it.
One budget the whole way through
Cost Plus means the real cost of materials and labor plus a transparent markup — one number everyone is accountable to, from the first wall down to the last coat.
The finished house
The end of a whole-home is a walkthrough, a punch list, and a house that fits how your family actually lives. That’s what the months of work are for.
See our work
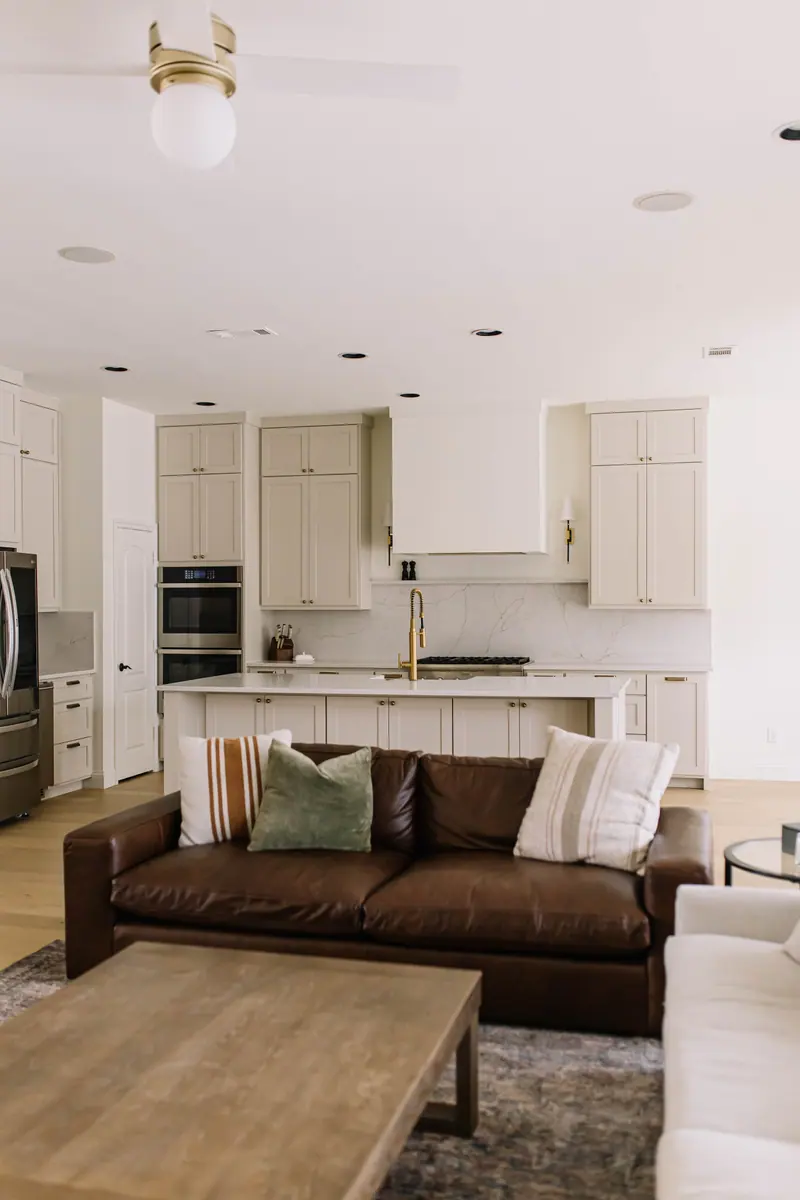
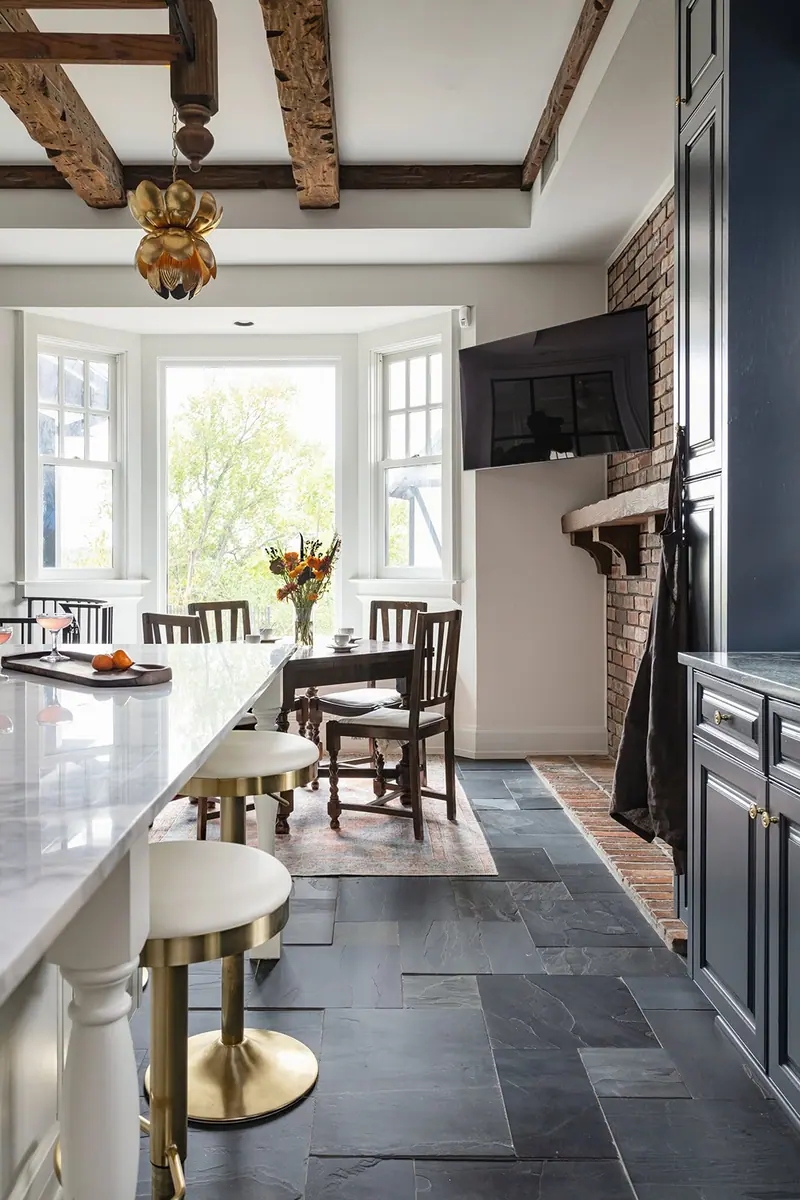
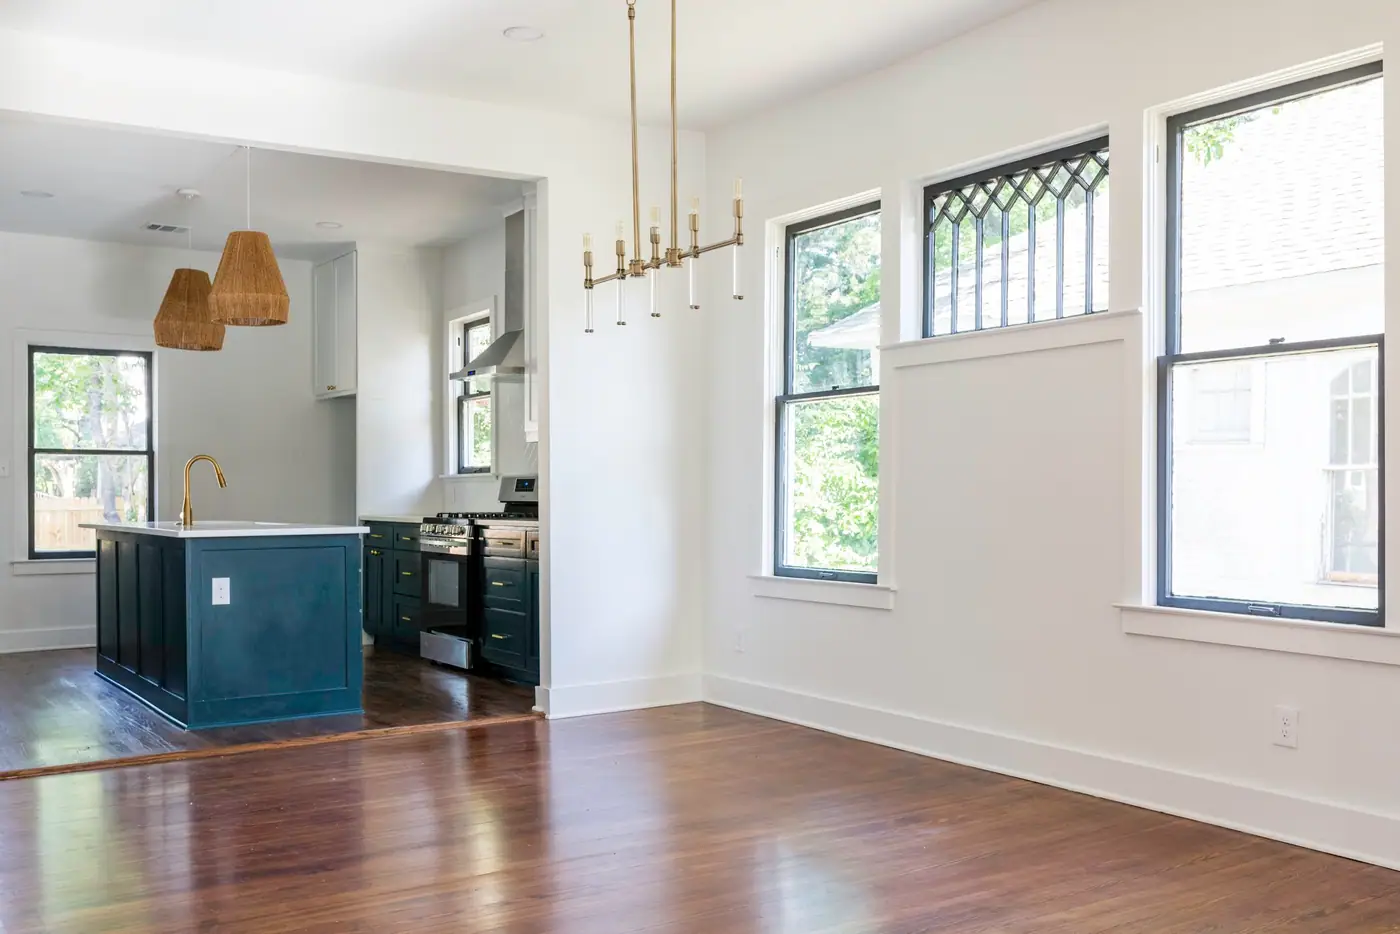
One house, opened up
Our process
How a whole-home remodel works, in three steps
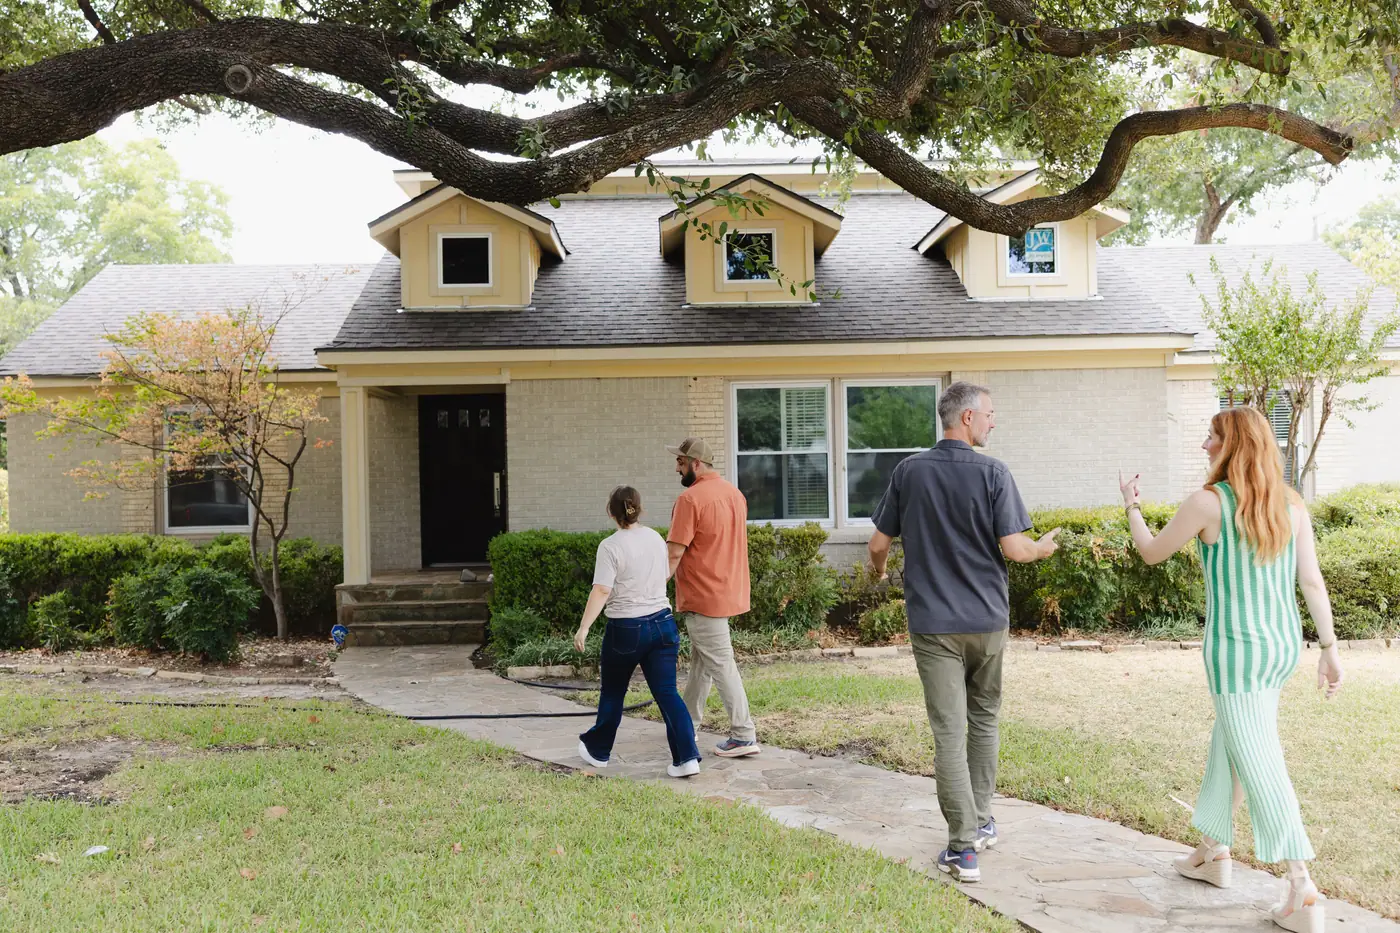

Meet Up
We walk the whole house, learn how your family lives, and talk honestly about scope and budget before a line gets drawn.

Team Up
Our drafting team and designer put a full plan on paper — new layout, structural approach, selections, and a real number.

Glasses Up
We build it, keep you in the loop, and hand back a home that fits you — without you having to move to get it.
Cost
What a whole-home remodel costs in Fort Worth
$150,000–$750,000
a smaller house with mostly surface work at the low end, a large house taken down to the studs at the top.
Ranges for a whole-home remodel in Fort Worth, not a quote. Before there are drawings, a range is the only honest number anyone can give you — the spread between a high and a low bid on the same job is routinely 20% or more. We bill Cost Plus, so when there is a plan you see the actual materials, labor and subcontractor costs, plus our overhead and profit, rather than a single figure with the unknowns padded into it.
What changes the price
- What is behind the walls. Two houses with identical floor plans can carry very different budgets depending on the age and condition of the wiring, plumbing and ductwork — and none of that is readable from the curb, which is why we walk the whole house before we price anything.
- How much of the plan is actually structural. Some of the walls in the way are holding up the house and some are not, and that difference is often the biggest swing in the budget. The answer comes from the framing, not the floor plan, and an engineer confirms it before anything comes down.
- Square footage, straightforwardly. This is the one service where the range is mostly a size range.
- Whether you live in it. Phasing a remodel around an occupied house adds time and protection work that an empty one does not need.
- Per square foot
- $100–$300
- How long it takes
- 5–12 months
- Fort Worth permit fees
- $1,200–$4,000
- Set aside a contingency
- 15–20% of budgeton a down-to-studs remodel, we would not go lower
Where we remodel
Across Fort Worth and the close-in towns
A whole-home remodel needs our crews on site every day for months, so it’s radius-bound: if you’re roughly 25 minutes from downtown Fort Worth, you’re in our area.
Just want the new floor plans? Our drafting and interior design travel well past our build radius.
Fort Worth neighborhoods
- Tanglewood
- TCU / Westcliff
- Arlington Heights
- Monticello
- Mistletoe Heights
- Ryan Place
- Berkeley Place
- Fairmount
Close-in towns
- Benbrook
- Aledo
- Willow Park
- Burleson
- Crowley
- Mansfield
Roughly 25 minutes
from downtown Fort Worth.
Questions
Questions about whole-home remodels
Not sure whether to remodel or move?
Walk the house with us first. If the answer is move, we’ll tell you that — and then list it for you.
The project
Should I remodel or just move?
If you love the location, the schools, and the bones, a whole-home remodel often beats buying-and-fixing somewhere new — and you keep the neighborhood you chose. Because we’re also a brokerage, we can run that comparison honestly with you.
How much does a whole-home remodel cost in Fort Worth?
Scope is everything — a cosmetic refresh across the house and a down-to-the-studs reconfiguration that moves walls and plumbing are very different numbers. We bill Cost Plus and give you a real number before work starts.
How long does a whole-home or gut remodel take?
Months, not weeks — and the number depends on how much structure and systems move. You get a real schedule, not a hopeful one.
Can we live in the house during the remodel?
Sometimes, depending on scope and phasing; for a full gut, usually not. We’ll be straight about it up front so you can plan.
Can you add a primary suite where there isn’t one?
Yes — reconfiguring the floor plan to create a primary suite is one of the most common whole-home moves we make.
Can you open up a choppy old floor plan?
That’s the heart of it — opening walls and reconfiguring the cramped, closed-off layouts in Fort Worth’s older homes is what we do most.
Working with 6th Ave
Do I need an architect for a whole-home remodel?
Usually not — we draft in-house and coordinate the structural engineering, which is faster and cheaper than the architect-then-contractor path for most homes.
Do you do the design too?
Yes — we design it, draft it, and build it ourselves, so the plan you fall in love with is the plan that gets built.
What does Cost Plus mean?
Real cost of materials and labor plus a transparent markup — one budget everyone’s accountable to, no padded bids.
Do you handle historic-district approvals?
Yes — in Mistletoe Heights, Fairmount, and the Elizabeth Boulevard district inside Ryan Place we coordinate the Certificate of Appropriateness process where exterior changes require it.
Can you remodel a home I’m about to buy?
Yes — and our brokerage can help you see a fixer’s real potential and cost before you close.
Best Home Builder & Remodeler
Fort Worth MagazineFort Worth Chamber Small Business of the Year4.7 stars from 91 Google reviews as of September 2026
Our four companies
The full stack earns its keep most on a whole-home project
Brokerage to evaluate the house, drafting to redraw it, design to reimagine it, construction to build it — one budget, from “should we buy this?” to move-in.
Buy & Sell
Agents who can price a fixer before you close, and tell you what a remodel is worth on your street.

Interior Design
Every room decided together, in one direction, so the house reads as one house instead of eight projects.
Construction
The crew that remodels your house also builds additions, garage apartments, and custom homes.

The right house in the right place is worth keeping
Let’s make it the home you actually want to live in, without leaving the street you chose.