
Casitas, explained
What is a casita?
A casita is a small house, usually its own building behind the main house on the same lot. The word is Spanish for “little house.”
Or call or text (817) 631-9803
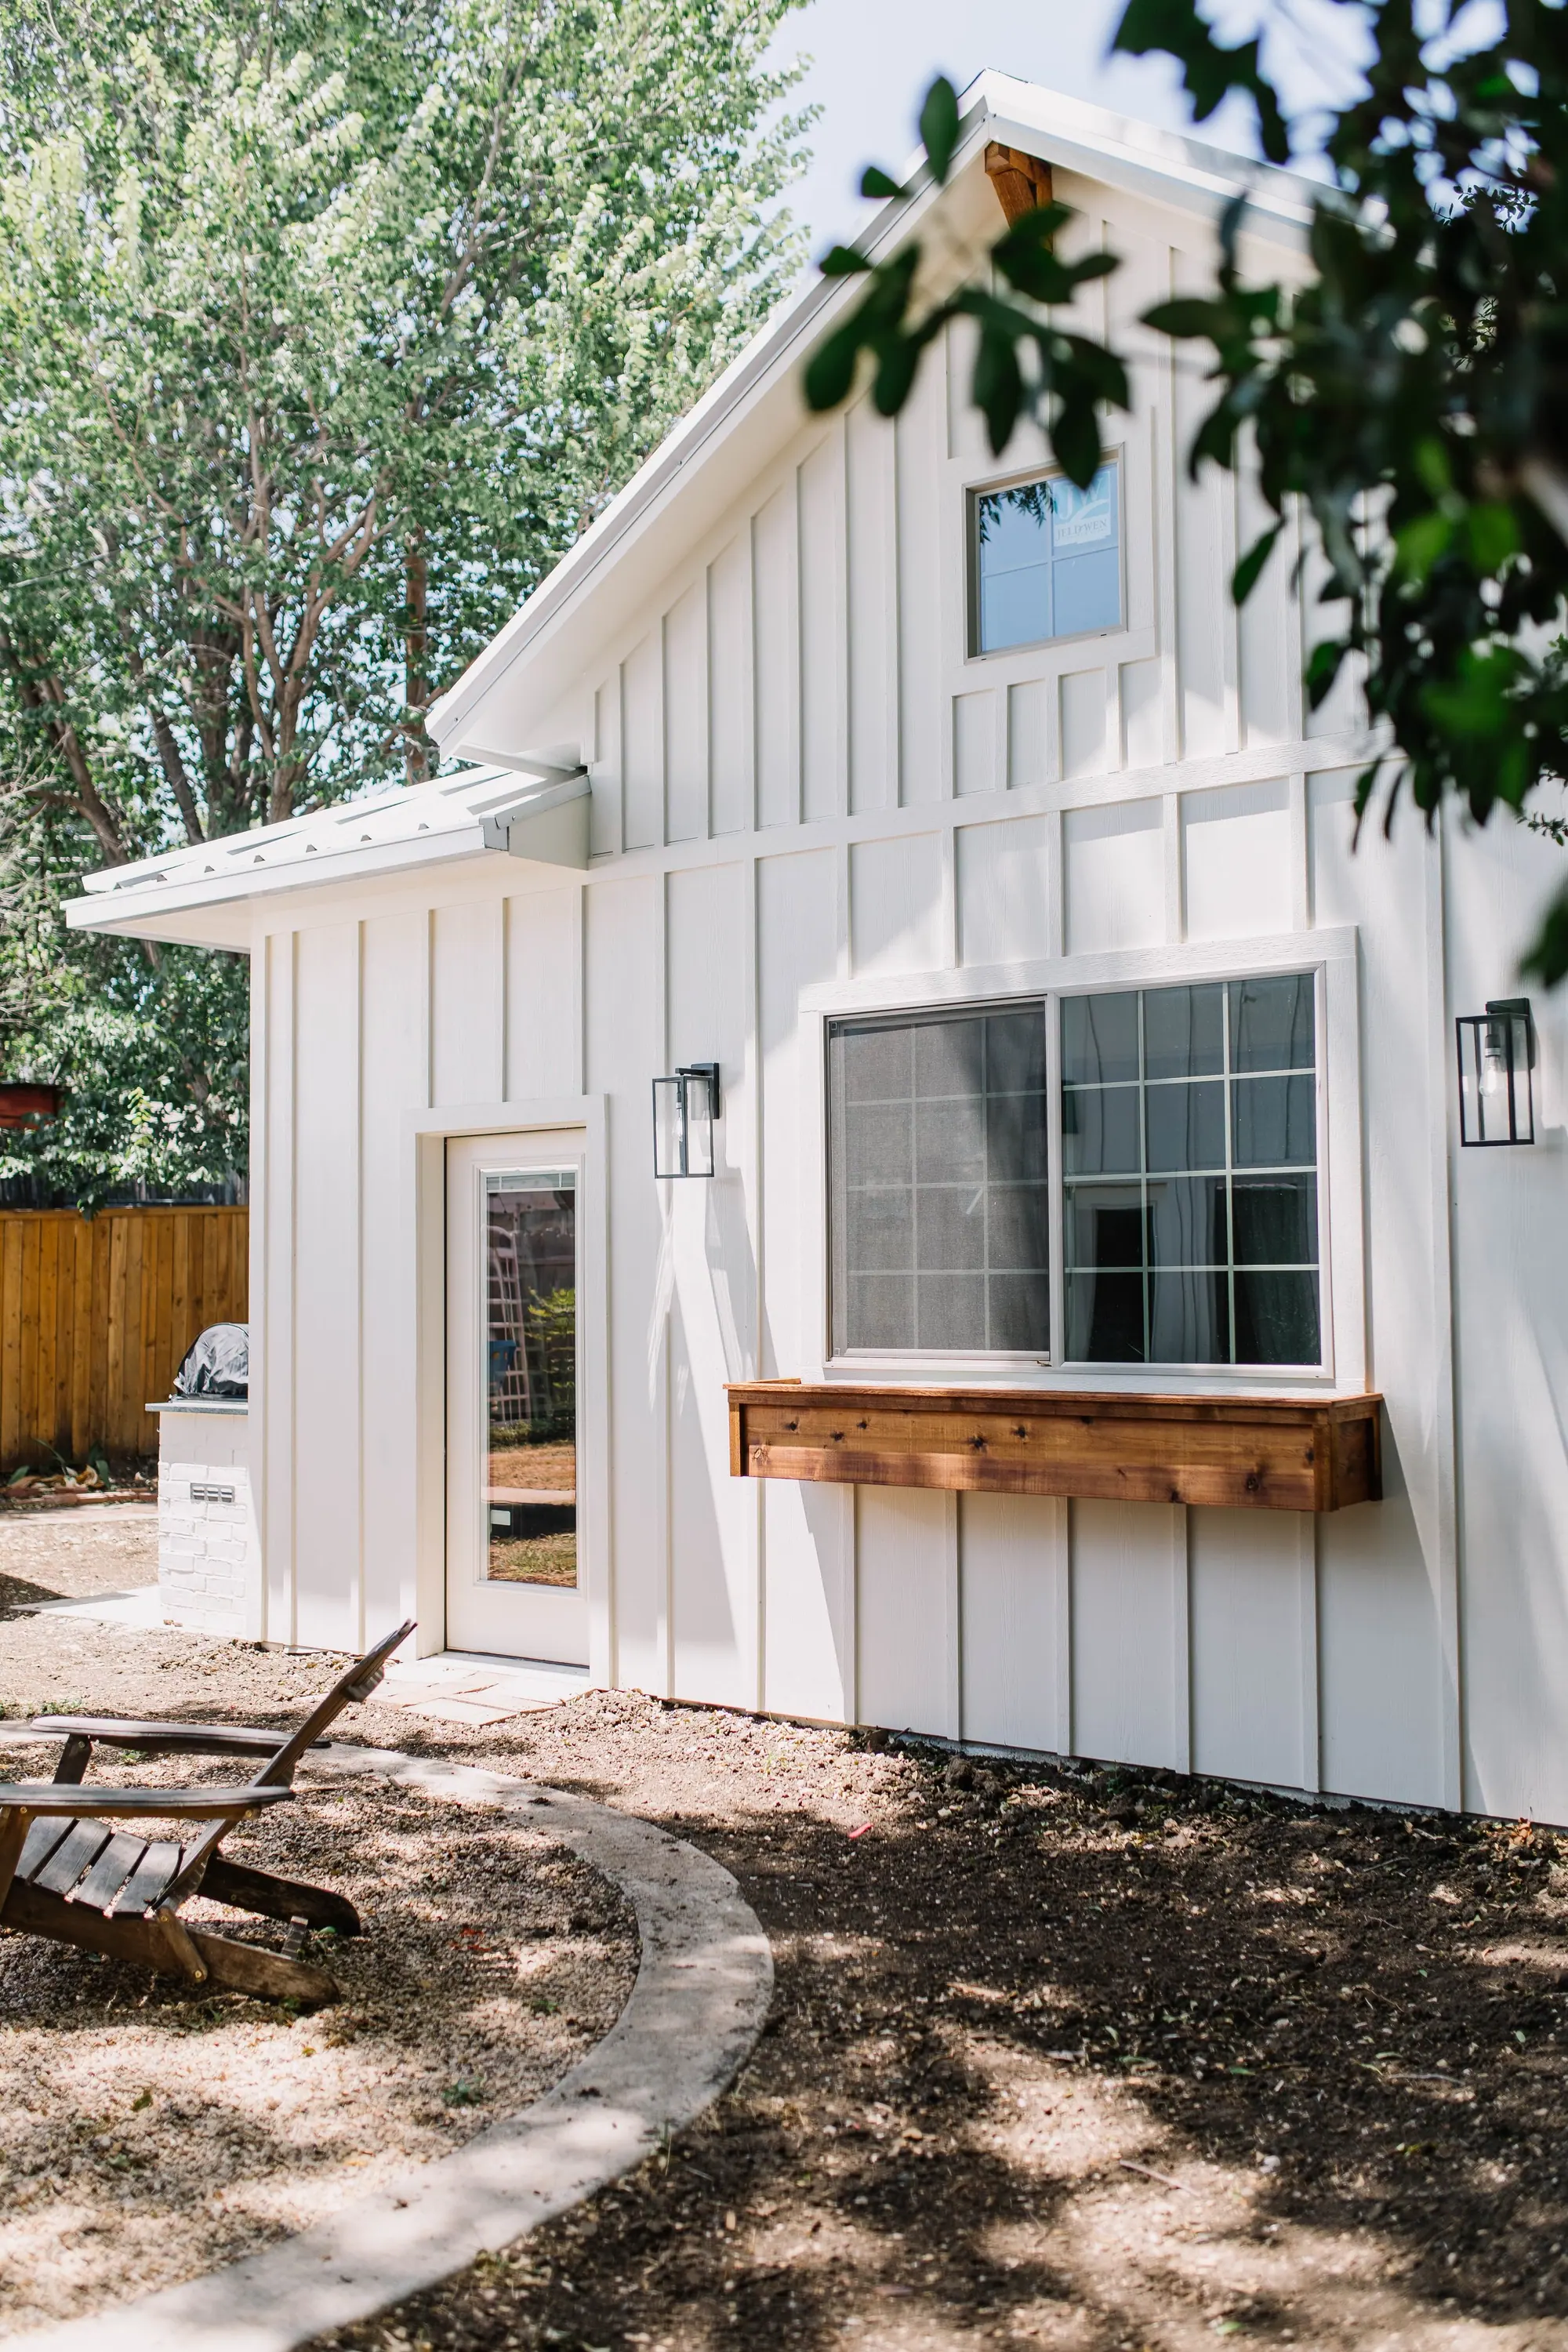
A casita we designed and built in Arlington Heights.
The word
Casita house meaning: a little house on the same lot
Casita means “little house” in Spanish. In an American backyard it means a small building that shares a lot with the main house: a place for guests, family, work or a hobby.
The dictionary
casita
a small house
Spanish, diminutive of casa
In English since 1822
The word names the building. One casita is a bedroom and a bath for a visiting parent, another is an office with a desk under the window, another sits by the pool. Its size, its rooms and its use are design choices for that lot.
The names
Casita vs guest house, pool house and ADU
A casita, a guest house and a pool house can be the same building. The names tell you where it sits and what it’s for, and listings and builders use them loosely.
Five names for a building out back
-
Casita
Where it sitsIts own building, usually behind the main house
What it’s forGuests, family, an office, a studio
-
Guest house
Where it sitsIts own building on the same lot
What it’s forNamed for who stays in it: guests
-
Pool house
Where it sitsBeside the pool
What it’s forA guest suite, a changing room or an office
-
Where it sitsAbove or beside a garage
What it’s forLiving space, with the garage below or next to it
-
ADU
Where it sitsOn the same lot as the house
What it’s forThe planning term for a separate living building on the same lot as the house
Where the building stands on its own, people say casita or guest house. Where it sits over a garage, they say garage apartment. All of them are the same kind of project for us: a small building designed to belong to the house in front of it.
One we built
What goes inside a casita: one we built
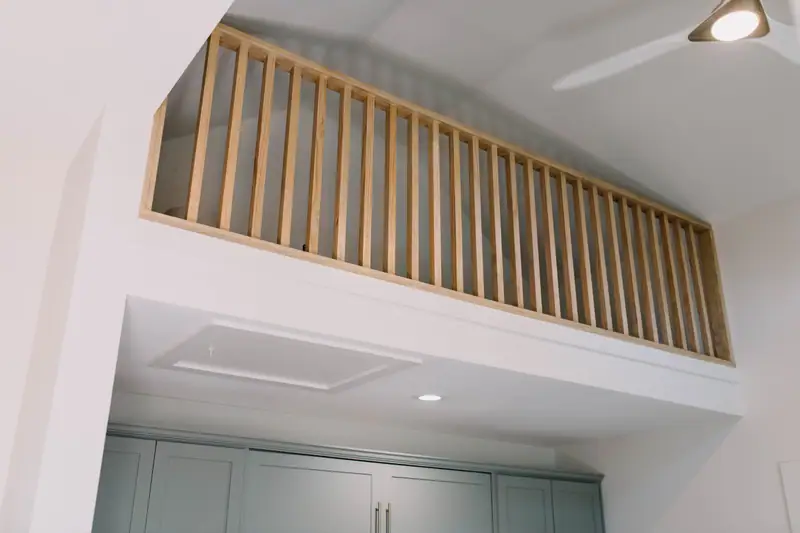
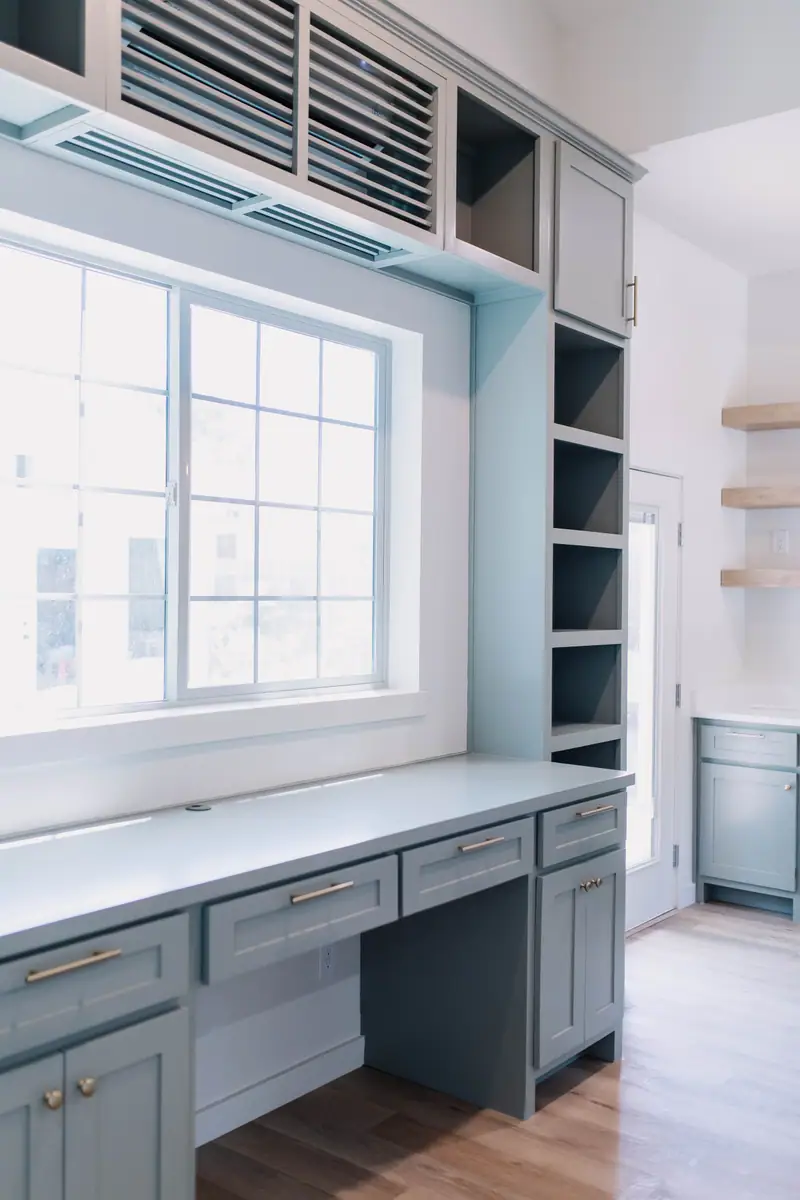
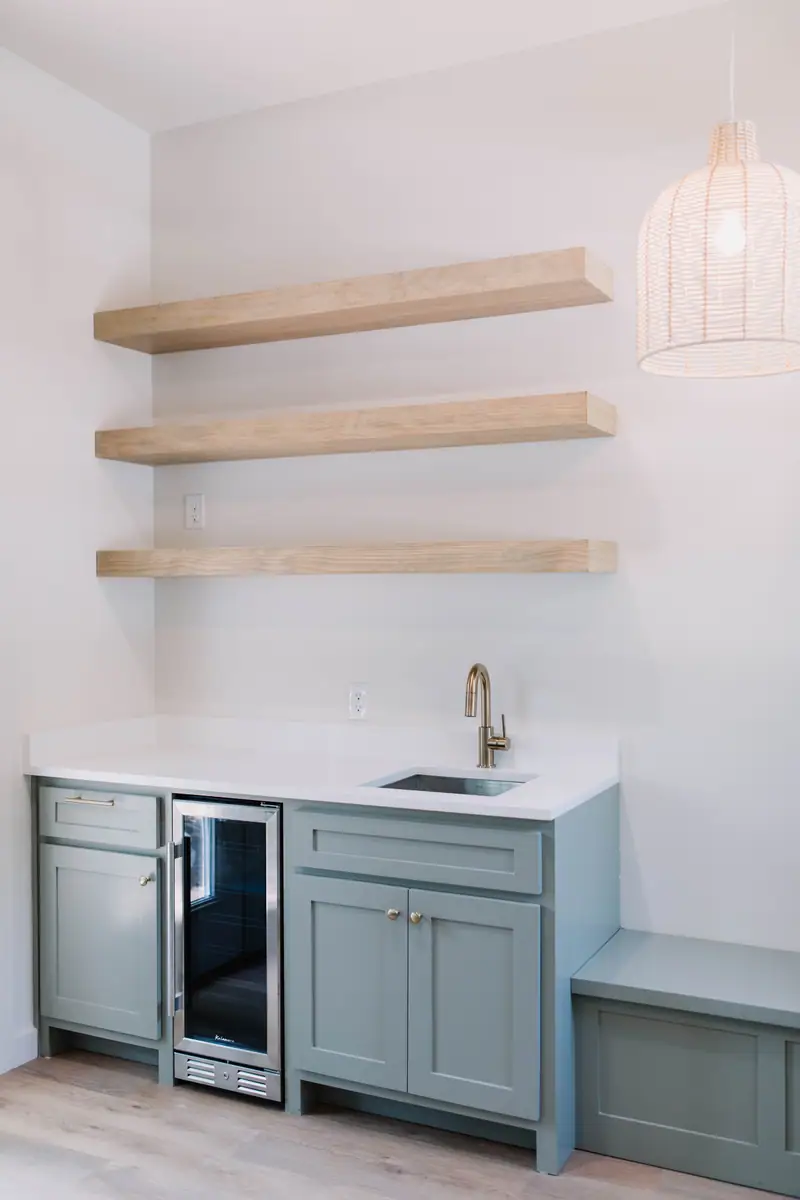
Whatever the people using it need. Here is one we designed and built behind a bungalow in Arlington Heights: a white board-and-batten building where every square foot has a job.
- Sleep
- a sleeping loft with a wood rail, over built-in cabinets
- Work
- a built-in desk under the window, with open shelving
- Bar
- a wet bar with shaker cabinets and an under-counter wine fridge
- Wash
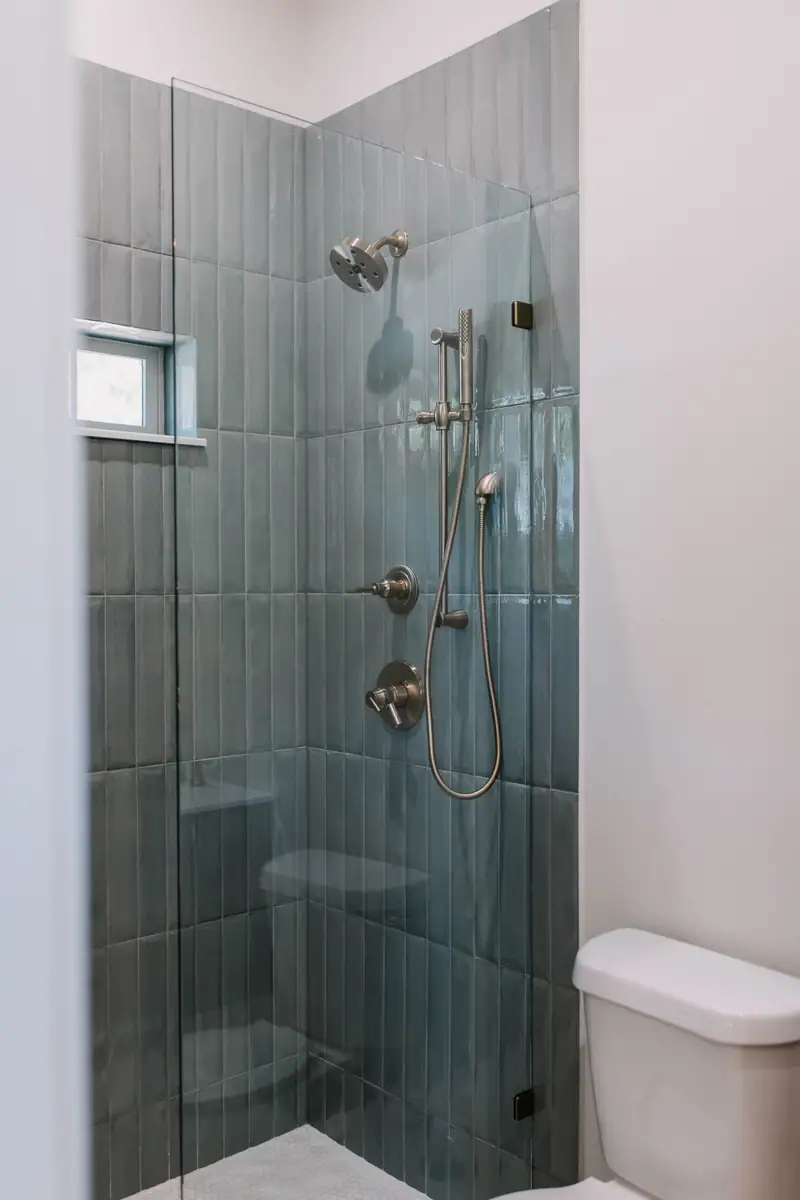
- a bath with a walk-in glass shower
- Outside
- an outdoor kitchen built onto its side
Whether a casita on your lot can have a kitchen or a tenant is a zoning question, and the City answers it for your address. Find your lot’s zoning
Same idea, two more ways
A guest house and a pool house
The same small building changes its name with its job. One started as a garage; the other belongs to the pool.
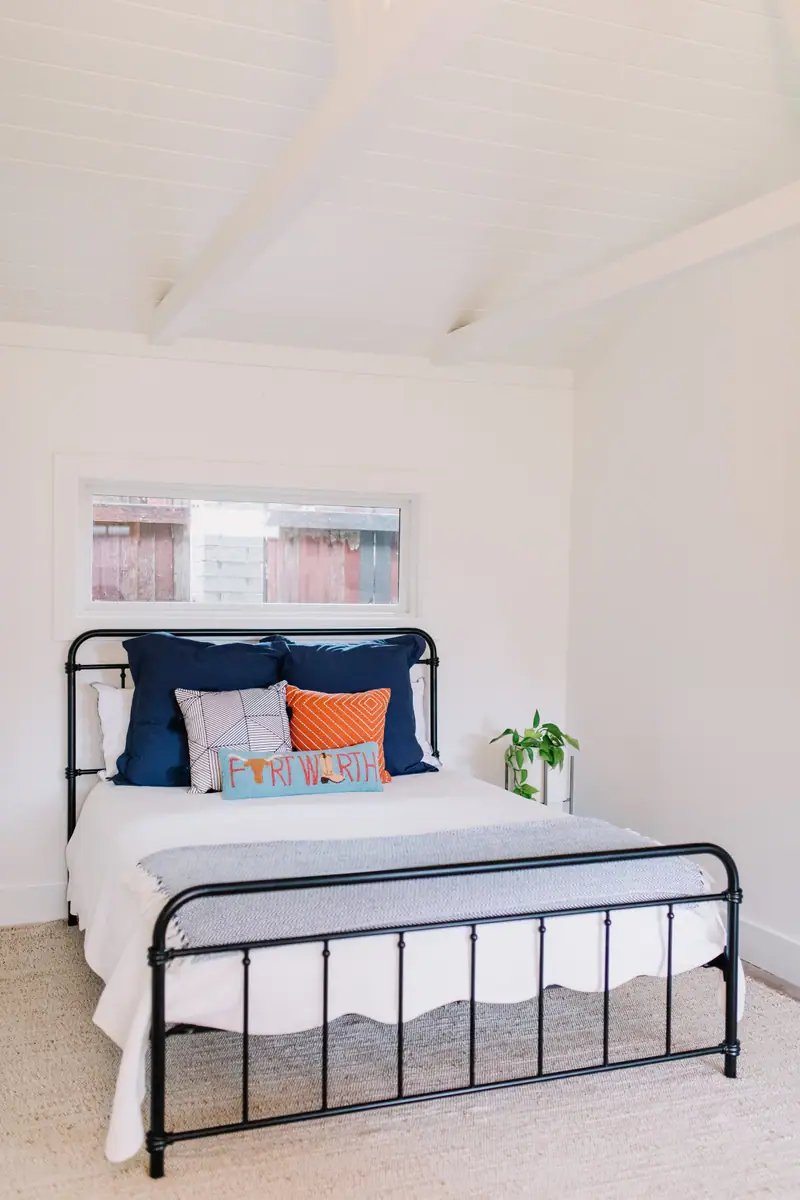
Guest house
A garage we turned into a guest house and office in Mistletoe Heights, with a new bathroom.
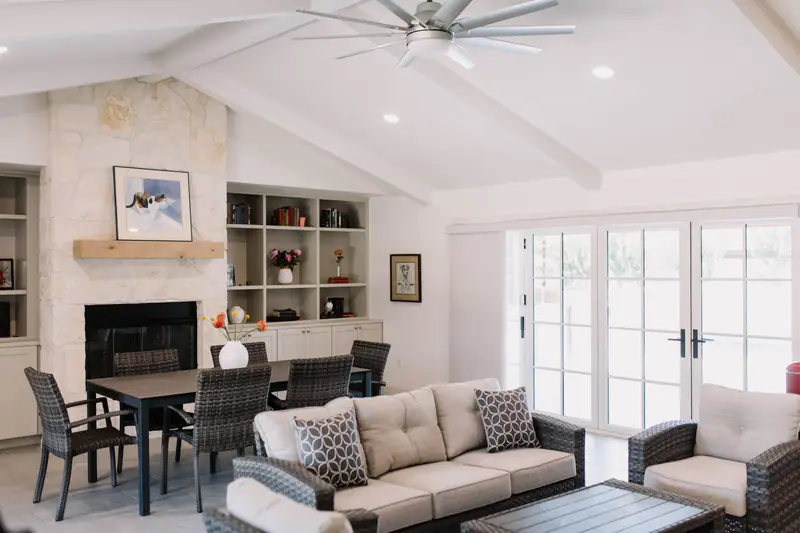
A pool house
Named for the pool it serves: a guest suite, a changing room or an office.
How it starts
How we design and build a casita
The same way we start any building: we walk the lot with you, then one team designs it, draws it and builds it.
-
01Meet Up
We listen, walk the space, and talk budget honestly before anyone draws a line.
-
02Team Up
Designer, drafting team, and builder put one real plan and one real number on the table.
-
03Glasses Up
We build it, keep you in the loop, and hand back a home that feels like you.



A small building out back that doesn’t match the house reads as a kit dropped in the yard. Ours are drawn to belong to the house in front of them.
Casita questions
What does casita mean?
Casita is Spanish for “little house,” from casa, house. Merriam-Webster defines it as “a small house,” in English use since 1822.
What is the difference between a casita and a guest house?
Often nothing but the name. Both are a small building of their own on the same lot as the main house. “Guest house” names who stays in it; a casita can be for guests, family, work or a hobby.
Is a pool house a casita?
It can be. A pool house is named for where it sits and the pool it serves. If it is a small building of its own on the lot, people call it either one.
Is a casita an ADU?
The words overlap. ADU is the planning term for a separate living building on the same lot as the house. Casita is the everyday word for one that stands on its own behind the house, and a garage apartment is another kind.
Do you build casitas?
Yes. We design, draw and build casitas, guest houses and pool houses in Fort Worth and the surrounding area, with one team from the first walk of the lot to the last inspection.
Can you draw a casita I build myself?
Yes. Our drafting is sold on its own: we draw the plans and you can have them built by anyone.
The definition is Merriam-Webster’s, read November 13, 2026.
Best Home Builder & Remodeler
Fort Worth MagazineFort Worth Chamber Small Business of the Year4.7 stars from 91 Google reviews as of September 2026
Plan a casita that belongs to your house
A small house out back that looks like it was always there, with room for whoever is staying. Walk your lot with a designer and a builder, and leave with one plan and one number.