
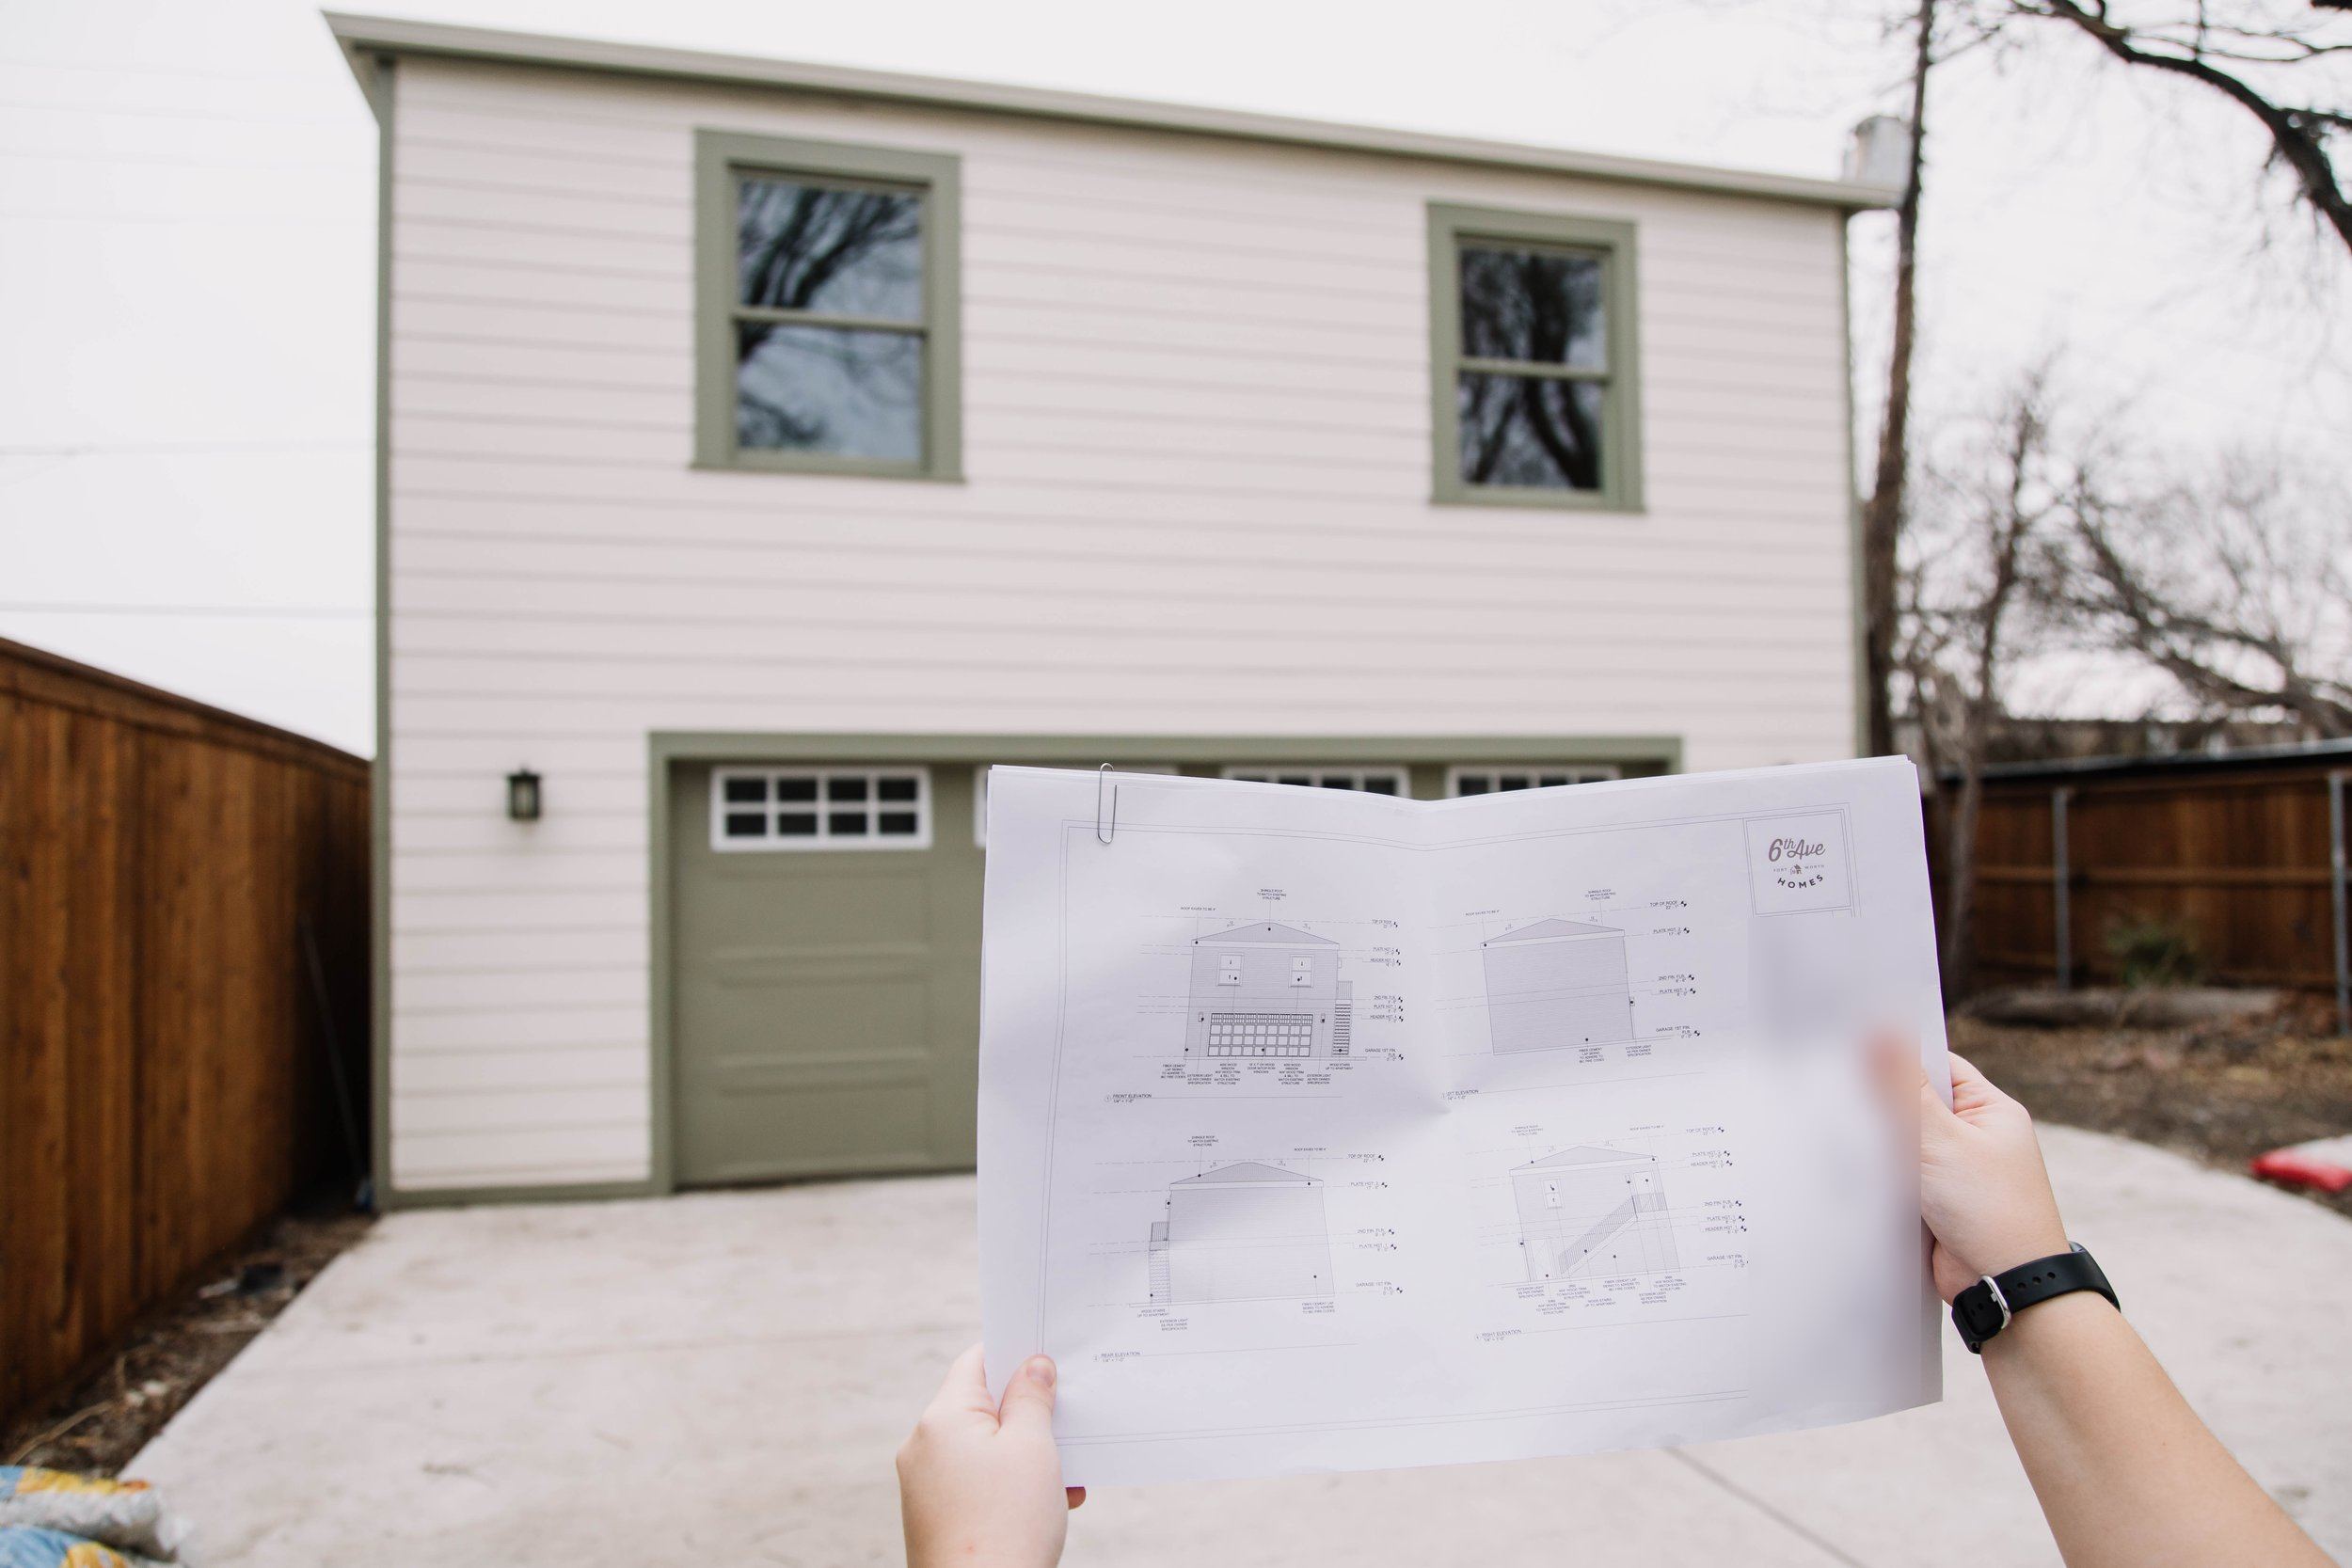
Garage Apartments & ADUs
Garage apartments in Fort Worth
Detached guest suites. Income units. Backyard builds. We design and construct garage apartments that add value and fit your existing property. Whether it’s a garage loft, a backyard ADU, or a garage-to-apartment conversion, we make the process simple.
Want to build one, but unsure where to start?
Common questions before building a garage apartment
-
Not sure if your lot qualifies for an ADU in Fort Worth?
-
Zoning, setbacks, or permits giving you pause?
-
Worried about finding a team who has done this before in Fort Worth neighborhoods?
-
Don’t want a second structure that feels like an afterthought?
-
Wondering how much a garage apartment actually costs to build?
Design and build together
We’ve done this before, on lots like yours
We’ve helped Fort Worth homeowners turn detached garages and backyard space into functional, permitted ADUs: from income-generating garage apartments to private in-law suites. With 6th Ave, all of it is in-house: design, drafting, permitting, and construction.
Whether you’re converting an existing garage or starting fresh with a two-story garage apartment, we handle every step. That includes zoning checks, site planning, layouts that pass code, and interiors that feel like home.
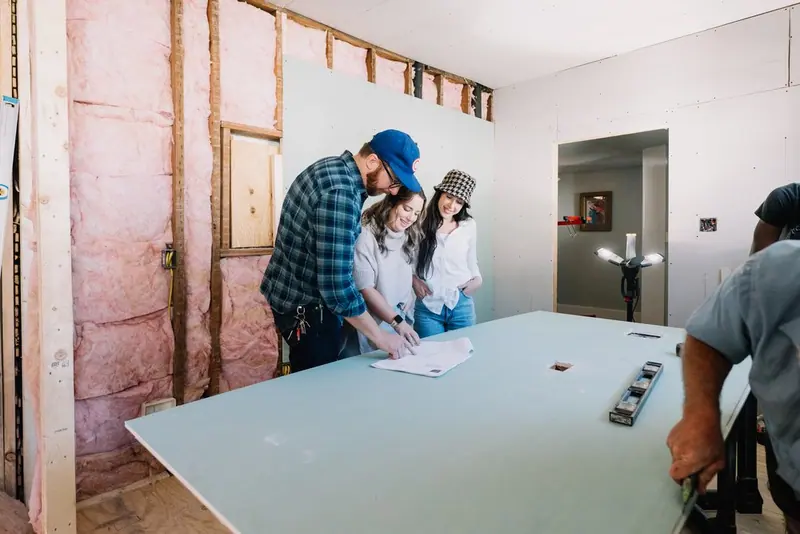
Plans drawn in-house
In-house plans, layouts, and 3D renderings for garage apartments and ADUs. You see every square foot before we build.
Zoning & permits, handled
Zoning research, city approval, and permit submission tailored to Fort Worth. We know what the city asks for.
Layouts that make the most of a small footprint
Smart layouts for compact footprints: garage lofts, backyard apartments, and detached guest suites.
Before anyone draws a line
Does your lot qualify?
Garage apartments in Fort Worth come with their own challenges: lot coverage, utilities, and historic overlays. We assess your property’s constraints before drafting a single line. Every lot’s numbers are different; these are the four things we check first.
- 1
Rear setbacks
How far a detached structure must sit from your rear and side lines. Every Fort Worth zoning district draws them differently.
- 2
Alley access
An alley affects where the stairs go, where the car goes, and how private the entry can be.
- 3
Lot coverage
The city caps how much of your lot can be built on. We calculate what your lot can still hold before you spend a dime on design.
- 4
Historic overlays & utilities
Historic districts add a review layer for detached structures, and utility runs decide real cost. We check both up front.
Before & after working with 6th Ave
How clients feel before and after
Before
Before working with 6th Ave, Fort Worth homeowners felt overwhelmed by zoning code, unsure who to trust, and hesitant to invest in a garage apartment project. Many had questions about converting a garage, adding a rental unit, or building a guest suite from scratch. Some didn’t even know if a garage apartment was allowed on their lot.
After
Afterward, they feel clear on their options, confident in the process, and proud of a backyard apartment or ADU that adds flexibility, privacy, and long-term value. Whether it’s for guests, income, or multigenerational living.
Curious what to expect? Our free guides cover everything from remodeling timelines and design tips to working with a contractor.
Why 6th Ave
A team that has built garage apartments in Fort Worth’s older neighborhoods
At 6th Ave, we design, draft, permit, and build in-house so your guest suite, garage loft, or ADU isn’t slowed down by finger-pointing or permit surprises. We’ve designed and built above-garage apartments, backyard ADUs, and detached structures in some of Fort Worth’s most complex neighborhoods. We know what it takes to convert a detached garage into a beautiful, permitted space that feels like part of the home.
Neighborhoods we have written up in detail: Arlington Heights · Mistletoe Heights
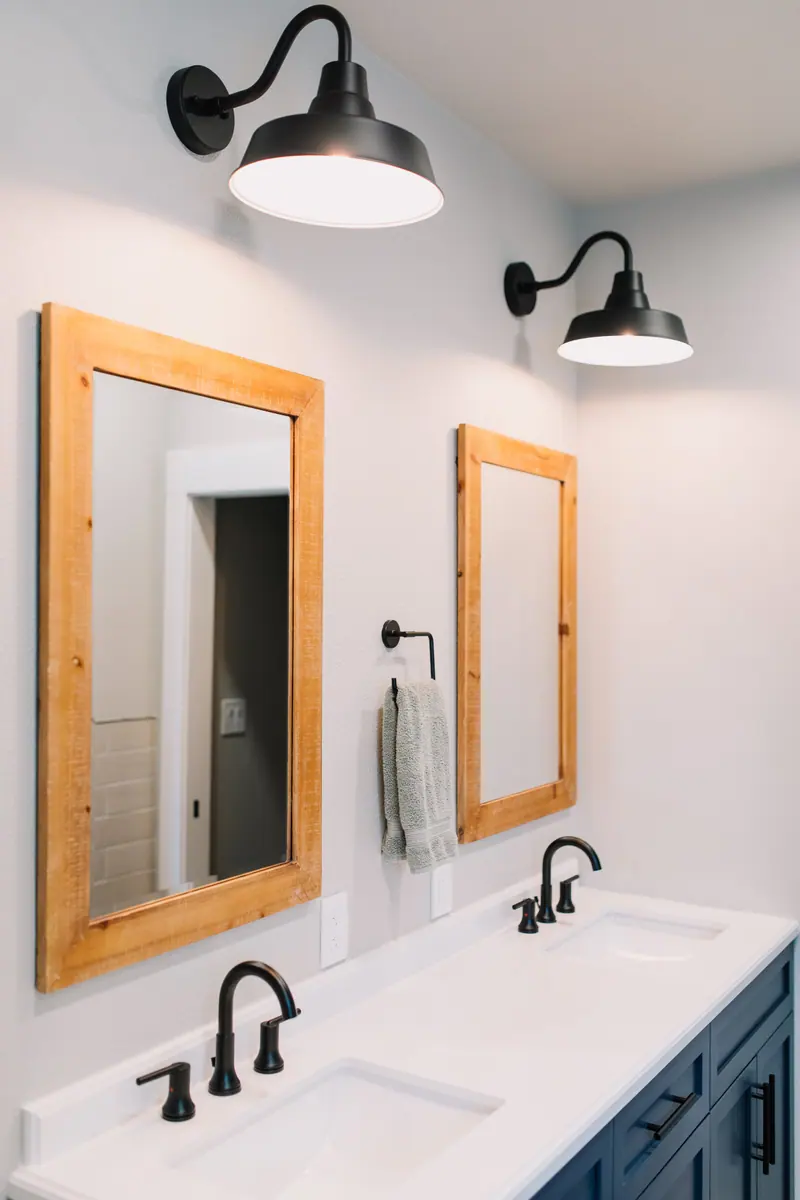
Local zoning and ADU expertise
We’ve built garage apartments across Fort Worth and understand rear setbacks, alley access, detached structure code, and multi-use lot overlays. We assess your property’s constraints before drafting a single line.
Design, drafting, and construction all in one place
You won’t need to manage a designer, a drafter, and a builder separately. We handle everything from layout drafts to final construction. Our team specializes in garage conversions and backyard builds that pass inspection.
Clarity on costs, timeline, and scope
Before we build, we walk you through your garage apartment or backyard ADU scope, what it’ll cost, and how long it’ll take. We don’t sugarcoat anything.
Layouts that serve real life
From vaulted ceilings and built-in storage to full kitchens and balconies, we design garage apartments in Fort Worth that actually get used: for living, renting, or long-term guests.
Voted Fort Worth’s Best Home Builder & Remodeler, four years running.
Fort Worth Magazine · plus the Fort Worth Chamber’s Small Business of the Year. This is a team you’ll actually enjoy working with.


What’s included
Everything included in a garage apartment project
Every garage apartment project includes a full-service scope: from layout and zoning to interior finishes and mechanical tie-ins. Our team covers all phases, so your detached garage apartment meets code, works for daily life, and adds real property value.
- 01
Floor plans, layouts, and 3D renderings
Detailed layout plans and 3D visuals so you can envision your new garage apartment before we build. Whether it’s a garage loft apartment or a full guest suite, you’ll see how every square foot is used.
- 02
Zoning checks, site planning, and city approval
We navigate Fort Worth’s zoning codes and ADU requirements, ensuring your garage apartment or backyard unit qualifies and passes inspection.
- 03
Structural engineering and foundation tie-ins
Your structure, from slab to framing, is engineered for safety, durability, and long-term use, including elevated units and over-garage additions.
- 04
Full kitchen, bathroom, and laundry planning
Smart space planning means your garage apartment includes full-function amenities, even in a compact layout. No corners cut.
- 05
Private entry, stairs, landings, and balconies
We design ADUs and above-garage apartments with privacy and accessibility in mind, including safe access from alleyways or rear driveways.
- 06
HVAC, plumbing, and electrical integration
From ductless mini-split systems to upgraded breaker panels, we tie every utility into your home’s infrastructure.
- 07
Exterior finishes matched to your main home
Paint, siding, rooflines, and windows that blend. Your garage apartment won’t look like an add-on; it will look like it was always there.
Real ones we’ve built
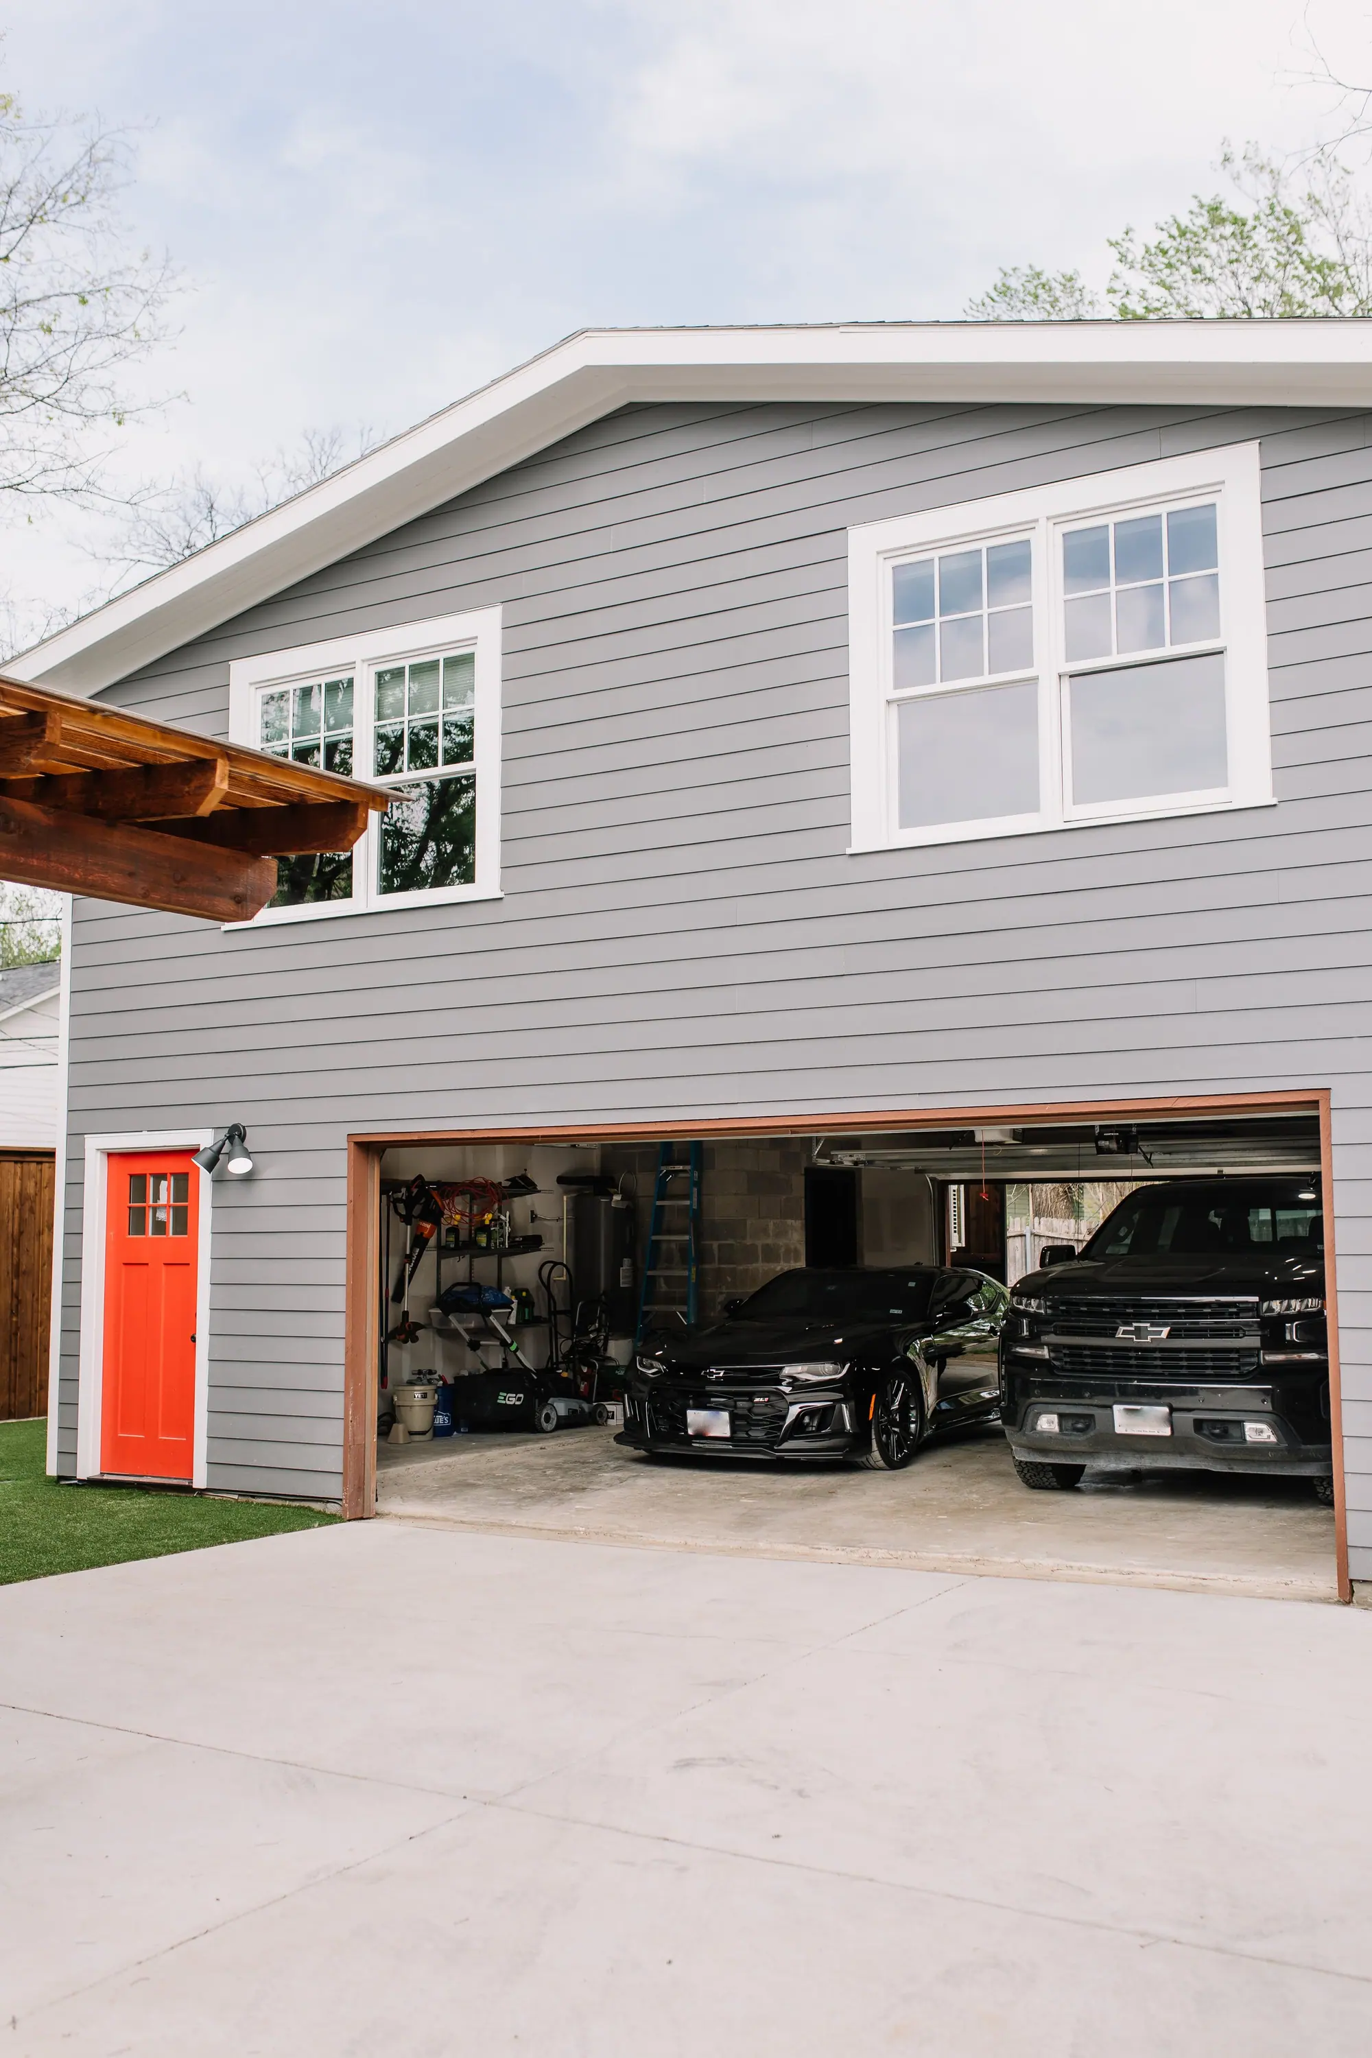
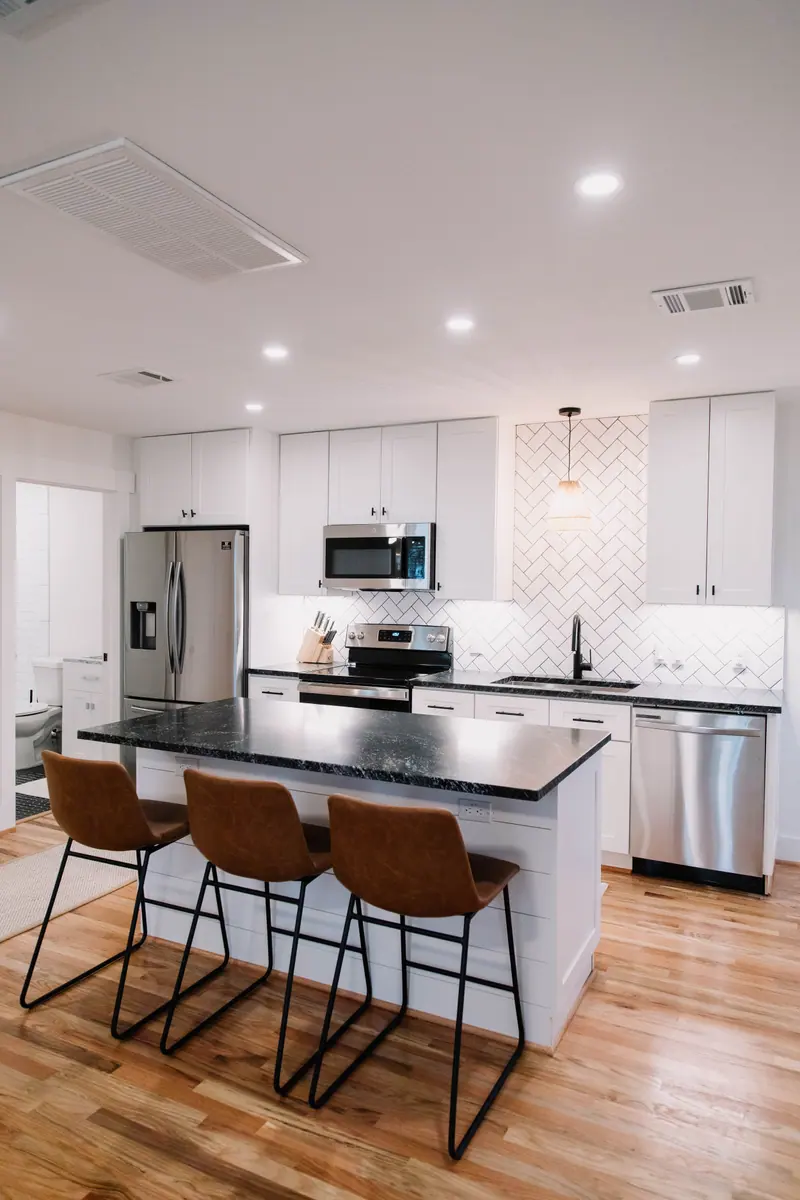
Finished garage apartments, permitted and lived in.
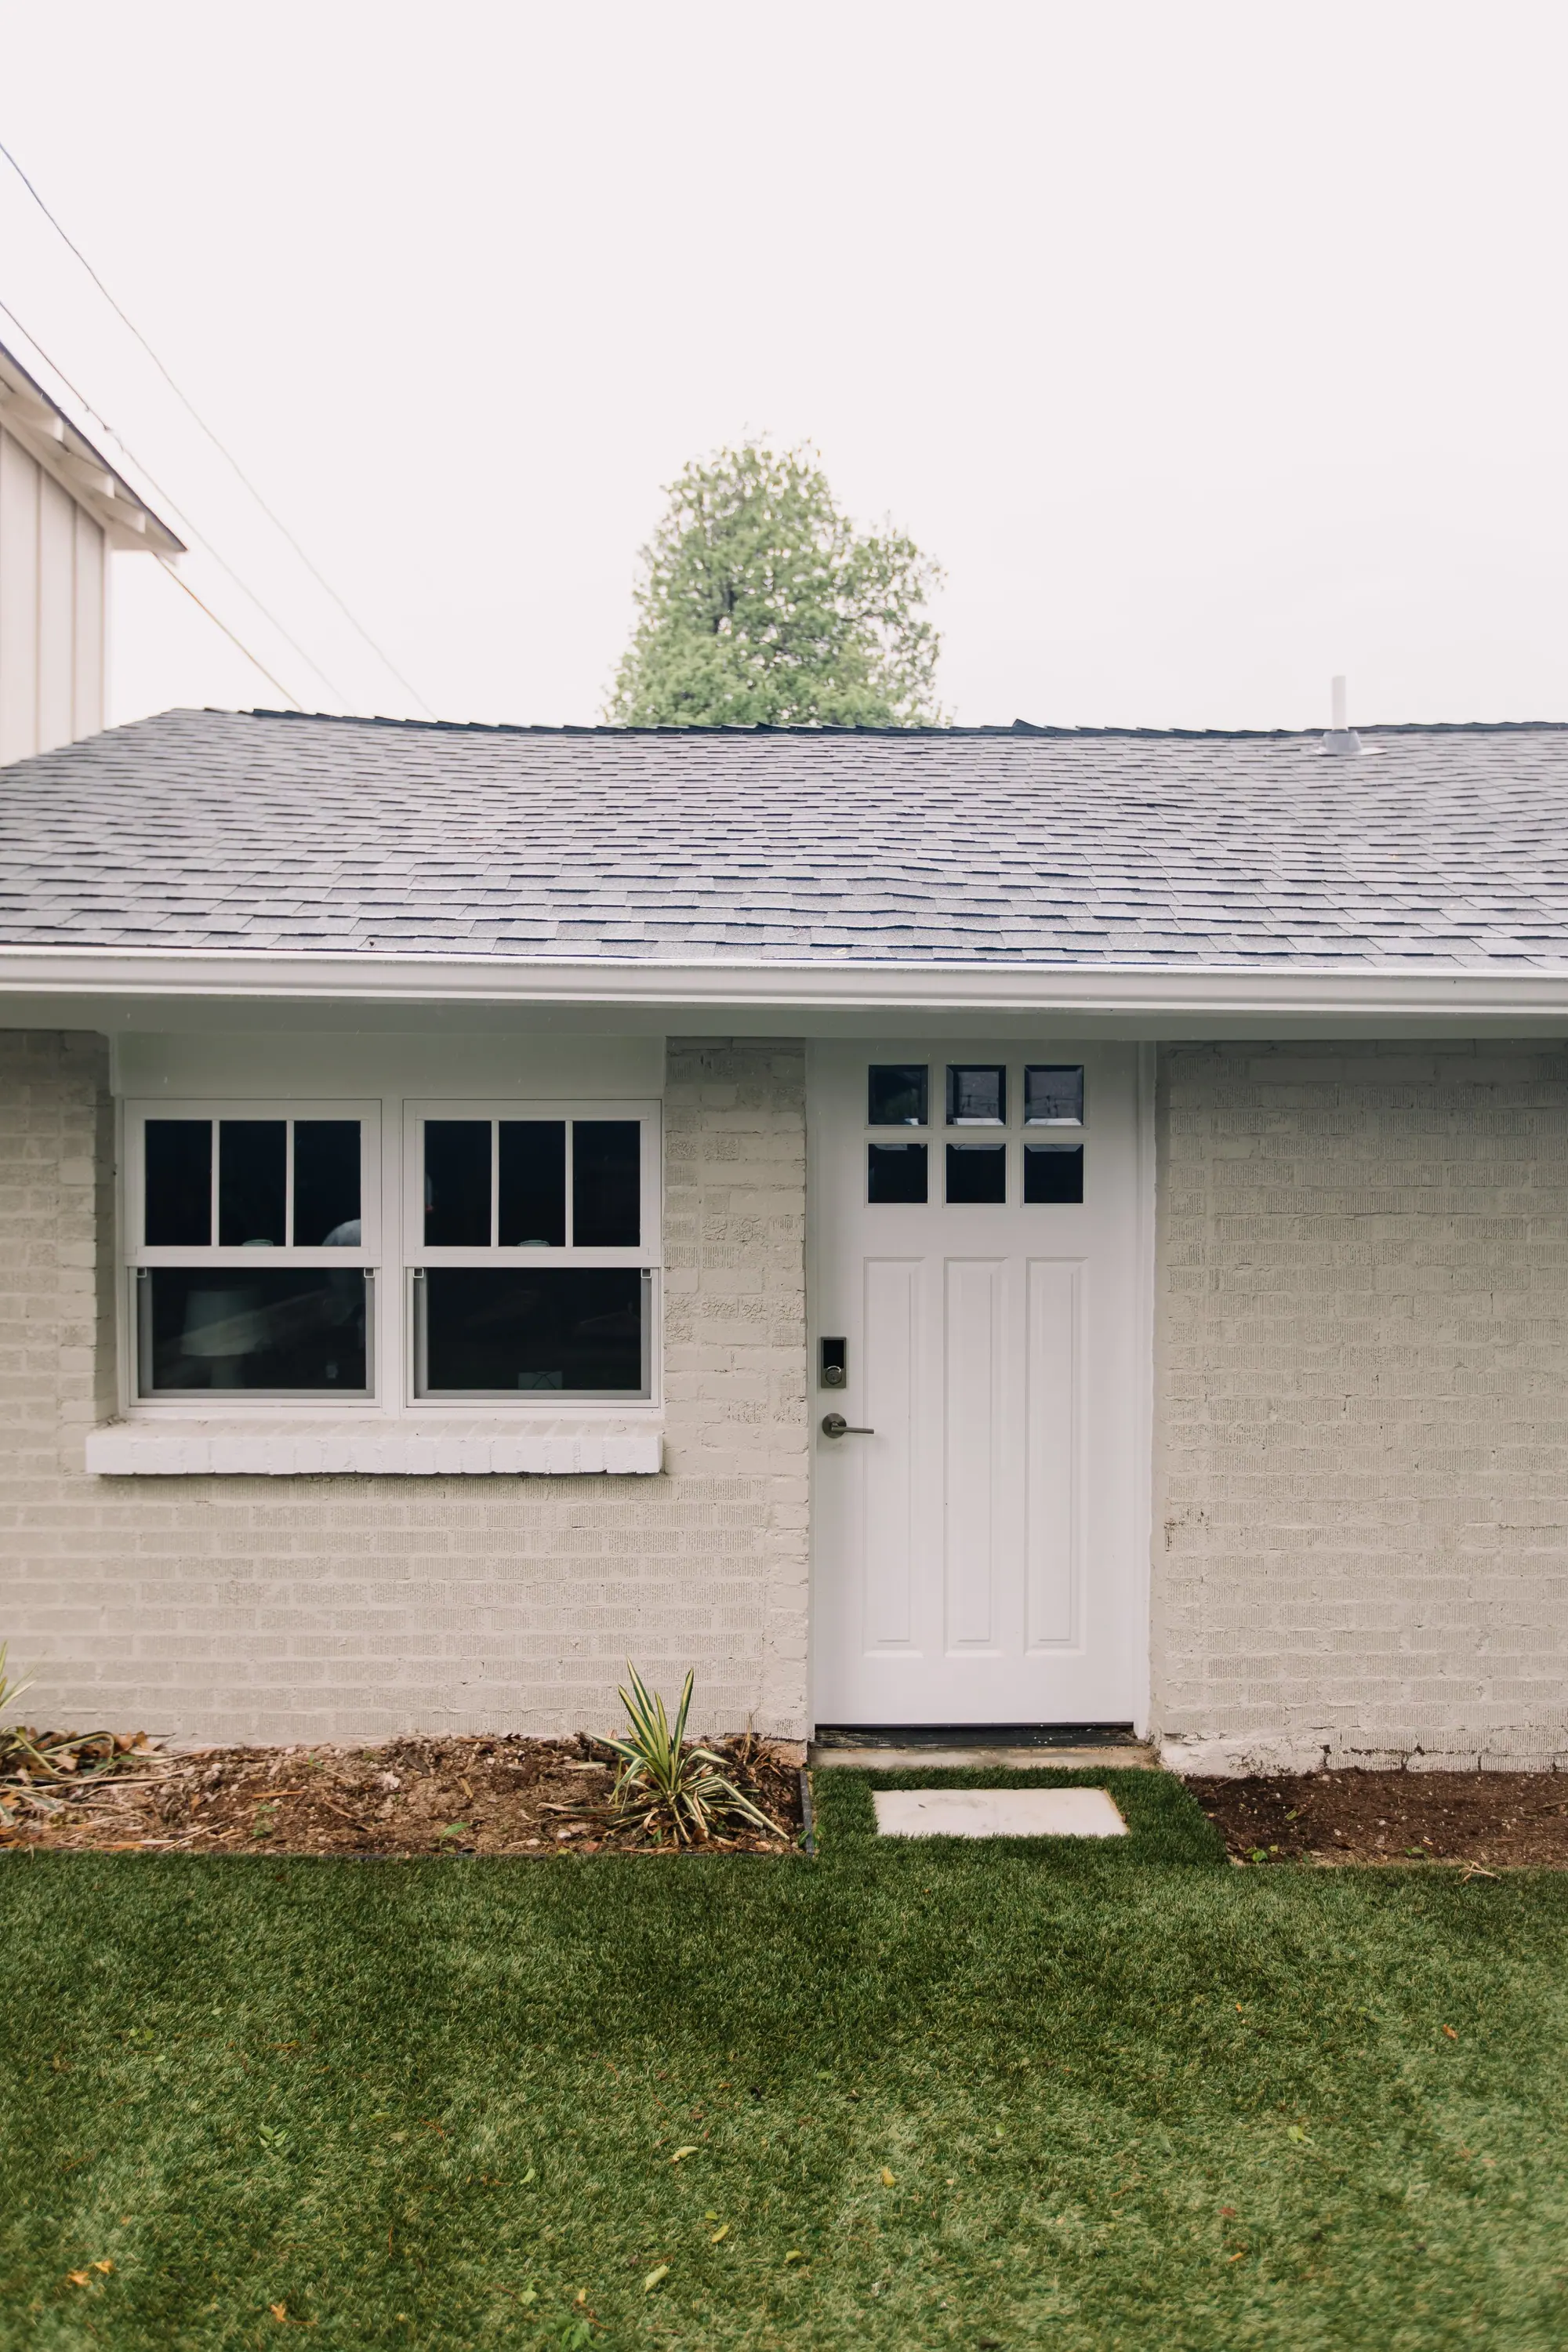
Cost
What a Fort Worth garage apartment actually costs
$40,000–$280,000
converting the garage you have at the low end, a detached new build at the top.
A garage apartment takes longer than an addition while costing less, which reads as odd until you see why: it is a separate structure with its own foundation, its own utility runs and its own permit, and none of that borrows from the house the way an addition does.
Ranges for a garage apartment in Fort Worth, not a quote. Before there are drawings, a range is the only honest number anyone can give you — the spread between a high and a low bid on the same job is routinely 20% or more. We bill cost-plus, so when there is a plan you see the actual materials, labor and subcontractor costs, plus our overhead and profit, rather than a single figure with the unknowns padded into it.
What changes the price
- Converting versus building. A conversion finishes a foundation, walls and roof that already exist, which is why it is the cheapest way to add real square footage.
- Kitchen and bath from nothing. Supply lines, drain lines and a panel upgrade into a building that has never had them is the single largest line on most conversions.
- The foundation, on anything detached. A slab or pier-and-beam for a new structure is one of the biggest items on a ground-up build.
- How far the utilities have to come, and whether a truck can get to the back of the lot.
- Per square foot
- $150–$350
- How long it takes
- 6–9 months
- Fort Worth permit fees
- $800–$2,500
- Set aside a contingency
- 10–15% of budgetmore on a conversion, where demolition turns up the surprises
How it works
How a garage apartment project works
A garage apartment is a real construction project: foundations, utilities, a second structure on your lot. With the right team and process, it stays clear and steady.

Step 01
Meet Up
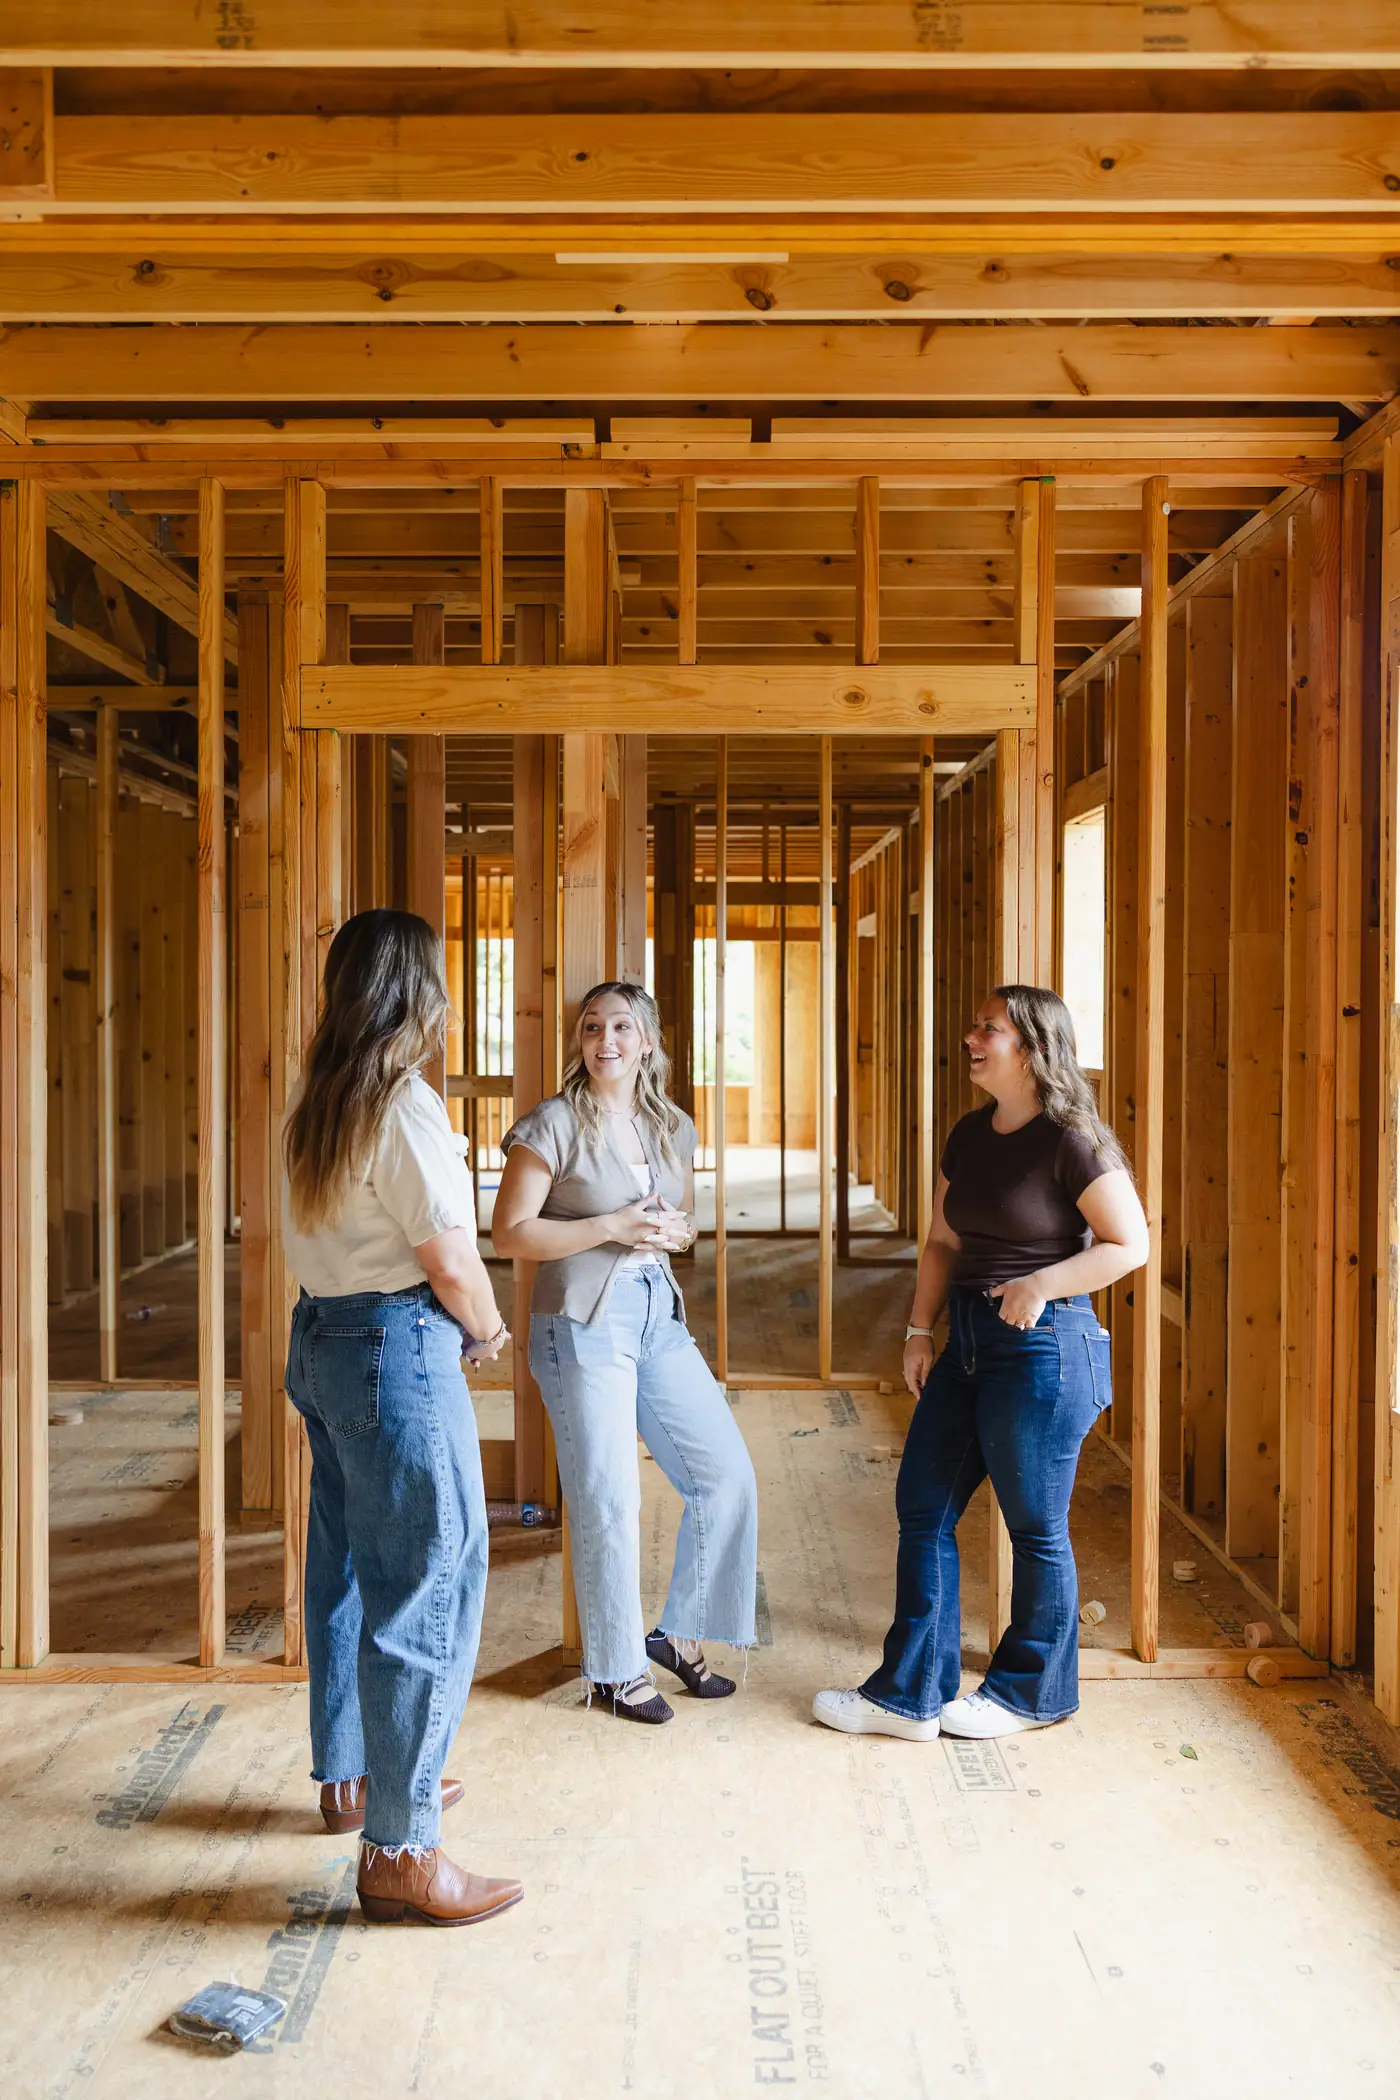
We walk the lot, look at the garage or the backyard, and talk honestly about zoning, feasibility, and budget before you commit to anything.

Step 02
Team Up
Your design-build team drafts the layout, prices the real scope, and maps the permit path. One plan, one number, one point of contact.

Step 03
Glasses Up
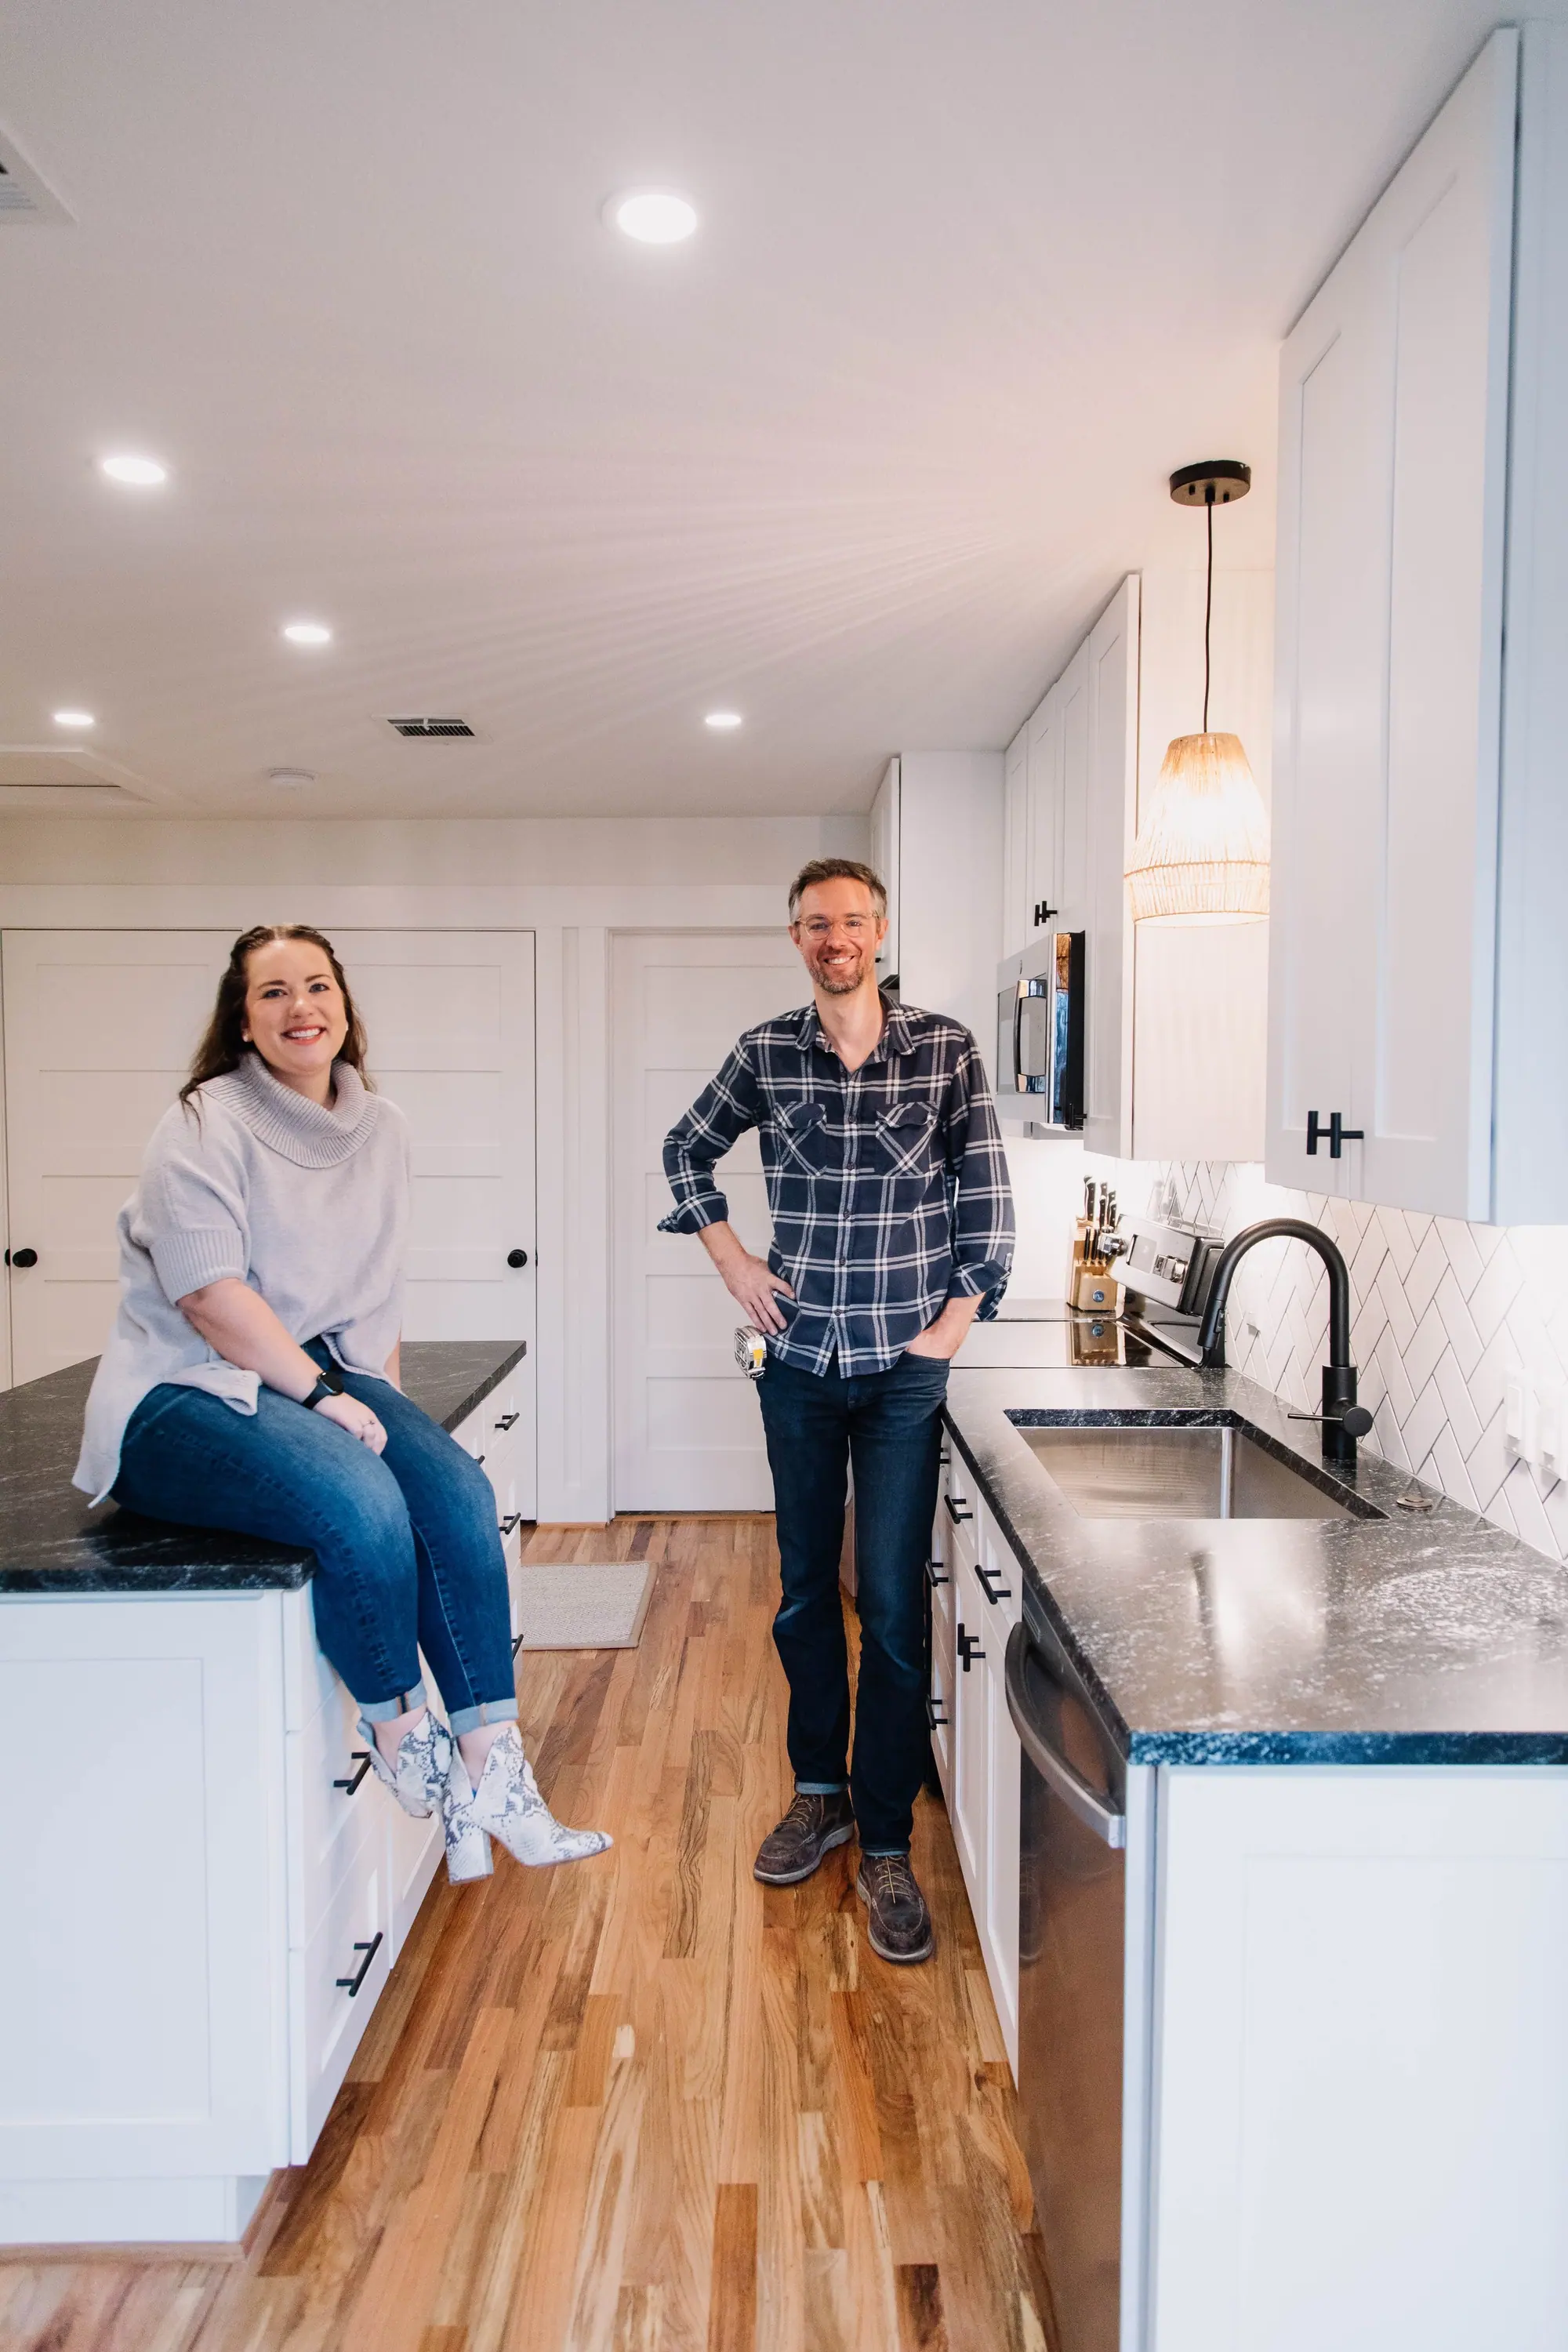
We build it, keep you in the loop from slab to final walkthrough, and hand over a space that’s ready to live in, host in, or rent out.
Want the full picture?
Our full guide to DFW garage apartments
We built a complete resource for DFW homeowners exploring garage apartment construction: costs, permitting, design ideas, and ROI. Start there, then walk your lot with us.
Questions
Questions about garage apartments
Will the City of Fort Worth allow a garage apartment on my lot?
It depends on your zoning, lot size, setbacks, and lot coverage. We research exactly that before you spend a dime on design. Some lots qualify easily; others need a variance. We’ll tell you honestly which yours is.
How much does a garage apartment cost in Fort Worth?
Cost depends on size, finishes, and whether you’re converting an existing structure or building new. We give you a real number after we see the site, not a guess.
Can you draw the plans, or do I need an architect?
We draw them in-house. Our drafting team knows construction, so the plans are buildable, permit-ready, and grounded in what things really cost to build.
Can it be an in-law suite, a guest house, or a backyard office instead of a rental?
Yes. Room for aging parents, adult kids, guests, or a real backyard office are some of the most common uses we build for.
Should I convert my existing garage or build new?
Both work; they solve different problems. A conversion uses the structure you have. A new build (or a second story over the garage) buys more space and privacy. We’ll walk your lot and tell you which one your property actually supports.
How long does it take to build a garage apartment?
Less than a full house, more than a remodel. The number depends on size, site work, and permitting. You get a real timeline up front.
Why 6th Ave Homes for a garage apartment?
This is the work we’re best known for in Fort Worth. We run a dedicated resource at dfwgarageapartments.com, and we design, draft, permit, and build the whole thing under one roof.
Ready to see what’s possible?
Let’s walk the lot
If you’ve been thinking about building a garage apartment, ADU, or detached guest suite in Fort Worth, we’re ready to walk the lot with you and map out what’s truly possible. We’ll talk through lot dimensions, zoning restrictions, layout options, and project scope, without pressure. Whether it’s for family, rental income, or future flexibility, we’ll help you figure out if a garage apartment makes sense for your property.
Garage apartments and ADUs in Fort Worth. Whether you call it a garage apartment, ADU, guest house, or detached suite, we help Fort Worth homeowners add space that makes sense. From over-garage apartments to backyard units and income-ready guest suites, we design and build structures that are functional, code-compliant, and built to last.