

No color
A 3D model
Where does everything go?
Where the island lands, how the cabinets meet a window, whether a wall comes out. Leaving color out keeps the conversation on the layout, which is the part that is expensive to change later.
3D home rendering · anywhere
We model the house, render it in the finishes you picked, and because we also build, we can tell which of those pictures will actually get built for what it costs. Send us plans or measurements from wherever the house is.
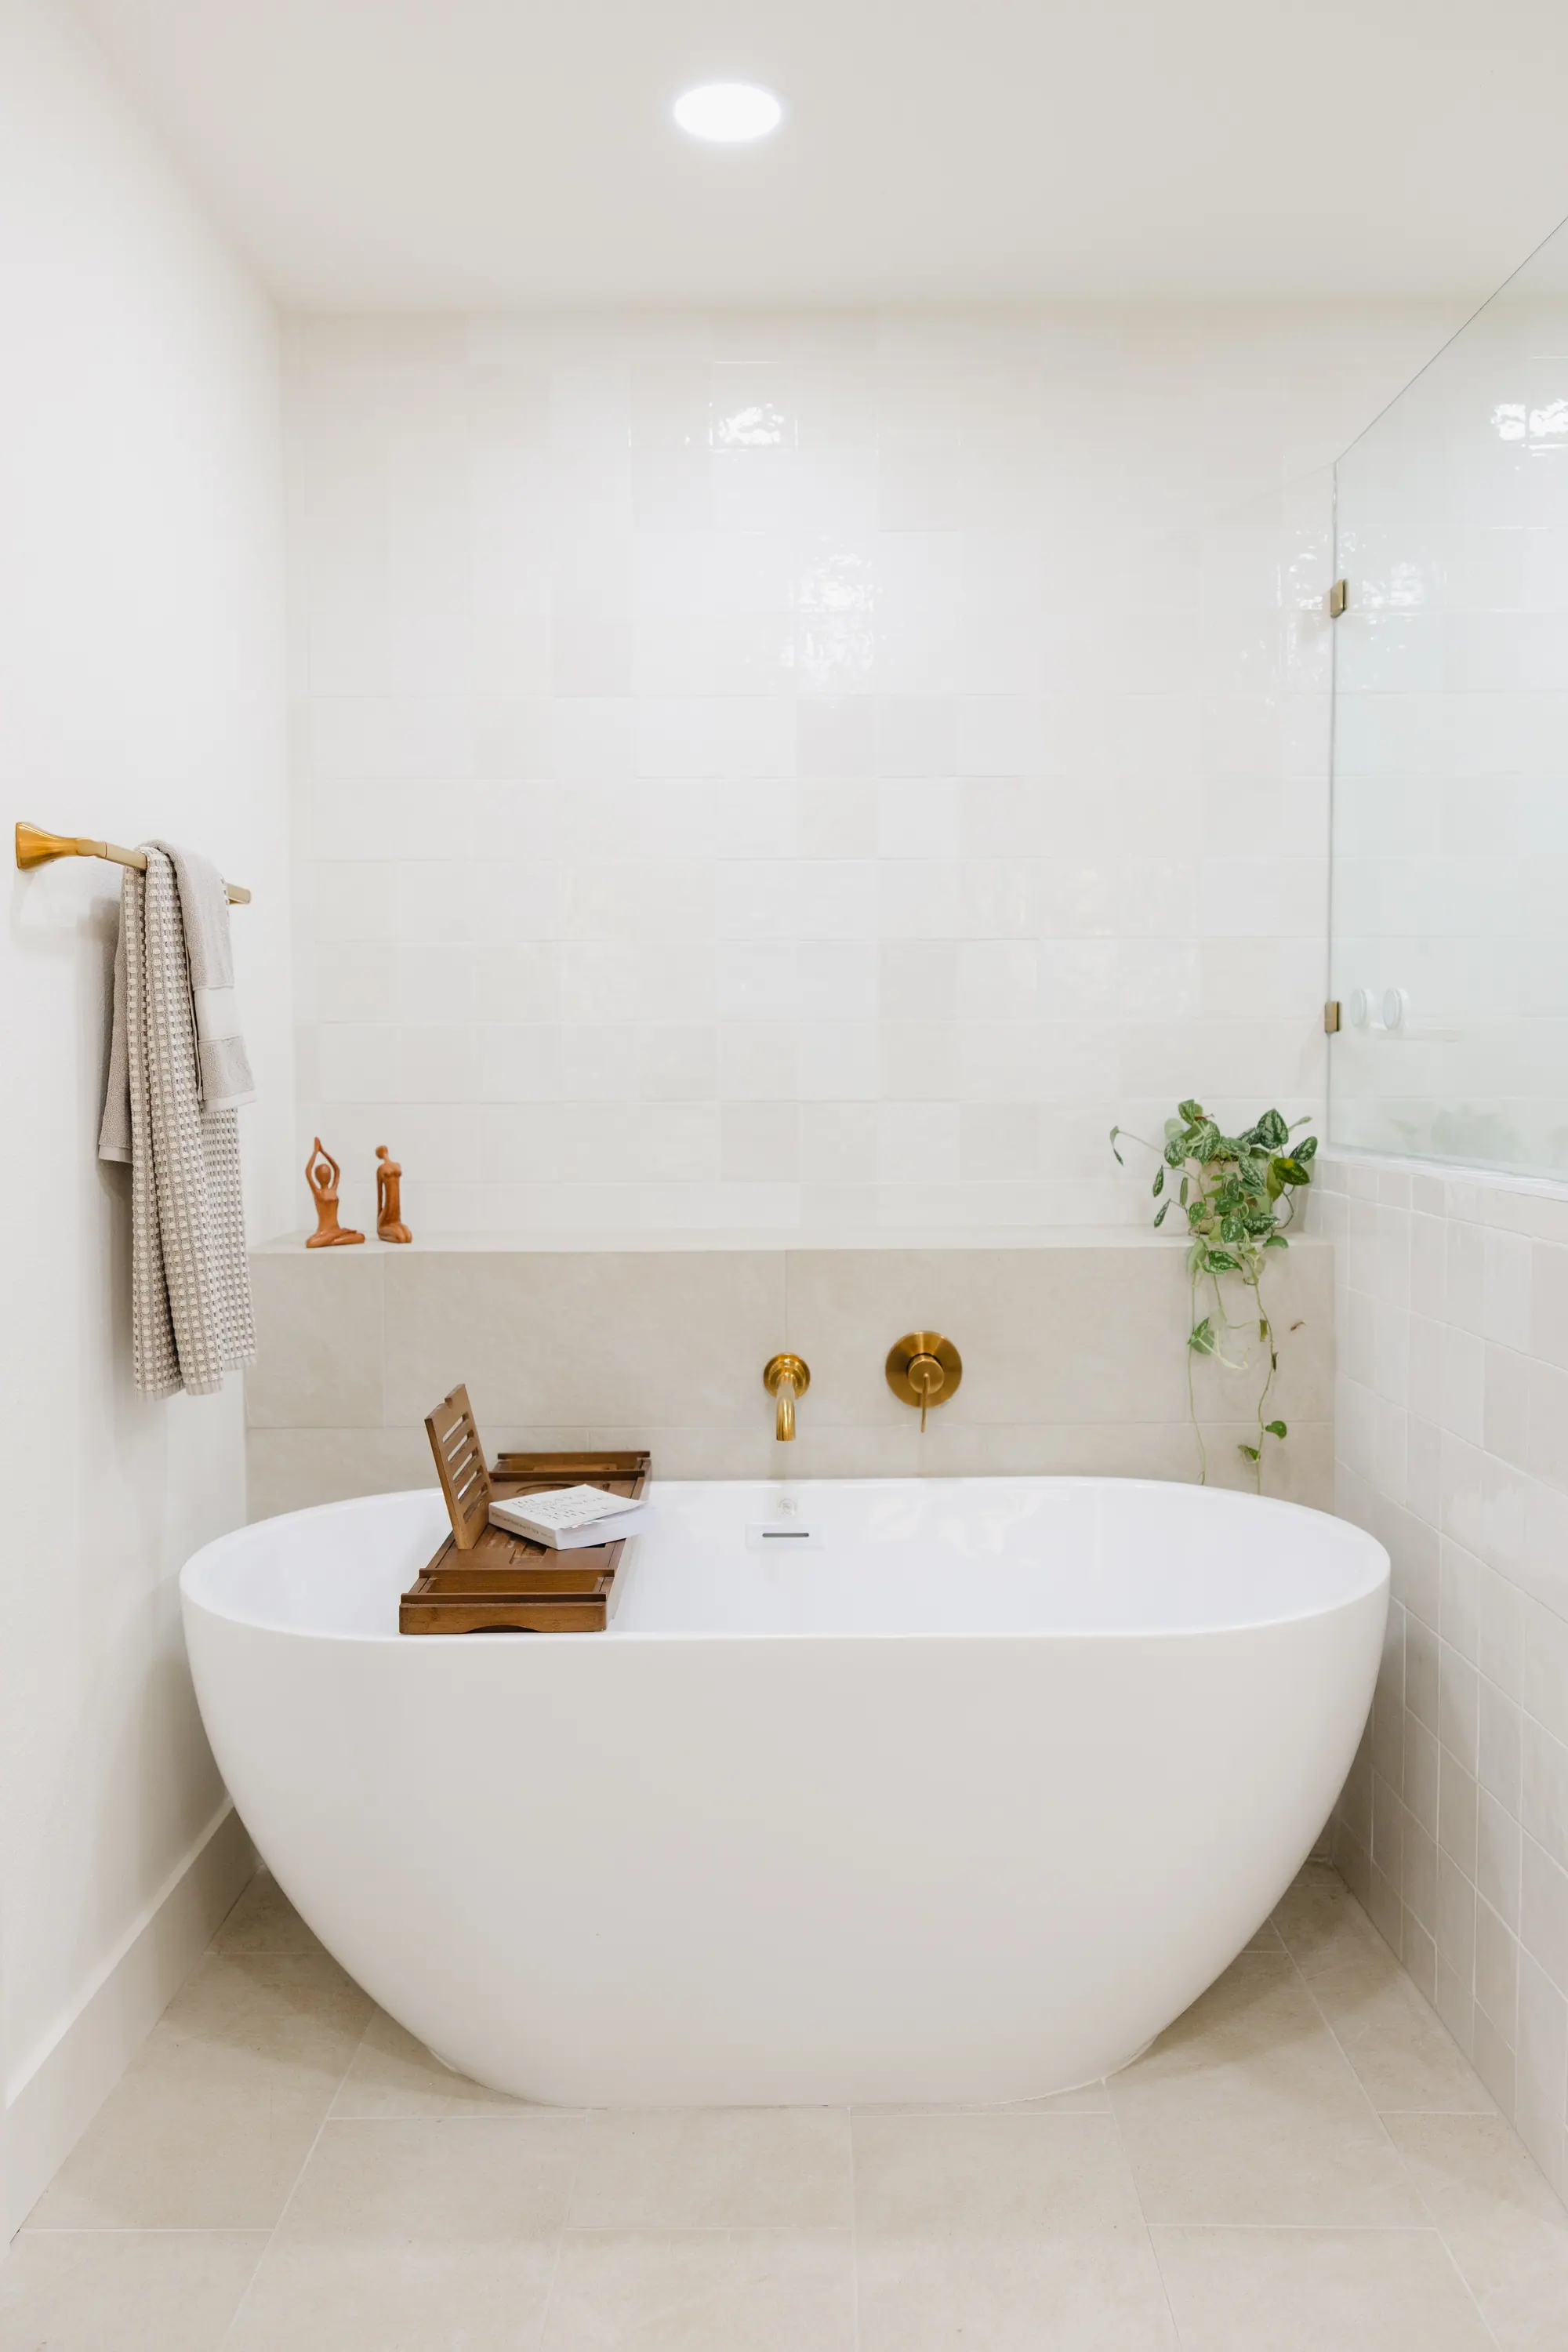 Built
Built 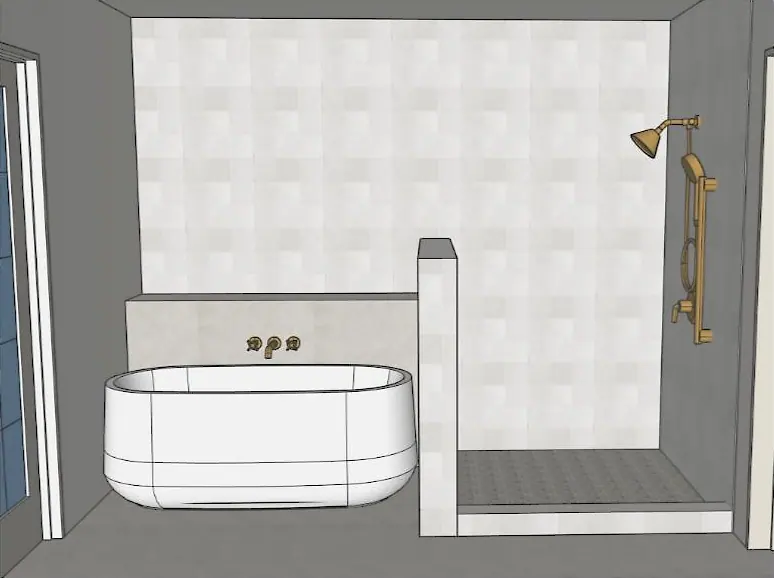 Rendered
 One house, three stages
“Model” and “rendering” get used as if they meant the same thing. They are two different steps, shown here on a Tanglewood house our team designed and built.
Compare the rendering with the finished house.
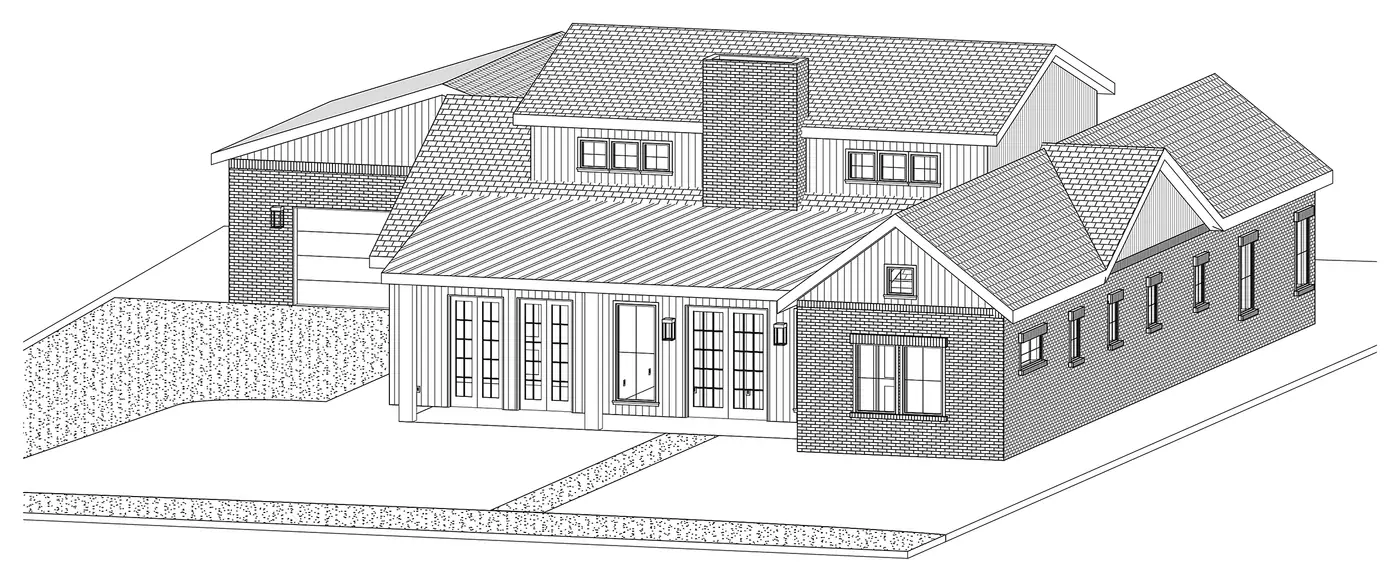
01 The 3D model No color yet. It settles the shape of the house: the rooflines, the porch, where the garage sits. Moving a wall at this stage is a quick edit, not a costly change order. Then color goes on, below ↓
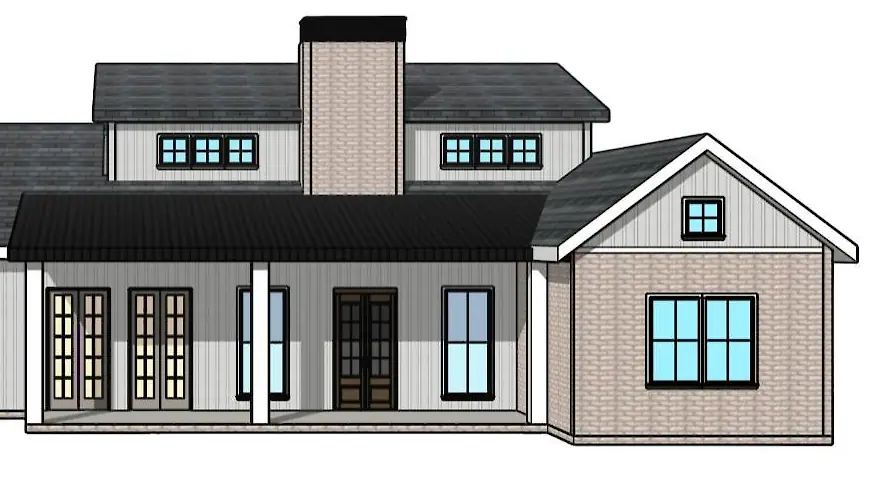 Rendered
 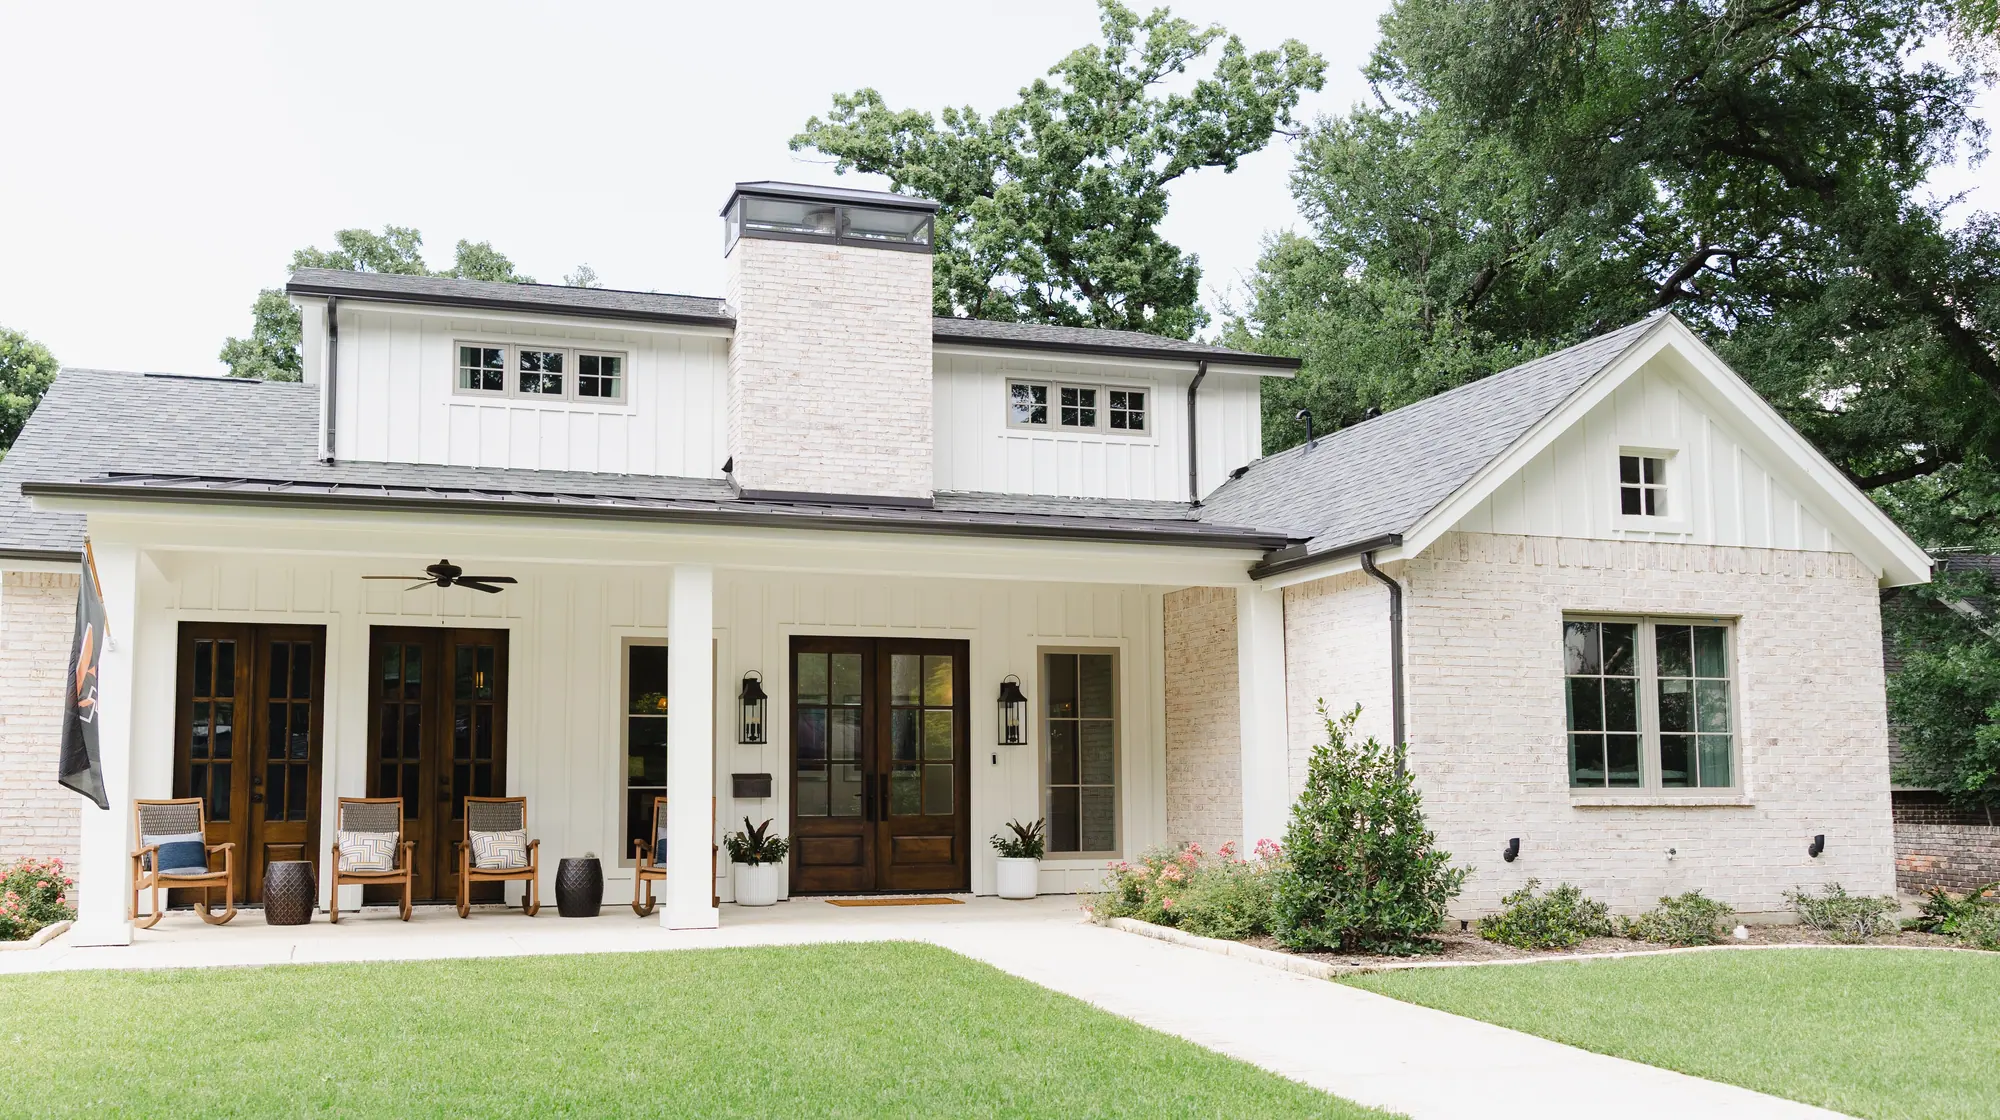 Built
Built 02 The 3D rendering Color, once the selections are made: the roof, the siding, the brick, the doors. This is the picture you say yes to.
03 The house Built by our crews, and it looks like its rendering. A few details moved on the way; the brick, for one, was painted rather than left natural.
Plans, measurements or a sketch. We will tell you whether it needs a model, a rendering or both.
Model, rendering, or both
Model first, render second. Rendering a room whose layout is still moving means rendering it twice.
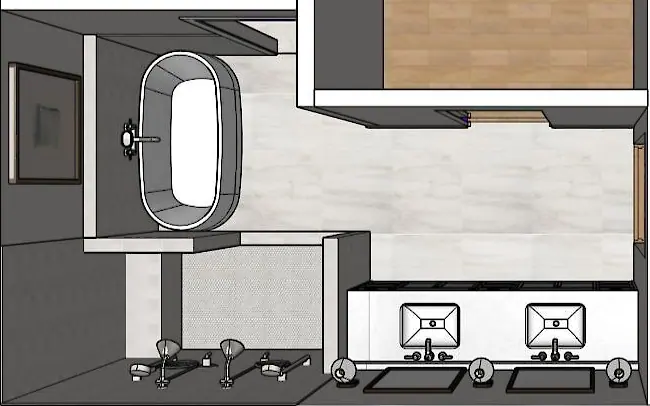
Where does everything go?
Where the island lands, how the cabinets meet a window, whether a wall comes out. Leaving color out keeps the conversation on the layout, which is the part that is expensive to change later.
What will it look like?
Tile, paint, cabinet color and fixtures, set in the room at the right scale and seen together. It is the last look before anything gets ordered.
Who asks for a rendering
The person paying, the person building and the person deciding whether it is worth doing all have the same problem: a decision about a house that is not there yet.
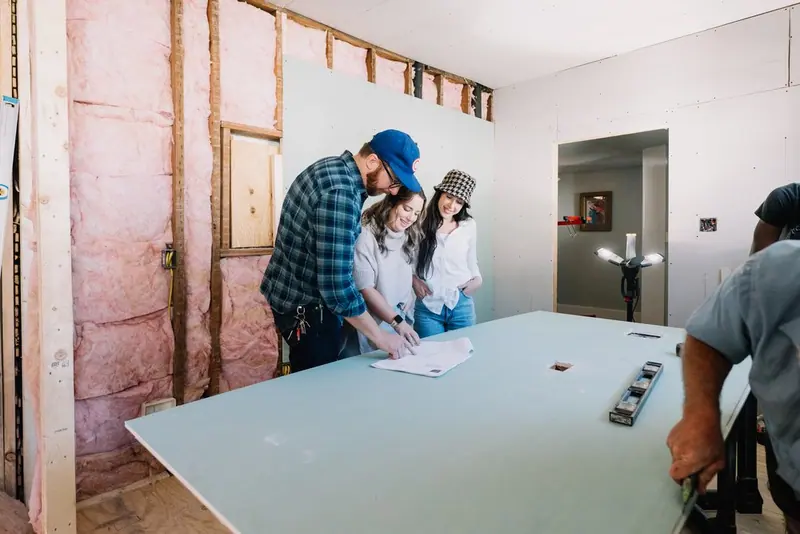
You are about to approve a kitchen from a floor plan and a tile sample. A rendering shows you the room those two things make before you sign for it.
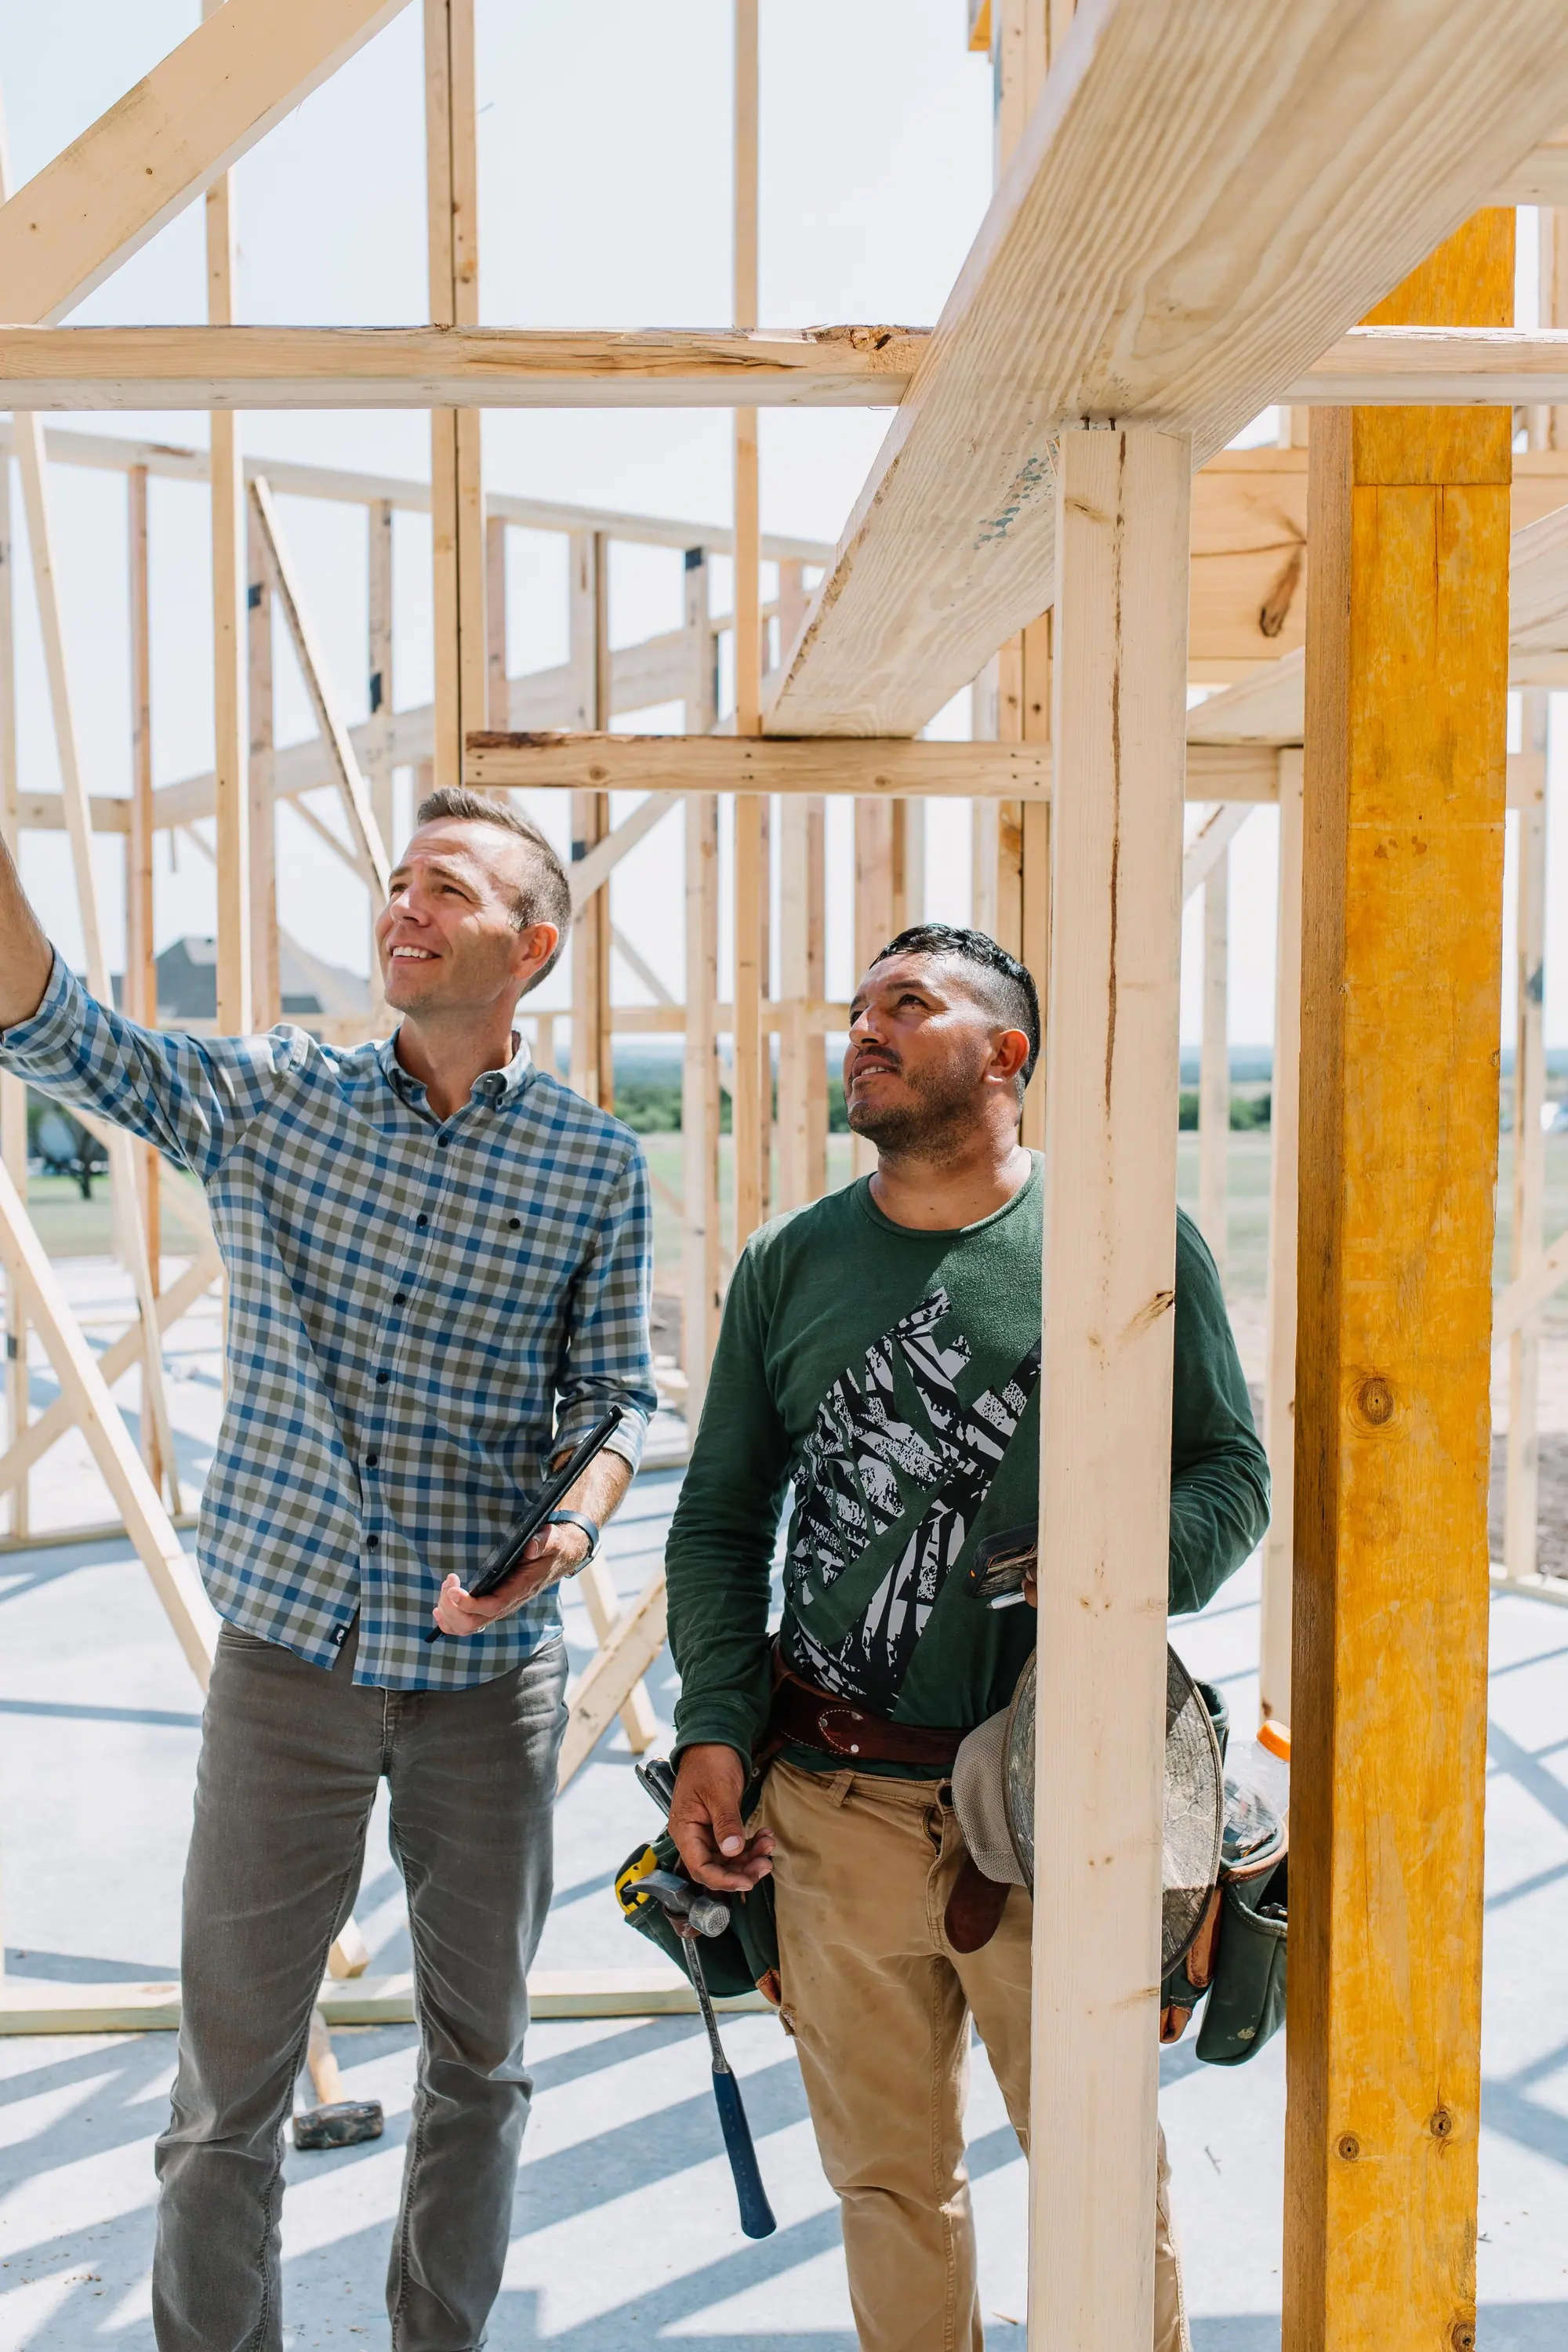
Your client cannot read a plan set. If they approve a drawing they did not understand, it often turns into a change order later. A rendering shows them what they are approving.
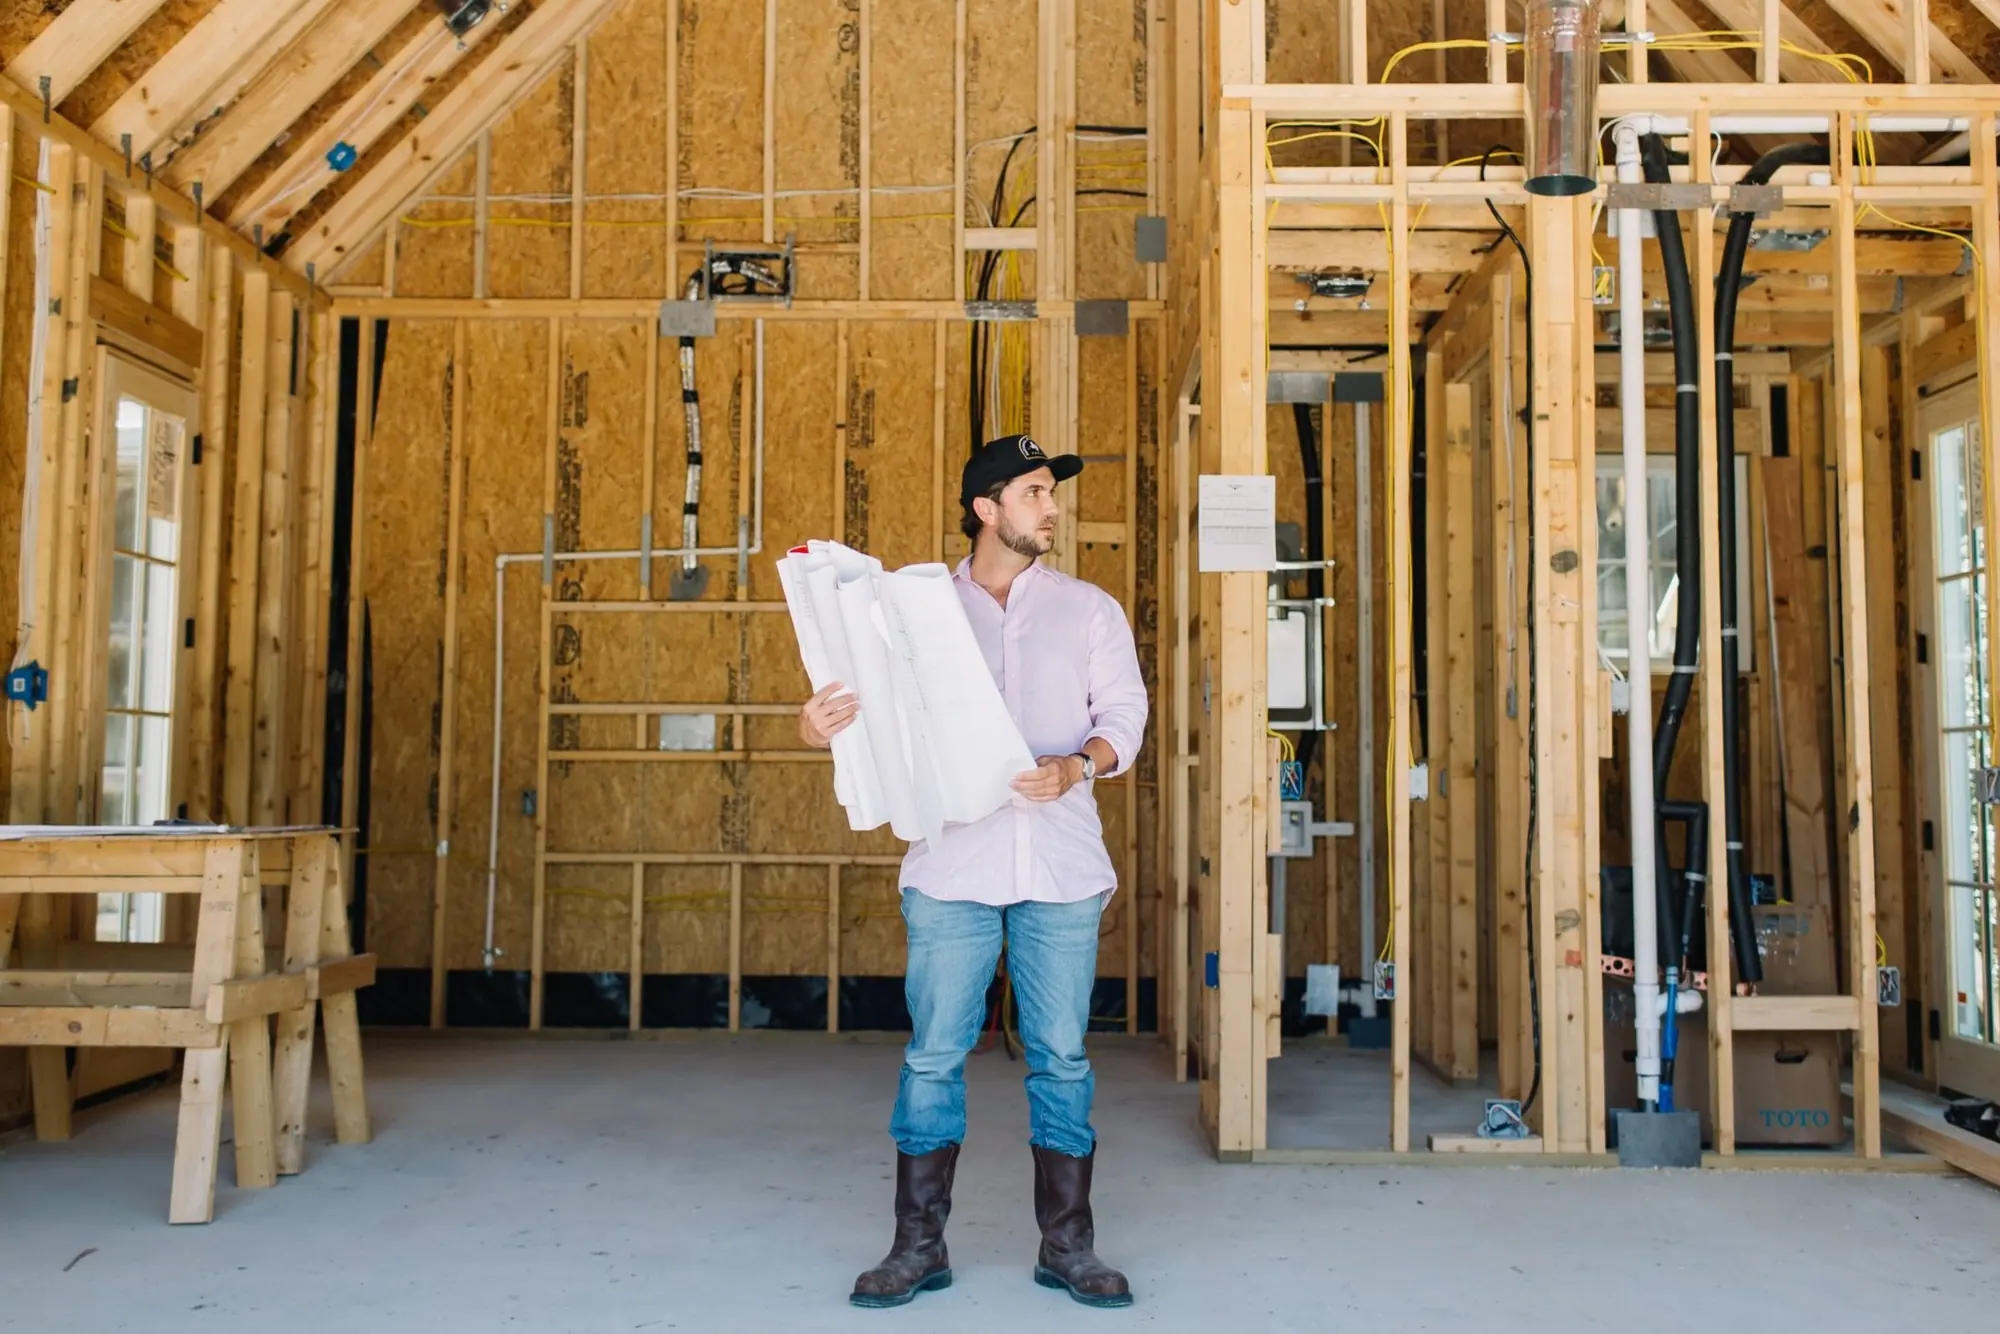
You are deciding whether a project is worth doing before you spend on it. A model and a rendering let you judge the finished product while it is still cheap to walk away.
What to send us
Nobody from our team needs to stand in the house. If something on the list is missing, we will tell you what it is.
Rendering is priced by the project, like the rest of our design and drafting work. The drawing-set pricing and what moves it are laid out on our residential drafting page.
An existing set if there is one. If there is not, measurements taken by you or by someone you hire near the house. Either is a place to start.
Of the rooms that are changing, or of the lot if nothing is standing yet. They carry the light and the view, which a tape measure never records.
The tile, paint and fixtures you have picked. If you have not picked, a few photographs of rooms you like tell us which way to go.
Deciding on a layout, choosing between two finishes, or showing a client. Knowing which tells us which views to draw.
Best Home Builder & Remodeler
Fort Worth MagazineFort Worth Chamber Small Business of the Year4.7 stars from 91 Google reviews as of September 2026
Common questions
A model is the house built in three dimensions without color: walls, roof, openings and cabinetry at the right size. A rendering is that same model with the selections applied, so you see materials, colors and fixtures together. You settle the layout on the model and the finishes on the rendering, in that order.
Like the ones on this page: clean, textured and drawn to scale, with the actual materials and colors on the actual model. Scroll up to see one next to the house it became.
Plans if they exist, measurements if they do not, photographs of the rooms or the lot, and whatever selections you have made. Nobody from our team comes out to measure a house outside our area, so the numbers come from you or from someone you hire near the property.
Yes. A model is built from drawings and measurements, so the house can be anywhere in the country. What changes with distance is only who takes the measurements.
It depends on the project: how much of the house is being modeled, whether usable drawings exist yet or have to be drawn first, and how many rooms need their finishes worked out. You get the number before any modeling starts.
It depends on the size of the project and on how quickly the selections get made. Tell us your deadline up front and we will tell you whether it is realistic.
That is what it is for. Swapping a tile or a paint color means re-rendering the view. Moving a wall means going back to the model and the drawings behind it, which is the reason the model comes first.
Yes. Our drafting team draws the permit-ready set from the same design. In and around Fort Worth our crews can build it; anywhere else, the set goes to your builder. Tell us up front which city the set is going to, because submittal requirements are the first thing we need to know.
All three. We draw for builders and investors as well as homeowners, and the renderings come from the same team that draws the plans.
The design will. Details can still change between the rendering and the finished room, and the rendering is how you see those choices early enough to make them on purpose. In the bath at the top of this page, the tub changed and the tile, ledge and fittings did not.

Before anything gets built
Plans, measurements or a few photographs and a sketch. We will tell you what it takes to model and render it, and what it costs, before you commit to anything.
6th Ave Homes
Ask us anything.
AI assistant. Real people on the team read these.