
Remote drafting services
Residential drafting services
We draw permit-ready residential plans for houses anywhere. You send the measurements and photos, and we send back the drawings. What changes from place to place is the permit office, and we draw each set to that office’s rules.
Or call or text (817) 631-9803
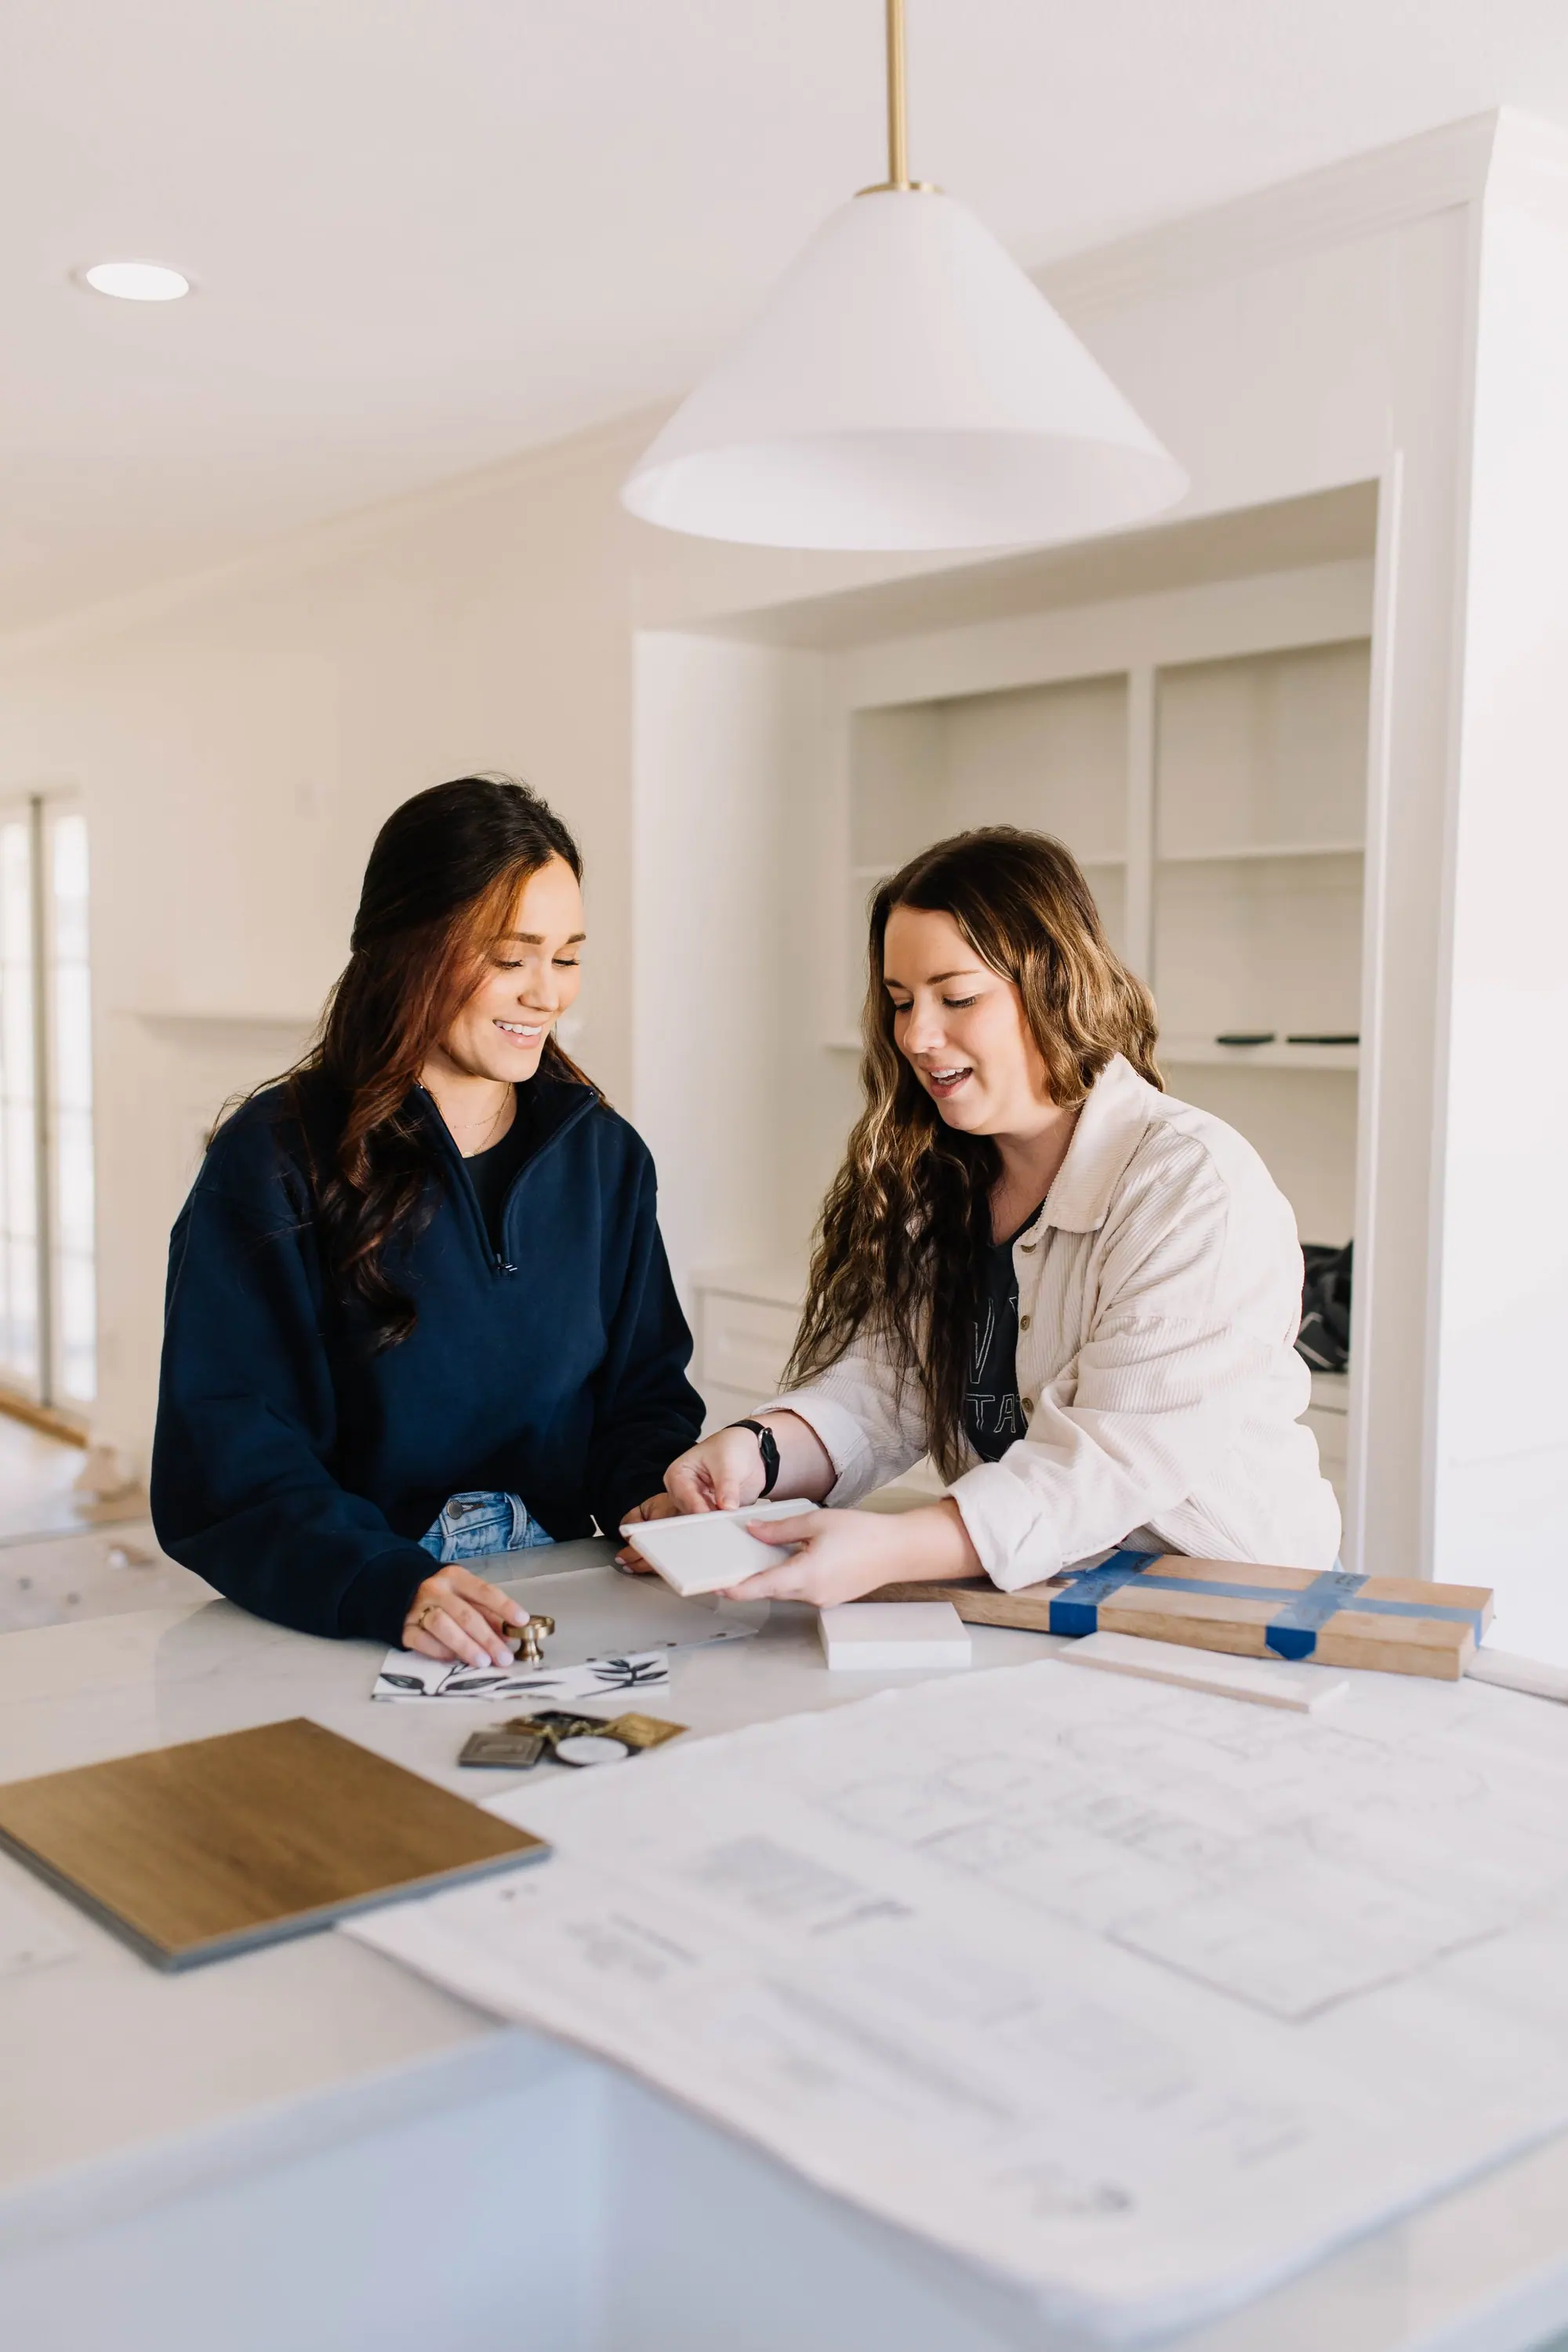
Before anyone draws a line
Five things we need from you to draw your house.
A drawing is only as accurate as the measurements behind it, and since we won’t visit your house, those come from you. This is the whole list. The last one, the city the plans are for, matters most.
Measurements
Or an existing set of drawings, if you have one. Yours, or a surveyor’s, or a measuring service’s — we will tell you what the drawing needs before anybody starts.
Photographs
Room by room, plus the outside. They are how we catch the things a tape measure does not record — a beam, a soffit, a floor that steps down where you wouldn’t expect it.
The survey, if you have one
It is the only document that settles where the house actually sits on the lot, which matters the moment anything is being added.
A clear brief
How you want to live in the space, and what has to stay. Decide this early. Changing it late in the drawings is the hardest fix there is.
The city it’s going to
This one changes what goes in the set. Two towns an hour apart ask for different sheets, notes and details before they will issue a permit.
Measure it however you like
We don’t have a form for you to fill out or an app to download. Send us what you have and we’ll tell you what’s still missing. We don’t come out and measure it ourselves. That’s the tradeoff for being able to work anywhere.
Not sure what you already have is enough?
Send it over and askYour city’s requirements
We can draw from anywhere.
Your city decides what the set must include.
Drafting can be done from anywhere. What changes by location is the submittal — the list of sheets, notes and details one particular city wants before it will issue a permit. Two towns an hour apart will ask for different things. That is why a remotely drawn set sometimes comes back for changes. Here are three North Texas cities’ permit checklists, side by side.
Tell us up front which city the plans are for, because we need that city’s submittal requirements before we start.
If we know the city at the start, we draw to its requirements. If we find out after the drawings are done, we have to revise them. So it’s the first thing we ask.
Who approves the permit
Your city decides what it accepts. So we draw to your city’s list, and we ask which city before we start.
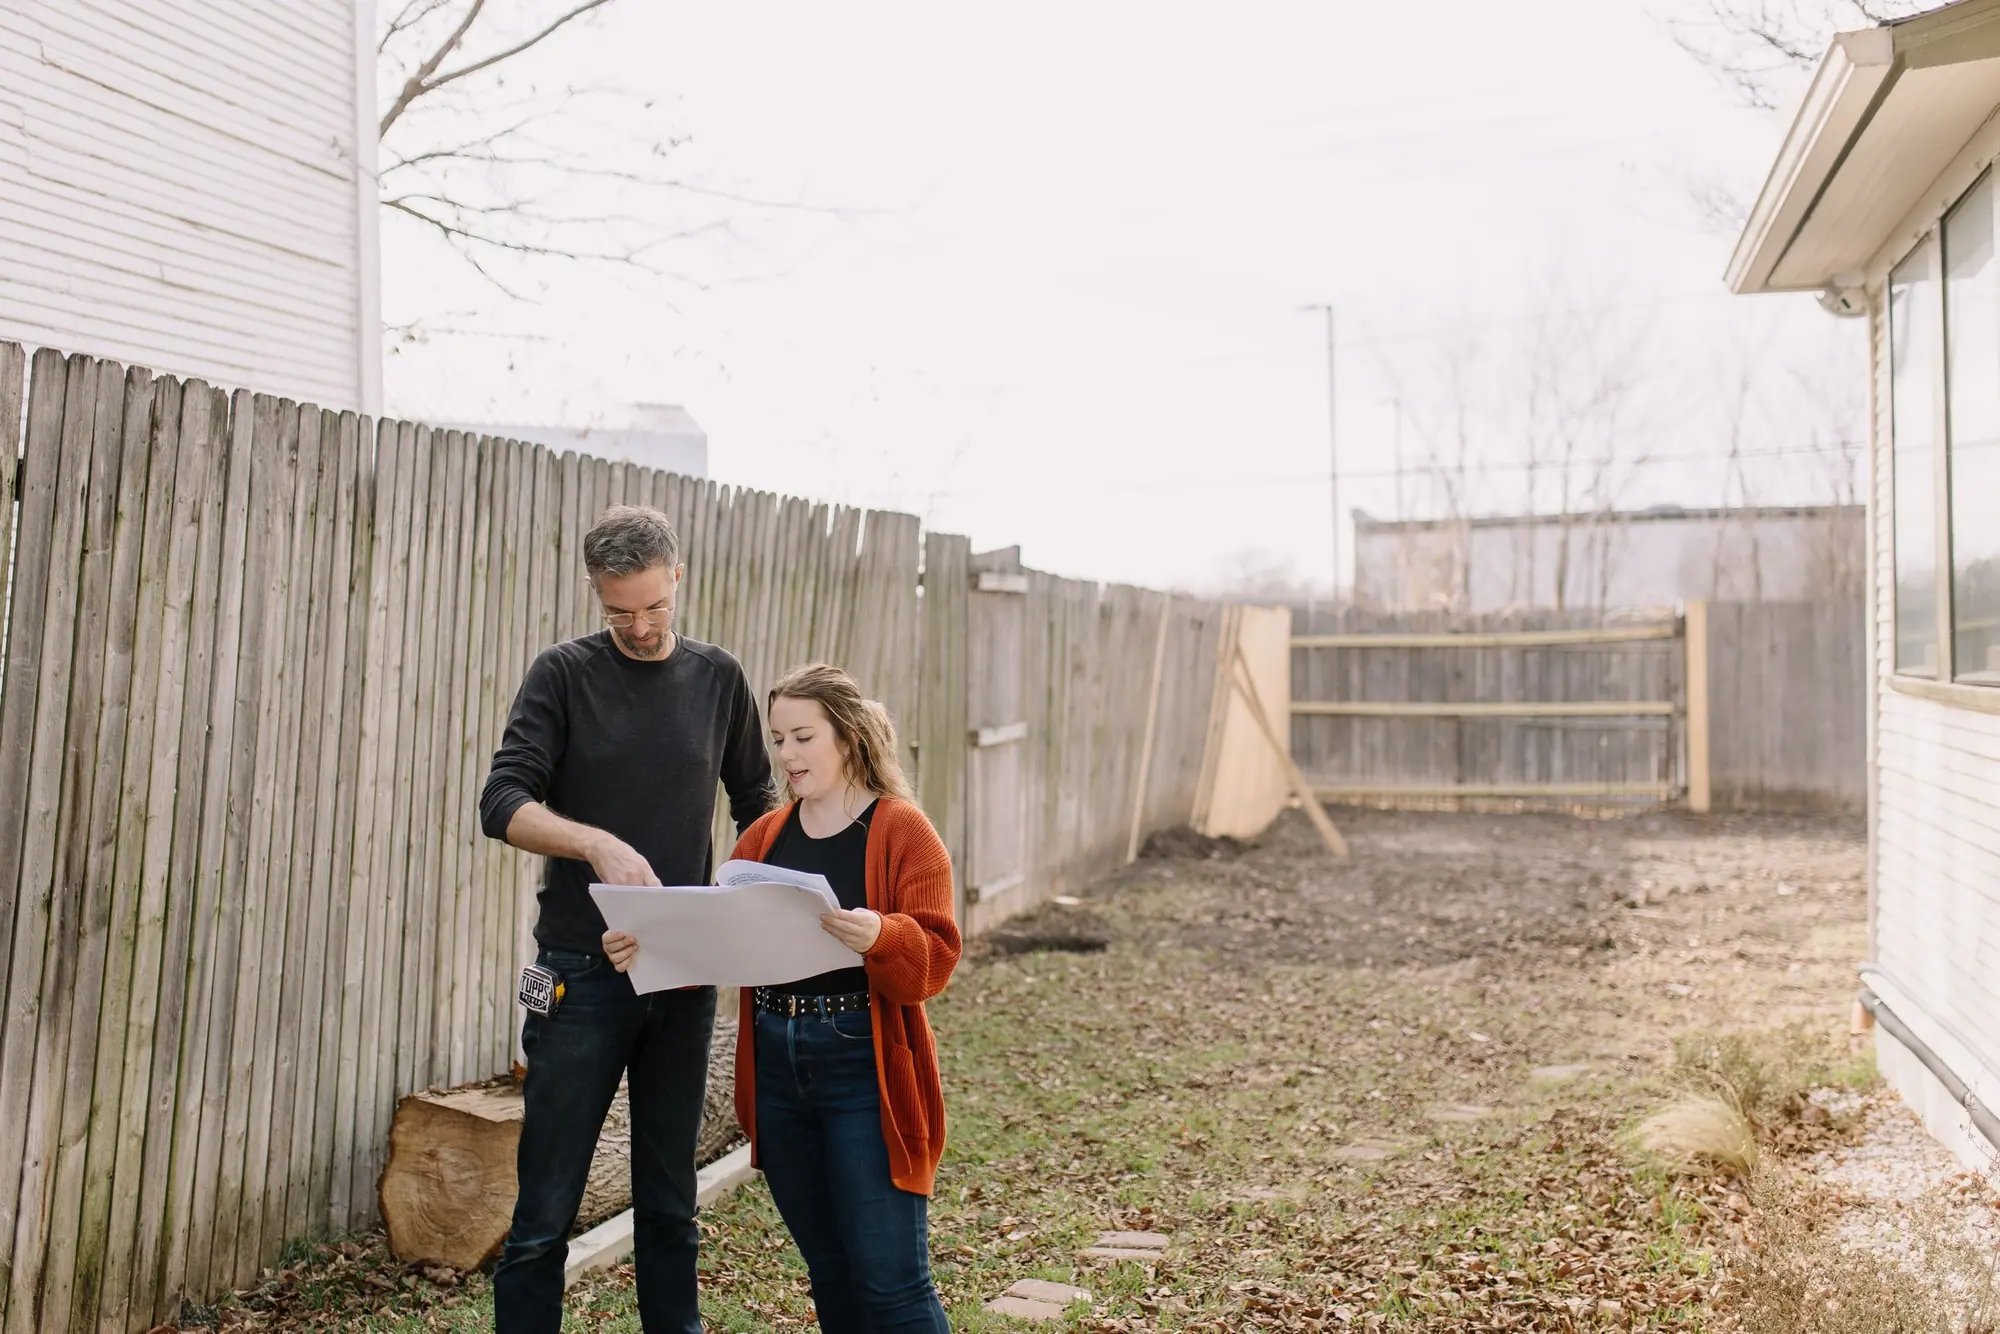
Drafting and building under one roof
We draw plans, and we also build houses from them.
Our drafting team works in-house, alongside the crew that has to build what they draw — so when a detail causes problems on site, we hear about it, and we fix it in the next drawings. That’s why our plans include the notes they do.
It’s also why we’ll sell you the drawings and nothing else. Plenty of what we draw gets built by somebody else’s crew, including other builders’ and investors’.
Need to see it in color before it’s drawn for permit? 3D rendering, from the same team.
Engineering and architects
Structural engineering is partnered out to licensed engineers, and we tell you early: we flag the parts that will need a seal while the set is being drawn, not after a reviewer finds them. And if your project really needs an architect, we’ll tell you — the honest case for hiring one is written out on its own page.
Cost
Sets run $2,000 to $16,000.
There’s no flat rate, no per-square-foot price, and no separate figure for working remotely — a set drawn for a house two thousand miles away is priced exactly like one down the road. Four things affect the price, and you get the number before we start drawing.
-
What the project will cost to build — the drawing fee scales with it.
-
How much house is being drawn, and how much of it is changing.
-
Whether the set has to be permit-ready or is for design and pricing only.
-
Whether an as-built has to be drawn first, because no usable drawings survive.
How long
8 weeks to 6 months, depending on the same things that set the price. A smaller project is two or three design conversations; a larger one is six or more. Working remotely doesn’t change that either. You get a real timeline at the start, not an average.
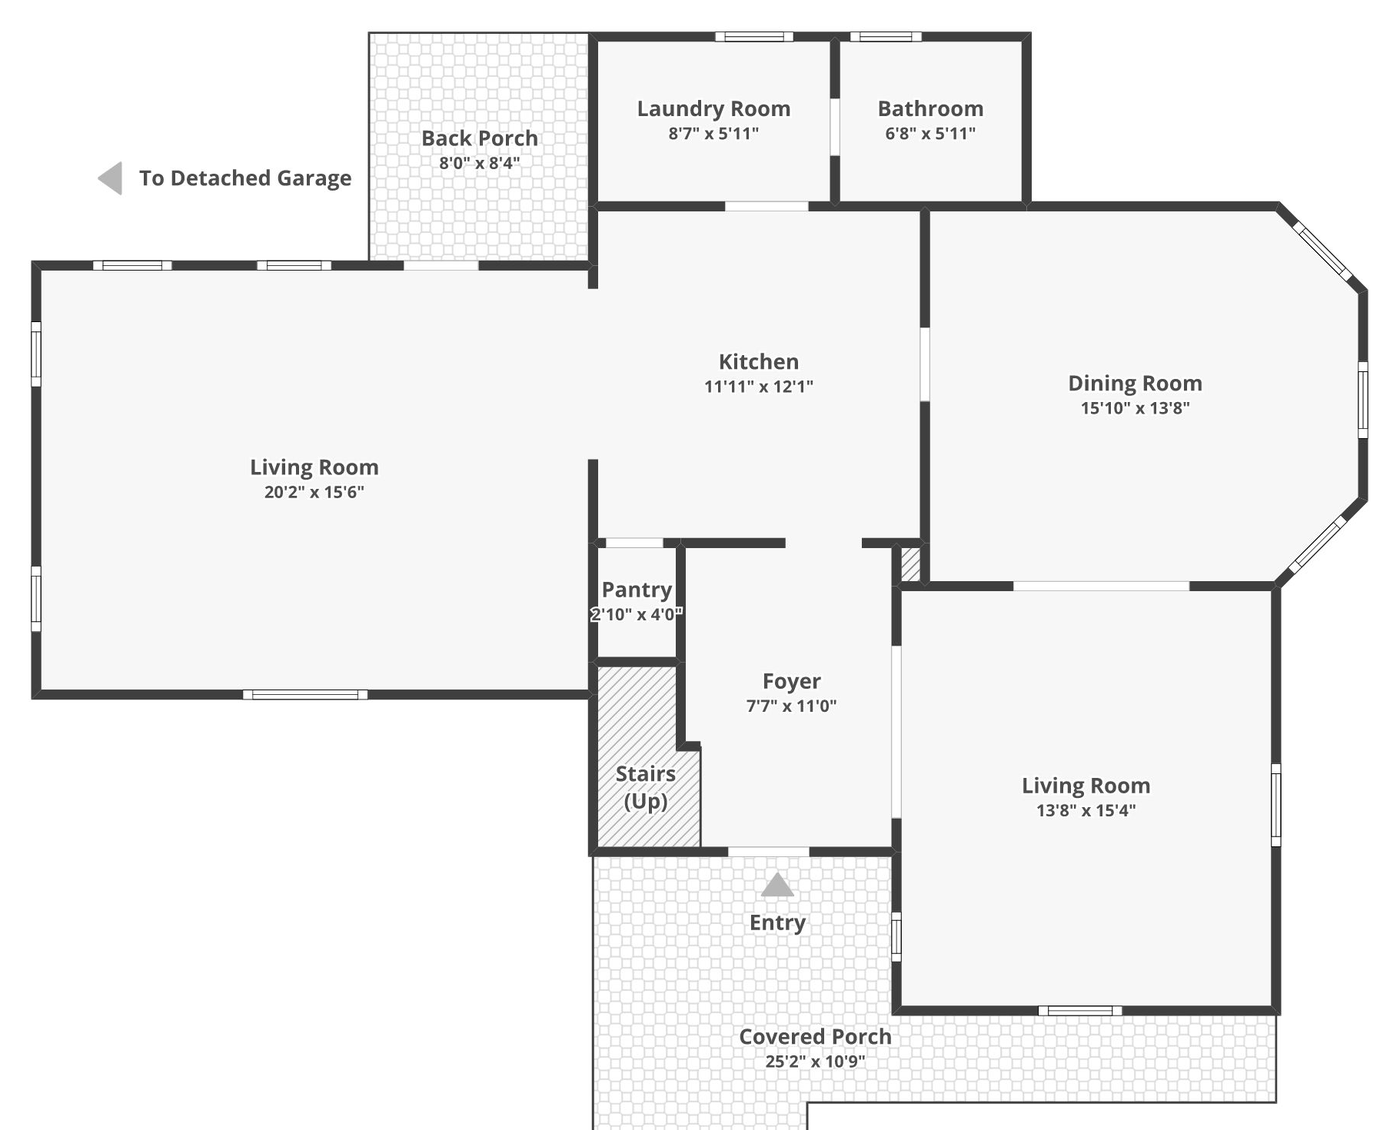
Level one, from one of our permit sets
The sheet-by-sheet inventory of what arrives — plans, elevations, renderings — is laid out on the floor plans page.
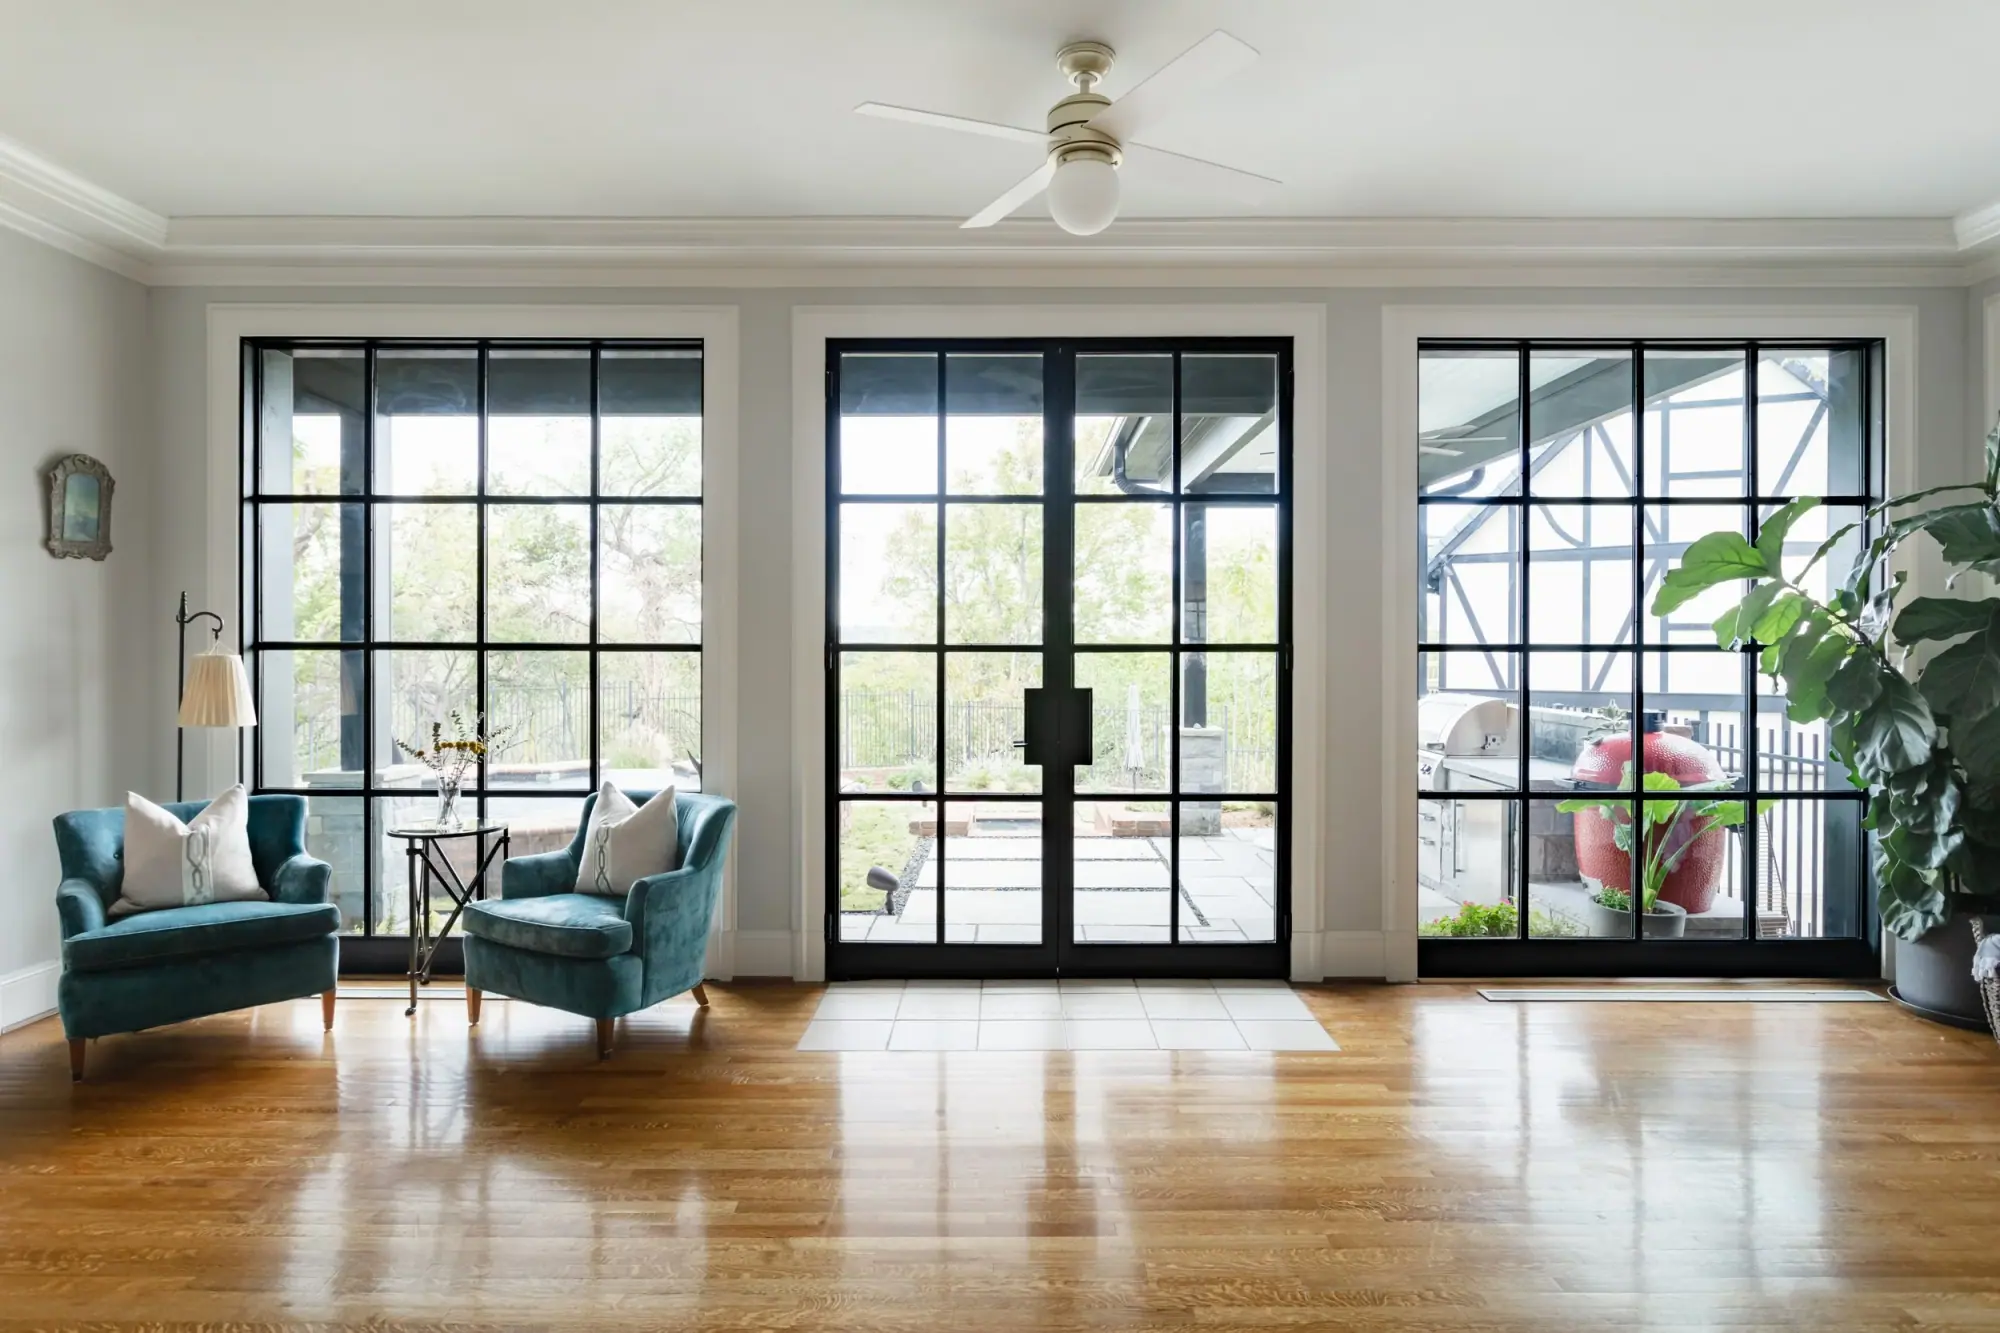
Projects outside Fort Worth
We draft for homes well beyond Fort Worth.
Our drafting work isn’t limited to where our crews build. We’ve taken drafting and design work as far as New Orleans.
We send you the drawings, but we don’t visit your house. That’s why the measurements come from you, and why we ask which city the set is going to before anything else.
Same is true of the selections. Interior design works remotely too, and it is the same team.
Best Home Builder & Remodeler
Fort Worth MagazineFort Worth Chamber Small Business of the Year4.7 stars from 91 Google reviews as of September 2026
Common questions
Questions about remote residential drafting
How do I get an as-built if you are not the one measuring my house? Getting started
You measure it, or you hire someone near you to. Plenty of people do it themselves with a tape and a phone; plenty hire a local measuring service or a surveyor. We do not have a required one — tell us what you have and we'll tell you what's still missing before anybody starts drawing. An older house has almost always been changed at least once without anyone drawing it, which is why this step exists at all.
Will the set be accepted by my city? Permits
We draw permit-ready plans to the requirements of the city they are going to, which is why we ask which city before we start. The permit itself is up to your plan examiner, so no drafting company can promise it. If your city asks for something we haven't seen before, we want to hear it from you at the start, not from a plan reviewer after the drawings are done.
Which states will you draw permit-ready plans for? Where we work
We don't have a list, and we aren't limited to Texas. We send drawings, not crews, and we have drawn plans for projects outside Texas. What we need is the name of the city, early, so the plans meet that city's submittal requirements the first time.
What is not included? What we do not do
We don't stamp structural work — engineering is partnered out to licensed engineers. We don't come measure your house. And we don't promise you a permit. What we do draw: plans, elevations and as-builts.
Get started
Send us what you’ve got. We’ll tell you what’s missing.
Measurements, photographs, a rough idea and the name of the city it’s going to. That’s enough for us to price the set and tell you how long it will take, before you’ve committed to anything.