
The Project
A Fairmount transformation
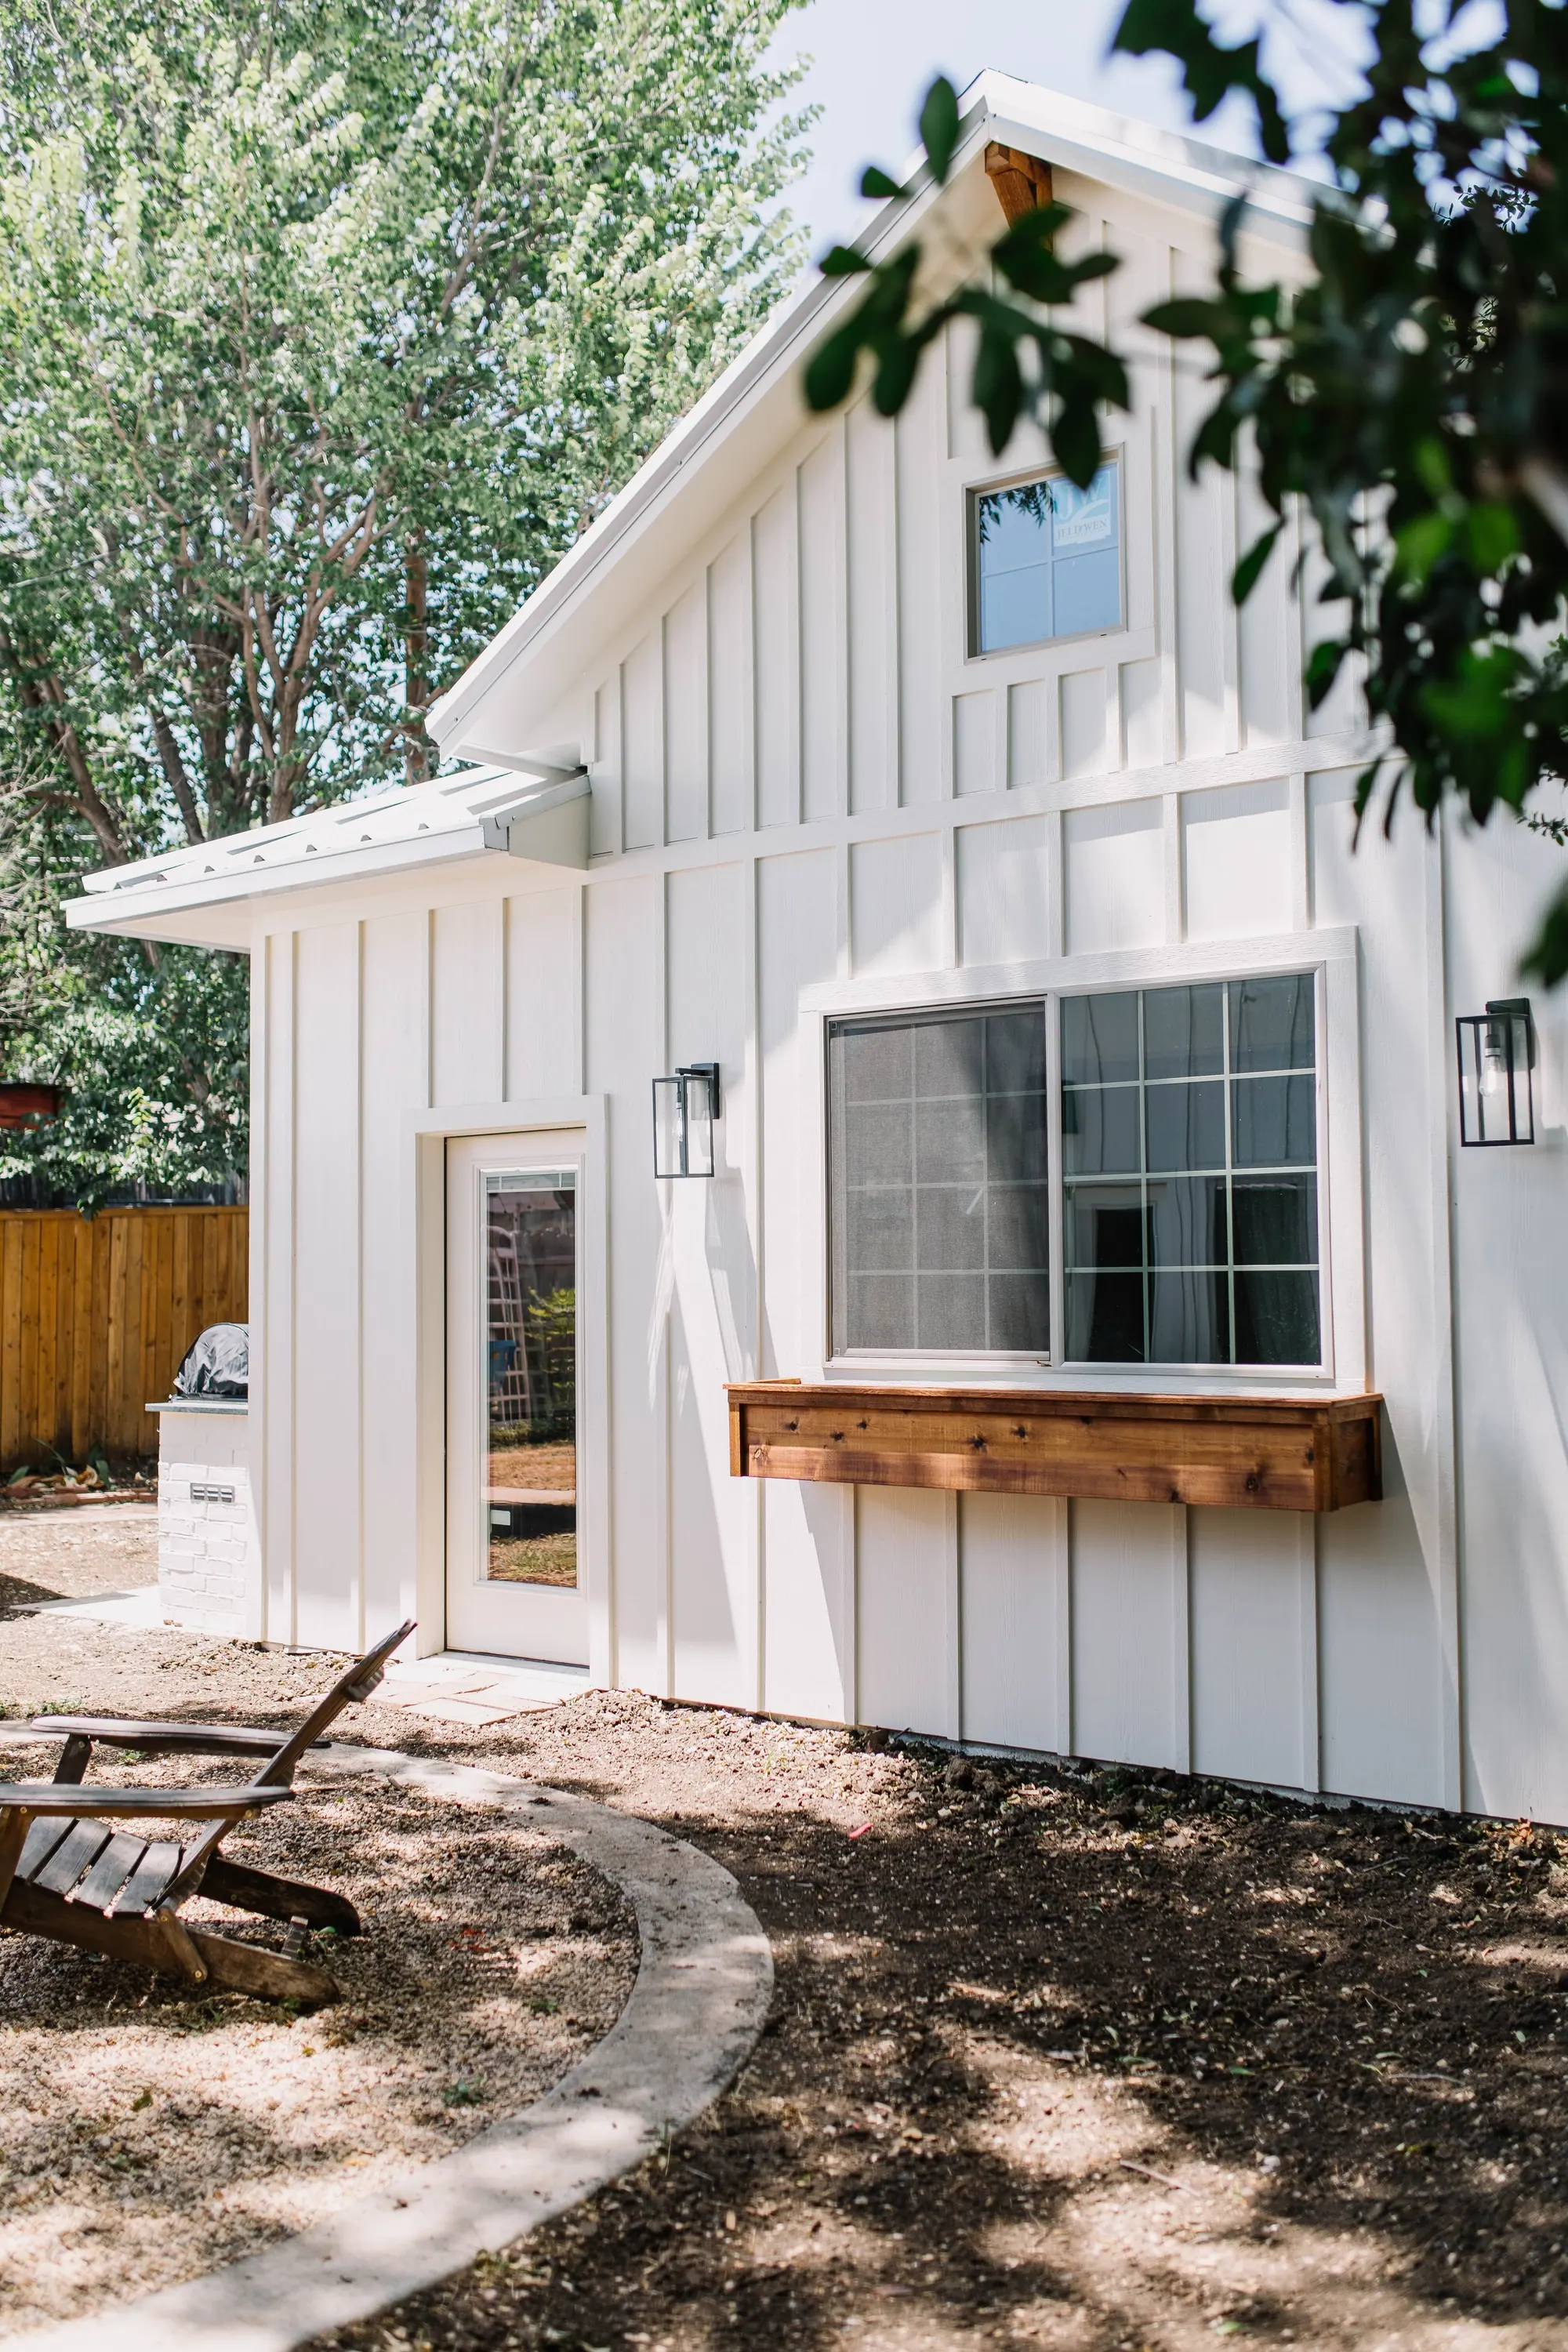
This was truly special. We set out to build a garage that wasn't just practical, but also a place you'd want to spend time in. We went all out, creating an oversized two-car garage complete with an above-ground storm shelter, built to historic standards.
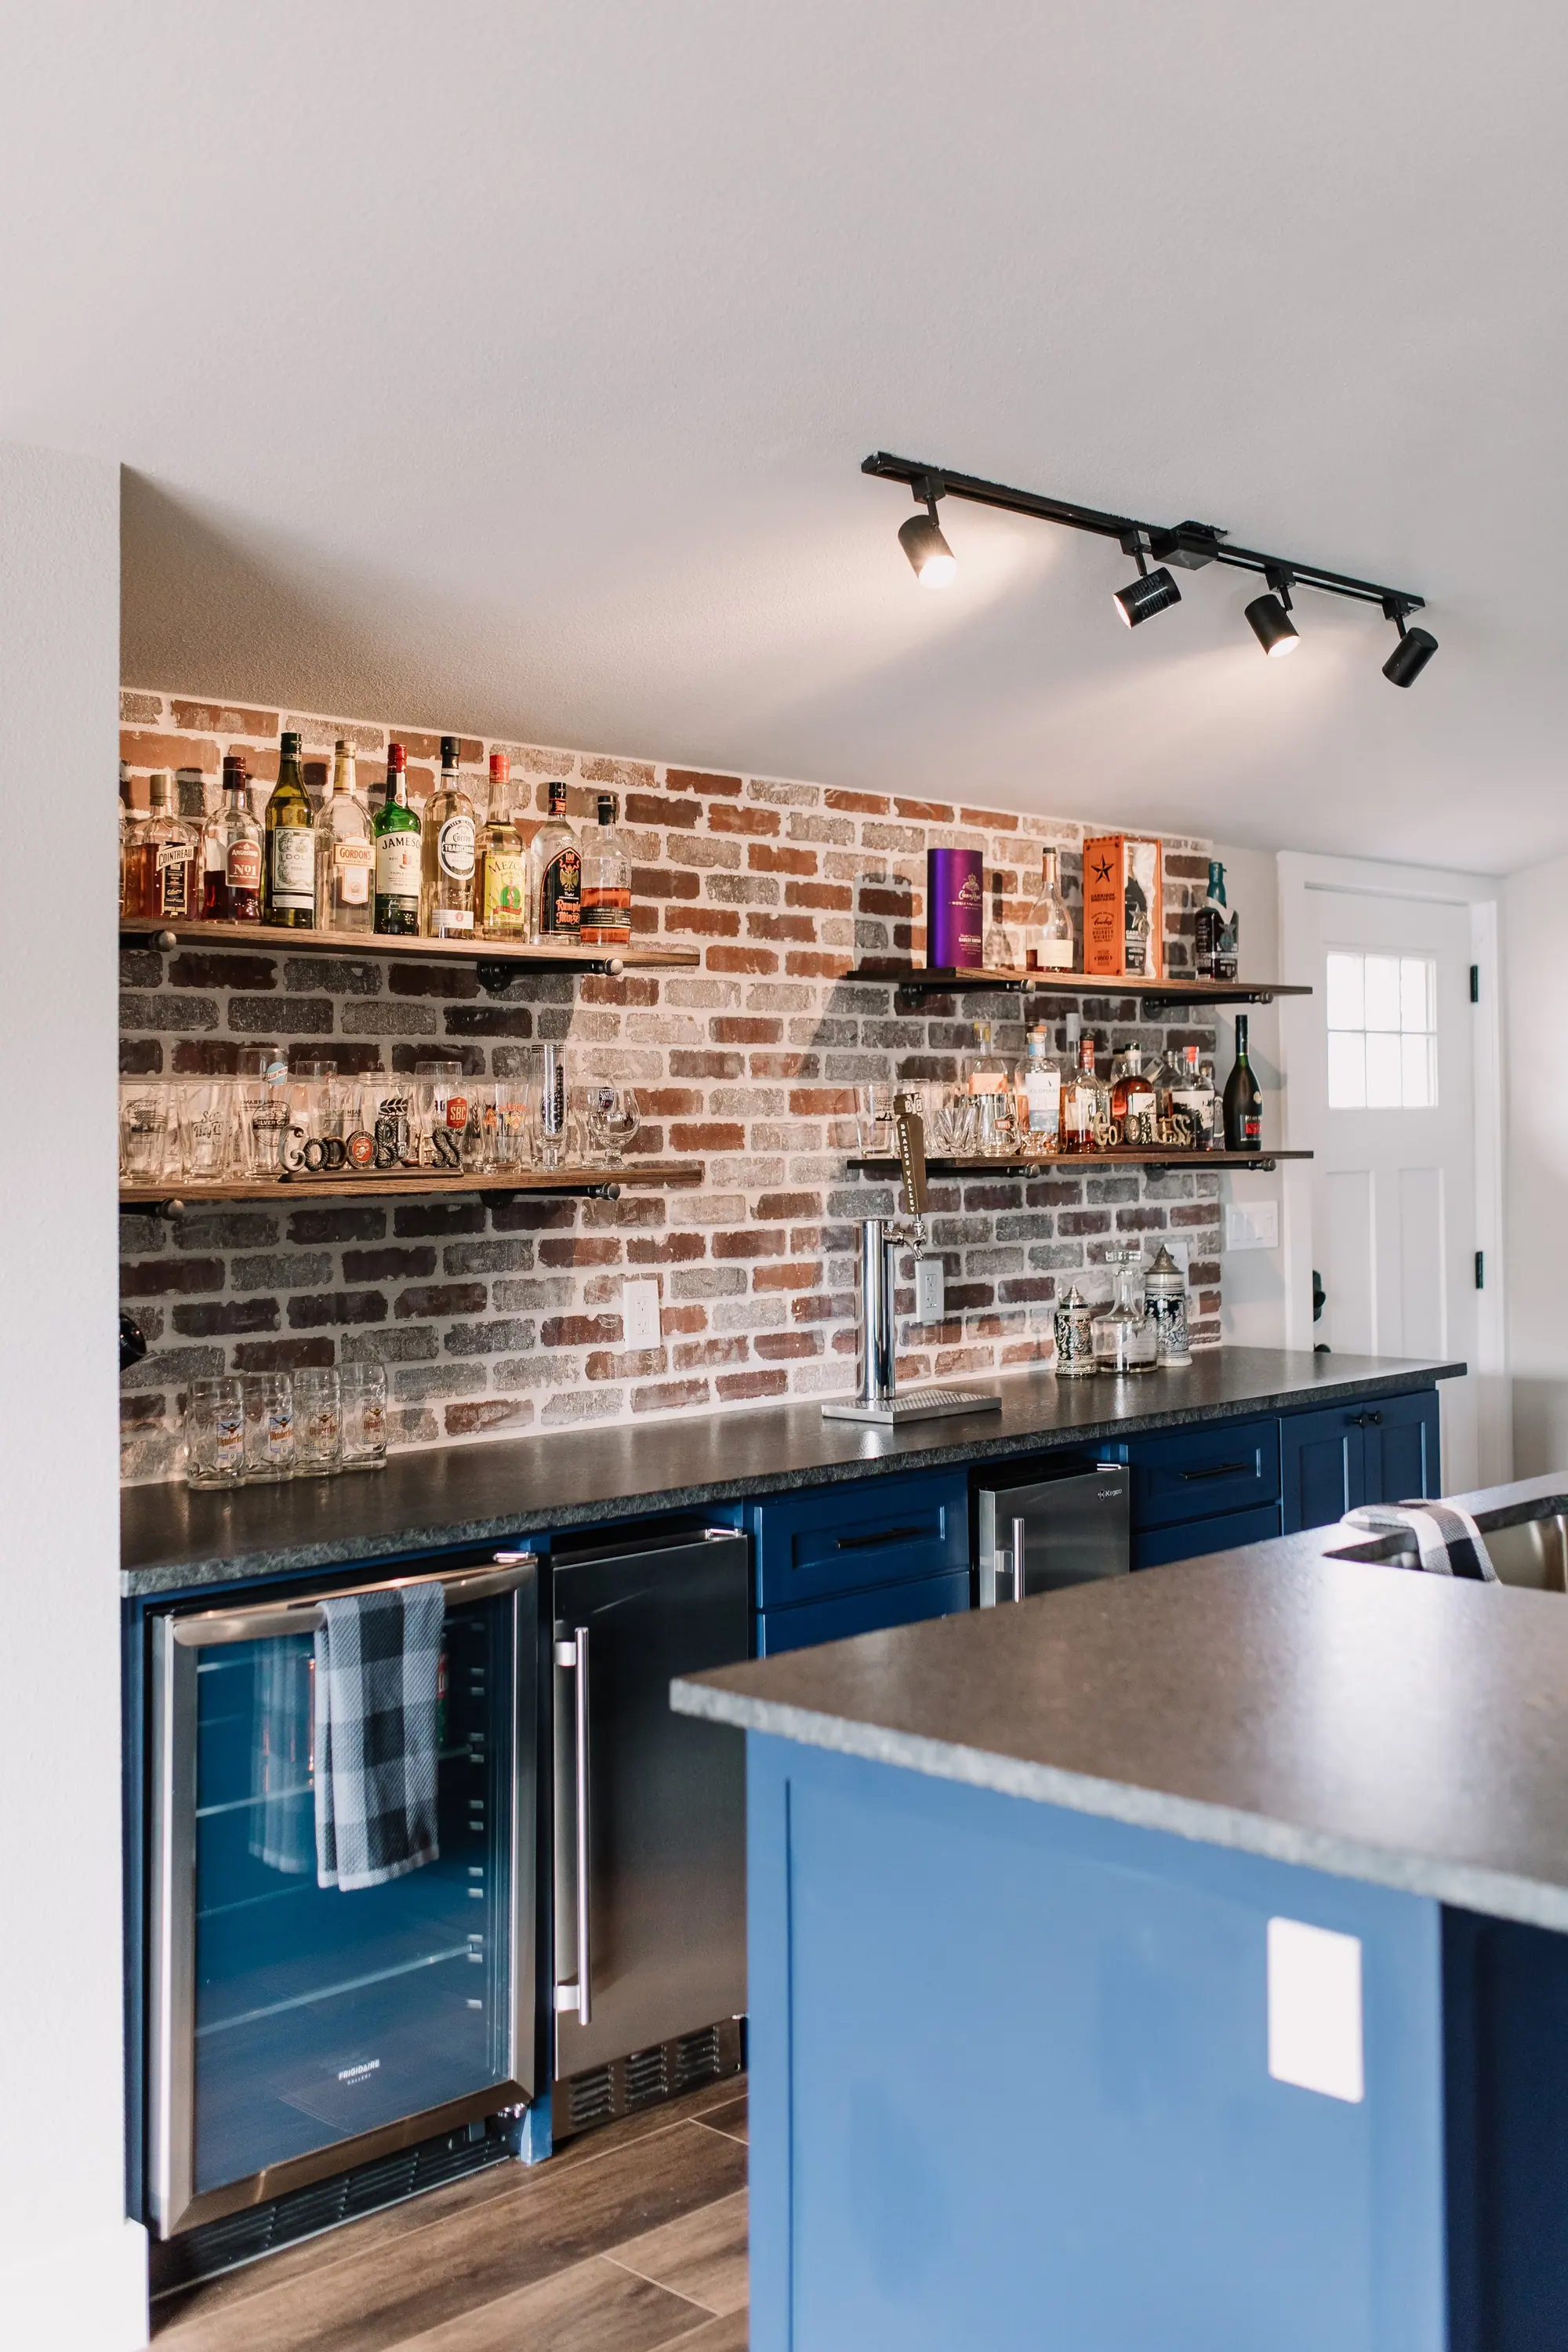
But what really sets it apart is its double-sided design – there are garage doors on both the front and back, making it super convenient to use. Inside, we got creative with the upstairs area, turning it into a cozy hangout spot with a bar area.
And here's the fun part – we installed a keg up there for good measure. To add some character, we used faux brick tile as the backsplash, giving the space a touch of rustic charm. This project was a testament to our dedication to crafting spaces that are both functional and inviting, and we couldn't be happier with how it turned out.
Project completed by 6th Ave Design and 6th Ave Construction teams
The Gallery
Every room, up close
Click any photo to view it full-screen. All images are real 6th Ave Homes work in Fairmount.
The project
We set out to build a garage that wasn't just practical, but also a place you'd want to spend time in.
Imagine what we could do with your home.
Brokerage, design, and construction under one roof, from the first walkthrough to the last light fixture.