
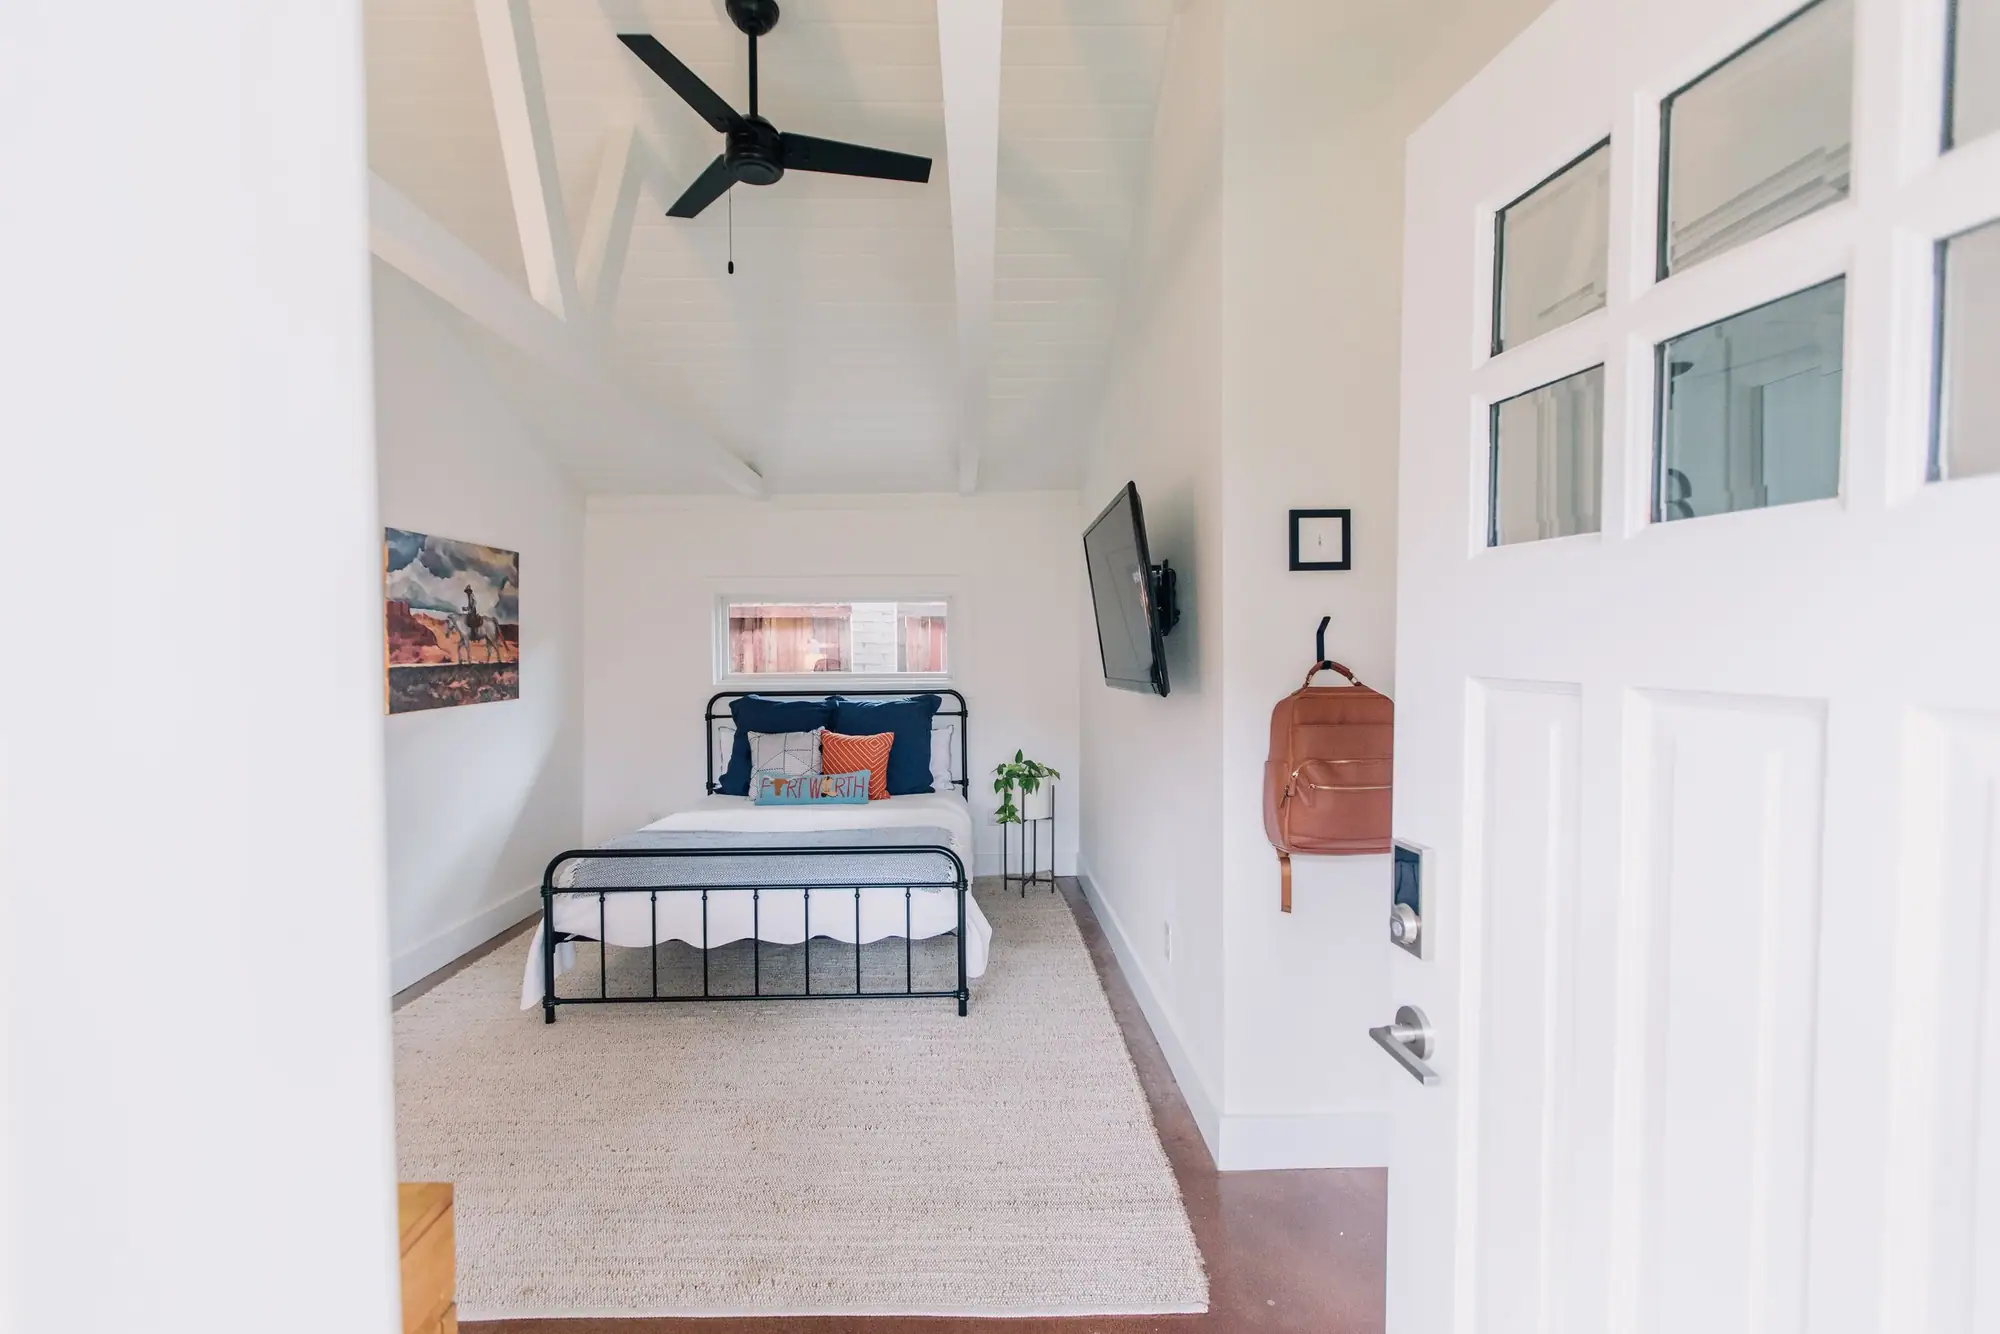
Garage apartments in Mistletoe Heights
On most blocks here a garage apartment can only be a guest or parent suite. We pull your zoning first.
Our work · Mistletoe Heights Garage Conversion ADU
Design and construction
What a garage apartment in Mistletoe Heights involves
A second front door on the same lot. Room for a parent, a place for an adult kid to land, a guest house, a studio, or an income unit where the zoning allows one: a small complete home with its own kitchen, its own bath and its own key.
So the first work is a survey, a coverage calculation and an hour with the city’s rules for your particular parcel. Some lots take one easily. Some need a variance. Some are a no, and hearing that in week one is worth more than a pretty rendering. After that it is ours end to end, drafting through framing through the walkthrough.
In Mistletoe Heights
A garage apartment can be bigger here than other backyard buildings, and it helps to know why before you start sketching. The square-footage cap people usually find first applies to outbuildings nobody lives in. On a median lot around 7,700 square feet it limits those to the size of a shed, but it never applied to a building people live in, and it leaves out garages and carports too. What actually limits a garage apartment is height, placement and how much of the lot all the buildings cover. The other rule is about use, and it depends on your zoning, which is a separate check from the historic overlay. About two-thirds of these blocks are zoned one-family, and on those you can build an accessory dwelling for a parent, a guest or an office, but not a second independent home. On the quarter zoned two-family, a second home is allowed. Two lots on the same street can get different answers, so we pull your zoning first.
Design and drafting, in house
Your plans and selections come from our own design team
Our design and drafting team draws the floor plans and 3D views, and chooses the finishes with you. All of it is grounded in what things really cost to build.
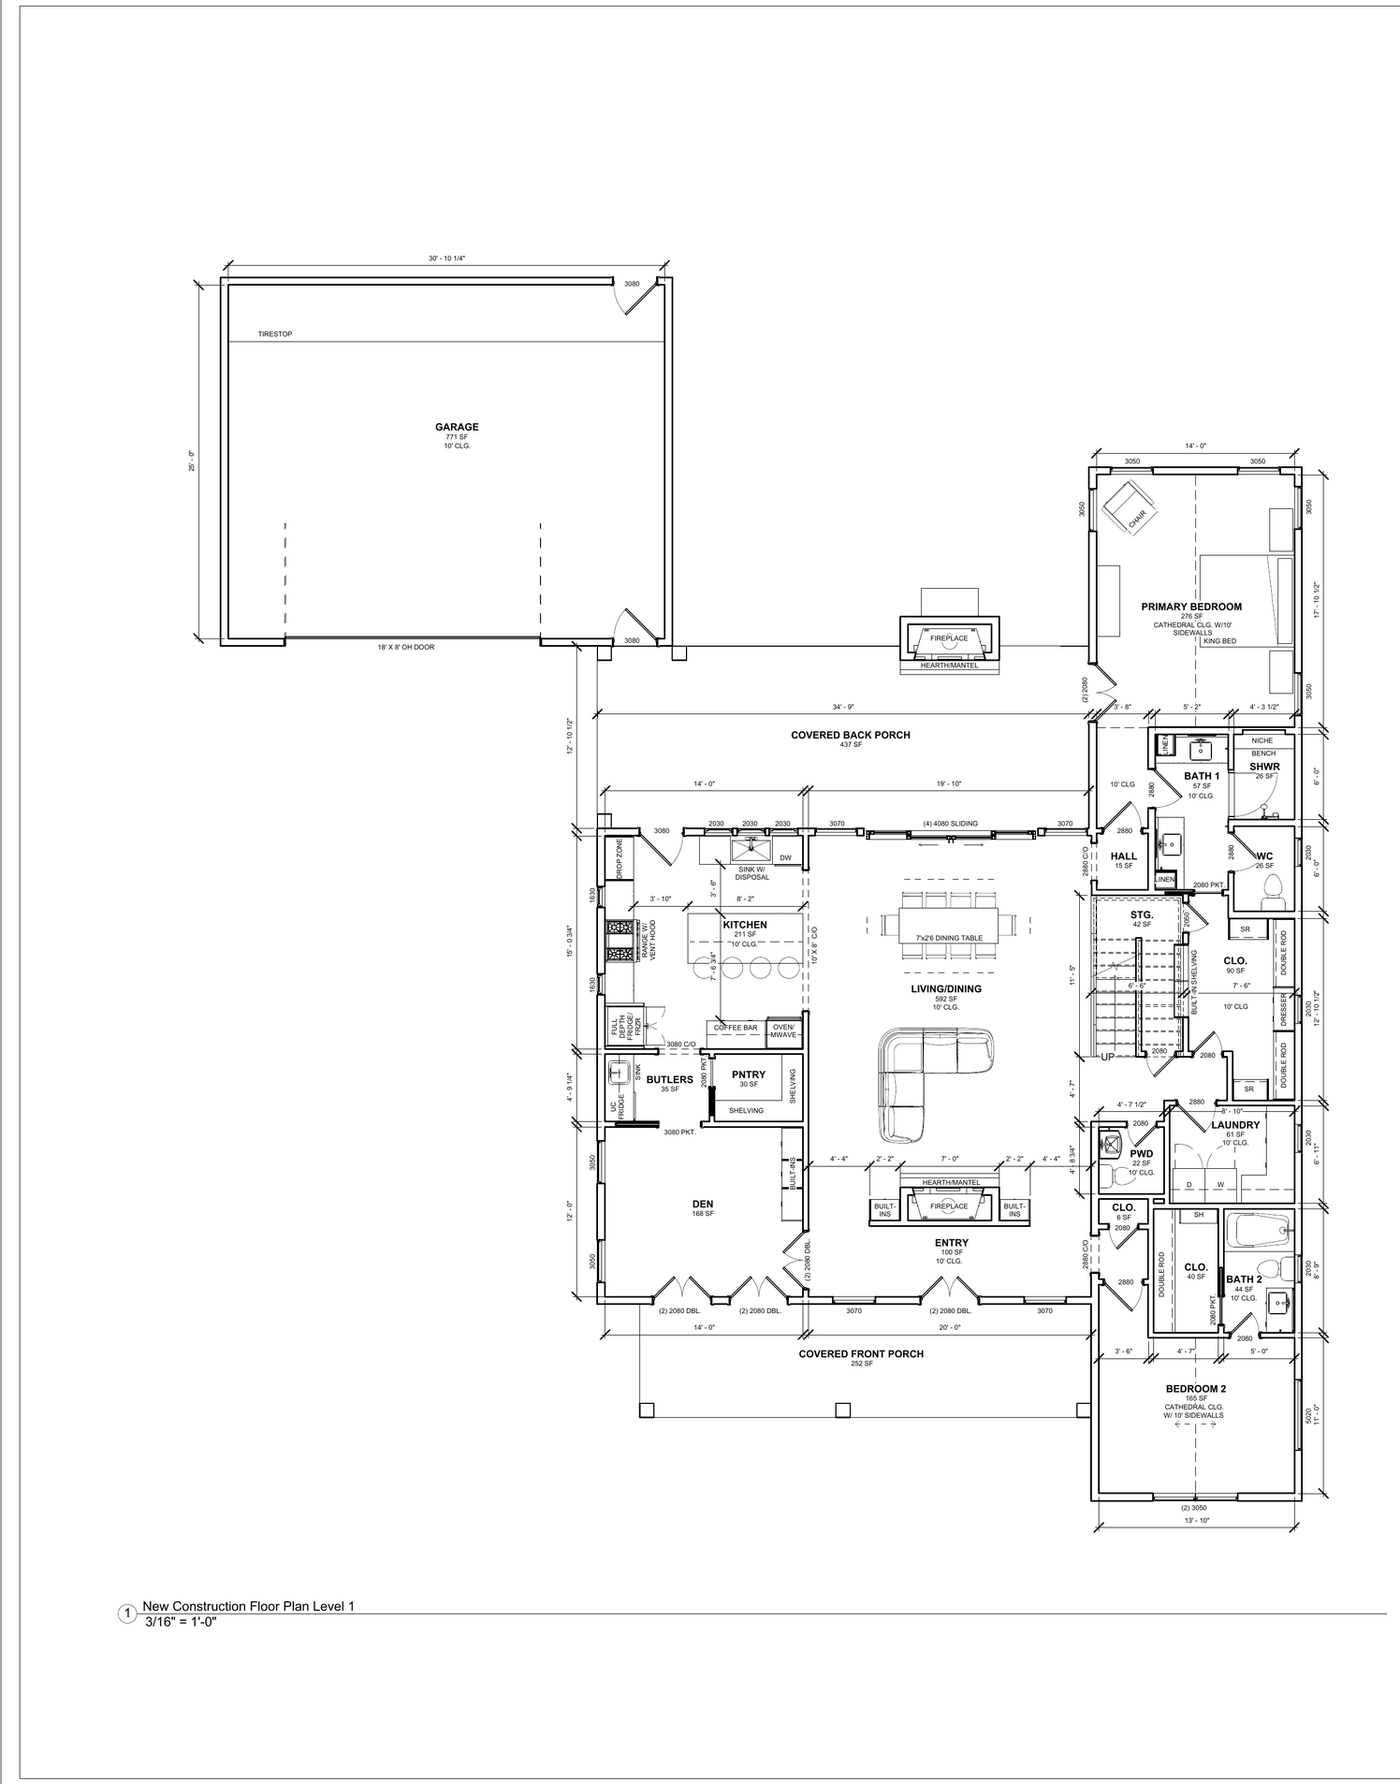
The floor plan
Every room dimensioned, every window and door size marked, ceiling heights called out — the drawing the crew builds from.

Where it gets decided
Samples and the drawing set on the same counter, so the tile is chosen against the plan, not after it.

The selections
Stone, tile, timber and cloth, chosen together and seen in daylight before anything is ordered.
Building in Mistletoe Heights
What the houses here are like
1922
A pre-war neighborhood: the median house dates to 1922, four in five went up before 1940, and the original deed restrictions banned frame construction, which is why the houses here are brick and stucco.
These houses are solidly built, but their floor plans were laid out in the 1920s. Most of the work here is rearranging the rooms that are already there, and checking which rules apply to your address before anyone draws.
- Median lot
- 7,740 sq ft
- Median house
- 1,952 sq ft
- Single-family lots
- 428
57.7 ft wide by 134.8 deep; half fall between 6,450 and 9,240
a quarter are under 1,588, a quarter over 2,584
the whole neighborhood, on about 172 acres above the Clear Fork
Measured from Tarrant Appraisal District parcel geometry, measured 2026-08-26
Rules for building in Mistletoe Heights
About two-thirds of the neighborhood is in the historic overlay. One corner is not.
Whether your house is in the overlay depends on your address, and it is the first thing we check. Inside the overlay, exterior work needs a Certificate of Appropriateness before the permit issues. Outside it, the standard permit path applies. You cannot tell from the neighborhood name alone, so we look it up by address.
A-5 One-Family~64%
- Min lot
- 5,000 sq ft
- Min width
- 50 ft
- Max coverage
- 50%
- Front yard
- 20 ft, 15 ft limited local
B Two-Family~28%
- Min lot
- 5,000 sq ft attached / 7,500 detached
- Min width
- 50 ft
- Max coverage
- 50%
- Front yard
- 20 ft
Where a row shows two front-yard figures, the minimum depends on how the city classifies your street. The lower one applies only on a limited local street. The street sign does not tell you the classification, so we look it up with the city before we draw.
Your front setback is measured from the houses next door
On an established block Fort Worth measures the required front yard off the nearest houses rather than the zoning table. This rule changes Mistletoe Heights addition plans more often than any other, and you cannot find it on a zoning map. We get it by measuring the houses on either side of you.
Measured from City of Fort Worth GIS zoning and Tarrant Appraisal District parcels, sampled 2026-08-26; City of Fort Worth Zoning Ordinance §4.705(c)(1) and §6.101(d), read 2026-09-25 (edition 2026 S-20)
Cost in Mistletoe Heights
$40,000–$280,000
converting the garage you have at the low end, a detached new build at the top.
A garage apartment takes longer than an addition while costing less, which reads as odd until you see why: it is a separate structure with its own foundation, its own utility runs and its own permit, and none of that borrows from the house the way an addition does.
Ranges for a garage apartment in Mistletoe Heights, not a quote. Before there are drawings, a range is the only honest number anyone can give you — the spread between a high and a low bid on the same job is routinely 20% or more. We bill cost-plus, so when there is a plan you see the actual materials, labor and subcontractor costs, plus our overhead and profit, rather than a single figure with the unknowns padded into it.
What changes the price
- Converting versus building. A conversion finishes a foundation, walls and roof that already exist, which is why it is the cheapest way to add real square footage.
- Kitchen and bath from nothing. Supply lines, drain lines and a panel upgrade into a building that has never had them is the single largest line on most conversions.
- The foundation, on anything detached. A slab or pier-and-beam for a new structure is one of the biggest items on a ground-up build.
- How far the utilities have to come, and whether a truck can get to the back of the lot.
- Per square foot
- $150–$350
- How long it takes
- 6–9 months
- Fort Worth permit fees
- $800–$2,500
- Set aside a contingency
- 10–15% of budgetmore on a conversion, where demolition turns up the surprises

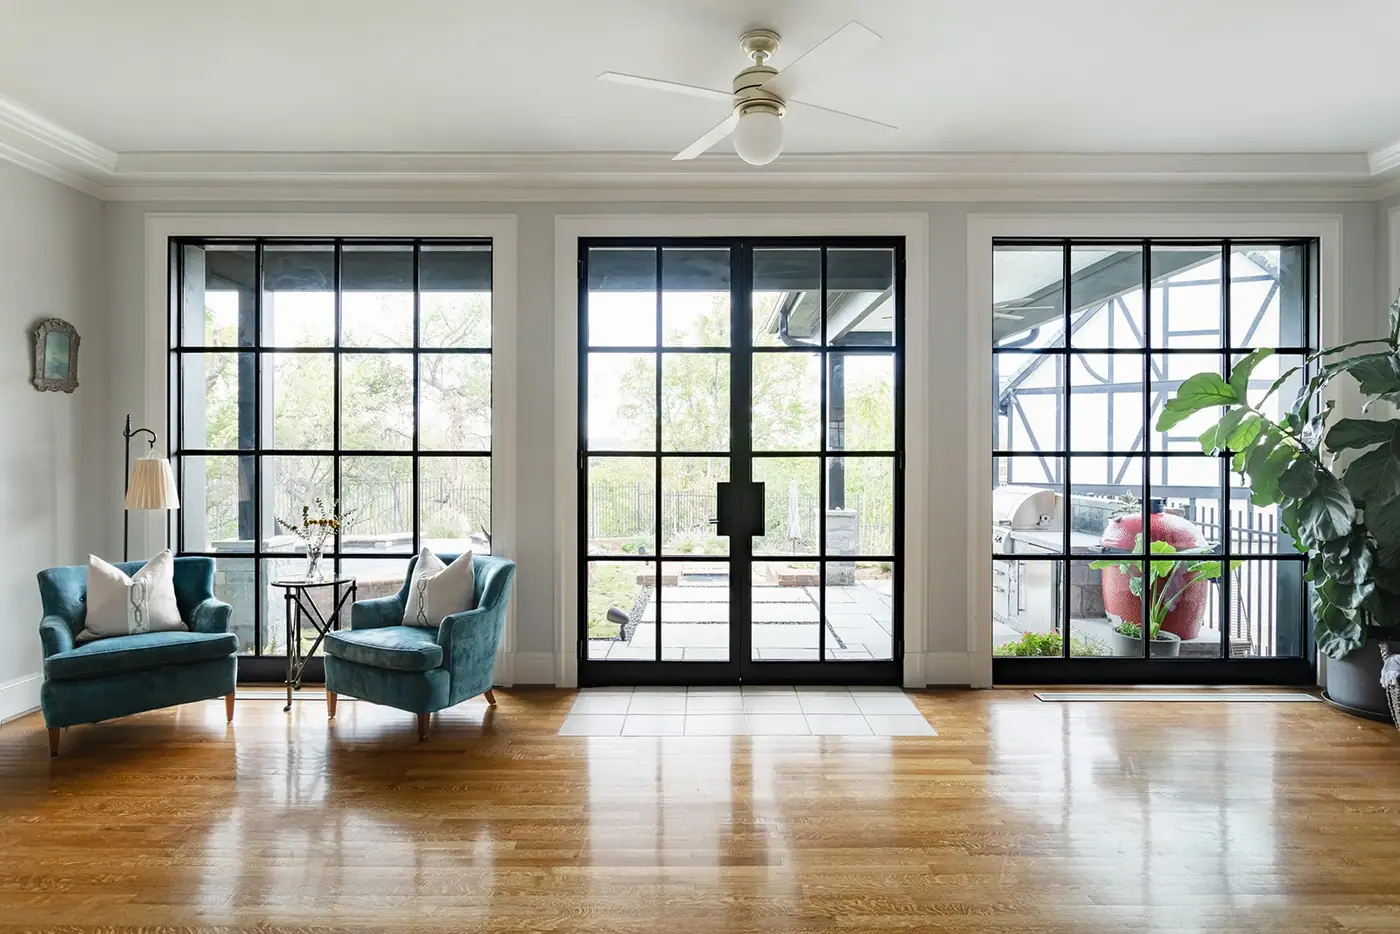
The living room · Built by 6th Ave Homes
Mistletoe Heights Whole-Home Remodel See this project →Our advice
What to plan for in Mistletoe Heights
These are the things that come up on almost every garage apartment we do here.
-
Put it where outbuildings already sit
The district guidelines say outbuildings here have always sat at the rear and to the side, on the lot lines, and that this is still appropriate. Following that pattern is the fastest way to approval.
-
Your house sets the height limit
An accessory dwelling cannot be taller than the house in front of it, and inside the overlay it also should not overwhelm it. Those two rules set the building’s size and shape, so we draw them first.
-
Three-foot setbacks behind the house
On A-5 blocks — most of this neighborhood — a detached garage behind the rear wall of the house drops to three-foot side and rear setbacks. That smaller setback is what makes room for a full apartment on a lot under sixty feet wide.
Stay or go
Remodel it, or sell it?
If you love the street but the house no longer fits, compare the cost of a remodel with what the house would sell for.
What the work would cost
Priced by the people who’d build it.
Design, drafting and construction, in house.
What it’d sell for as-is
Valued by our agents, who sell homes here.
6th Ave Homes is a licensed brokerage.
A remodeler can price the work. An agent can price the house. We do both.
We can answer both sides: our agents sell in this market and our design and construction teams price the remodel, so you can weigh a real renovation number against what the house would actually sell for. Sometimes the answer is a second story. Sometimes it’s a listing. We’ll tell you which one we’d pick and why.
How it works
A garage apartment in Mistletoe Heights, in three steps
The people who design it, price it and build it work alongside each other, so the plan you approve is the plan that gets built.

Meet Up
We walk the house, listen to how you live in it, and talk through the budget before anyone draws a line.

Team Up
Our designers and drafting team put a real plan on paper — layout, selections, and a number you can build around.

Glasses Up
We build it, keep you in the loop, and hand back a home that feels like you. Pour something good.
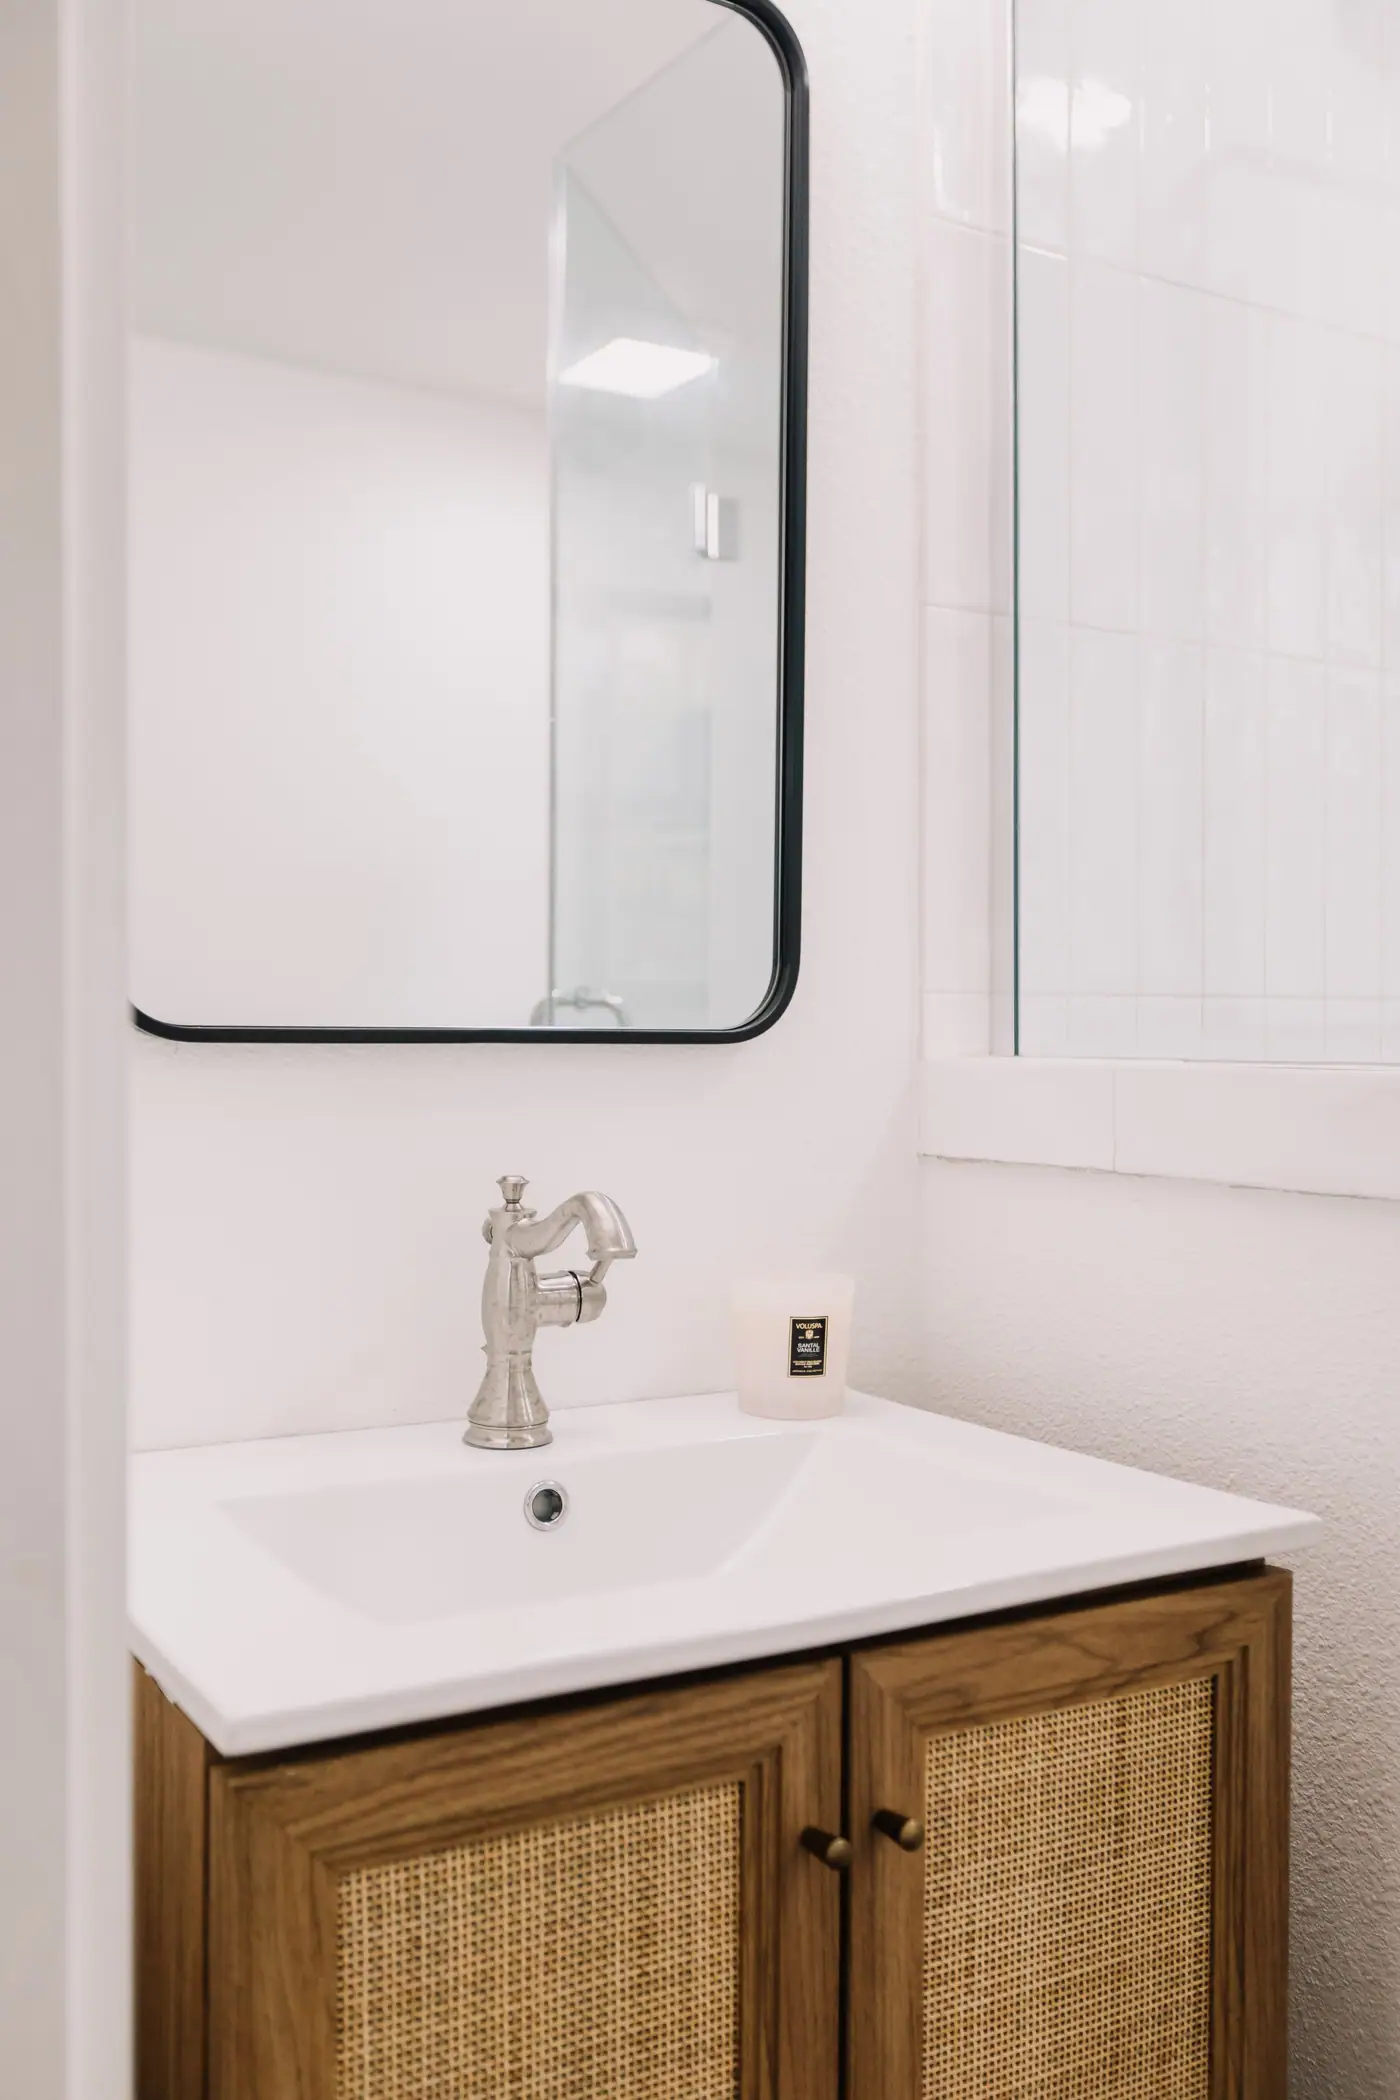
Our work in Mistletoe Heights
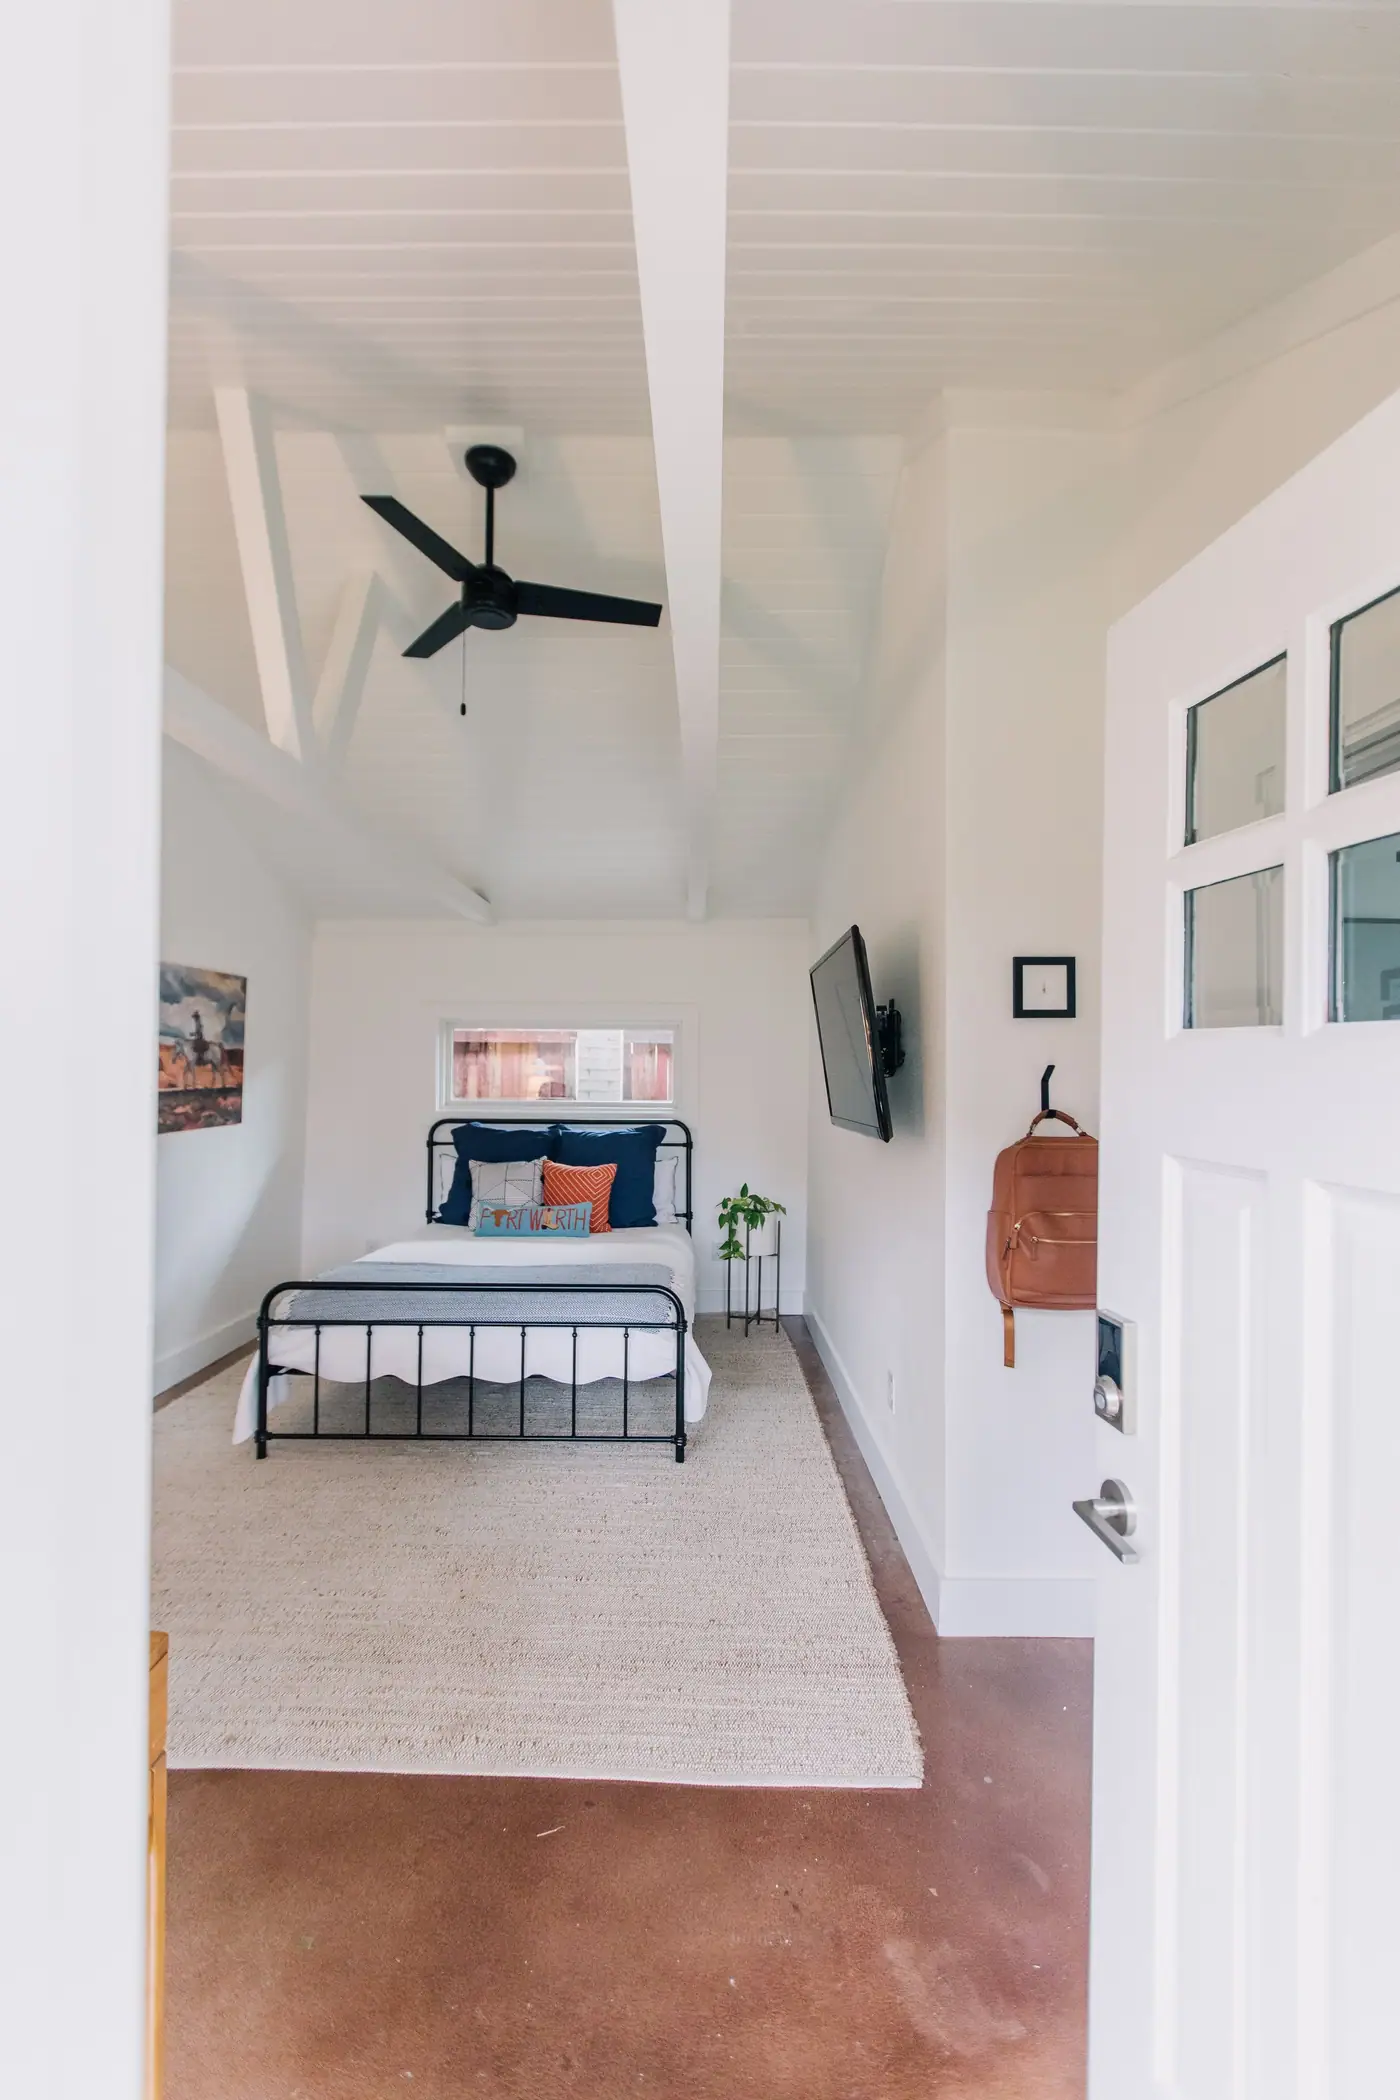
Mistletoe Heights Garage Conversion ADU
Garage Apartment
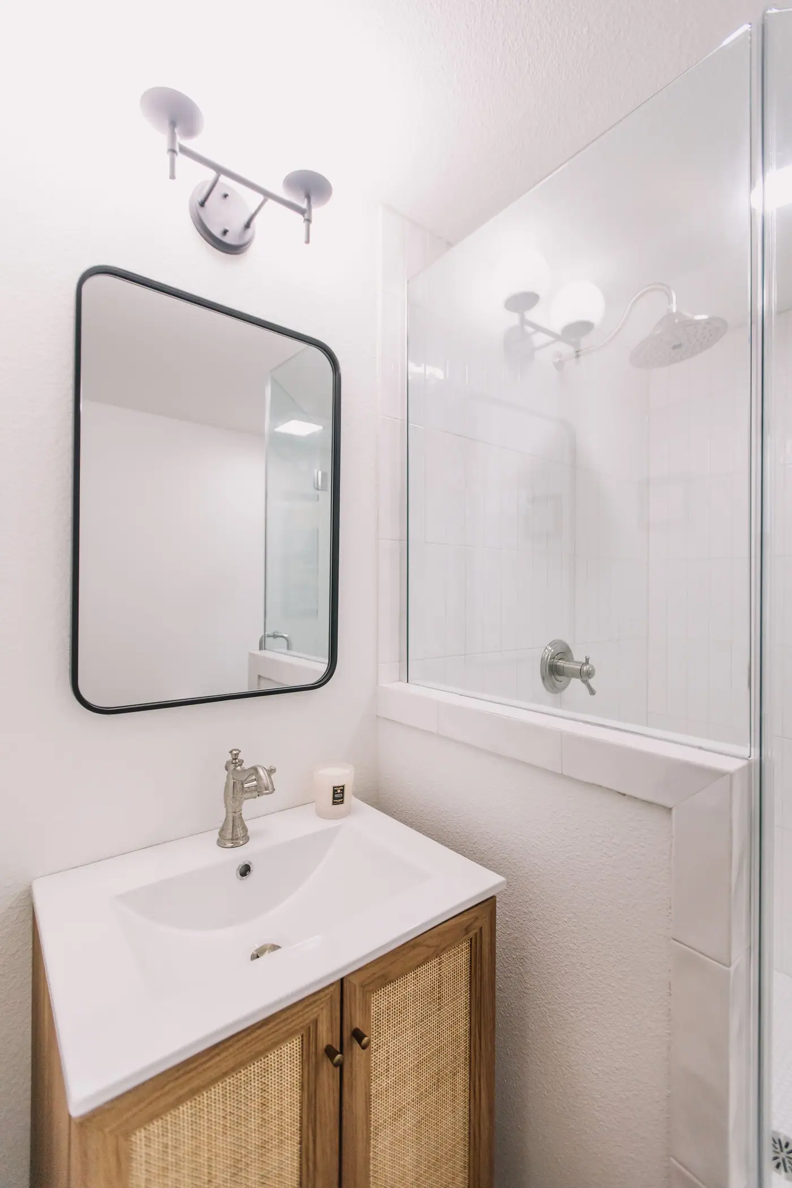
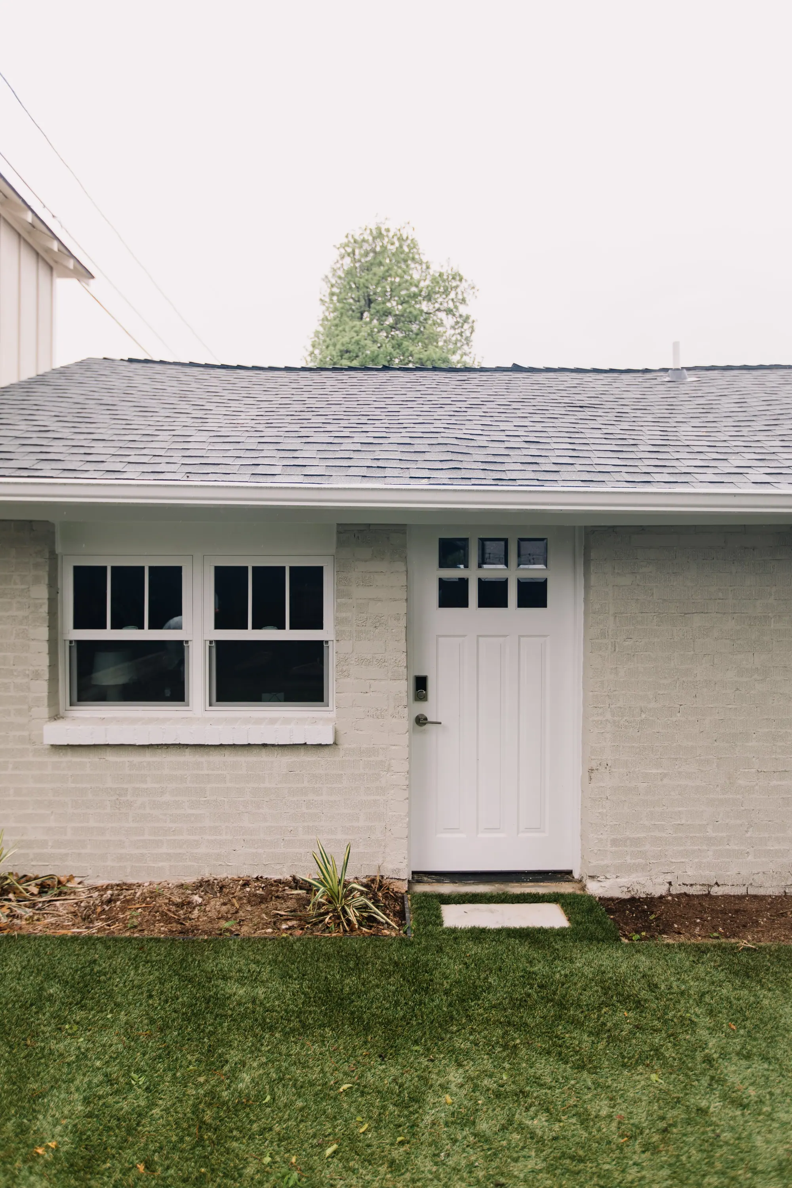
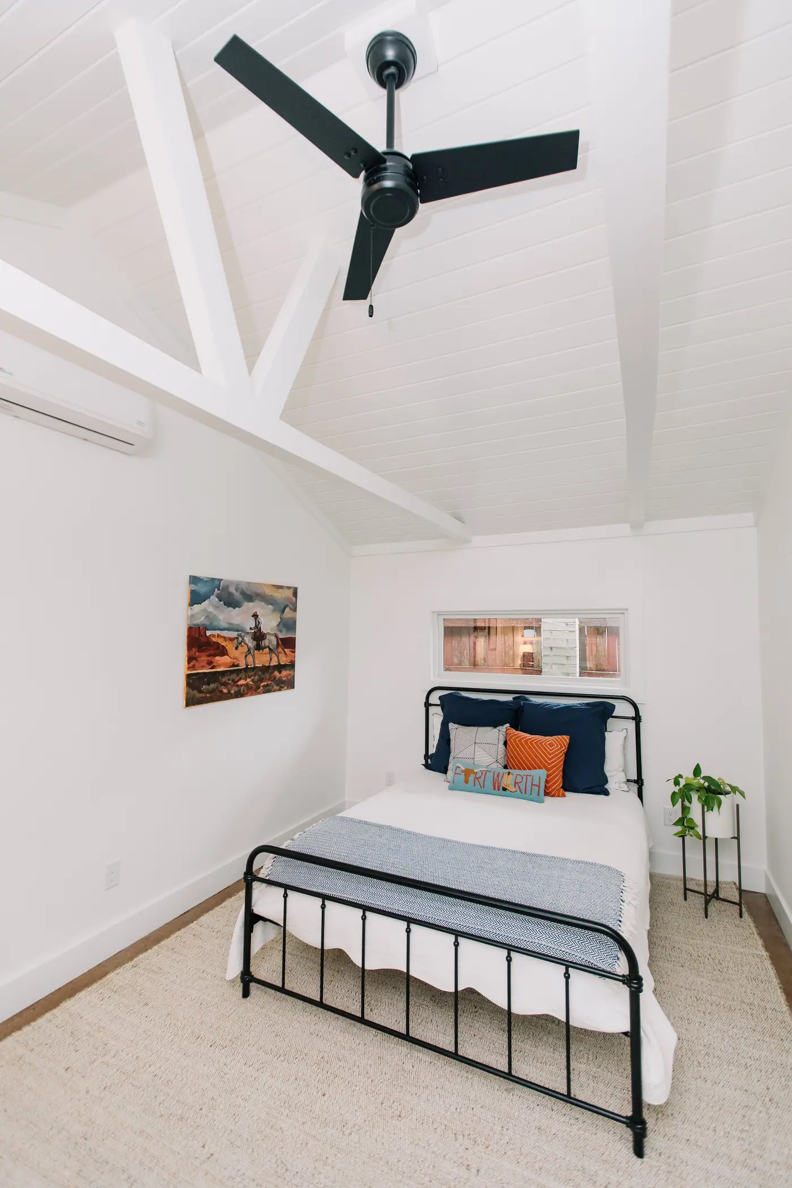
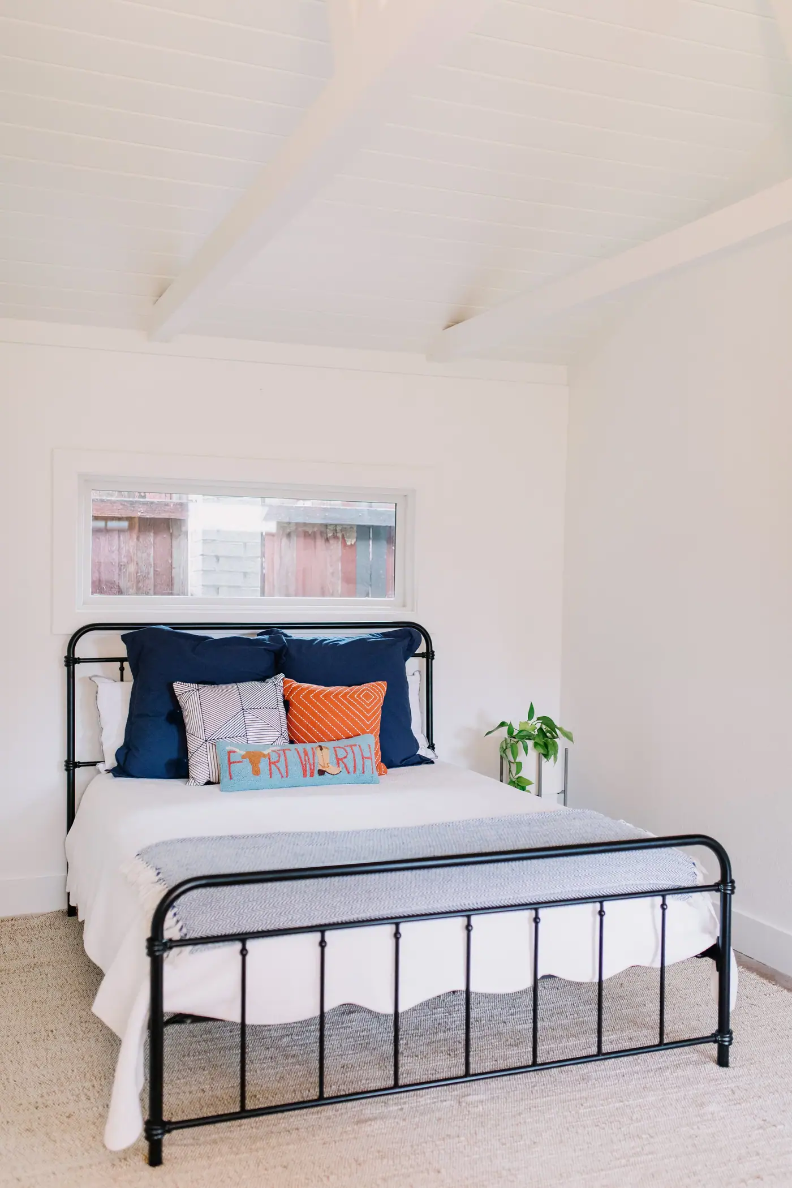
A garage can be more than a place to park. In historic Mistletoe Heights, the 6th Ave Homes team turned this one into a guesthouse and office with charm to spare. Come see the guesthouse in the gallery.
See the whole projectRecent projects
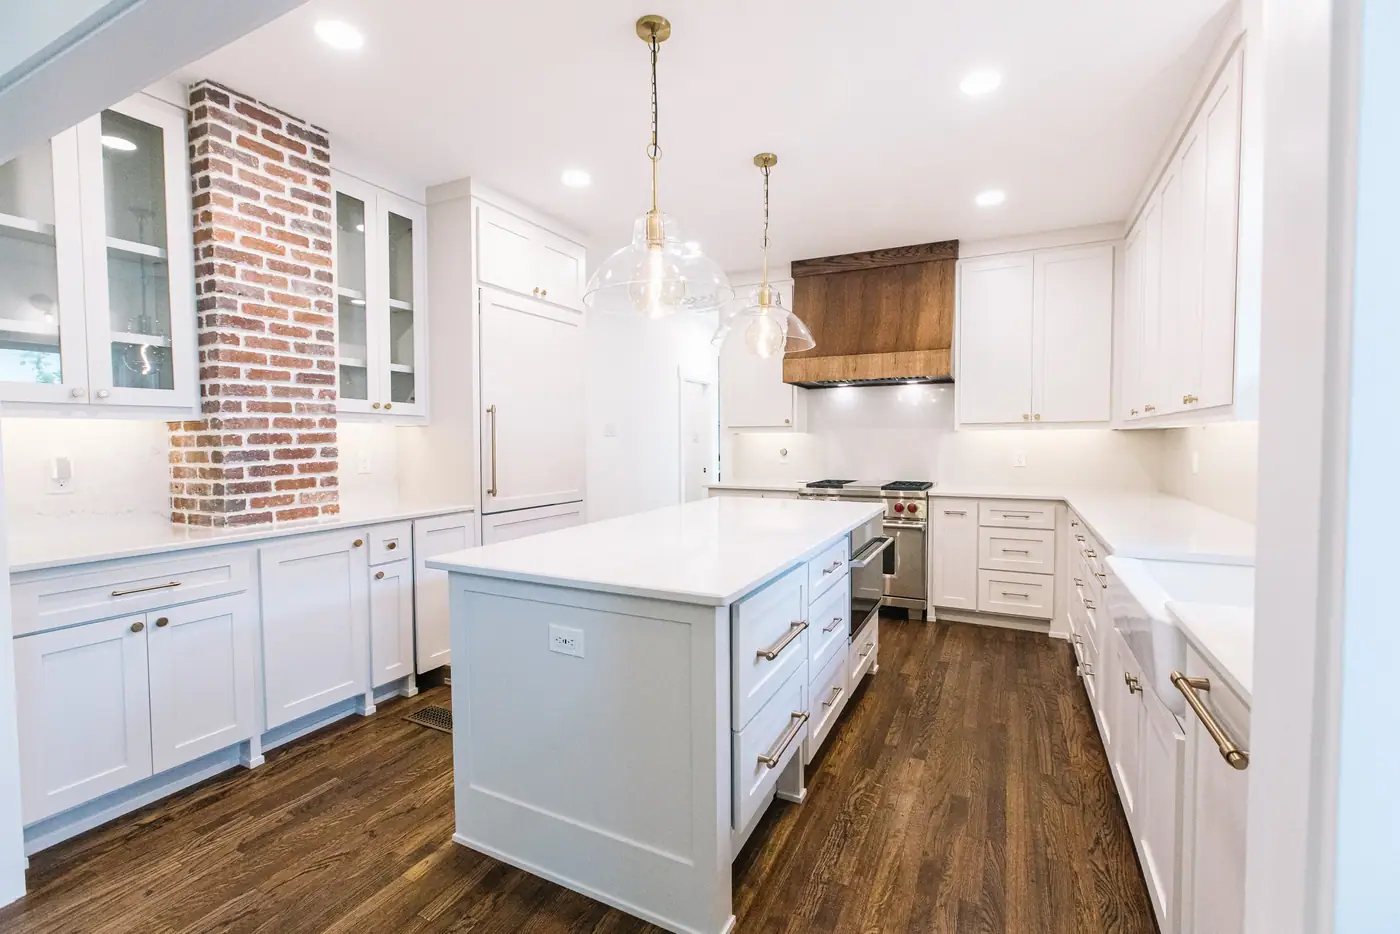
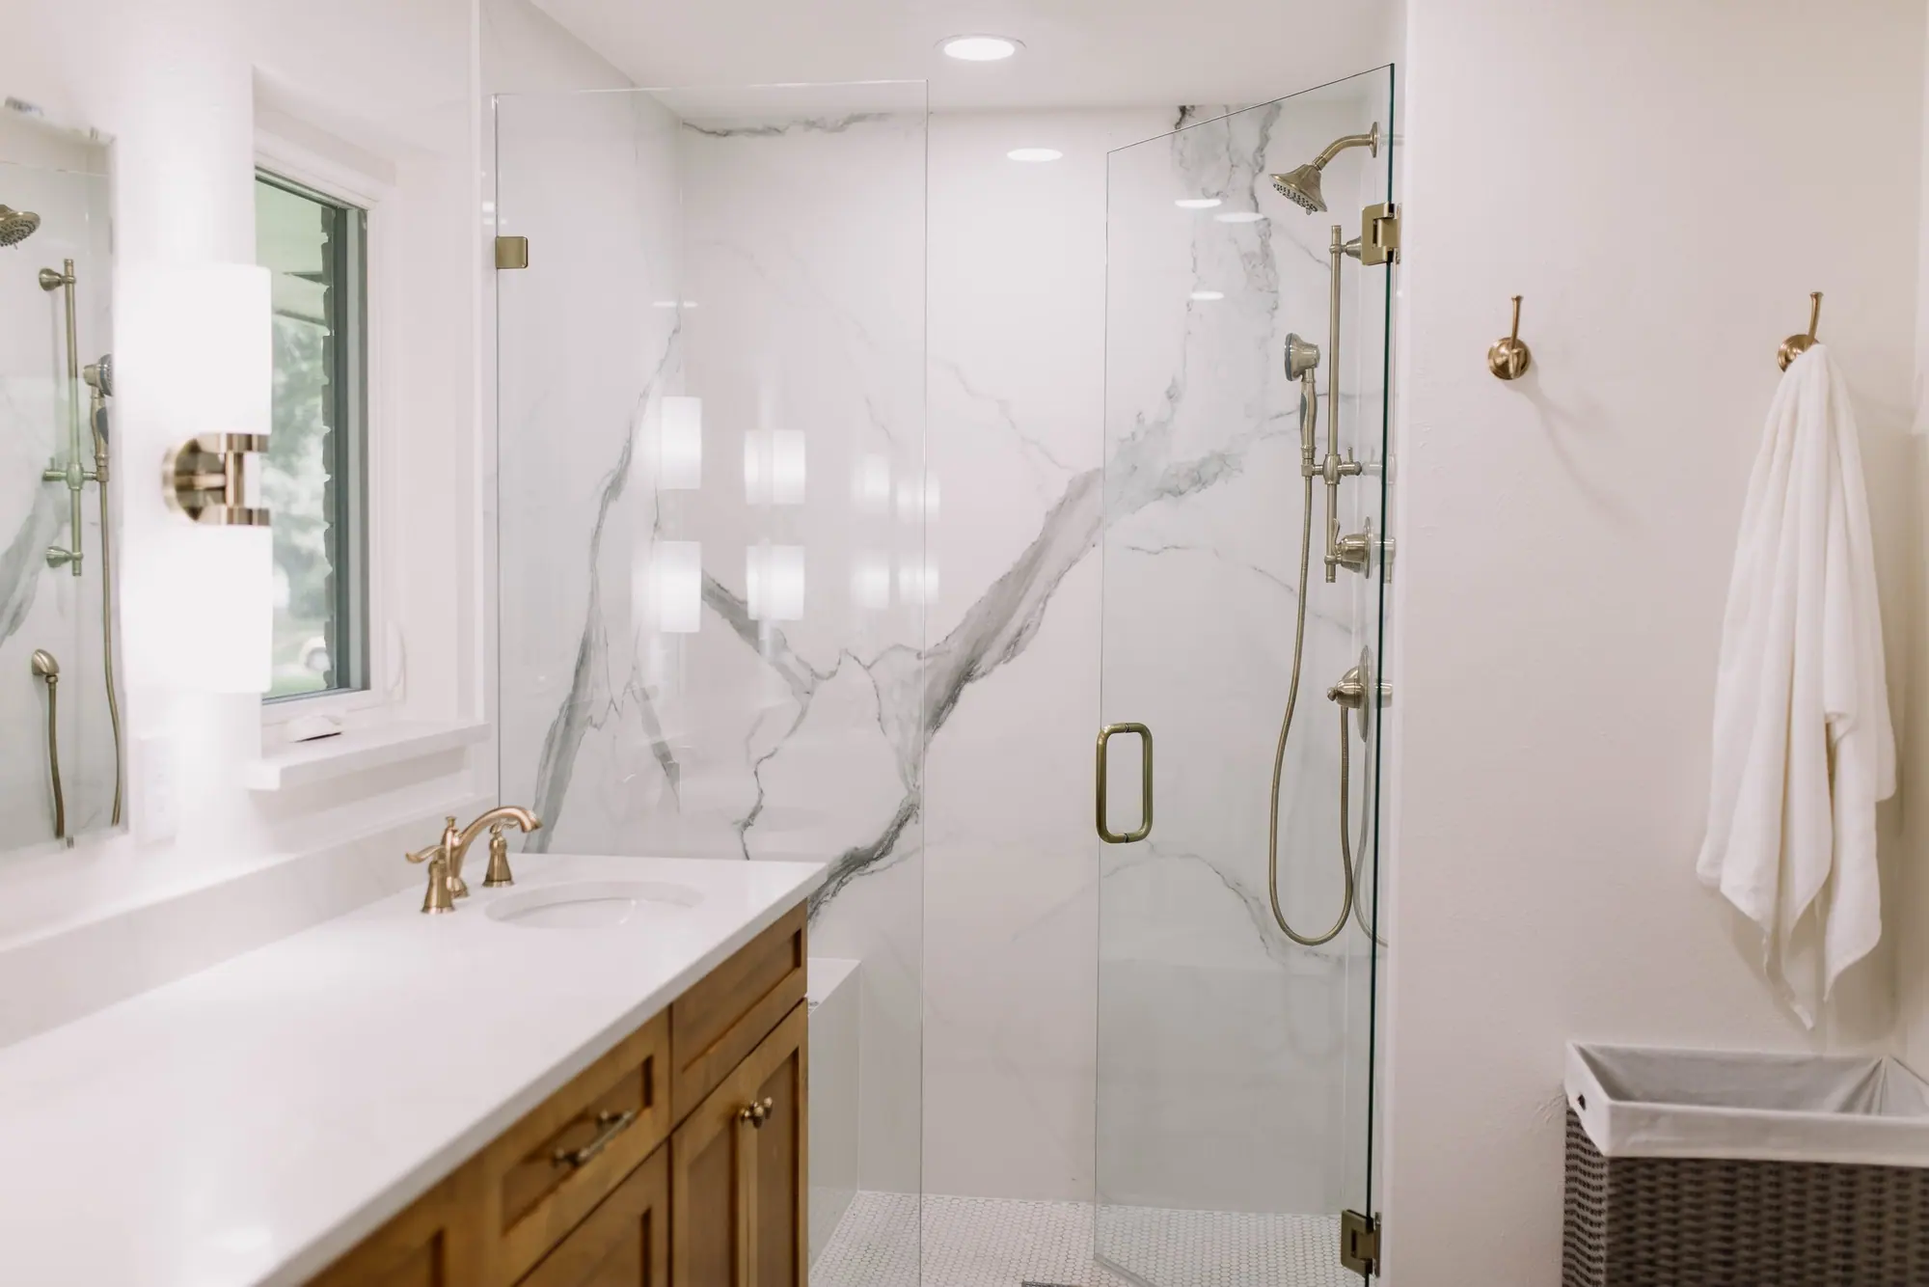
More of our work in Mistletoe Heights
The neighborhood
Mistletoe Heights was built from about 1918 to 1924, on the bluff above the Clear Fork.
Mistletoe Heights sits on the bluff above the Clear Fork. The western edge drops sixty to seventy-five feet, and the rest of the neighborhood sits on the flat ground above it. The Trinity Trails run along the bottom of the bluff.
Forest Park physically adjoins the neighborhood. The zoo, Trinity Park and the Botanic Garden are all about a quarter mile out, Log Cabin Village a little further, and the Forest Park miniature railroad has been running across the Clear Fork since 1959.
The Forest Park Gates at Park Place mark the main entrance: two limestone towers with red tile roofs, built in 1917 and 1918 and city landmarks since 2002. The Ponton House, a Spanish Eclectic by Joseph Pelich, is a Recorded Texas Historic Landmark.
The historic overlay covers about two thirds of the neighborhood, not all of it — one corner opted out when the district was designated in 2002. Two houses on the same block can sit on opposite sides of that line, and nothing about it is visible from the street.
Nearby places
-
The Forest Park Gates
Two stone towers at Park Place that mark the entrance to the neighborhood.
-
Fort Worth Zoo
Founded 1909 and the oldest continuous zoo site in Texas, a quarter mile out.
-
The Trinity Trails
At the foot of the bluff on the Clear Fork, part of a system running more than a hundred miles.
-
Log Cabin Village
The city’s living-history museum, open since April 1966.
-
Park Place Village
The commercial corner at 8th Avenue and Park Place, just east of the neighborhood.
- Mistletoe Avenue
- Buck Avenue
- Harrison Avenue
- Clara Street
- Edwin Street
- Jerome Street
- Weatherbee Street
- Stonebridge Place
- Forest Park Boulevard
What that means for your garage apartment
A third of the houses here record no garage at all, which is why this question comes up so often on these streets. On a fifty-eight-foot lot it takes real design work, not a stock plan. The goal is to fit a second dwelling at the back of the lot so that, seen from the alley, it looks like part of the property and not like a storage shed.
Project photos
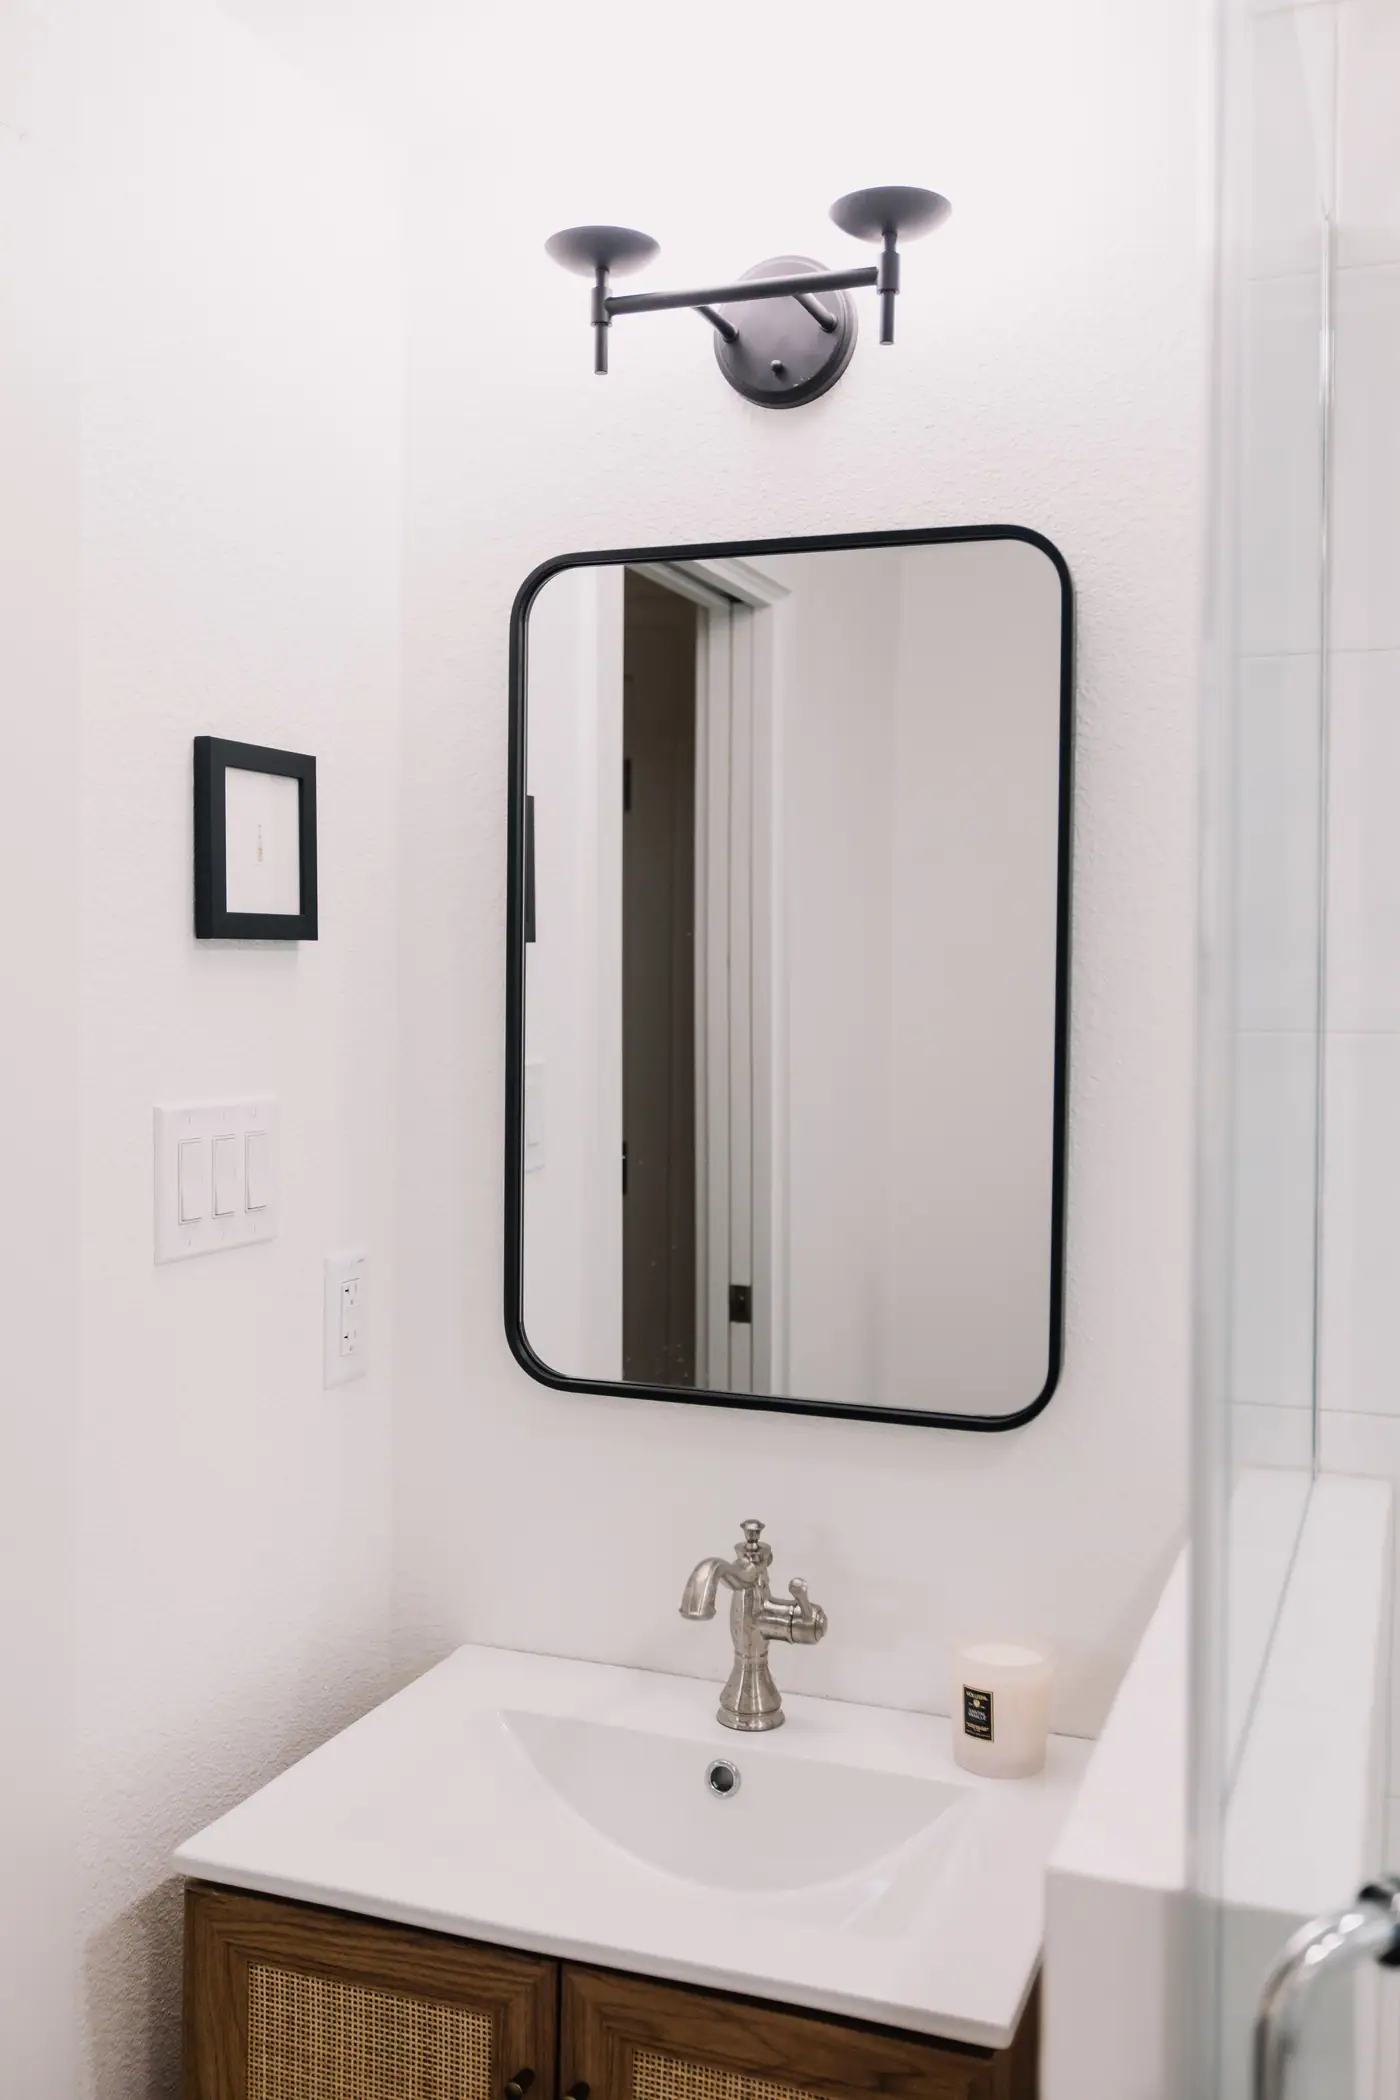
Photos of the finished rooms

Before you start
Questions about a garage apartment in Mistletoe Heights
We go through these questions with you before any drawings start.
Nearby and related
- Home Additions in Mistletoe Heights
- Kitchen Remodel in Mistletoe Heights
- Master Bath Remodel in Mistletoe Heights
- Whole-Home Remodel in Mistletoe Heights
- Garage Apartment in Arlington Heights
“We chose 6th Ave for our extensive home renovation because we needed a one stop shop for planning, design, general contractor and project management. We were very happy with the process from beginning to end and love the end result! Our project finished on time and even a little bit under budget, and the entire staff at 6th Ave (especially Dustin, Lee and Kayla) were great to work with.”
Is my Mistletoe Heights house actually in the historic district?
It depends on your address, and it’s the first thing we check. About two-thirds of Mistletoe Heights sits under the city’s historic overlay; one corner opted out at designation and carries no overlay at all. If your address is inside it, exterior work needs a Certificate of Appropriateness before the permit. If it isn’t, the standard permit path applies. The neighborhood name alone does not answer it, and a wrong guess can cost you time.
Does the review add time to the schedule?
On overlay addresses, yes. It adds a review step with its own schedule, and it’s manageable when the drawings are prepared for it from the start. The people who draw your plans work alongside the people who build them, so the submittal is drawn to be approved the first time.
Does work inside the house need approval too?
No. A bath or kitchen that stays within the existing walls doesn’t go to the Commission, whatever your address. It’s worth confirming scope early anyway, because one replaced window or a moved exterior door means an interior project needs review after all.
What actually limits the size of a garage apartment here?
Mostly height, and the limit comes from your own house. An accessory dwelling can’t stand taller than the house in front of it, so on a low house the height limit matters before square footage does. Floor area is the rule people read first, but garages and carports are written out of the accessory-size cap. Lot coverage usually isn’t a limit on a typical lot here either. What’s left is placement — rear and side, behind the rear wall of the house, at three feet on the one-family blocks. We run your parcel before anyone draws.
Does the design have to look historic?
No. It has to be compatible with the house, which is different, and it helps to know that before you settle on a design. Inside the overlay, an accessory structure is on the list of work that needs a Certificate of Appropriateness, and the guidelines that govern it are about materials, placement and not overpowering the house in front. They don’t require a copy of an old style. Outside the overlay, none of it applies. Either way the practical move is the same: we pull the guidelines that actually govern your address, draw the massing and the materials against them, and submit drawings meant to pass review the first time.
Does it need its own utilities?
It needs its own HVAC and usually its own panel or a heavy subpanel, water and sewer tied into the main house’s service, and sometimes a separate meter depending on how you intend to use it. Deciding early whether this will ever be rented changes what gets run in the trench, and trenches are expensive to open twice.
Does a garage apartment add value to the property?
It adds usable square footage and an income option, which is not the same thing as a guaranteed return. We are a brokerage as well as a builder, so our agents can tell you what it would add to a house on your block.
Best Home Builder & Remodeler
Fort Worth MagazineFort Worth Chamber Small Business of the Year4.7 stars from 91 Google reviews as of September 2026
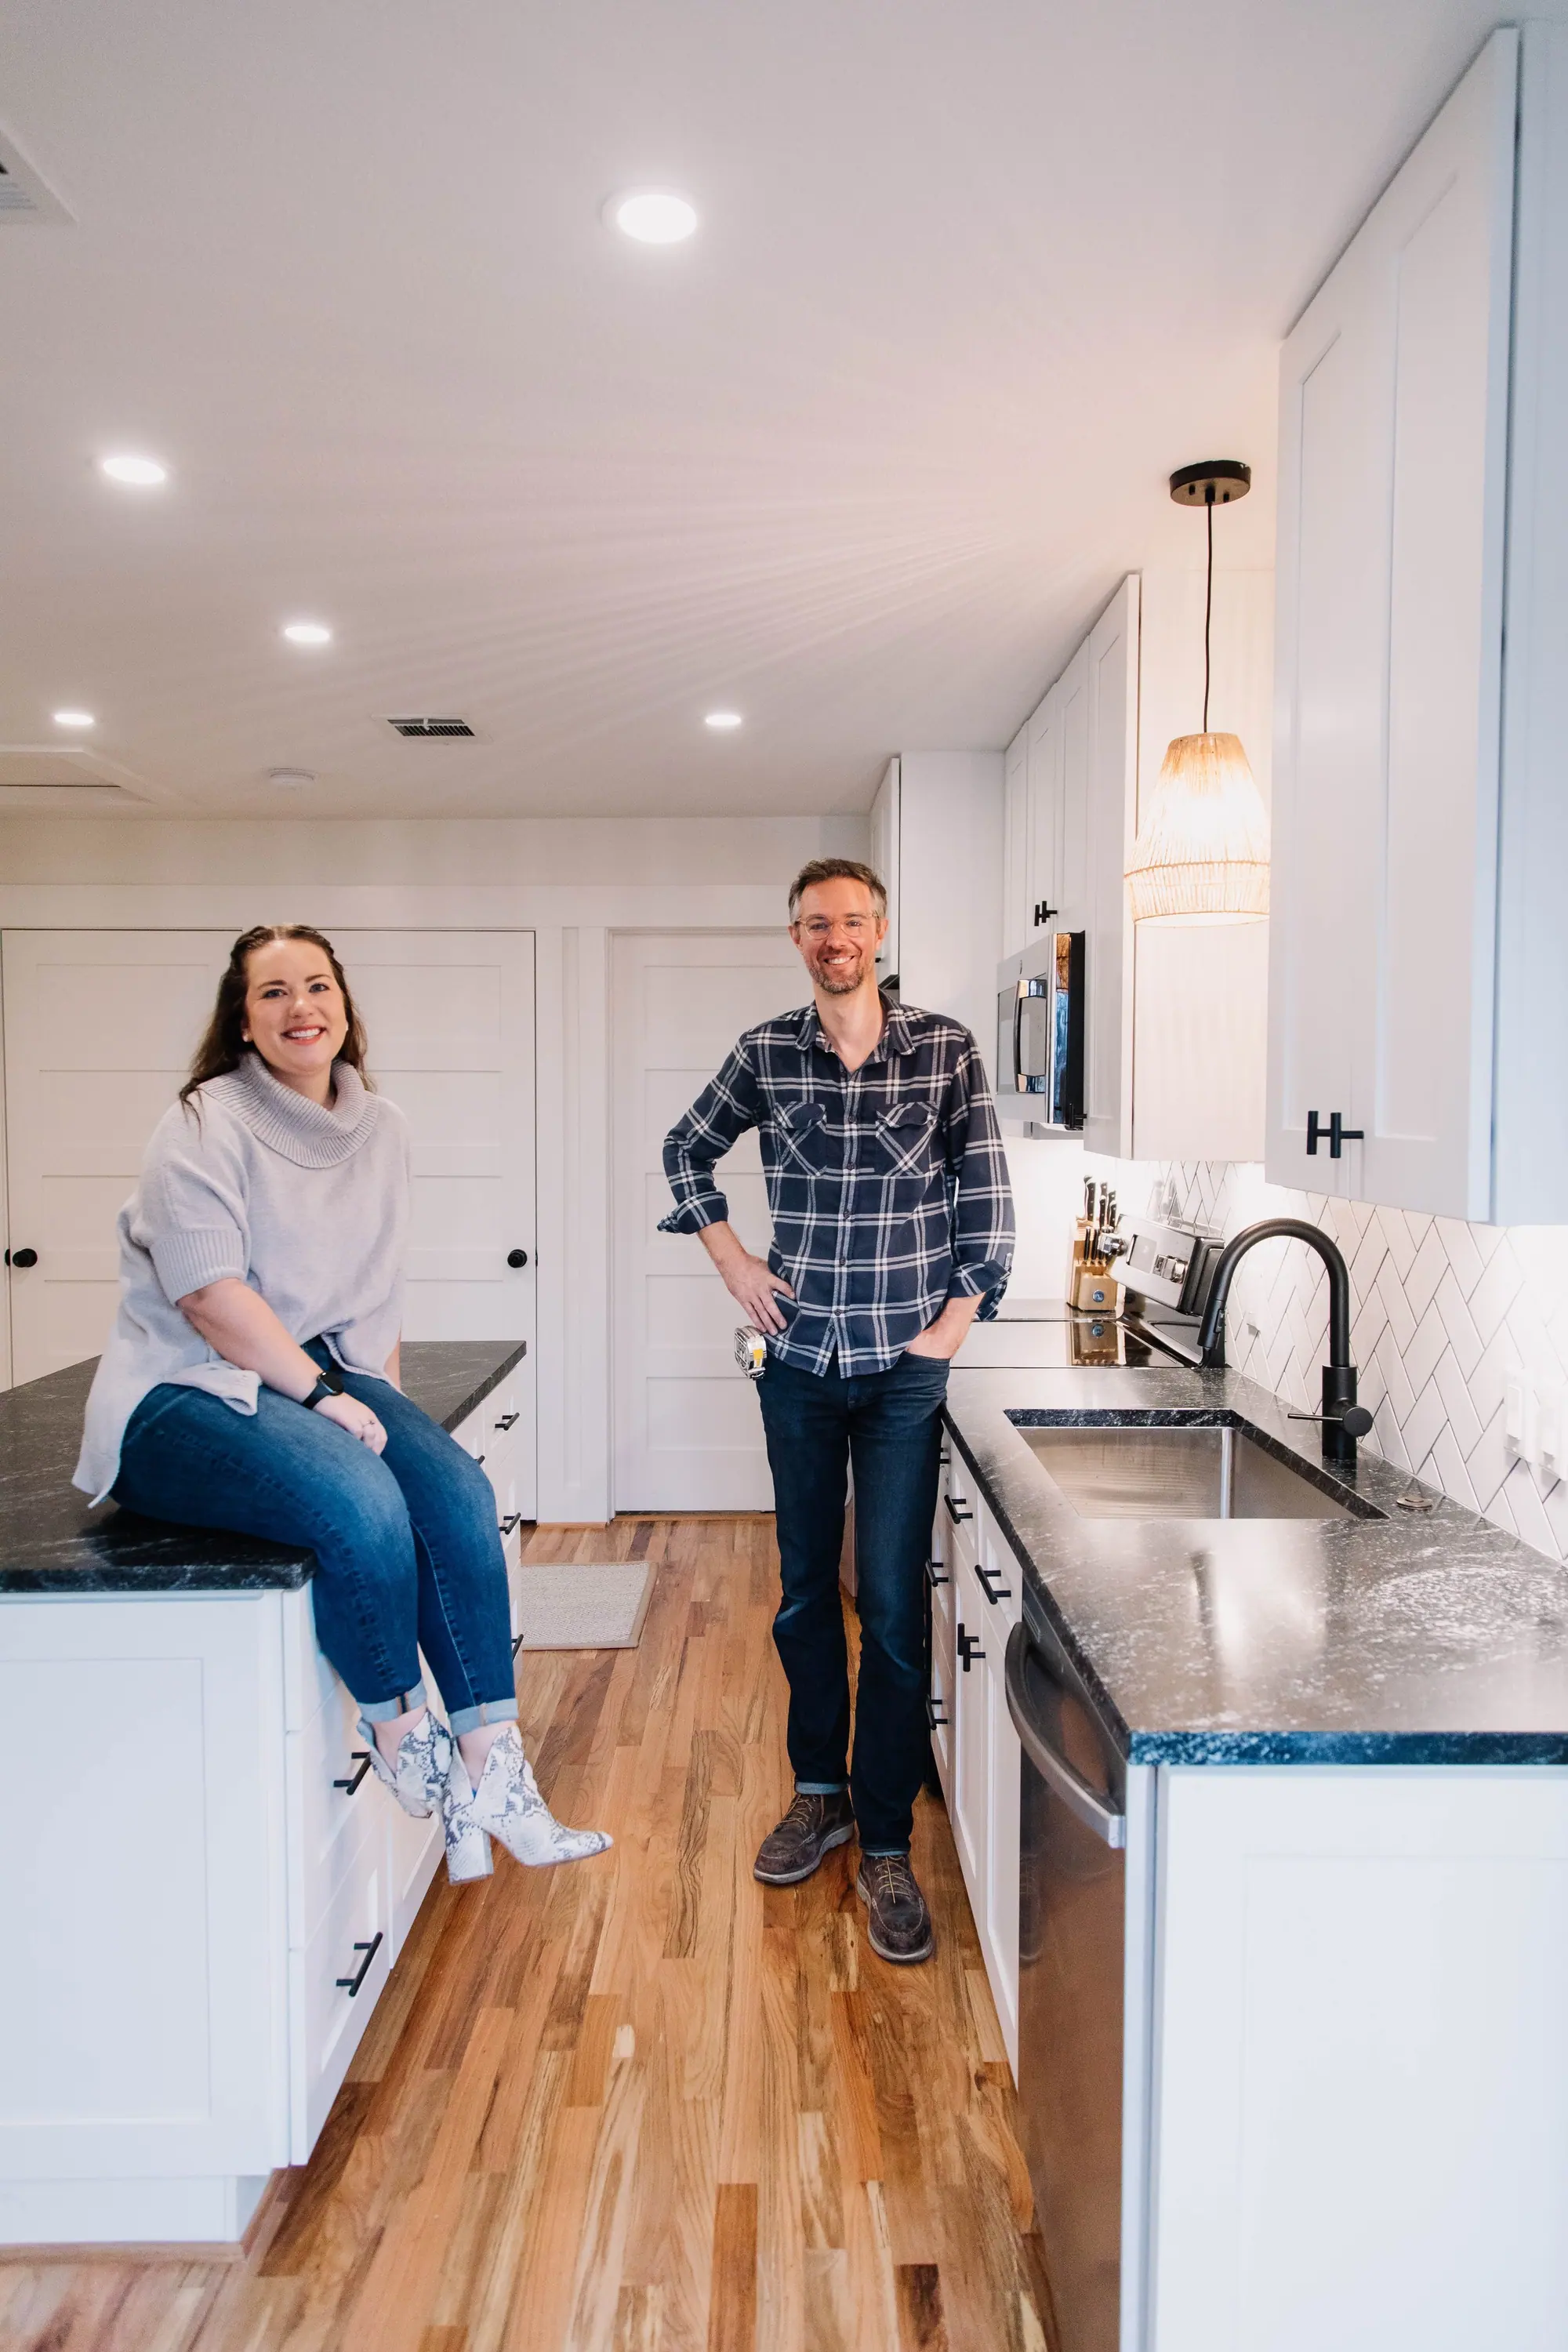
Thinking about a garage apartment in Mistletoe Heights?
Tell us about the lot, or the house that isn’t big enough anymore. We’ll tell you what the lot allows, draw it, and price it before anyone signs anything.