
Counter height
Kitchen counter height
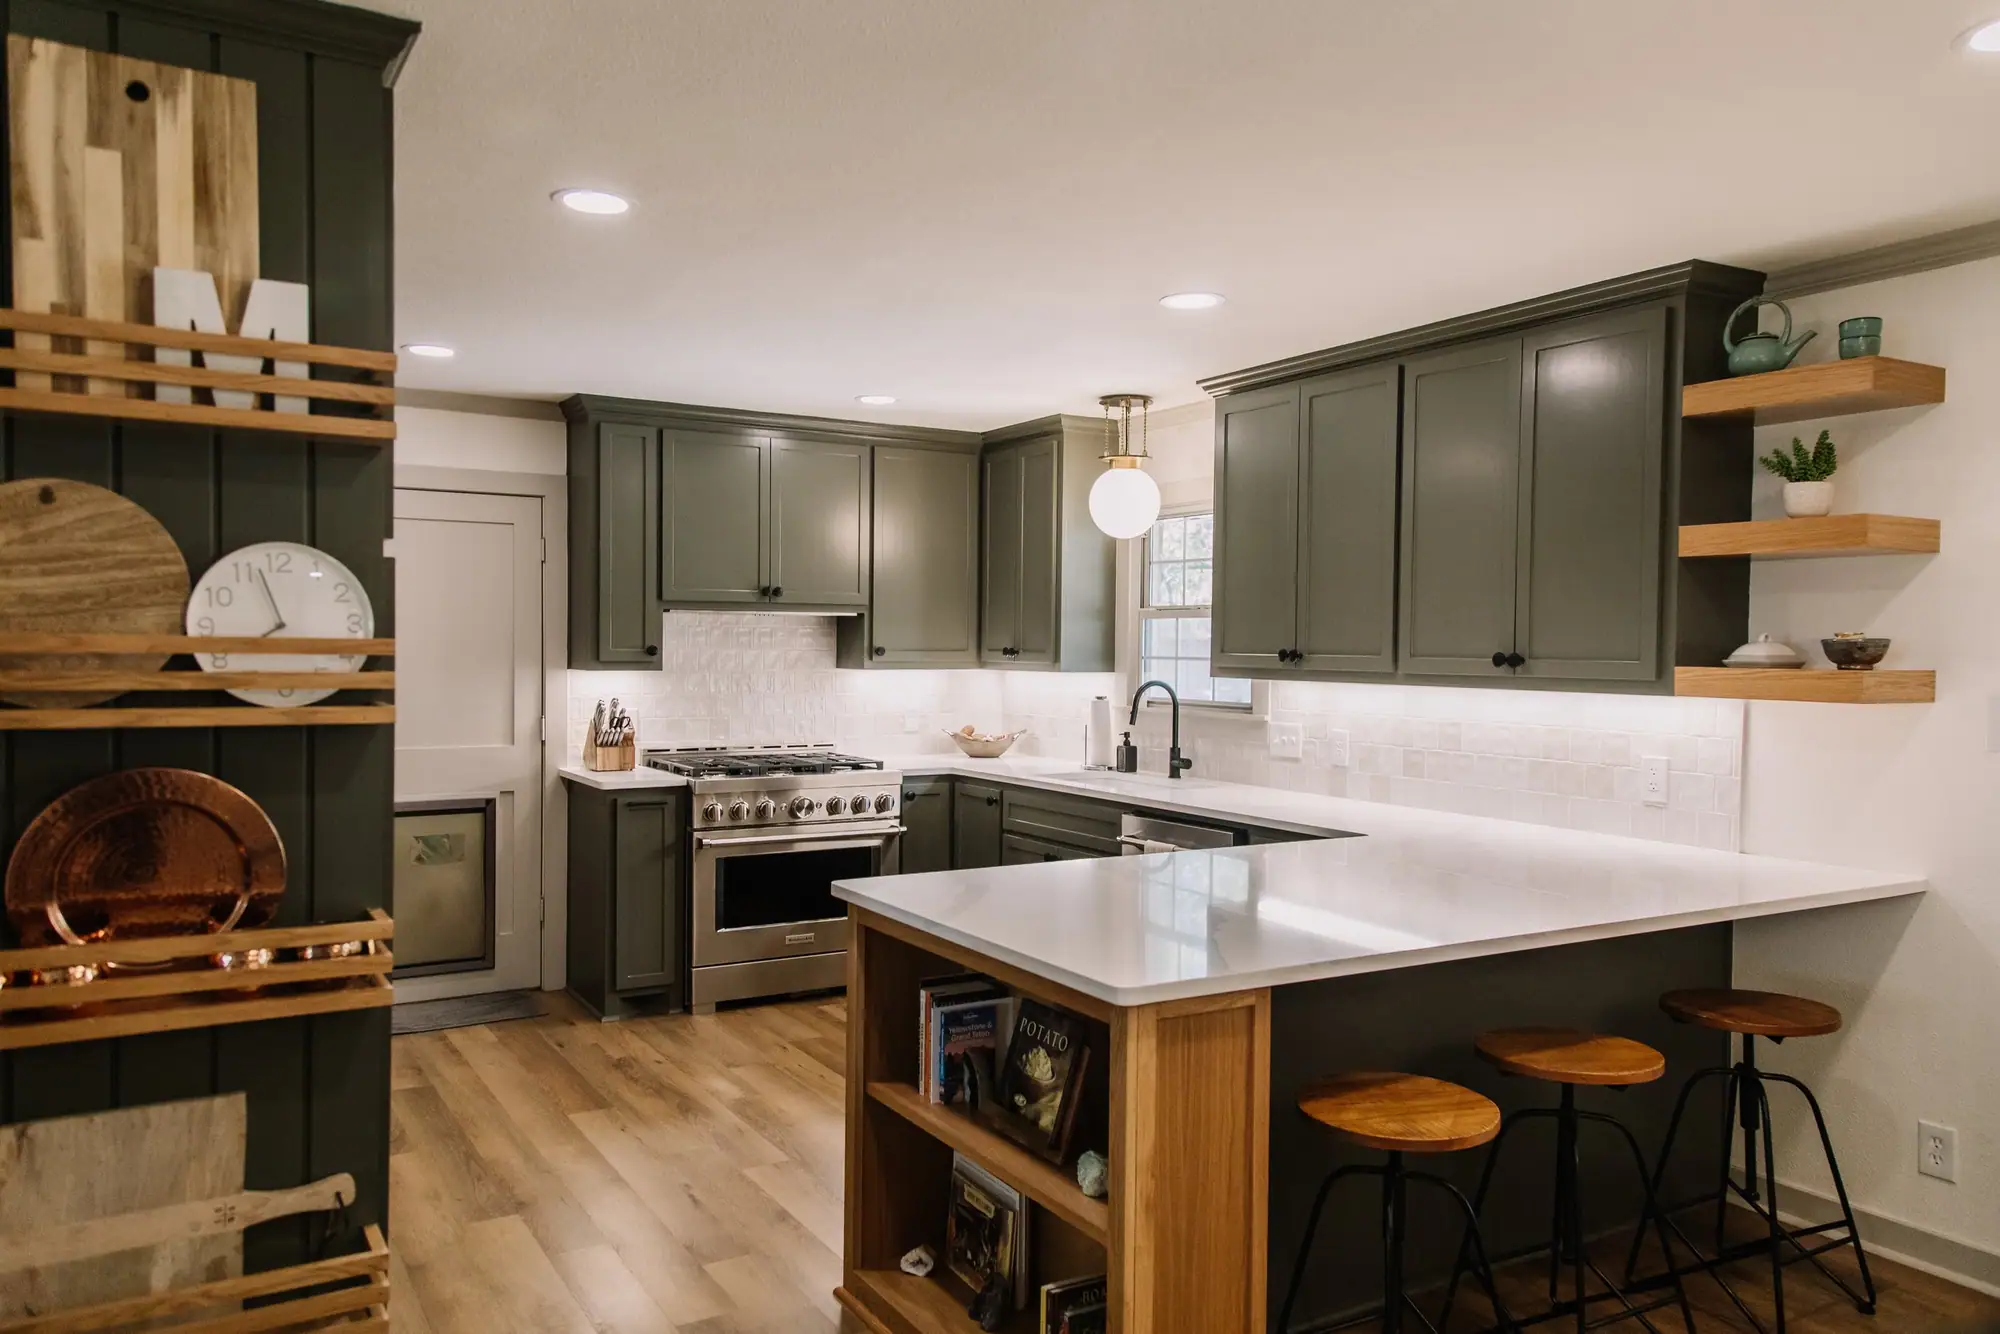
A kitchen counter is typically 36 inches from the floor to the top. Bar height is 42 inches, table height 30.
Or call or text (817) 631-9803
The heights
Standard counter height, bar height and table height
The cabinet makers’ standard, KCMA A161.1, gives a base cabinet’s typical height as 36 inches to the top of the countertop, and its typical depth as 24. The National Kitchen & Bath Association plans seats at three heights, and each one needs a different amount of room for your knees.
-
30″
Table height
A table, or a counter dropped to table height. Each seat gets 24 inches of width and 18 inches of knee space under the top.
-
36″
Counter height
The typical kitchen counter, where the cooking and the prep happen. A seat at it needs 24 inches of width and 15 inches for your knees.
-
42″
Bar height
A raised ledge on the seating side of an island or peninsula. Each seat still needs 24 inches across, and only 12 for your knees.
Counter height and depth: KCMA A161.1-2022, §10.1. Seats and clearance: National Kitchen & Bath Association, Kitchen Planning Guidelines 9 and 25. Read November 22, 2026.
Is 36 a rule?
Is there a code for kitchen counter height?
36 inches is typical. The kitchen designers’ guidelines plan counters from 28 to 45.
Where a home has to meet the ADA Standards’ accessible-unit rules, yes: the 2010 edition caps at least one 30-inch section of counter at 34 inches. For other homes, the number you’ll see is the cabinet makers’ standard, which calls 36 inches typical. The National Kitchen & Bath Association’s counter guideline adds one line on code: “State or local codes may apply.” So check with your city before you build, and then set the counters for the people who use them.
A tall cook can work at a counter set higher than 36. Someone who cooks seated needs a stretch of counter much lower. Both are decisions you make on the plan, before the cabinets are ordered.
2010 ADA Standards for Accessible Design, 804.3 and 804.3.2. Read November 22, 2026.
Two heights
Two counter heights in one kitchen
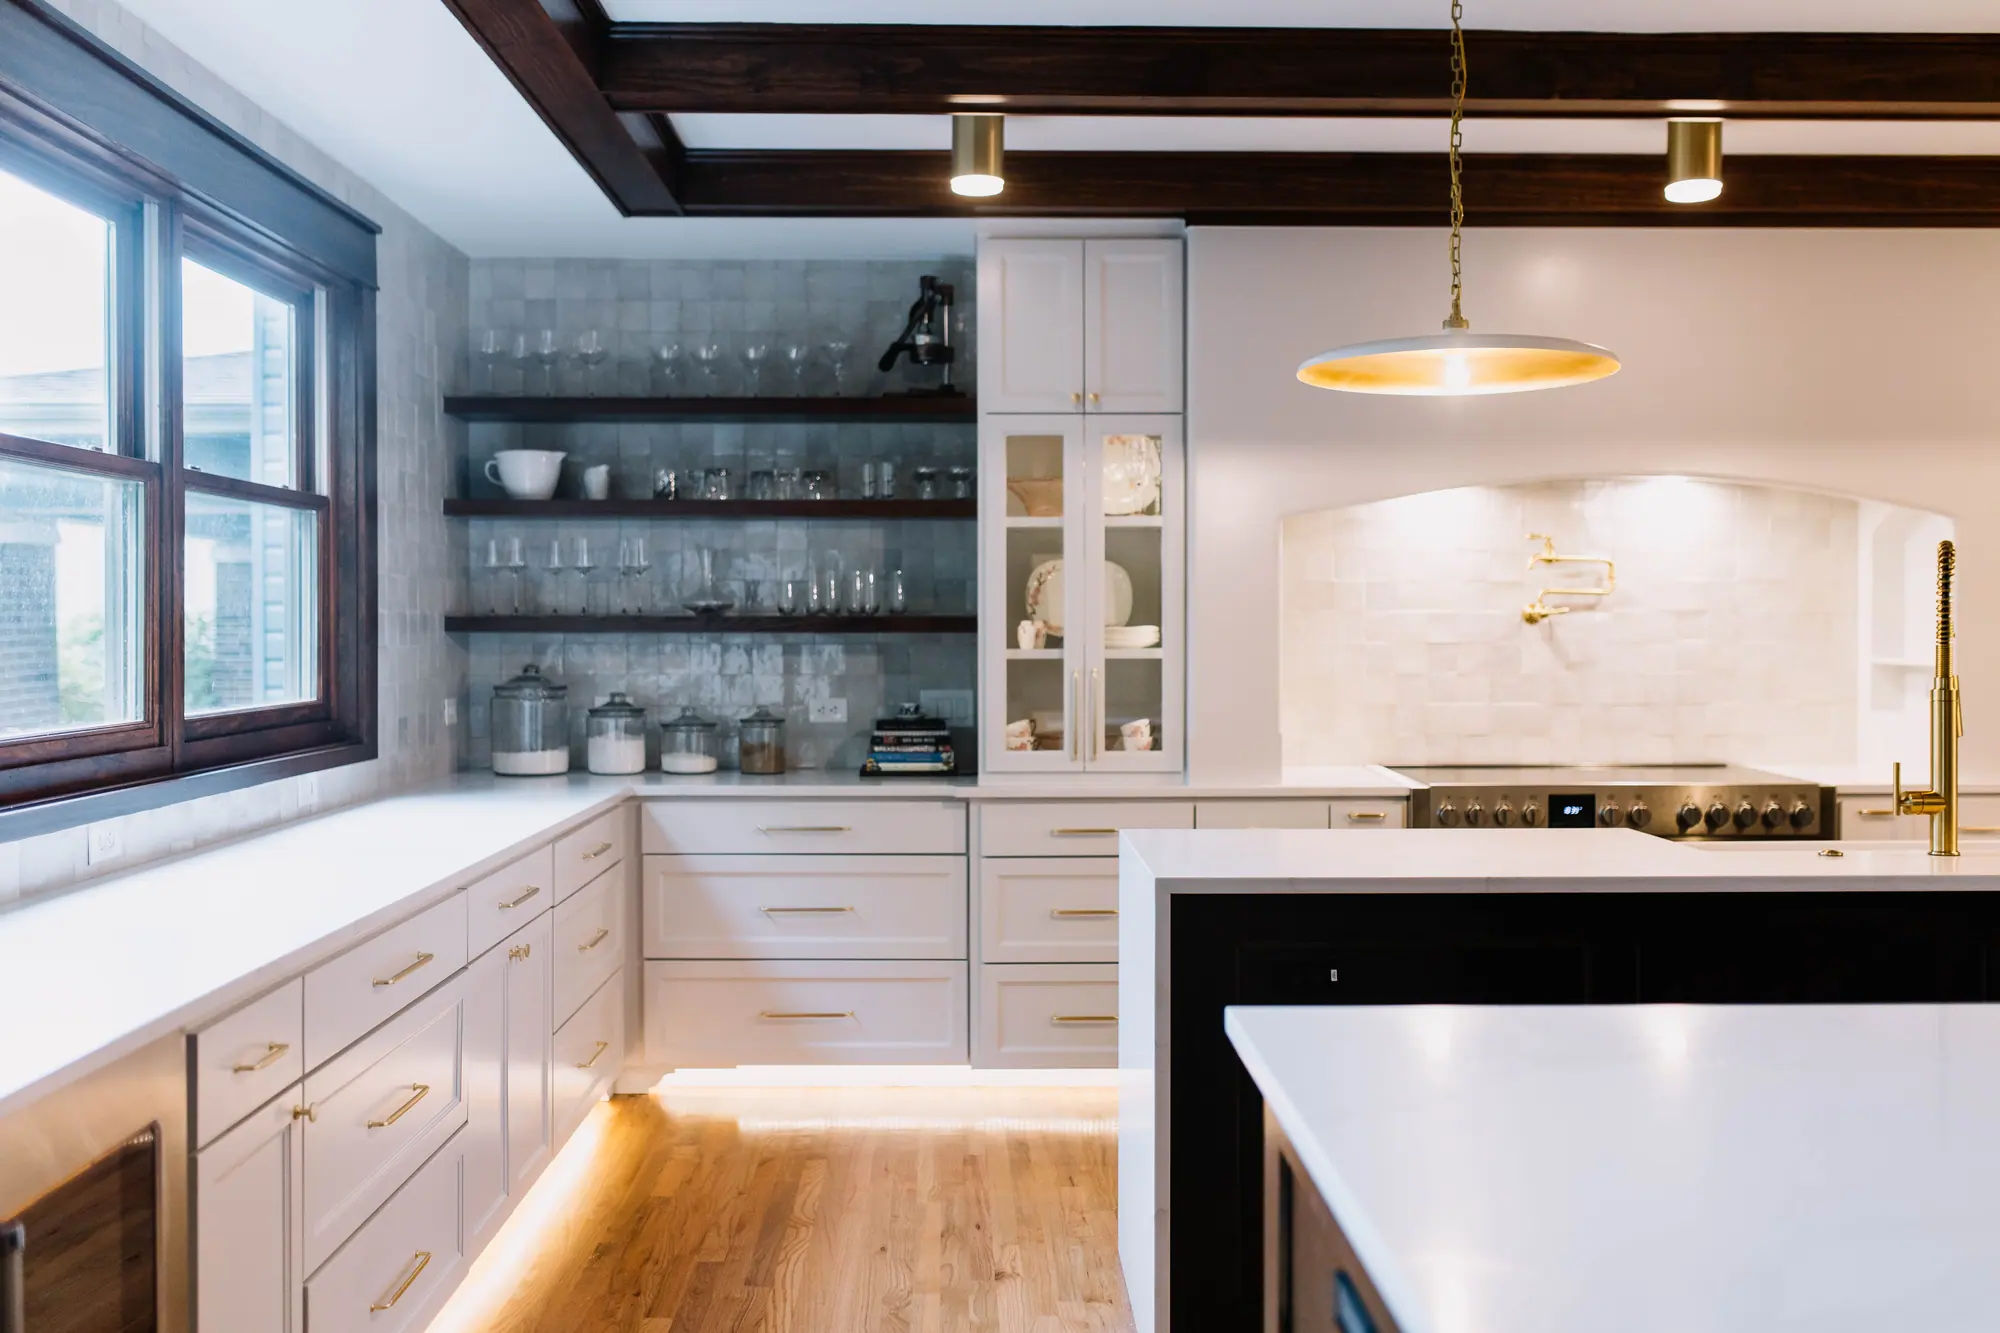
The National Kitchen & Bath Association’s access standard recommends at least two working heights in one kitchen. That way a tall cook, a shorter one and someone seated can each work at a counter that fits.
-
28″ to 36″
The lower one. Good for rolling dough, for a child who helps, or for a cook who works seated.
-
36″ to 45″
The higher one. Good for a tall cook, or a ledge where people stand or sit on stools.
For a seat that fits people of various sizes or someone using a mobility aid, the guidelines plan the seating area 28 to 34 inches high, 30 to 36 inches wide and 17 to 25 inches deep. At a sink, someone seated needs knee space at least 36 inches wide, 27 inches high and 8 inches deep, deepening to 17 inches at the toe. And a counter counts as landing space beside a sink or an appliance only between 28 and 45 inches above the floor, the same span the two heights cover.
A cooktop set at its own height keeps its landing space at that height too: 12 inches on one side, 15 on the other. For someone who cooks seated, the guidelines lower the cooktop to 34 inches at most, with knee space under it.
National Kitchen & Bath Association, Kitchen Planning Guidelines 9, 10, 11, 17 and 25, and their Access Standards. Read November 22, 2026.
Drawn to fit
Have your kitchen drawn at the heights you cook at
Tell us who cooks and whether anyone sits to work. Our drafting team puts every counter on the plan at the height it needs, and our designers pick the cabinets, tile and fixtures that go with it.
Kitchen design travels. Wherever the house is, you send us its measurements and photos, and we draw the kitchen from them.
-
Send us the kitchen
Measurements, photos, and who cooks in it.
-
We draw the layout
Every counter at its height, with the seats and the landing space around it.
-
You get the design
Heights you can check with a tape measure before a cabinet is ordered.
-
Best Home Builder & Remodeler
Fort Worth Magazine, four years running
-
Small Business of the Year
Fort Worth Chamber of Commerce
-
4.7 on Google
from 91 reviews
What is the standard kitchen counter height?
36 inches from the floor to the top of the countertop. That’s the typical height in the cabinet makers’ standard, KCMA A161.1, which gives a base cabinet’s typical depth as 24 inches.
How tall is bar height?
42 inches. The National Kitchen & Bath Association plans a seat at a 42-inch counter with 24 inches of width and 12 inches of knee space.
What’s the difference between counter height and bar height?
Six inches: a counter is 36 inches high and a bar is 42. A seat at the taller top needs less knee space, 12 inches deep instead of 15, and a taller stool.
Is kitchen counter height set by the building code?
Where a home has to meet the ADA Standards’ accessible-unit rules, the 2010 edition sets a 34-inch maximum for at least one 30-inch section of counter. Otherwise, ask your city’s building department before you build. The 36-inch figure is what the cabinet makers’ standard calls typical.
What is the ADA counter height for a kitchen?
34 inches at most, for a kitchen work surface at least 30 inches wide, under section 804.3 of the 2010 ADA Standards. A counter that adjusts between 29 and 36 inches is allowed instead. The rule covers a home that has to meet the ADA Standards’ accessible-unit rules.
How high should a kitchen island be?
The same 36 inches as the counters, or 42 where it holds bar seats. If a cooktop sits in an island at counter height, keep at least 9 inches of counter behind it. For the island’s length and its stools, see how big a kitchen island should be.
Can a kitchen have two counter heights?
Yes. For people who cook at different heights, the National Kitchen & Bath Association’s access standard recommends two: one between 28 and 36 inches and another between 36 and 45.
How deep is a standard kitchen counter?
24 inches, the typical base cabinet depth in KCMA A161.1. Wall cabinets above it are typically 12 inches deep. The National Kitchen & Bath Association plans 158 inches of counter in all, 24 inches deep with at least 15 inches clear above, to cover every use a kitchen has. Beside a sink or an appliance, a counter counts as landing space only when it is at least 16 inches deep.
How high above the counter do upper cabinets go?
The National Kitchen & Bath Association plans counter space with at least 15 inches clear above it. Over a 36-inch counter, that puts the bottom of the wall cabinets at 51 inches or higher. Wall cabinets themselves typically run 12 to 42 inches tall.
How low can a kitchen counter be?
28 inches. The National Kitchen & Bath Association’s access standard puts the lower of a kitchen’s two working heights between 28 and 36 inches. Beside a sink or an appliance, its guidelines count a counter as landing space only between 28 and 45 inches high. Where a home has to meet the ADA Standards’ accessible-unit rules, the 2010 edition also allows a counter that adjusts down to 29 inches.
Set the height before the cabinets are ordered
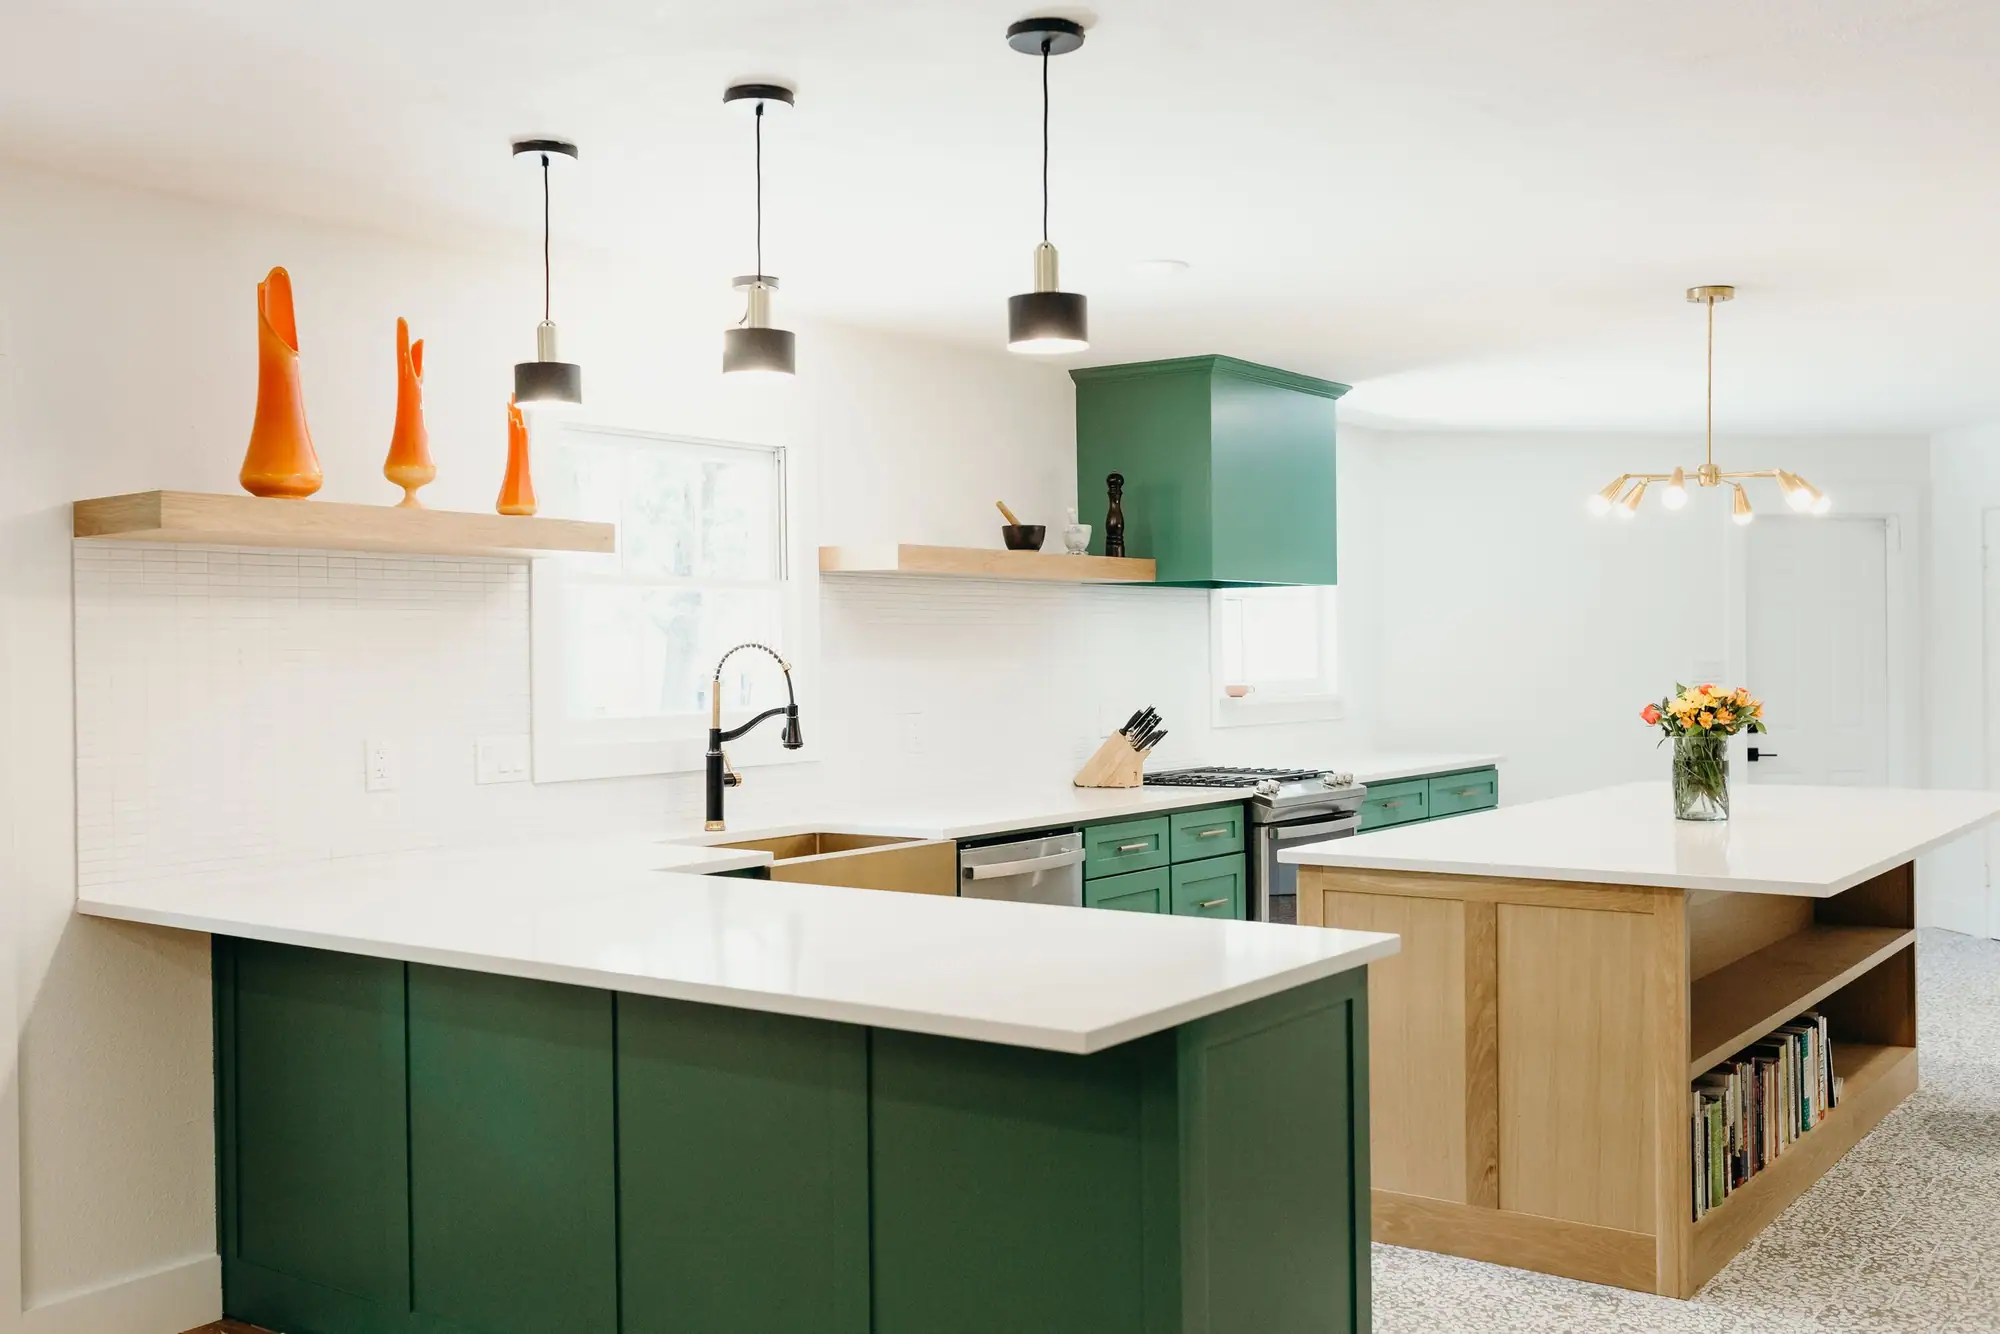
A counter at the wrong height is wrong every day you cook on it. Put the heights on the plan first, and the cabinets get built to them.
Or call or text (817) 631-9803