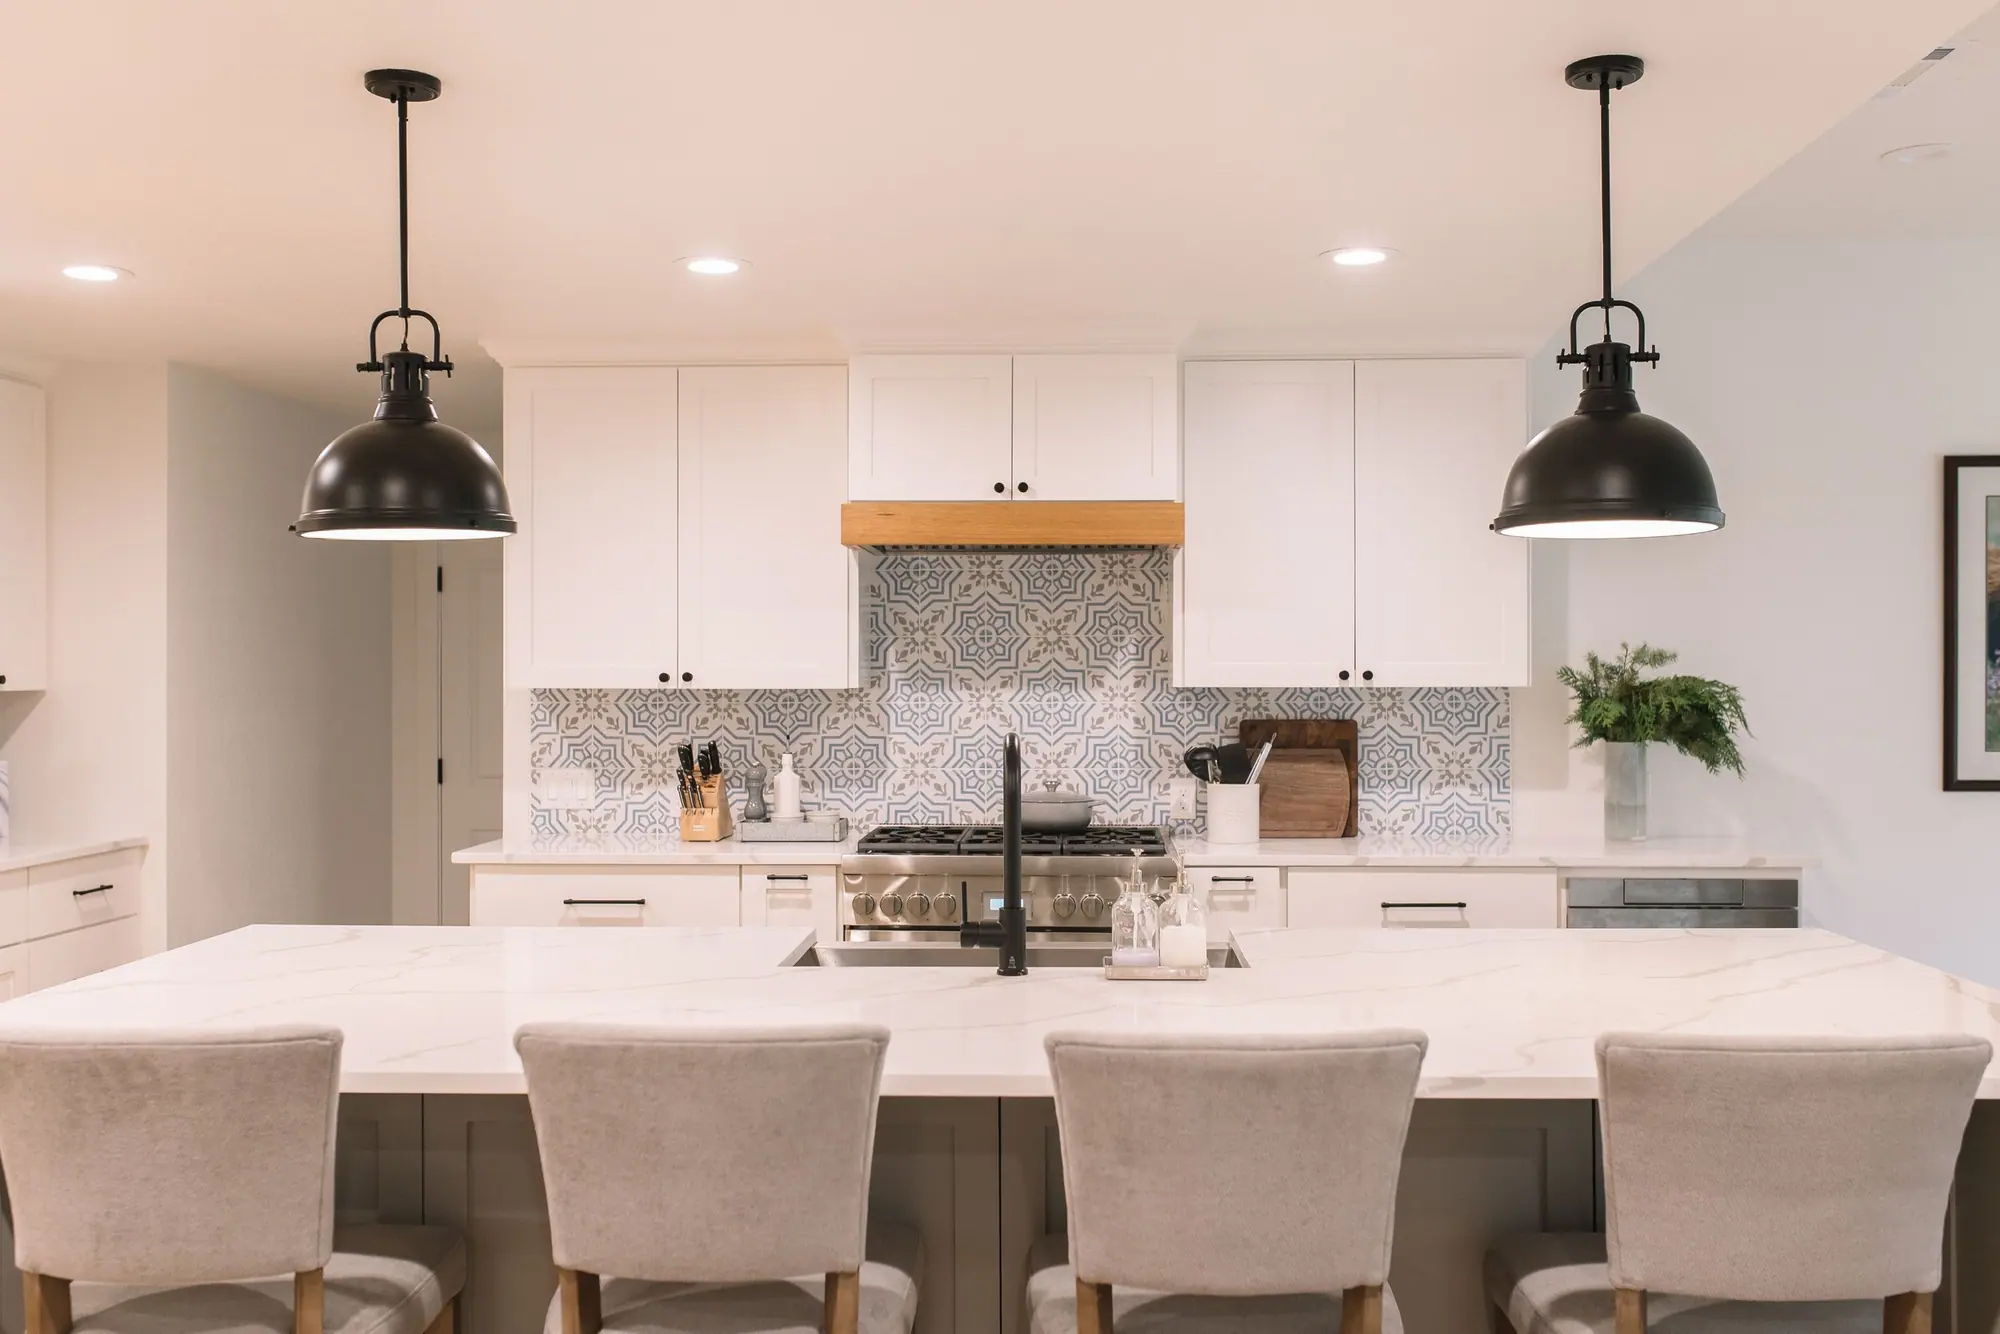
Every week, we sit through several kitchen renovation consultations. And for the last six months, but especially in the last four weeks, one specific element has been dominating those conversations. It's not the cabinets, though we talk about those. It's not the countertops, though we talk about those too. It's the island. Almost every kitchen client wants to talk about the island. What size. What shape. What functions. What material. Where the sink goes. Whether it should have seating. What kind. Whether there's room for it at all. And, most interestingly, what "the island" as a concept has quietly evolved into over the last three years.
This is our fun, factual, late-July read on why the kitchen island has become the single most-discussed element in Fort Worth kitchen renovations in 2026, what the modern version actually looks like, what it costs, and how to think about whether your kitchen can support the version you probably want. If you're planning a fall kitchen renovation (and given the calendar, "this week" is the right time to start that conversation), this is the piece to read.
Why the Island Is Suddenly the Whole Conversation
A few things converged. The open-concept fatigue we've mentioned in other posts has changed how people use their kitchens — the island has become the multi-purpose command center for a family that's tired of the whole downstairs being one room. Larger kitchens (from custom builds and additions) allow for genuinely big islands. Smaller kitchens (in older Fort Worth homes) demand smarter, more compact islands that do multiple jobs. And the material and appliance market for islands has evolved dramatically — induction cooktops and undercabinet refrigerator drawers are now realistic island features.
The result is that the island has evolved from "a piece of casework that provides extra counter space" into "the operational center of the kitchen, and often the operational center of the entire main floor of the house." When clients get animated in consultations, it's usually about what happens on the island. That's the tell.
What Fort Worth Kitchens Actually Need Islands To Do in 2026
Every family uses their island differently, but a good functional inventory helps. Here are the main jobs a modern island might do — most kitchens want three to five of these, not all of them.
Prep surface. Real cooking prep (chopping, mixing, plating) needs 24 to 36 continuous inches of clear counter, plus proximity to sink and cooktop.
Secondary sink. A prep sink on the island, distinct from the main sink at the perimeter, is one of the most-loved additions in 2026 kitchens. Especially for families who cook together — two people, two sinks, no traffic jam.
Cooktop. A cooktop on the island (typically induction or gas, with a downdraft or a beautiful pendant hood above) puts the cook facing the room instead of the wall. Genuine lifestyle upgrade, but changes the ventilation conversation.
Casual seating. Two to five stools along one side of the island for breakfast, homework, adult conversation while dinner's being made. The height of the counter and the stools matters — bar height (42 inches) reads more formal; counter height (36 inches) reads more casual and integrates better with the kitchen.
Storage. Drawers, cabinets, or open shelving underneath the island. The best islands have serious storage — pot drawers, appliance garages, dedicated spaces for the mixer or espresso machine you don't want on the perimeter counter.
Trash and recycling zones. Integrated pullouts near the prep area for trash, recycling, and (increasingly) compost.
Charging and workspace. A drawer with USB outlets and space for laptops or tablets. The island is often the informal home office too.
Wine or beverage station. Undercounter wine fridge, beverage drawers, or a small ice maker built into the island end.
Landing zone for entertaining. Space at one end for setting out appetizers or drinks when hosting. This is a design consideration — if you entertain, keep at least four linear feet of the island clear of appliances and seating for buffet-style serving.
The Right-Size Question
This is the technical conversation that surprises most clients. Kitchen islands need proper clearances to work. The dimensions we plan around:
Minimum clearance around the island: 42 inches on all sides for a workable single-cook kitchen; 48 inches on all sides for a two-cook or entertaining-heavy kitchen. Less than 42 inches and the kitchen feels cramped every time two people are in it.
Minimum island size to be worth having: roughly 3 feet by 5 feet (15 square feet). Below this and you're better off with a peninsula or an extended perimeter counter.
Sweet spot for a family kitchen: 4 feet by 7-8 feet (28-32 square feet). Room for seating, prep, and one or two appliances without feeling crowded.
Bigger doesn't always win. Once an island passes about 10 feet in length, reaching across it becomes a real problem, and the visual weight can dominate the room. Some of our best kitchens use two smaller islands (a "double island" configuration) instead of one giant one.