
Design in a Day
One focused consult and a written plan (paint, finishes, next steps) in your inbox within a week. Good for a kitchen’s color-and-finish direction.
Book Design in a Day
Mont Del, Benbrook. Our interior design and construction management.
Kitchen & Bath Design
Our designers plan your kitchen with you: the layout, the cabinetry, the tile and every fixture, drawn with our drafting team and priced by the people who build it.
Or call or text (817) 631-9803
Mont Del, Benbrook. Our interior design and construction management.
What gets designed
A kitchen design is four sets of decisions. The layout comes first, because the layout sets the budget more than the finishes do.
Where the sink, the range and the fridge go, how you move between them, and whether an island fits. Where the sink lands and whether the range wall can carry a hood are the questions that set the budget.
The same question for any room: what space planning covers.
Stock, semi-custom and built-in-place are three different projects sharing one word, and this is the single largest line on most kitchens.
The backsplash, the floor and the grout, chosen against the cabinet color and the counters so the kitchen reads as one room.
The sink and the faucet, the pendants over the island, the pulls on every drawer.
All four go into one plan.
One project, start to finish
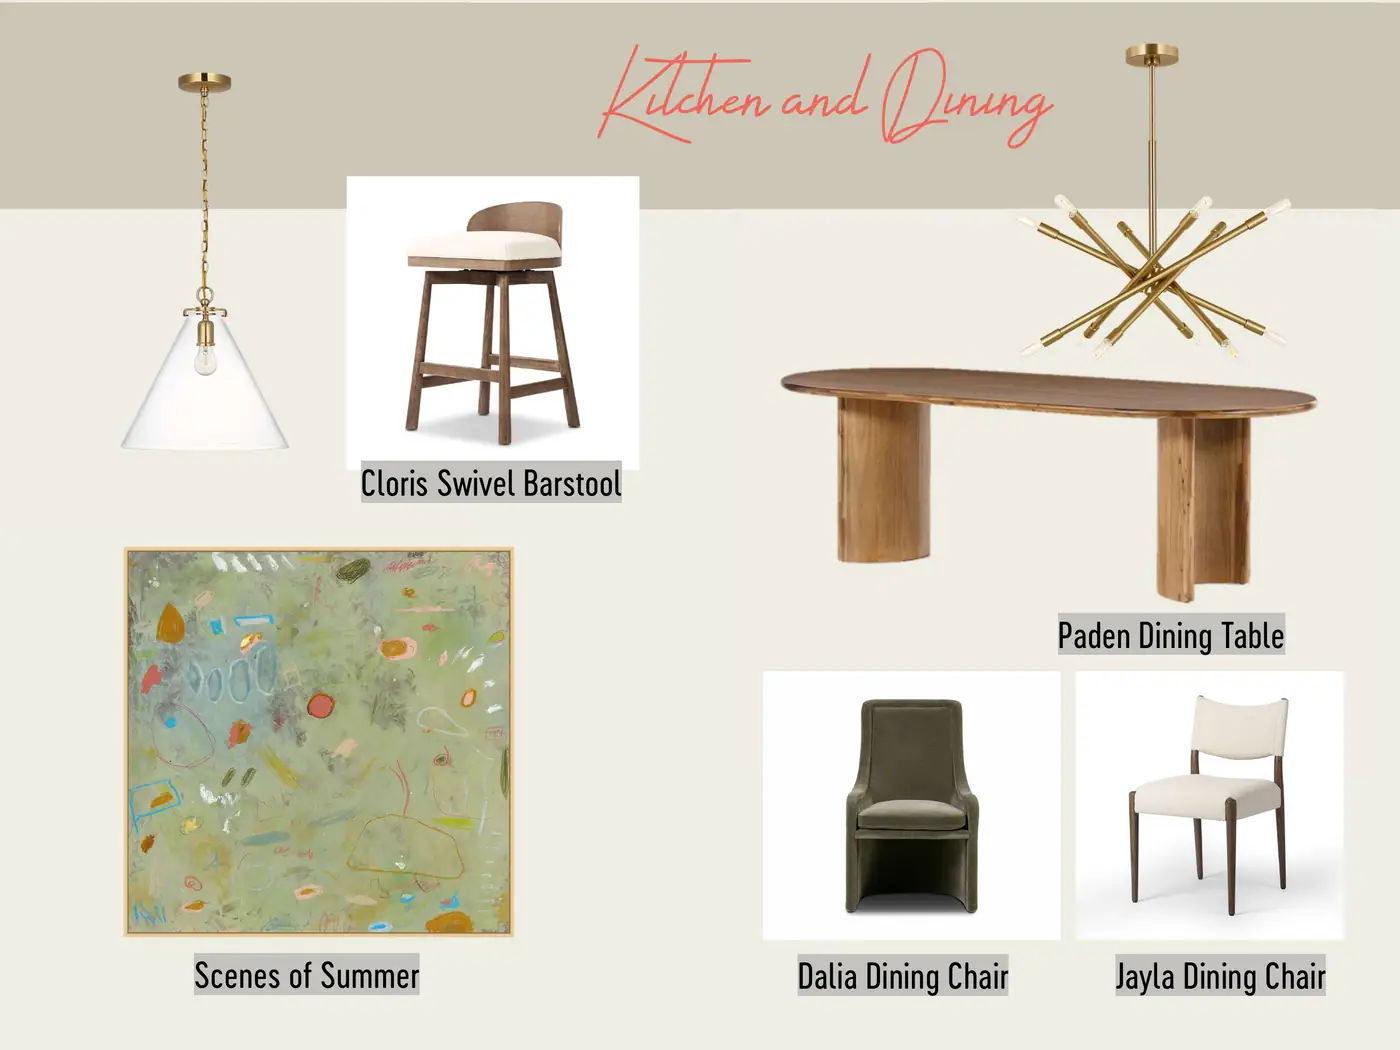
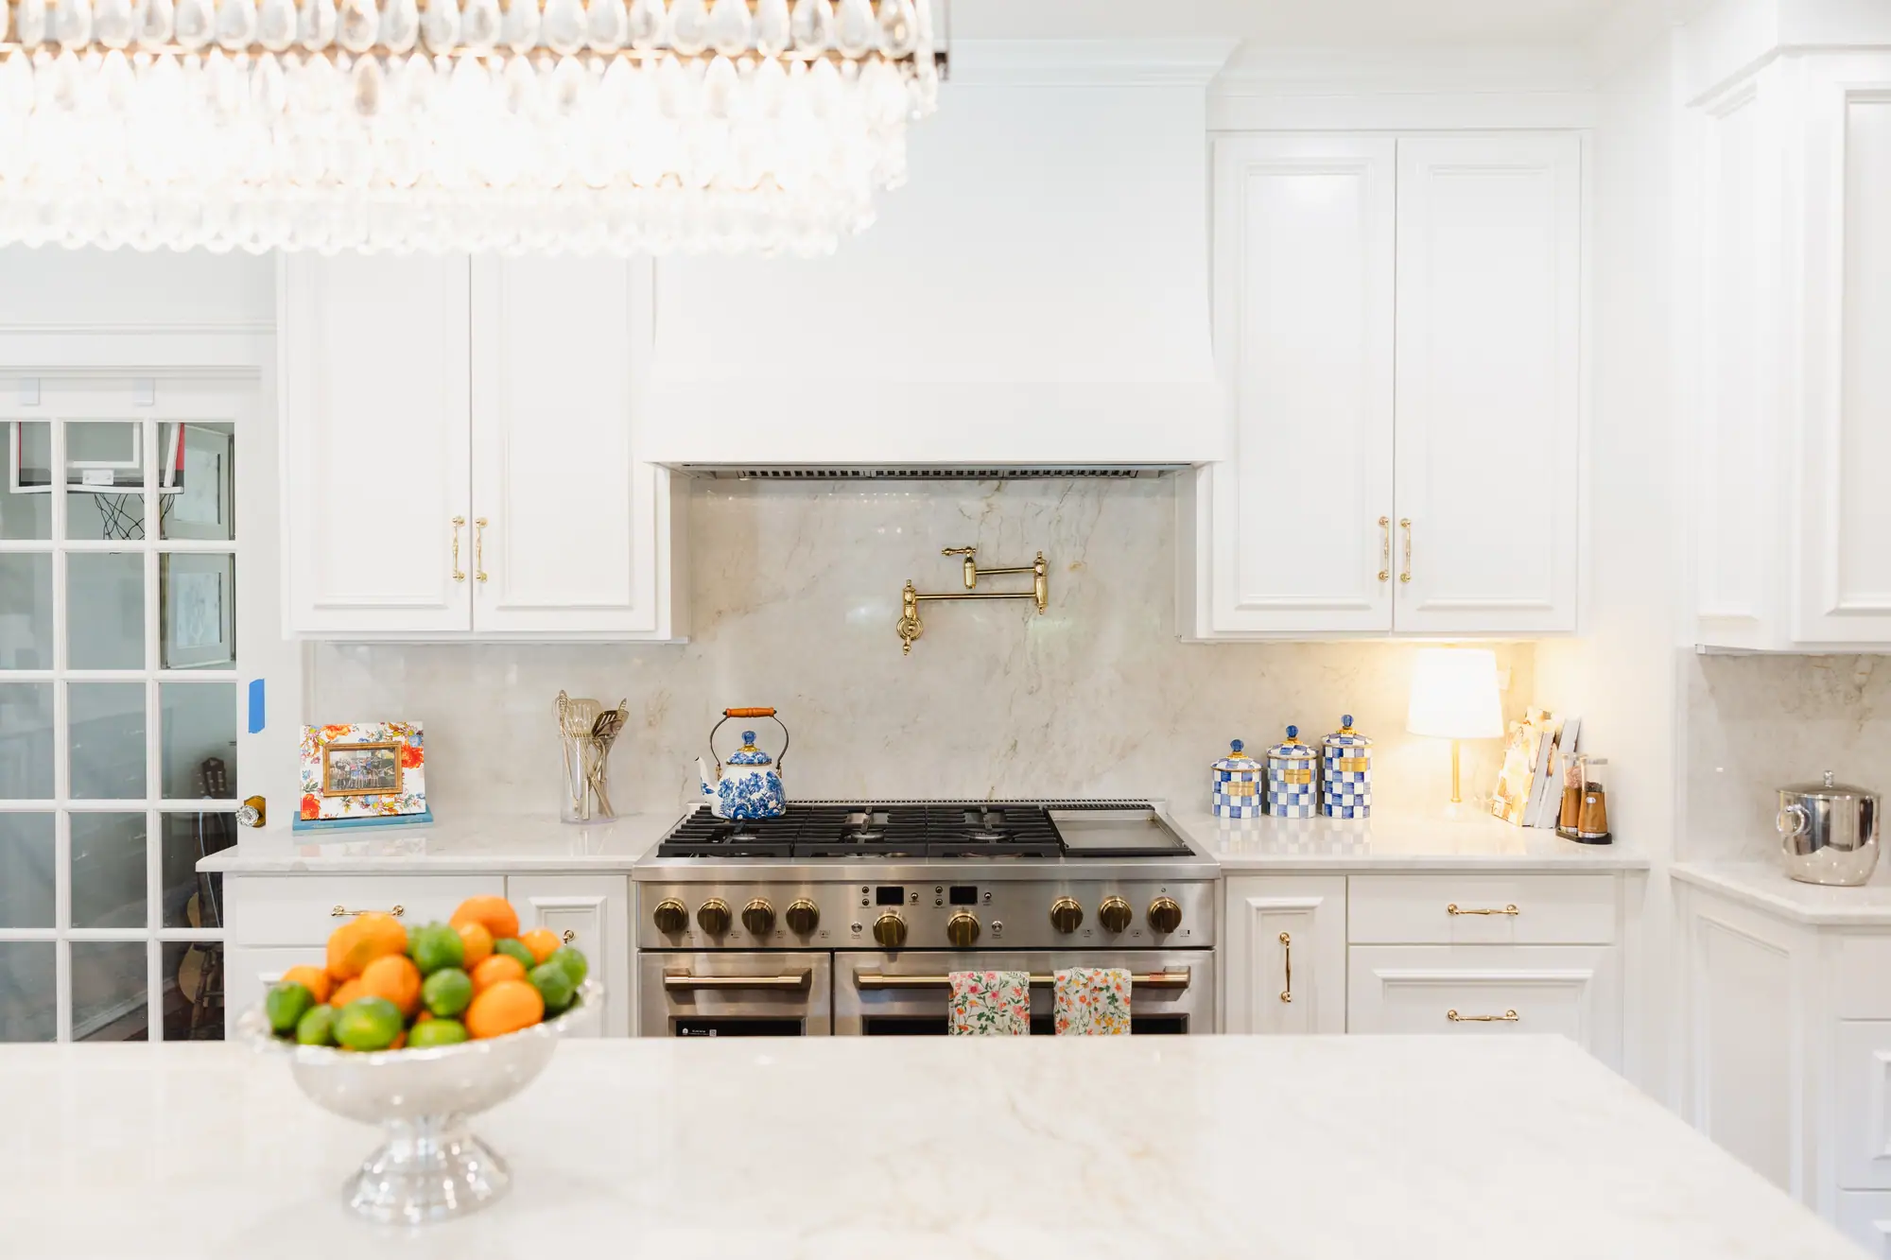
This is the board our designer made for a Westcliff kitchen and dining room, and the room once it was finished. The pendants, the barstools, the table and the chandelier on the board are the ones in the room.
The board
The kitchen
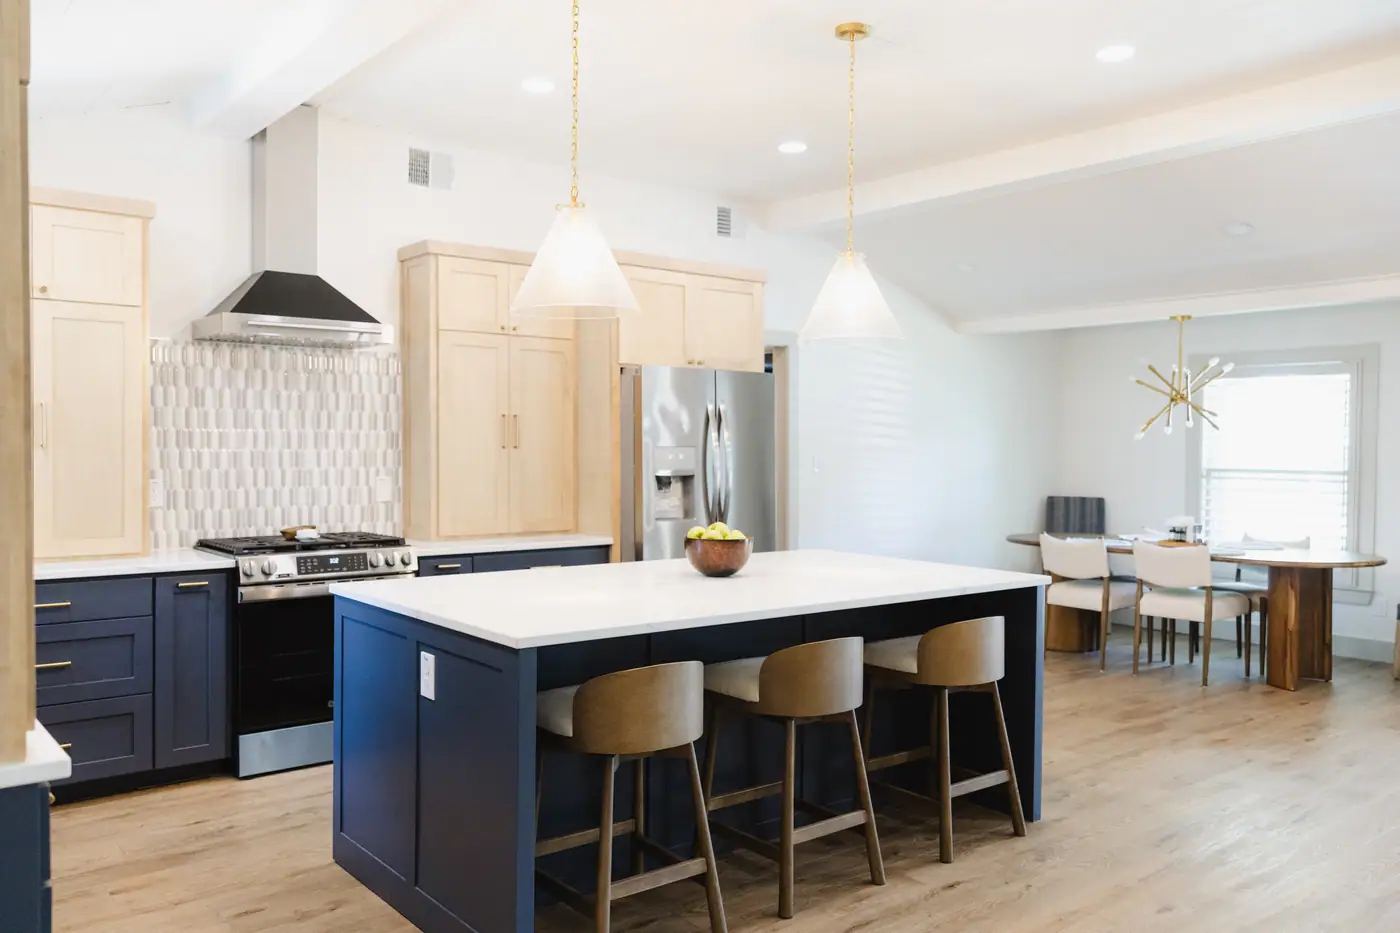
Rather than starting over, we focused on a thoughtful interior refresh that kept the existing layout intact while bringing the finishes, materials and overall aesthetic much more in line with their personal style.
No walls moved on this one, so the selections are the whole story.
A kitchen that keeps its layout is still a design job.
Why it matters who designs it
When the designer and the builder work for different companies, the drawing and the price get made in different rooms. The bid is where you find out the island needs a new circuit nobody priced, or the hood on the drawing has no wall that can carry it.
Designers who don’t know construction end up recommending expensive, unrealistic options. Ours don’t.
Our designers work on the same projects as our drafting and construction teams, so a selection arrives already priced. That is how a designed room stays a room you can finish, rather than an expensive idea on a board.
Ways in
One focused consult and a written plan (paint, finishes, next steps) in your inbox within a week. Good for a kitchen’s color-and-finish direction.
Book Design in a DayLayout, cabinetry, tile, and every fixture, designed to work the way you actually cook and live, and priced by the people who’ll build it.
Design it with us, and if you want it built, we build it too.
What a kitchen remodel costs to build in Fort Worth
$25,000–$175,000
A refresh that keeps the layout at the low end, walls out and the plan redrawn at the top. That’s the build, not the design.
Our drafting and interior design travel anywhere, in Texas or well past it. Everything else we design is on our design page.
How it works
Meet Up
We talk through how you want the space to feel, your style, and an honest budget, before anyone picks a paint chip or draws a line.
Team Up
Our designer and drafting team put a plan on paper: layout, selections, and a number you can build around.
Glasses Up
We pull it together (selected, sourced, drawn, styled) and hand back a home (or a plan set) you can’t wait to use. Pour something good.
“My husband and I worked with 6th Ave on designing our house. I can’t say enough good things about them. They met every deadline and were always available for questions. We appreciated the constant communication. They listened to what my husband and I wanted and did an amazing job bring all our ideas together while offering helpful suggestions. Highly recommend working with 6th Ave!”
Best Home Builder & Remodeler
Fort Worth MagazineFort Worth Chamber Small Business of the Year4.7 stars from 91 Google reviews as of September 2026
Plans the kitchen before anyone builds it: where everything goes, which cabinets, which tile, which fixtures. Ours work with our drafting team, who draw it, and with our builders, who price each choice before you commit to it.
We don’t publish a price for kitchen design. Tell us about your kitchen and we’ll go through it with you. The build has its own range.
A refresh that keeps the cabinets still needs a design. The paint, the hardware, the tile and the lighting have to work with cabinets you’re not replacing, and that’s a kitchen we design too.
That’s why the people who build it are in the room. Each selection gets a price before you say yes to it, so the design stays inside a budget you can finish.
Yes. Kitchen design travels. You send the measurements and photos of the kitchen you have, by whatever route suits you, we tell you what we need, and we send the design back. We don’t travel to measure a house outside our area.
Both. Our drafting team draws the layout the crew builds from, and our designers choose everything that goes into it.
We’ll design the one you want with you, and price it before you commit.
Or call or text (817) 631-9803
6th Ave Homes
Ask us anything.
AI assistant. Real people on the team read these.