
The Project
A Mont Del transformation
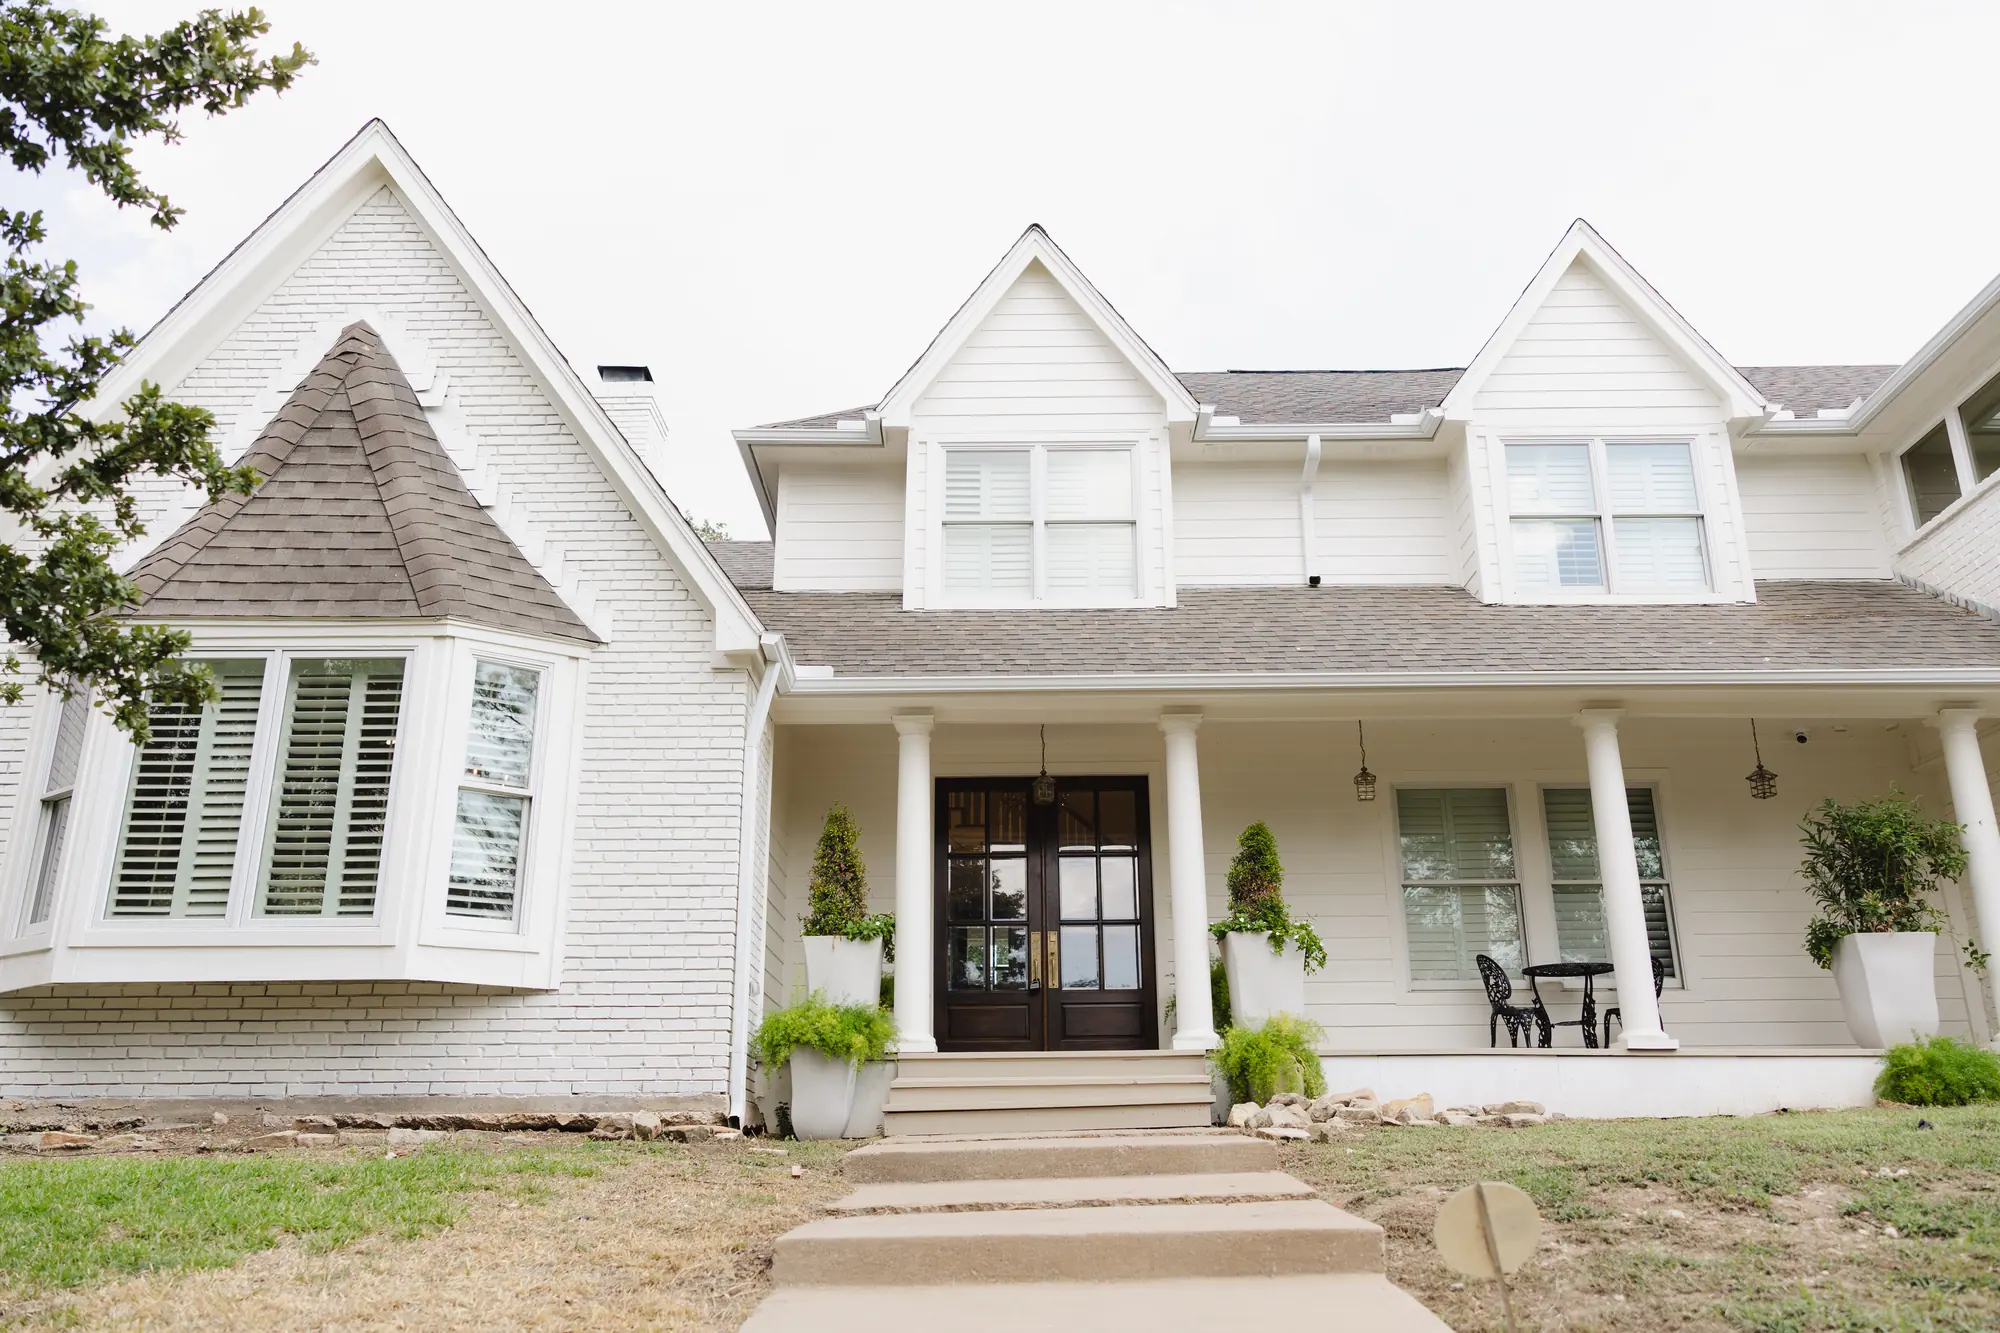
After nearly a decade of living in their Mont Del home, this family knew what they loved about the house—and exactly what it was missing. Rather than start over somewhere else, they chose to reimagine the home they already knew and loved, giving it more space, more function, and a whole lot more personality.
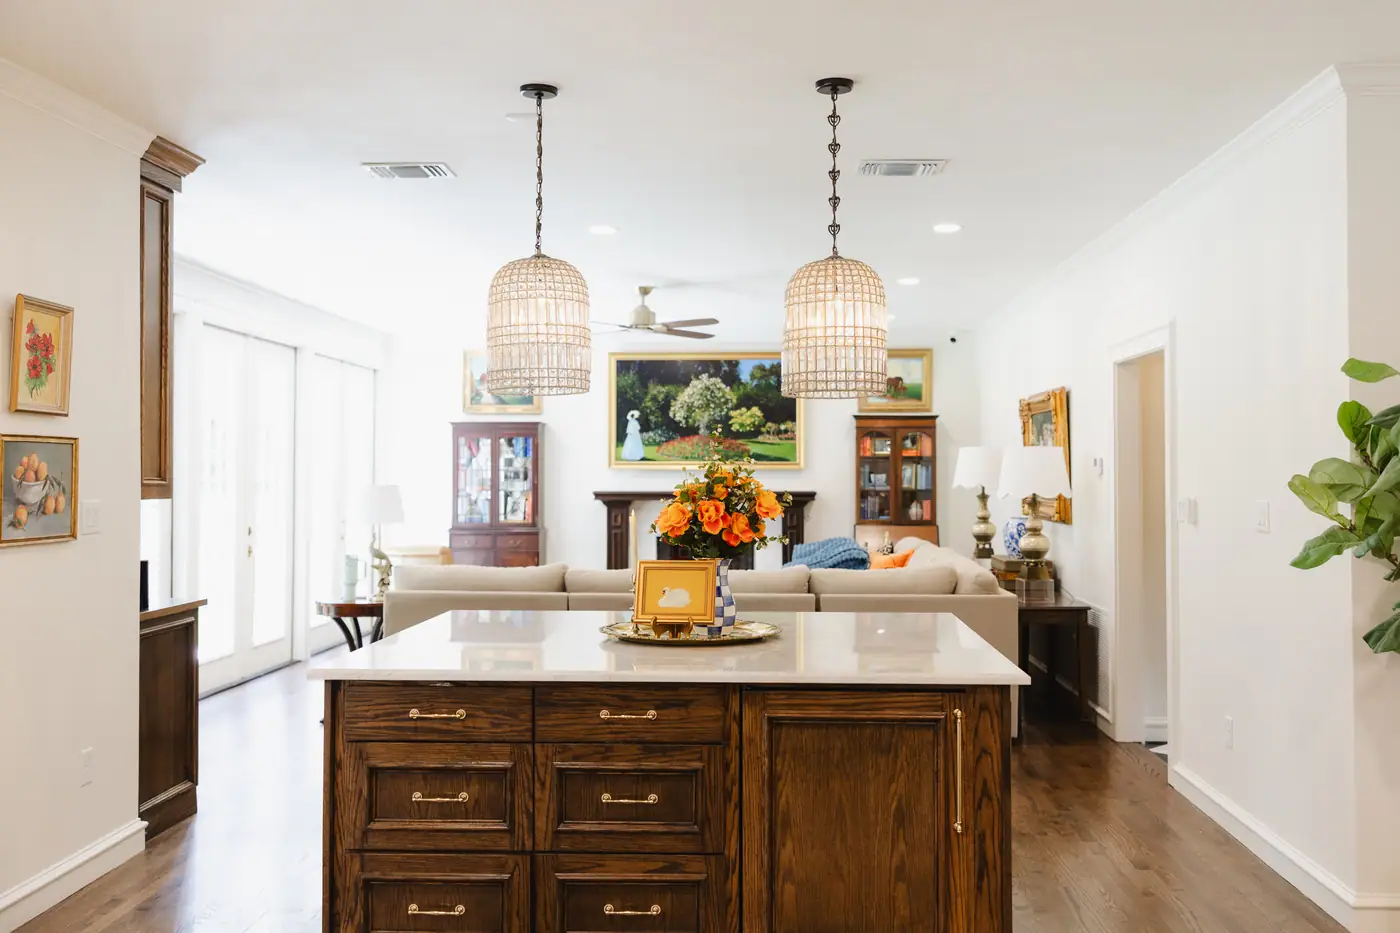
6th Ave Homes provided interior design and construction management for a massive transformation anchored by a new two-story addition. The expansion made room for an enlarged primary suite, an additional bedroom and bathroom, a study, exercise space, second staircase, new living room, expanded kitchen, two-car garage, and pool/guest bath. The existing home was refreshed alongside the addition, creating a home that feels significantly larger while still connected to its original character.
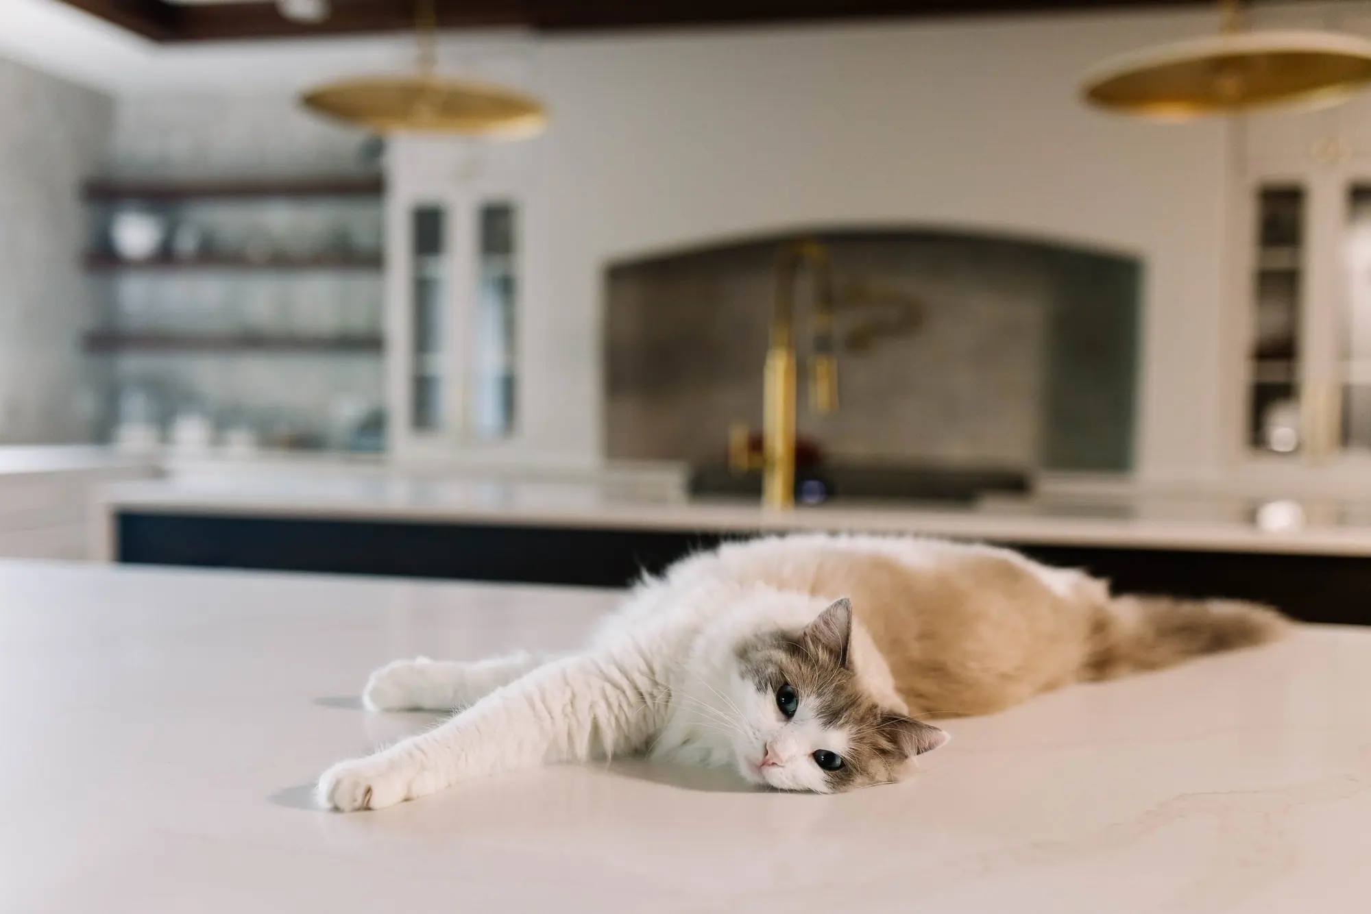
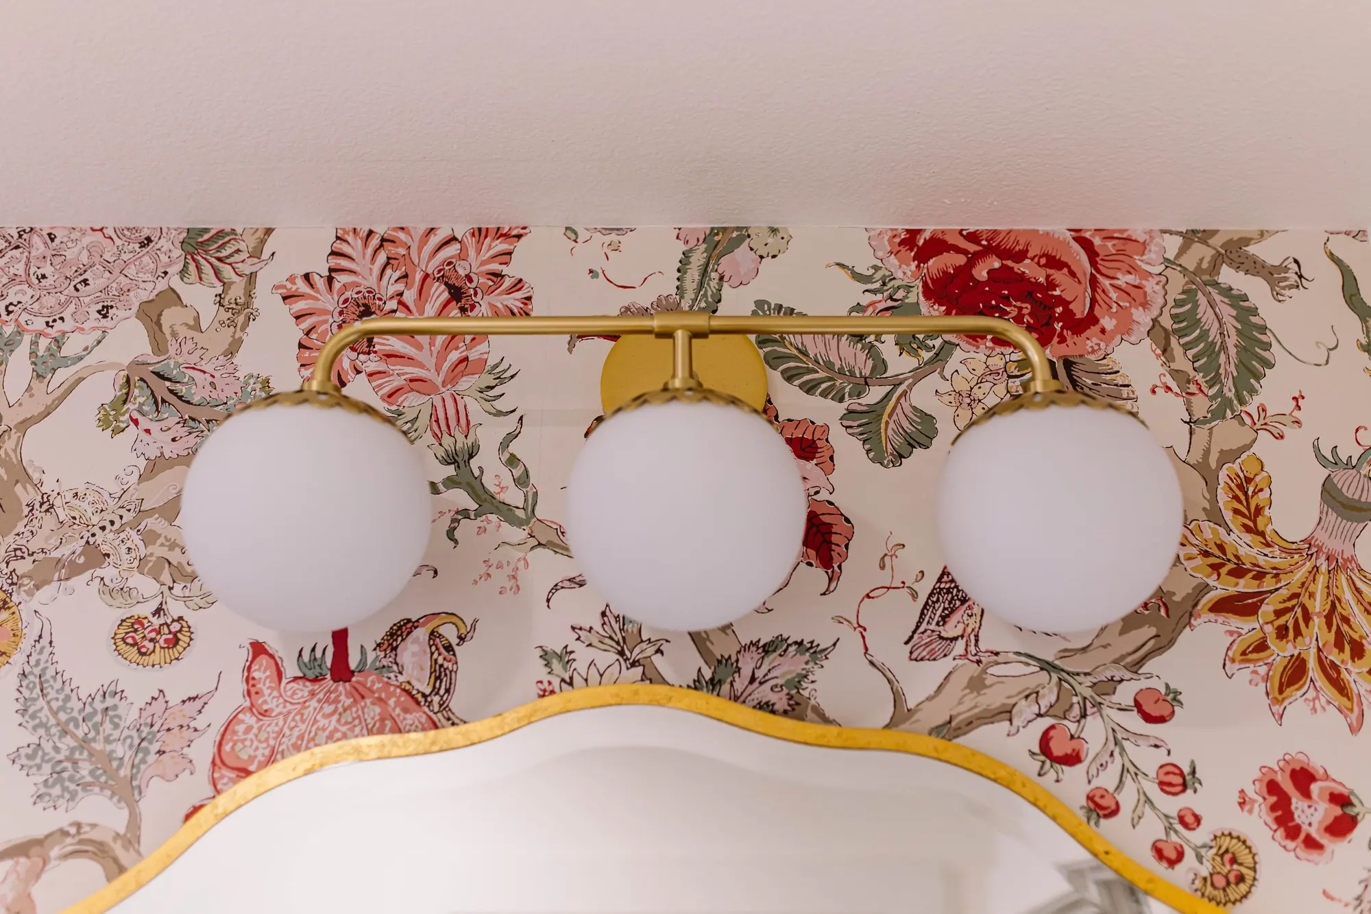
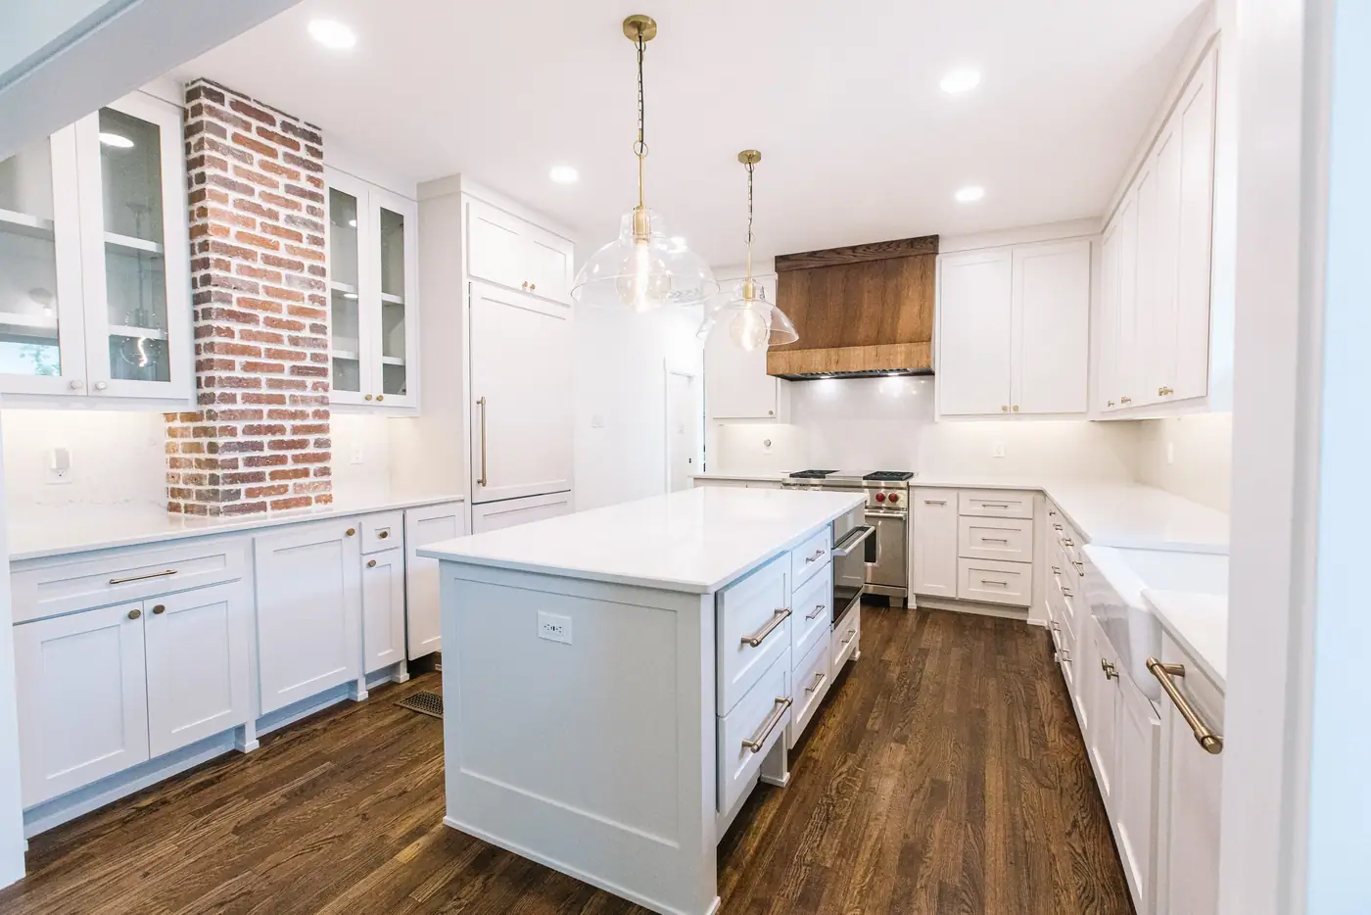
The design is full of confident, personal choices. Chocolate brown color drenching envelops the primary bedroom, while navy brings depth to the study and dining room. The kitchen is grounded by stunning Taj Mahal countertops, and the primary bathroom is wrapped floor-to-ceiling in Carrara marble. Sand-finished red oak runs throughout the home and continues onto a custom curved stair rail with matching balusters. And throughout it all, the lighting tells its own story—an eclectic collection of thrifted, bespoke, and one-of-a-kind pieces thoughtfully curated by the client.
The result is more than a bigger house. It’s a home that grew alongside the family, giving them the space they needed without losing the personality that made it theirs in the first place.
The Details
The scope and the finishes
A two-story addition, plus a refresh of the existing house alongside it. What the project included, and the materials that define it.
What the addition made room for
Two-story home addition
Expanded primary suite
Additional bedroom and bathroom
Study and exercise space
Expanded kitchen and new living room
Two-car garage
Pool/guest bath
Color
Chocolate brown color-drenched primary bedroom
Navy color-drenched study and dining room
Surfaces
Taj Mahal countertops throughout the kitchen
Floor-to-ceiling Carrara marble in the primary bathroom
Floors & millwork
Sand-finished red oak hardwood flooring and stairs
Custom curved red oak stair rail and balusters
Lighting
Eclectic, thrifted, bespoke, and one-of-a-kind lighting throughout
The Gallery
Every room, up close
Click any photo to view it full-screen. All images are real 6th Ave Homes work in Mont Del.
Photos by Emily Jolliff Photography
The project
It’s a home that grew alongside the family, giving them the space they needed without losing the personality that made it theirs in the first place.
Imagine what we could do with your home.
Brokerage, design, and construction under one roof, from the first walkthrough to the last light fixture.