
Home Additions · Fort Worth
Home additions in Fort Worth
Add the room your house has been missing
If you love your home but need more room, an addition gives you the space: a primary suite, a second story, or a bigger kitchen. We design, draw, permit, and build it, using materials and details that match your existing house.
When it’s finished, the addition looks like it was always part of the house.
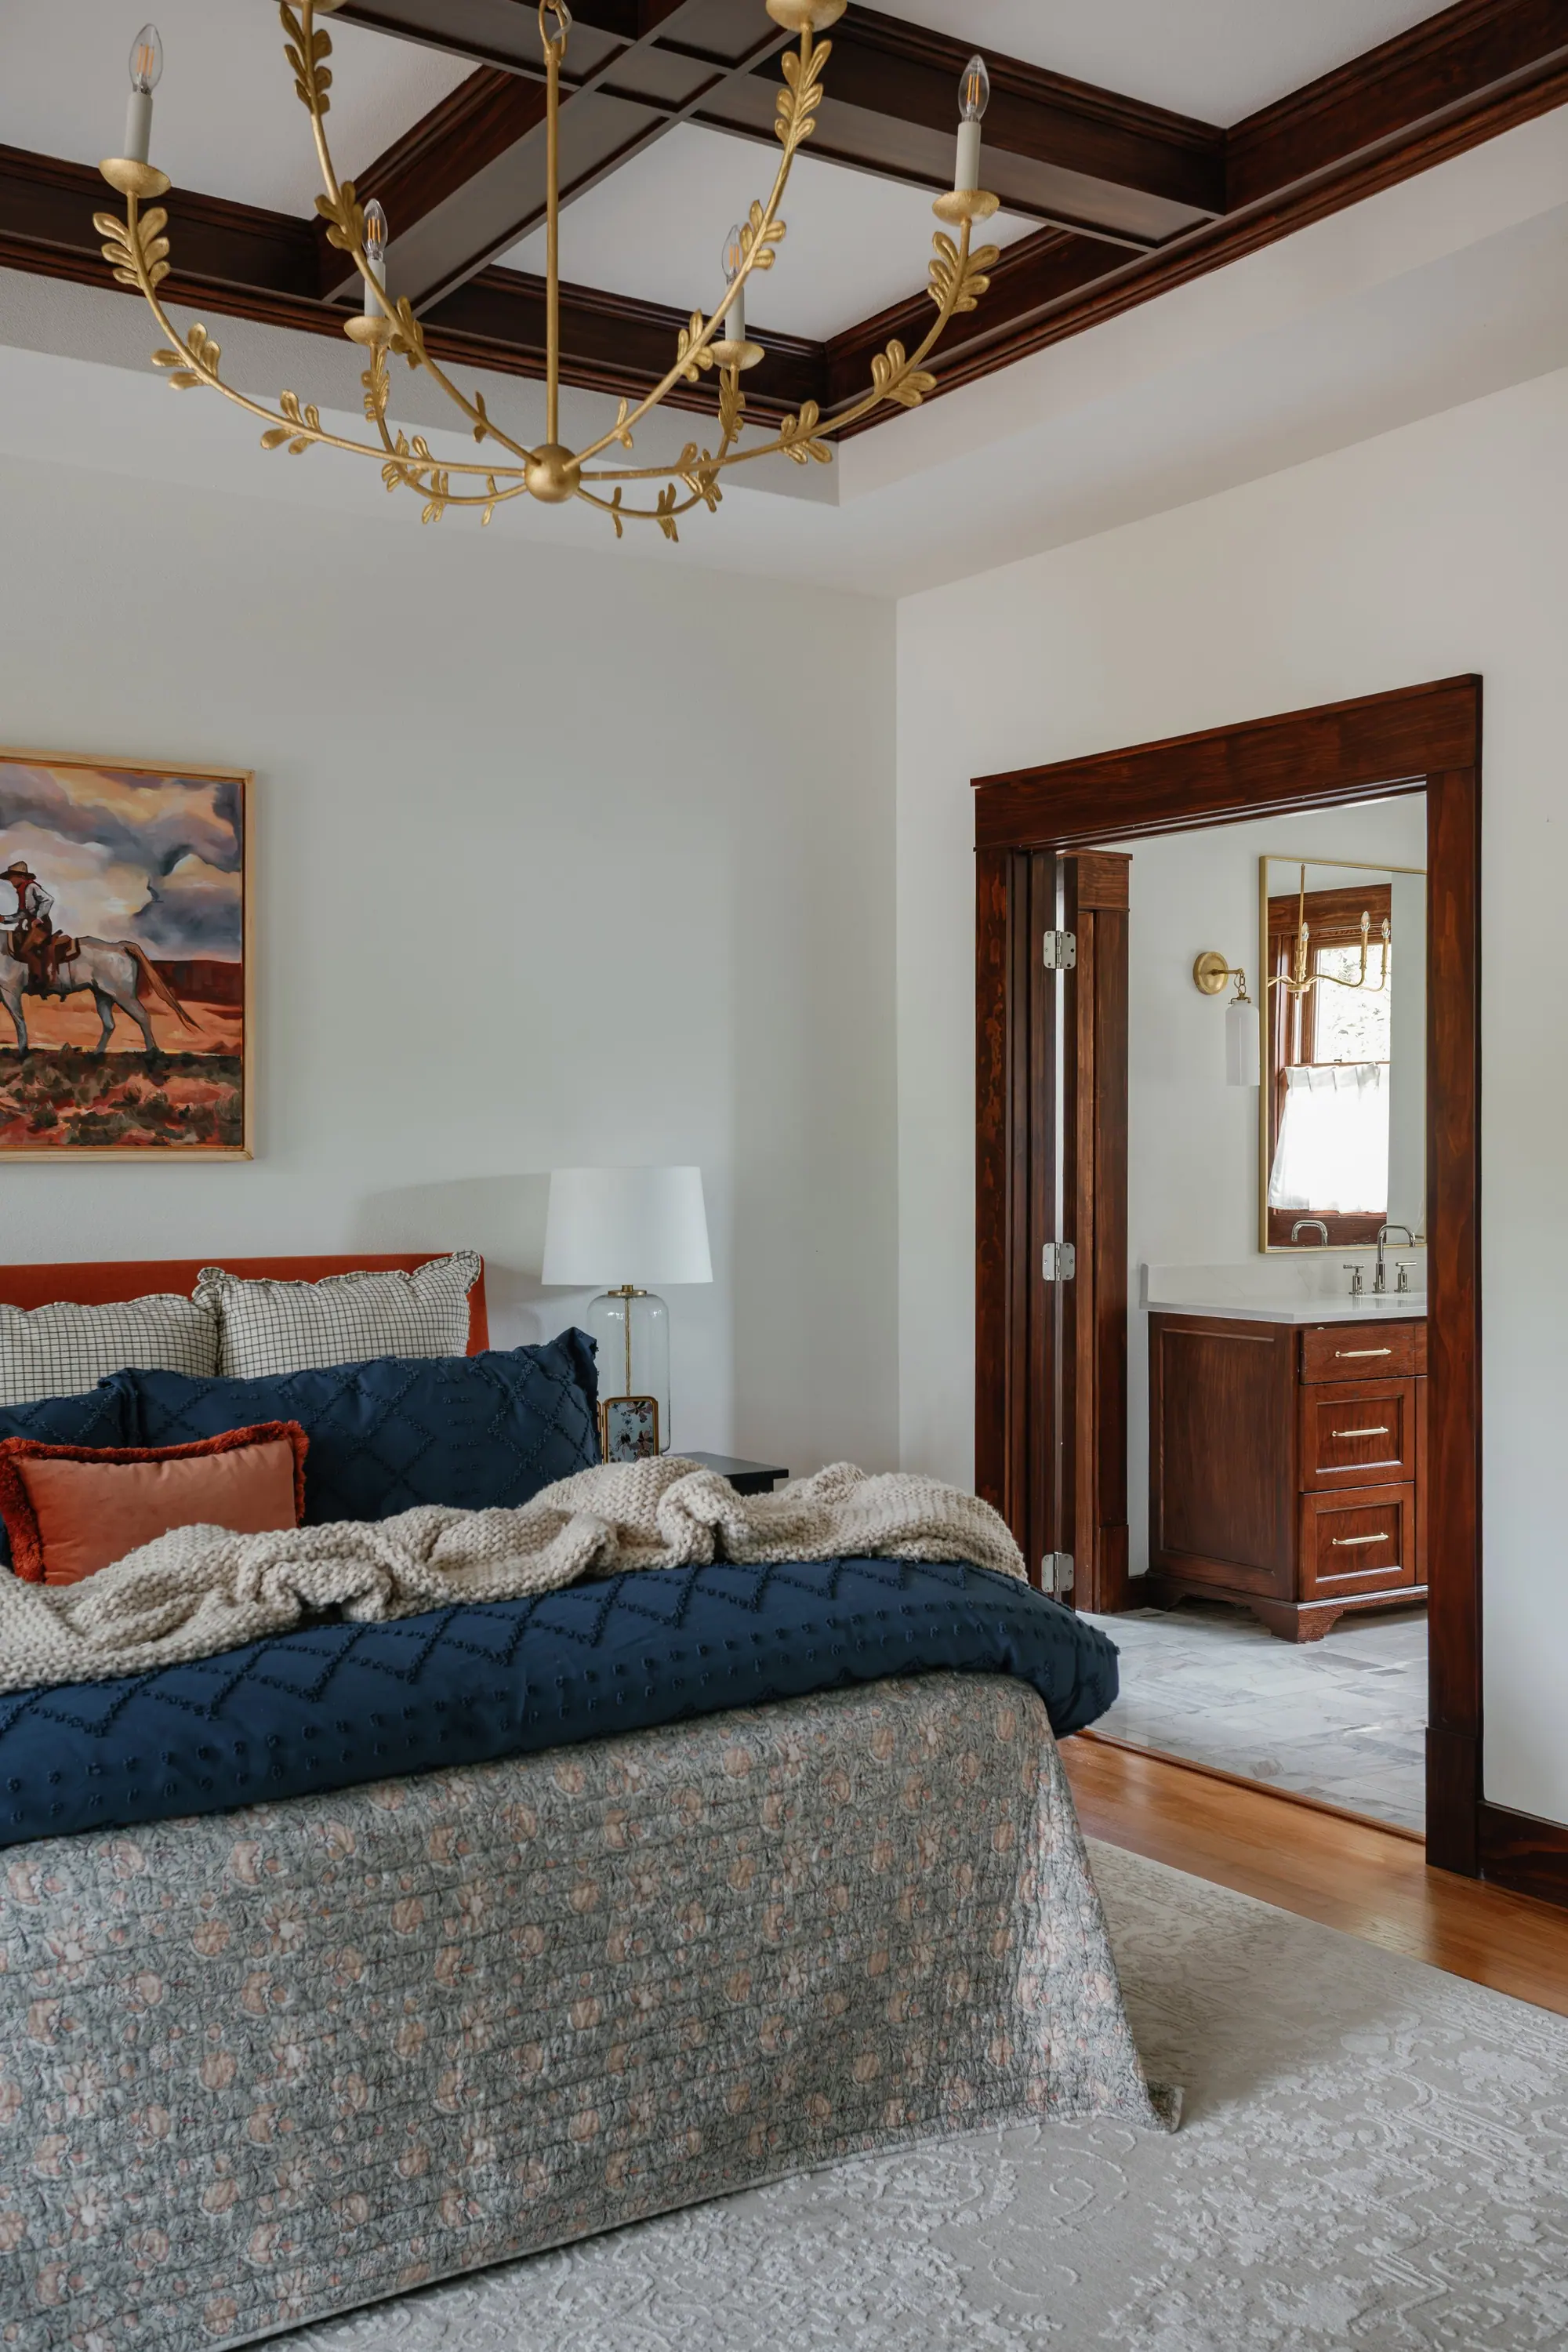
The problem
You need more space, but moving means leaving your street
You’re bursting at the seams. The new baby, the parent moving in, the home office that’s really a corner of the bedroom. Moving means leaving the street and the schools you chose.
But an addition has its own landmines: will it match the house, will the city allow it, where does the roofline go, and who keeps the new part from looking bolted on? Done wrong, an addition looks like an addition. Done right, the house looks like it was always that size.
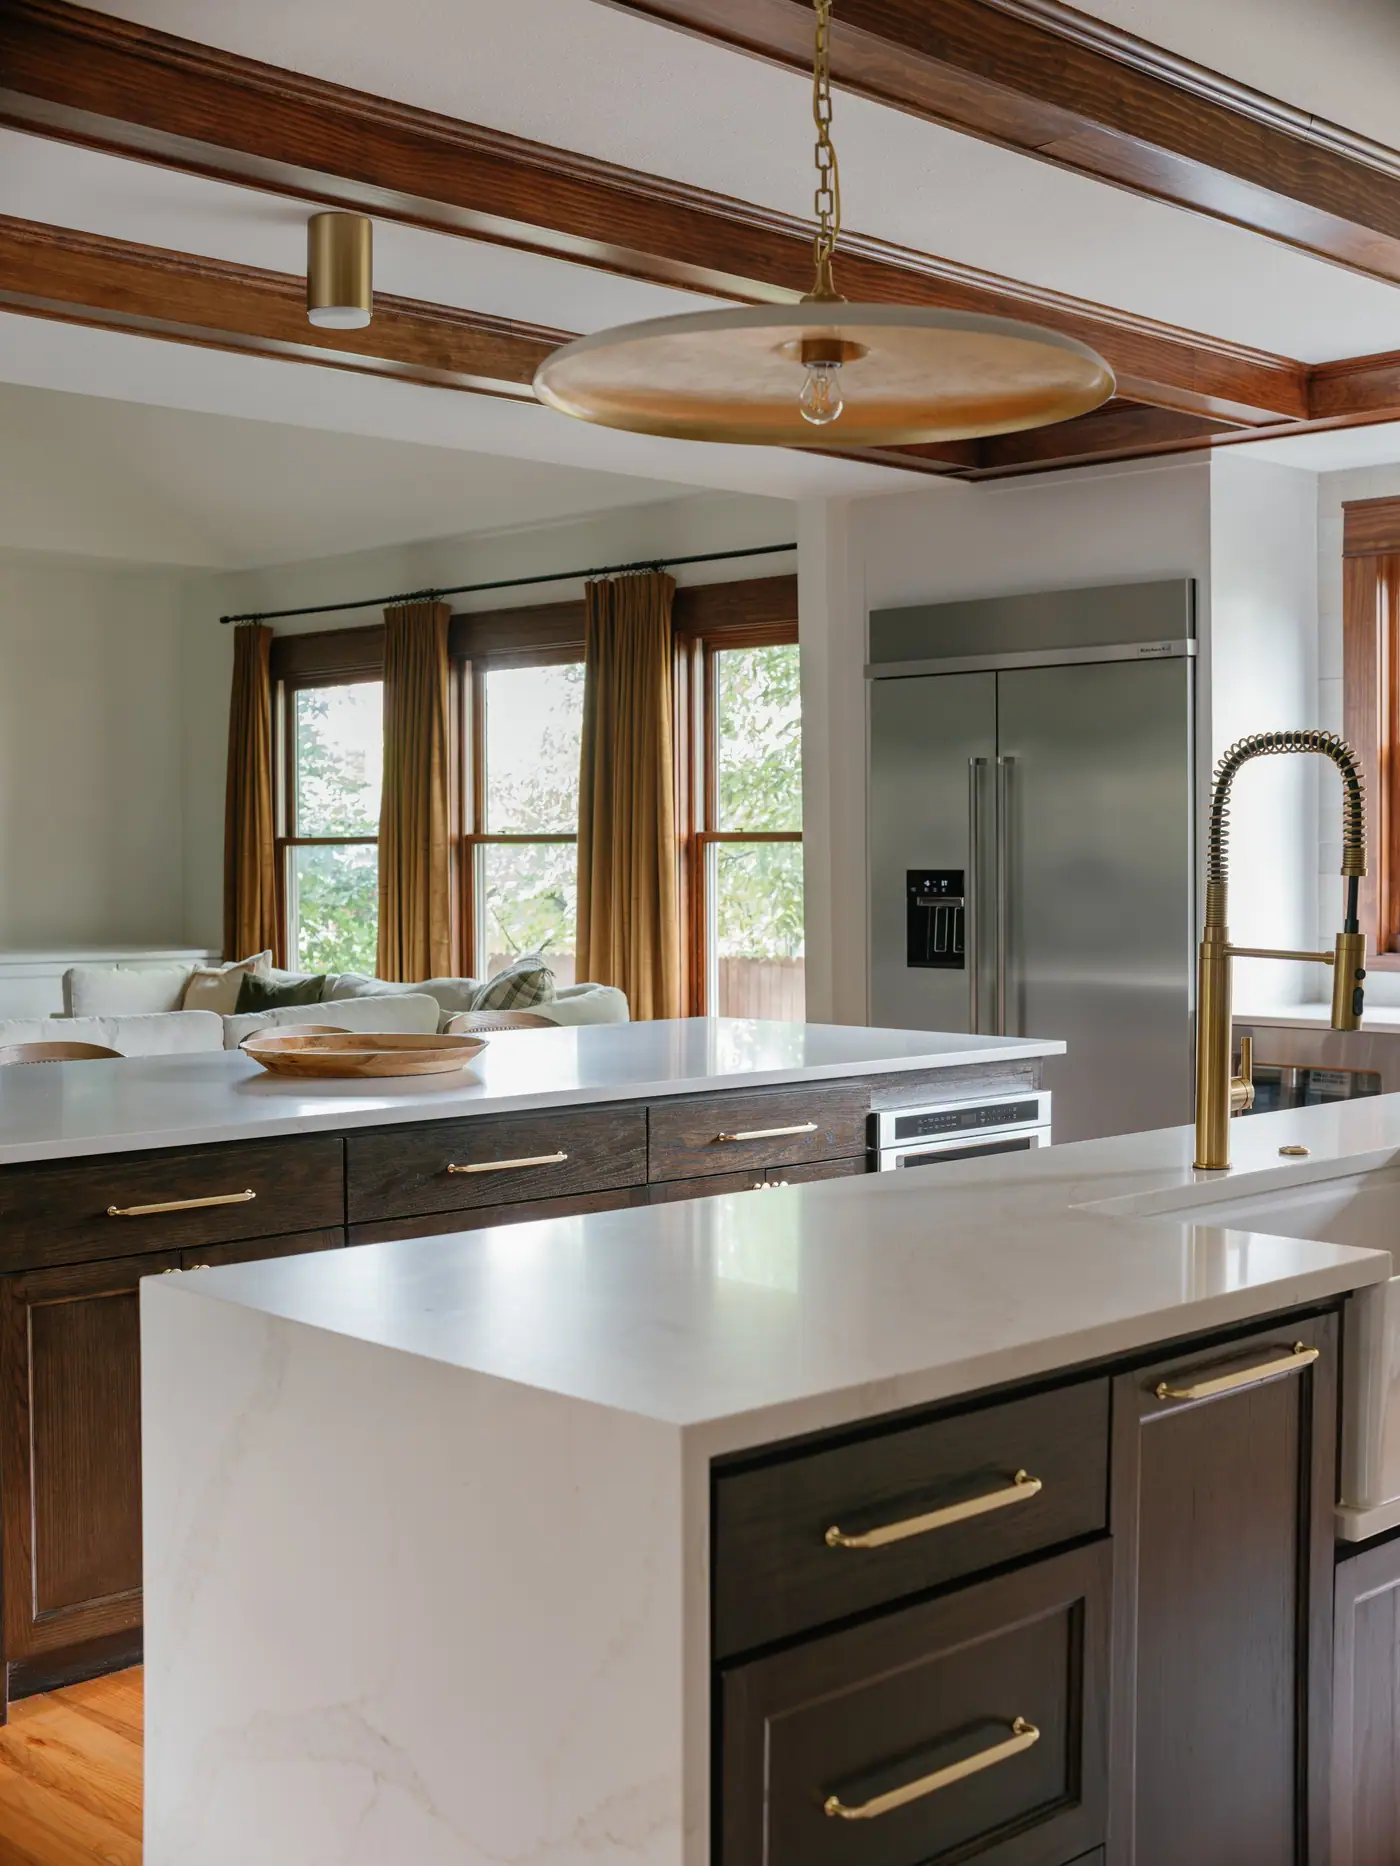
Three kinds of additions
Every addition builds up, builds out, or converts space you already have
Which one you get is usually decided by the lot before anybody draws anything. It’s also the decision that sets your budget and your structural risk — so we settle it on the first walkthrough, not three weeks into design.
Up
When there’s no room left on the lot
A second-story or pop-top addition, which on Fort Worth’s smaller historic lots is often the only direction left. It’s the heaviest structural lift: the existing foundation and framing have to carry a floor they were never asked to carry, so it starts with the engineering rather than the floor plan.
Second story · pop-top · dormer
Out
When you have room in the yard
A rear addition, a bump-out, a sunroom, a primary suite off the back. Simpler structurally, but it’s the direction the city has the most to say about: setbacks, lot coverage, and in a historic district, what the new roofline is allowed to look like.
Rear addition · bump-out · primary suite · sunroom
Over
When you convert space you already have
A garage conversion, an attic conversion, a room built over the garage. The cheapest square footage you will ever add, because the roof and the slab already exist. Often the honest answer when someone asks for an addition and what they actually need is a room.
Garage conversion · attic conversion · room over garage
What’s included
We handle the engineer, the permit, and the crew
Every addition we take on is full-service from day one. You won’t be chasing engineers, sitting in permitting, or coordinating five vendors who’ve never met.
Only need the drawings? We also draw home addition plans on their own.
- 01
Space planning and custom layout
We start by reading how the house flows now and how it could flow better — then draw a layout that fits your lot and the way you actually use the place.
- 02
Scaled floor plans and 3D renderings
You see the addition before it exists: dimensioned plans, elevations, and full-color 3D views. Decisions get made on a screen instead of on site.
- 03
Zoning research, permits, and city approvals
Setbacks, lot coverage, overlays, and the submittal itself — including historic-district coordination where it applies. We deal with the city for you.
- 04
Foundation, framing, and structural tie-ins
New slab or pier-and-beam, and the connection back into the existing structure. Going up means proving the house below can carry it.
- 05
HVAC, plumbing, and electrical integration
The new space ties into the systems you already have, and we tell you if your electrical panel or HVAC unit can’t handle another room.
- 06
Exterior finish matching
Brick, siding, roofing, windows, paint, and trim matched to the house. This is what keeps an addition from looking added on.
- 07
Interior finishes, storage, and lighting
Cabinetry, built-ins, tile, hardware, and a lighting plan — so the new room feels like part of the original house.
-
Not sure how much of this you need?
Most people don’t, on the first call. We walk the house, tell you which of these your project actually pulls in, and price only that.
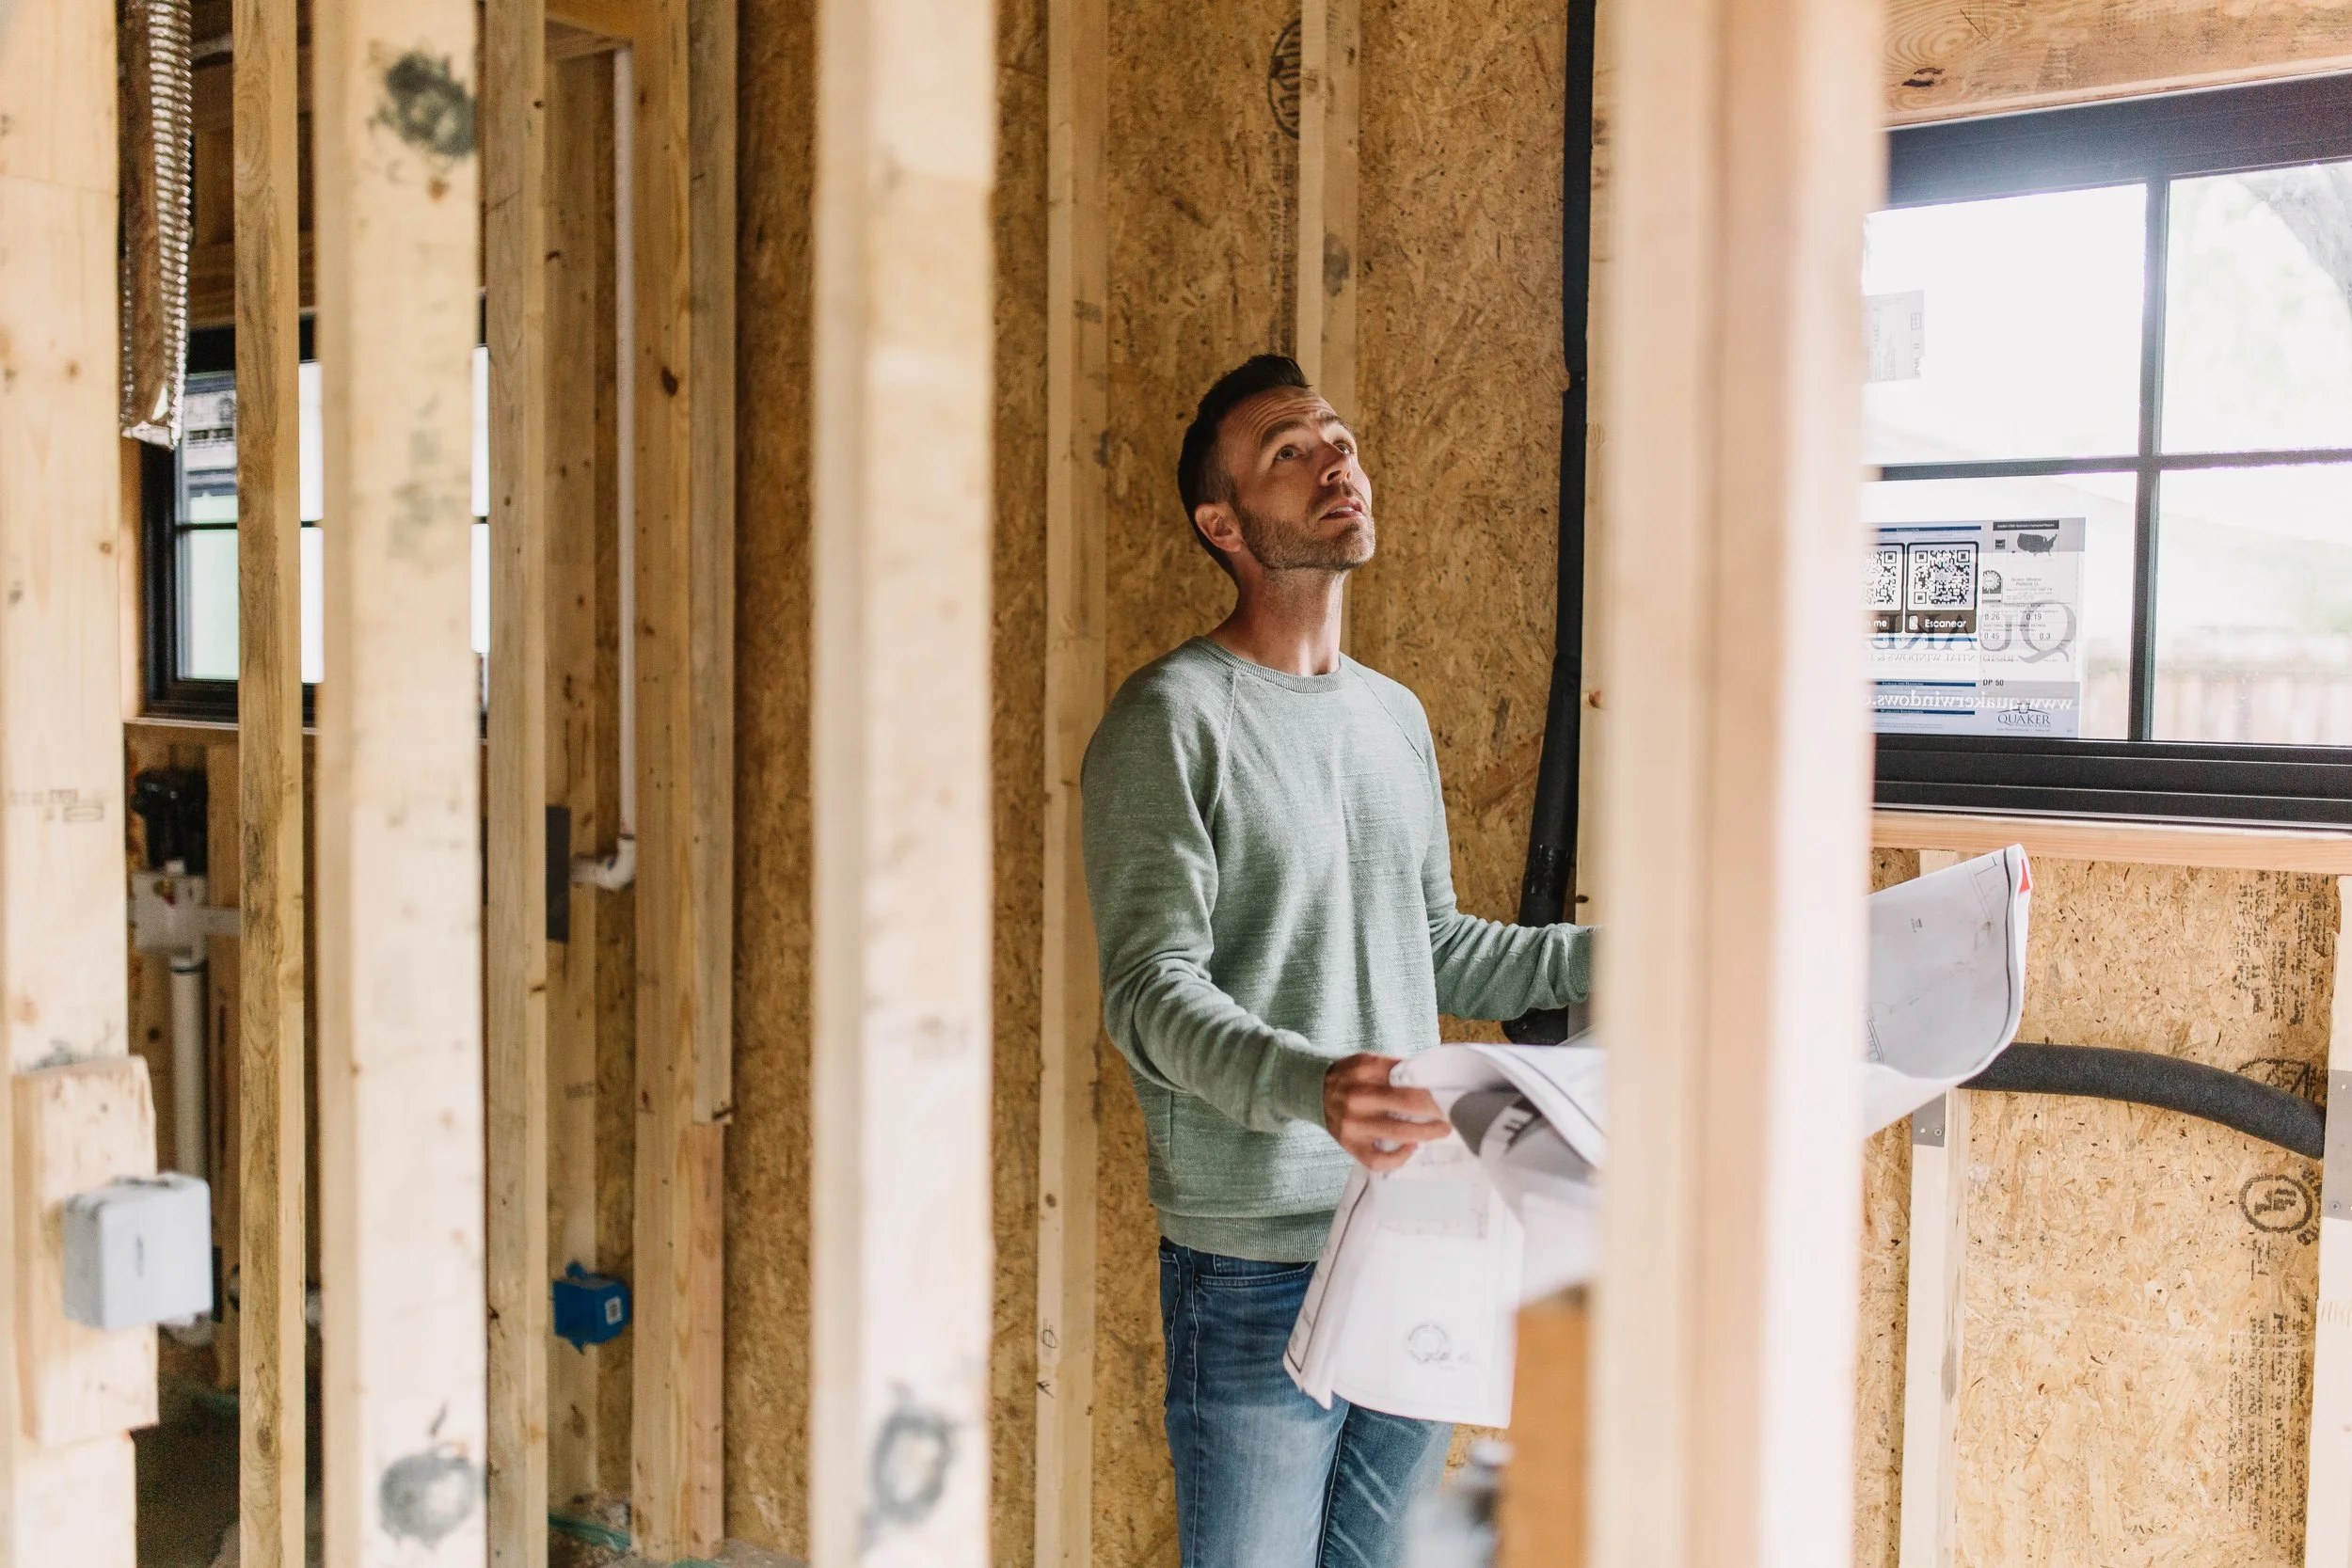
The difference
An addition that belongs, or a box bolted on
The cheap version: a contractor frames new square footage that clashes with your roofline, your brick, and your windows — and now the house looks patched. Every drive up to it is a small reminder.
We design the addition to match the home and draw it to permit, so it reads as original, not as the part you added. And because we draft in-house, you’re not paying an architect to draw what a separate contractor then re-prices.
Additions we’ve built
Recent home additions in Fort Worth
Each of these owners added space instead of moving off their street.
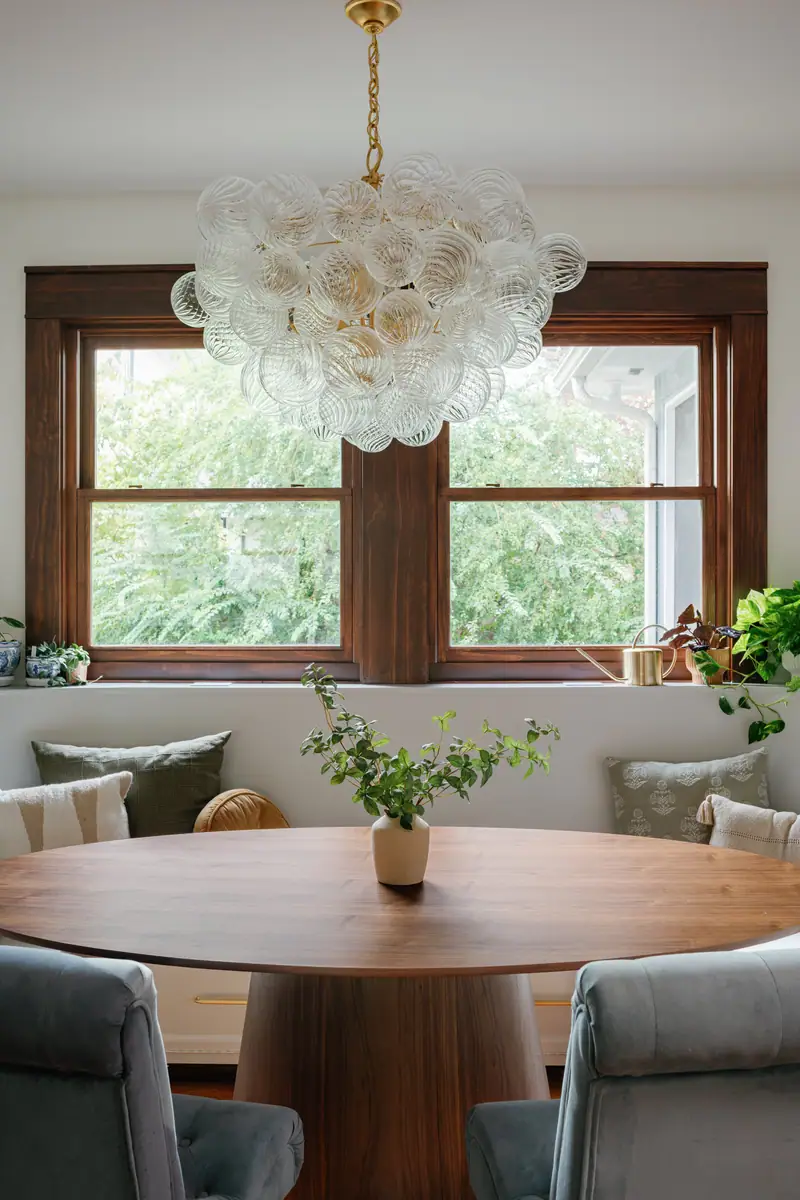
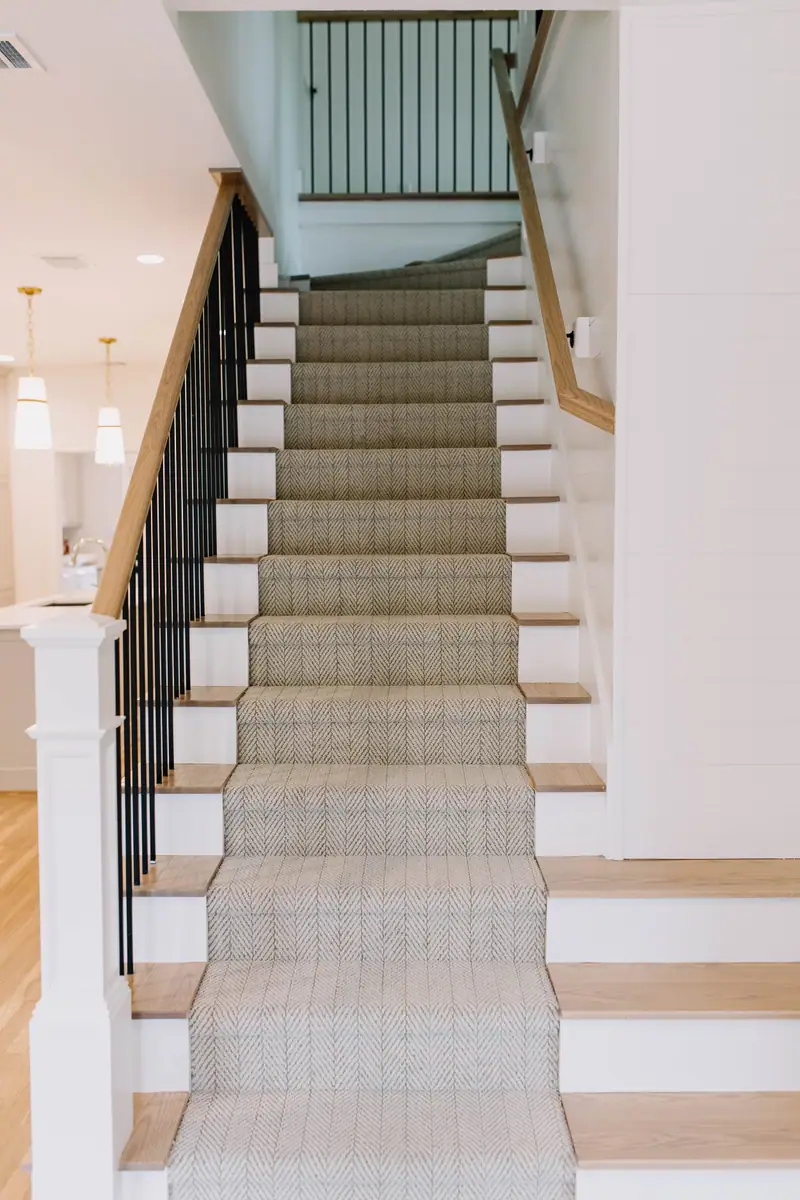 UP
UP TCU / Westcliff
Second-story addition
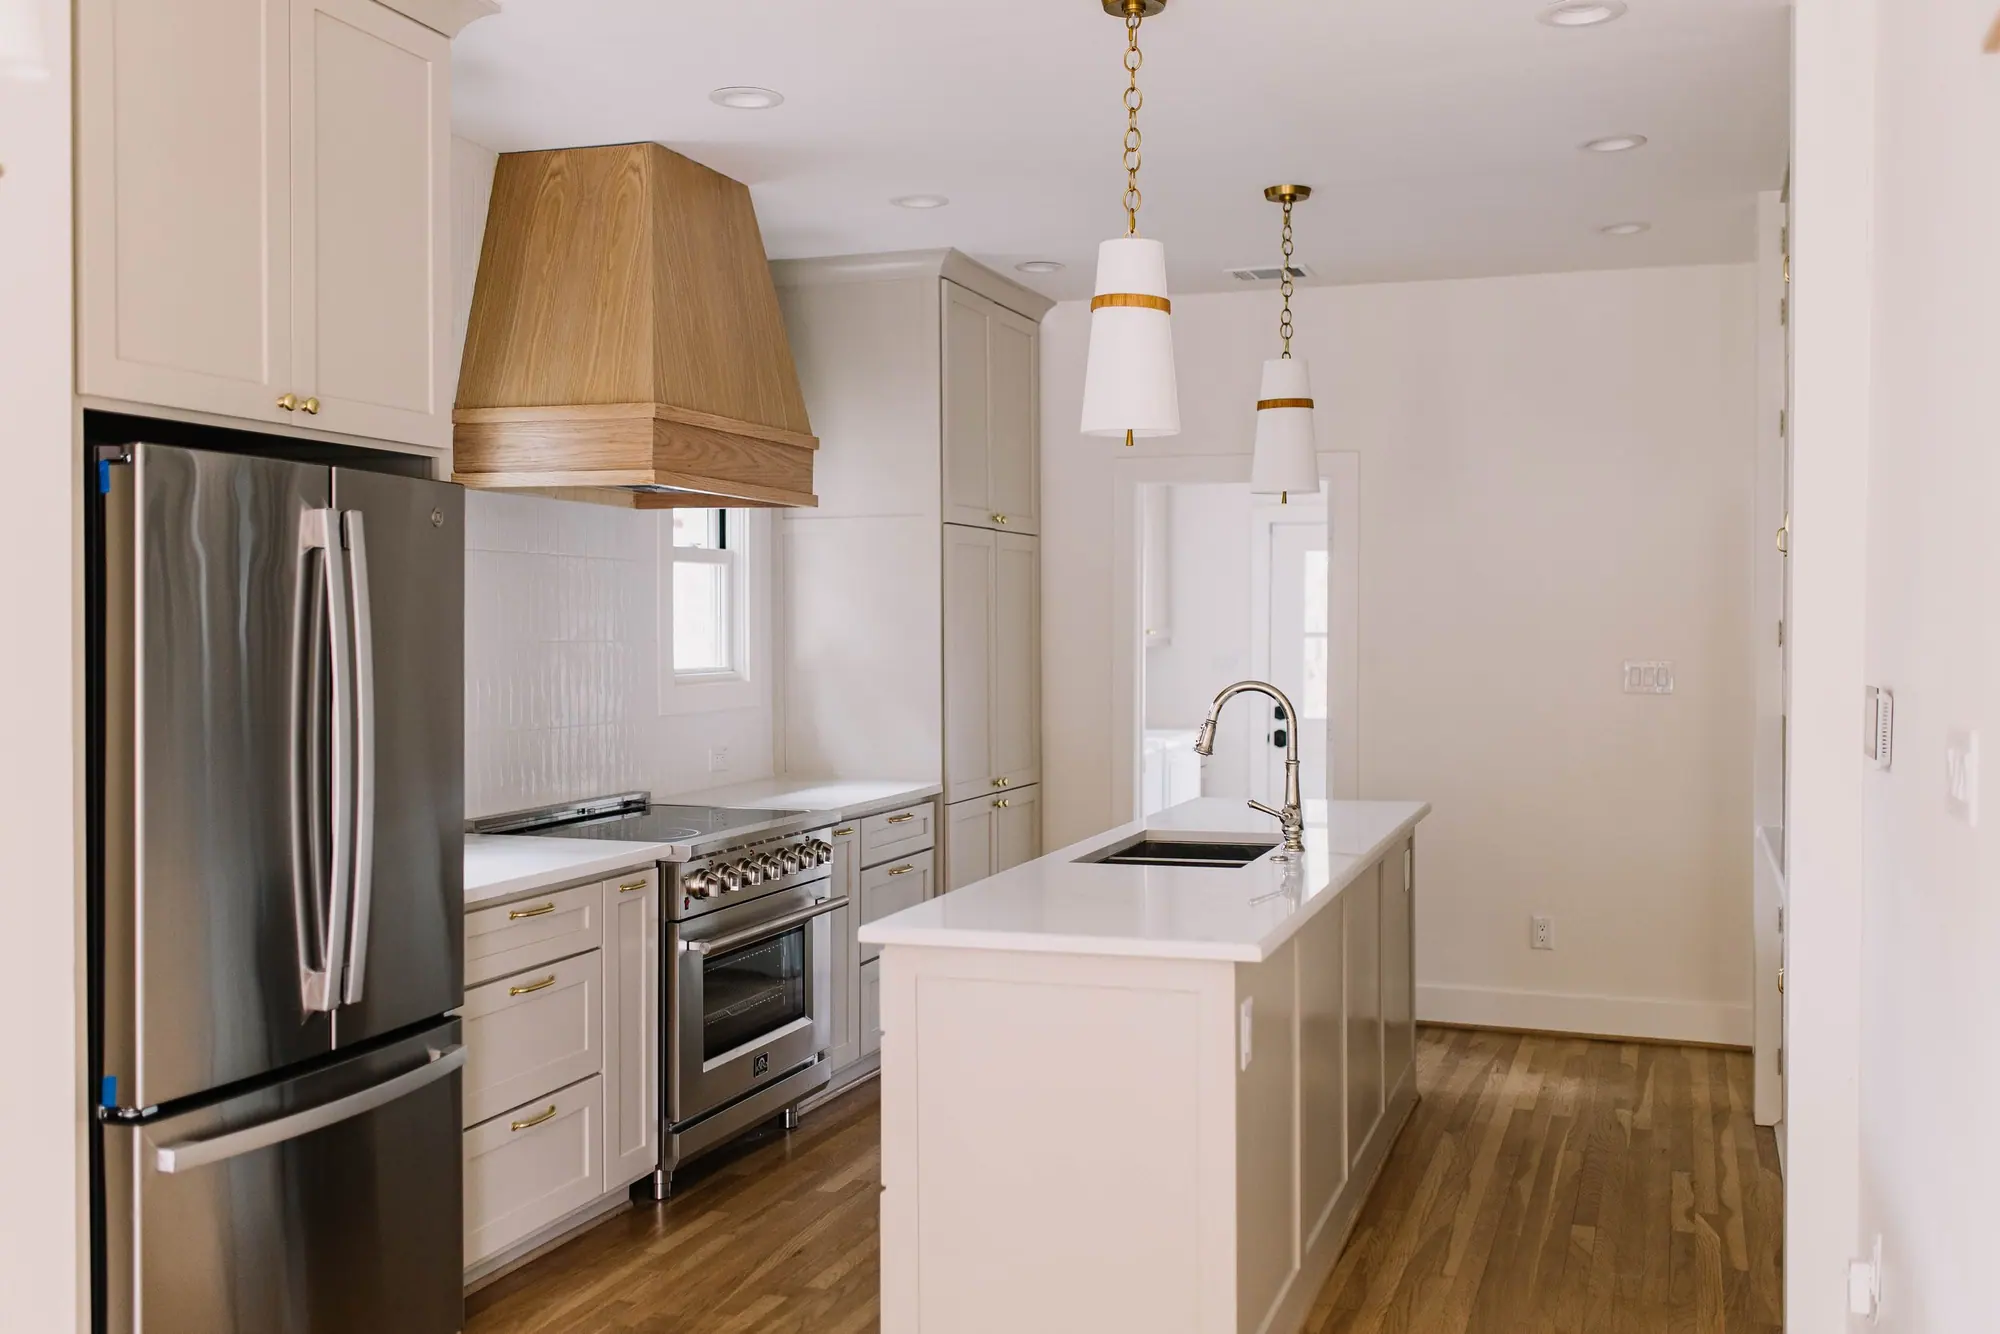
 OUT
OUT Ryan Place
Historic expansion
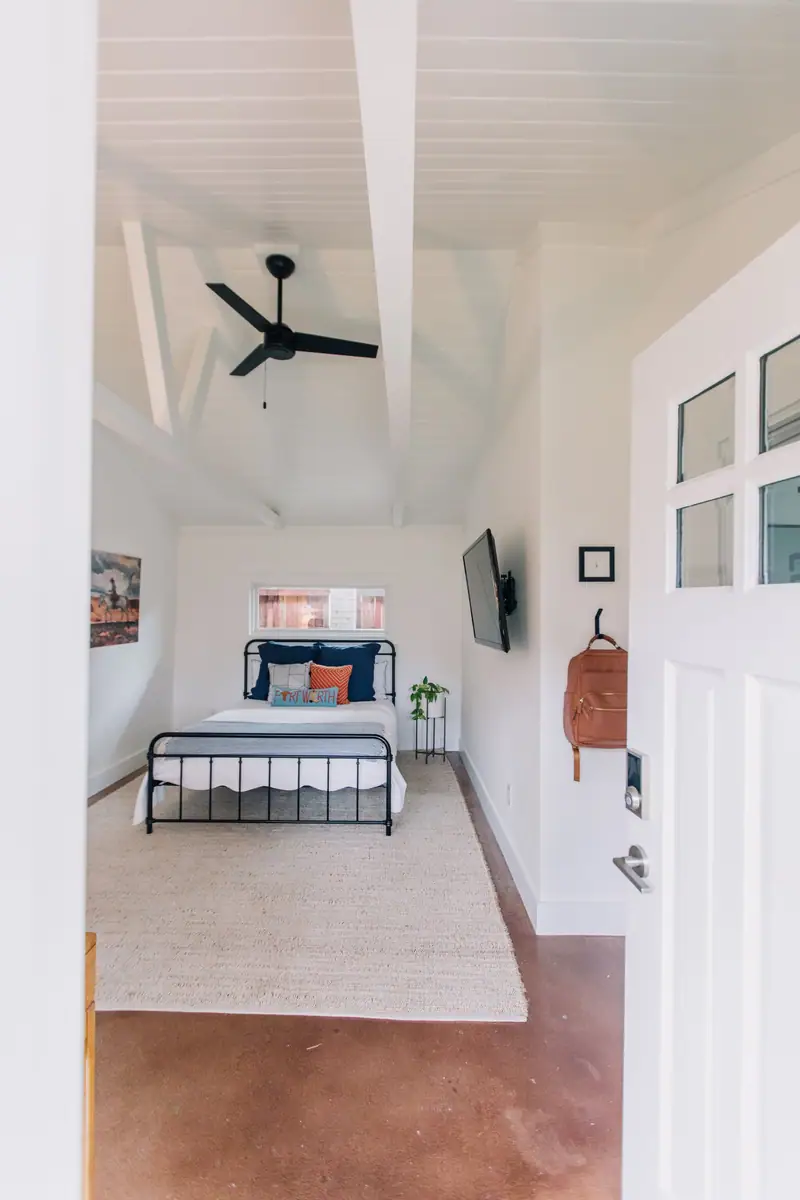 OVER
OVER Mistletoe Heights
Garage turned guesthouse
More rooms we added
- TCU / Westcliff Second-story addition
- Ryan Place Historic expansion
- Wedgwood Family-room addition
- Mistletoe Heights Kitchen + primary expansion
- Mistletoe Heights Garage conversion
- Fairmount Garage turned guesthouse
- Ryan Place Historic home remodel
- Berkeley Place Spanish-revival expansion
- Fairmount New build, ground up
- Arlington Heights Small-footprint replan
- Overton Park Total home remodel
Common reasons
The four most common reasons people add on
Almost every addition we build traces back to one of four reasons. Knowing which one is yours shapes the whole design.
A primary suite
Most 1920s bungalows were built without one. A suite addition is the single most common thing we’re asked for, and the one that changes the day-to-day most.
An in-law suite for your parents
An attached in-law suite keeps family close without putting everybody in the same hallway. Privacy, a real bathroom, and its own way in.
A home office
If you work from home, a separate room with a door and the right wiring makes a real difference.
Another bedroom
Sometimes the whole project is one more bedroom, and on many lots the only way to add it is a second story.
Best Home Builder & Remodeler
Fort Worth MagazineFort Worth Chamber Small Business of the Year4.7 stars from 91 Google reviews as of September 2026
Our process
How a home addition works, step by step

Meet Up
We walk the house and the lot together, talk through the space you actually need, and tell you what zoning and setbacks will really allow before you get attached to an idea.

Team Up
Our drafting and design teams plan the addition to match the house, coordinate the structural engineering, and put a real number on it — one Game Plan, one price.

Glasses Up
We build it and blend it in — brick, roofline, trim, and finishes — so the new space looks like it was always part of the house.
Building in Fort Worth? Here is what the city asks to see in your addition’s permit drawings.
The number
What a home addition costs in Fort Worth
$60,000–$420,000
a bump-out at the low end, a full second story at the top.
Ranges for a home addition in Fort Worth, not a quote. Before there are drawings, a range is the only honest number anyone can give you — the spread between a high and a low bid on the same job is routinely 20% or more. We bill cost-plus, so when there is a plan you see the actual materials, labor and subcontractor costs, plus our overhead and profit, rather than a single figure with the unknowns padded into it.
What changes the price
- Which kind of addition. A bump-out borrows the roof and structure you already have; a second story needs engineering, a staircase, a new roofline and every system re-integrated.
- Whether a bathroom is in it. Plumbing into new square footage is $15,000–$35,000 on its own, and how far it sits from existing lines decides where in that band you land.
- What the existing house can carry. Whether the foundation extends, whether a bearing wall is in the way, and whether the framing can take a floor above it are answers that come from opening things up, not from the curb.
- Matching the character. In the neighborhoods with a historic overlay — Ryan Place and Mistletoe Heights among them — custom millwork and matched exterior materials add 10–15%.
- Per square foot
- $175–$400
- How long it takes
- 3–9 months
- Fort Worth permit fees
- $1,200–$3,500
- Set aside a contingency
- 15–20% of budgetfor what the existing house turns out to be hiding
Where we build
Neighborhoods where we’ve already done this
Additions are construction, so our radius is the crew’s radius — Fort Worth and the close-in towns. Ryan Place, TCU, Mistletoe Heights, Arlington Heights and Tanglewood come up most often.
Fort Worth neighborhoods
Tanglewood · TCU / Westcliff · Arlington Heights · Overton Park · Crestline · Monticello · Park Hill · Rivercrest · Mistletoe Heights · Ryan Place · Berkeley Place · Fairmount
And the close-in towns
Benbrook · Aledo · Willow Park · Burleson · Crowley · Mansfield
Bluebonnet Hills · Frisco Heights · Crestwood · Mira Vista · Westover Hills · Colonial · Wedgwood · Ridglea Hills · Ridglea Country Club Estates · Como · White Settlement · River Oaks · Westworth Village · Forest Hill · Kennedale · Edgecliff Village · Haltom City · Saginaw — and the rest of Tarrant County, within the crew’s radius.
Adding on vs. moving
Is it cheaper to add on, or to move?
If you want more room but want to stay on your street, we can price both options.
Often adding on keeps you in the neighborhood you chose and beats buying-and-renovating elsewhere — and because we’re also a brokerage, we can run that comparison with real numbers for your area.
We’ll show you what your house would sell for, what a bigger house nearby would cost after the work it needs, and what the addition would cost. If the numbers say move, we’ll tell you that too.
Questions
Questions about home additions
The ones that come up on almost every first walkthrough.
What we can add
Can you add a second story?
Yes — second-story (pop-top) additions are a core service, especially on Fort Worth’s smaller historic lots where you can’t build out.
Can you turn my garage or attic into living space?
Yes — garage and attic conversions are some of the most cost-effective ways to add a room, and they extend what we already do best.
Can you add a primary suite, in-law suite, or home office?
Yes — primary-suite additions, attached in-law suites, and home-office additions are among the most common.
Will my lot even support an addition?
We research your setbacks, lot coverage, and overlays before design — in Ryan Place, Mistletoe Heights, and Tanglewood especially — so we know what’s buildable from day one.
Will the addition match my house?
That’s the whole point — we match brick, siding, roofline, windows, and trim so it reads as original, not bolted on. Especially critical in historic neighborhoods.
Cost, time, and living through it
How much does a home addition cost in Fort Worth?
Wide range — a bump-out or sunroom is one number; a full second-story or primary-suite addition is another. It tracks the size, whether we go up or out, foundation and roof work, and finish level. Cost-plus, real number before we break ground.
How long does an addition take?
Depends on size and whether we’re going up (structural) or out (foundation); you get a real schedule up front.
Do you handle zoning, permits, and city approvals?
Yes — all of it, including historic-district coordination where it applies.
Do I need an architect?
Usually not — we draft in-house and coordinate the structural engineering.
Can we live in the house during the addition?
Often yes, since an addition is frequently sealed off from the living space until tie-in — we’ll tell you which one yours is before you plan around it.
Other services
All four of our companies work on your addition
Drafting draws it to permit, design matches it inside and out, construction builds it, and the brokerage can tell you what the added square footage does to what your home is worth. From “can my lot handle this?” to the final walkthrough, it’s the same company.
-
Construction
The crew that pours the new footing is the crew that ties it into your existing structure — and they build from the permit set our drafting team draws.
-
Interior Design
The part that decides whether the new room feels like the house: trim profiles, flooring transitions, paint that meets the old wall.
-
Buy & Sell
Before you commit, our agents can price what the addition adds — and what the bigger house across town would really cost you.

You don’t have to move to get the space you need
Let’s add it to the home you already love.