
The Project
A Ryan Place transformation
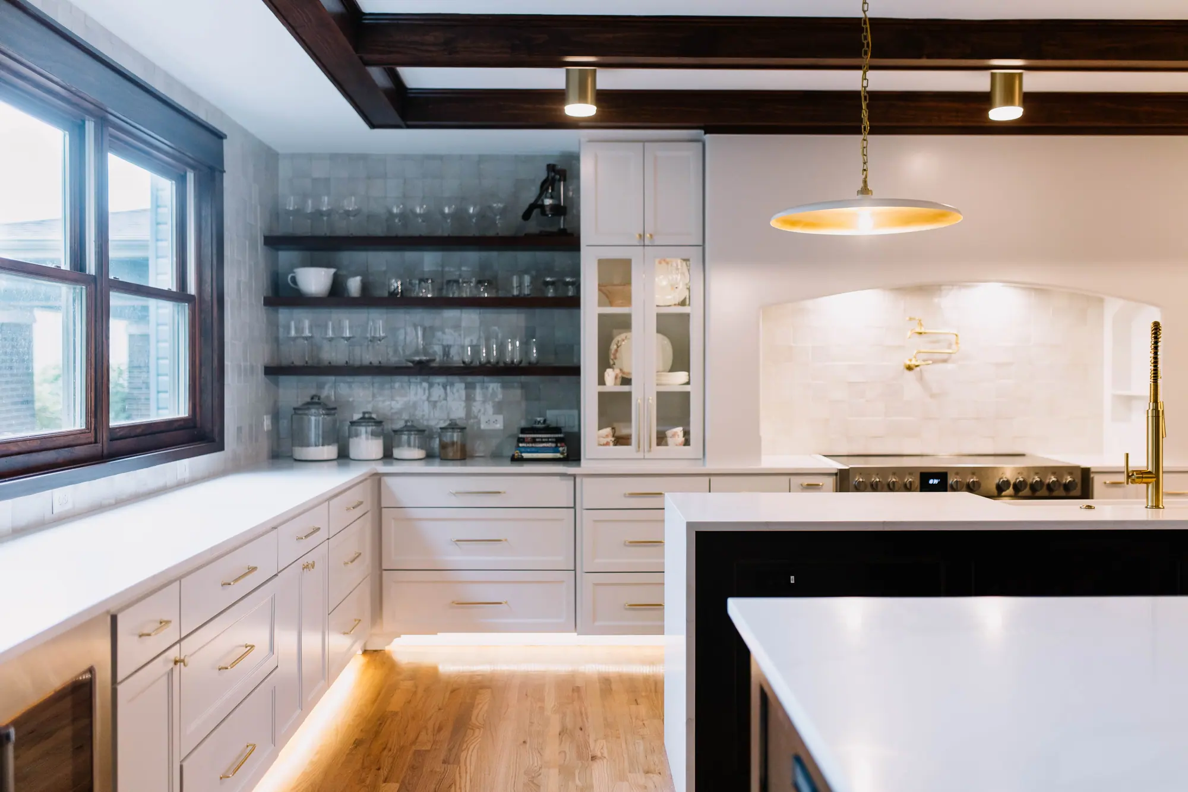
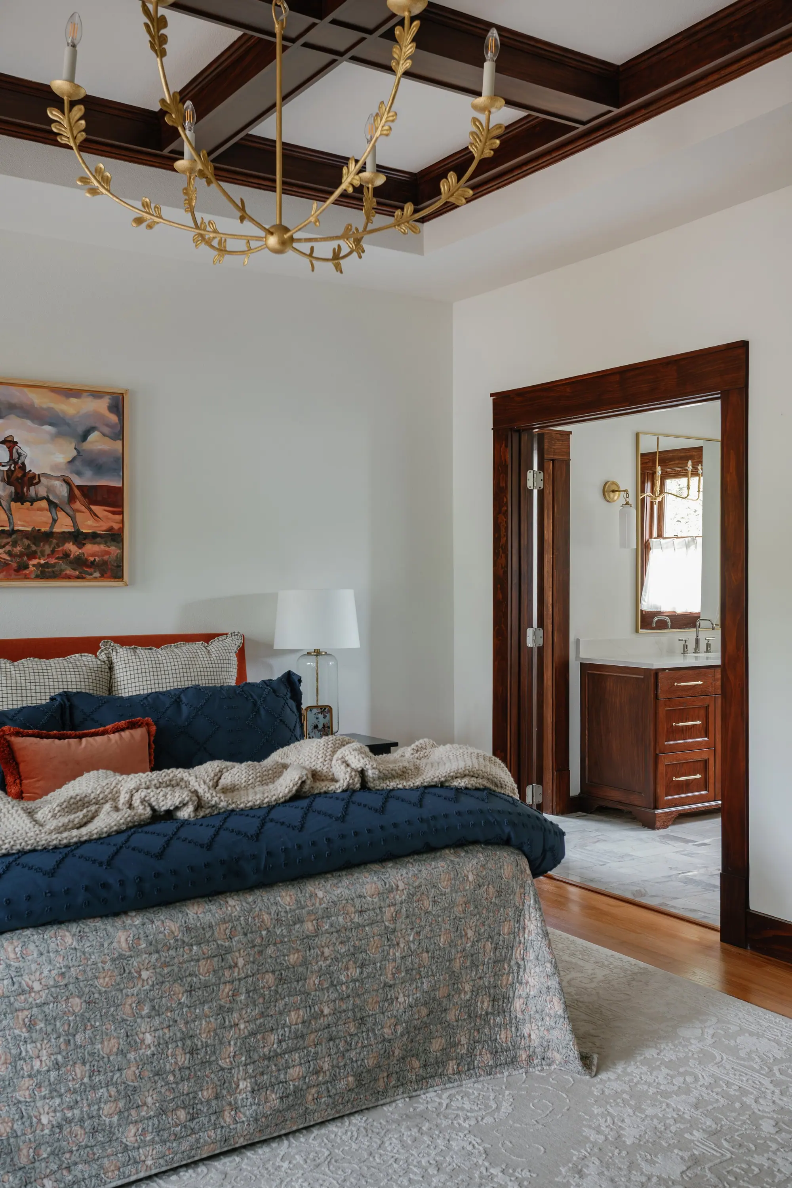
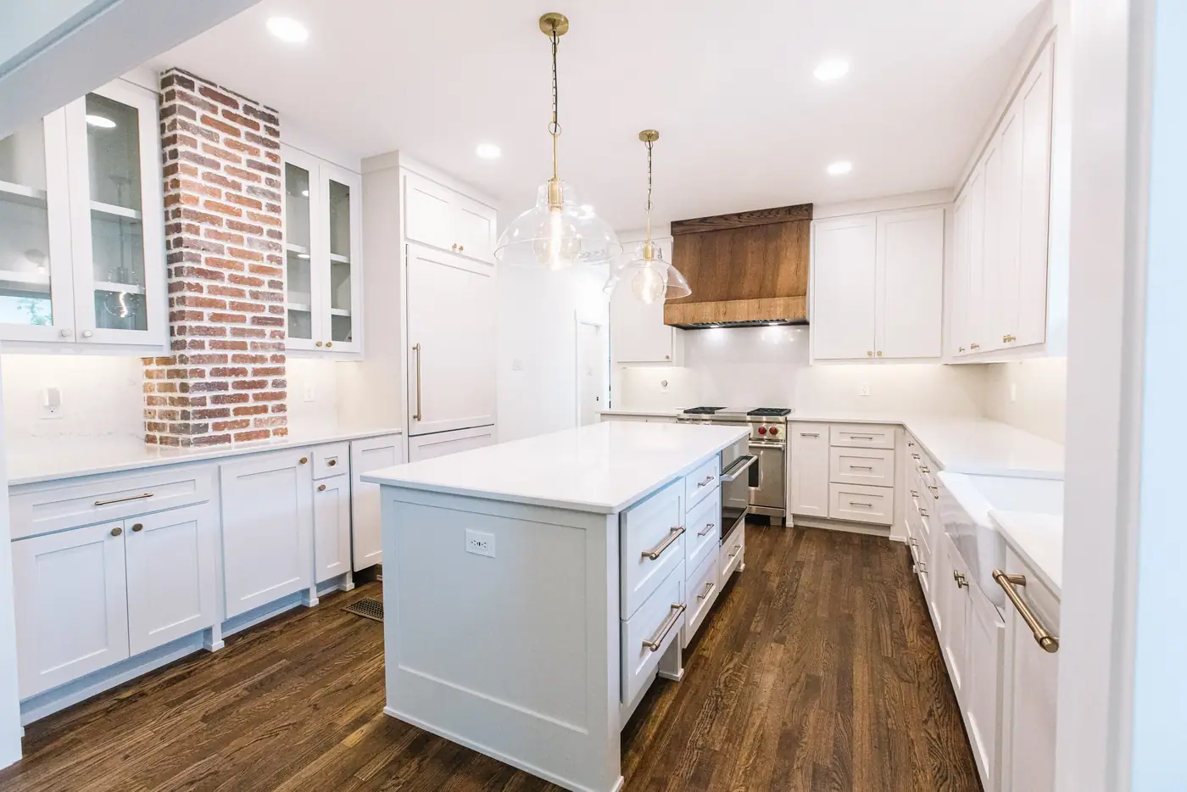
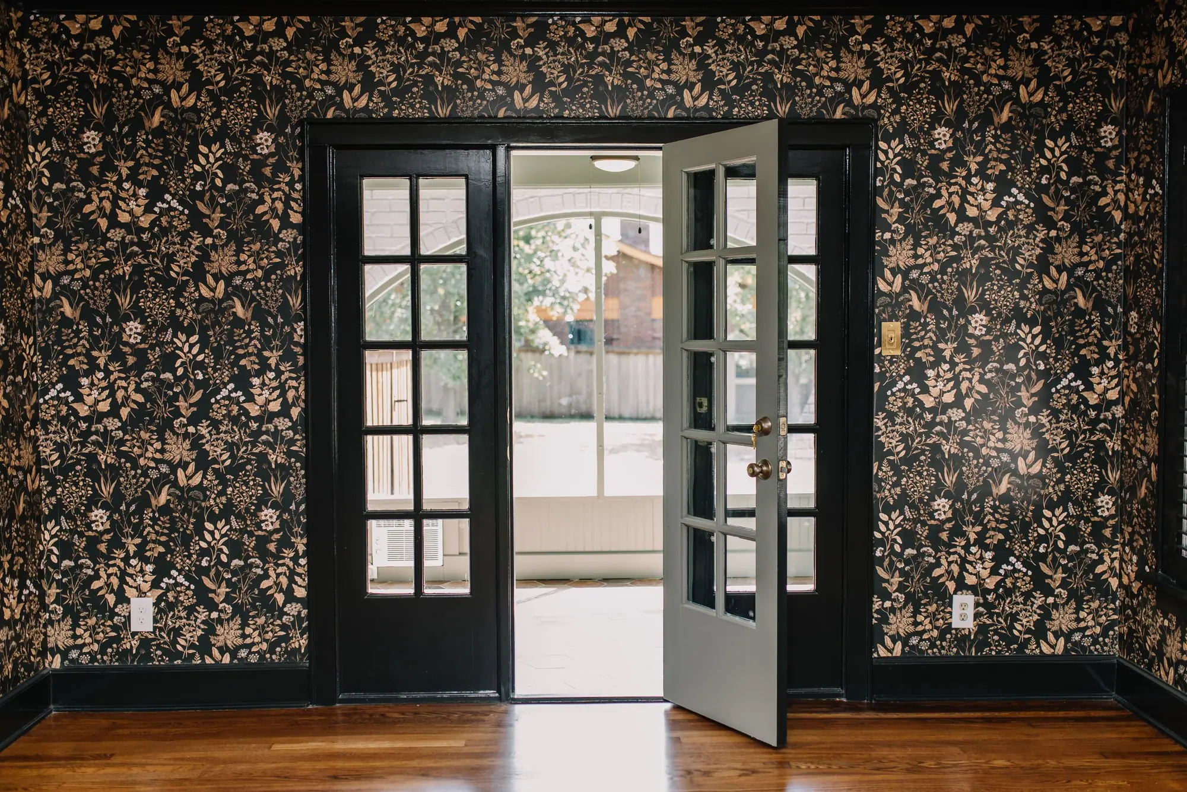
Some projects ask for transformation. Others ask for respect. This Ryan Place remodel was a rare opportunity to do both. The existing 2,700-square-foot home had been beautifully maintained by the current owners—filled with original trim, coffered ceilings, and richly stained woodwork. Instead of reworking the charm, our clients bought the lot behind the home, re-platted the property, and gave us the creative lead to design an expansive 1,700-square-foot addition that felt as if it had always been there. We preserved every inch of the original structure, then carefully extended the home to include a new kitchen, butler’s pantry, mudroom, laundry, living space, primary suite, and a screened-in porch built for entertaining. Every element of the addition was designed to match the original—from trim profiles and wood stains to ceiling details and flooring transitions. The kitchen is the heart of the home, anchored by a 48” range wall flanked with custom niches and Zellige tile that runs floor to ceiling. Two large islands serve both form and function—one with a waterfall quartz edge and integrated sink, and the other with wraparound seating for six. A built-in banquette dining nook completes the scene. Throughout the home, bold yet timeless design details shine: wallpaper-wrapped butler’s pantry with color-drenched cabinetry, cathedral ceilings in the living space, and a primary bath with arched ceiling, his-and-her vanities, and a spa-worthy shower setup. Matching the original wood stain was no small feat—and rerouting the home’s mechanical systems required major behind-the-scenes coordination. But for us, this is what we love most: honoring the soul of a home while building something that elevates every inch of how it lives.
Project completed by 6th Ave Design and 6th Ave Construction teams
The Details
Finishes used
Every paint color, tile, fixture, and material, room by room. The exact selections behind this home addition, in case you want to steal a few.
Flooring
Provincial-stained hardwoods (matched to original)
Cabinetry
Lexington-style door fronts
Java-stained second island
Butler’s pantry: painted cabinetry + wallpapered ceiling
Countertops
Kitchen – Calacatta Statuario quartz
Butler’s Pantry – Black Temple Caesarstone
Tile & Backsplash
Kitchen – Natural White 4x4 Zellige tile (Riad)
Butler’s Pantry – Coordinating backsplash
Lighting
Kitchen – Piatto Large Pendants (Circa)
Dining nook + pantry – Statement flush mounts
Plumbing Fixtures
Kitchen Sink – 36" Fulton Fireclay farmhouse sink
Faucet – Kohler Purist in Brushed Brass
Kitchen Layout Highlights
48” range with built-in spice niches and plaster hood
Double islands (waterfall prep + eat-in with seating for six)
Built-in banquette surrounded by windows
Living Room
Cathedral ceiling
Gas fireplace + custom TV built-ins
Screened-In Porch
Wood-burning fireplace
Grill, griddle, fridge for entertaining
Primary Suite
Tray coffered ceiling
Arched tub nook + double vanities
Walk-in shower with dual heads, niches, and bench
Closet connects directly to laundry room
The Gallery
Every room, up close
Click any photo to view it full-screen. All images are real 6th Ave Homes work in Ryan Place.
Photography by Rebecca Lea
Imagine what we could do with your home.
Brokerage, design, and construction under one roof, from the first walkthrough to the last light fixture.