Green Cabinets, a Sauna, and a House We're Proud Of: Our Benbrook New Build
· 3 min read
We just wrapped one of the coolest houses we've ever built: a 3,000-square-foot single-story new build in Benbrook with a deep green kitchen, a color-drenched interior, a butler's pantry, and a real sauna in the primary bath. Here's the full walk-through, with every paint color and finish included.
We just wrapped one of the coolest houses we've ever built.
It's a ground-up new build out in Benbrook. Kayla drew it, Lee picked every finish, and Dustin and the crew built it. Everything under one roof, start to finish.
Here's the full walk-through, paint colors included.
The House
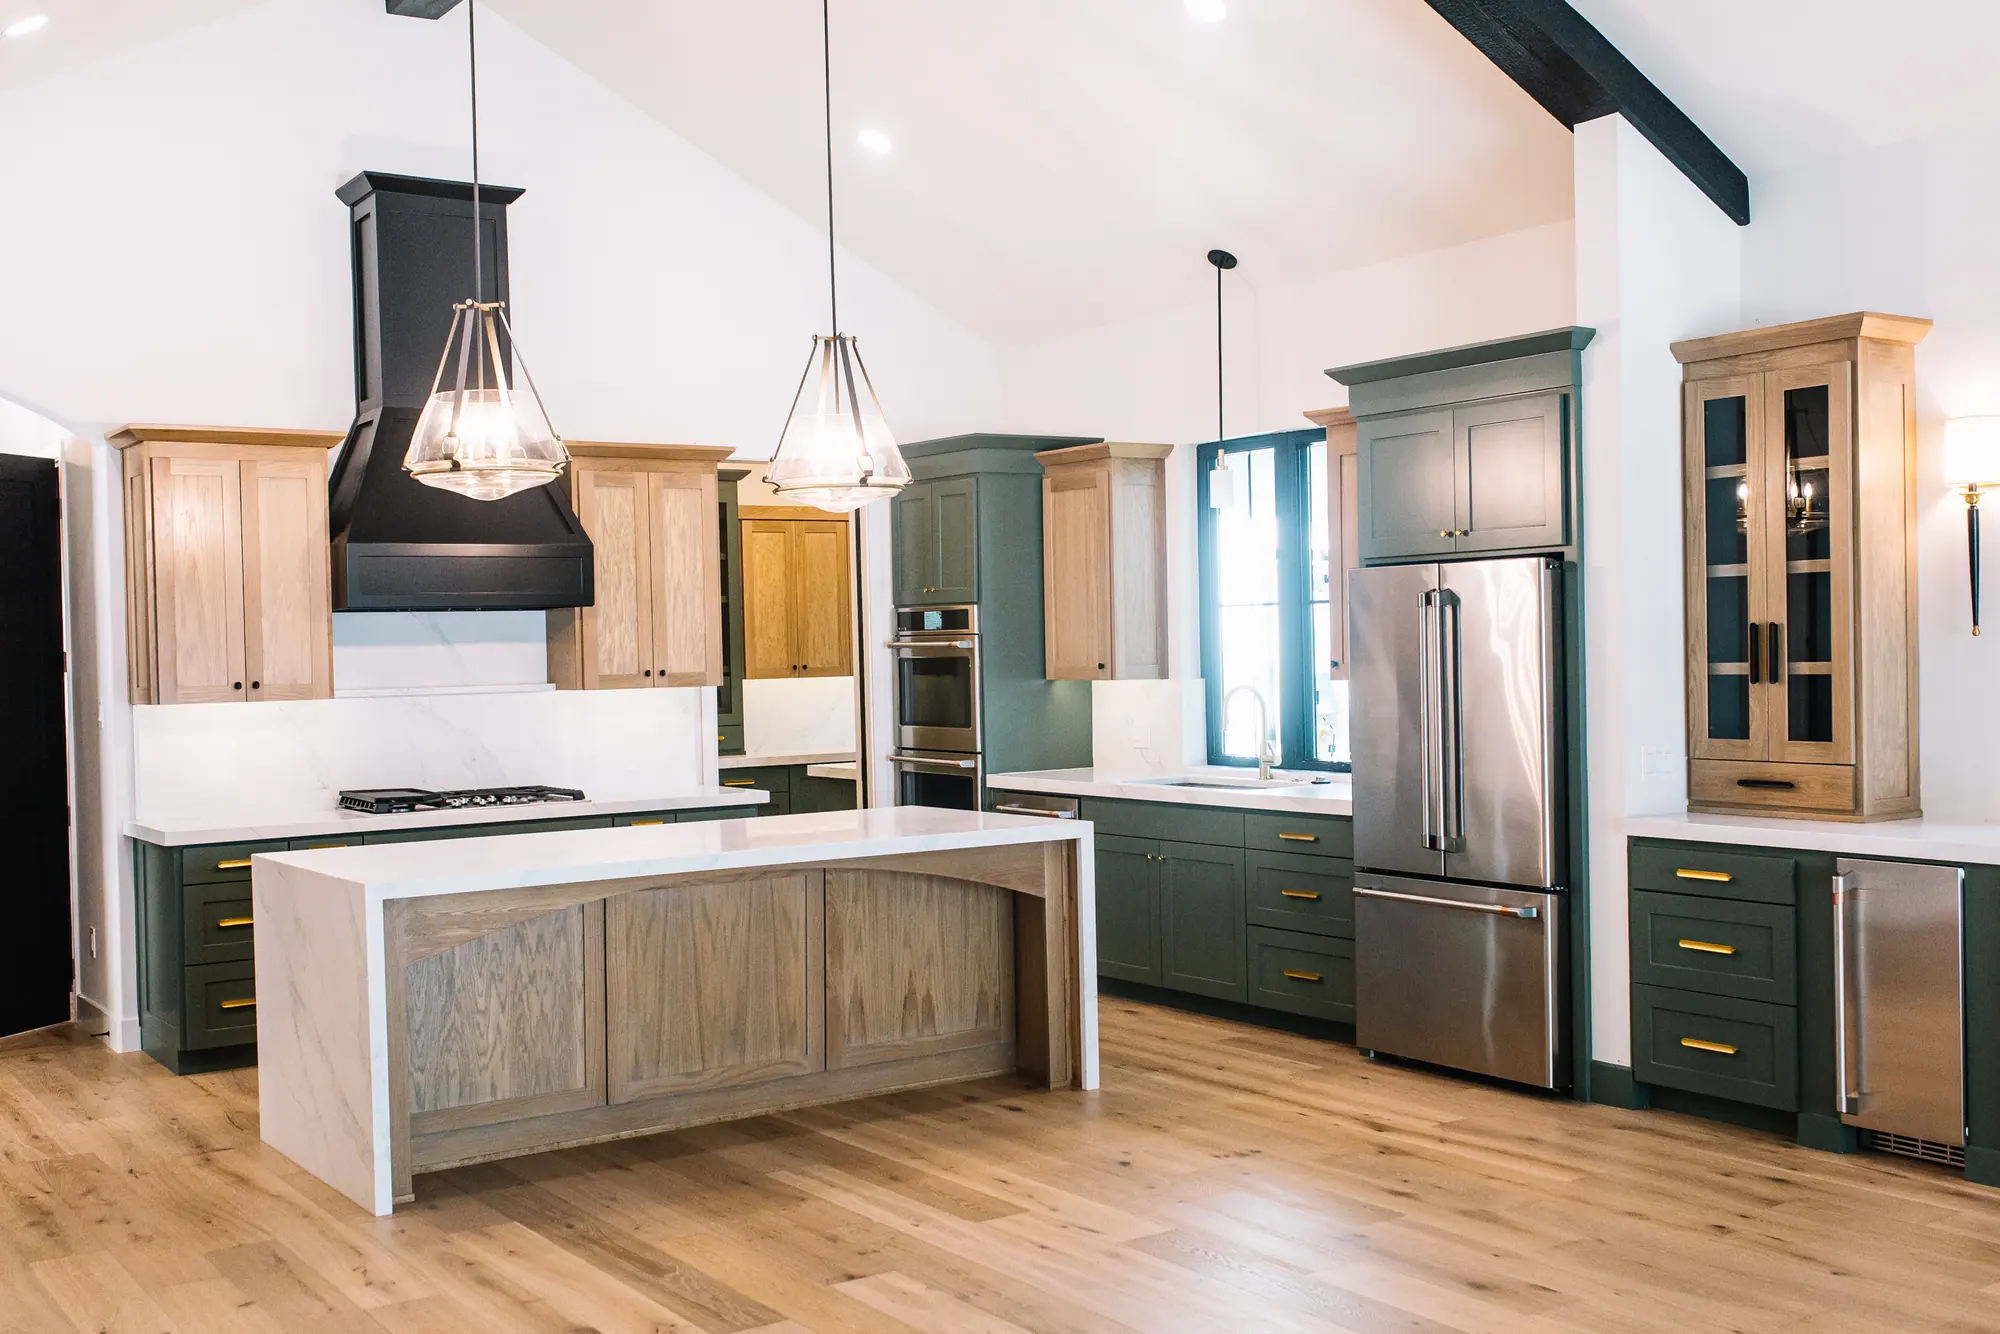
Single story. 3,000 square feet. Two bedrooms, an office, and two and a half baths. Ten-foot ceilings throughout, vaulted in the great room with black beams running the length of it.
And a sauna. Hang on, we'll get there.
Style-wise, it's transitional: classic bones, modern lines. White oak, natural stone, black accents, and brass where it counts.
The Exterior
Outside, it's Snowbound white siding with Tricorn Black trim and windows, a stone accent wall, and black metal awnings. Simple palette. High contrast. It reads clean from the street without feeling cold.
The Kitchen
Inside is where it gets fun.
The lower cabinets are painted Benjamin Moore In the Garden, a deep, moody green. The uppers and the island are white oak, stained to match the floors.
The countertops are Unique Calacatta quartz, with a mitered waterfall edge on the island. There's no tile backsplash. The quartz just runs straight up the wall to the black hood. Brass hardware on the green cabinets, black hardware on the oak.
Behind the kitchen is a butler's pantry with a black reeded-glass pocket door, a second sink, and a second fridge. It's where the coffee maker, the toaster, and the stand mixer you use twice a year live. Hide your ugly.
The Dining Room and Fireplace
The dining room has a full wall of green-and-oak built-ins with reeded-glass uppers, lit from inside.
The fireplace is wrapped floor to ceiling in Acadia Charcoal, a 24x48 limestone-look porcelain, with a single white oak mantel and nothing else on it.
That's the whole point of design and construction under one roof.
Color-Drenched, On Purpose
Walls, trim, and ceilings are all Benjamin Moore Sea Pearl. One color, every surface. Yes, we color-drenched a new build. We told you we would.
Every interior door is black. The powder bath got Hale Navy wainscoting with wallpaper up top. And there's a dark peacock mural tucked into the entry niche.
The Primary Suite
White oak beams run across the bedroom ceiling. Behind the bed is a textured, mossy-green wall, with pendants hanging on either side.
The Primary Bath (and the Sauna)
A freestanding tub sits under three tall slot windows, wrapped in La Belle Sage green subway tile stacked vertically with black Schluter edges.
The shower has ribbon tile, sage in the niche, and a 2x2 Acadia mosaic on the floor. Black plumbing fixtures throughout. A floating white oak vanity with fluted doors and a brass faucet.
And yes, a real sauna, built right into the bathroom.
The Paint and Finish List
For anyone who wants to borrow from it:
Exterior siding — Snowbound (white)
Exterior trim and windows — Tricorn Black
Kitchen lower cabinets — Benjamin Moore In the Garden
Kitchen uppers and island — White oak, stained to match floors
Countertops — Unique Calacatta quartz, mitered waterfall island
Interior walls, trim, ceilings — Benjamin Moore Sea Pearl
Interior doors — Black
Powder bath wainscoting — Benjamin Moore Hale Navy
Tub surround — La Belle Sage subway tile, vertical stack
Shower floor — 2x2 Acadia mosaic
Why It Worked: One Roof
Here's the part that matters.
Every one of those decisions (a few hundred of them) got made before framing went up, with the designer, the drafting team, and the construction team in the same conversation.
When the clients wanted to source their own lighting, windows, and hardware, our cost-plus model let them. No drama. They paid what those items actually cost, and we built around them.
That's the whole point of design and construction under one roof. Fewer handoffs. Fewer surprises. And a house that feels like the people who live in it.
Thinking About Building?
If you've been kicking around a new build, an addition, or a full-gut remodel in Fort Worth or Benbrook, we'd love to sketch it with you. The first conversation is free.