A quick reminder before we dive into the story: alongside our renovation work (our bread and butter), we also build ground-up custom homes. We just wrapped one of our favorite projects of the year in Tanglewood, and we wanted to show it off — partly because it's a beautiful house, and partly because it started as a very different project. This is the story of how it happened, what we built, and what we're building next.
How a Kitchen Remodel Became a Full Rebuild
We got hired almost two years ago to do a kitchen remodel for this family. We did the initial walkthroughs, started scoping the design, and were on our way to a straightforward Tanglewood kitchen renovation.
Then a storm came through Fort Worth.
A tree fell straight through the middle of the house and cut it, functionally, in two. Insurance called it a total loss.
That's how a kitchen remodel became a full, ground-up rebuild.
A year and a half of design and construction later, the family just moved in. And what we built together is exactly the kind of Fort Worth home we love making — one that looks like it's always been there, on a street where it always should have been.
The Design Brief: A House That Belongs
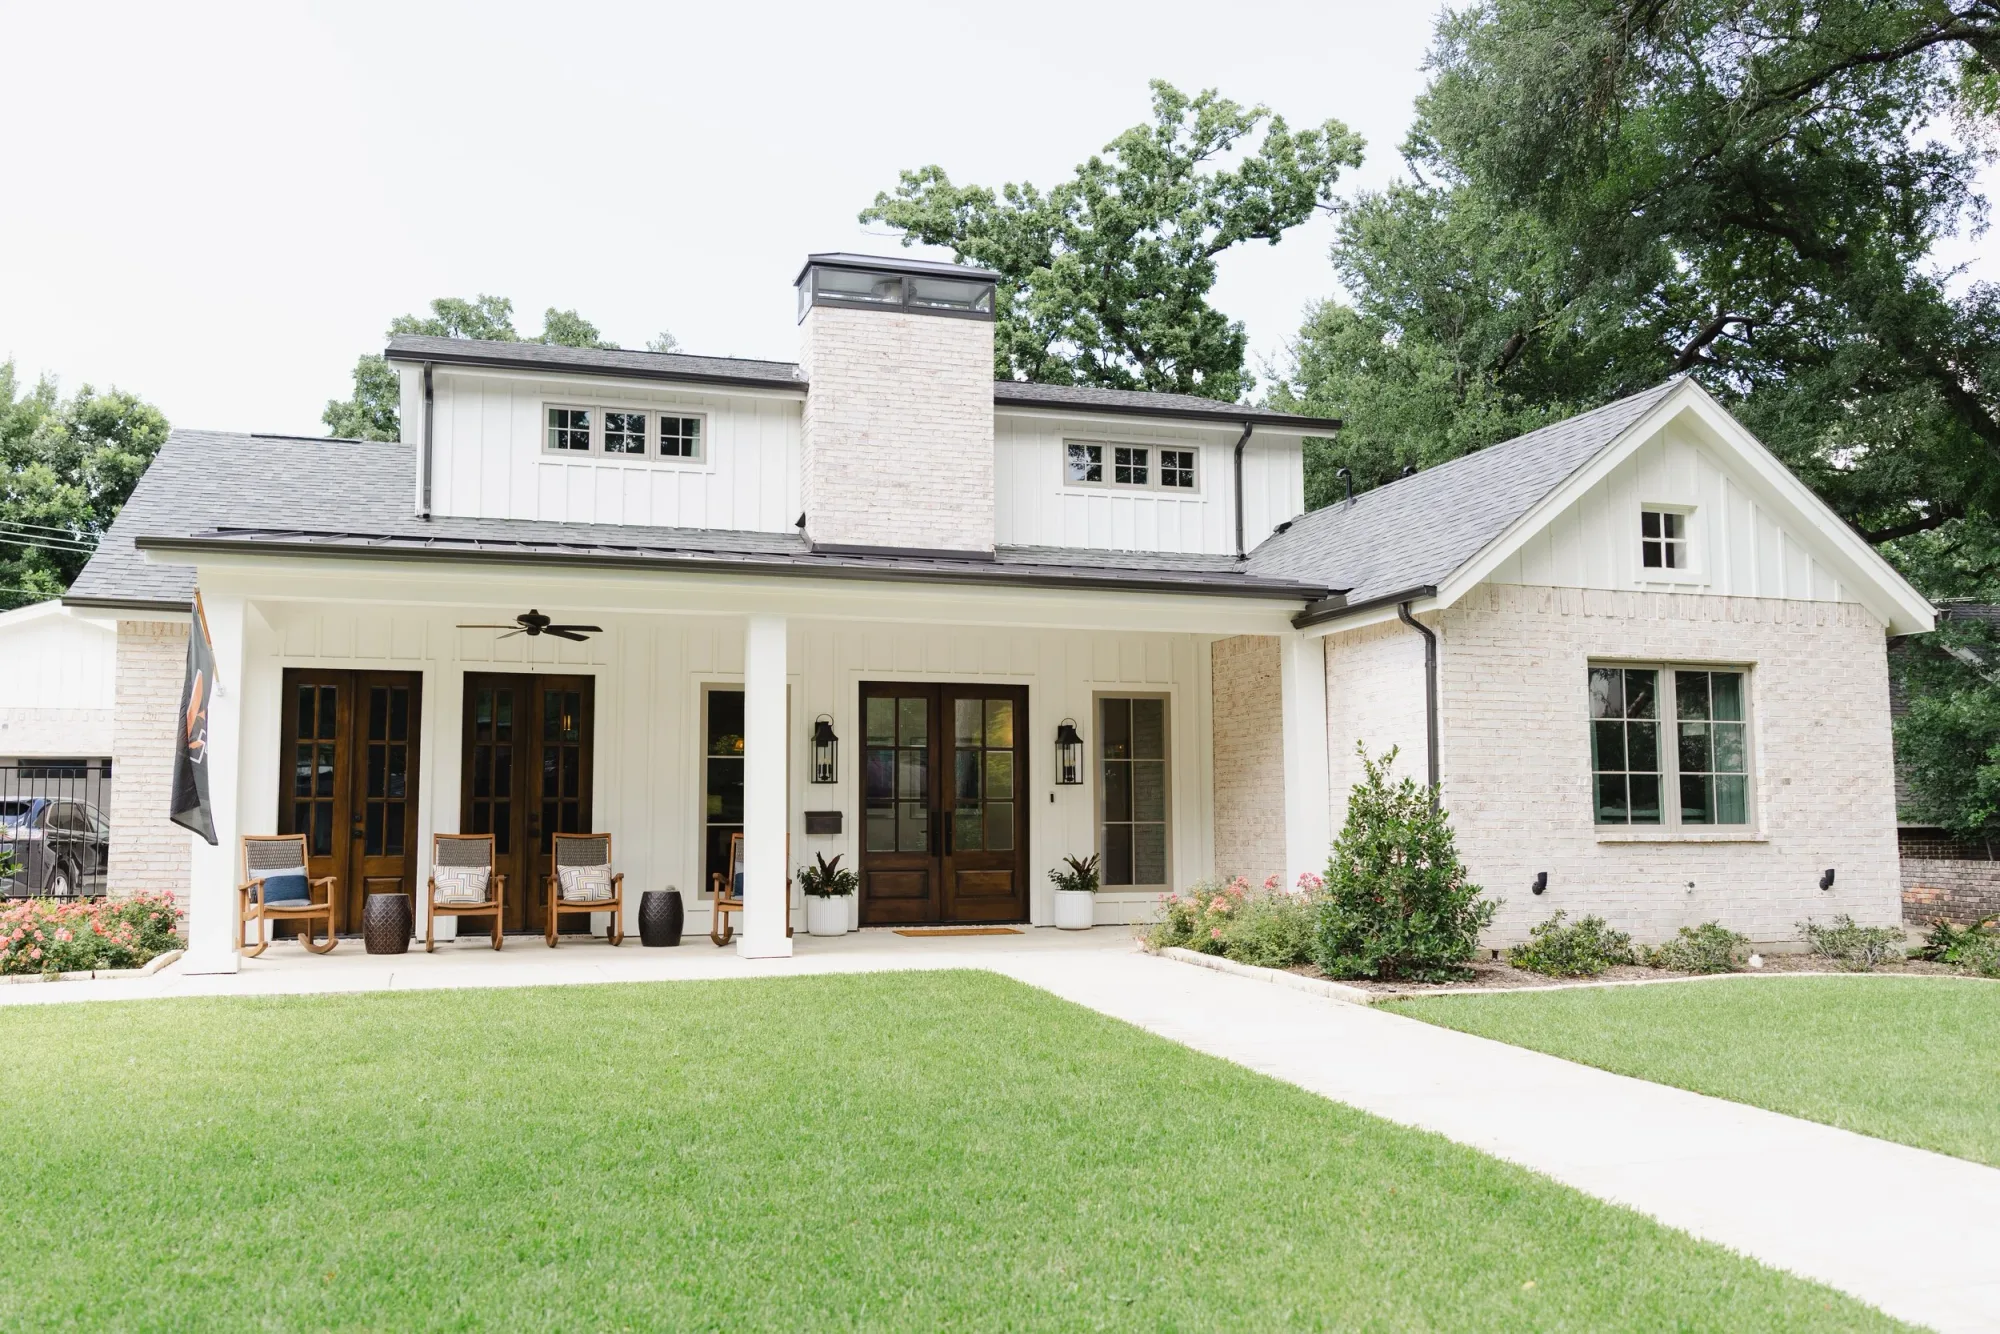
Our starting point with the family was simple. We wanted to build them a home that felt like it had always been on that street. Not a new-construction box with zero connection to its block. A house that belongs.
That meant a big front porch (Tanglewood is a front-porch neighborhood). Rooms that hold the way this family actually lives, not the way a magazine photo suggests they should. Timeless. Classic. Built to be a home for the next thirty years, not to hit a trend that will read as dated in five.
The Exterior
On the outside: board and batten in Alabaster (Sherwin-Williams — one of the great warm whites of the last decade), paired with French white brick that reads warm and grounded without being stark. A walnut front door — real wood, real presence — that anchors the front of the house. And a big sealed-concrete porch that says come sit down, which is exactly what Tanglewood porches are for.
The proportions are what matter here. Big enough to feel generous. Detailed enough to feel intentional. Simple enough to age well. Nothing on the exterior is chasing a moment — every choice is meant to look right in 2026, in 2036, and in 2046.
The Interior Palette
Inside, we went with a warm, timeless palette. Revere Pewter on the walls (Benjamin Moore's most-recommended warm neutral, and for good reason — it holds up in every light, in every room, without ever going cold). Simply White on the trim. Wide-plank oak floors in a natural finish that lets the wood do the talking.
The primary shower is done in Zellige tile — the handmade Moroccan square that adds handmade character without shouting about it. Custom cream cabinets throughout the kitchen wrap a walnut island topped with butcher block, which becomes the visual and functional anchor of the space.
One bold room: we color drenched the study in Quarry Rock, a deep moody green that turns the room into a real destination. Every house benefits from one room that's brave. In this one, that room is the study.
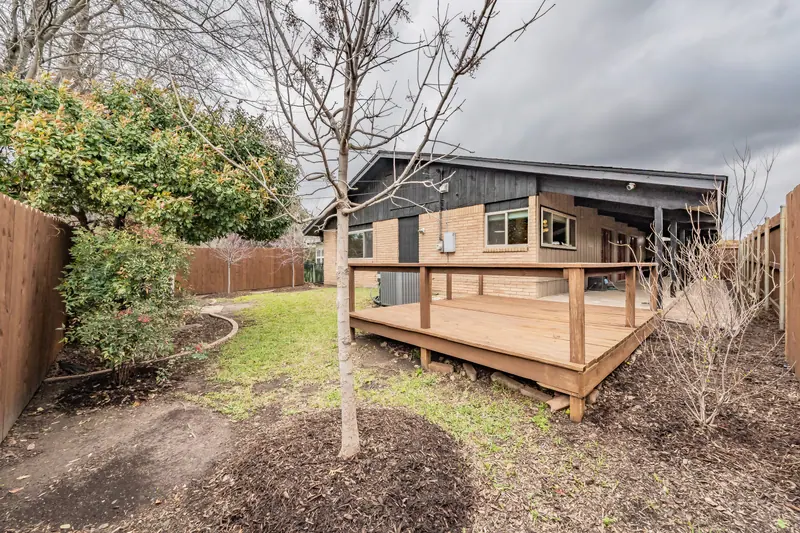
Out back, a covered patio with a fireplace and a yard that actually gets used. That last part matters. A backyard is only as good as it is used, and this one was designed for real Sunday afternoons.
(See the full gallery of the completed home here.)