
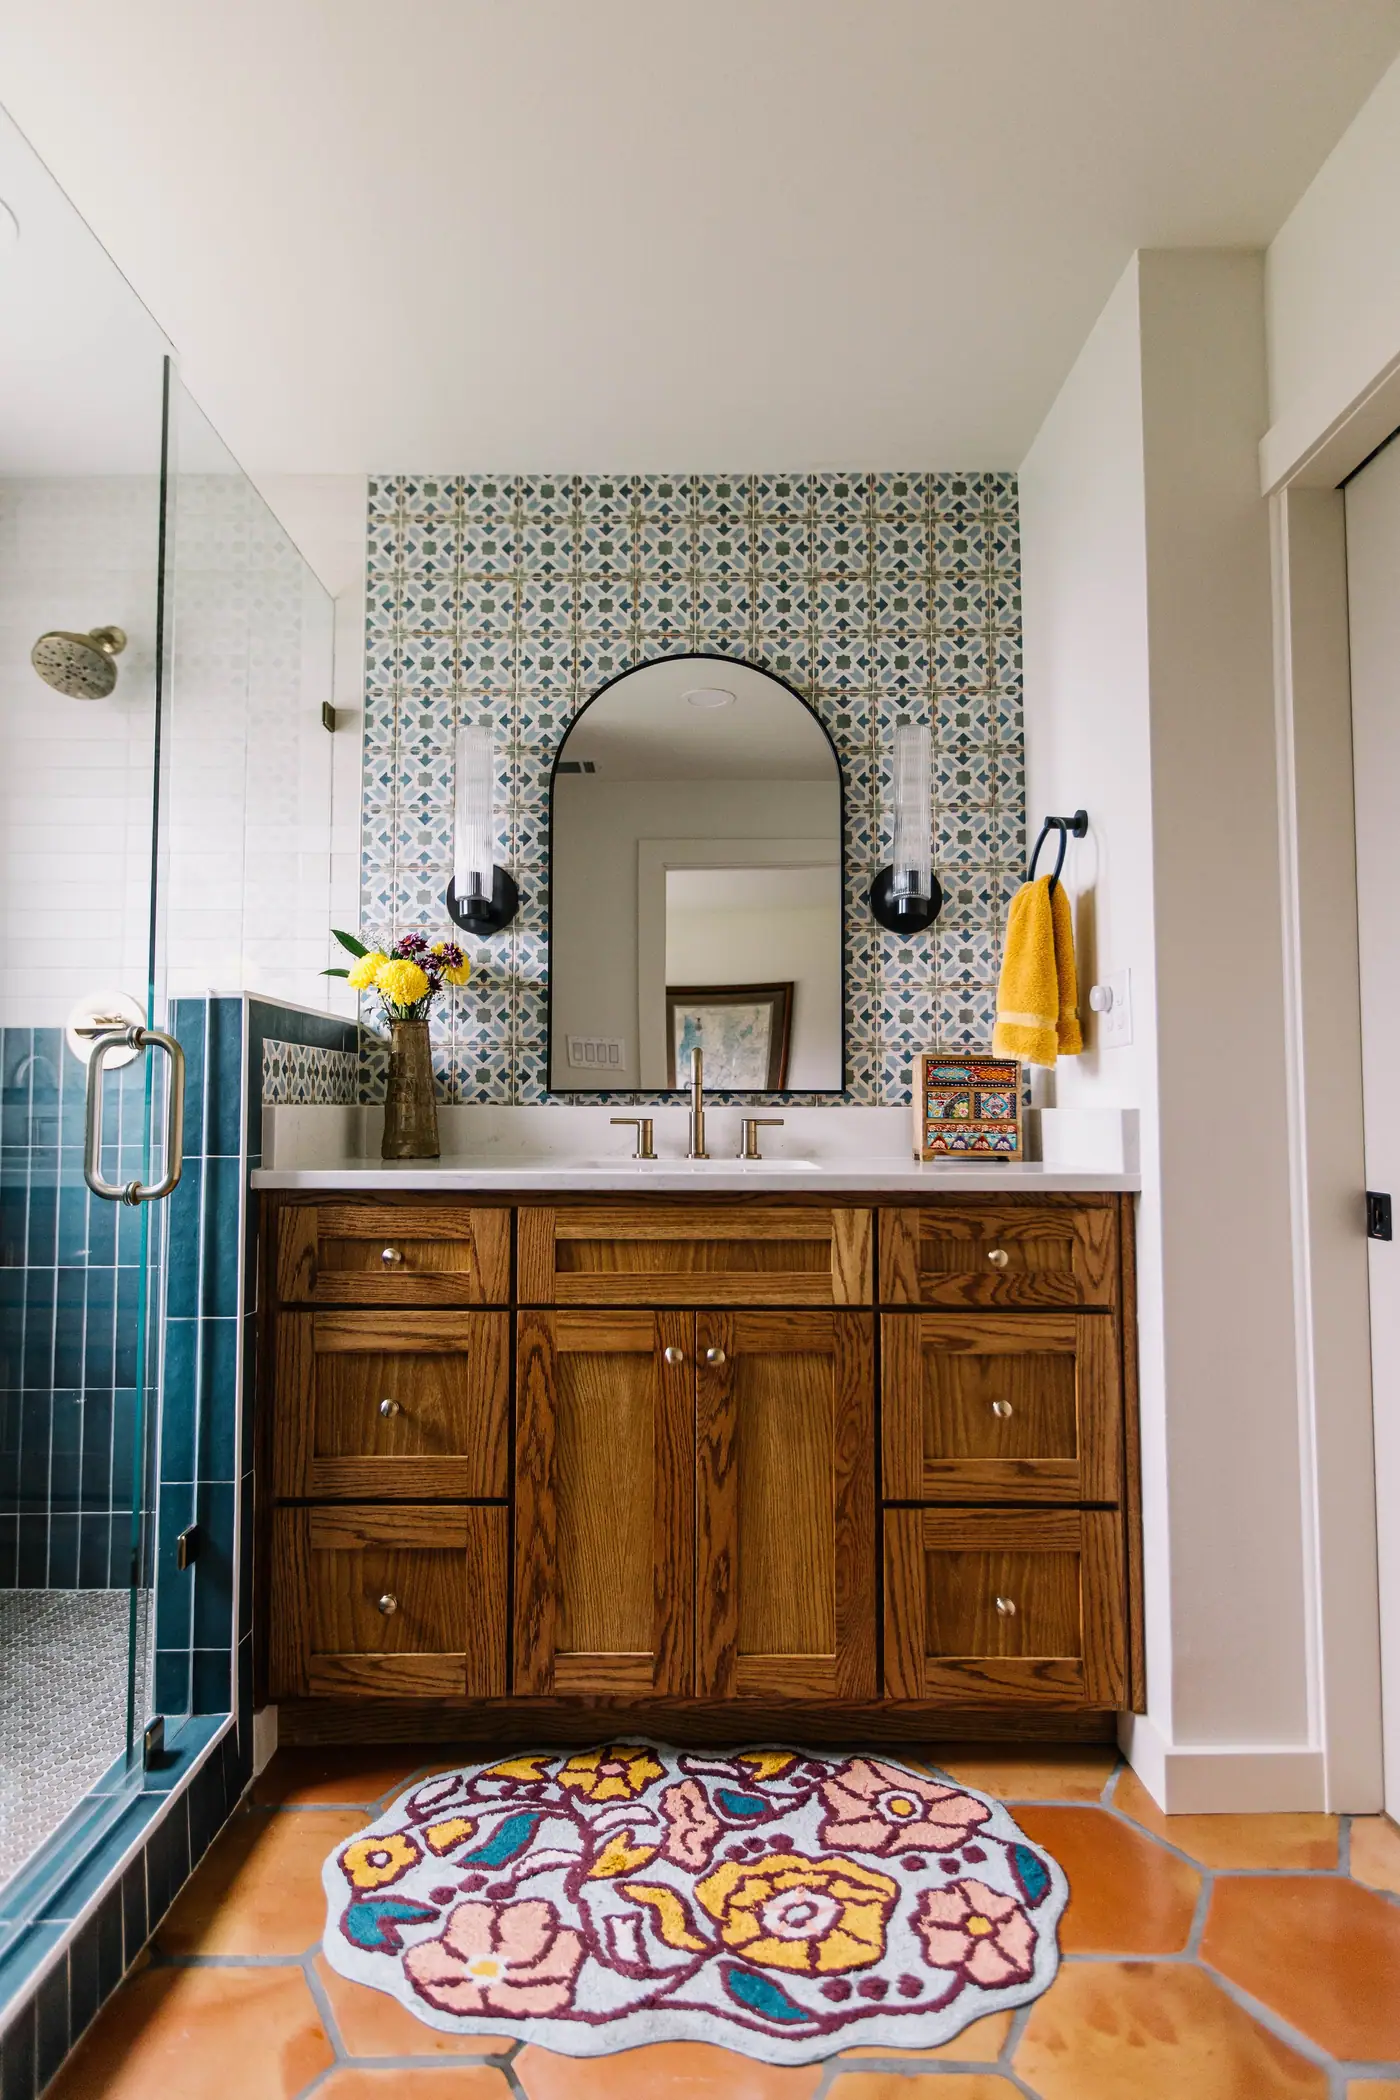
Arlington Heights Small-Space Remodel
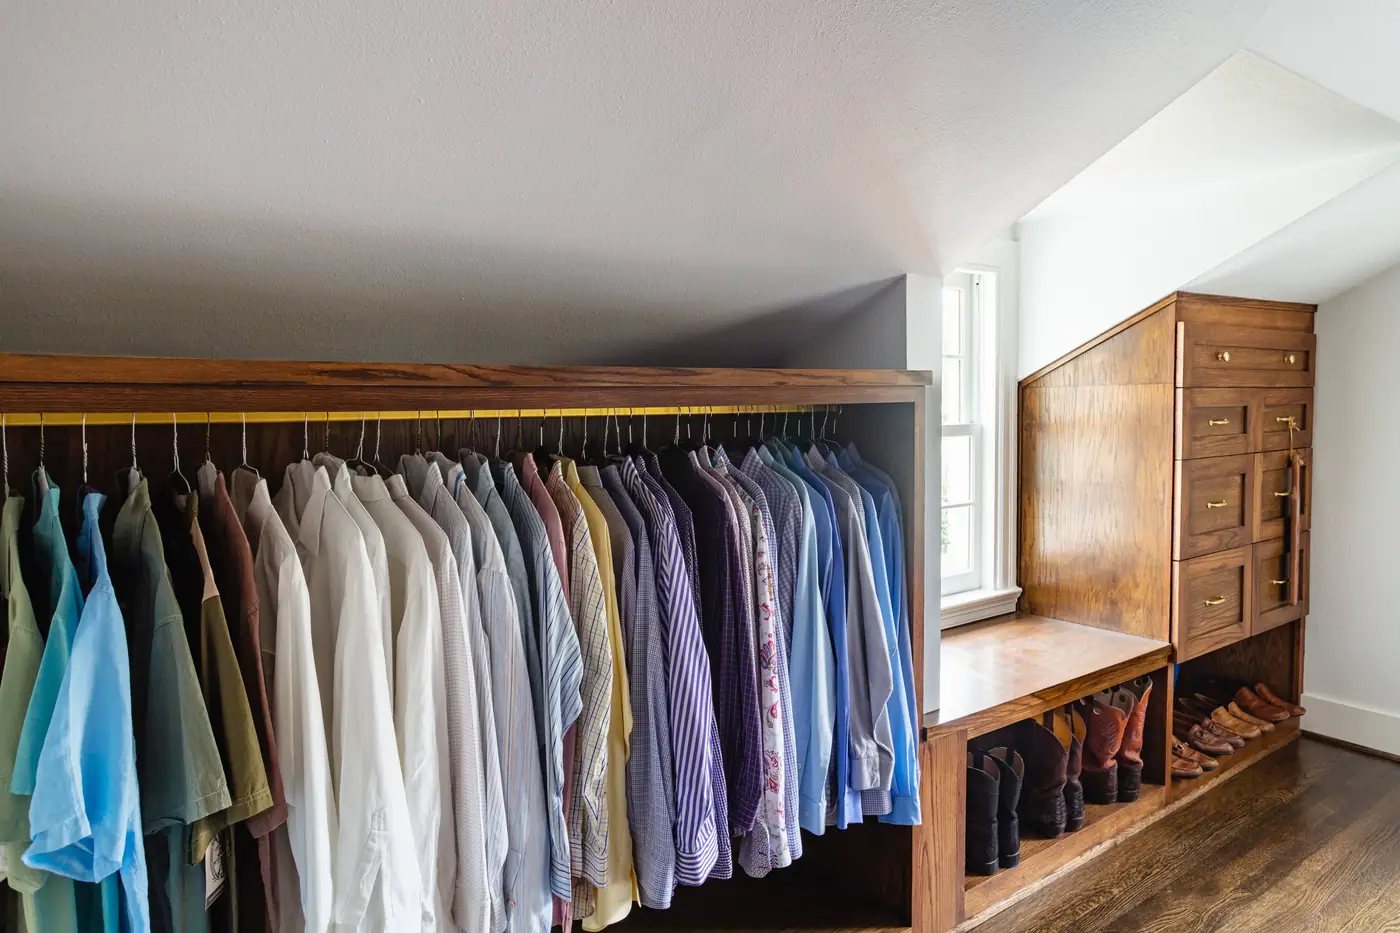
Instead of adding on, we redesigned the primary suite with a new walk-in closet and a reworked bath layout, inside the bungalow’s own walls.
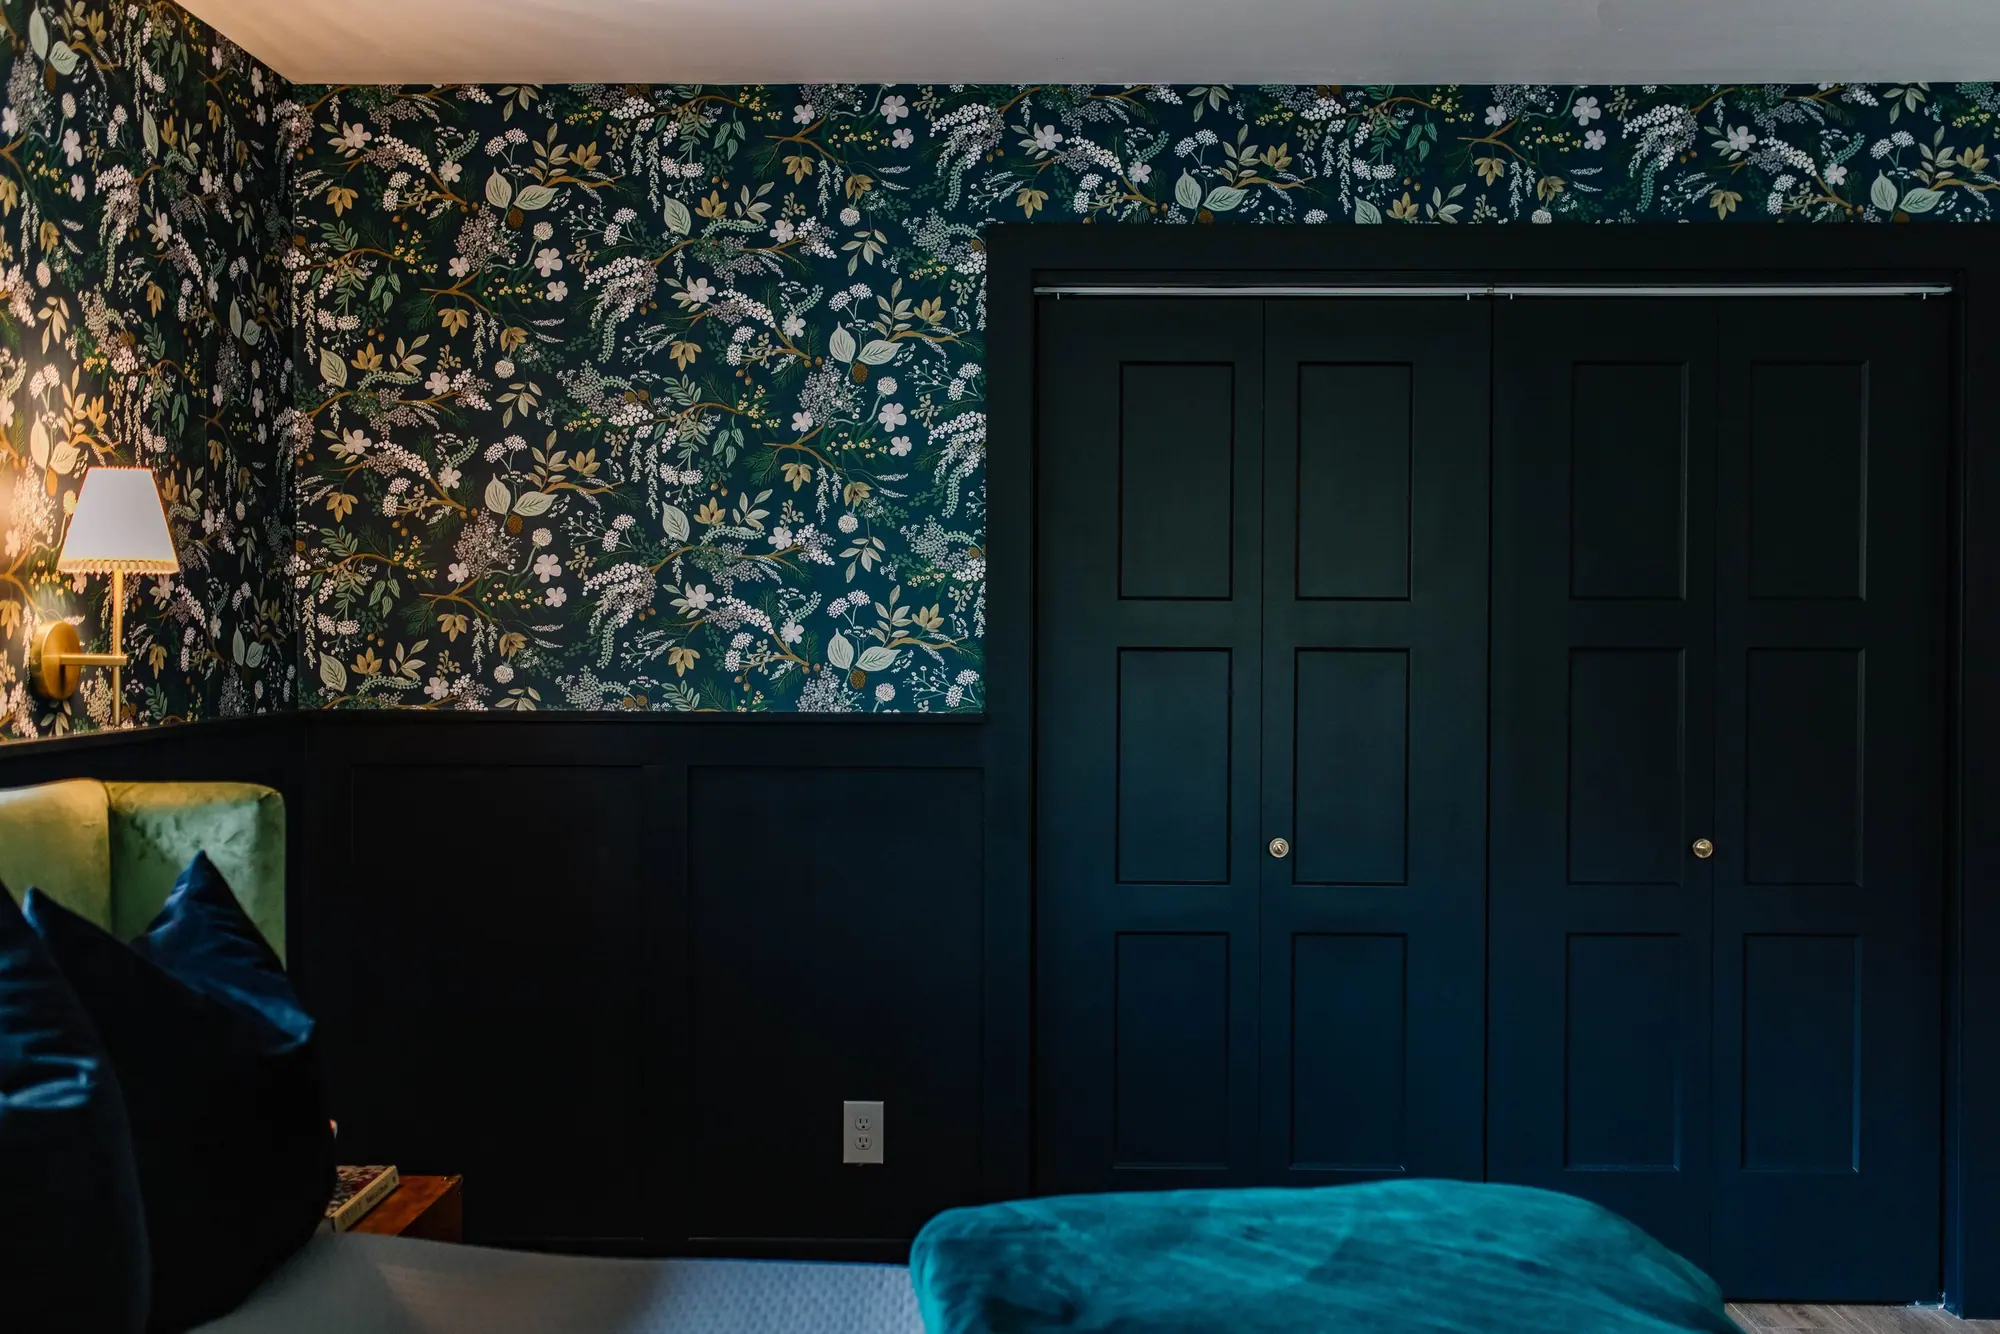
A primary suite from the rooms you have
A master suite is a bedroom with its own bath and closet. We make them from rooms the house already has.
With us in Fort Worth, the bath in one runs $63,000 to $120,000, construction plus our fee, before permits and contingency.
Or call or text (817) 631-9803
Ranges current as of September 2026.
Where the rooms come from
In a pre-war house a primary bath is almost always made out of an original bath, a closet and a stretch of hall, and how many of those pieces have to move decides the number.
A bedroom becomes a primary suite when it gets a bath and a closet of its own. The room for them comes from one of three places.
The same rooms, now and as a suite. Drawn, not to scale.
The rooms next door
An original bath, a closet and a stretch of hall, taken into the bedroom. The house keeps every bedroom, but if that bath was the only one, the rest of the house needs another. Where another bathroom can go.
A second bedroom
Two bedrooms become one suite. The smaller room turns into the bath and the closet, and the house gives up a bedroom.
An addition
When the rooms inside can’t hold the suite you want, it’s a home addition instead, with a different number.
What it costs with us
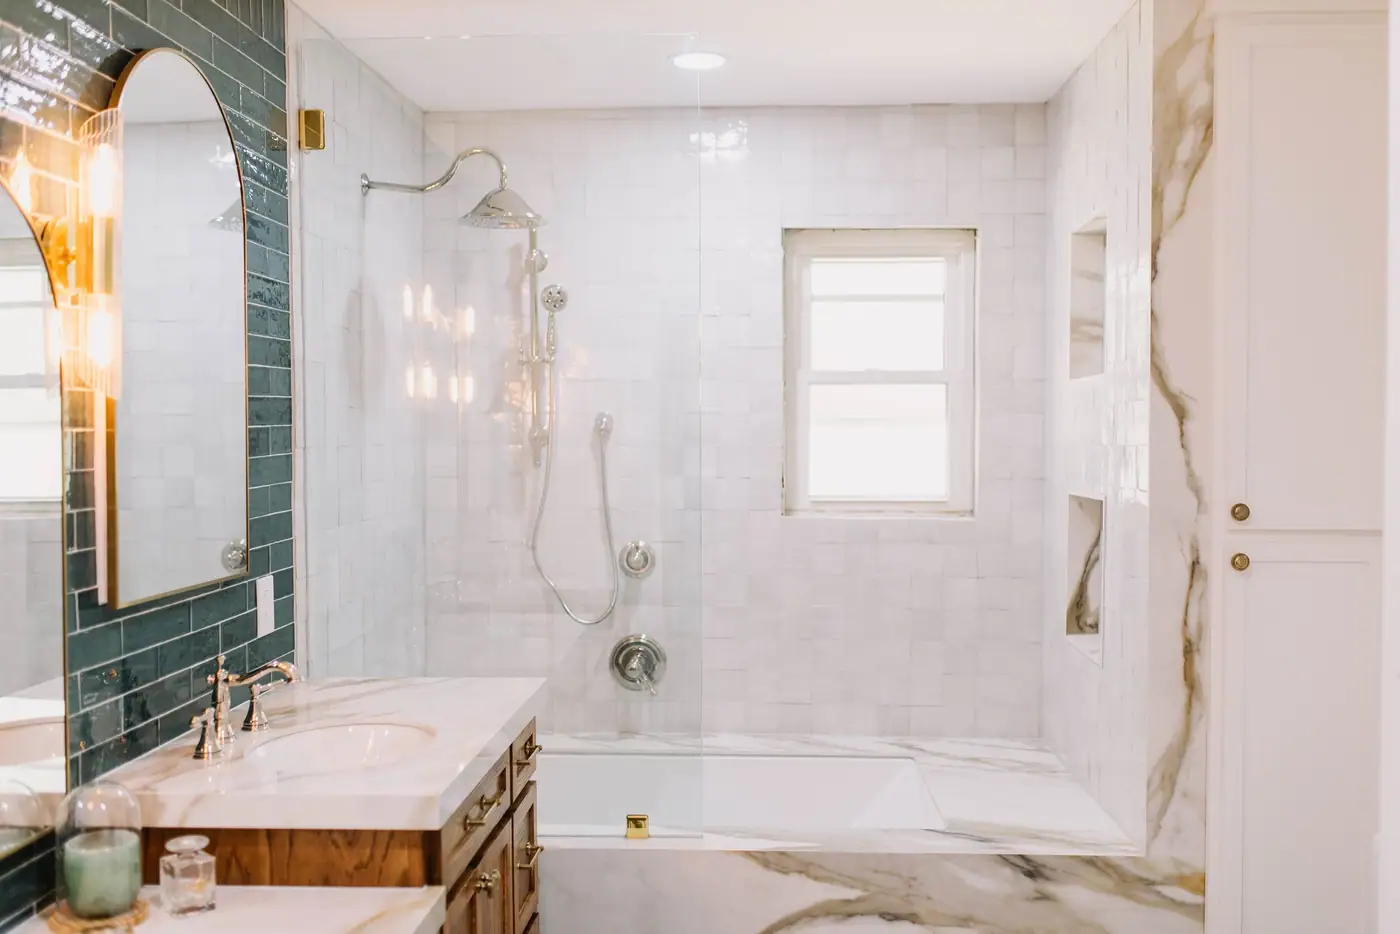
The number we publish is for the suite’s bath. A primary bath with us runs $63,000 to $120,000, for about 100 square feet at the low end and closer to 190 at the top.
$63,000–$120,000
That range is construction plus our fee, billed Cost Plus: you see what the materials and labor really cost, and our markup is listed on top of them.
The range already covers a bath pieced together from other rooms. Where yours lands usually comes down to the drain.
Moving a drain is a floor-structure job, not a plumbing job, and it is usually the difference between the two ends of this range.
The new closet and the bedroom’s own work aren’t in that range. We price them from your plan, after we walk the house.
On a primary bath, permit fees run $1,200 to $4,000, and we plan a 10 to 15 percent contingency for what is behind the walls.
Pricing the bath on its own? Here’s what a bathroom remodel costs in Fort Worth.
Weigh the trade first
When the bath and the closet have to come from a second bedroom, the house trades a bedroom for a suite. That’s a fine trade for some houses and a costly one for others, so weigh it before the wall comes out.
We’re a brokerage as well as a design-build company. Before you give up a bedroom, ask one of our agents what your house is worth now, and how buyers in your part of town read the bedroom count.
Whichever room stays the bedroom keeps its escape window. Every sleeping room needs at least one emergency escape and rescue opening.
What the City permits
In Fort Worth, each trade the work touches takes its own permit. These are the four a primary suite usually touches.
Taking out a wall, like a closet into the bath
Demolishing interior walls needs a permit.
Moving a toilet or a drain, or a new shower pan
Changing, installing, moving or repairing pipes, water heaters and shower pans.
New circuits, or moving lights and outlets
Changing, moving or repairing electrical equipment, the electrical service included, needs an electrical permit.
An exhaust fan or its duct
Changing, moving or repairing a central heating and air system, ductwork or exhaust fans needs a mechanical permit.
The City requires permitted work to stay exposed until it’s inspected and approved, so the inspections come before the walls close. On our remodels, the permits are ours to handle.
Instead of adding on, we redesigned the primary suite with a new walk-in closet and a reworked bath layout, inside the bungalow’s own walls.
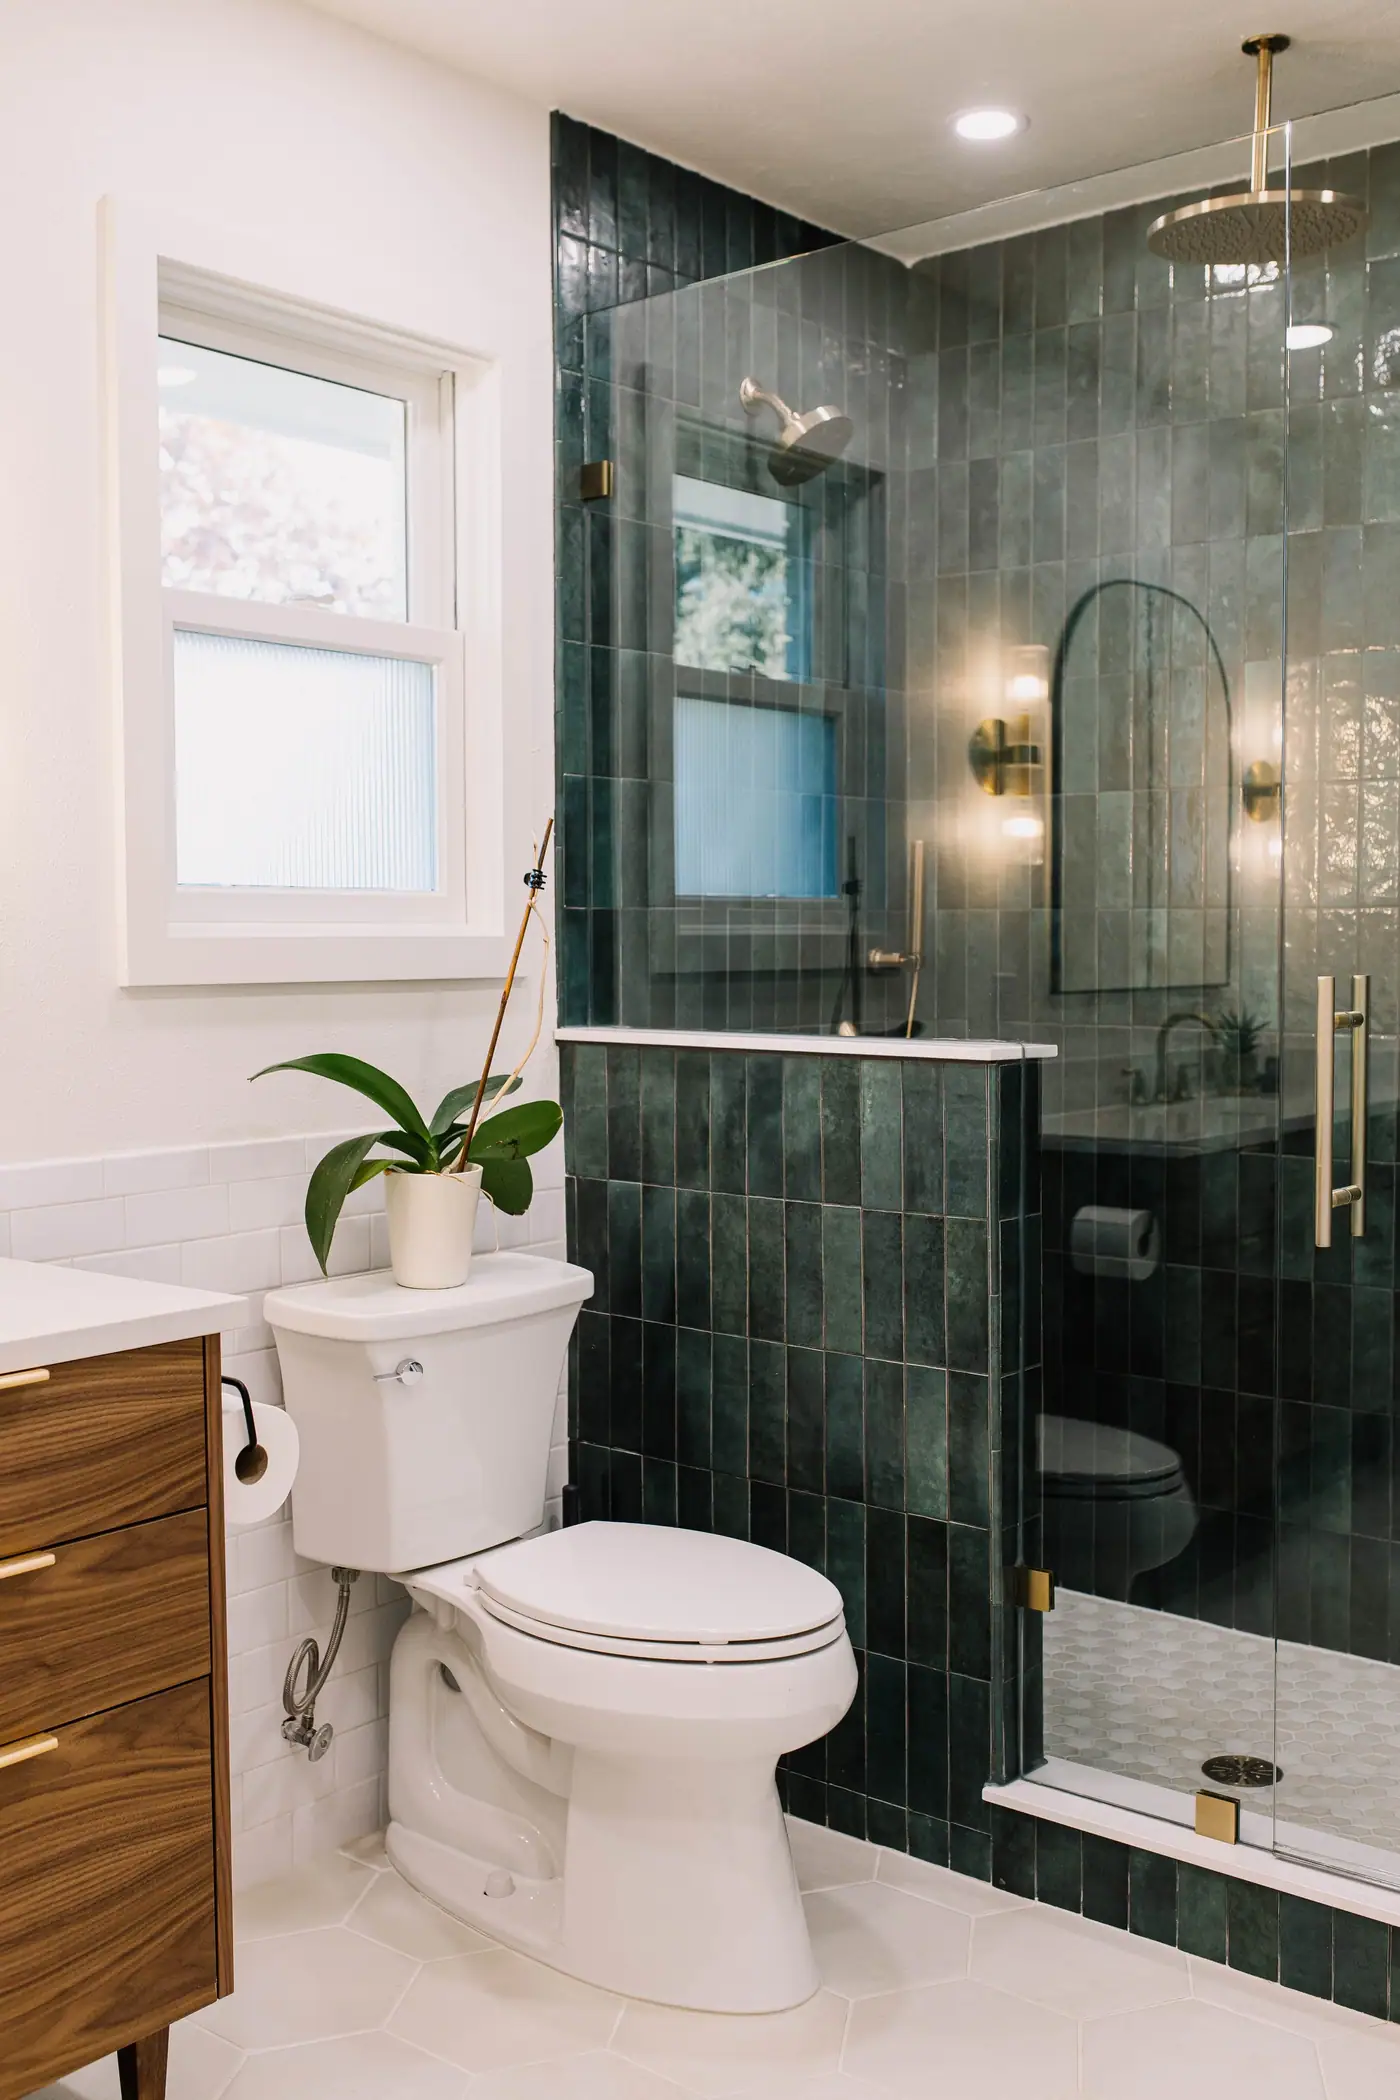
The vanity used to stand out in the bedroom. We enclosed the bath and reworked its whole footprint.
After the first walk-through you get an estimate. Once the design is done, you get a detailed budget.
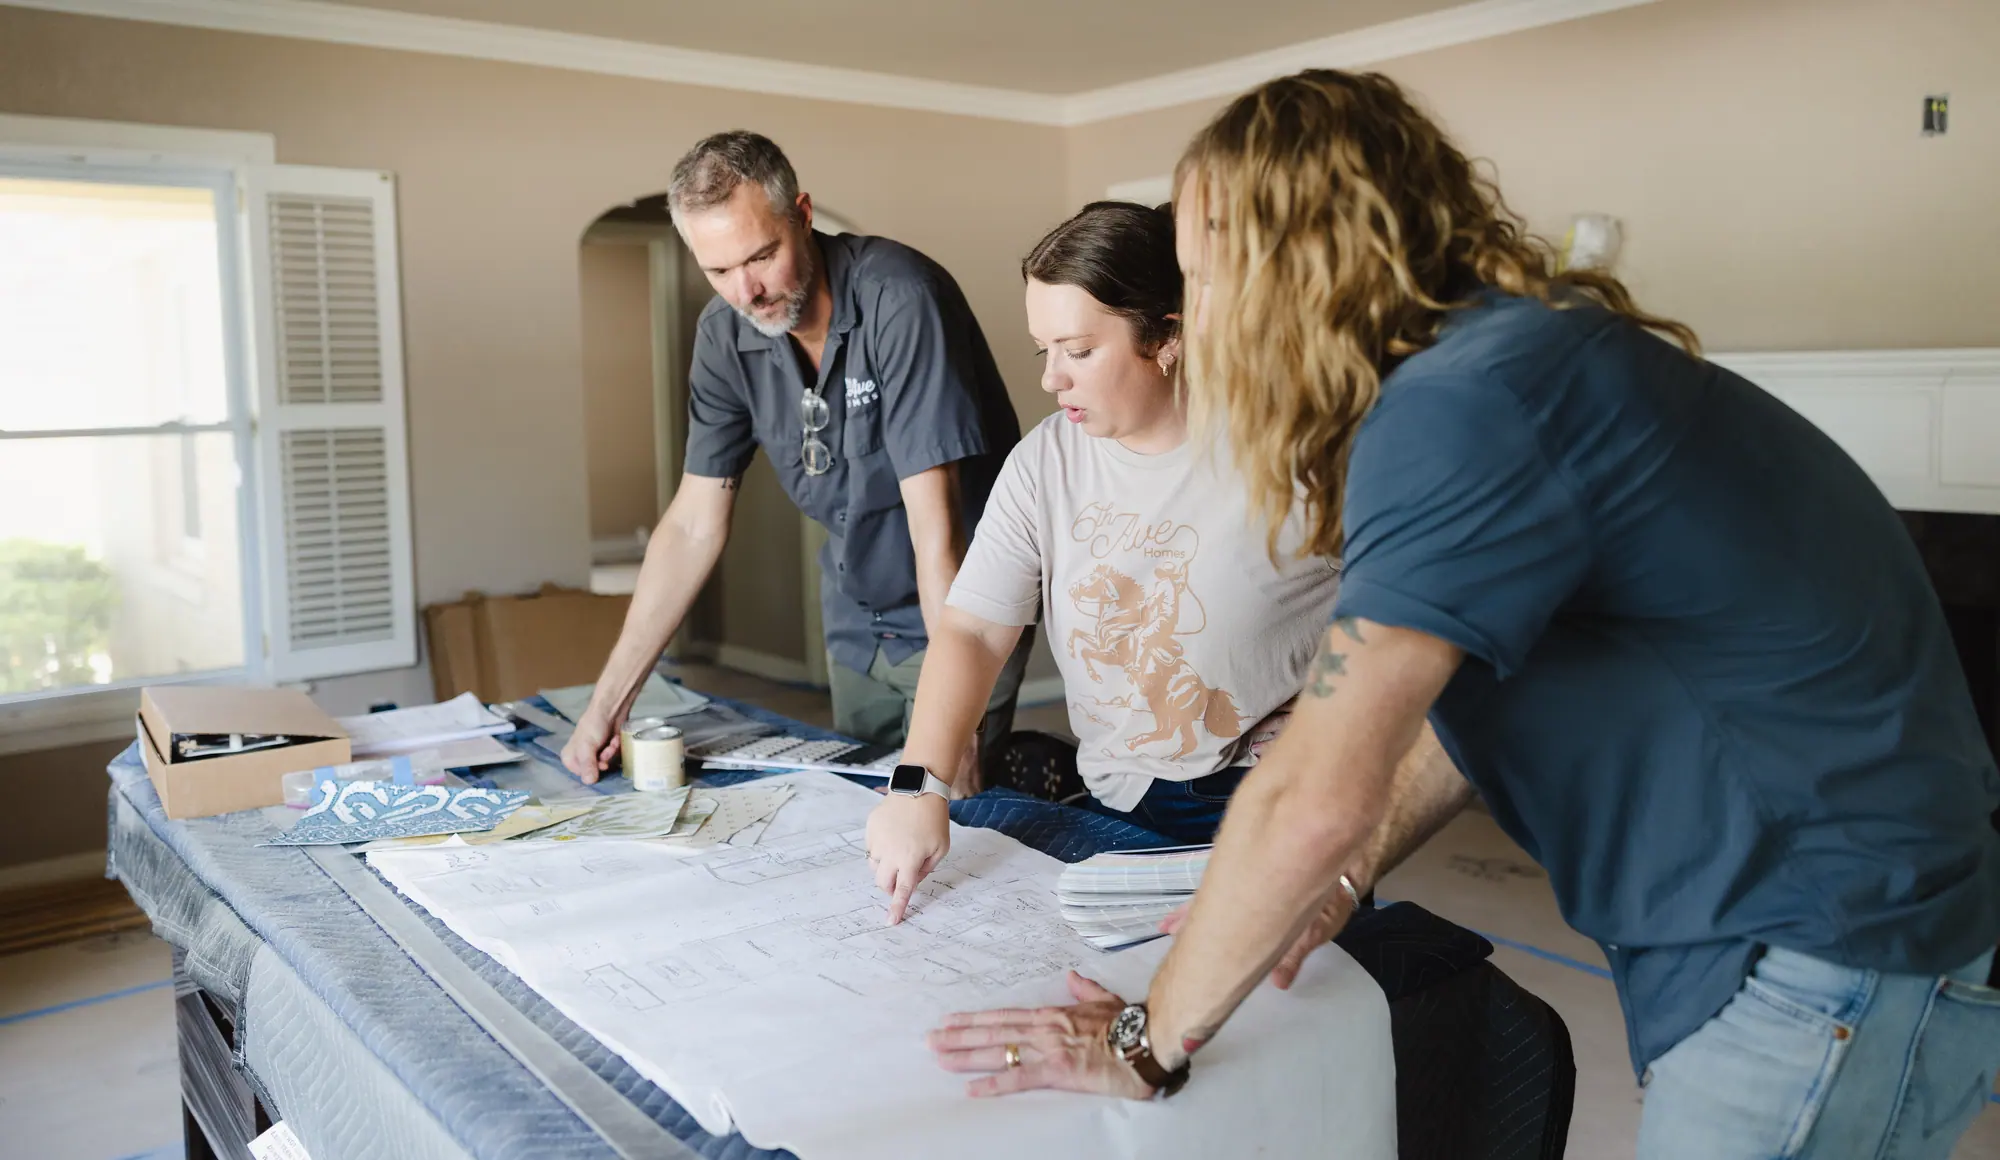
Meet Up.
A designer and a builder come to your house, look at it with you at no charge, and give you an honest estimate.
Team Up.
Our drafting team draws the rooms as they stand and the suite they become, and your detailed budget comes from those drawings.
Glasses Up.
We build it, you watch the budget as it moves, and you get back a home that feels like you.
Drawn by our team, built by our crew, on the same Cost Plus billing as a project ten times the size.
Best Home Builder & Remodeler
Fort Worth MagazineFort Worth Chamber Small Business of the Year4.7 stars from 91 Google reviews as of September 2026
Yes. A master suite, or primary suite, is a bedroom with its own bath and closet, and we make them from rooms the house already has. In an older house the bath usually comes from an original bath, a closet and a stretch of hall.
We publish a range for the bath: $63,000 to $120,000 with us in Fort Worth, construction plus our fee, before permits and contingency. The closet and the bedroom’s own work are priced from your plan after we walk the house.
Yes. The smaller room usually becomes the bath and the closet. The house ends up with one fewer bedroom, so before the wall comes out, find out what one fewer bedroom means when you sell.
Yes. What decides the price is how far the water has to travel from where the last plumber left it. Moving a drain is a floor-structure job, not a plumbing job, and it is usually the difference between the two ends of the bath’s range.
Yes, once the work moves a wall, a drain or the wiring. Taking out an interior wall takes a building permit, moving plumbing or a new shower pan a plumbing permit, new circuits an electrical permit, and a new exhaust fan a mechanical permit. Bathroom remodel permits in Fort Worth.
A remodel, when the rooms come from inside the house. If the suite needs more room than the house has, part of it is an addition, priced and permitted as one.
A bedroom that shares the hall bath with everyone stays that way until someone redraws the rooms. Walk the house with us first, and you’ll know which rooms your suite can come from, and whether any of it has to be an addition.
Or call or text (817) 631-9803
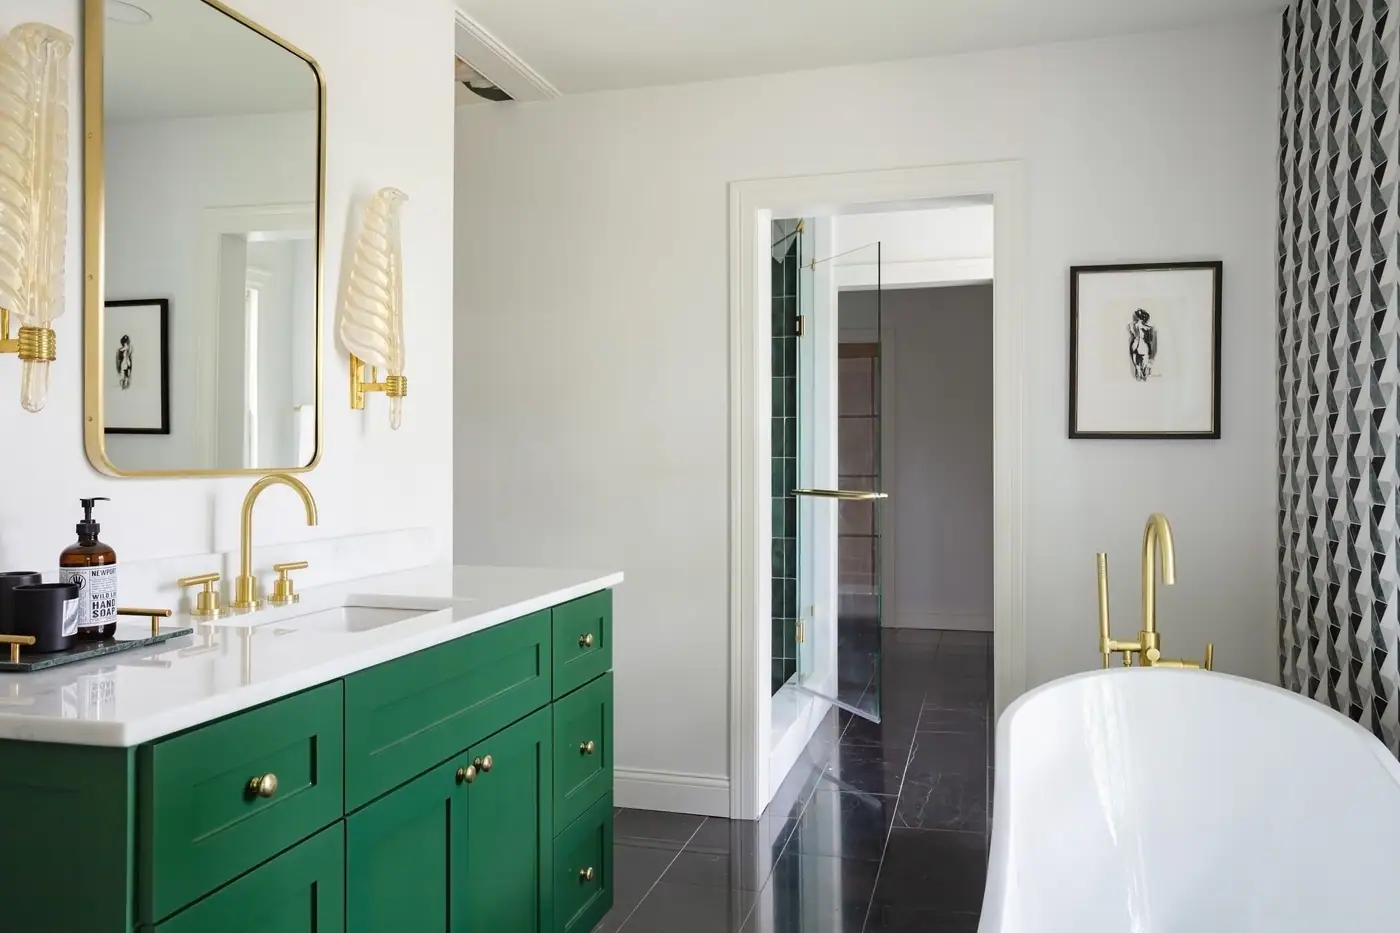
6th Ave Homes
Ask us anything.
AI assistant. Real people on the team read these.