
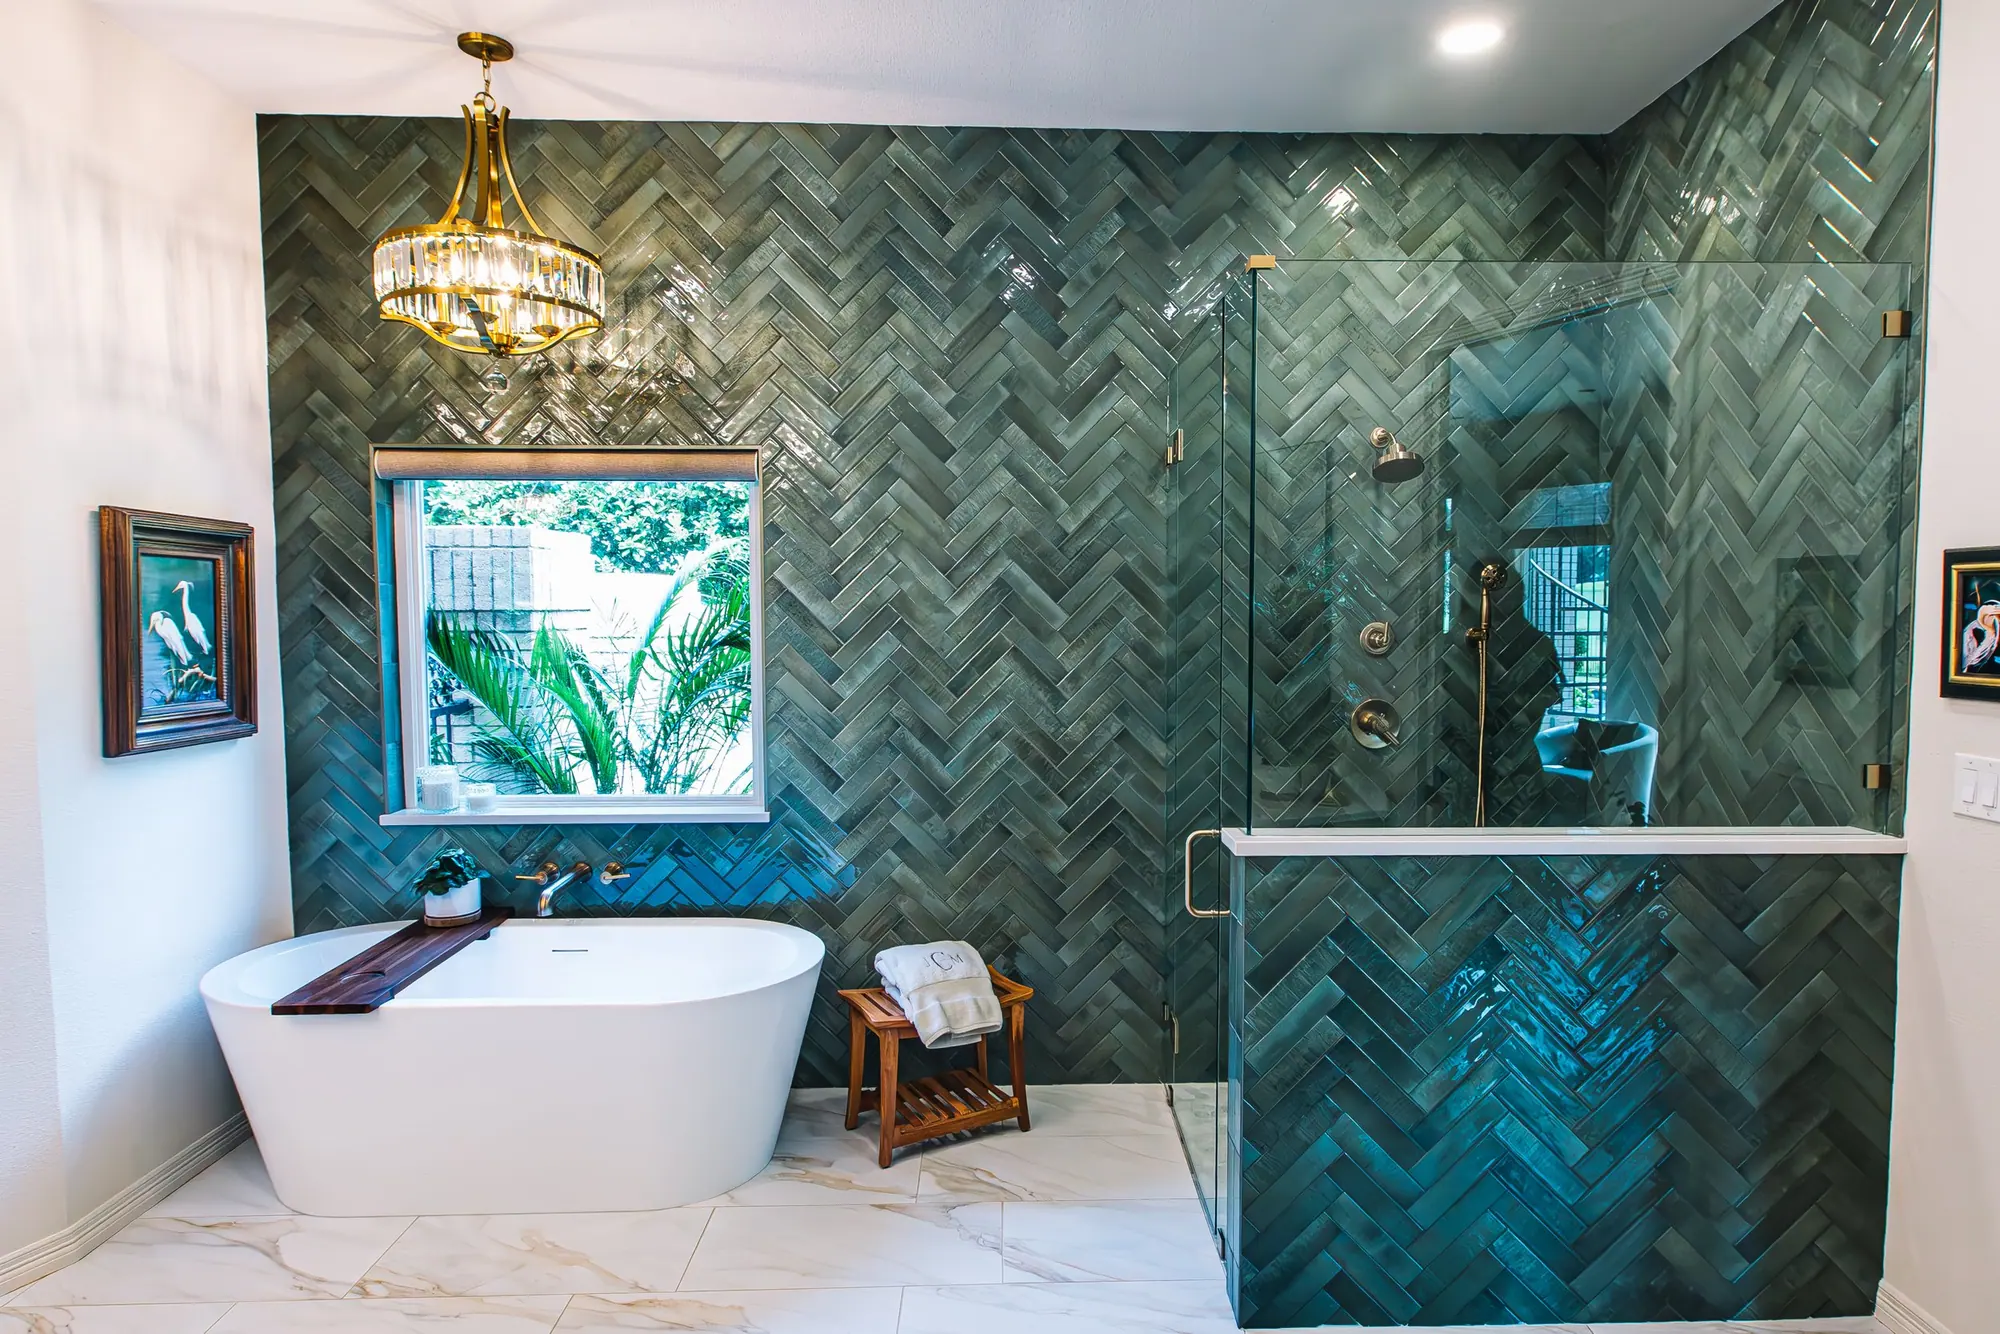
Master Bath Remodel · Fort Worth
Master bath remodels in Fort Worth
The one room that should feel like it’s yours alone
We remodel whole homes, and we’ll also remodel just your master bath. Our designers plan it, our drafting team draws it, and our crews build it, so the bathroom you approve on paper is the one you get.
Just the one room
We’ll remodel just your master bath
You don’t have to gut the house
We remodel whole homes. The master bath is the single room we’re glad to take on by itself.
A price based on your room and your selections
We walk it, draw it, and price it to your selections — so the number you get is the number you can plan around.
The same team that does our whole-house remodels
The designers and crew who do the whole-house projects are the ones who do this one.
The room that never makes the list
You’ve stared at that bathroom for years
The double vanity that isn’t really double. The tile you’ve hated since you moved in. The shower you have to climb past the tub to reach. It’s the first room you see in the morning and the last at night.
And it’s the one that never makes the list — because every contractor wants the big job, and a “just the master bath” call gets a shrug or a number that doesn’t make sense.
What’s included
Every master bath is scoped and drawn before construction starts
Every bathroom remodel we take on is fully scoped: layout and floor plans through finish selections and build-out, dialed in before construction begins.
Floor plans and 3D renderings
Every remodel starts with a clear layout. We draft new floor plans and produce 3D renderings, so you see how the room will function before we start.
Custom shower and vanity design
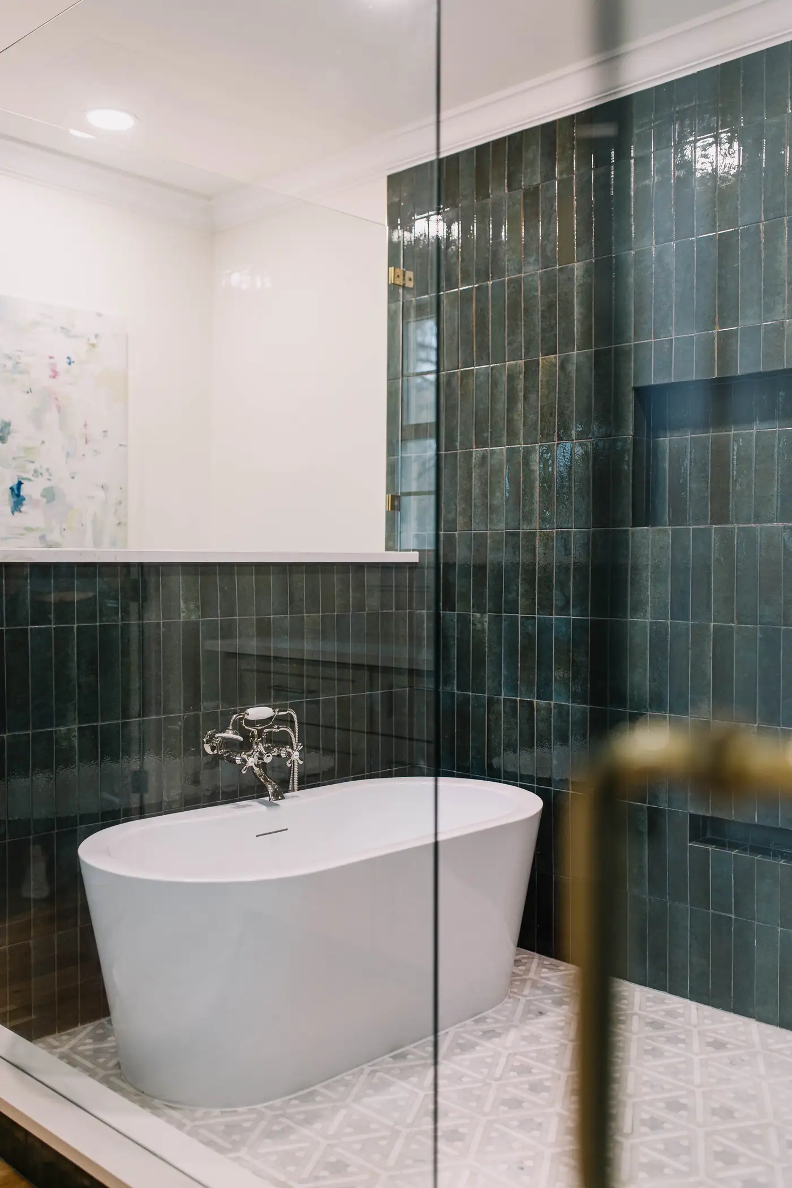
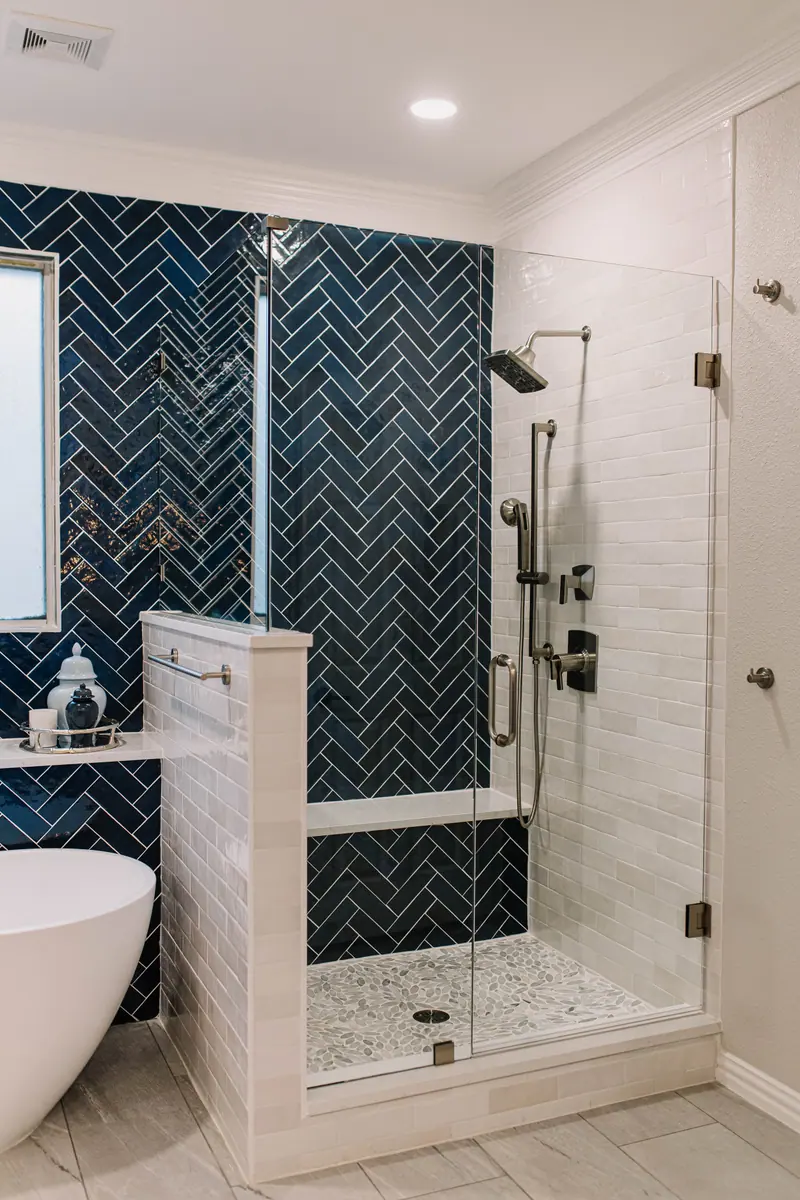
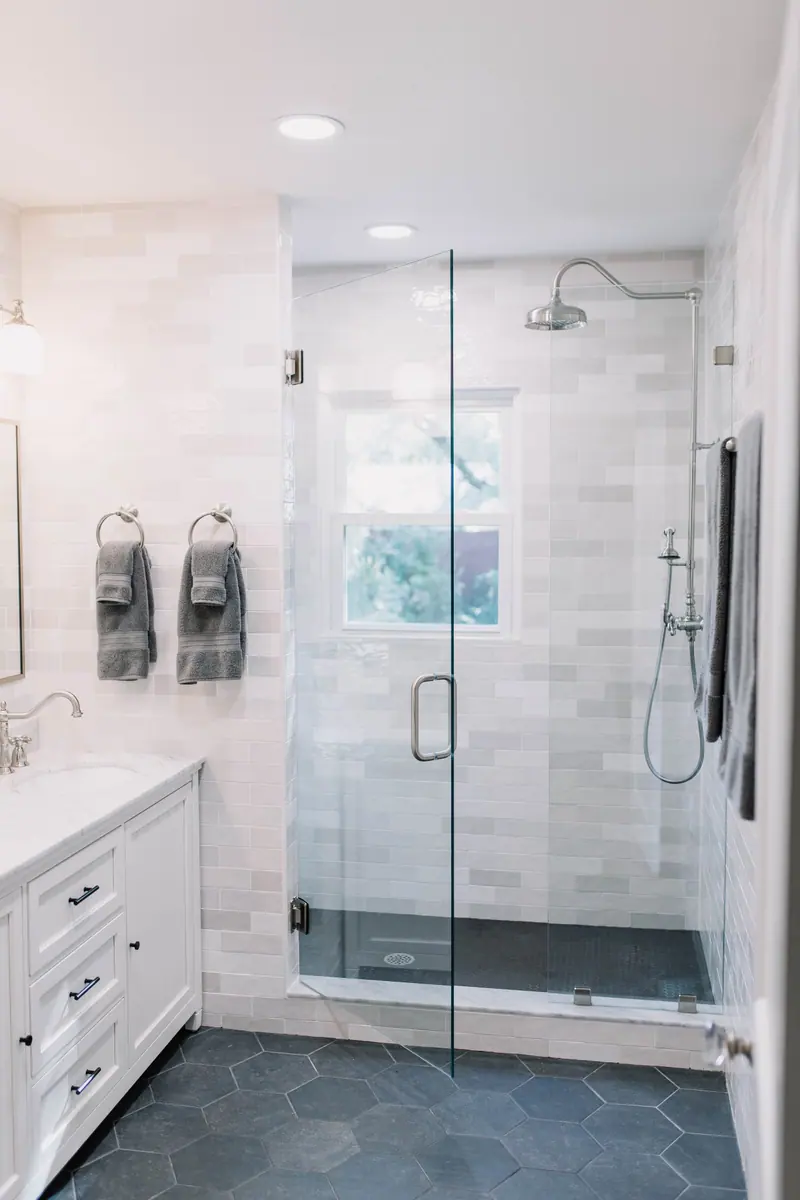
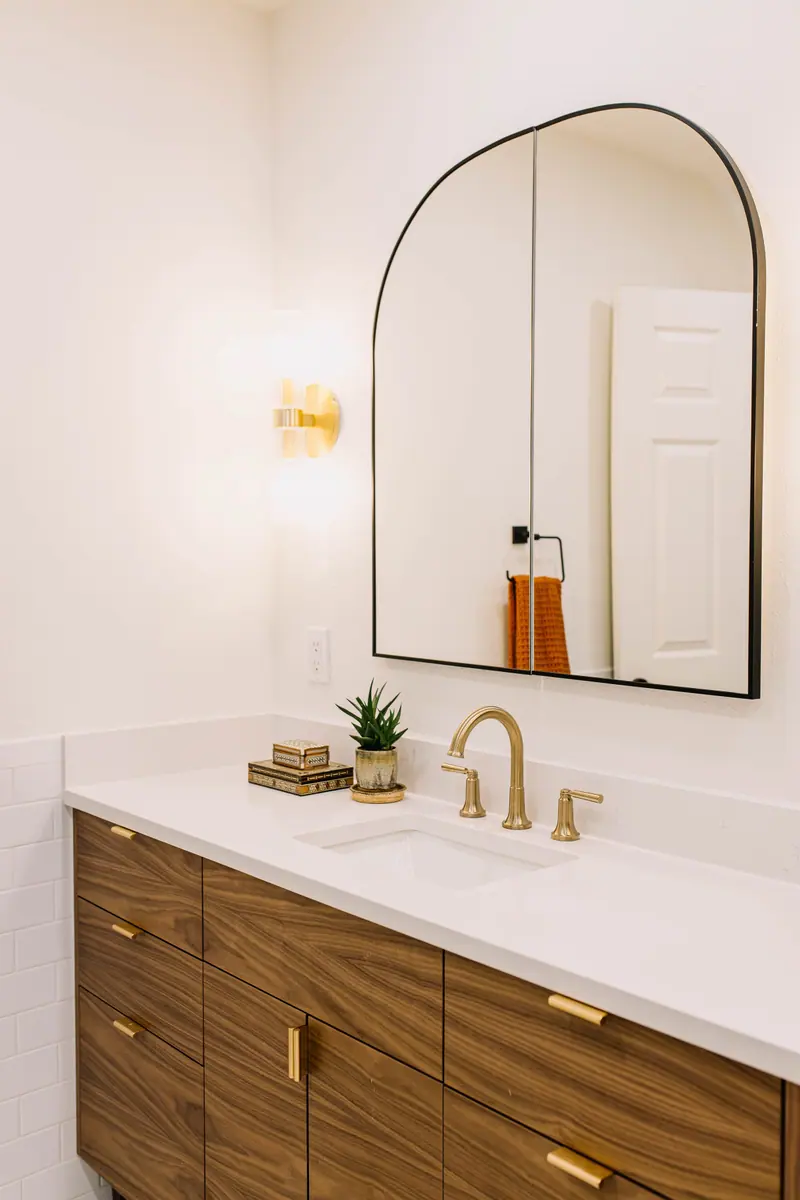
A frameless walk-in, a double vanity that holds what you own, a private water closet — laid out for how you live in the room, not for what fits the catalog.
Plumbing and electrical layout
A great bathroom starts behind the walls. We reroute supply and drain lines, add the outlets where you need them, and plan for humidity from the start.
Tile and finish selections
Floor tile to backsplash to cabinet hardware, chosen with you. You don’t get sent to a warehouse with a mood board and no guidance.
Lighting, mirrors, and ventilation
A full lighting plan — cans, sconces, dimmers — so the mirror light is right, plus ventilation that keeps the room dry and fog-free.
Permitting and city approvals
We pull the permits and coordinate the city approvals, including historic-district review where your street requires it.
Design and build together
One company designs, plumbs, and builds your master bath
Hire separately, and you end up coordinating a designer, a tile shop and a contractor yourself.
With us you get one plan, one price, and one person to call when something changes.
- A moodboard
The designer
Hands you a rendering and moves on. Nobody checks whether it can actually be built.
- Tile
The tile shop
Sells you the tile, but doesn’t check whether it fits your bathroom’s layout.
- A bid
The contractor you found online
Builds from a plan someone else drew, for a room he has never seen.
- Us
A drawn plan, a price, and our own crew to build it
The people who pick the tile and the people who set it work for the same company, on the same budget.
Have us handle all of it →
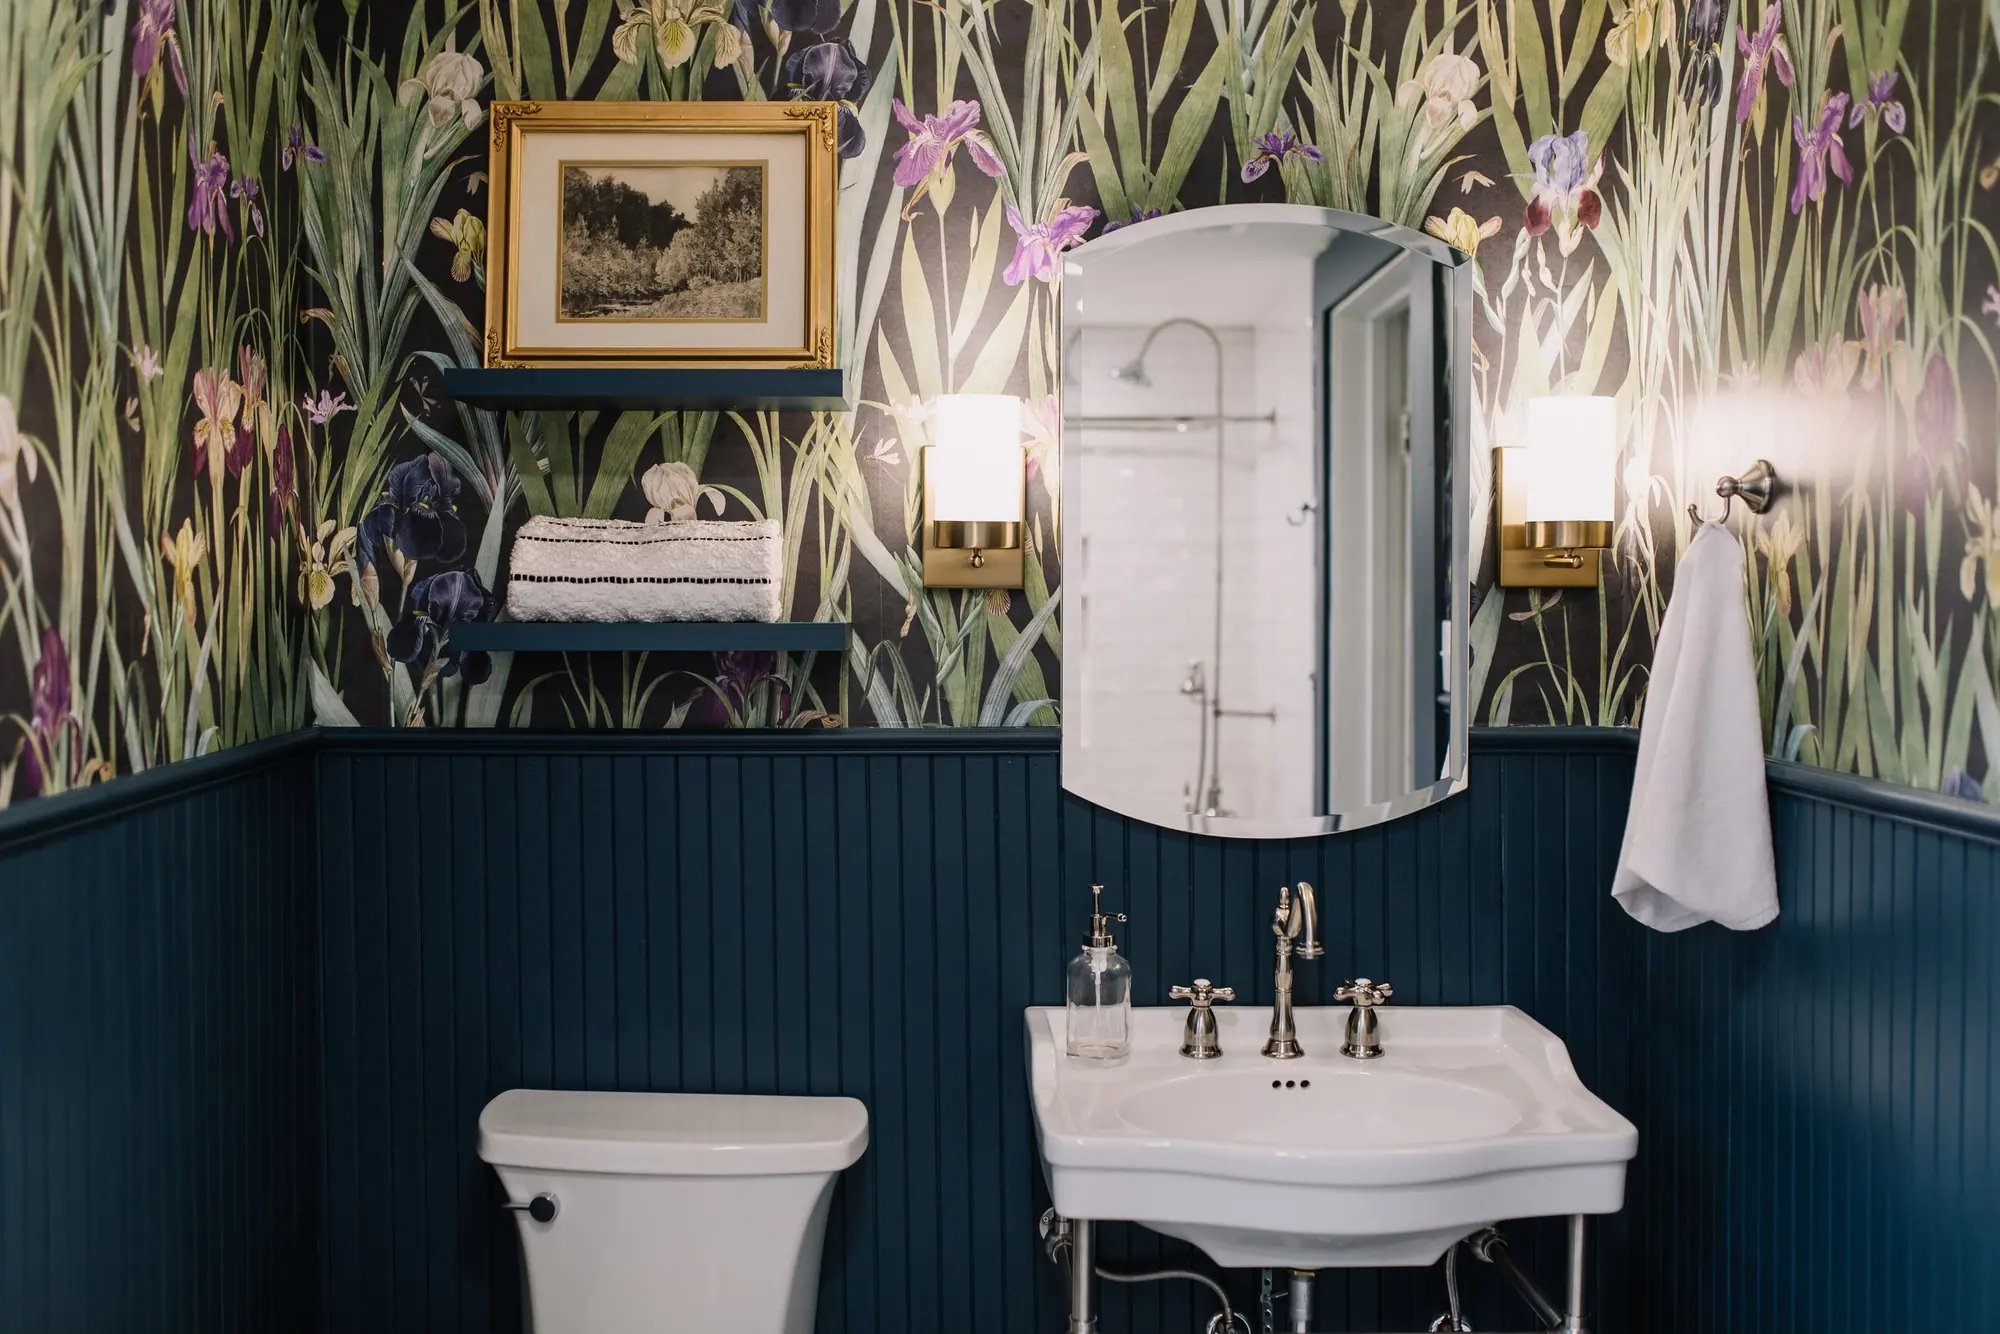
See our work
One room, done properly
How it works
How a master bath remodel works, step by step
- 01
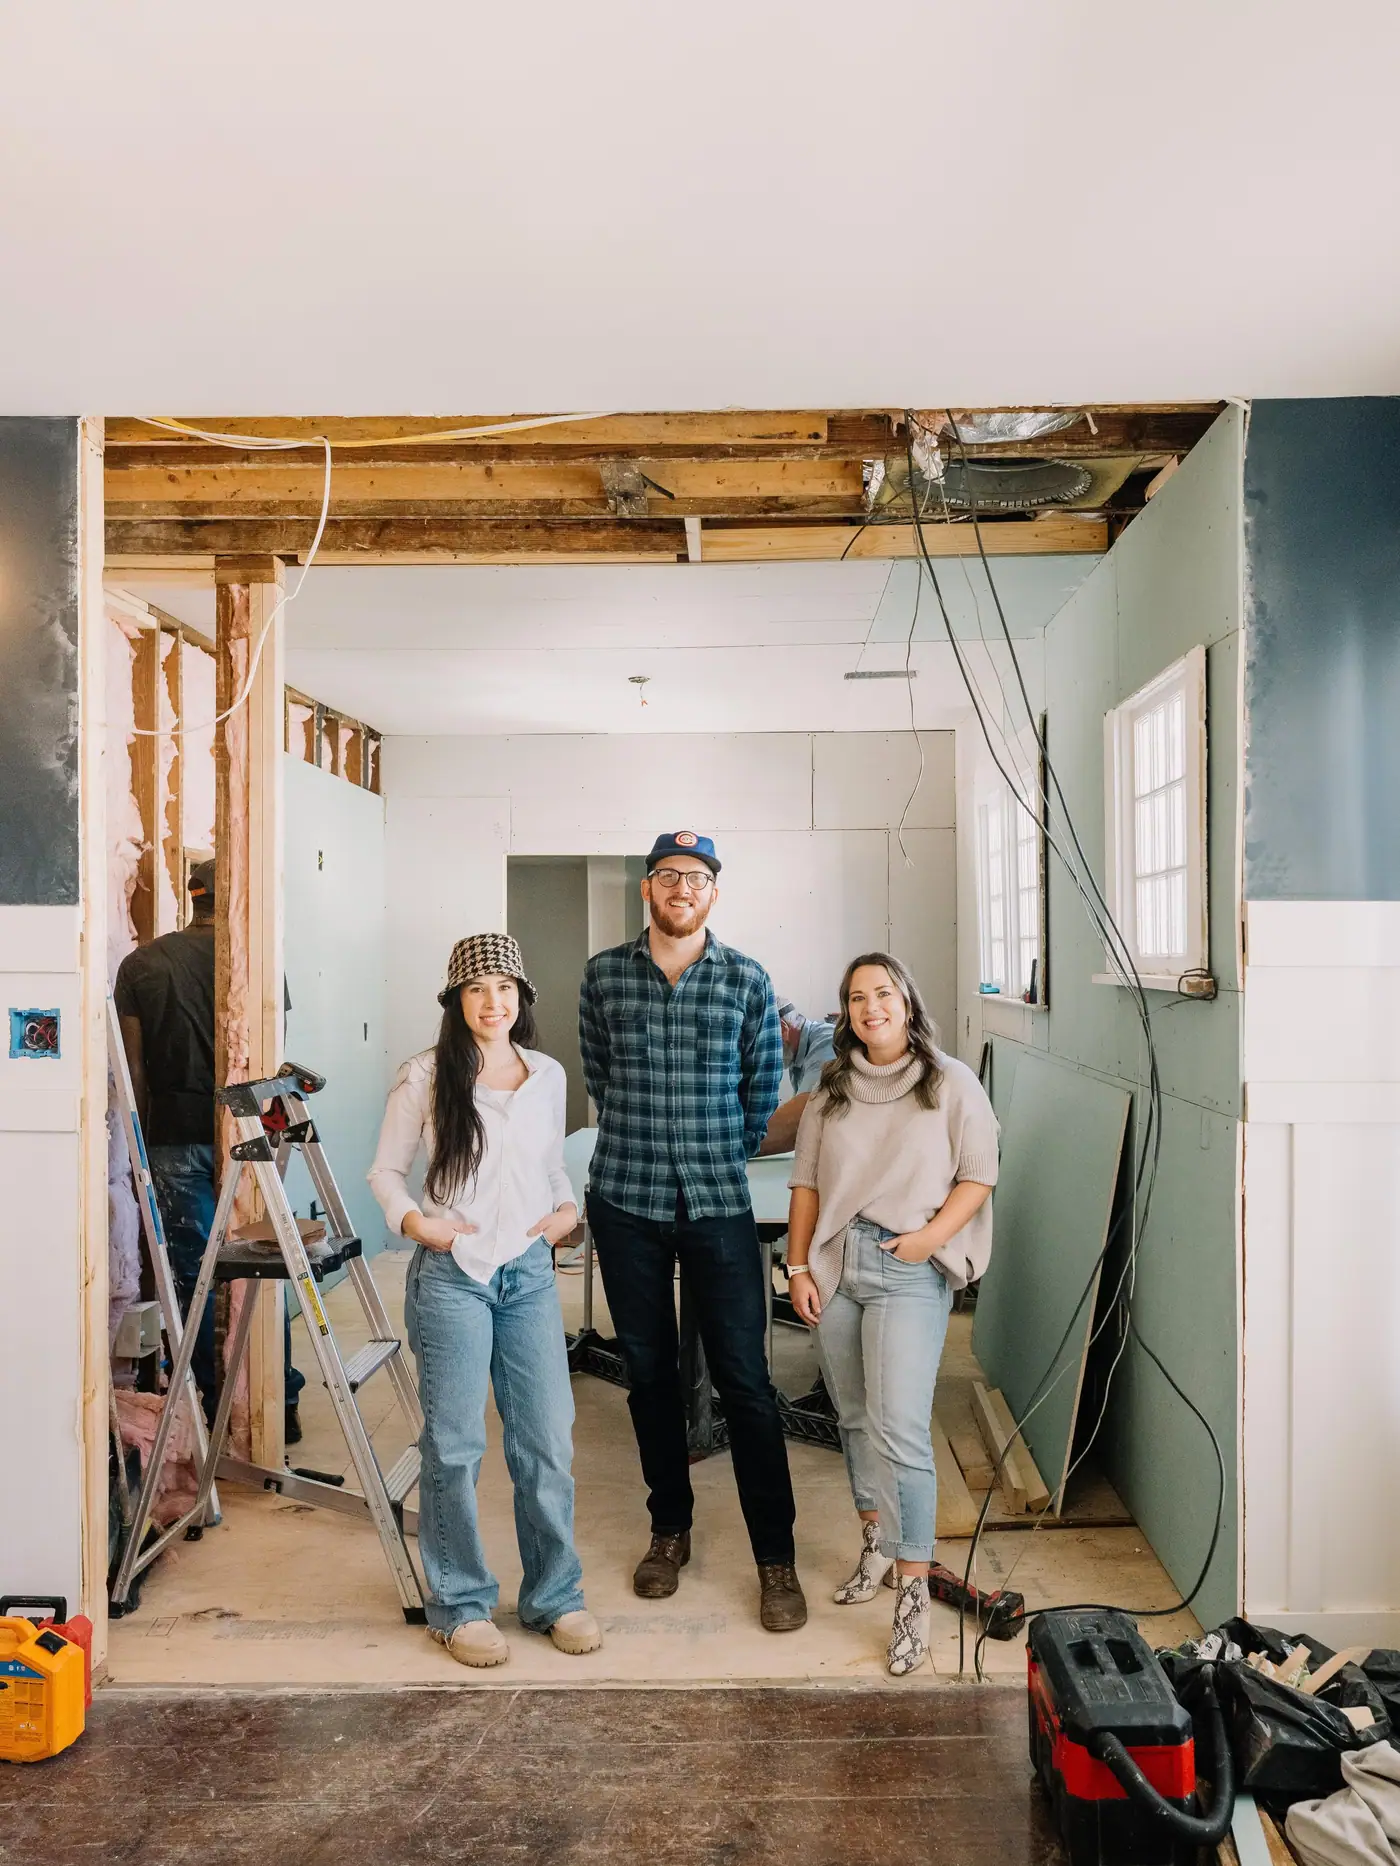
Meet Up
We walk the space, listen to what your mornings actually look like, and talk honestly about budget.
- 02
Team Up
Our designer and drafting team put a real plan on paper — layout, fixtures, finishes, and a number you can build around.
- 03
Glasses Up
We build it and hand back the room you’ve been picturing for years.



Cost
What a master bath remodel costs in Fort Worth
$63,000–$120,000
a primary bath at about 100 square feet at the low end, closer to 190 at the top.
That per-square-foot number looks high next to a national calculator, and it is not. Those averages are pulled down by vanity swaps. A bathroom packs every trade in the house — plumbing, waterproofing, tile, glass, electrical, ventilation — into forty to a hundred square feet, so the cost per foot runs several times what the rest of the house does.
Ranges for a master bath remodel in Fort Worth, not a quote. Before there are drawings, a range is the only honest number anyone can give you — the spread between a high and a low bid on the same job is routinely 20% or more. We bill cost-plus, so when there is a plan you see the actual materials, labor and subcontractor costs, plus our overhead and profit, rather than a single figure with the unknowns padded into it.
What changes the price
- How far the water has to travel from where the last plumber left it. Moving a drain is a floor-structure job, not a plumbing job, and it is usually the difference between the two ends of this range.
- Whether the room already exists or has to be pieced together from other rooms. In a pre-war house a primary bath is almost always made out of an original bath, a closet and a stretch of hall, and how many of those pieces have to move decides the number.
- Whether the layout changes at all. Same footprint with new everything sits near the low end; walls moving puts you at the top.
- Finish level, and it is the lever you control most. Stock vanity and porcelain against custom millwork, stone and frameless glass is most of the spread once the plan is settled.
- Per square foot
- about $630
- How long it takes
- 8–10 weeks
- Fort Worth permit fees
- $1,200–$4,000
- Set aside a contingency
- 10–15% of budgetfor what is behind the walls
Where we remodel baths
Master bath remodels within about 25 minutes of downtown Fort Worth
Bath work puts our crews in your house daily, so it’s radius-bound: if you’re roughly 25 minutes from downtown Fort Worth, you’re in our area.
Outside the radius? The drawn layout and the selections travel; the crew doesn’t.
Fort Worth neighborhoods
- Tanglewood
- Ridglea Hills
- TCU / Westcliff
- Arlington Heights
- Crestline
- Monticello
- Ryan Place
- Mistletoe Heights
- Berkeley Place
- Fairmount
Every bathroom we've finished in these neighborhoods, with photographs, is on dfwbathrooms.com.
Close-in towns
- Benbrook
- Aledo
- Willow Park
- Burleson
- Crowley
- Mansfield
And across
- Park Hill
- Bluebonnet Hills
- Frisco Heights
- Crestwood
- Rivercrest
- Mira Vista
- Overton Park
- Westover Hills
- Colonial
- Wedgwood
- Como
- White Settlement
- River Oaks
- Forest Hill
- Everman
- Kennedale
- Edgecliff Village
- Westworth Village
- Haltom City
- Saginaw
Roughly 25 minutes
from downtown Fort Worth.
Questions
Questions about master bath remodels
Only need the master bath done?
We’ll do it. Walk the bathroom with us and we’ll tell you what it takes.
The room
Will you do just my master bath, or only as part of a bigger remodel?
Just the one room is fine. We’re a whole-home remodeler, and the master bath is the single room we’re glad to take on by itself.
How much does a master bath remodel cost in Fort Worth?
A vanity-and-tile refresh is one number; moving the shower, relocating plumbing, and bumping a wall is another. We price it cost-plus to your scope and finishes — heated floors, a freestanding tub, a custom double vanity all move it — and you see the number before we start.
Can you move the shower or relocate the plumbing?
Usually yes — and because we draft the layout in-house, we tell you early what it takes and what it costs.
How long does a master bath remodel take?
It depends on whether we’re refreshing or reconfiguring; you get a real schedule up front.
Can you add a walk-in shower, freestanding tub, or double vanity?
Yes — frameless walk-in showers, freestanding tubs, double vanities, and private water closets are some of the most common things we design and build.
Working with 6th Ave
Do you do heated floors?
Yes — heated flooring is a popular add we plan into the electrical layout from the start.
Will you work in an older home with original plumbing?
Yes. In Ryan Place, Fairmount, and Mistletoe Heights we deal with old supply lines, cast-iron drains, and tight footprints regularly — we plan for them instead of being surprised by them.
Do you handle the design and the selections?
Yes — tile, fixtures, lighting, hardware, all guided in-house, not handed to you with a mood board and no help.
Do you handle permits?
Yes — including historic-district coordination where it applies.
What’s the difference between a primary bath and a guest bath remodel?
Scope and intent — a primary bath is usually the bigger reconfiguration (shower, tub, dual vanity, water closet). Hall, guest, kids’ and powder baths are their own service now, with their own page and their own range, and we will take one on its own.
Best Home Builder & Remodeler
Fort Worth MagazineFort Worth Chamber Small Business of the Year4.7 stars from 91 Google reviews as of September 2026
Other services
The layout, the plumbing plan, the tile, and the build are one process
Because our designers, drafters, and crew all work here, your bath is one coordinated project — not four vendors pointing at each other when the plumbing doesn’t cooperate. Looking at the hall or guest bath instead? That is its own service, with its own range.

Interior Design
In a bath, the tile decision and the plumbing decision are the same decision. Ours are made by people who know both.
Construction
Small room, most trades. Demo, waterproofing, tile, plumbing, and electrical stacked into a few tight weeks by one crew.
Buy & Sell
Baths and kitchens are what buyers price hardest. Ask ours what yours is worth finished before you commit to the finishes.
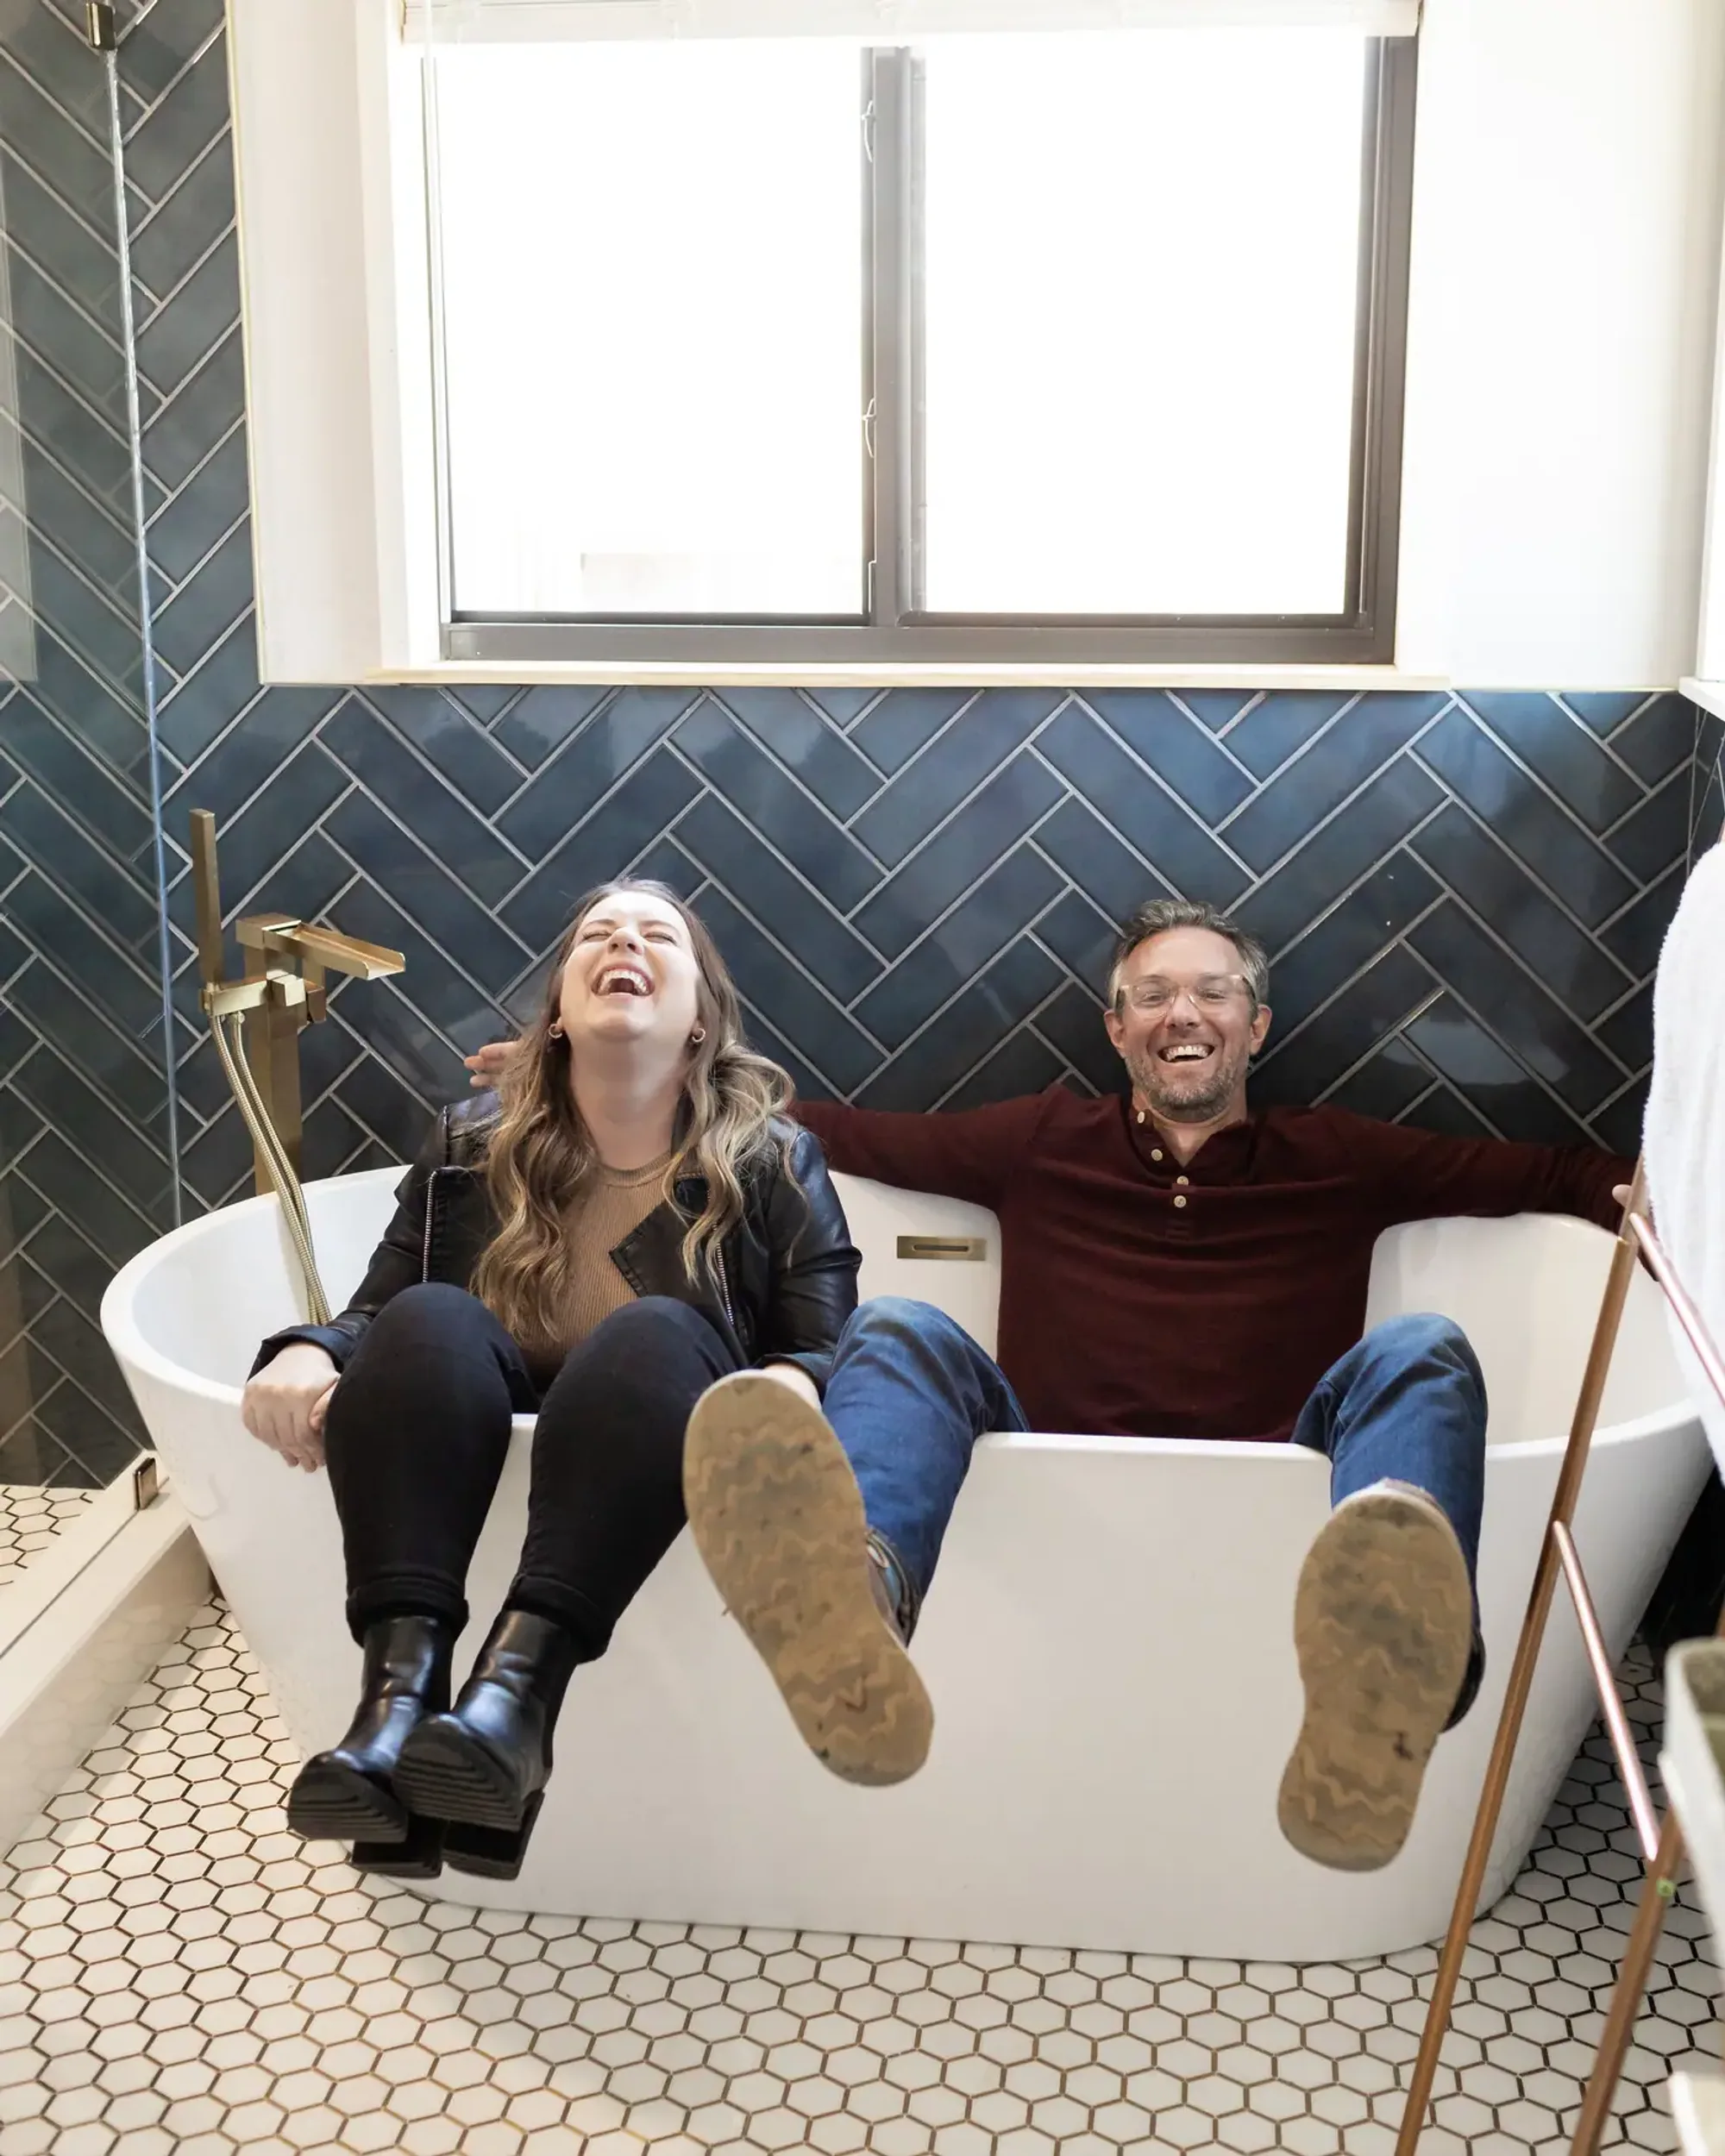
The room you start and end every day in
It should feel like a reward, not a chore you keep deferring
We’ll draw it, price it, and build it with our own designers and crew.