
The finish-out
The tile and its grout, the paint and any wallpaper, every piece of hardware and each fixture.
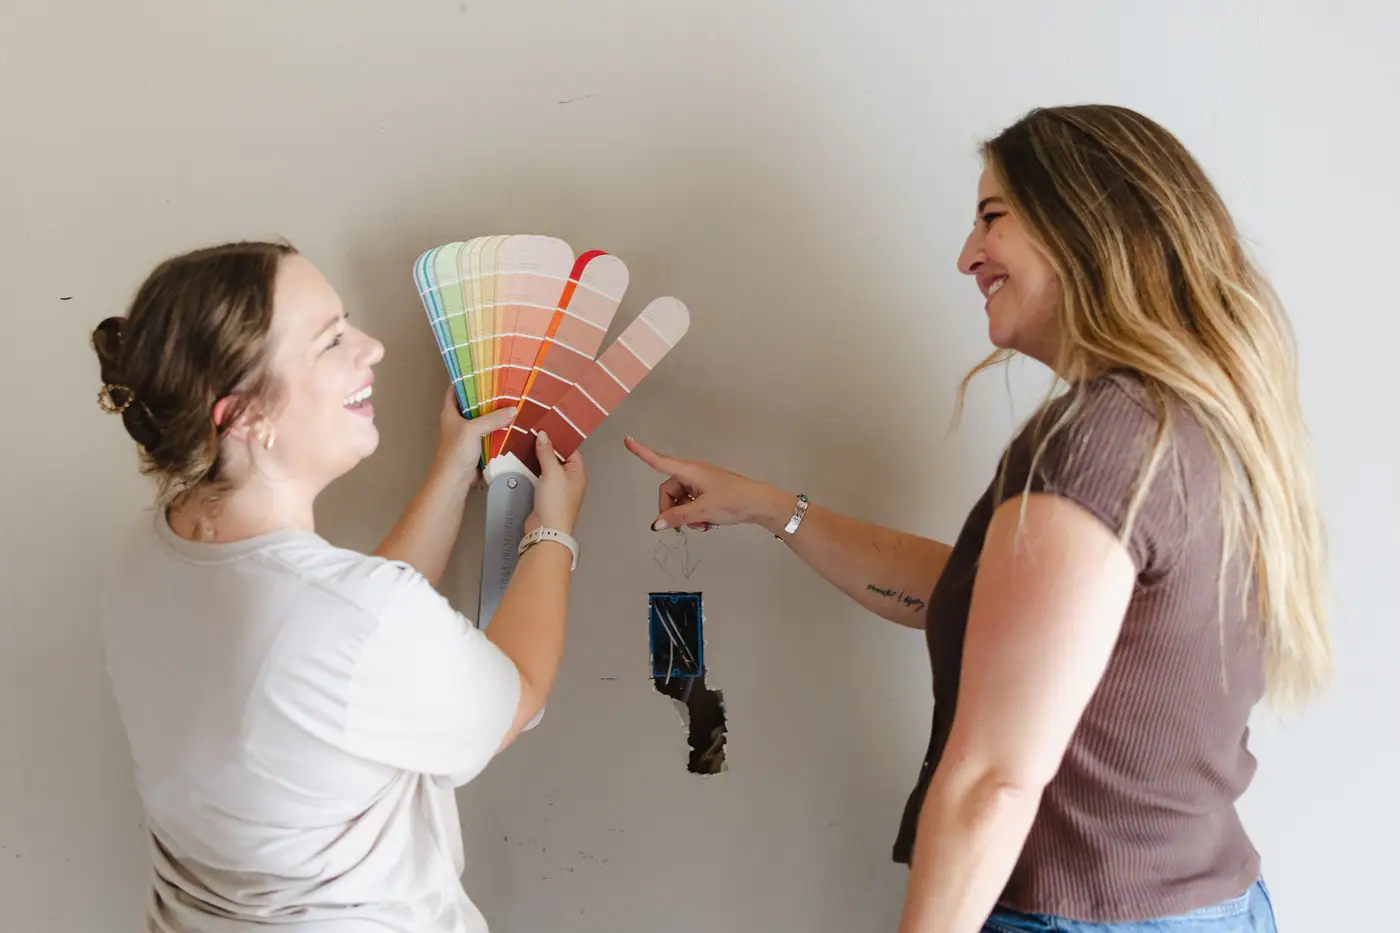
Interior design · New builds
You make the biggest decisions on paper, while changes are still free.
On a new house, interior design isn’t the last step. The tile, the lighting, the cabinets and the outlets all get decided while the house is still a drawing or a frame. Here’s what gets decided at each stage, and how our designers make those calls with you.
Or call or text (817) 631-9803
Stage by stage
A new house goes up in six stages. Each one closes a door on some of your design choices, so the order matters more than the date. Here’s the order, with the decisions that belong to each stage.
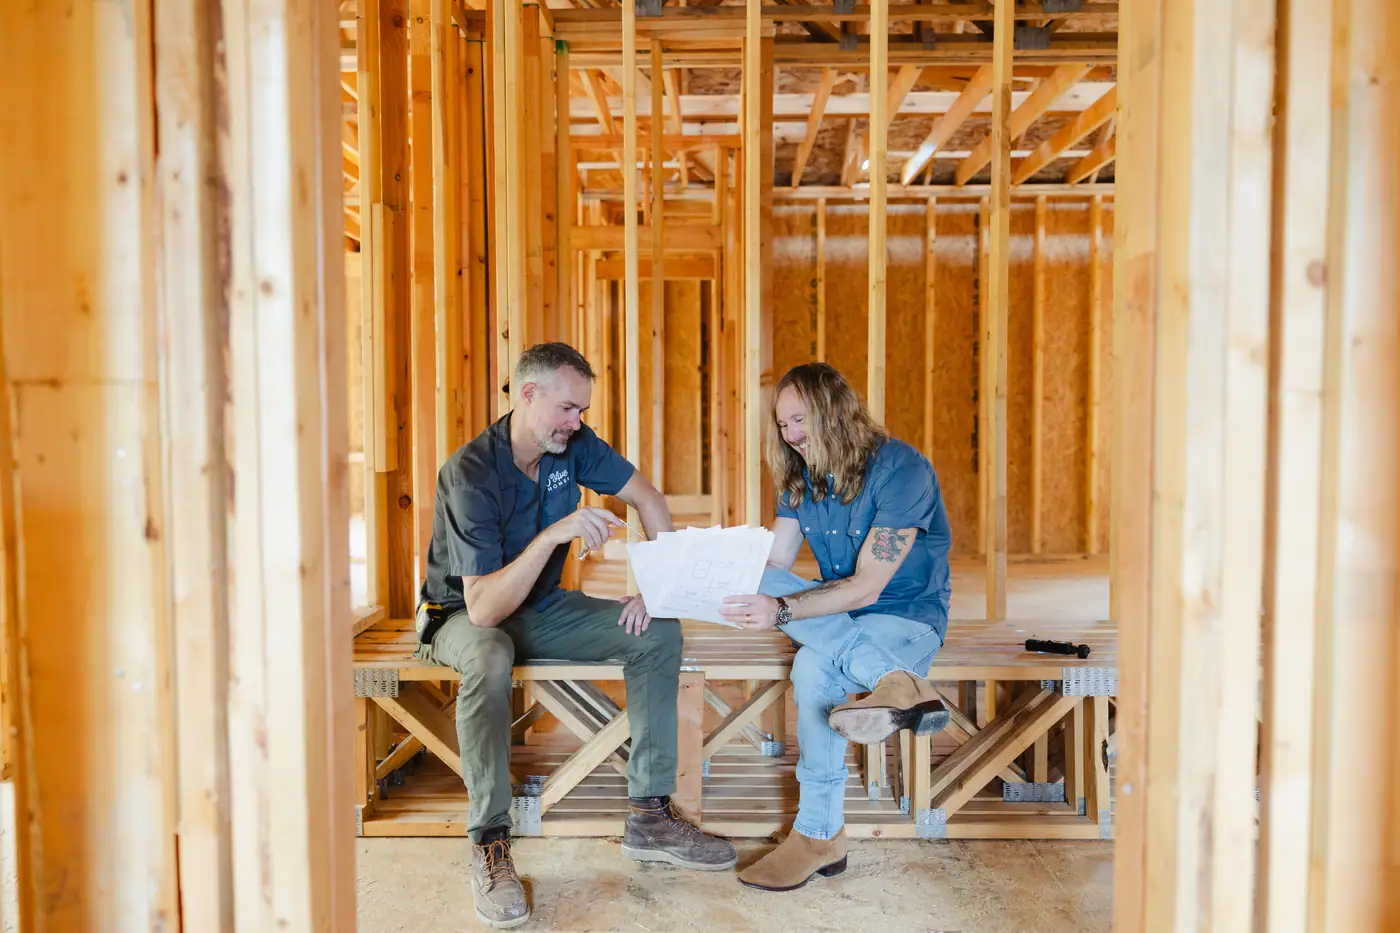
Design decided here
On the build
The cheapest time to walk away. We find out whether the lot fits the house you want and whether the trees can stay.
Design decided here
On the build
You make the biggest decisions on paper, while changes are still free. Then the plans go to the city for a permit, and nobody controls how long that takes.
Design decided here
On the build
You have few decisions to make here. You walk through the frame, and it’s the last easy chance to move a wall.
Design decided here
On the build
The systems go in before the walls close. This is when switch heights, outlets, and wifi coverage get decided.
Design decided here
On the build
We lock your selections long before this stage, so the finishes go in without holding up the schedule.
Design decided here
On the build
We walk the house together. You list anything that needs fixing, and we fix it. Then you get the keys.
The full build, permit to keys, is on our custom home building steps.
The problem
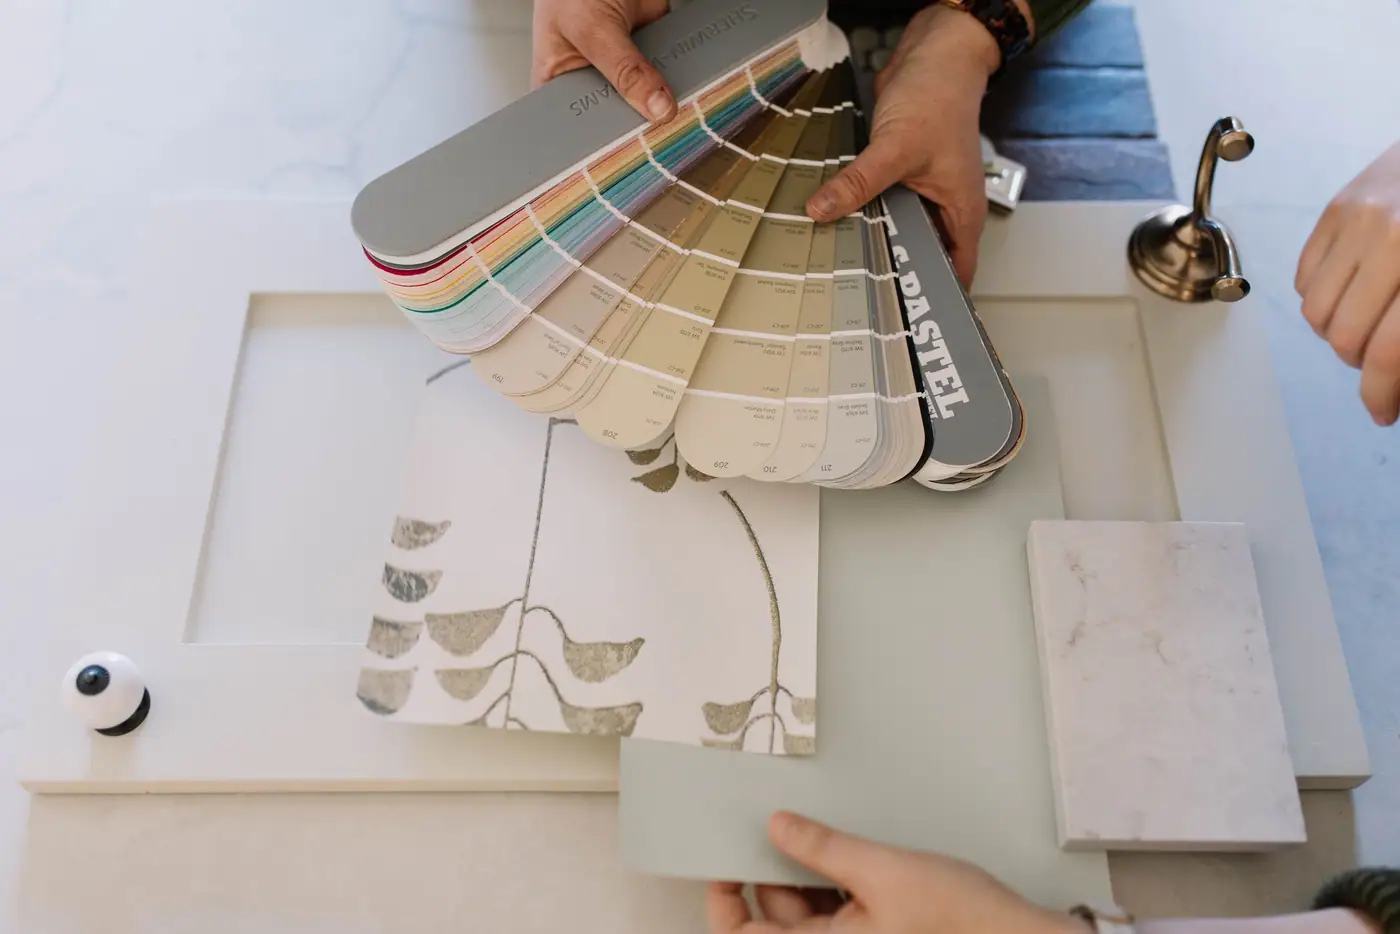
Designers who don’t know construction end up recommending expensive, unrealistic options. Ours don’t.
On a new build, that gap shows up late. The finishes get chosen from samples, the bids come back, and the kitchen you picked costs more than the budget has left. Then you redesign at the stage when changes cost the most.
Our designers work on the same projects as our drafting and construction teams, so a selection arrives already priced. That is how a designed room stays a room you can finish, rather than an expensive idea on a board.
What you get
“We do all the finish-out selections: tile, grout, paint, wallpaper, hardware, fixtures.”
The tile and its grout, the paint and any wallpaper, every piece of hardware and each fixture.
Kitchen and bath design is part of the same service: the layout, the cabinetry, the tile and every fixture, drawn with our drafting team and priced by the people who build it.
We find it, buy it, install it and style the room, down to the rugs and the lamps.
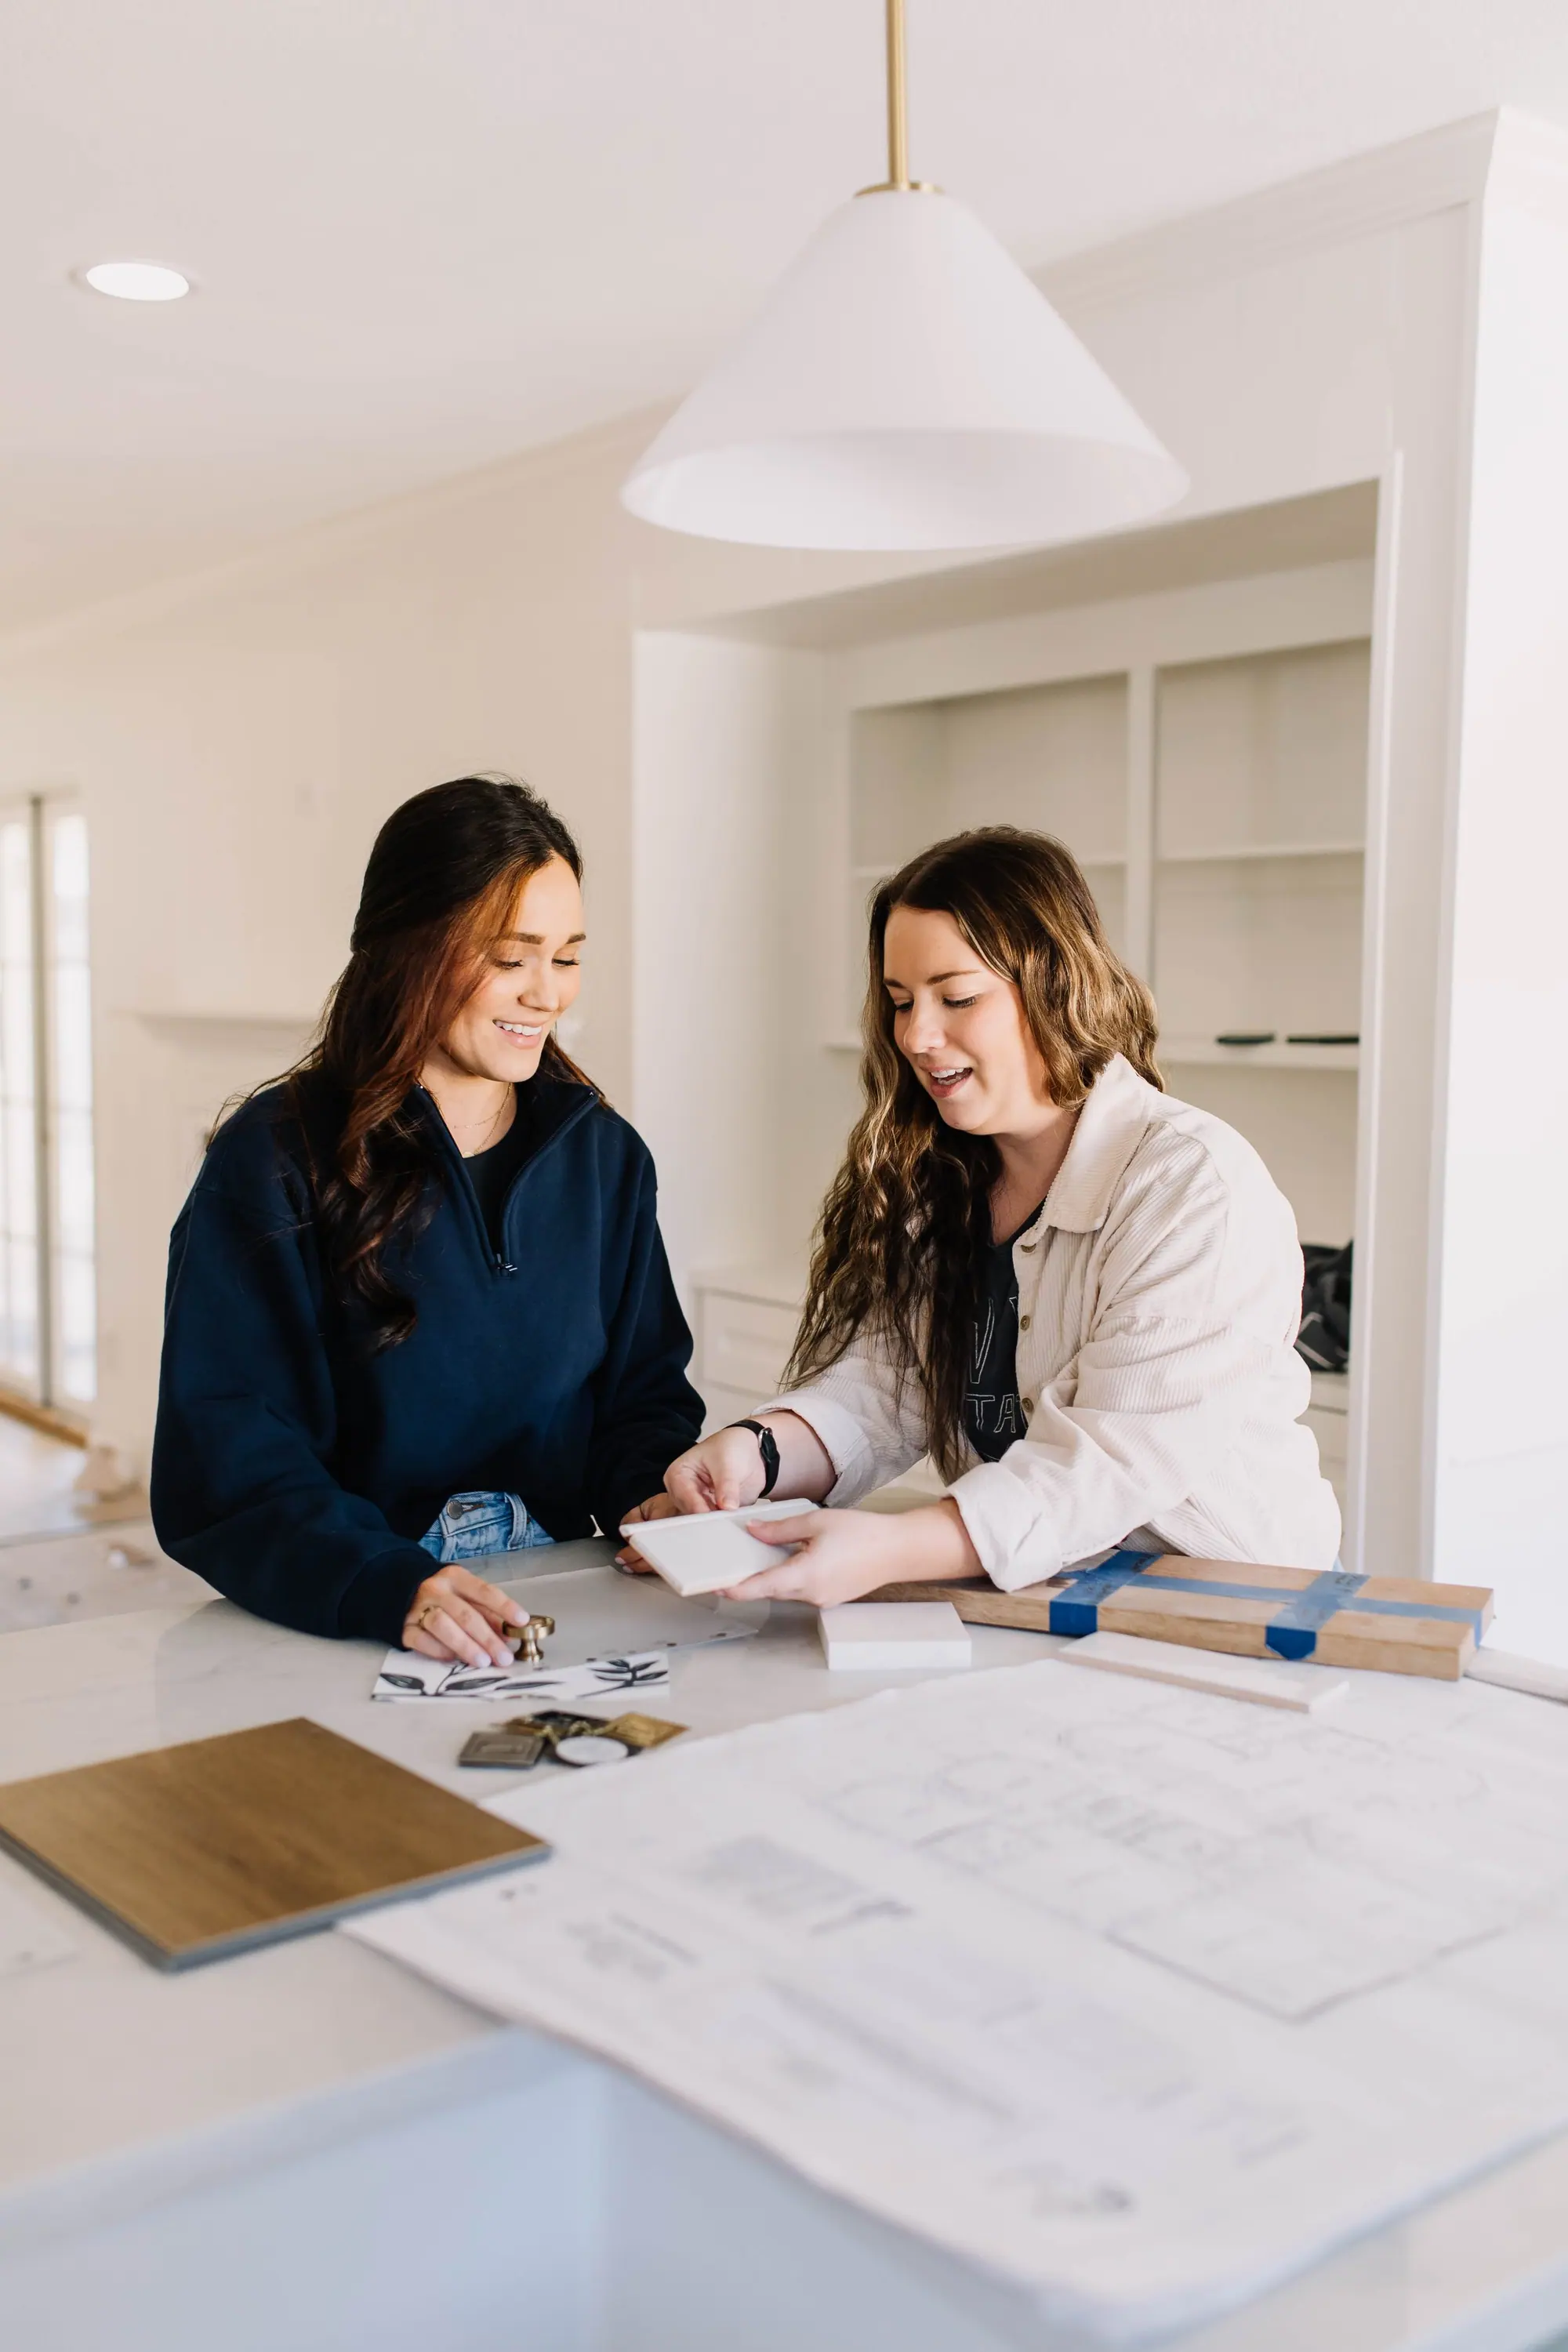
Our designers sit on the same projects as the people who price and build, so we price each selection before you commit to it.
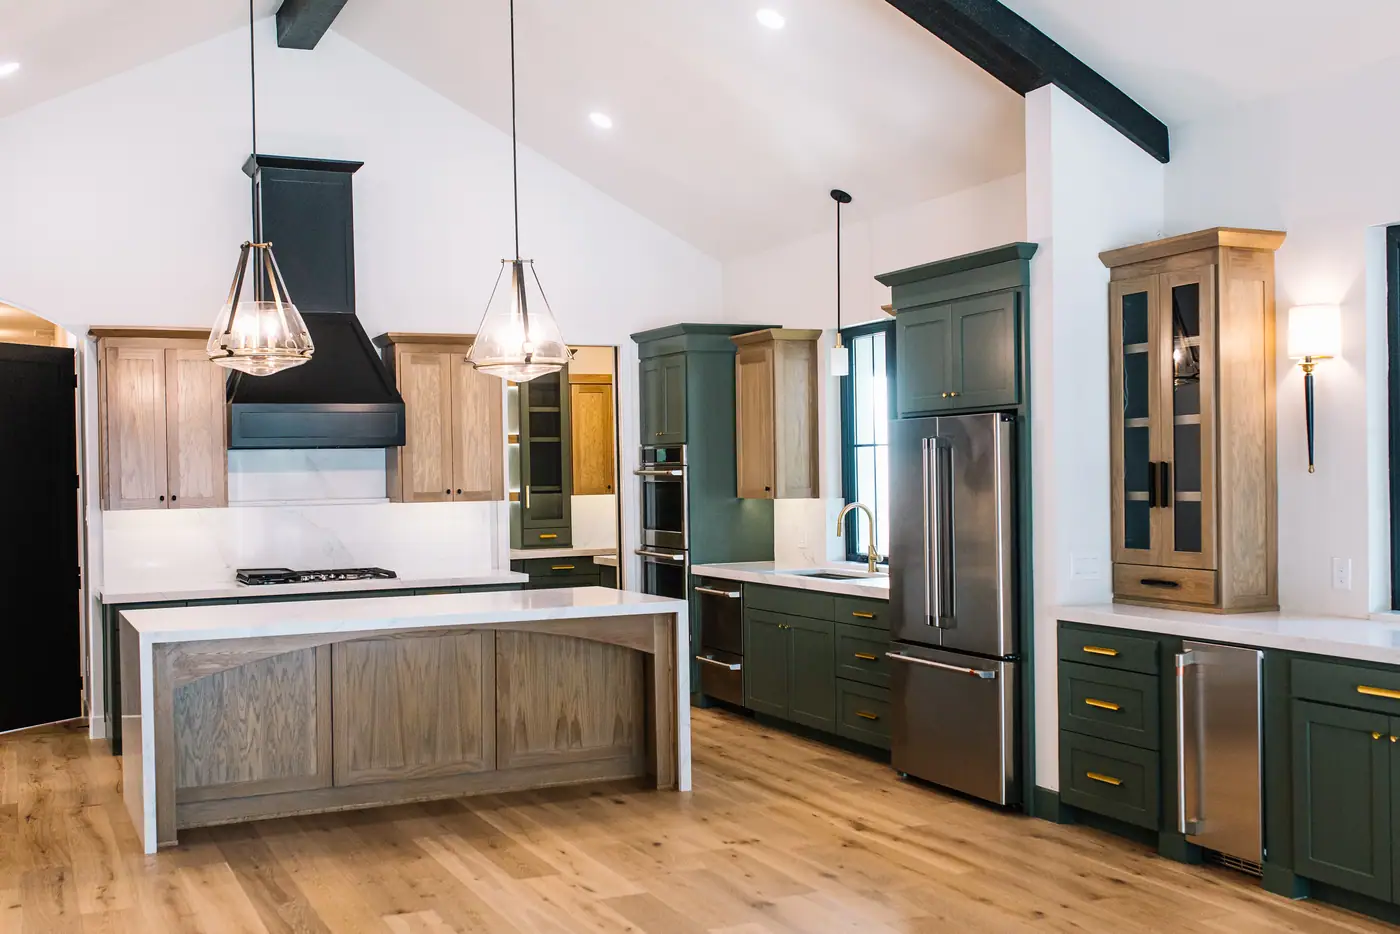
A kitchen in a custom home we designed and built in Benbrook.
6th Ave Homes
When we build your house, design isn’t a separate company. Our drafting team draws it, our designers choose every finish with you, and our construction team builds it, on one budget. Design, drafting and construction under one roof make us Fort Worth’s only one-stop shop.
After the design, you get a detailed budget, not a fixed price. Building outside Fort Worth? Our design work travels; see virtual interior design. More about our interior design team.
Meet Up
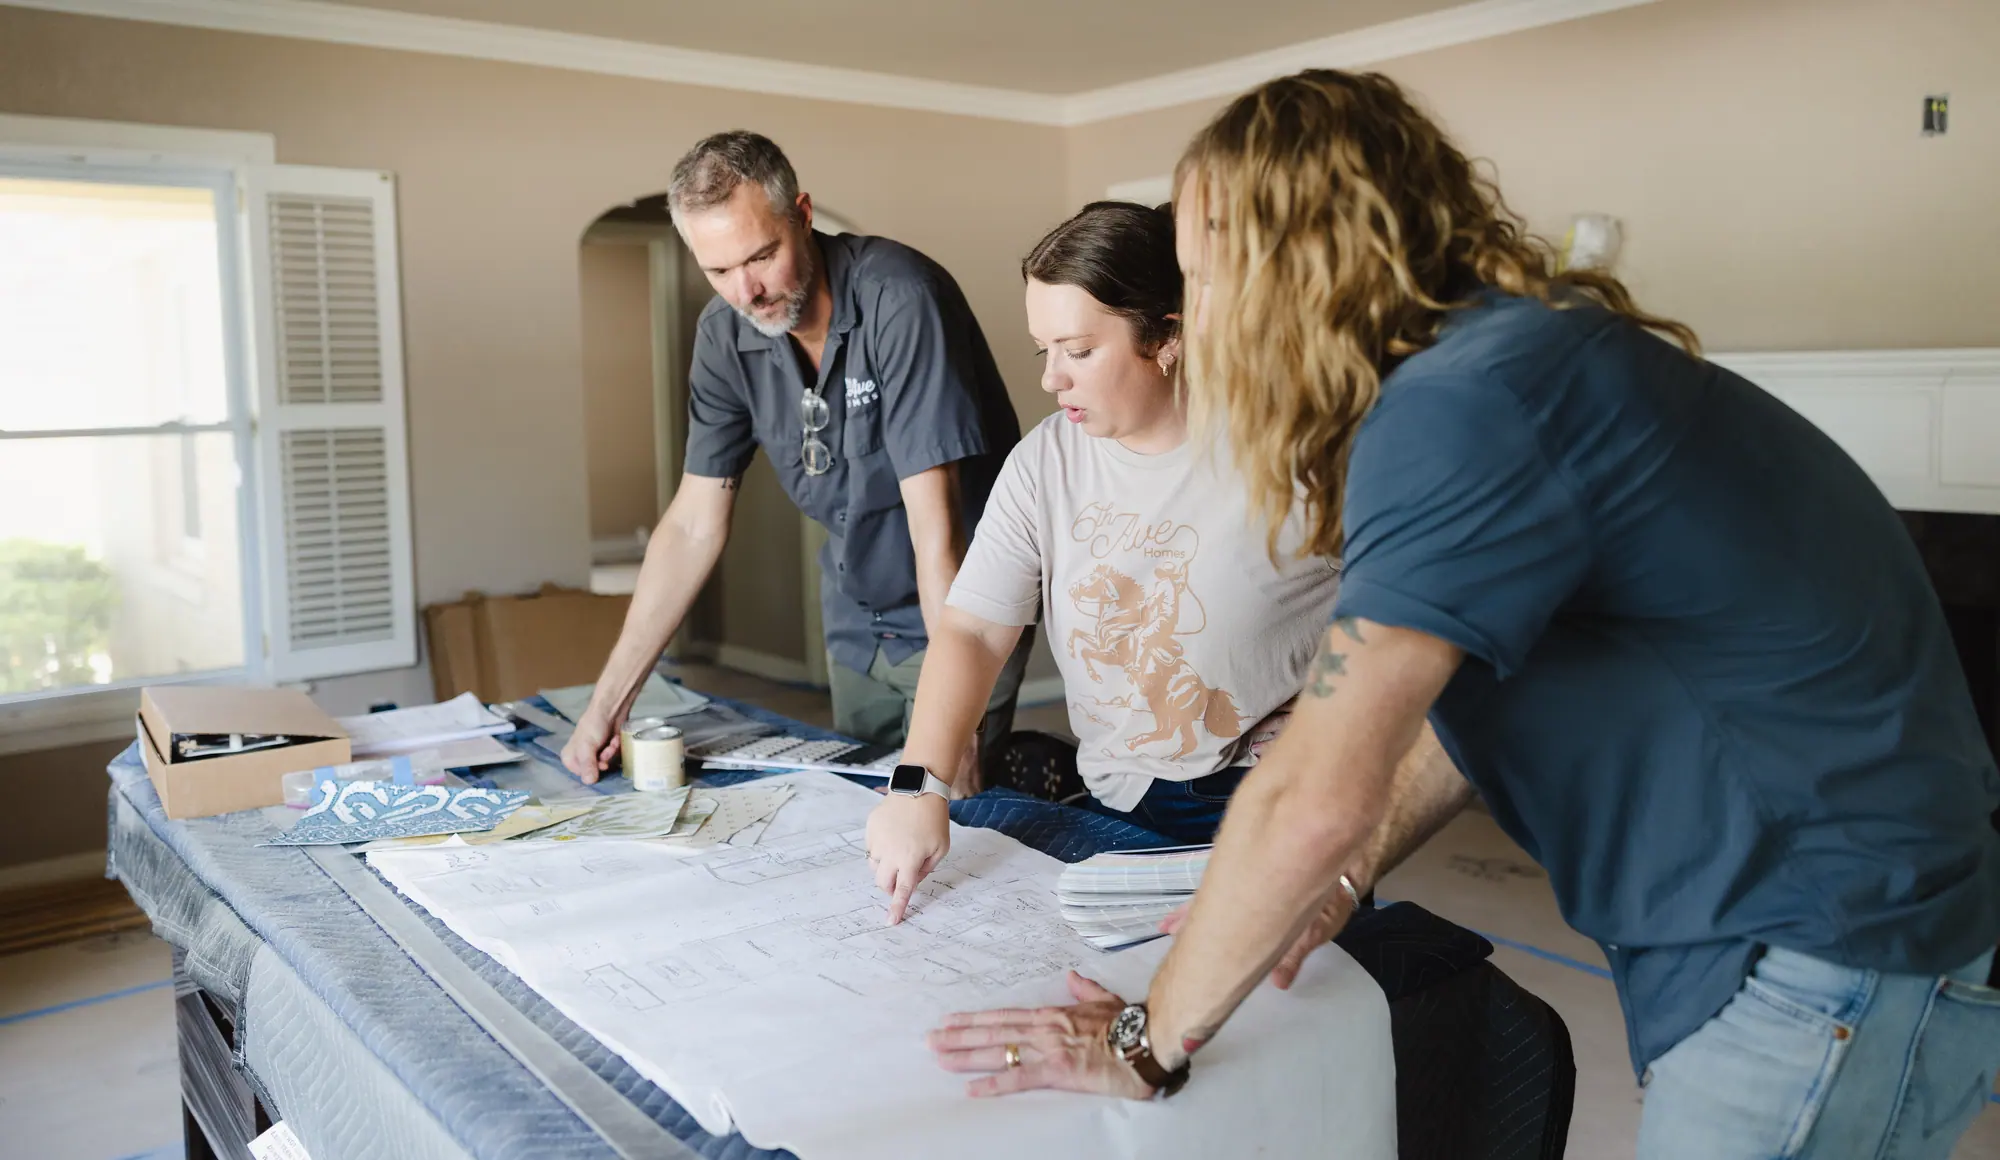
We walk the lot with you, talk through how you actually live, and put numbers around what the site and the city will allow before anybody falls in love with a plan.
Team Up
Drafting draws the house and the permit set, design starts the selections, and the estimate is built off our own drawings — one Game Plan, one budget everybody is accountable to.
Glasses Up
We build it: foundation, frame, systems, finishes, with a schedule you can hold us to and a walkthrough we go through with you, room by room.
“6th Ave Homes has an amazing design team. I needed help with the interior design of a new space, and they understood exactly what I was going for and made it happen.”
Best Home Builder & Remodeler
Fort Worth MagazineFort Worth Chamber Small Business of the Year4.7 stars from 91 Google reviews as of September 2026
Before the plans are final. The layout, the kitchen and the baths get decided on paper. By framing, the cabinets, tile, lighting and hardware are being chosen, and the switches and outlets go in before the walls close.
The finish-out first: the tile and its grout, the paint and any wallpaper, every piece of hardware and each fixture. Then the furniture, and how each room is laid out around it. On a full-service design we find the furniture, buy it, install it and style the room.
Not sure whether you need a designer or a decorator? See interior designer vs interior decorator.
Both. Kitchen and bath design is part of the same service: the layout, the cabinetry, the tile and every fixture, drawn with our drafting team and priced by the people who build it.
Our designers sit on the same projects as the people who price and build, so we price each selection before you commit to it. That keeps the design inside a budget you can actually finish.
Yes. Design and drafting aren’t bound by a drive time. We’ve designed a home as far as New Orleans, and plans and design boards travel anywhere in Texas and beyond. Outside our area, the design comes to you as a design package.
Yes, in and around Fort Worth. We do any and every kind of new build there: on your lot, a full custom home, or a teardown and rebuild.
Still deciding between buying new and building? See new construction homes in Fort Worth.
It depends on scope, so we quote it honestly instead of pinning a number to a page. Drafting and full-service design are priced per project once we understand the house and the goal. Tell us what you’re planning and we’ll put real numbers to it.
Decide early, with designers who price as they go, and the house you move into is the one you picked.
6th Ave Homes
Ask us anything.
AI assistant. Real people on the team read these.