
Remote interior design
Virtual interior design services
You send photos and measurements. We send back a 3D model of the room, the products and finishes picked out, and drawings a builder can work from. Because we work from photos, we can design a room anywhere.
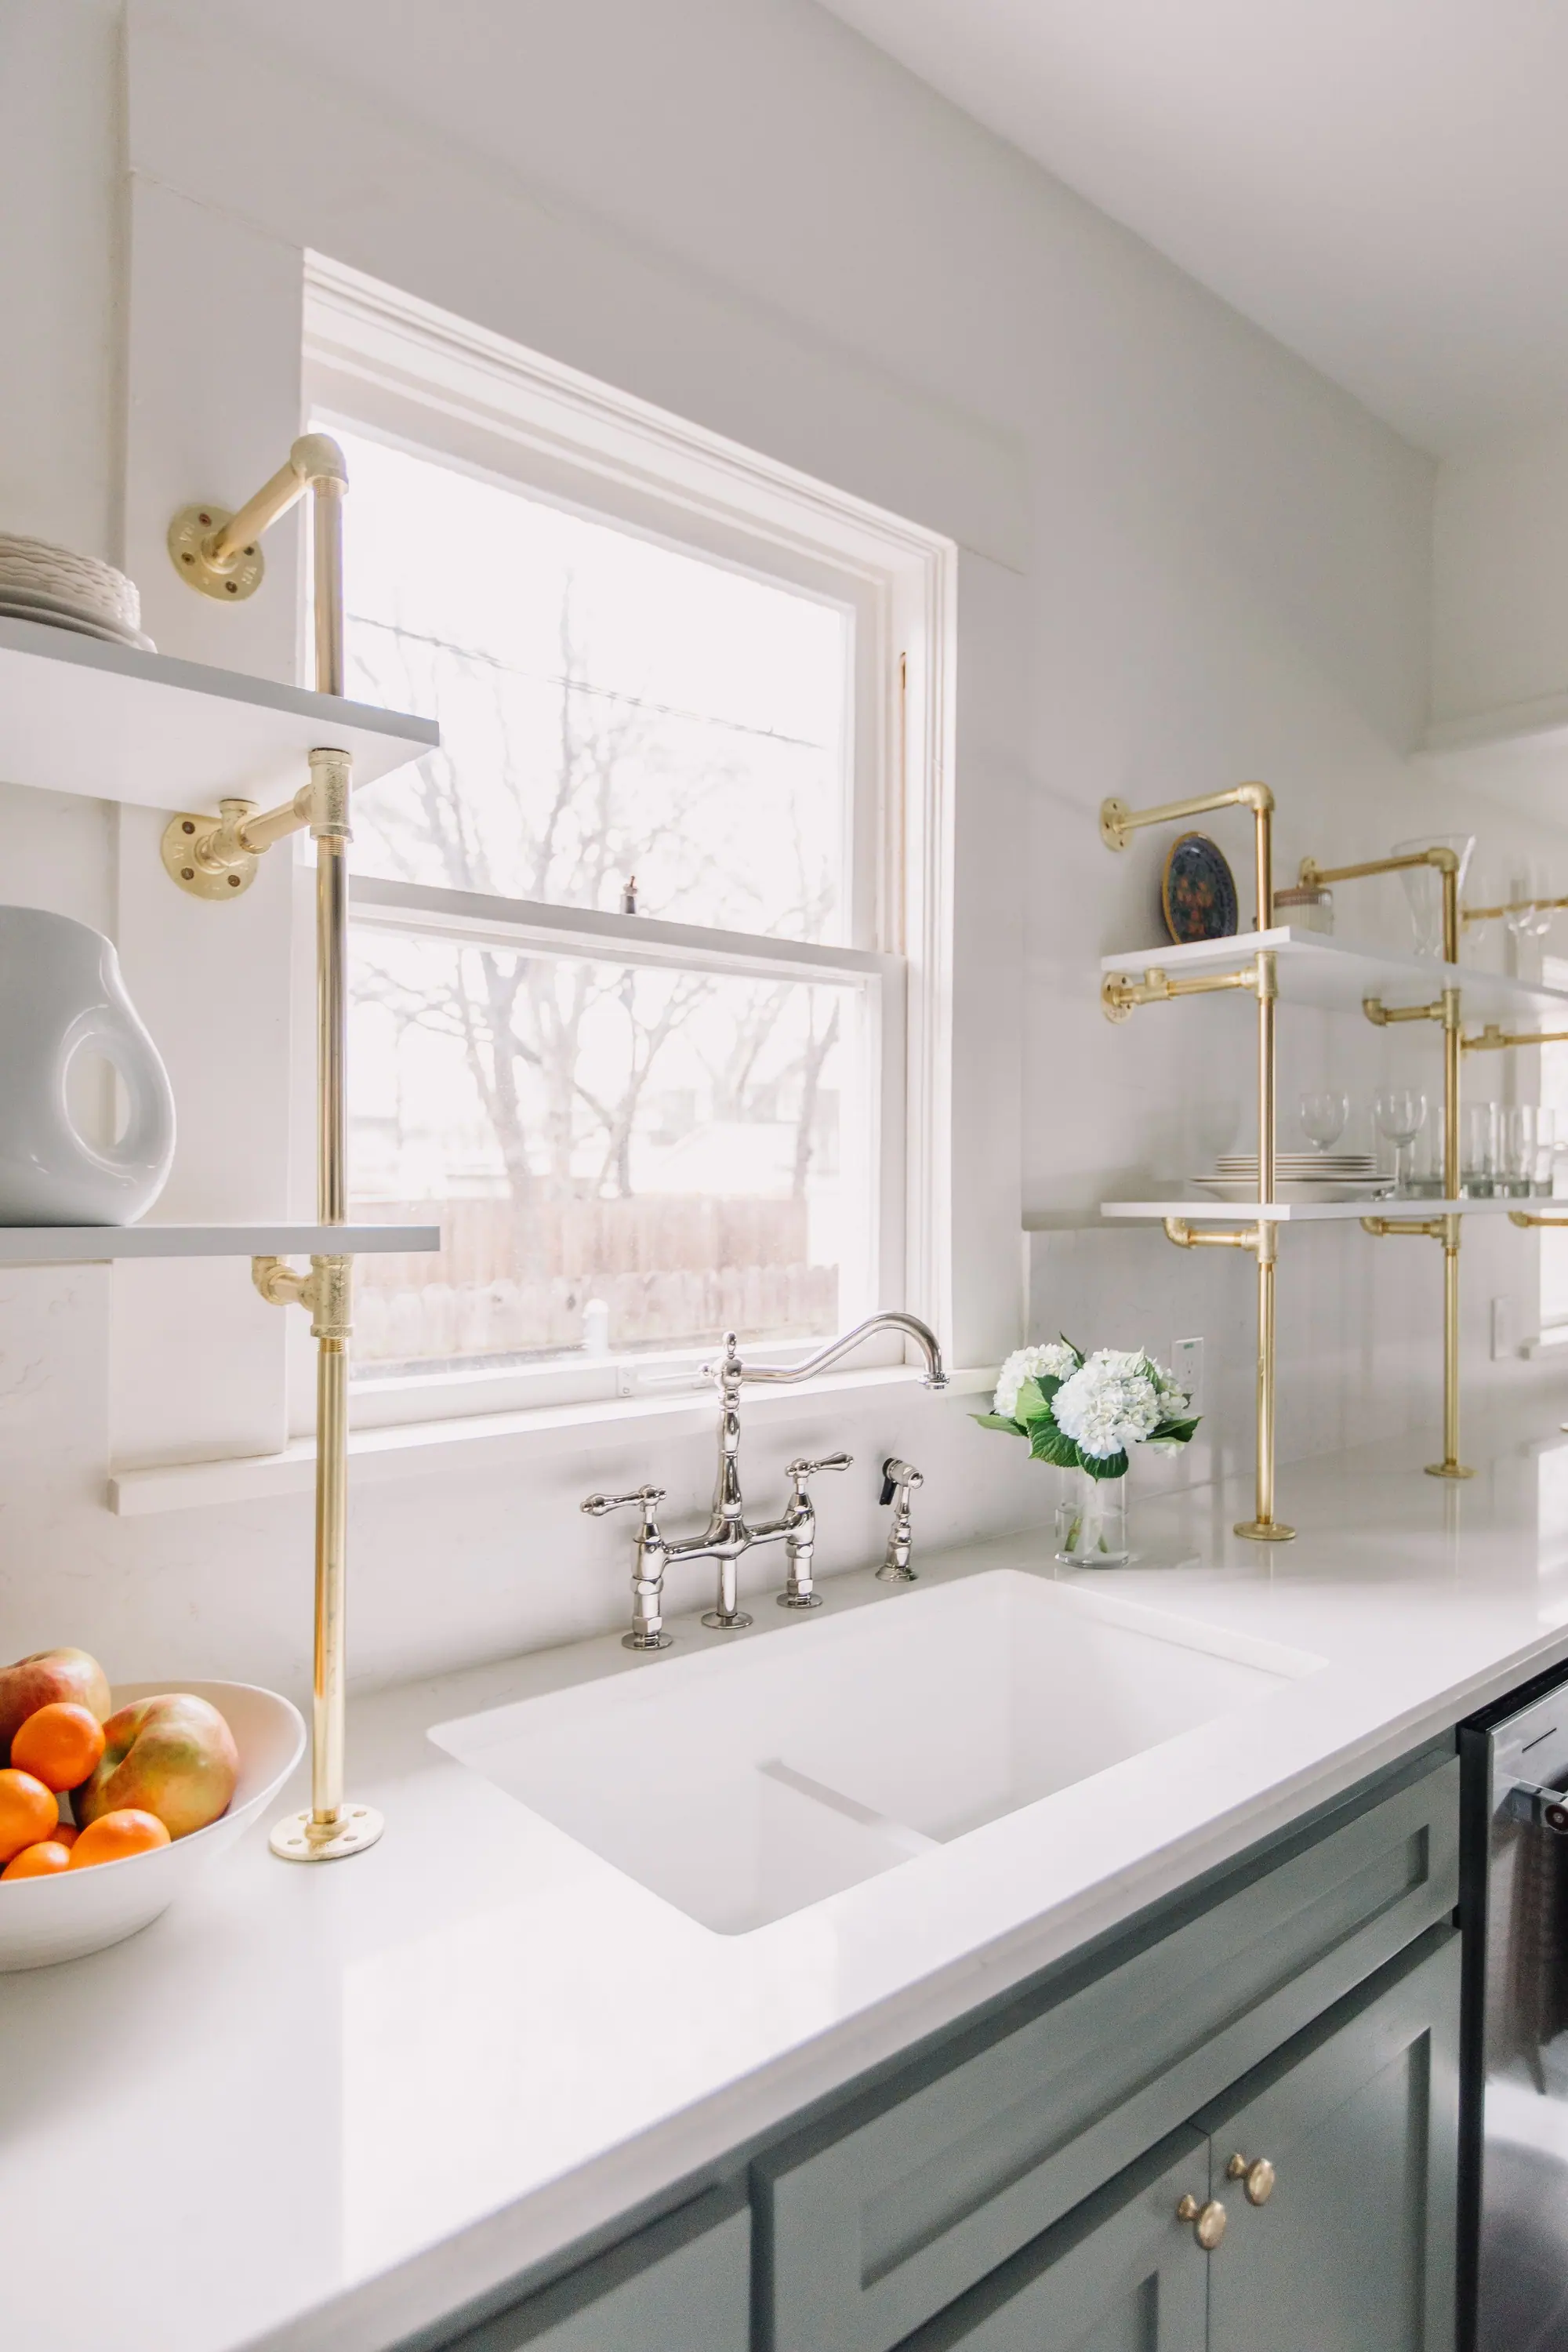
What online design leaves out
Built-ins, moved walls, tile and plumbing need a plan someone can build.
Most online design ends at a picture and a list of things to buy. That is genuinely useful, and for a room where nothing moves it may be all you need. It runs out when the room needs something built.
Anything built in
A bench in a window, a run of cabinetry, a bookcase that has to miss a beam. None of it exists on a shelf, so none of it can be added to a cart. It has to be drawn, and then somebody has to build it.
Anything that moves a wall
If a room needs to change shape, you need more than furniture choices. Widening an opening is a structural question first, and the answer is a drawing.
Tile, stone and plumbing
A kitchen and a bathroom are mostly decisions that can’t be shipped to you: layout, slab, grout, where the waste line already is. A shopping list can’t cover them.
Design boards and finished rooms
Our design boards next to the finished rooms
Our design team’s boards for one house, next to the same rooms after our crews finished. Compare them. Wherever your house is, a design board like this is what we send you.
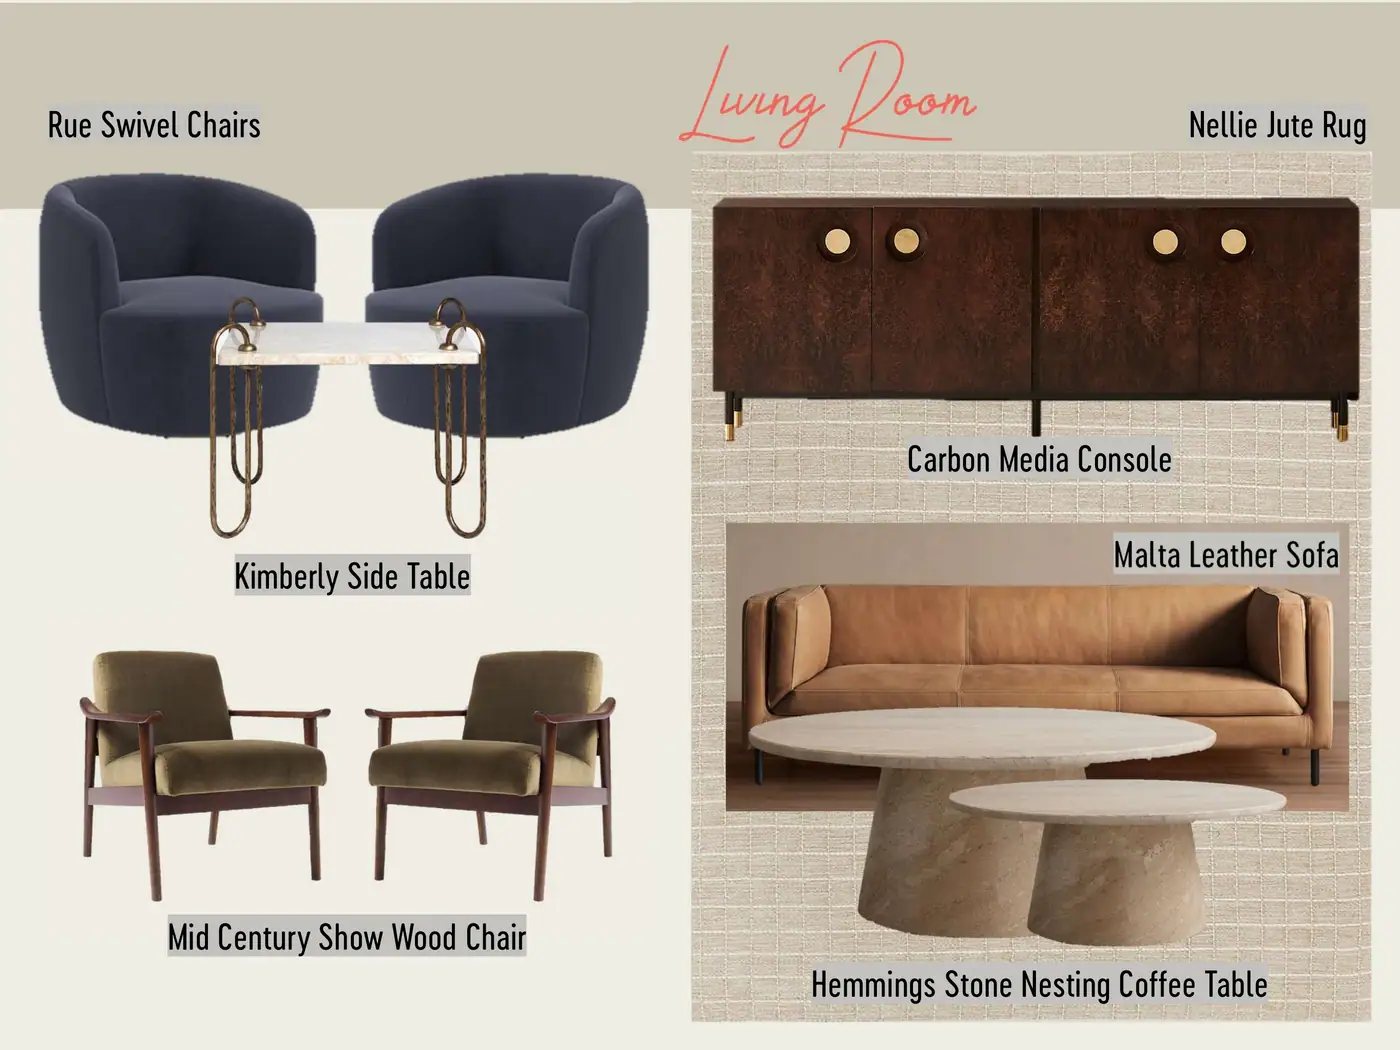
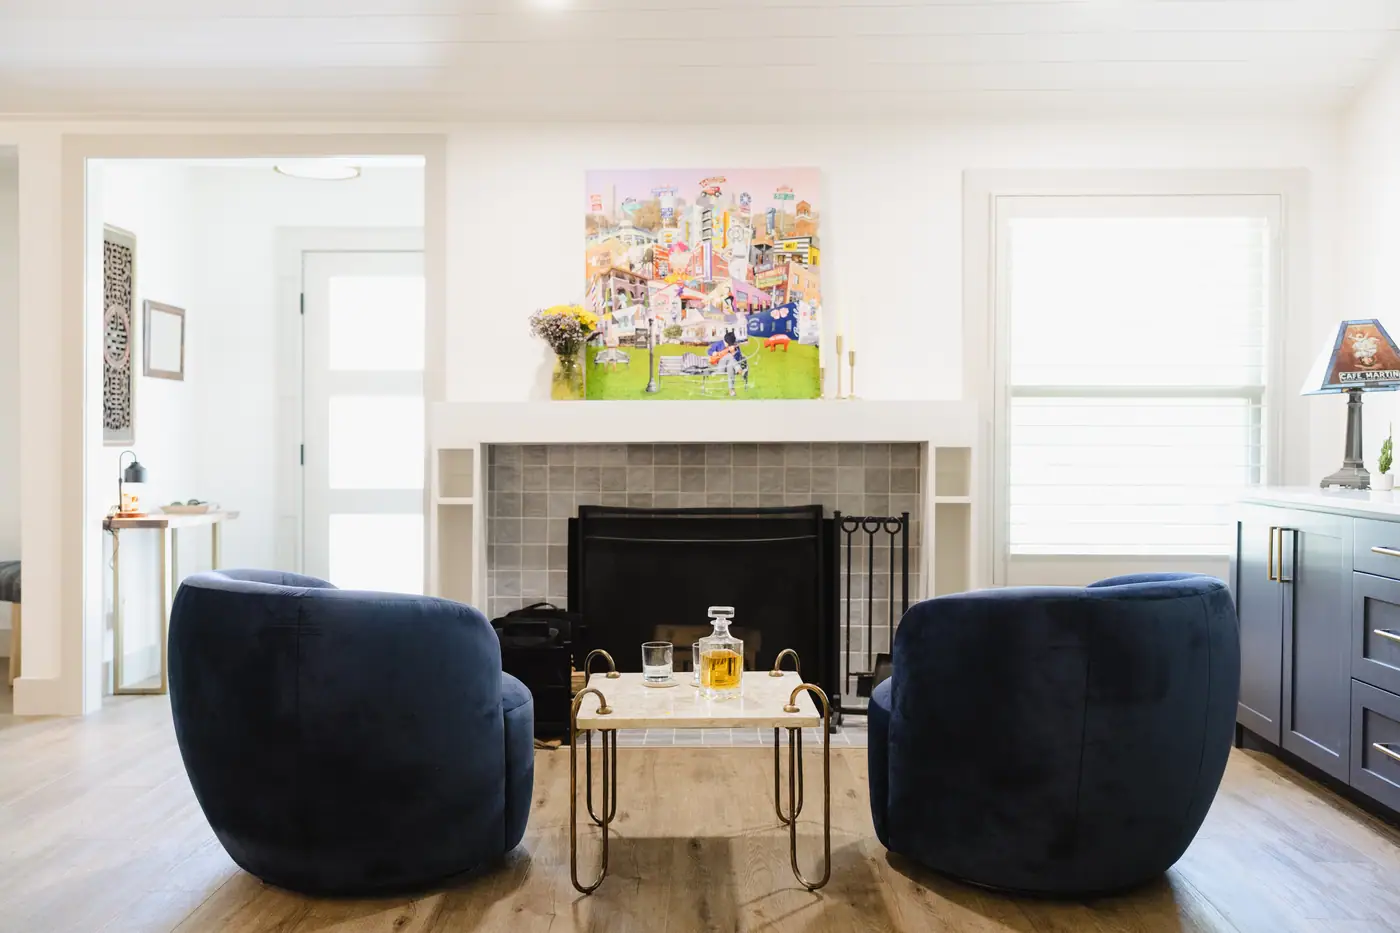
Living room. The two navy swivel chairs with the brass table between them, paired just as the board paired them.
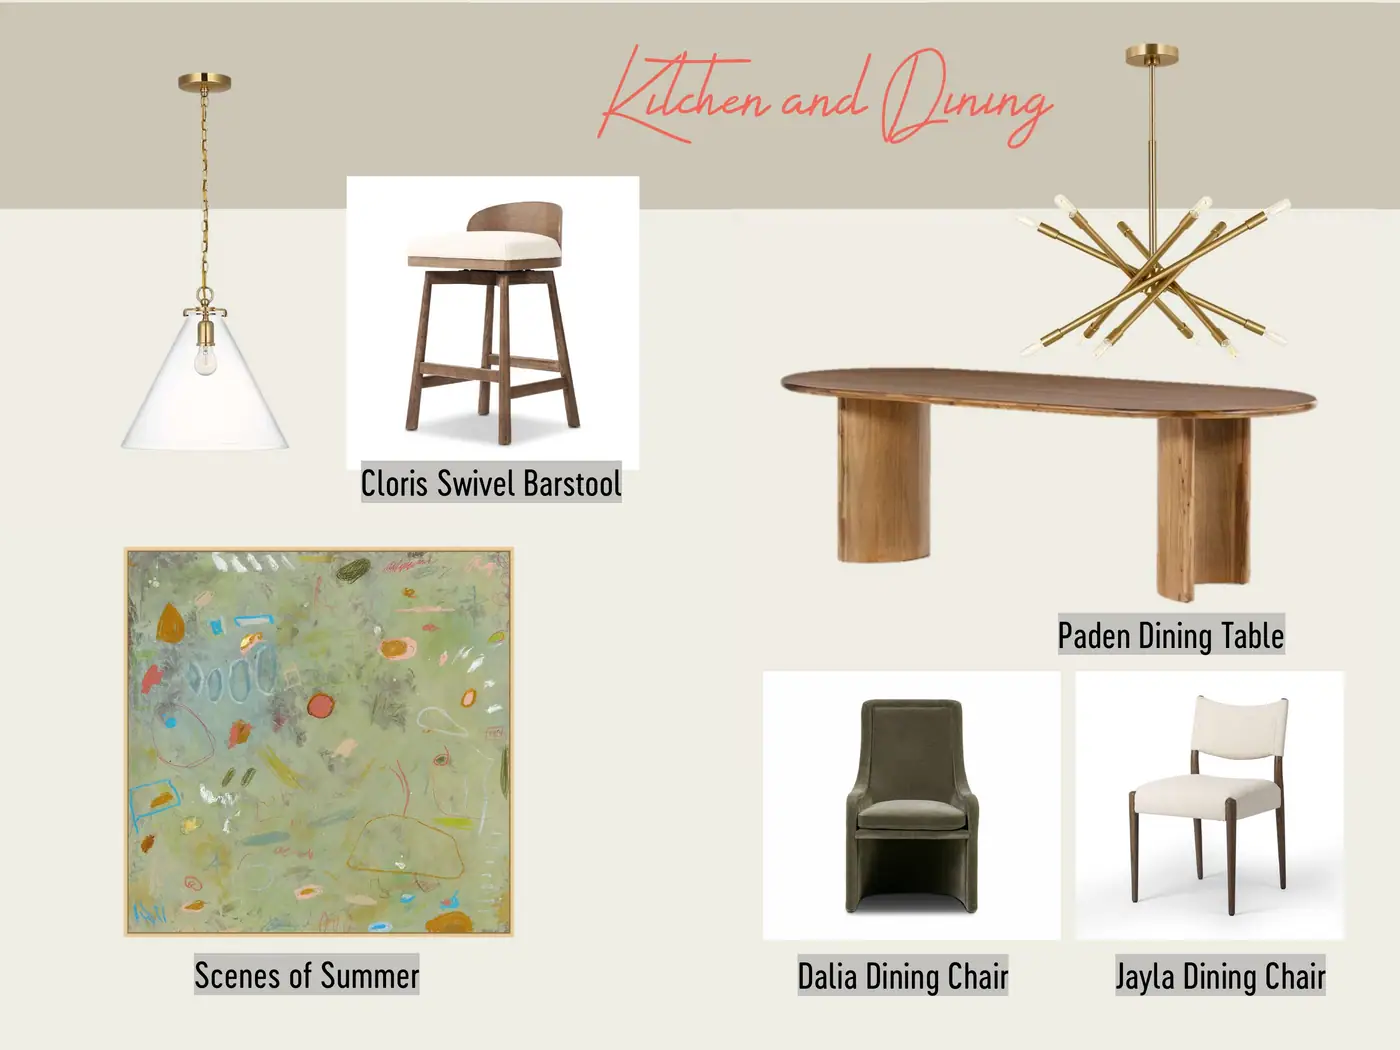
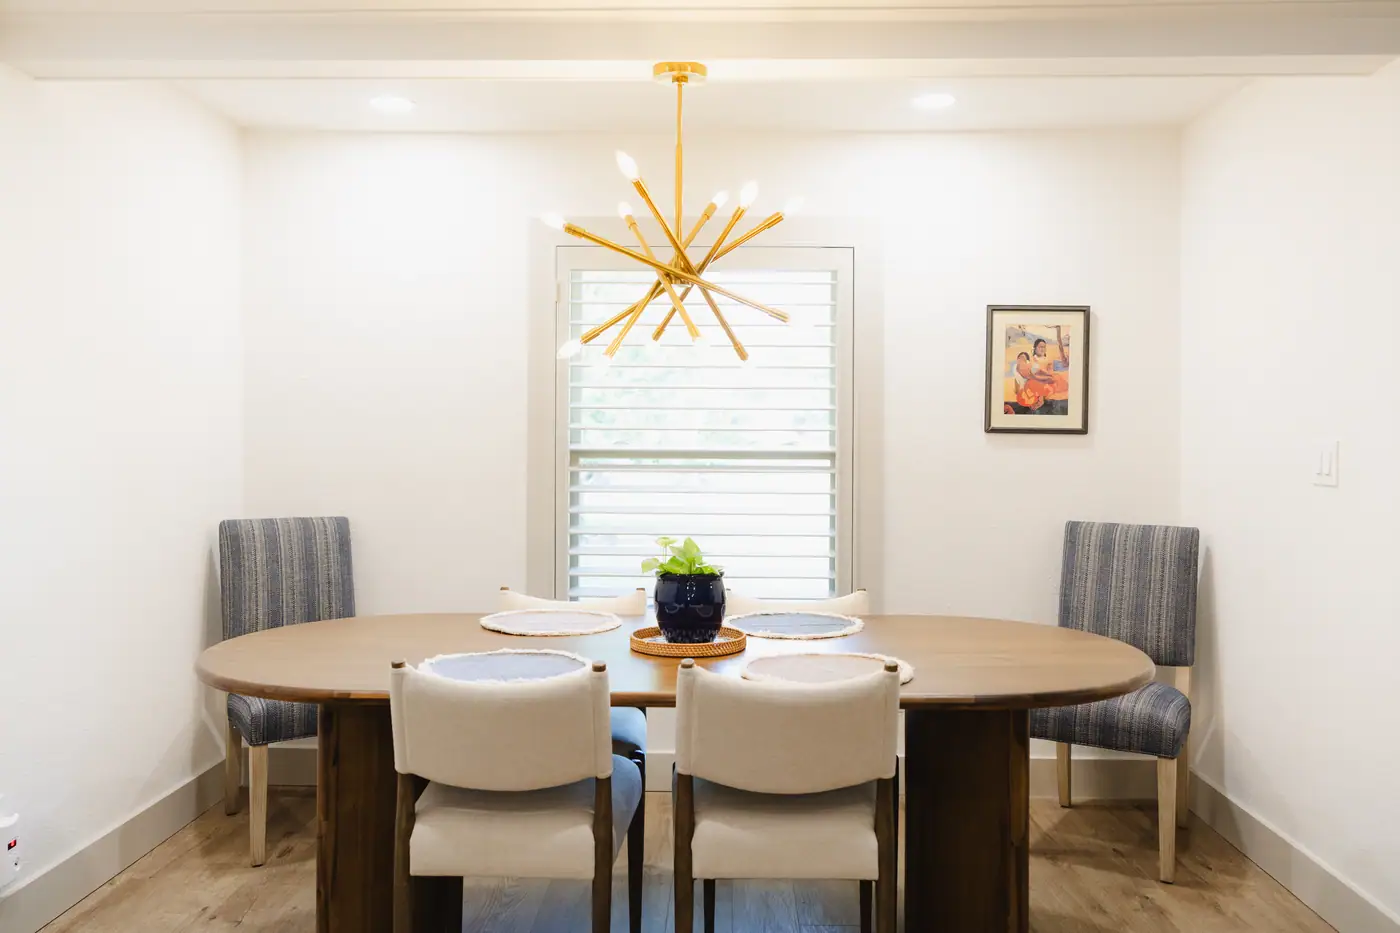
Dining. The oval table, the brass chandelier over it, and the ivory chairs on the near side.
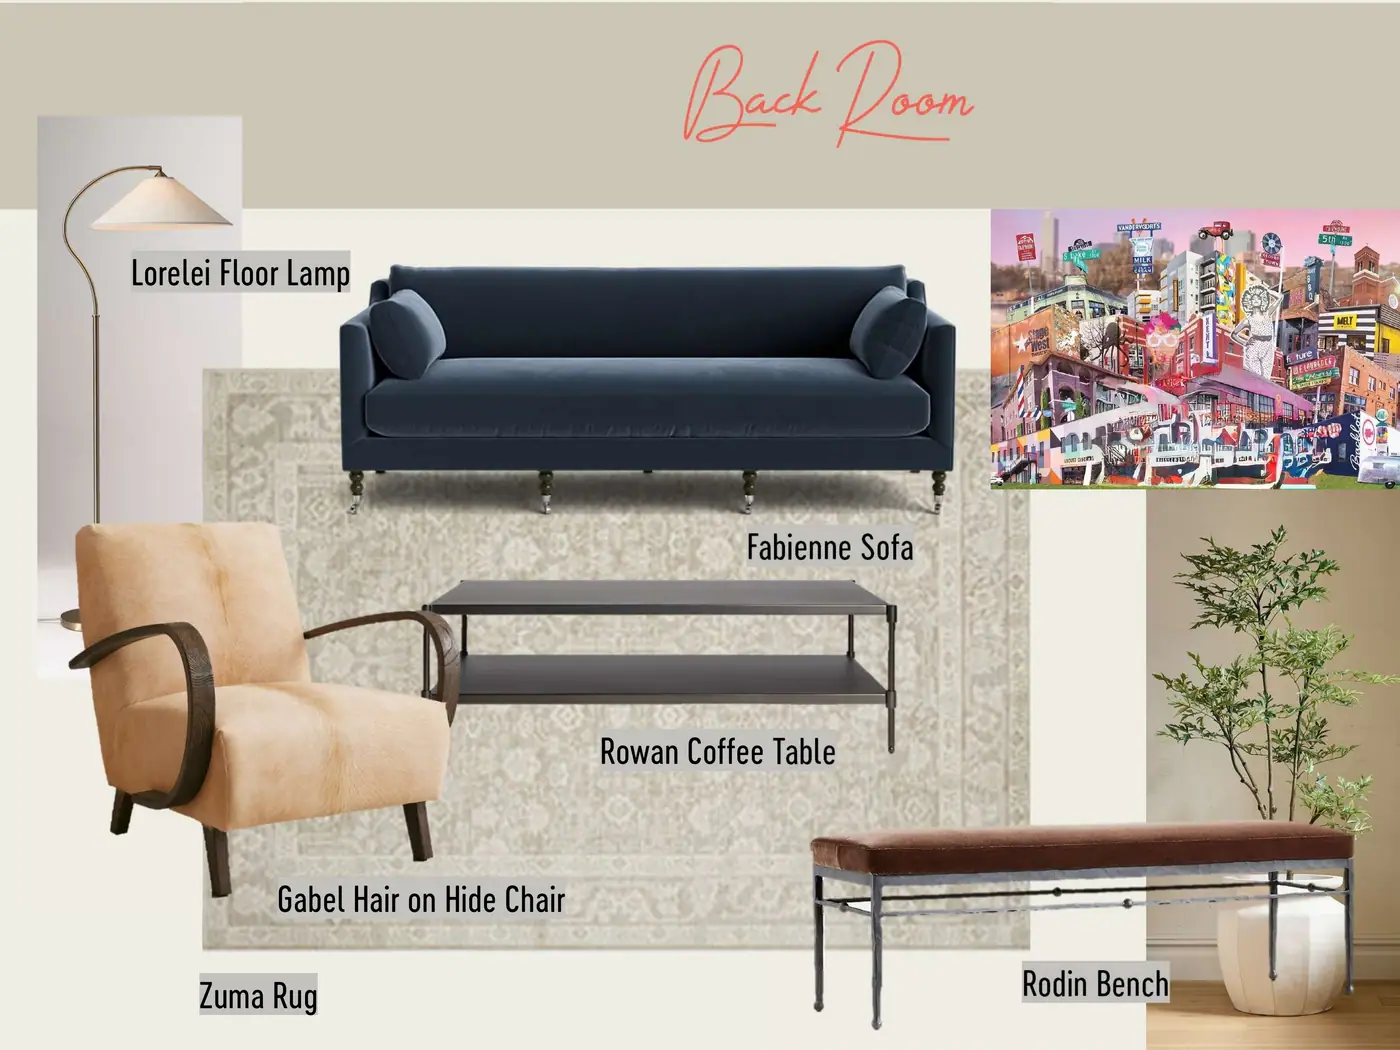
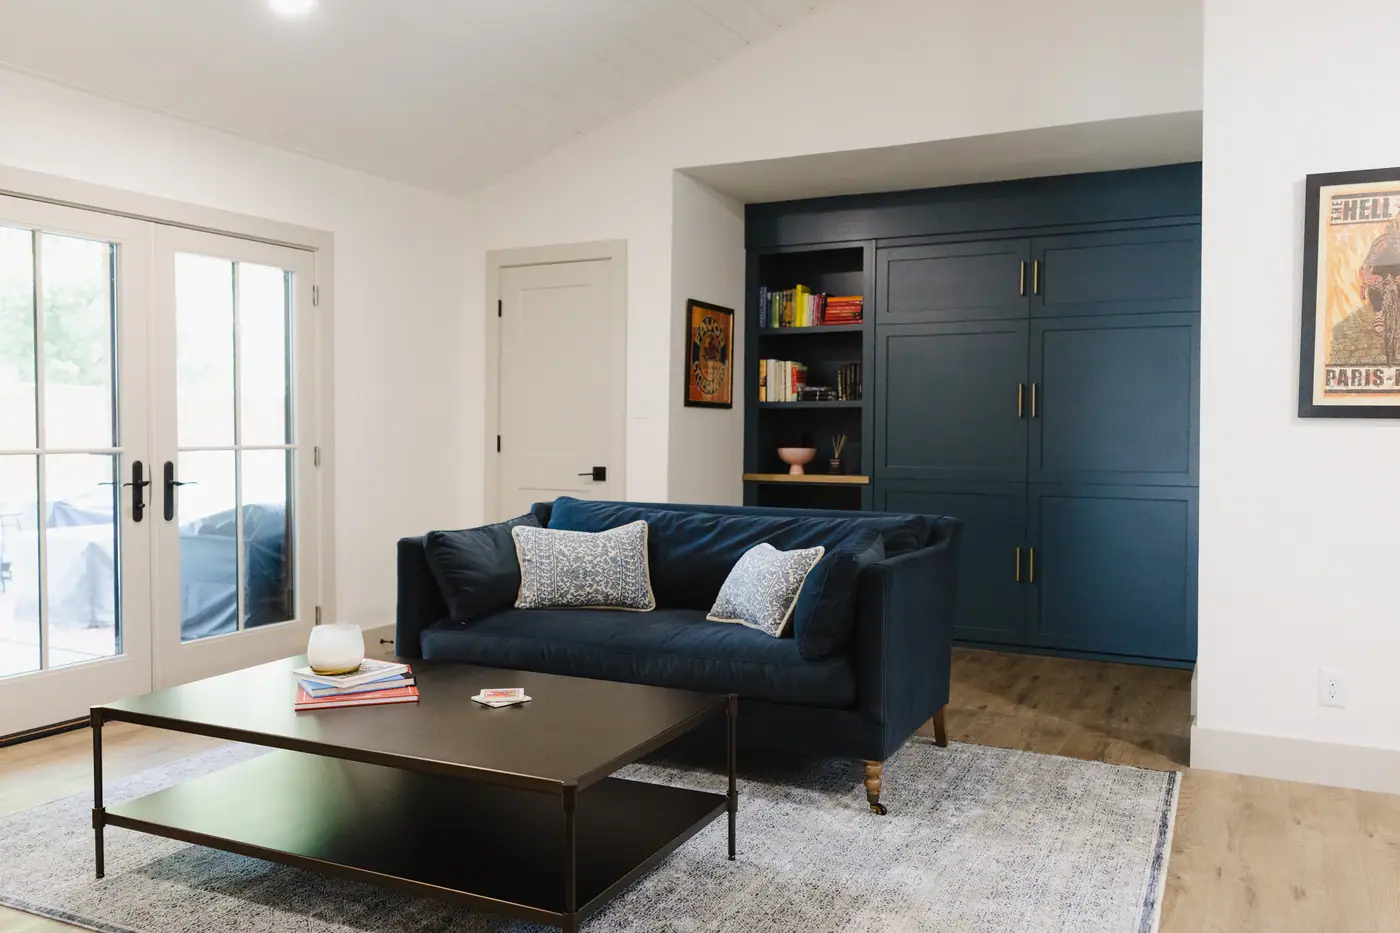
Back room. The navy sofa and the steel coffee table from the board.
The package
A 3D model, your selections, and a layout a crew can build.
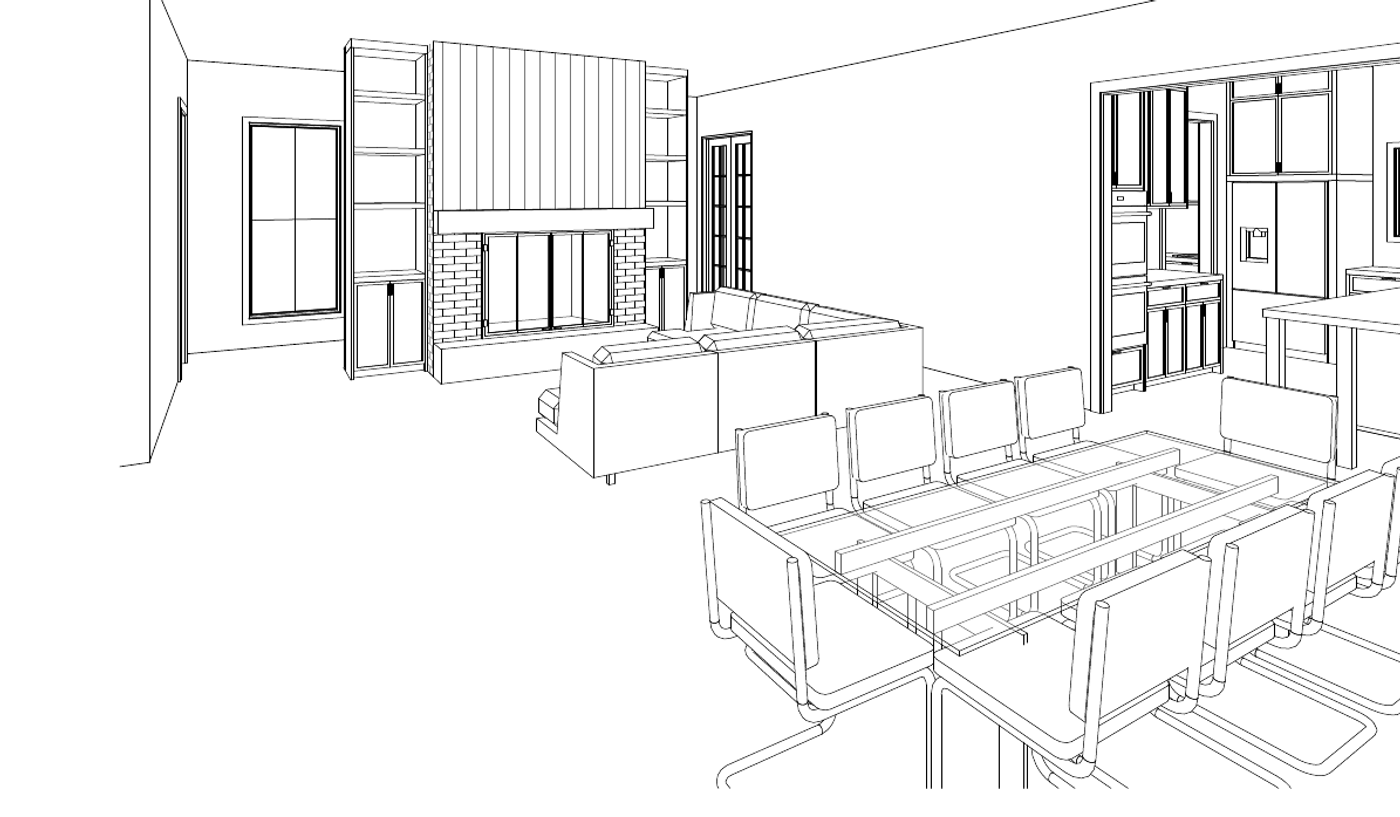
- The room, modeled
- The room modeled in three dimensions, so you can see the layout and the sightlines before anything is ordered or torn out. The drawing above is ours, exported from a real set.
- The selections, specified
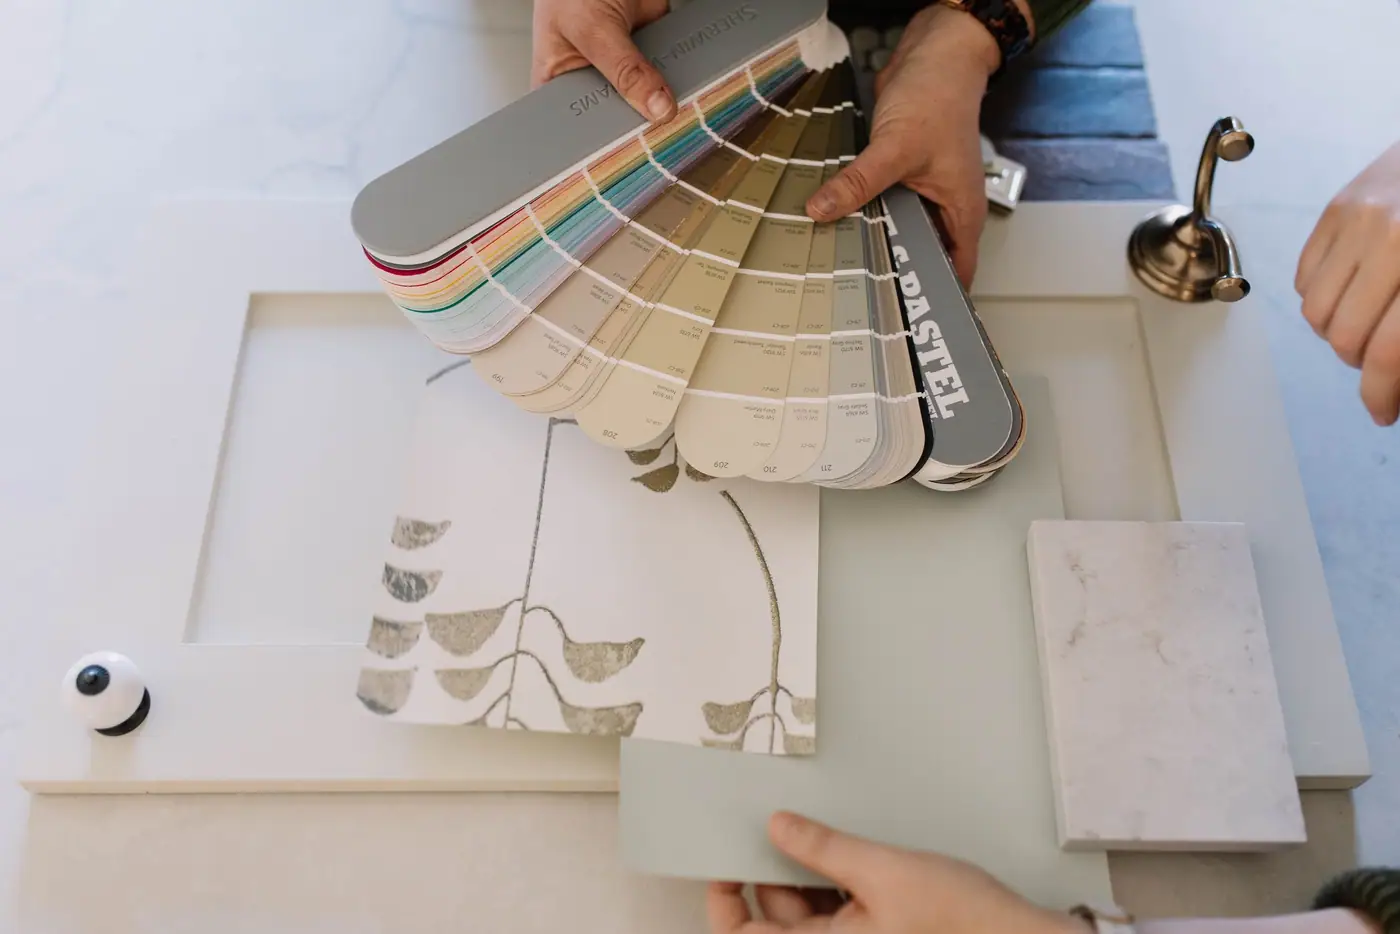
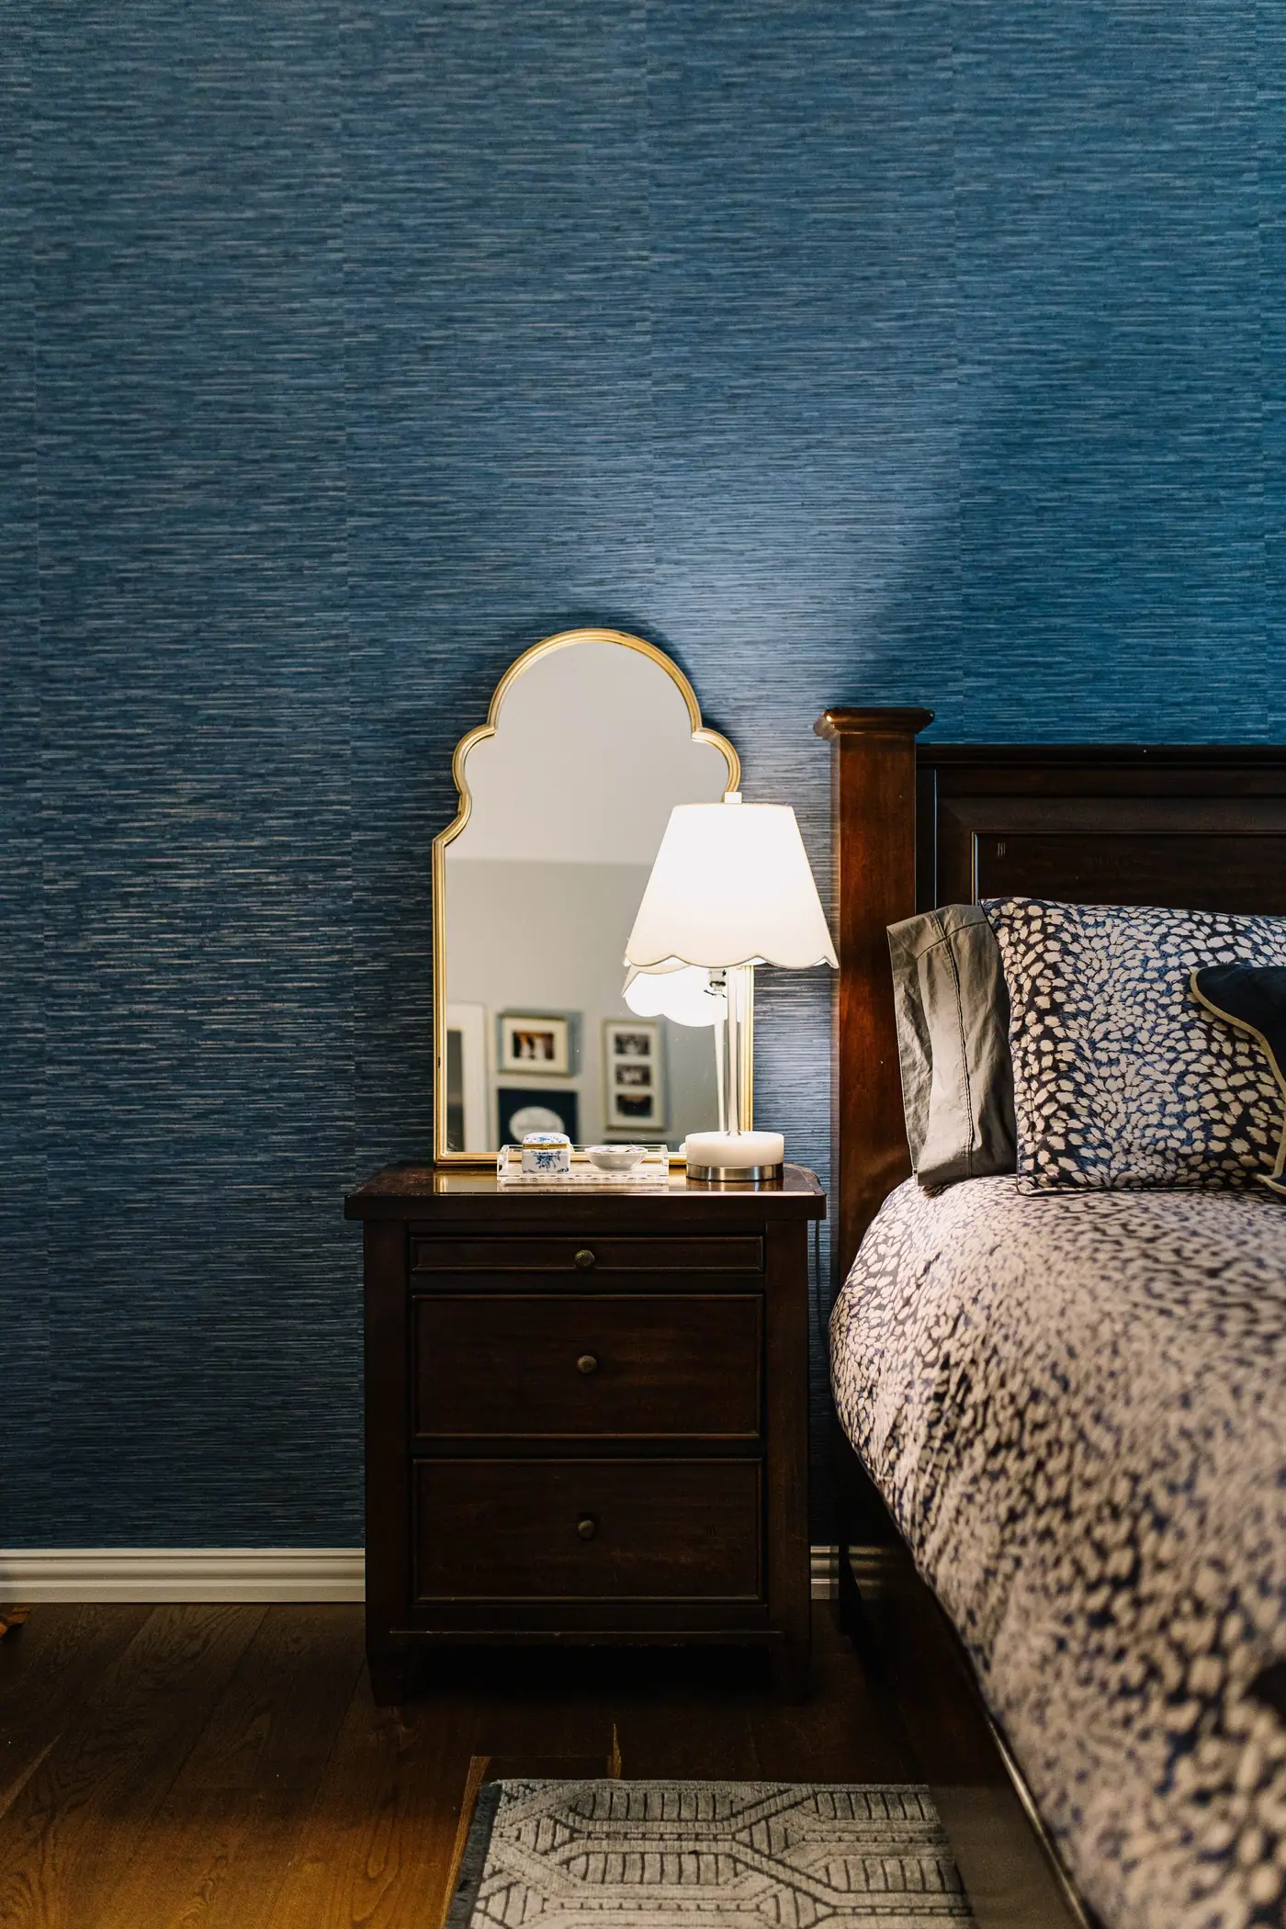
- Tile, grout, paint, wallpaper, hardware, fixtures, furniture — each one named specifically, so a supplier can quote them and a crew can install them.
- The layout, drawn
- Where things go and why, at a scale somebody can build to. The people drawing it and the people building are one company, so the plan already accounts for what a thing costs and how it actually goes together.
Best Home Builder & Remodeler
Fort Worth MagazineFort Worth Chamber Small Business of the Year4.7 stars from 91 Google reviews as of September 2026
What we need from you
You measure the room, any way you like.
We need four things before we can design your room. Three are records of the room itself. The fourth is how you want to live in it.
- Photographs, room by room
- Every room in scope, plus whatever it opens onto. More than you think you need is better than a second round of them.
- The dimensions
- Every wall, the door and window openings, and ceiling heights wherever they change. Those are the numbers a new layout has to work around.
- Any drawings that survived
- A survey, an old permit set, a builder’s plan in a drawer. Rare, and worth checking for, because it spares you measuring what somebody already drew.
- How you want to live in it
- You can’t measure it, and it changes the design more than any dimension does. Who is in the room, and what goes wrong in it now.
Measure it any way you like
Measure it yourself, or have somebody near you do it. We don’t require a particular method. Send everything on the list above and you’ll only have to do it once.
We don’t visit the house
We don’t come out and measure. On remote work we never visit the house, and we’d rather tell you that up front.
When you need drawings
Some of this needs drawings. We have the team that draws them.
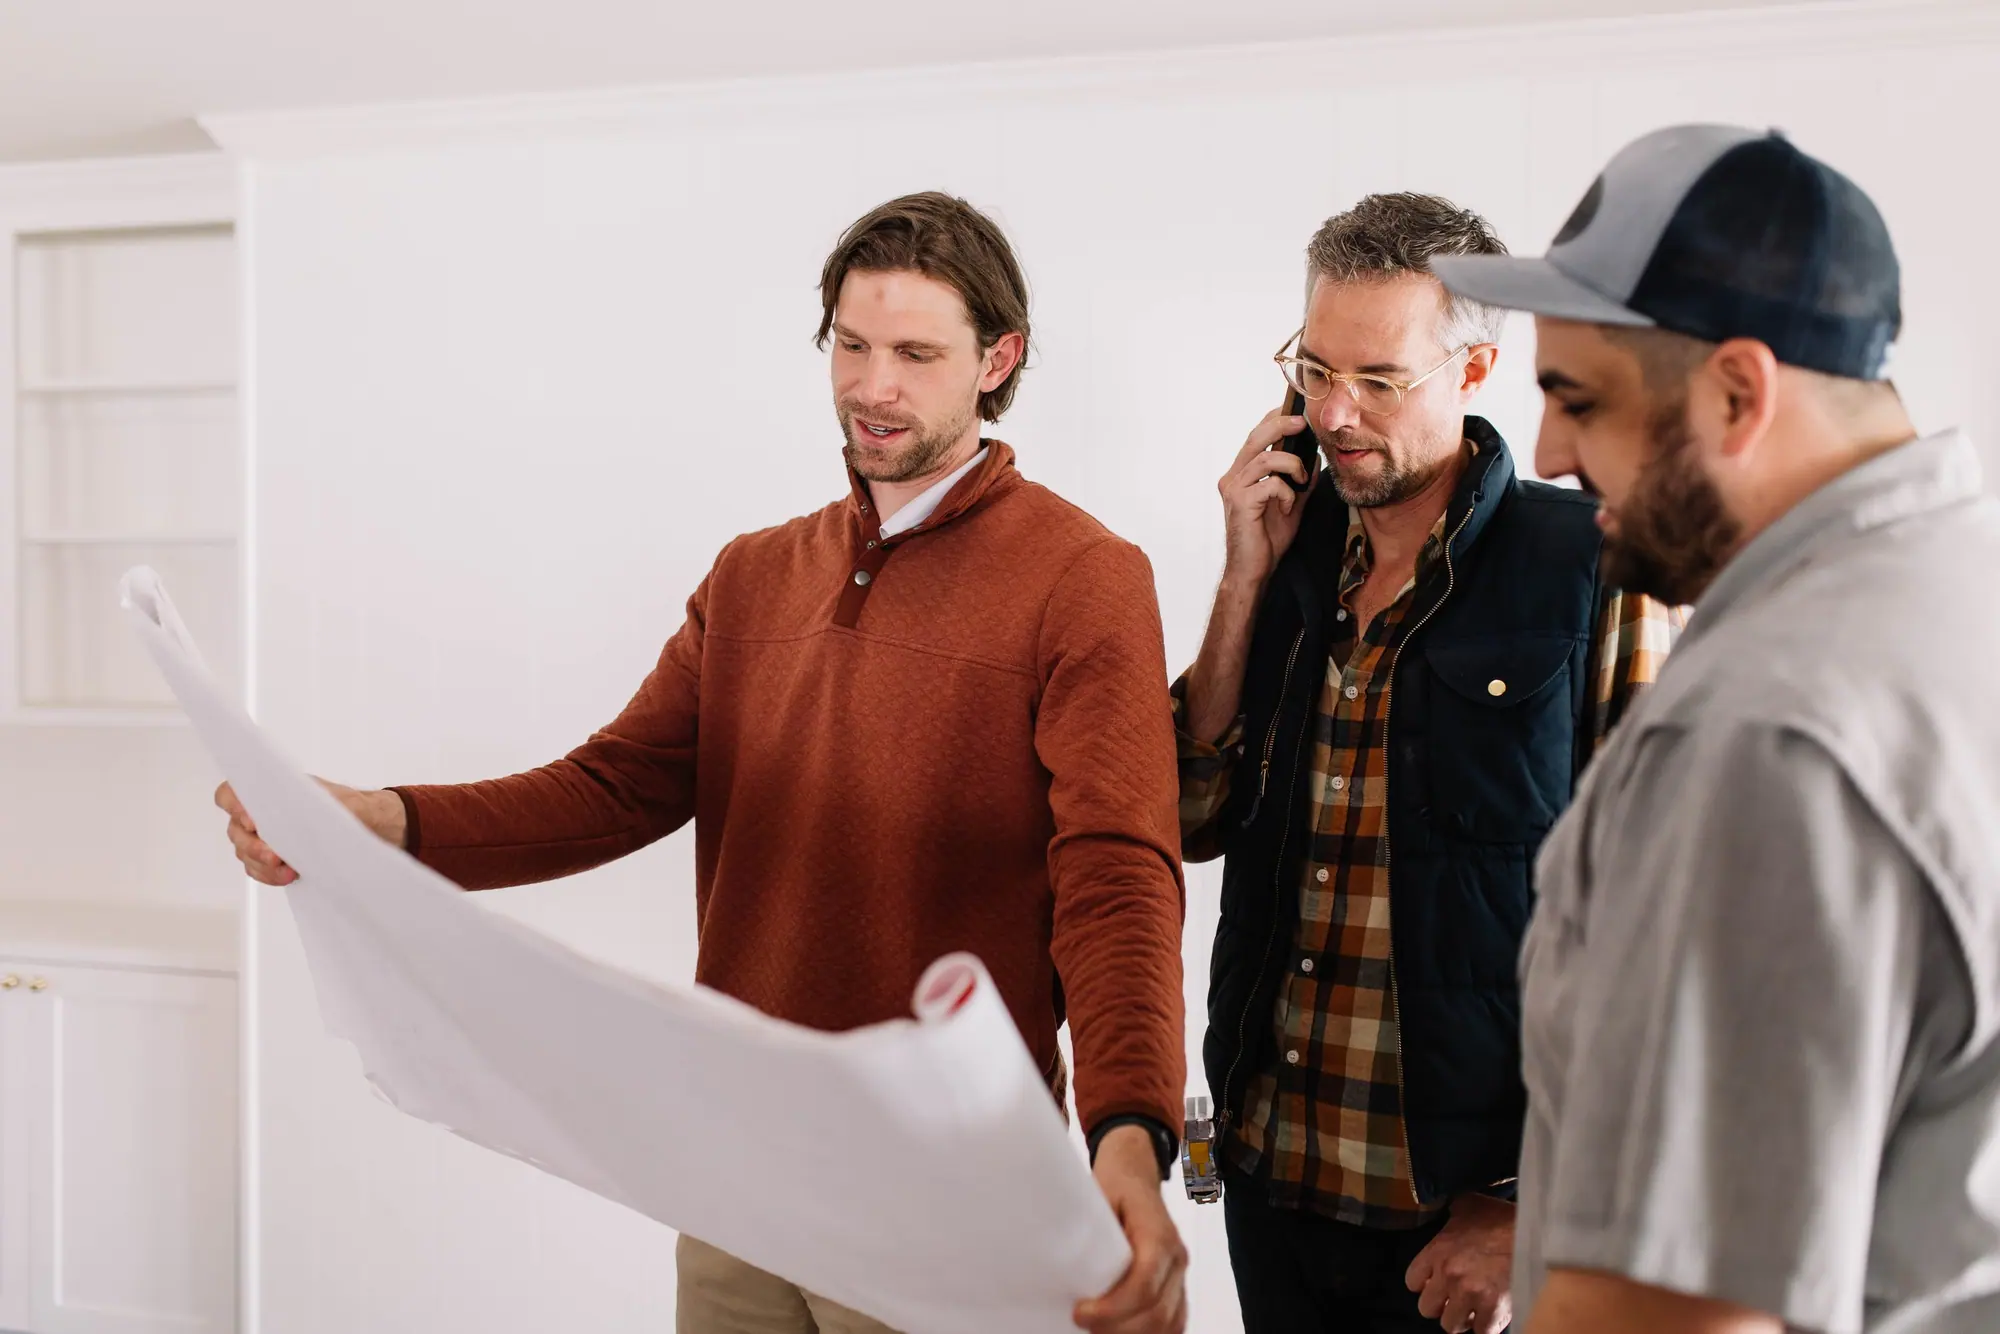
Many projects only need selections and a layout. When something structural changes, the project needs construction drawings, and our own drafting team draws them. We don’t refer you elsewhere. Engineering is partnered out to licensed engineers; we do not stamp structural work ourselves.
It is priced per project rather than per room, because the price depends on what is changing. Two places on this site carry real numbers you can read before you call us.
Common questions
Questions about virtual interior design
What actually arrives when you design a room you have never stood in? The deliverable The deliverable
A modeled room, a specified set of selections, and drawings at a scale somebody can build to. That last one is the part worth checking before you hire anybody for this, including us — a design package that stops at a picture and a list of links leaves the hardest part of the job to you.
Can a remote designer help if I am renovating, not just decorating? Scope Scope
Yes, and this is where the two are different. Decorating a finished room is easy to do remotely. A renovation needs somebody who can say what a change will cost and what it will take structurally, and then draw it — so ours is done by a design team inside a company with a drafting team and crews. We coordinate the engineering with licensed engineers; we do not stamp structural work ourselves.
Do you ever come to the house? How it works How it works
No, and we would rather say that plainly than let you find out later. On remote work we never set foot in the house. Everything we draw or specify comes from what you send us. That is a real limit. It is also what lets us work with people who live too far away for us to drive to.
How am I supposed to measure my own room? Your side of it Your side of it
However suits you. What matters is measuring everything, not which tool you use. A measurement is useful when it runs wall to wall rather than furniture to wall, and photographs are useful when they are taken from the corners rather than from the doorway — a photo from the doorway hides the depth we need to see. Get that much and anything else we need, we will ask for.
Is there a flat price per room, the way the online design services charge? Price Price
No. We price by project, not by room. A per-room package only works while nothing moves, and a kitchen, a bath or an addition is a room where something moves. Ours is priced per project, against what is actually changing. If you want one fixed number to start with, our Design in a Day consultation is a flat fee and it is the least expensive way to start.
Who do I hand the package to when it is finished? Afterward Afterward
Whoever is building it — your own contractor, a crew you have not hired yet, or you. The package is made so that a supplier can quote the selections off the sheet and a crew can work off the layout without calling us to interpret it. We are not holding anything back to make you come back.
Get started
Send us the room as it is. We’ll tell you what it takes.
Photographs, whatever dimensions you have, and what you want out of the space. That is enough for us to tell you what the work involves and what it would take, before you have committed to anything.