
Custom homes · Fort Worth
Steps to building a custom home in order, in Fort Worth
Nine steps, from walking the lot to the City’s building final, and what your lot allows is settled before anything is drawn.
The order
The steps to building your own house, in order
Plan it, permit it, build it. The first five steps happen before anything is built, and the City inspects the house at each stage after that.
Plan it
Steps 01–03
-
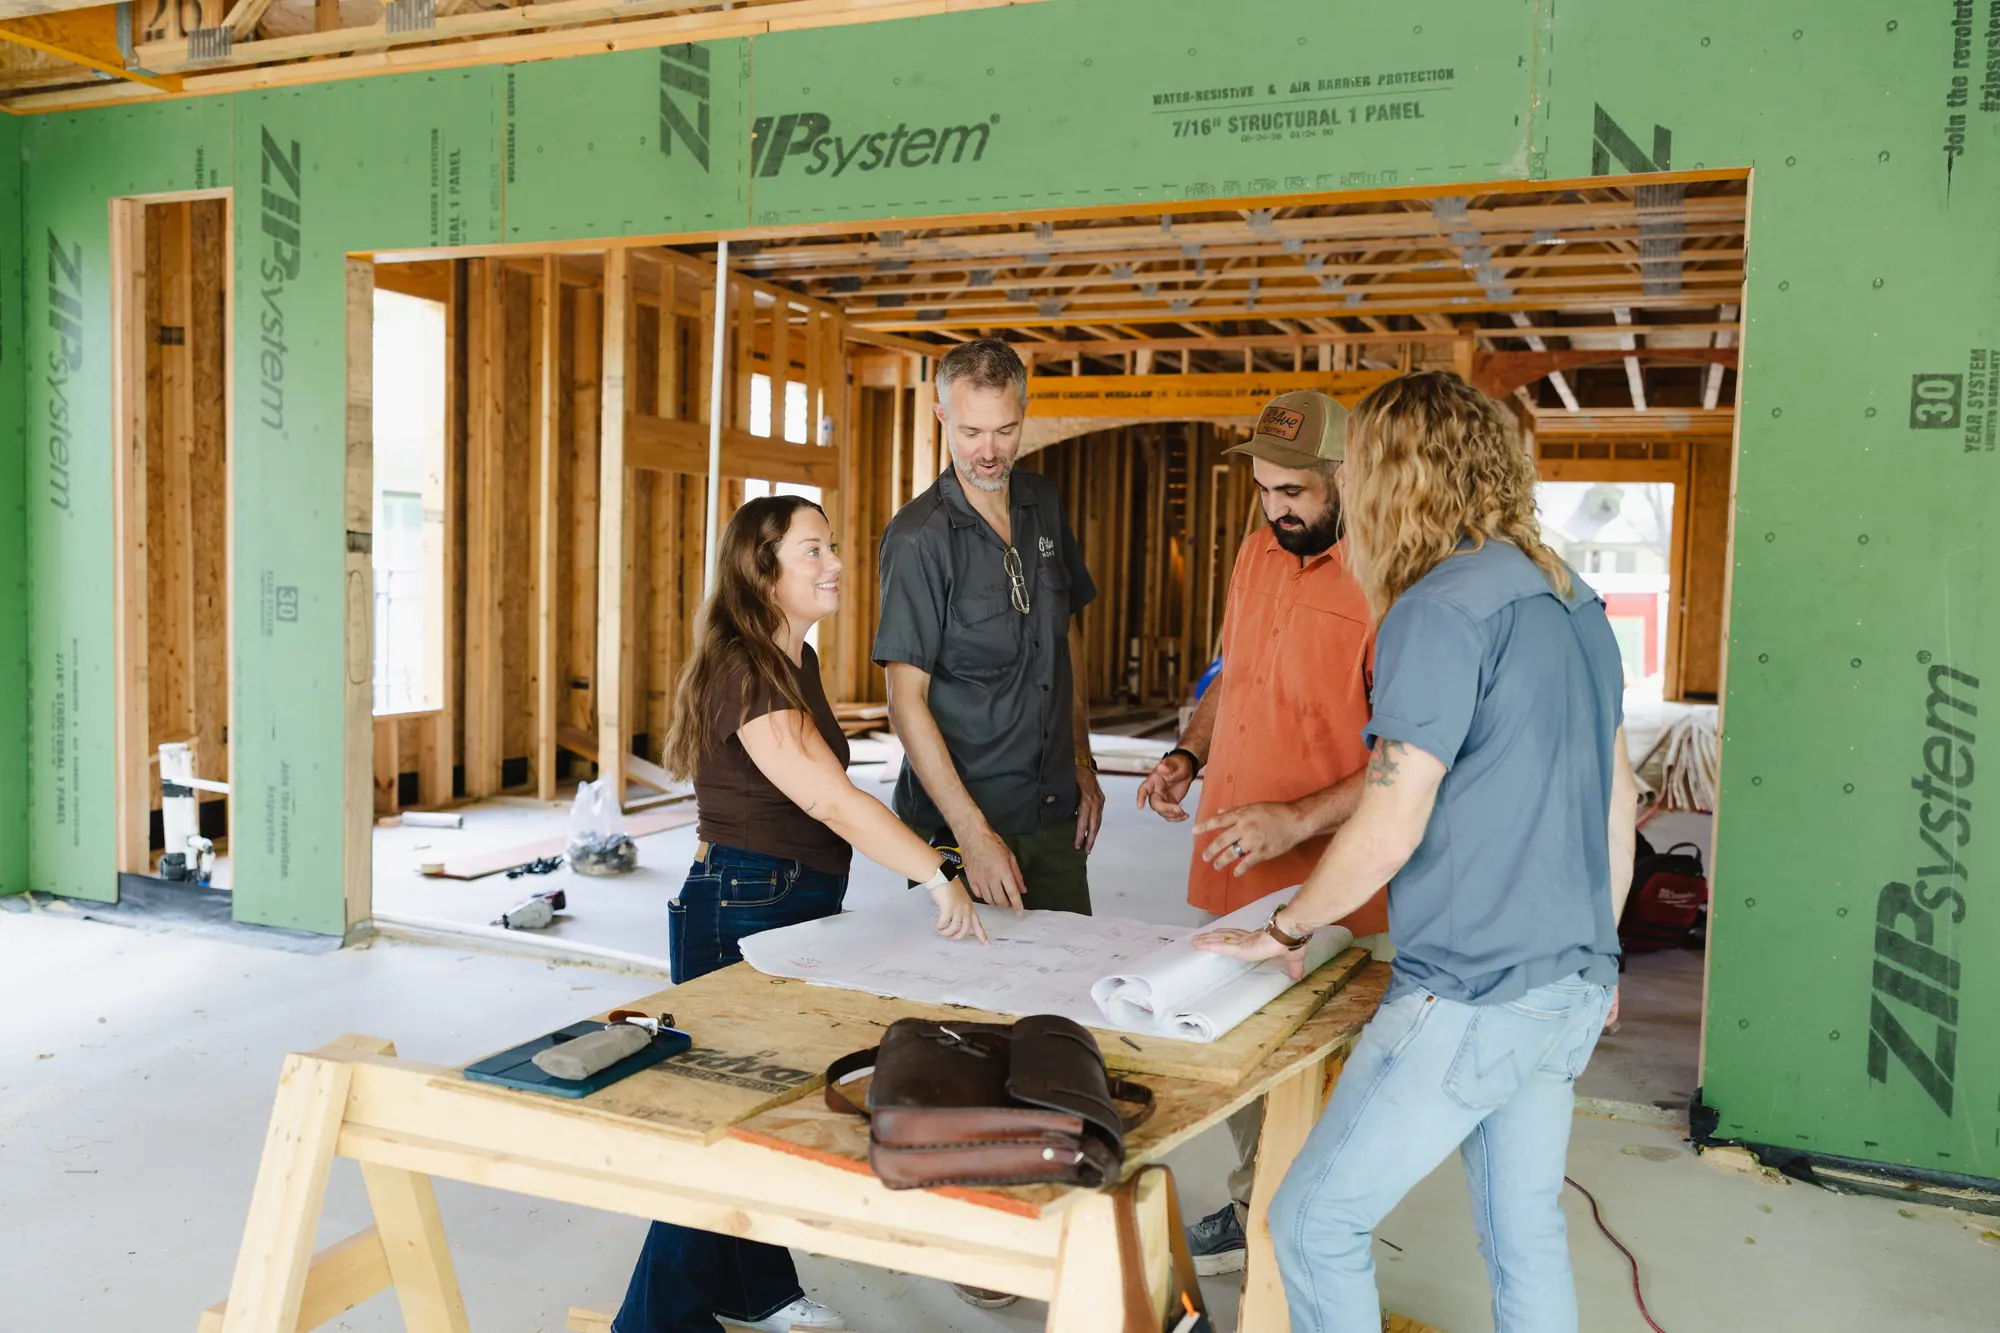
Step 01: Walk the lot with us
We walk the lot with you, talk through how you actually live, and put numbers around what the site and the city will allow before anybody falls in love with a plan.
The cheapest time to walk away. We find out whether the lot fits the house you want and whether the trees can stay.
City of Fort Worth
Fort Worth’s tree ordinance doesn’t apply to a single lot under an acre with one house or a duplex on it, unless your lots in that block add up to an acre.
-
Step 02: Find out what the lot allows
Zoning sets how far the house sits from each lot line, and the plat on record sets the lot itself.
City of Fort Worth
In the A-5 and A-7.5 districts, a house has to sit at least 5 feet from the side and rear lot lines and 20 feet from the front, or 15 on a limited local street.
A house on the lot already? Spend an hour on it with us before anybody draws anything.
-
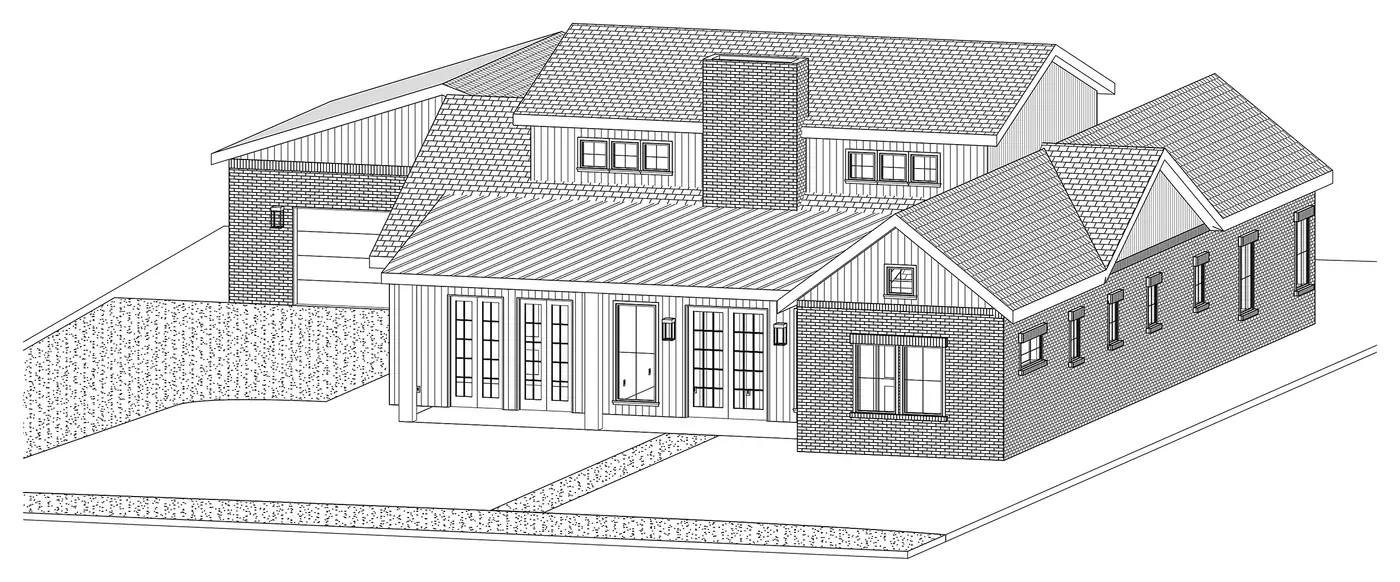
Step 03: Draw the house, then price it
Our drafting team draws the house, and we price it, permit it and build it.
You make the biggest decisions on paper, while changes are still free.
An outside engineer does the structural engineering.
When the design is done, you get a detailed budget, built from the drawings.
Permit it
Steps 04–05
-
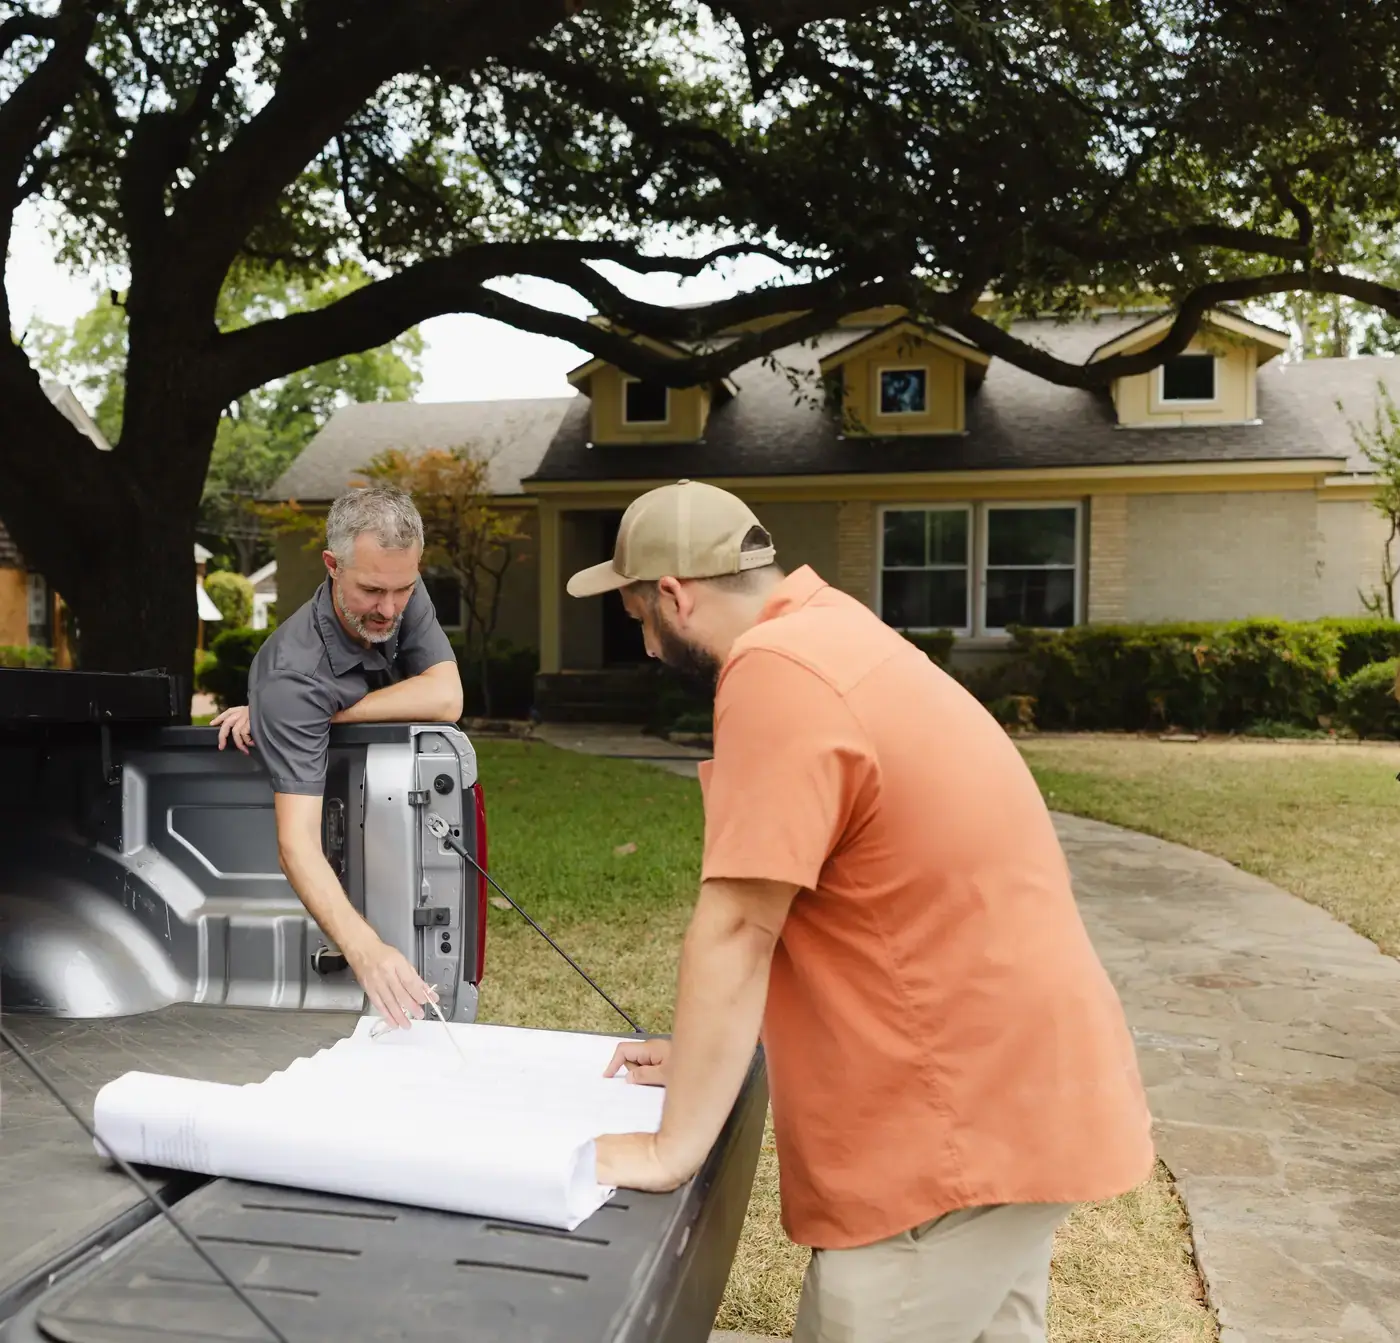
Step 04: Gather what the City asks for
The permit for a new house or an addition starts with your plat.
The City also asks for a site plan and an engineered foundation plan. In the City’s words:
“All new residential permits must have an engineered foundation plan.”
Adding conditioned space or lighting adds energy code compliance documents.
-
Step 05: Apply, pay the City’s fees, then the permit is issued
City of Fort Worth
The City’s standard is 7 business days to first review comments on a complete application. If the comments ask for changes, the plans are revised and reviewed again.
Fort Worth charges each new house one-time impact fees for water and wastewater, and can add a transportation impact fee in 19 of its 28 service areas.
If there’s a house on the lot
It comes down under its own razing permit, separate from the new house’s building permit.
A teardown carries demolition, disposal and often a utility disconnect the empty lot never sees.
Build it
Steps 06–09
Inspection card
City of Fort Worth · residential new building permit
-
Step 06: Stake out, then the foundation
City inspection
Once the permit is issued, the City’s stakeout inspection (105) checks that the house sits in the right place on your lot. Underground plumbing and electrical are inspected next, then the foundation (115), all before concrete is poured.
-
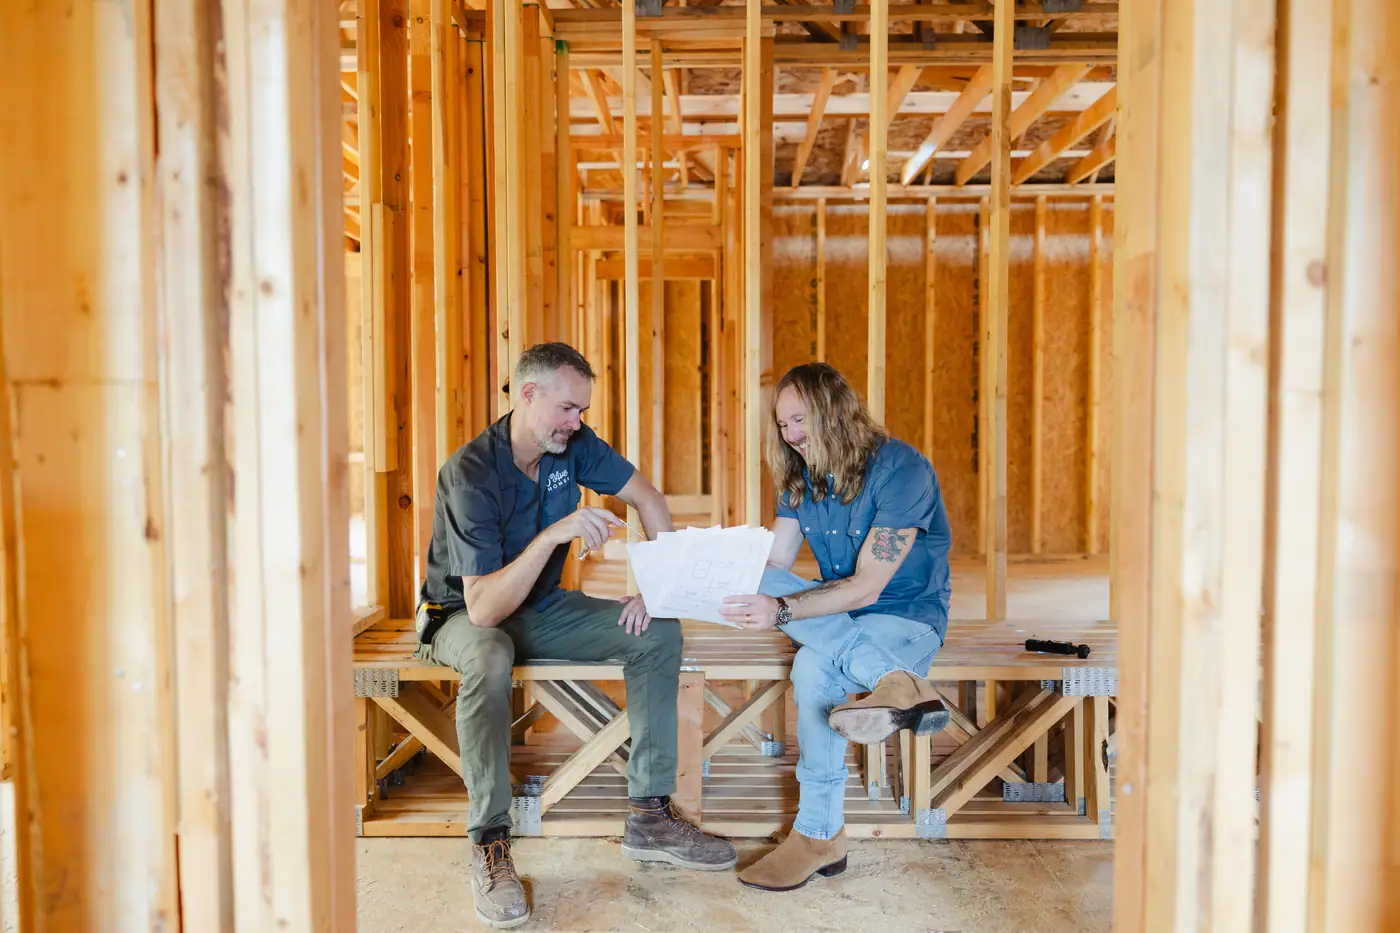
Step 07: Framing and rough-ins, inspected before the walls close
You walk through the frame, and it’s the last easy chance to move a wall.
City inspection
The City inspects the sheathing, then the rough-ins, then the framing (110) once the rough-ins are approved.
-
Step 08: Insulation, then the finishes
City inspection
Insulation is checked against your energy code compliance report before the walls close.
We lock your selections long before this stage, so the finishes go in without holding up the schedule.
-
Step 09: Final inspections, then the keys
City inspection
The trade finals come first: electrical (200), mechanical (300) and plumbing (400) finals, then the building final (100), once every related permit is final.
We walk the house together. You list anything that needs fixing, and we fix it. Then you get the keys.

Why the order matters
What goes wrong when building steps happen out of order
A step taken out of order costs you time or money later. It happens in three places.
Buying the lot before anyone checks it
A lot is easy to fall for. Before you buy a lot, our construction team can tell you what’s actually buildable on it.
Drawing a house for no particular street
The size, roofline and front of a new house have to fit the street, and finishes cannot fix that later.
Designing with no price attached
Hire the designer and the builder separately, and it goes like this: You hire an architect who designs the house but doesn’t price it. You hire a builder who prices the drawings and comes back high. The drawings change to fit a budget the architect never saw.
City of Fort Worth
What the City of Fort Worth charges and checks on a new house
Eight things, each with its own rule. Here’s each one, and the guide that explains it.
| The thing | The City’s rule | The guide |
|---|---|---|
| Step 01 The trees | Over an acre, a permit comes before any tree 6 inches or larger comes out. | The tree ordinance |
| Step 04 Your lot’s plat | Item 1 on the City’s checklist is a copy of your lot’s legally registered and recorded plat, from the Tarrant County courthouse. | Replat requirements |
| Step 05 The old house | The City calls it a residential razing permit, and you need one for each building you remove. | Demolition permits |
| Step 05 The house itself | Fort Worth prices a new house or an addition by its new square feet. | Building permit fees |
| Step 05 Water and sewer | The water and wastewater impact fees are collected before the permit is issued. No fees, no permit. | Impact fees |
| Step 06–09 Wiring, plumbing, heating and air | “Aside from your building permit, you still must obtain all trade permits that are needed separately and schedule inspections as required for each permit type.” | The permit process |
| Step 06–09 The driveway and sidewalk at the street | A new or repaired driveway approach or sidewalk sits in the City’s parkway, and it takes a parkway permit pulled by a bonded contractor. | Driveway permits |
| Step 09 The end of the job | The City of Fort Worth says a single-family house used only as a home isn’t required to get a certificate of occupancy. | Certificate of occupancy |
The City’s pages, read November 5 to 8, 2026.

Time and cost
How long building a custom home takes, and what it costs
Plan on 11 to 18 months for a custom home with us.
Custom homes with us run $550,000 to $2,000,000, construction plus our fee, before permits and contingency: roughly 2,100 square feet at the low end, past 4,000 at the top. Permits on our builds run $3,000 to $5,000, and we plan a contingency of 10 to 15 percent of the budget.
Who runs the steps
One company runs every step of your build
Our drafting team draws your house. Our design team specs it. Our crew builds it.
Design, drafting and construction under one roof make us Fort Worth’s only one-stop shop.
We bill Cost Plus, so you see the real cost of materials and labor plus a transparent markup.
These nine steps sit under the three we name on every project: Meet Up, Team Up, Glasses Up.
What is the first step in building a new house?
Walking the lot with a builder before you buy it or draw anything, so you know what zoning, setbacks and the trees allow.
What does the City of Fort Worth need before it issues a permit for a new house?
An application and a complete set of plans, with a copy of your lot’s recorded plat, a site plan and an engineered foundation plan. Adding conditioned space or lighting adds energy code compliance documents. The water and wastewater impact fees are paid before the permit is issued.
Can work on a new house start before the permit is issued?
No. The City won’t schedule an inspection until the permit is in issued status, and the first one is the stakeout.
What gets inspected when a new house is built in Fort Worth?
The stakeout checks where it sits. Then come the underground plumbing and electrical and the foundation, before concrete is poured; the sheathing, the rough-ins and the framing; the insulation, before the walls close; and the electrical, mechanical and plumbing finals, with the building final last.
How long does each step of building a house take?
We don’t publish a length for each step, because it depends on the house and the lot. Plan on 11 to 18 months for a custom home with us. How long a remodel or a new house takes
When does the old house come down on a teardown?
Before the new house starts, under its own razing permit: the City asks for one for each building you remove, and the new house takes its own building permit.
Other projects: kitchen remodel steps, bathroom remodel steps and home addition steps.
Best Home Builder & Remodeler
Fort Worth MagazineFort Worth Chamber Small Business of the Year4.7 stars from 91 Google reviews as of September 2026
Your custom home
Start with your lot
Building a new home shouldn’t feel overwhelming.
We walk your lot with you, and you leave knowing what it allows and what comes next.