
Home additions in Ryan Place
Only Elizabeth Boulevard has historic review here. The rest of Ryan Place takes the standard city permit path.
Our work · Berkeley Place Interior Design & Styling
Design and construction
What a home addition in Ryan Place involves
Whether an addition blends into the house or stands out is settled on the drawing board, not at the paint store. Rooflines, window proportion, brick coursing, the way the new eave meets the old one. Get those right and the new part is hard to tell from the old.
An addition can be a lot of things: a primary suite the house never had, a second story on a lot too small to build out, a sunroom, a bigger kitchen, a real home office, or an in-law suite. Our team draws it, walks the permit through the city, and builds it.
In Ryan Place
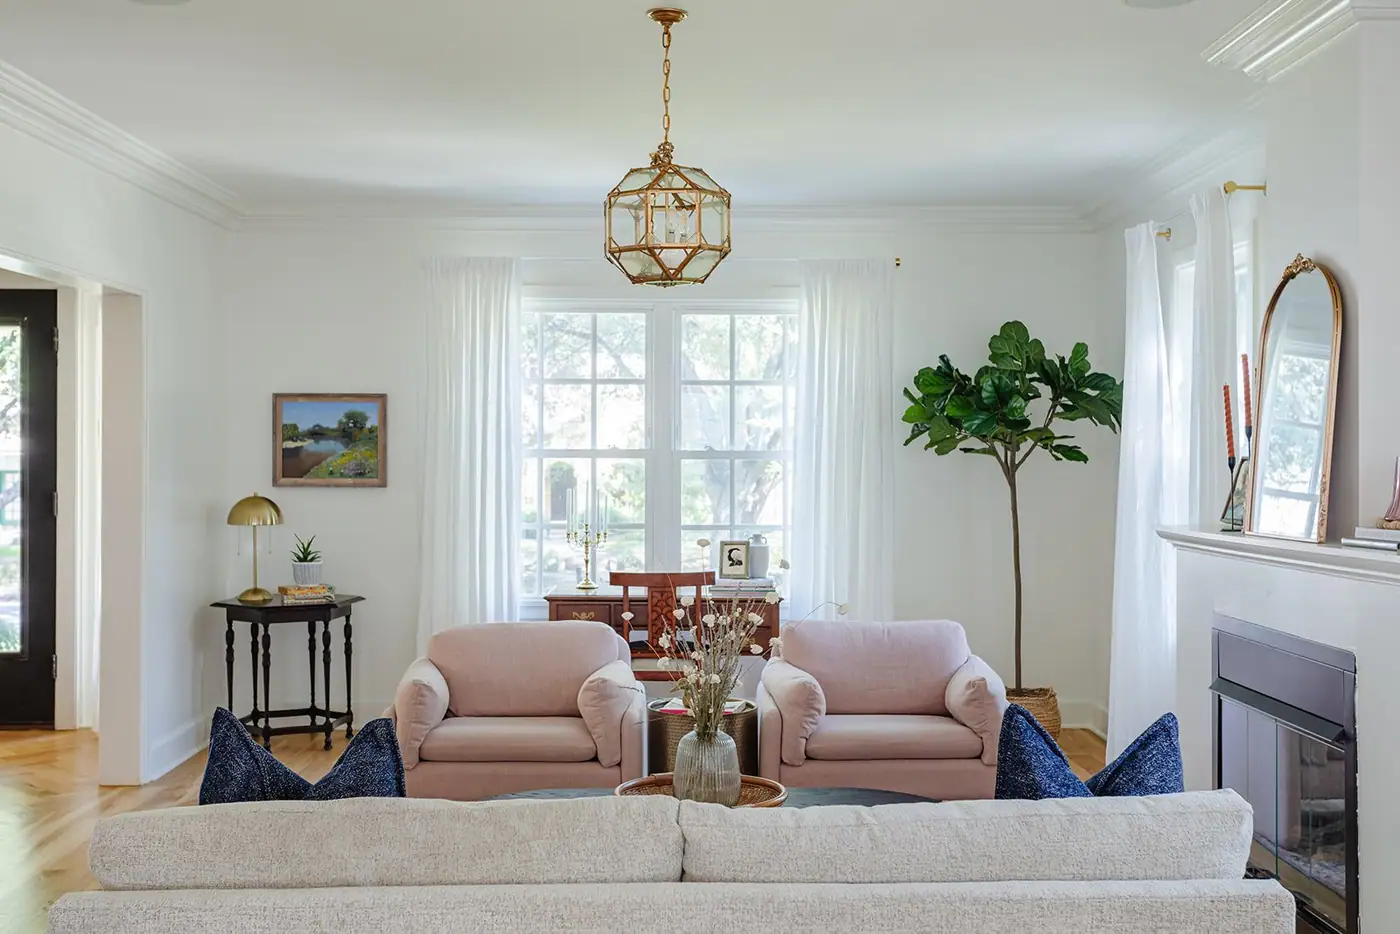
In Ryan Place, a good addition looks like it was always part of the house. New work either matches what is already there or stands out for decades, and matching it is a drawing problem before it is a carpentry problem — ceiling heights, the way a new roof meets an old one, and how much of the existing trim and window pattern the new part has to match. We work those out in the drawings, and the millwork follows. Done right, you can’t see where the old house ends and the addition begins.
Design and drafting, in house
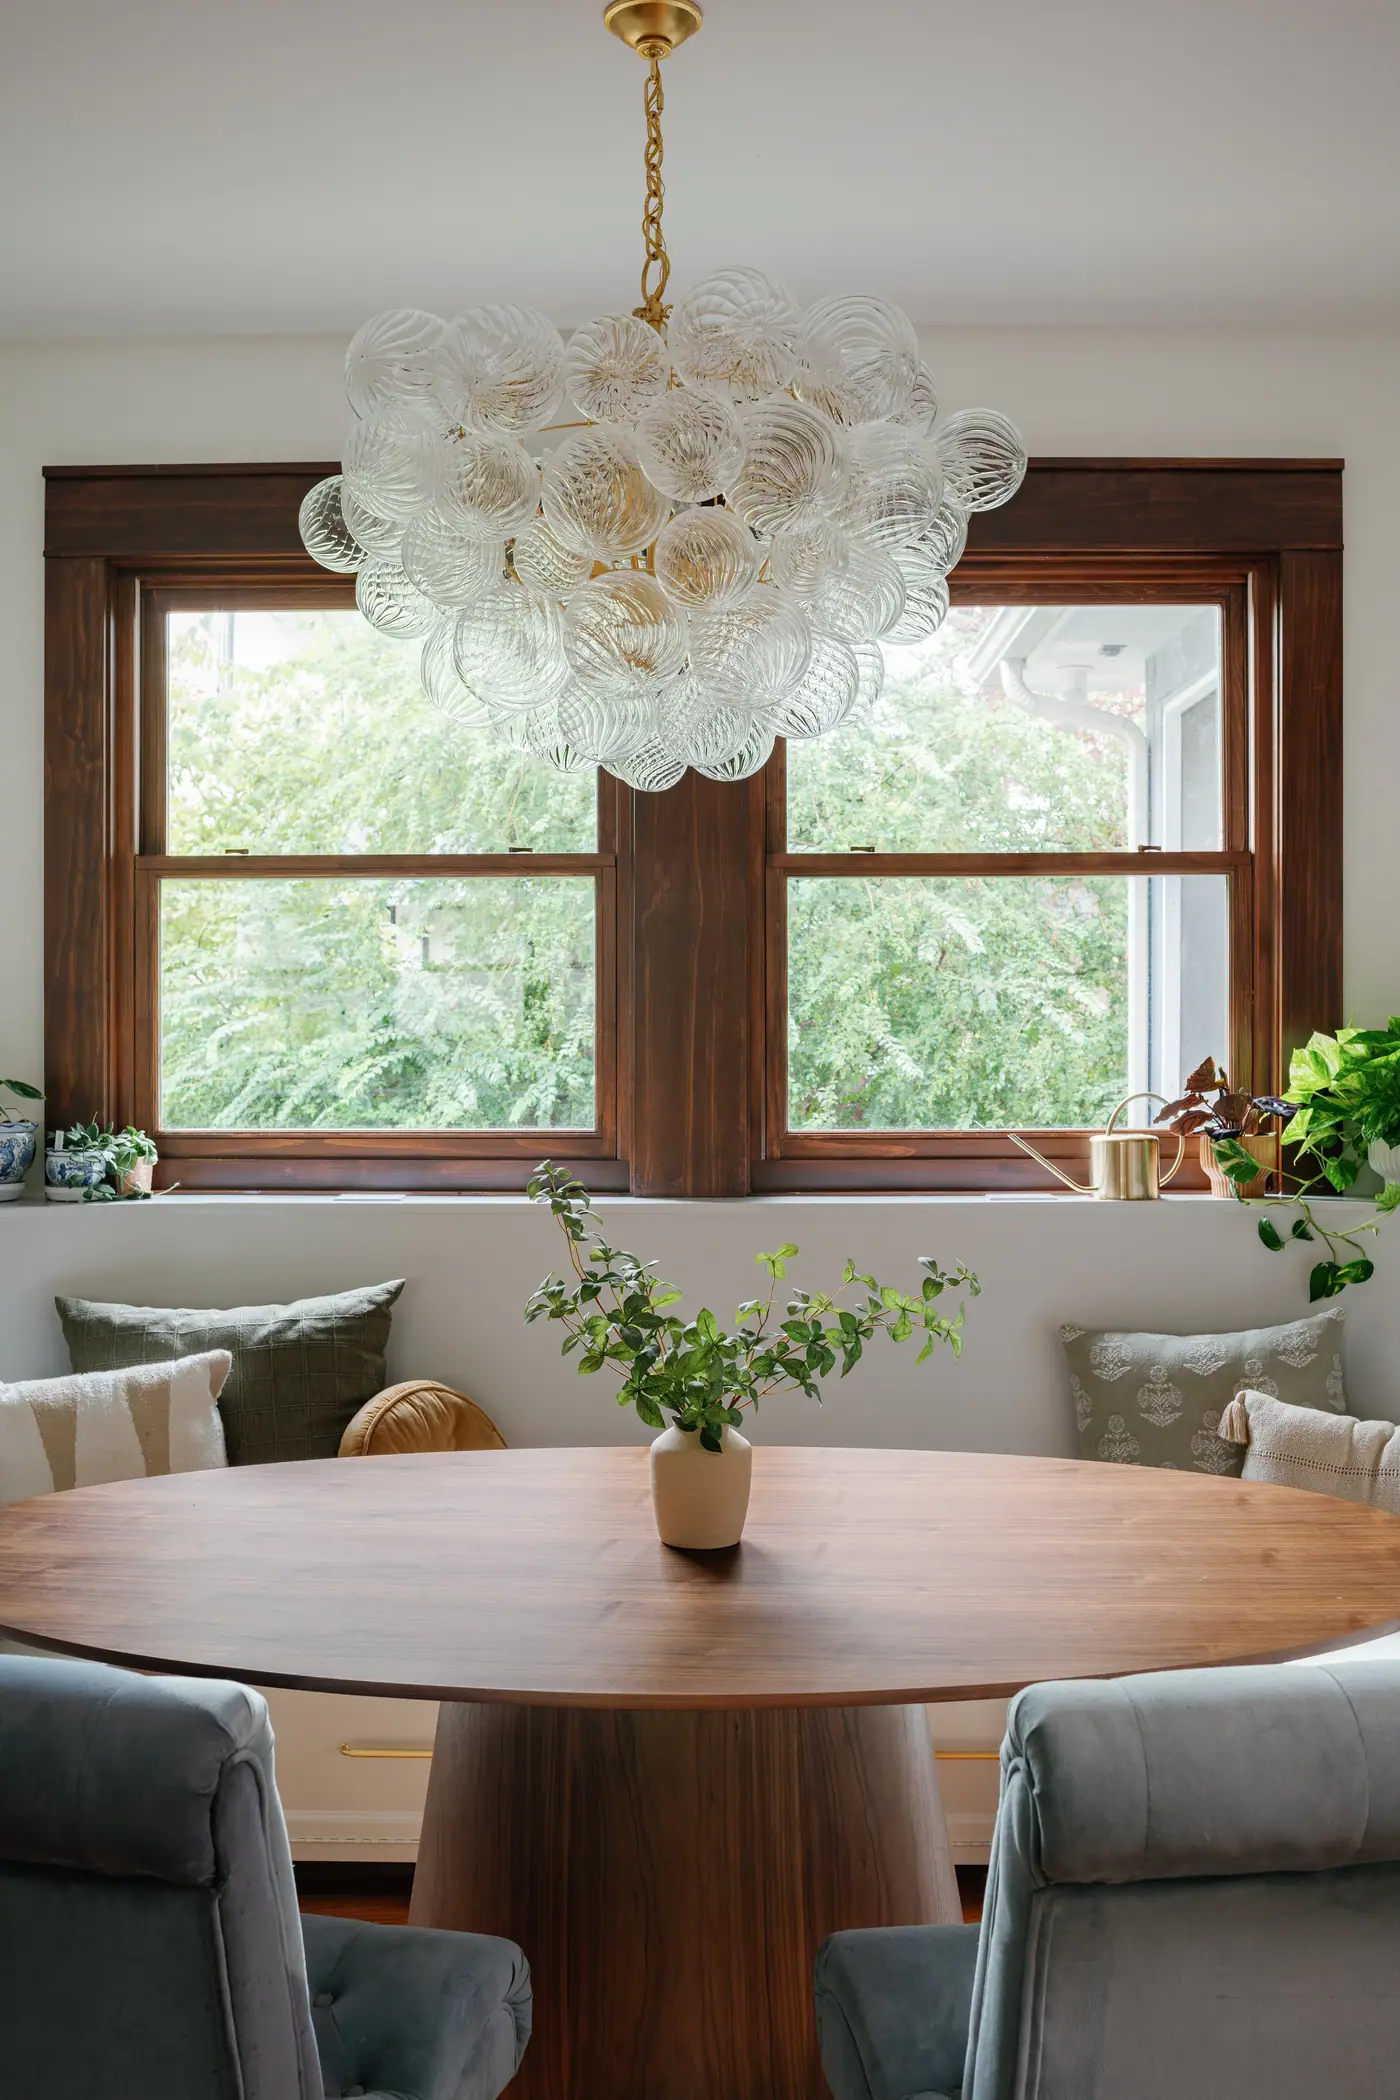
Your plans and selections come from our own design team
Our design and drafting team draws the floor plans and 3D views, and chooses the finishes with you. All of it is grounded in what things really cost to build.
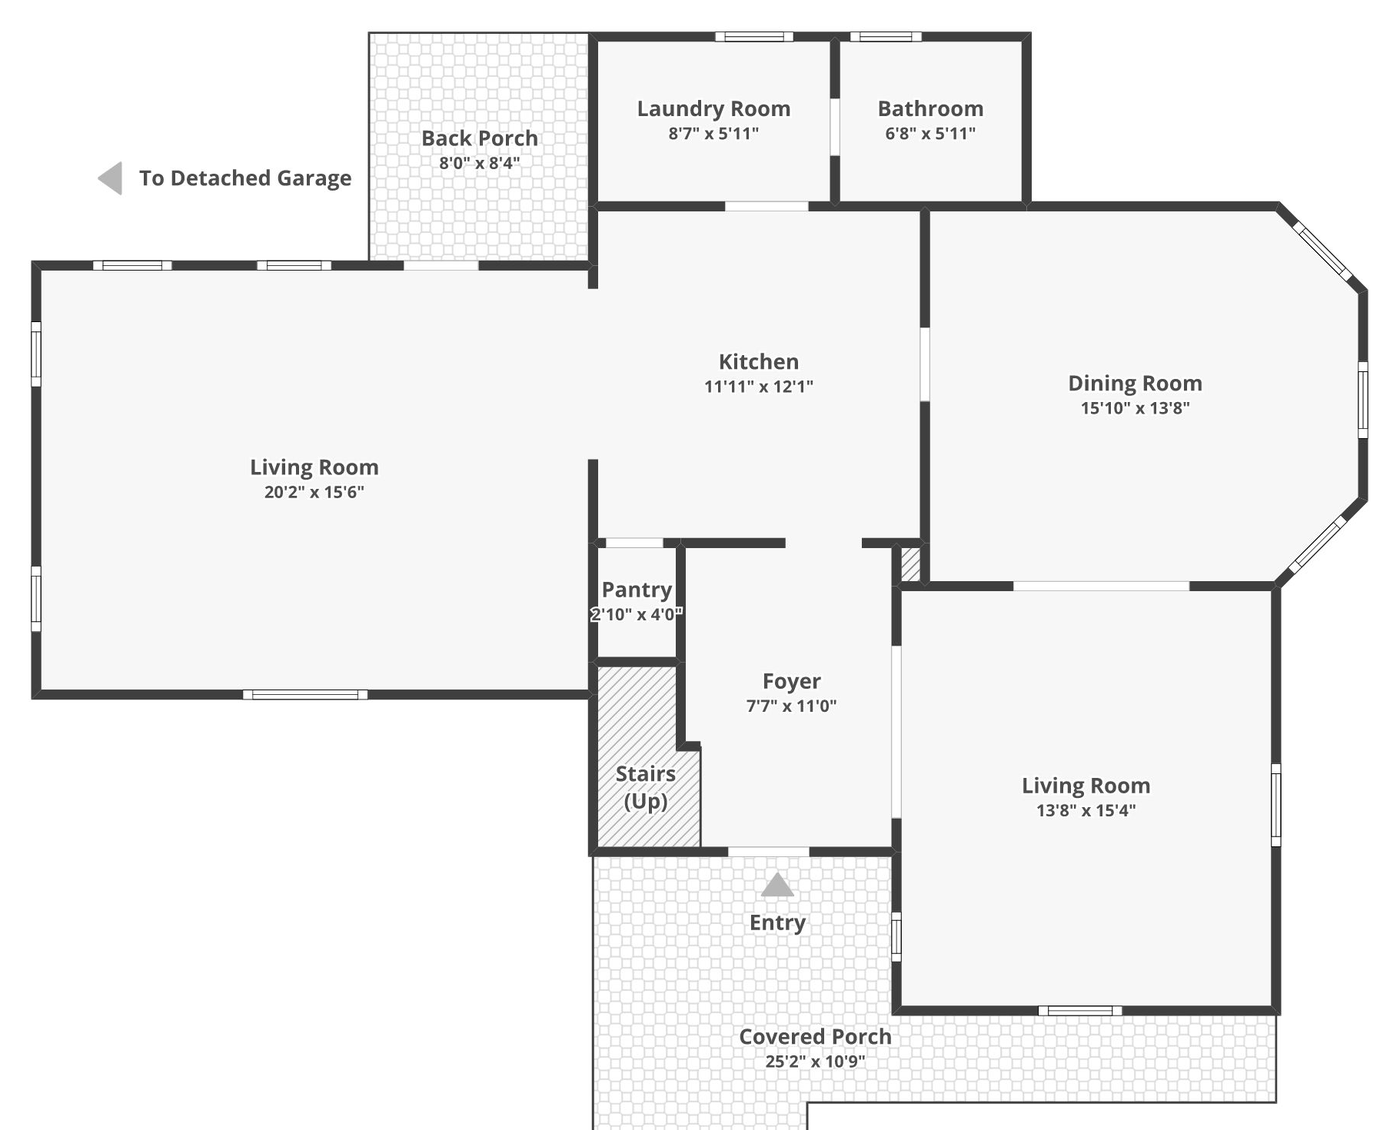
Level one
Living, kitchen, dining and foyer, with a covered porch running the width of the front.
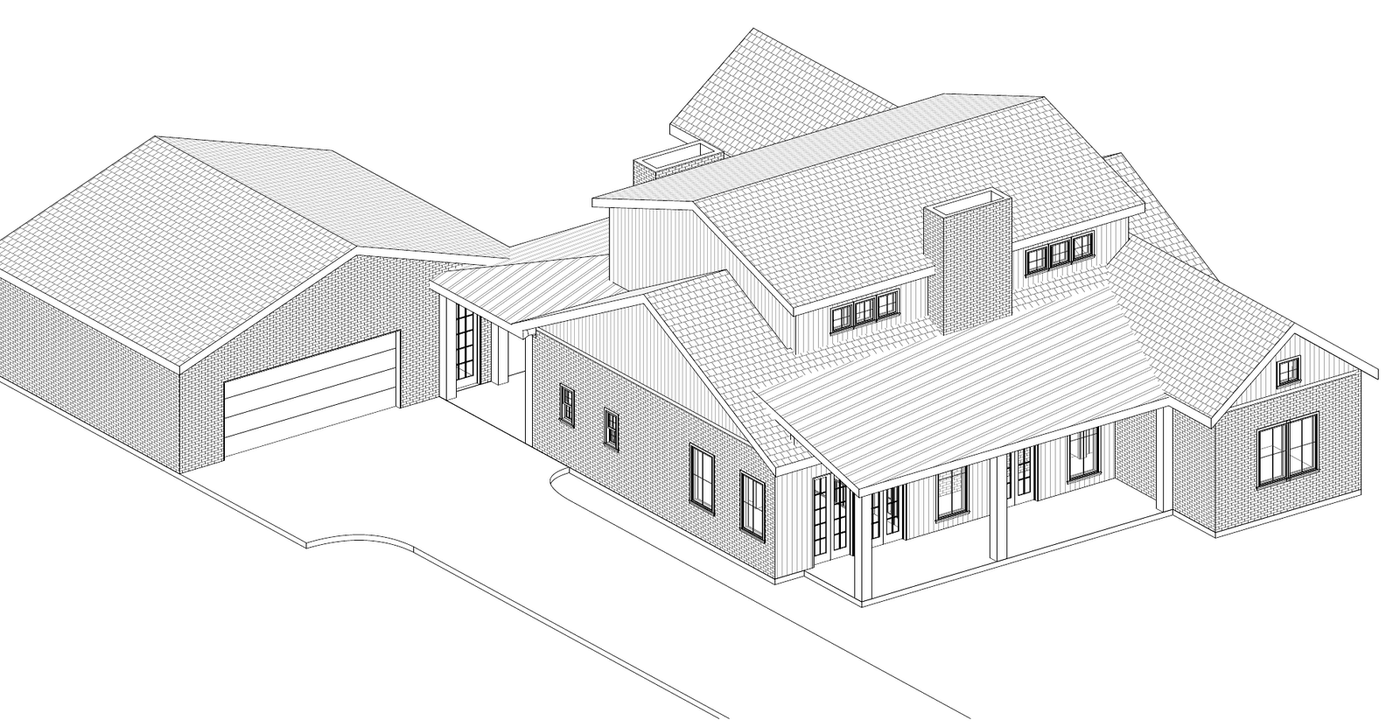
The house in 3D
Massing, rooflines and the front elevation, drawn before a single material is ordered.
The selections
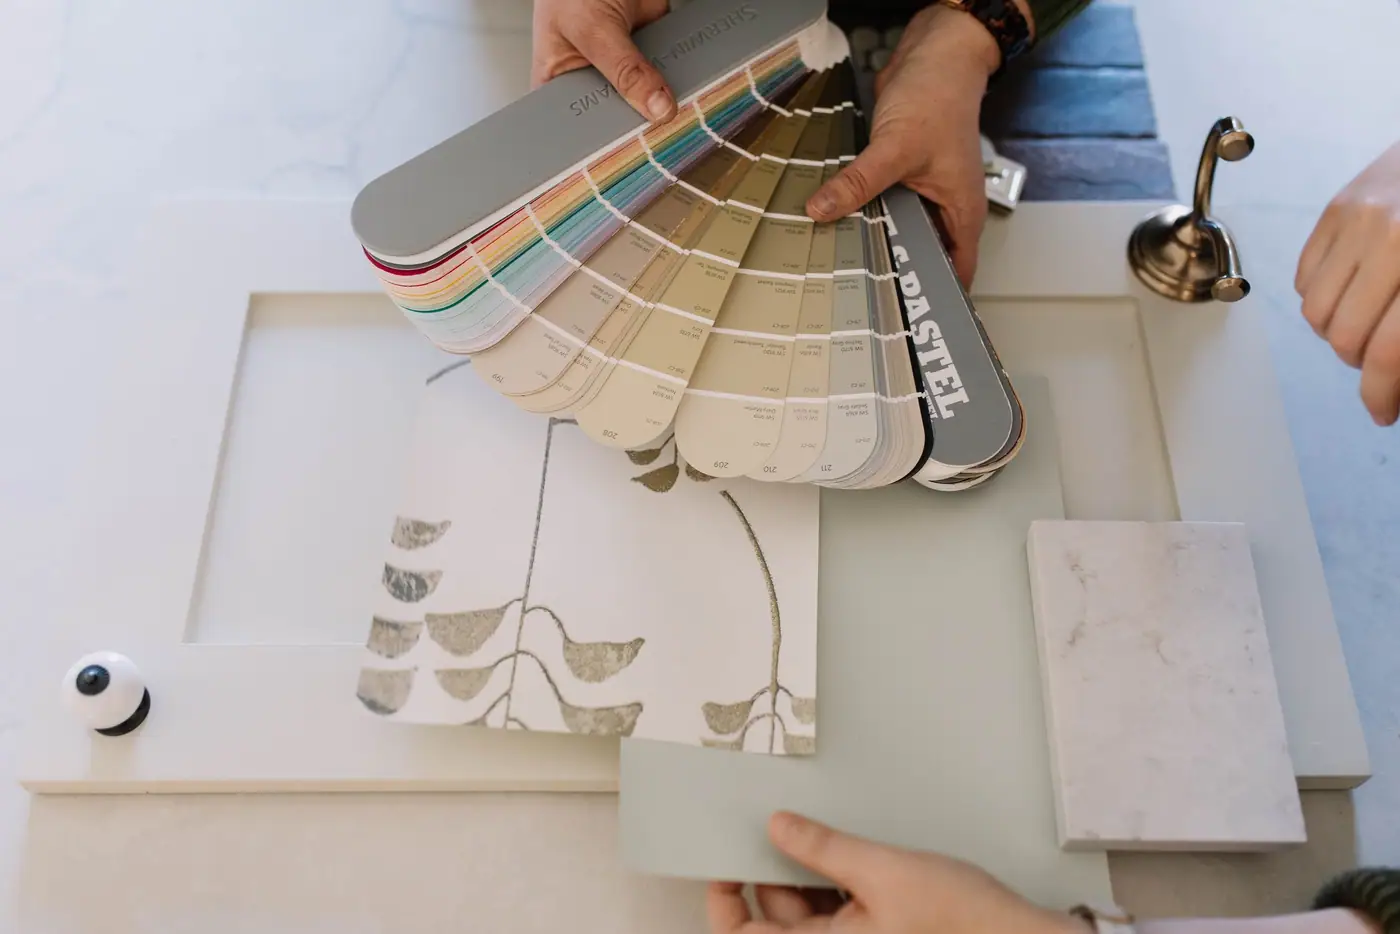
Held next to the floor and the trim you already have, not picked from a screen.
Building in Ryan Place
What the houses here are like
1939
Newer than the streets suggest: the median house here dates to 1939, and there are nearly as many houses from the 1940s as from the 1920s. One-story cottages and larger stately homes, prairie through Mediterranean, on wide tree-lined streets.
Under all of it is deep clay with no rock to bear on, so the ground moves with the seasons. That puts foundation and drainage among the first decisions on a job here rather than the last, and it is why the same set of drawings can price differently on two lots a block apart.
- Median lot
- 7,500 sq ft
- Median house
- 1,691 sq ft
- Lots under 50 ft wide
- 21%
55.1 ft wide by 140.5 deep — deep lots, and the widths vary a lot
the top tenth run past 3,164
lot widths vary a lot here, so we check yours first
Measured from Tarrant Appraisal District parcel geometry, measured 2026-08-26
Rules for building in Ryan Place
Roughly 85% of Ryan Place carries no historic overlay at all.
Only Elizabeth Boulevard is a designated historic district, and its houses are reviewed. The rest of the neighborhood is not, and takes the standard city permit path. Getting this backwards tells four-fifths of the neighborhood they need a review they do not need.
A-5 One-Family~47%
- Min lot
- 5,000 sq ft
- Min width
- 50 ft
- Max coverage
- 50%
- Front yard
- 20 ft, 15 ft limited local
A-7.5 One-Family~20%
- Min lot
- 7,500 sq ft
- Min width
- 55 ft
- Max coverage
- 45%
- Front yard
- 20 ft, 15 ft limited local
A-10 One-Family~17%
- Min lot
- 10,000 sq ft
- Min width
- 60 ft
- Max coverage
- 40%
- Front yard
- 25 ft
Where a row shows two front-yard figures, the minimum depends on how the city classifies your street. The lower one applies only on a limited local street. The street sign does not tell you the classification, so we look it up with the city before we draw.
Three different minimum lot sizes inside one neighborhood
Ryan Place has three one-family zoning districts. Which one your lot is in sets your minimum width, your maximum coverage and whether your front yard starts at 15, 20 or 25 feet. Two houses four doors apart can face different rules, so we look up your parcel before anything is drawn.
Measured from City of Fort Worth GIS zoning and Tarrant Appraisal District parcels, sampled 2026-08-26; City of Fort Worth Zoning Ordinance §4.704(c)(1) and §4.705(c)(1) and §6.101(d), read 2026-09-25 (edition 2026 S-20)
Cost in Ryan Place
$60,000–$420,000
a bump-out at the low end, a full second story at the top.
Ranges for a home addition in Ryan Place, not a quote. Before there are drawings, a range is the only honest number anyone can give you — the spread between a high and a low bid on the same job is routinely 20% or more. We bill cost-plus, so when there is a plan you see the actual materials, labor and subcontractor costs, plus our overhead and profit, rather than a single figure with the unknowns padded into it.
What changes the price
- Which kind of addition. A bump-out borrows the roof and structure you already have; a second story needs engineering, a staircase, a new roofline and every system re-integrated.
- Whether a bathroom is in it. Plumbing into new square footage is $15,000–$35,000 on its own, and how far it sits from existing lines decides where in that band you land.
- What the existing house can carry. Whether the foundation extends, whether a bearing wall is in the way, and whether the framing can take a floor above it are answers that come from opening things up, not from the curb.
- Matching the character. In the neighborhoods with a historic overlay — Ryan Place and Mistletoe Heights among them — custom millwork and matched exterior materials add 10–15%.
- Per square foot
- $175–$400
- How long it takes
- 3–9 months
- Fort Worth permit fees
- $1,200–$3,500
- Set aside a contingency
- 15–20% of budgetfor what the existing house turns out to be hiding

Built by 6th Ave Homes
Home Addition in Ryan Place See the gallery →Our advice
What to plan for in Ryan Place
These are the things that come up on almost every home addition we do here.
-
Build out the back
About a fifth of these lots are under fifty feet wide and the depths barely vary. The open space is behind the house.
-
Only Elizabeth Boulevard has historic review
Forty-four houses on Elizabeth Boulevard carry the overlay. Roughly eighty-five percent of Ryan Place carries none, so which permit path an addition takes is settled by the parcel.
-
Check which of the three districts you’re in
Ryan Place holds three one-family districts with different minimum lot sizes, coverage caps and front yards, and legal-nonconforming lots are routine. Which one your parcel sits in sets what an addition can be.
Stay or go
Remodel it, or move up the street?
In Ryan Place there is often a bigger house for sale a few streets away. Before you move, put the remodel and the move side by side.
What the work would cost
Priced by the people who’d build it.
Design, drafting and construction, in house.
What it’d sell for as-is
Valued by our agents, who sell homes here.
6th Ave Homes is a licensed brokerage.
A remodeler can price the work. An agent can price the house. We do both.
We can put a real number on both. Our drafting and construction teams will tell you what it would take to make this house work for you, and what that costs. Our agents sell these streets and can tell you what it would sell for as it stands, and what the bigger houses here are actually selling for. We have run that comparison and told people to stay. We have run it and told people to list. Either way, run both numbers before you commit.
How it works
A home addition in Ryan Place, in three steps
The people who design it, price it and build it work alongside each other, so the plan you approve is the plan that gets built.

Meet Up
We walk the house, listen to how you live in it, and talk through the budget before anyone draws a line.

Team Up
Our designers and drafting team put a real plan on paper — layout, selections, and a number you can build around.

Glasses Up
We build it, keep you in the loop, and hand back a home that feels like you. Pour something good.
Our work in Ryan Place
Ryan Place Historic Addition
Home Addition
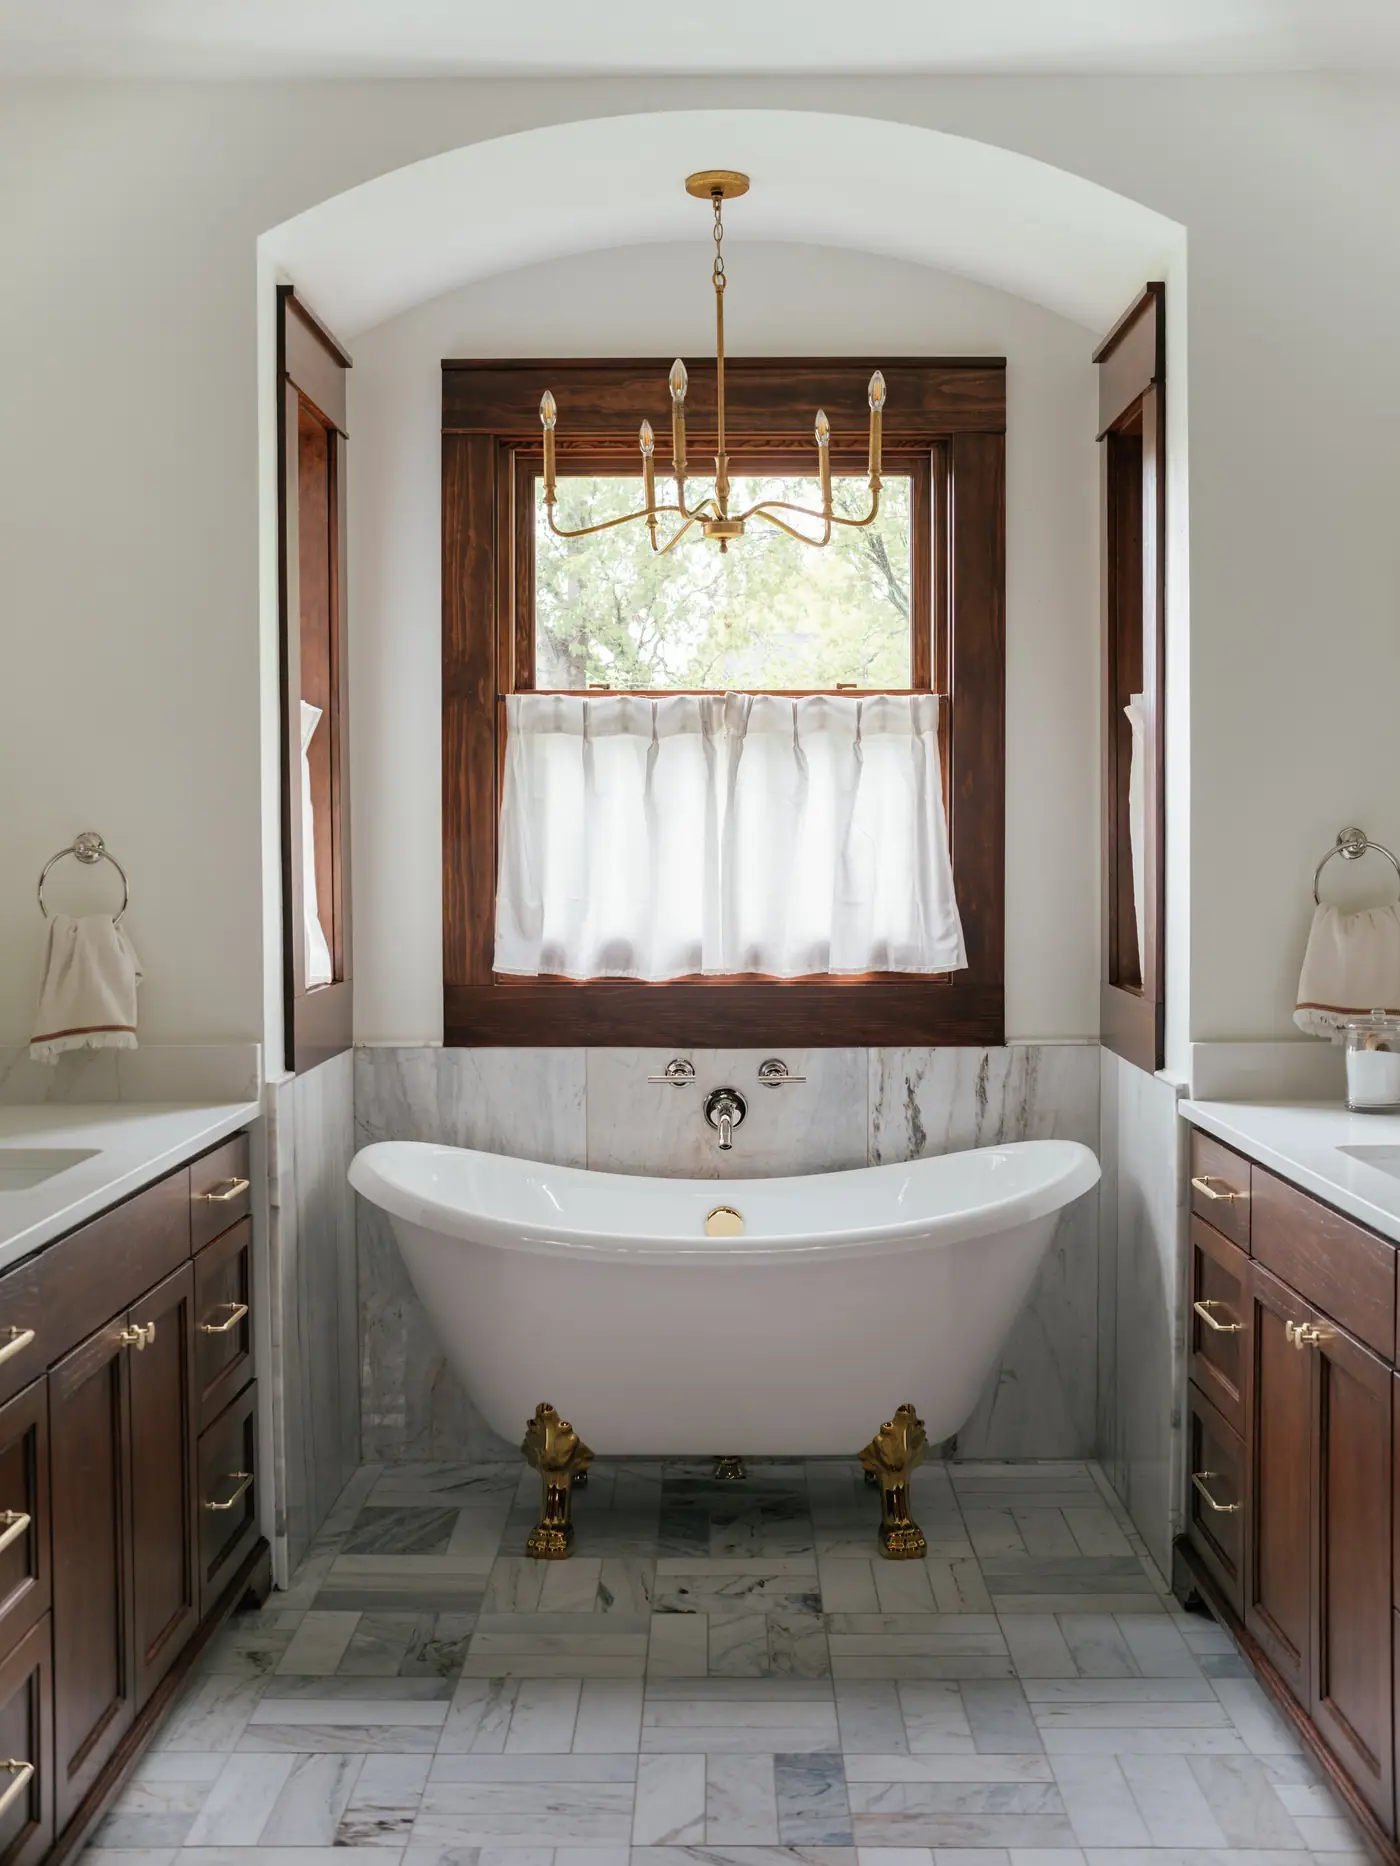
The hardest part of adding to a historic home is making the new part feel old. In Ryan Place, the 6th Ave Homes team expanded this house so the addition disappears into the original. See where old meets new in the photos.
See the whole projectRecent projects
More of our work in Ryan Place

The neighborhood
Laid out in 1911 by John C. Ryan, around Elizabeth Boulevard.
The gates went in the same year, in Carthage stone and marble, and the plan went well beyond them. Elizabeth Boulevard was drawn with sixty-foot house setbacks and thirty-foot public parkways, terraced lawns behind wide sidewalks, utilities buried in the alleys, and stone street signs set into the curb. The street was designed as carefully as the houses on it.
There is no retail inside Ryan Place at all. Every commercial parcel sits on a boundary street, so the interior is houses and trees and nothing cutting through it. Paschal High School is three tenths of a mile off the southwest corner, and many families choose this neighborhood to be near it.
Many people assume all of Ryan Place is a historic district. It is not. Only Elizabeth Boulevard is. Forty-four houses carry the overlay and the great majority of the neighborhood carries none at all, so most owners here never need a historic review for their project.
Nearby places
-
The Elizabeth Boulevard gates
The entrance to Elizabeth Boulevard. The boulevard behind them was laid out to be seen from this spot.
-
Elizabeth Boulevard
Fort Worth’s first local historic district — forty-four houses, a Kessler landscape, and the city’s Silk Stocking Row in the twenties.
-
R.L. Paschal High School
The school Ryan Place families walk to, and by its own account the oldest and largest high school in Fort Worth ISD.
-
The James-Fujita House
Completed in 1915 and bought four years later by Kanetaro Fujita, who ran a Japanese cotton exporting firm. A Recorded Texas Historic Landmark.
- Elizabeth Boulevard
- Ryan Place Drive
- Ryan Avenue
- Willing Avenue
- College Avenue
- Alston Avenue
- Lipscomb Street
- James Avenue
- Livingston Avenue
- South Adams Street
- Page Street
- West Cantey Street
What that means for your home addition
Adding on in Ryan Place depends entirely on which Ryan Place your house is in. Off the boulevard, most of the neighborhood carries no overlay and an addition is a normal design and zoning question on a lot about fifty-five feet wide. On Elizabeth Boulevard the rules are much stricter: second stories cannot be added to single-story houses there, front setbacks run long, and a new garage needs historic review. We find out which one you are on before we draw anything.
Project photos
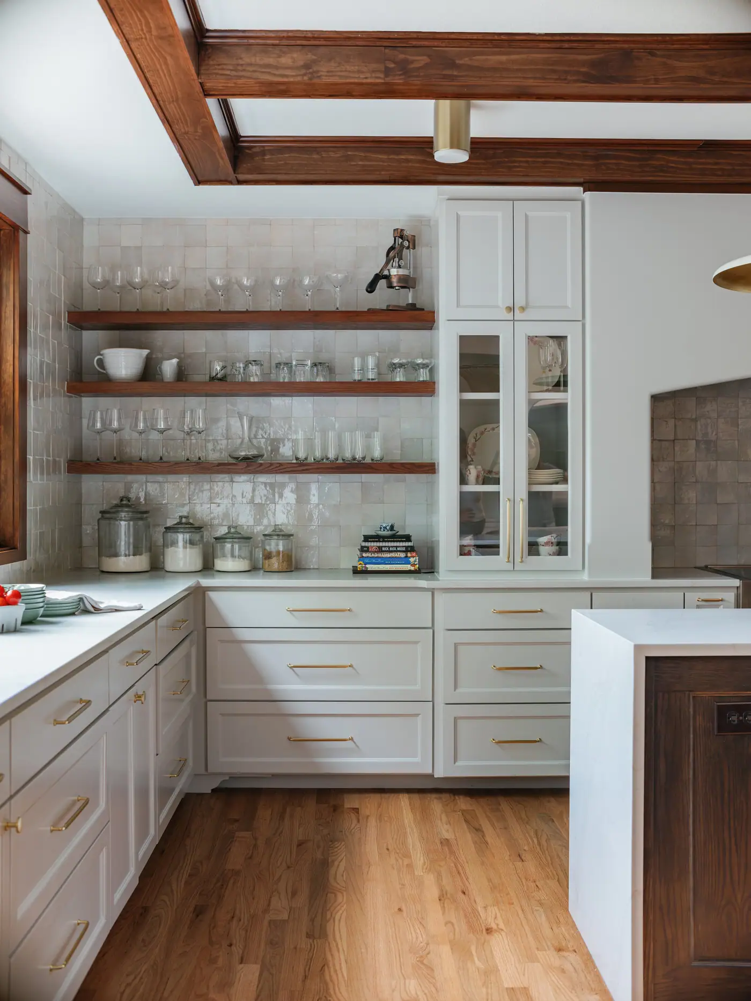
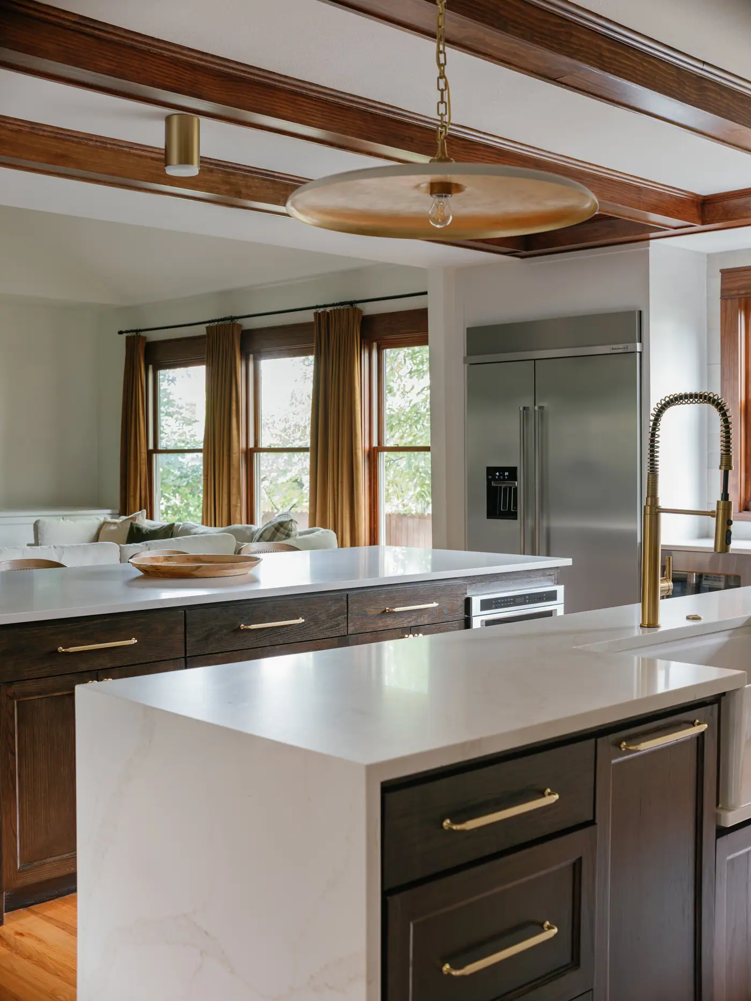
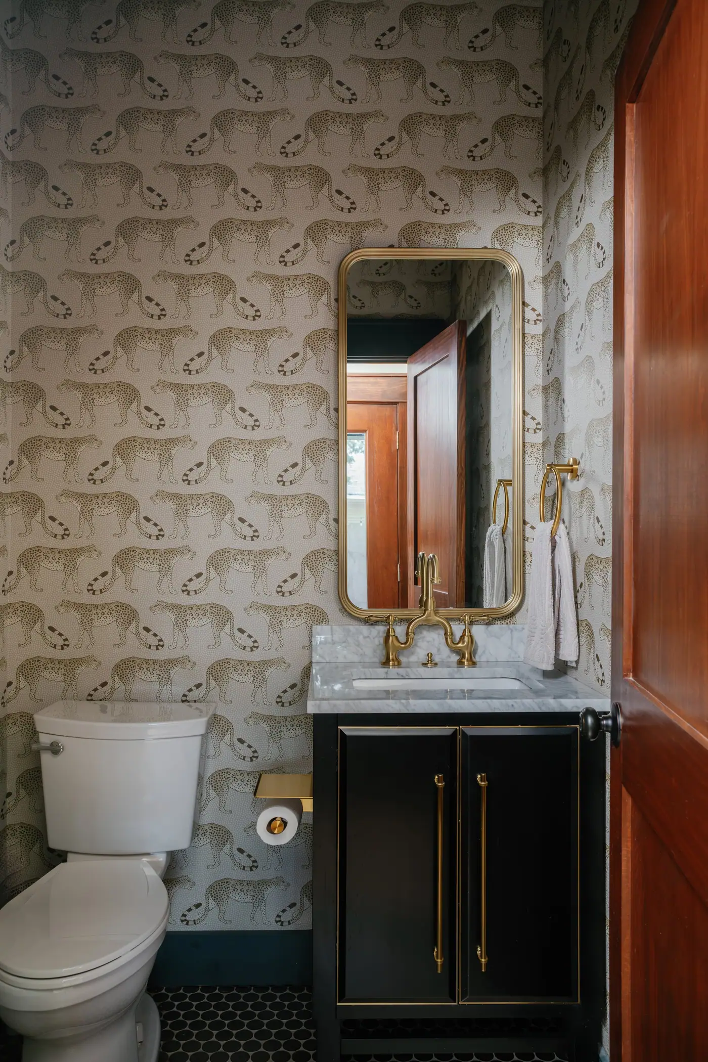
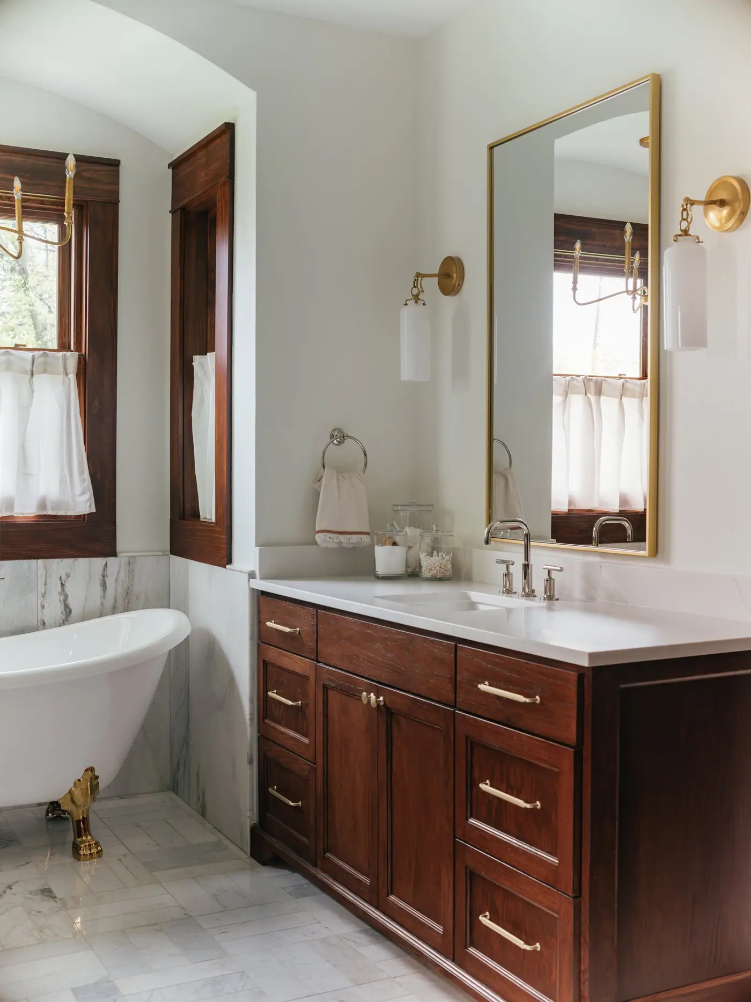
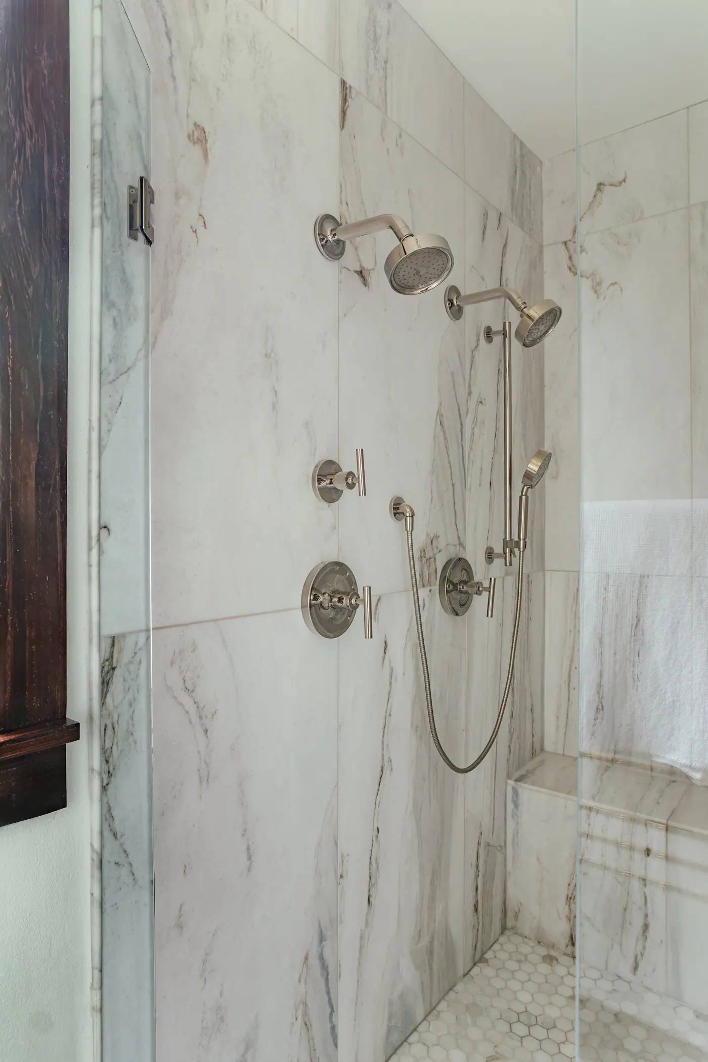
Photos of the finished rooms

Before you start
Questions about a home addition in Ryan Place
We go through these questions with you before any drawings start.
Nearby and related
- Kitchen Remodel in Ryan Place
- Master Bath Remodel in Ryan Place
- Whole-Home Remodel in Ryan Place
- Home Additions in Mistletoe Heights
- Home Additions in TCU / Westcliff
“Wonderful experience working with 6th Avenue Construction + Design! LB created a beautiful and timeless living space for us that reflects our personalities and taste. She has endless resources, creativity and energy from start to finish. I would choose to work with 6th Avenue again and again and again! In fact, I think it just might be time to buy a another house, just for the opportunity to keep working with 6th Avenue!”
Is my Ryan Place house in a historic district?
Almost certainly not — and this is the question most often answered wrong here. Ryan Place itself is not one of Fort Worth’s designated historic districts. Elizabeth Boulevard is: one street, forty-four houses, the city’s first local district. Inside that boundary, exterior work needs a Certificate of Appropriateness before a building permit is issued, and the standards are genuinely strict. Everywhere else in Ryan Place — roughly eighty-five percent of it — the standard city permit path applies. We check the address against the city’s overlay map before quoting a schedule, because guessing from the neighborhood name can cost a project a month for no reason.
Is the foundation going to be a problem?
It’s the first thing we look at, and not because something is wrong. The ground here is deep clay with no bedrock under it to bear on, and it moves with the seasons — ordinary for this part of Fort Worth, and entirely manageable when it’s designed for. What we’re reading is the history: where the house has already moved and settled, how water currently leaves the lot, and how close the mature trees are, since they draw moisture out of clay unevenly and that shows up as movement. None of it is unusual, and all of it is cheap to check early. Finding it halfway through a job is expensive.
How much can we add, and where?
Behind the house, usually. The lots here are deep — the middle of the neighborhood runs around 140 feet — while the widths vary a great deal more, with about a fifth under fifty feet. So there is usually room to build back, but not out to the sides. How much of that depth you can use depends on which of three one-family zoning districts your parcel sits in, because they set different minimum lot sizes and different coverage caps, and legal-nonconforming lots are routine here. We pull the parcel and check which one you’re in before we draw.
Our house is older than the ones next door. Does that change the work?
It changes it more than most people expect, which is why we date the house first. This neighborhood built out over four decades — nearly as many houses went up in the 1940s as in the 1920s — so a pre-war house and a post-war one sit on the same block with different framing, different wiring practice and often a different kind of foundation. Opening a wall, running new mechanical or adding a bathroom costs differently in each. You can’t see it from the street, and it’s cheap to find out before the drawings rather than during demolition.
Does finishing an attic or a garage count as an addition?
Yes, and the appeal is obvious: the roof and the slab are already there. What is less obvious is that both need real insulation, HVAC, egress, and a floor system that was never designed to be lived on, which is where a conversion stops being a weekend project.
How much yard will an addition take?
More than most people picture. Before you commit to the plan, stake out the footprint and stand in the yard that is left. Twelve feet looks small on a drawing, and the backyard is often the reason people bought the house.
Best Home Builder & Remodeler
Fort Worth MagazineFort Worth Chamber Small Business of the Year4.7 stars from 91 Google reviews as of September 2026
Thinking about a home addition in Ryan Place?
Tell us about the lot, or the house that isn’t big enough anymore. We’ll tell you what the lot allows, draw it, and price it before anyone signs anything.