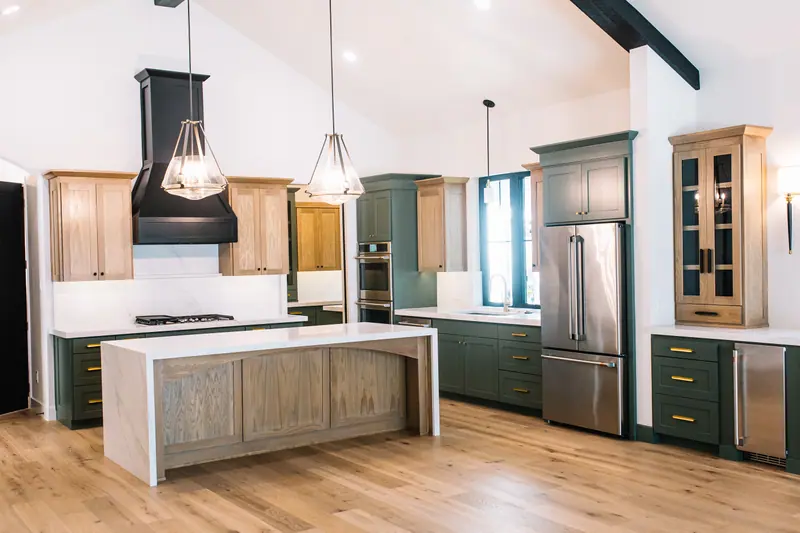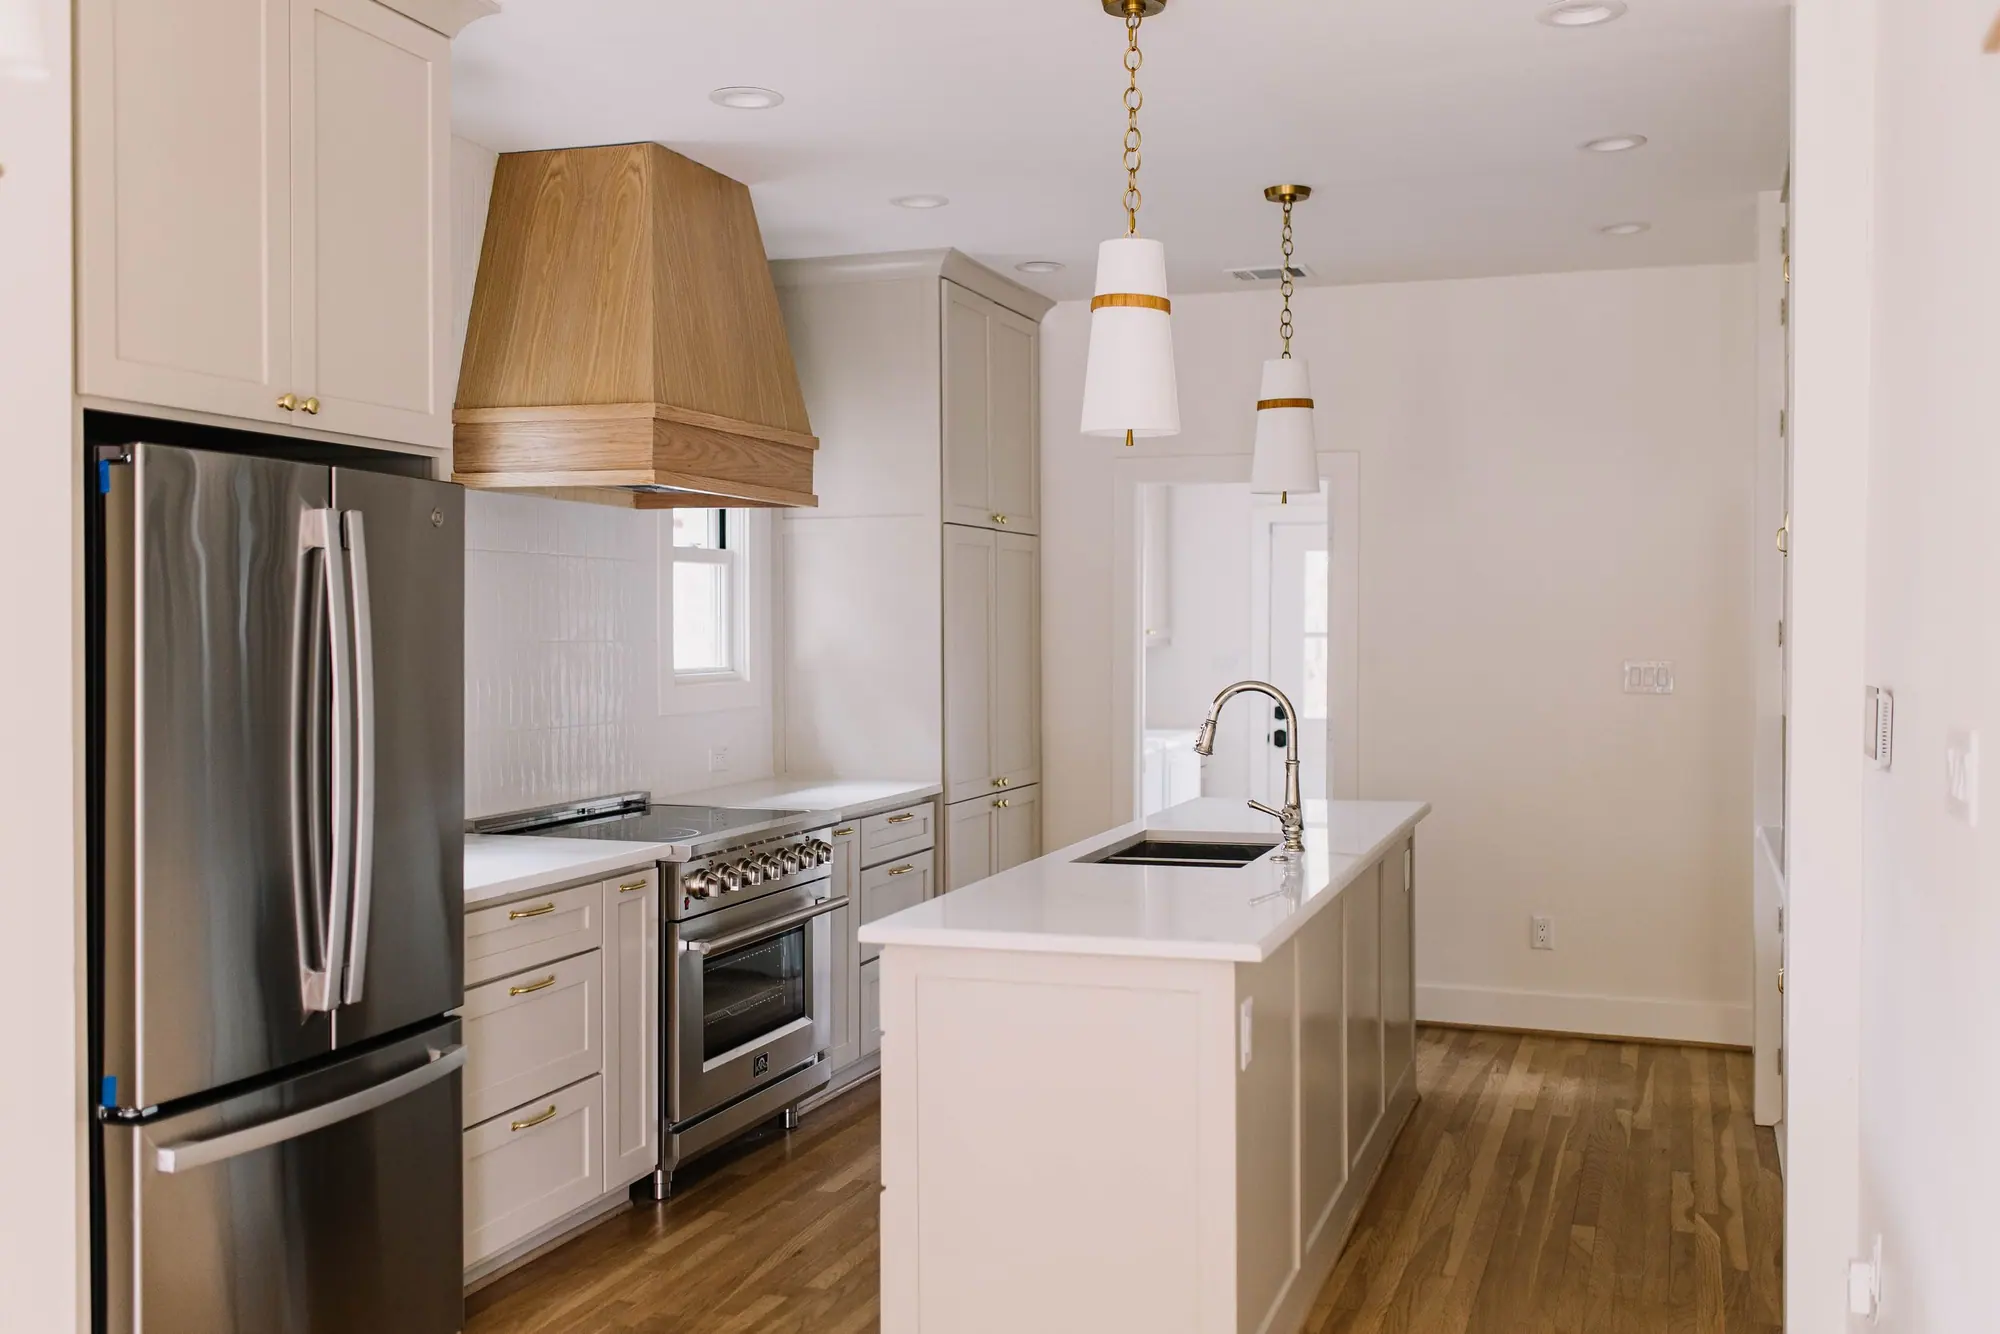
When most folks hear "interior design," they picture mood boards, paint decks, and tile samples spread out on a kitchen island. And sure — that's part of it. We love that part. We're really good at that part.
But there's a quieter, more powerful piece of the design process that doesn't get talked about enough. It's the part that happens way before anyone picks a faucet. It's the part that determines whether your kitchen will actually function on a Tuesday morning, whether your addition will feel like it was always there, and whether your renovation will come in on budget or blow up halfway through.
It's the floor plan.
Drafting. Layouts. Full architectural drawings. New builds, additions, awkward kitchens that need to be reconfigured because whoever designed them in 1987 clearly never made breakfast for three kids. We've drawn it. It's one of the most underrated tools in our toolbox at 6th Ave — and a lot of people don't even know we do it.
So if you're staring down a renovation, dreaming about an addition, or trying to figure out whether your house can actually fit the life you want, let's dig in. Because the way the plan gets drawn — and who draws it — matters more than most homeowners realize.
Why the Floor Plan Is the Most Important Decision You'll Make
Here's the thing about a house: you can change almost anything. Paint, cabinets, light fixtures, flooring, countertops, tile — all of it can be swapped out down the road if you change your mind or your taste evolves. (And it will. We promise.)
But the bones? The walls? The way one room flows into the next? That's a different story.
A bad floor plan is forever. Or at least, it's expensive to fix. You can pour a fortune into beautiful finishes, but if the layout is fundamentally off — if the kitchen is cramped, if the bedrooms are stacked weird, if the front door dumps you straight into the dining room, if there's no good place to land when you walk in from the garage with your hands full of groceries and a screaming toddler — no amount of pretty will save it.
Conversely, a great floor plan is the kind of thing you don't notice. It just works. You move through your house and everything feels obvious. The furniture fits. The light hits where you want it. The kids' rooms are far enough from yours but close enough to hear them. Storage is where you actually need storage. The kitchen flows into the living space without feeling like a giant echo chamber.
That kind of plan doesn't happen by accident. And it definitely doesn't happen when the people drawing it have never met the people building it.
The Old Way: Architect, Then Contractor, Then Designer
Here's the traditional model, in case you haven't lived it yourself:
You hire an architect first. They draw something beautiful. You pay them a chunk of money. Then you hand those plans off to a contractor, who looks at them, scratches their head, and tells you it's going to cost roughly twice what you budgeted. Then you call a designer to come in at the end and pick finishes that have to fit inside whatever the contractor managed to actually build.
It's slow. It's expensive. And honestly? A lot gets lost in translation between each handoff.
We've had clients walk through our doors with full architectural plans in hand — beautiful, professional, expensive plans — that just won't work. Too costly to build. Structurally off. Spec'd with materials that don't make sense for the budget. Or simply not thought through in a real-world way. The kind of plan that looks great on paper but falls apart the moment a builder tries to price it or a designer tries to make it livable.
That's not anyone being a bad architect or a bad contractor. It's a problem with the model. When everyone's working in their own silo, paid by their own contract, communicating only through formal handoffs, things slip through the cracks. Decisions get made in isolation. Dollars get wasted reverse-engineering things that should've been figured out on day one.
There's a better way.
The Integrated Way: Everyone in the Same Conversation
At 6th Ave Homes, we're a one-stop shop on purpose. Brokerage, design, construction — all under one roof, all on the same group text. And when it comes to renovations and new builds, that integration shows up most clearly in the way we plan.
Your designer, your construction team, your drafting team — they're all in the same conversation from day one. Not handing off PDFs across a void. Not playing telephone. Actually talking to each other. Walking the site together. Sketching ideas at the same table.
So when our design team draws your floor plan, it's not just pretty plans on paper. It's plans that make sense for your actual house. Your actual budget. Your actual life. Because the people drawing them already know what's structurally possible, what's permit-ready, what materials we can get, and what the build sequence will look like.
We design to your budget. We build with clarity from the start. And we can pivot if needed — because we're not working in silos. If a wall turns out to be load-bearing, the drafting team doesn't have to mail a letter to the contractor and wait two weeks for a response. They settle it in the same conversation.
That's it. That's the whole secret. Communication that doesn't have to climb over fences.