If you renovated a house any time between 2005 and 2020, there's a good chance you knocked down at least one wall. Maybe several. The kitchen opened up to the living room. The dining room dissolved into the great room. The formal living became "flex space" because nobody knew what else to call it. Open concept was the gospel.
Now? We're watching the gospel quietly change.
The big shift heading into 2026 — and we're seeing it in client conversations literally every week — is that homeowners are starting to want their walls back. Not all of them. Not the ones that made small kitchens feel like dungeons. But the ones that gave rooms identity, contained noise, created cozy, and made a house feel like a series of intentional moments instead of one cavernous open space.
This is one of the more interesting design conversations happening right now, and we want to dig into it. Because if you're thinking about a renovation in 2026 — whether it's a kitchen, a primary suite, a whole house, or just a thoughtful tune-up — the layout question is going to matter more than almost any other choice you make.
So let's get into it. Why open concepts are losing momentum. What homeowners actually want now. And why "more square footage" is almost never the answer to the question you're really asking.
The Real Question Most Homeowners Are Asking
Before we get into trends, let's name the actual feeling.
When a homeowner walks into our office and says "we're thinking about adding on" or "we're considering a bigger house," what they usually mean — underneath the specifics — is that their current home isn't working. Something feels off. The house is the right size on paper, but day-to-day life feels harder than it should.
The kitchen is always cluttered. There's no quiet place to take a call. The kids dump their stuff in the entryway and there's nowhere for it to go. The flow from one room to another doesn't make sense. There's plenty of space, but somehow nowhere to actually be. The dining room is wasted. The formal living room is wasted. The whole great room is one big echo chamber that's never cozy and never private.
The instinct, when a house feels like that, is to assume it's a size problem. We've outgrown it. We need more square footage.
Most of the time, it isn't. It's a layout problem. The square footage is fine. It's just being used in ways that don't fit how you actually live in 2026.
That's the question we keep coming back to with clients: could this house work better with the right changes? And the answer, more often than not, is yes — without adding a single square foot.
Why Open Concept Worked (Until It Didn't)
Quick history before we knock open concept too hard: there were real reasons it caught on, and most of them made sense at the time.
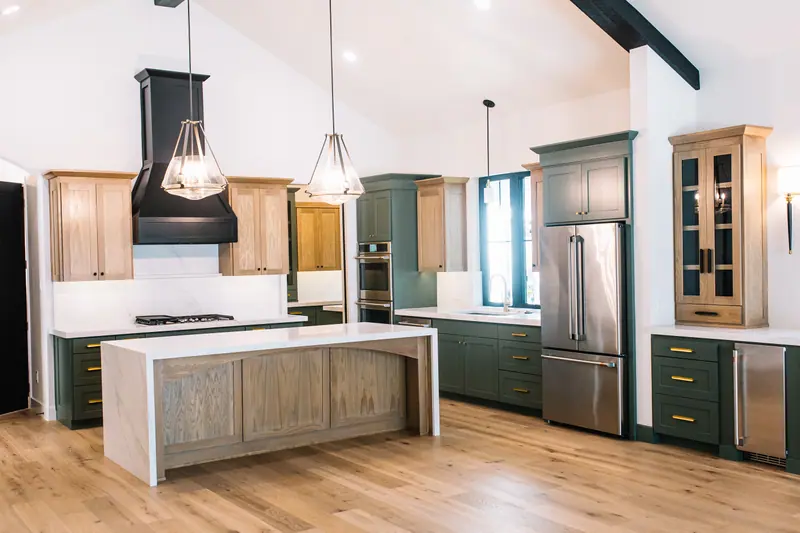
Older homes — especially the 1950s, 60s, and 70s housing stock that defines a lot of DFW — were chopped up in ways that didn't always serve modern life. Tiny kitchens isolated from the living room. Dining rooms used twice a year. Hallways everywhere. Walls in places that broke up natural light and made small homes feel even smaller. Knocking those walls down let homes breathe. It made entertaining easier. It connected parents in the kitchen with kids playing in the family room. It modernized homes that had been frozen in old patterns.
Open concept solved real problems. For a while.
Then it kept going. Walls came down even when they shouldn't have. Formal rooms got dissolved into vague flex spaces nobody used differently. Kitchens, dining areas, and living rooms all merged into one giant open volume that worked in some ways but introduced a whole new set of problems. And once "fewer walls" became reflexively associated with "better house," it stopped being a thoughtful design decision and became a default.
That's where we are now. The default is being questioned. And in a lot of cases, the answer is: we went too far.
The 2026 Shift: Spaces That Do Specific Jobs Really Well
Here's what we're seeing homeowners actually ask for right now, in real conversations:
Better storage — and places to hide the ugly. This is the single most common ask in 2026. Not "more storage" generally. Better storage, in the right places. Pantries that actually hold a Costco run. Mudrooms that handle the daily inflow of life. Sculleries (or "hide your ugly" kitchens, as we like to call them) that swallow the toaster, the coffee maker, the small appliances that make a kitchen feel cluttered. Closets where you actually need them. Drop zones that solve specific problems — kids' backpacks, dog gear, the everyday sprawl of a household.
Storage is the unglamorous superpower of a great layout. And when it's done right, it makes every other room feel cleaner, calmer, and more designed.
Rooms that do specific jobs really well. Instead of vague "flex spaces," people want rooms with clear purpose. A real home office with a door that closes. A kid's homework area that isn't the kitchen counter. A primary bedroom that feels like a retreat, not just a place to sleep. A media room that's actually built for movies. A guest room that doesn't feel like a holding pen. The shift is from generic open volume to specific functional rooms — each one designed to do its particular job beautifully.
Defined spaces that create rhythm and flow. Walls aren't bad. Walls are useful. They create privacy. They contain sound. They make rooms feel cozy. They give the eye places to land. They let one space have one feeling and the next space have another. Homeowners are rediscovering that walking through a house with distinct rooms feels more interesting and more livable than walking through one big open box.
Homes with moments — not just one big room. This is the design language that's emerging. Instead of "the house is one big great room," it's "the house has a series of moments." A breakfast nook that catches the morning light. A reading chair tucked into a corner of a hallway. A bar built into a butler's pantry. A small office tucked off the kitchen with a single perfect window. Homes are becoming collections of small, intentional spaces — and people are loving them more.
If you've been on Pinterest lately, you've probably already noticed the shift. The homes getting saved and shared most aren't the giant open-floor-plan reveals anymore. They're the homes with character — defined rooms, layered details, real storage, and a sense that someone actually thought about how each space would be used.