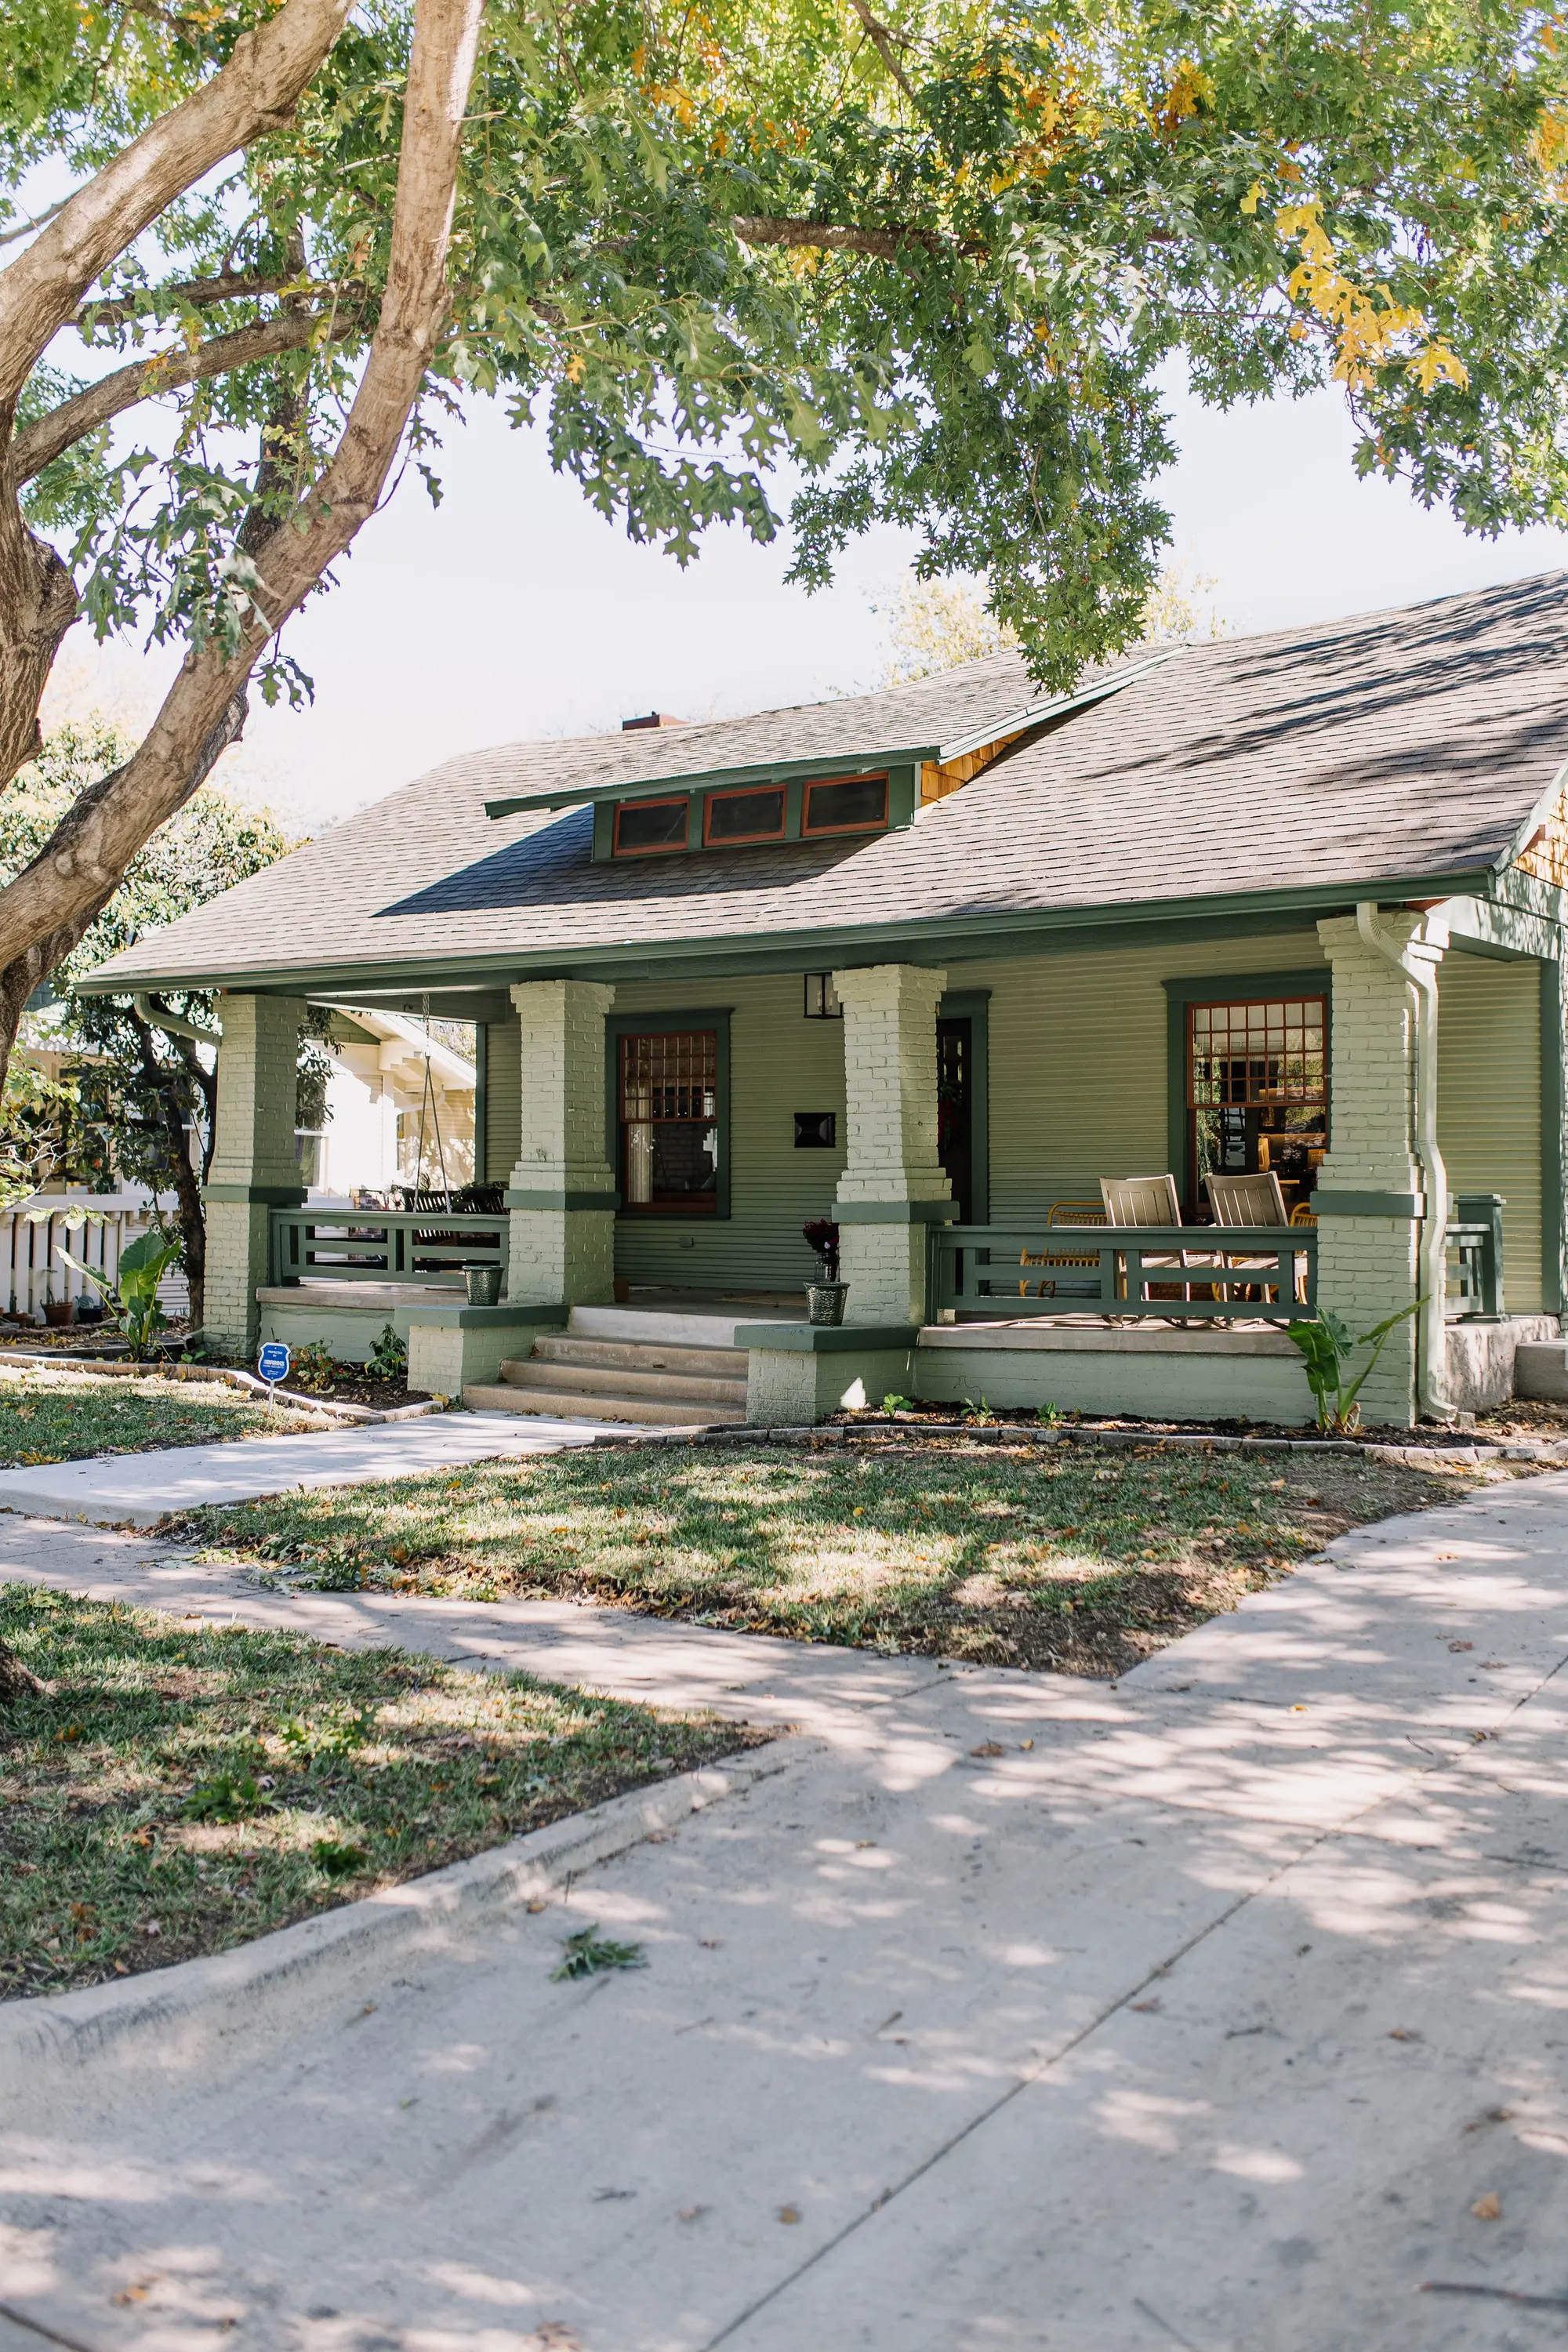
Fort Worth has some of the best historic residential architecture in Texas. The 1910s and 1920s craftsman bungalows in Fairmount. The Tudor revivals scattered through Park Hill and Berkeley Place. The 1930s English cottages along Arlington Heights. The mid-century ranches throughout Crestwood and Westcliff. The brick four-squares in the Near Southside. Each of these eras has its own architectural language, its own typical construction quirks, and its own specific renovation considerations.
We've made historic and pre-1970 Fort Worth homes one of our specialties at 6th Ave Homes. Not because they're easy — they're often the opposite of easy — but because they're some of the most rewarding projects we do, and because the city's best neighborhoods are built around houses with real history. This is the honest read on what makes a historic Fort Worth renovation different, what we do specifically to handle them well, and how the city's preservation rules actually work in 2026.
What Counts as "Historic" in Fort Worth
Fort Worth has several designated historic overlay districts, each with its own rules. Fairmount has one of the largest and most active overlays — most exterior changes require review by the city's Historic and Cultural Landmarks Commission (HCLC). The Near Southside has multiple historic designations. Parts of Arlington Heights, the Cultural District, and certain Crestwood blocks have varying levels of historic protection. Some streets and individual properties have separate designations.
Beyond the formally designated overlays, plenty of Fort Worth homes are "historic" in the practical sense — built before 1950, with original architectural features worth preserving, even without formal designation. The 1920s craftsman, the 1930s Tudor, the 1940s Cape Cod — these houses have their own construction realities regardless of whether they're under formal preservation review.
We handle both kinds of historic renovation — the formally designated and the informally significant — with the same approach.
The Approval Process When You're in a Designated District
If your house is in a Fort Worth historic overlay district and you're making any exterior change — windows, doors, siding, paint colors that change the historic palette, roof material, porches, additions — you'll need to go through the HCLC's review process. The process involves submitting an application with detailed plans, sometimes attending a public meeting, and getting a Certificate of Appropriateness before any work begins.
The review process is more rigorous than a standard permit. The standards are about preserving the character of the house and the neighborhood. Reviewers look at material authenticity, window proportions, roof pitch, porch detailing, and how proposed changes fit the architectural era of the home.
We've been through this process many times. We know what passes review and what doesn't. We pre-design with the standards in mind, which dramatically reduces the back-and-forth with the city. Clients trying to do this without experienced help often go through multiple rounds of revisions and lose months of time. We routinely complete approval in one or two rounds because we know the standards.
The Construction Realities of Pre-1970 Fort Worth Homes
This is where the historic renovation conversation gets specific. Older Fort Worth homes have construction realities that newer homes don't. We plan for them from day one.
Pier-and-beam foundations. Most pre-1950 Fort Worth homes are on pier-and-beam, not slab. This is actually a blessing in many ways — pier-and-beam is more flexible with our clay soil and easier to repair. But it requires specific expertise. Joists may need sistering. Piers may need shimming or replacement. Crawl space conditions matter enormously. We routinely encapsulate crawl spaces during major renovations to control moisture and improve overall house performance.
Knob-and-tube electrical. Pre-1945 homes often have original knob-and-tube wiring still in use. It's not inherently dangerous if intact, but most of it is now well past safe useful life and isn't compatible with modern load demands. A full electrical rewire is a standard part of most pre-1945 Fort Worth renovations. Budget $15K to $35K for a whole-house rewire depending on size and access.
Galvanized plumbing. As mentioned in our bath post, galvanized supply lines were standard until roughly 1970. They corrode internally and need replacement. A whole-house repipe in an older Fort Worth home runs $8K to $20K and is one of the most worthwhile investments in long-term house performance.