
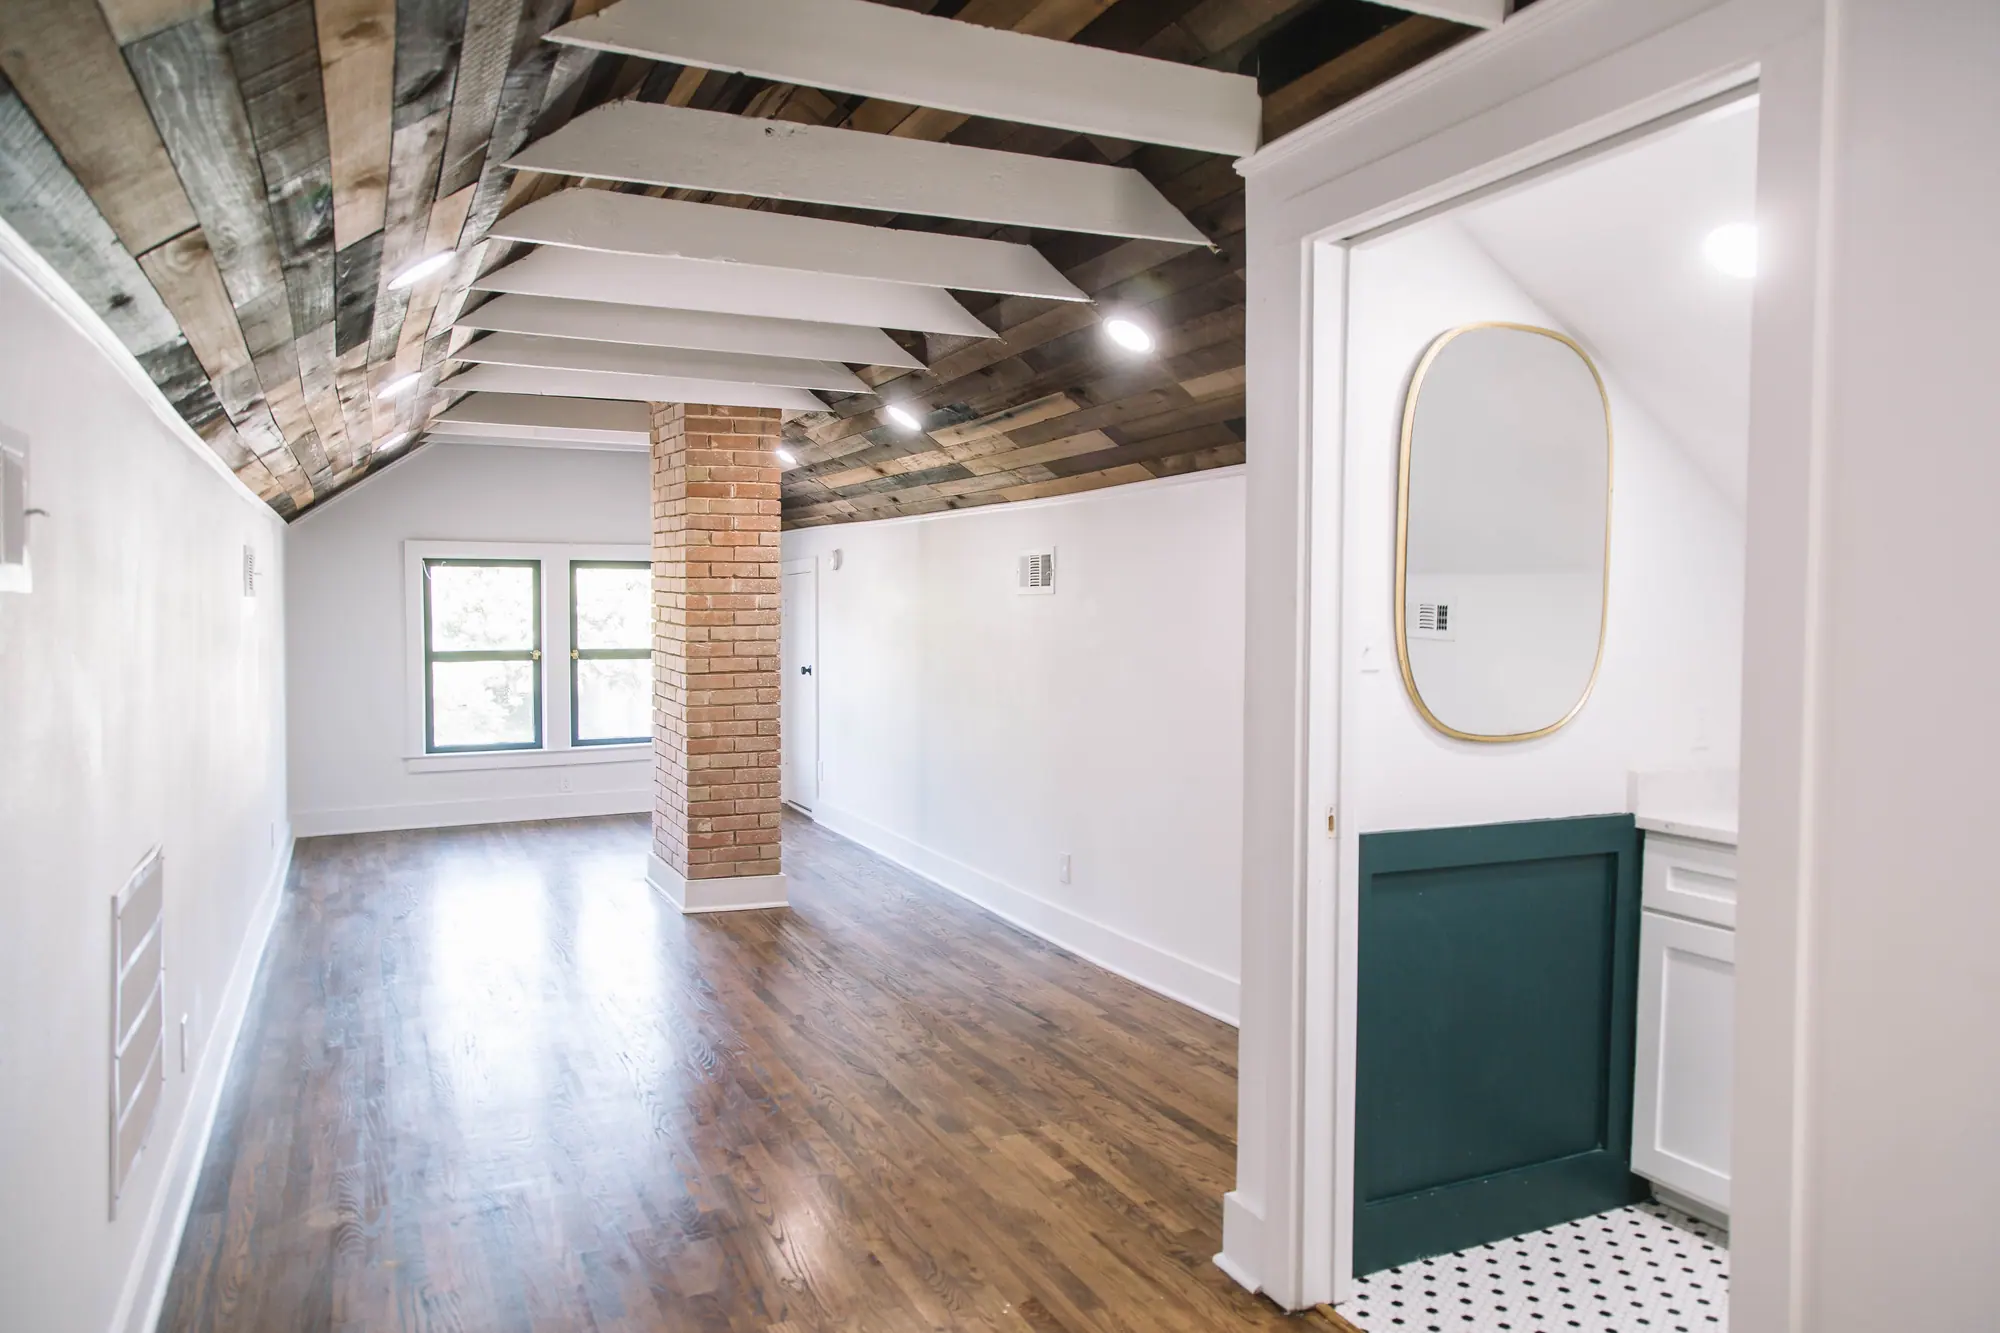
Attic conversions · Fort Worth
Can you turn an attic into a bedroom in Fort Worth?
Yes, if the room can meet the code any bedroom has to meet: enough headroom, a window you can climb out of, a real stair and a floor built to be lived on. Fort Worth also writes its own rule about attics, and most answers online miss it. Here’s all of it, before anyone draws your room.
Or call or text (817) 631-9803
From the City of Fort Worth’s Residential Code (Ordinance No. 25383-03-2022) and the 2021 International Residential Code it adopts, read November 12, 2026.
What Fort Worth changed
Fort Worth deleted the “habitable attic” definition
Most guides you’ll find work from the model building code, which has a category called a habitable attic. Fort Worth adopts that code with its own changes, and one of them deletes the code’s definition of a habitable attic.
ATTIC, HABITABLE. (deleted)
“The installation of decking, other than the minimum decking required for equipment access and maintenance, shall be considered another floor.”
So in Fort Worth, an attic you floor out past what equipment access needs is read as another floor of the house. What that means for your house is a question our drafting team takes to the plans, not one a website can answer.
City of Fort Worth, Residential Code, Ordinance No. 25383-03-2022, read November 12, 2026.
The room rules
What an attic bedroom has to meet
Fort Worth left these rules as the model code writes them. They’re the same rules any bedroom in the house has to meet.
-
Headroom. The ceiling has to be at least 7 feet. Under a sloped ceiling, the room’s required floor area needs at least 5 feet of height, and at least half of it needs the full 7. A bathroom can be 6 feet 8 inches.
7 ft5 fthalf
IRC R305.1
-
Room size. A bedroom needs at least 70 square feet and at least 7 feet in every direction. Floor under a slope lower than 5 feet doesn’t count toward it.
70 sq ft7 ft
IRC R304.1–R304.3
-
A real stair. A level people live on is reached by a stairway built to code, or a ramp. The code’s stair rules exempt only stairs that lead to an attic nobody lives in. The stair is at least 36 inches wide with 6 feet 8 inches of headroom, risers no taller than 7¾ inches and treads at least 10 inches deep, with a handrail 34 to 38 inches high on four or more risers.
36 in6 ft 8 in7¾ in10 in
IRC R311.4, R311.7
-
A way out. Every sleeping room needs at least one emergency escape and rescue opening. It opens at least 5.7 square feet, at least 24 inches high and 20 inches wide, with the sill no more than 44 inches off the floor.
5.7 sq ft24 × 20 in44 in
IRC R310.1, R310.2
-
Light and air. Windows at least 8 percent of the floor area, with at least 4 percent that opens.
8%4%
IRC R303.1
-
Smoke alarms. One in the bedroom, one outside it, and one on each story.
3 places
IRC R314.3
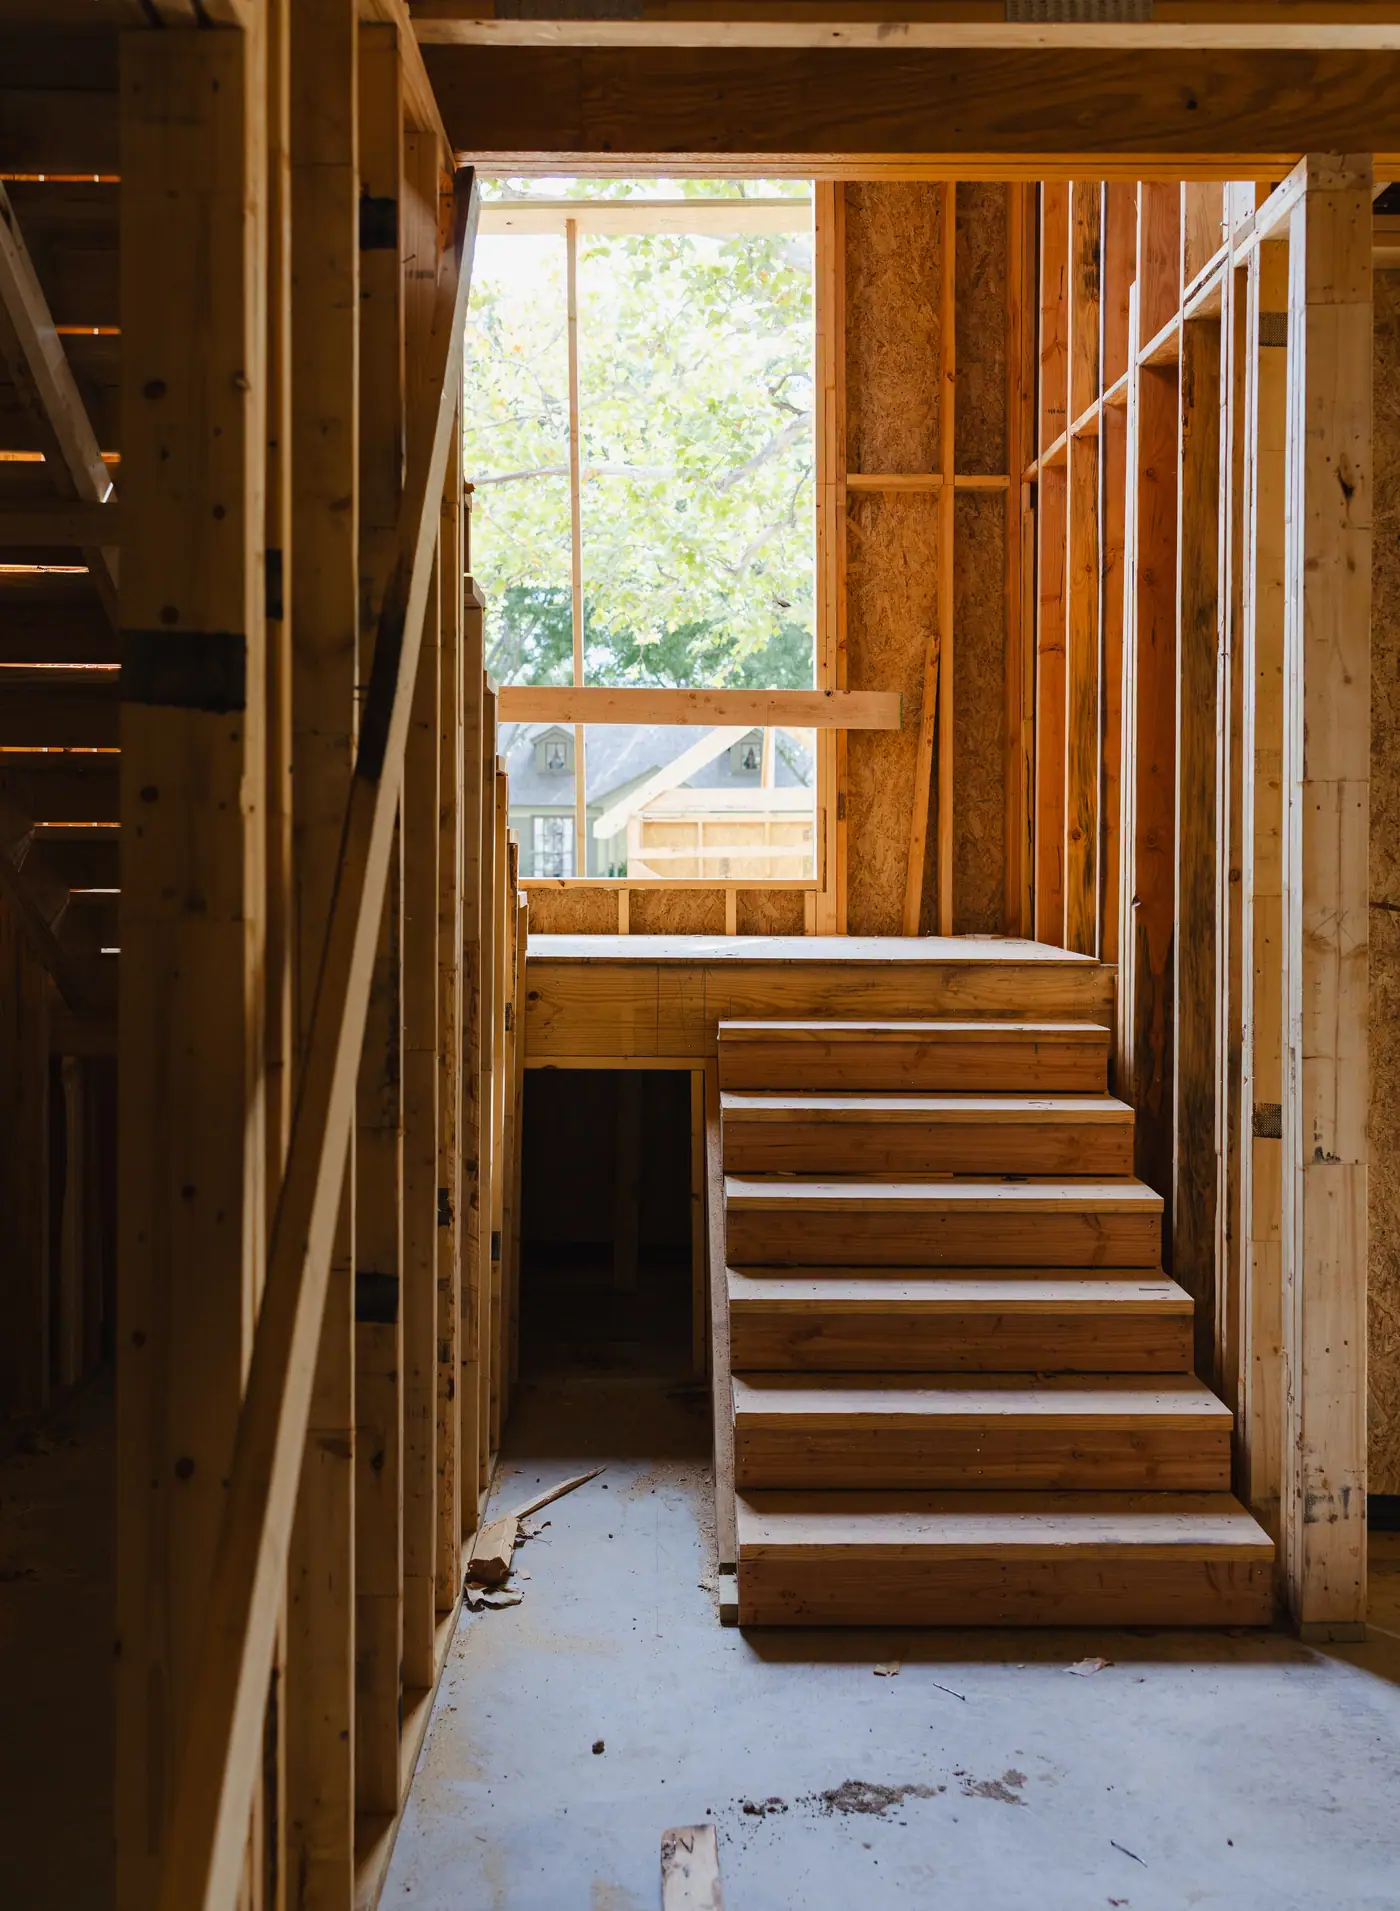
The 2021 International Residential Code, read November 12, 2026. We checked the City’s ordinance for changes to each of these sections: it changes the smoke alarm list (it adds media rooms) and none of the others.
The floor
Can your ceiling joists hold a room?
Most attic floors are the ceiling of the rooms below: “a floor system that was never designed to be lived on.” The model code has floor-load rows written for attics; Fort Worth struck them from its table, so an attic you live on is read as a floor.
Whether yours can carry a room, and what it takes if it can’t, is an engineer’s call. An outside licensed engineer looks at the framing, and their work goes into the plans before the City sees them.
- The ceiling joists of the room below, which become the attic’s floor.
- Where the sloped ceiling is 5 feet over the floor. Floor past this line, where the ceiling drops lower, doesn’t count toward the room’s required area.
- Where the ceiling is at least 7 feet. At least half the room’s required floor area needs it.
The permit
Finishing an attic takes a permit
“Permits are required for new construction, as well as work that changes, moves or repairs walls, floors, ceiling, windows, doors, electrical, mechanical or plumbing.”
An attic room touches almost every word of that sentence: a new floor, new walls and a ceiling, a window, wiring, and usually heat and air. The only finish work on the City’s list of work that needs no permit is painting, papering, tiling, carpeting, cabinets and counter tops. Nothing about building a room is on it.
The wiring, plumbing and heating and air each take a trade permit of their own, and because you’re adding conditioned space, the City asks for energy code compliance with the building permit.
Work that needs a permit has to stay open for the inspector until it’s approved, so a room closed up first can mean opening it back up.
Who can pull it: a registered building contractor, or a homeowner on their own homestead. See who can pull a permit in Fort Worth, and every project the City asks a permit for.
From the City of Fort Worth’s Residential Permitting, Residential Building Permit and Inspections pages, read November 5, 2026, and Administrative Code §105.2, read November 12, 2026.
Working with us
How we turn an attic into a room
-
We walk it. A designer and a builder walk the house with you and give you an honest estimate. No charge, no obligation.
-
We draw it. Our drafting team draws the room, the stair and the window to the code above, and we bring in the outside engineer for the floor and framing. See what goes in a Fort Worth plan set.
-
We permit it and build it. Our team draws it, walks the permit through the city, and builds it.
Attic conversions are part of our home additions work.
How much headroom does an attic bedroom need?
At least 7 feet. Under a sloped ceiling, the room’s required floor area needs at least 5 feet of height and at least half of it needs 7 feet, and floor under a slope lower than 5 feet doesn’t count toward the room’s 70 square feet (IRC R304, R305.1). Fort Worth hasn’t changed these.
Can an attic bedroom use pull-down stairs?
No. A level people live on is reached by a stairway built to code, or a ramp (IRC R311.4). The code’s stair rules exempt only stairs to an attic nobody lives in (R311.7). The stair needs at least 36 inches of width and 6 feet 8 inches of headroom, and it takes floor space on the level below.
Is a finished attic a habitable attic or another floor in Fort Worth?
Fort Worth deleted the habitable attic definition from its Residential Code, and it says decking beyond the minimum needed for equipment access and maintenance “shall be considered another floor.” What that means for a given house is read on the plans.
Do I need a permit to finish my attic?
Yes. The City requires a permit for work that changes walls, floors, ceilings, windows, electrical, mechanical or plumbing, and an attic room does most of that. The wiring, plumbing and heating and air each take their own trade permit.
Does an attic bedroom need an egress window?
Yes. Every sleeping room needs an emergency escape opening of at least 5.7 square feet, at least 24 inches high and 20 inches wide, with the sill no more than 44 inches off the floor (IRC R310). A gable wall or a dormer is where it usually fits.
Can my ceiling joists hold an attic room?
An outside licensed engineer decides that. Ceiling joists are usually framed for drywall and insulation, not a room. The engineer checks the framing, and their work goes into the plans before the City sees them.
Does an attic conversion count as an addition?
For us, yes. It adds living space to the house without adding footprint, and we design, draw, permit and build it as part of our home additions work.
Find out if your attic can be a room
A designer and a builder walk the house with you and give you an honest estimate. No charge, no obligation.