

Residential permits · Fort Worth
Do I need a building permit in Fort Worth?
Yes, for most work beyond paint, flooring, cabinets and counters. The City of Fort Worth requires a permit for new construction and for work that changes, moves or repairs walls, floors, ceilings, windows, doors, electrical, mechanical or plumbing.
Or call or text (817) 631-9803
From the City of Fort Worth’s permitting pages, read November 5, 2026.
Project by project
Which home projects need a building permit in Fort Worth
Additions, foundations, walls, floors, ceilings, exterior doors and windows need one, and so does any change or repair to the wiring, the plumbing or the heating and air. Cosmetic work and replacing a plumbing fixture don’t.
| Project | Permit? | The City’s rule |
|---|---|---|
| Needs a permit | ||
| A home addition | Yes | Every addition needs a building permit. Zoning can also limit where it sits, how tall it is and how big it is. |
| Moving, changing or repairing walls, floors or ceilings | Yes | That includes replacing drywall when it adds up to 16 square feet or more in any wall or ceiling. |
| Taking out an interior wall | Yes | Demolishing interior walls needs a permit, and so does removing a building from your lot. |
| Exterior doors and windows | Yes | Replacing or adding exterior doors, windows or burglar bars needs a building permit. |
| Foundation work | Yes | New foundations and foundation repairs need a building permit and engineered plans. |
| Converting a garage into living space | Yes | It needs a building permit, and it may need a variance from the Zoning Board of Adjustment, because it takes away required parking. |
| A detached garage or garage apartment | Yes | Every detached garage needs a building permit. Zoning sets where it sits, how tall and how big it can be, and the rules change if it has living space. |
| A pool, shed, gazebo or outdoor fireplace | Yes | Every accessory structure on the lot needs a building permit, storage buildings and carports included. |
| Electrical work | Yes | Changing, moving or repairing electrical equipment, the electrical service included, needs an electrical permit. |
| Plumbing, a water heater or a shower pan | Yes | Changing, installing, moving or repairing plumbing needs a plumbing permit, and so do new sprinkler systems and valve replacements. |
| Heating and air | Yes | Changing, moving or repairing a central heating and air system, ductwork or exhaust fans needs a mechanical permit. |
| Siding | Yes | Replacing missing or decayed siding needs a building permit. |
| Depends on the size | ||
| A deck or platform | Over 6 inches | Platforms, walks and decks more than 6 inches above grade need a building permit. |
| A roof | Decking, yes. Shingles, no | Replacing decking, sheathing, rafters or ridge boards needs a building permit. Shingle work doesn’t, but the City limits how many layers a roof can carry. |
| A fence or retaining wall | Over a set height | Solid fences over 7 feet and open fences over 8 feet need a building permit, and so do retaining walls over 4 feet tall, measured from the bottom of the footing. |
| No permit | ||
| A driveway on your own lot | No | Flatwork on your own property doesn’t need a permit. A new or repaired driveway approach or sidewalk at the street needs a parkway permit, pulled by a bonded contractor. |
| Paint, floor coverings, cabinets, counters and shelving | No | The City calls these cosmetic remodels and doesn’t require a permit for them. |
| Replacing a plumbing fixture | No | Swapping out a fixture doesn’t need a permit. |
Not on the list? The City’s online permit assistant shows which permits a project needs, an estimated cost, and whether zoning allows it. Check your project with the City
Which permit
A building permit, plus a trade permit for each system
The building permit covers the structure. Electrical, plumbing and heating and air work each need a permit of their own, with inspections of their own.
“Aside from your building permit, you still must obtain all trade permits that are needed separately and schedule inspections as required for each permit type.”
- Building permit
- Walls, floors, ceilings, foundations, additions, exterior doors and windows, and any structure you add to the lot.
- Electrical permit
- Changing, moving or repairing wiring and electrical equipment, the electrical service included.
- Plumbing permit
- Changing, installing, moving or repairing pipes, water heaters and shower pans, and new sprinkler systems.
- Mechanical permit
- Heating and air equipment, ductwork and exhaust fans.
In a historic or design district, the City’s design review comes before the permit. Its standard is less than 5 days for a staff review, and 21 calendar days or more for a case that goes to its board or commission.

Who pulls the permit
Who can pull a residential permit in Fort Worth
A registered building contractor, or you, if the house is your homestead.
- Who may apply
- “Permit applicants must be a registered building contractor or must meet the requirements for a homestead permit, which include working on a building owned and occupied by them solely as their primary residence as demonstrated by either a homestead exemption granted by the appraisal district.”
So you can pull a building permit yourself for work on the house you live in, once the appraisal district has granted it a homestead exemption. A house you don’t live in doesn’t qualify.
When we build your project, we pull and manage city permits and inspections. Our drafting team draws your plans, an outside engineer seals what the City wants sealed, and we handle getting them to the City. See what the City asks to see in your drawings
One exception: Westover Hills is its own town, with its own permit office, even though its addresses read Fort Worth.
The process
The Fort Worth residential permit process, step by step
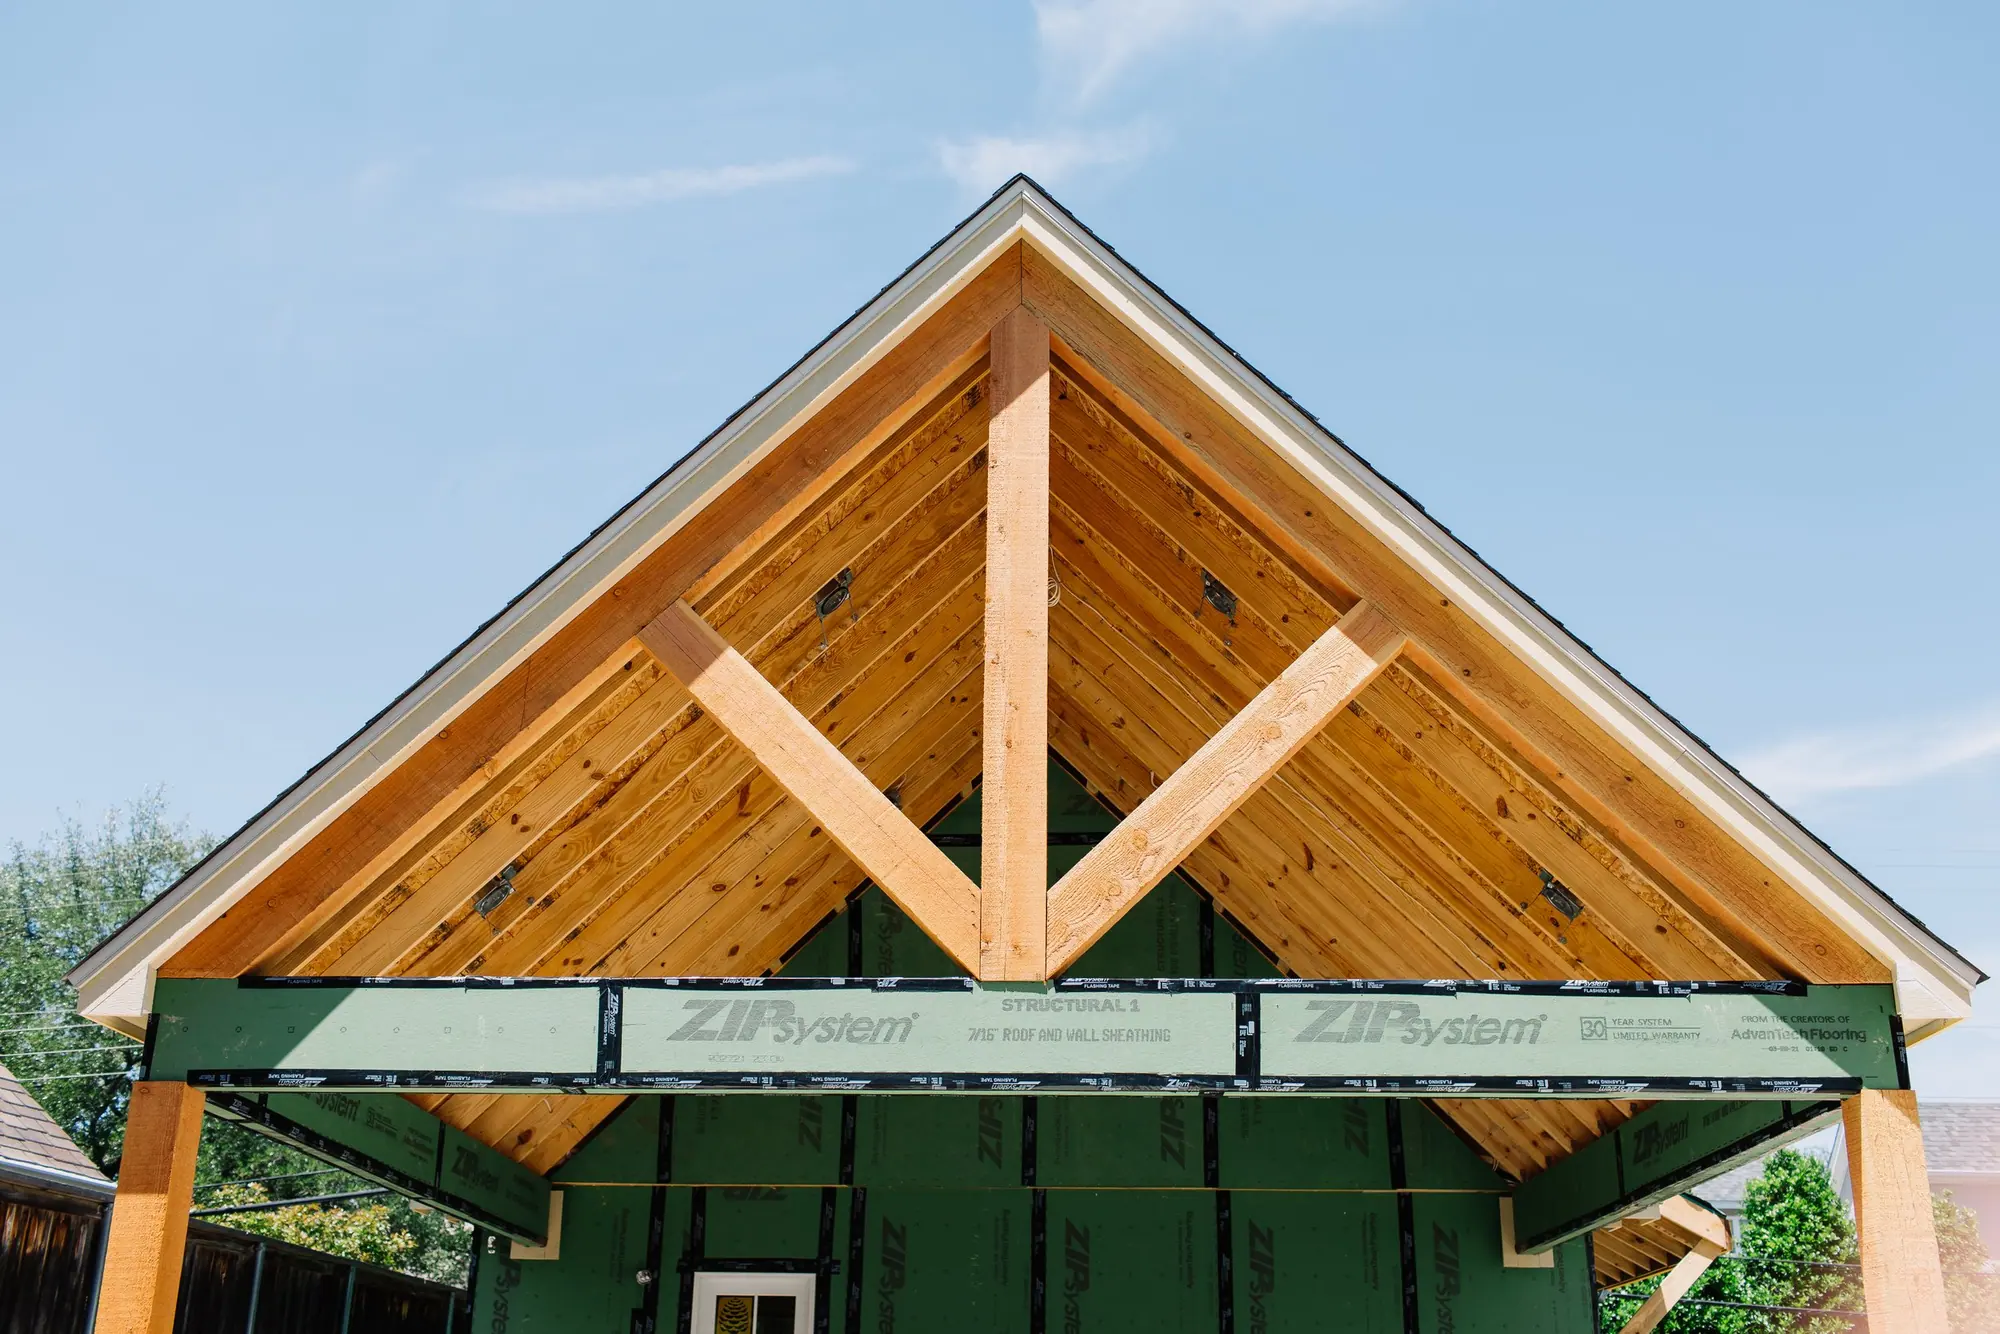
Check what your project needs, put together the application and plans, apply online, answer the City’s review comments, then schedule inspections as the work goes up.
-
Check what your project needs
Start with the City’s list above, then check your project with its permit assistant.
-
Put together the application and plans
Every residential building permit needs an application and a complete set of plans. A new house, an addition, a detached structure or a pool also needs a certified copy of your lot’s plat and a site plan. Adding conditioned space or lighting adds energy code compliance documents. What goes in the drawings
-
Apply online
The City takes every residential permit application online, through its online permitting portal.
-
Answer the review comments
The City’s standard is 7 business days to first review comments, once your application is complete. If the comments ask for changes, the plans are revised and reviewed again. How the review fits into a remodel’s timeline
-
Schedule inspections
Once the permit is issued, you can schedule the first inspection the same day. Each inspection has to pass before the work it checks is covered up.
Inspections
The City’s inspections, in the order it does them
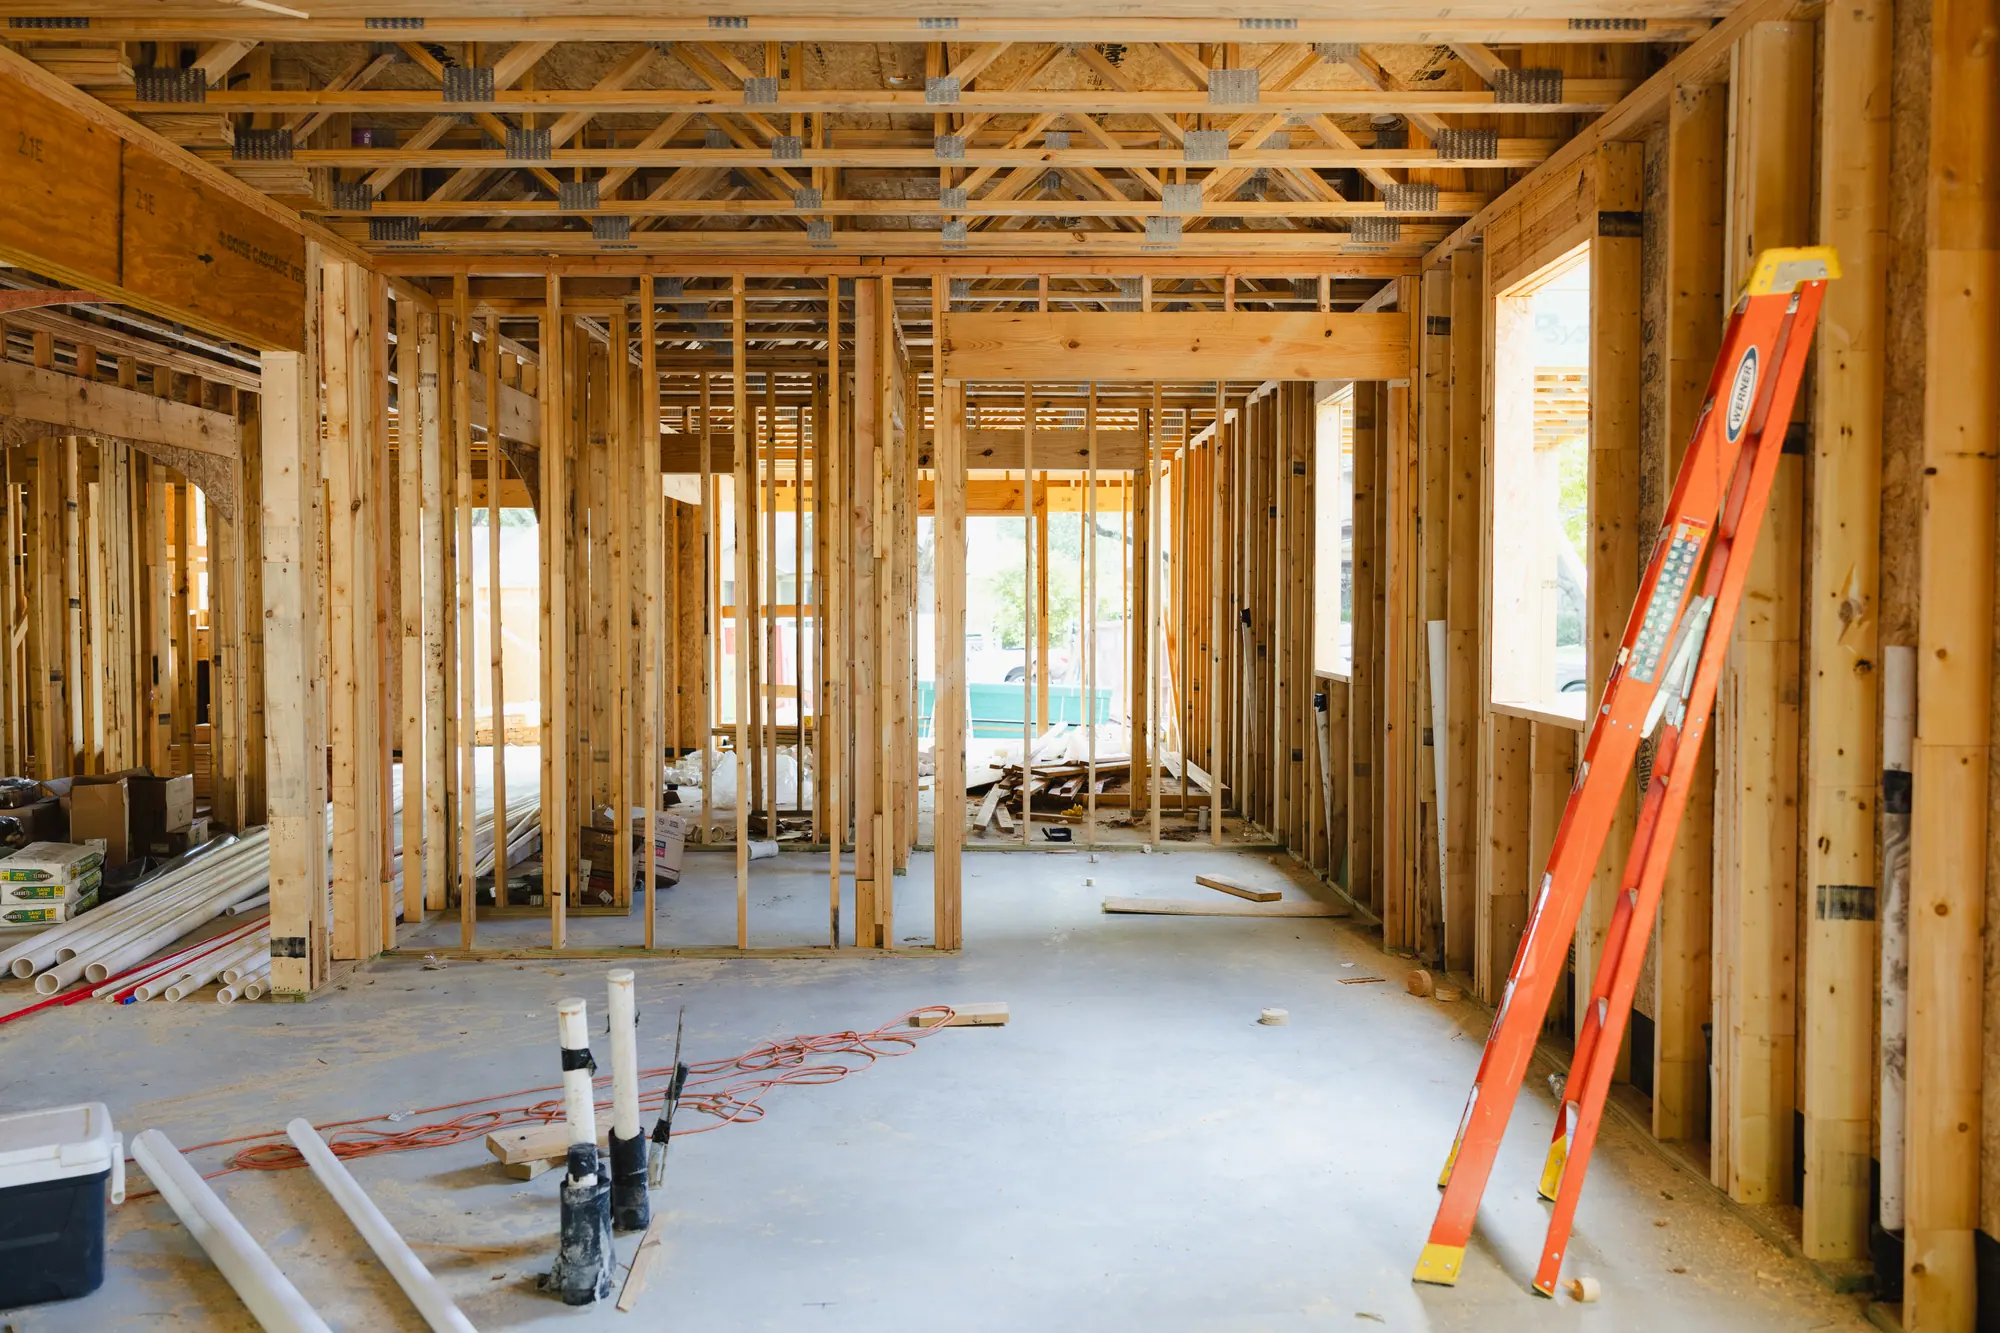
An inspector checks the work before it gets covered: what goes under the ground, the foundation, the framing and the systems inside the walls, then the finals. A remodel gets only the inspections its work calls for.
“As a general rule, an inspection is probably required for any construction that will be covered or concealed when construction is complete.”
-
Before work starts
Stakeout (105) checks that the work sits in the right place on your lot. The City says it can also be used for a consultation with the inspector.
-
Below the ground
Underground plumbing, sewer and water lines (405, 420, 430), underground and in-slab electrical (205, 240), then the foundation (115), all before concrete is poured or a trench is filled.
-
Framing and rough-ins
Sheathing (108), the rough-ins for the heating and air, the wiring and the plumbing (305, 210, 410 and others), then framing (110), once the rough-ins are approved.
-
Insulation
Insulation is checked against your energy code compliance report before the walls close.
-
Finals
Electrical (200), mechanical (300) and plumbing (400) finals, then the building final (100), once every related permit is final.
The permit card, the inspection card and the approved plans have to be on site for every inspection.
Skipping the permit
What happens if you remodel without a permit in Fort Worth
Work that needed a permit still has to pass inspection, and the City’s rules say it must stay exposed until it’s approved. If it’s already covered, opening it back up is your expense, not the City’s. Its own permit brochure tells homeowners to do their research first to avoid having “to correct code deficiencies — or face a possible citation.”
- Until it’s inspected
- “Construction or work for which a permit is required will be subject to inspection by the Building Official and such construction or work must remain accessible and exposed for inspection purposes until approved.”
- Who pays to open it up
- “Neither the Building Official nor the jurisdiction shall be liable for expense entailed in the removal or replacement of any material required to allow inspection.”
The order that avoids all of it is the City’s: the permit first, then the work, then the inspection before anything is closed in.
Permit fees
What permit fees run on our Fort Worth projects
On our own projects in Fort Worth, permit fees have run $1,200 to $4,000 for a kitchen, a primary bath, a whole-home remodel or a pool, and topped out lower for an addition or a garage apartment.
- Kitchen, primary bath, whole-home remodel, pool and outdoor living
- $1,200 to $4,000
- Home addition
- $1,200 to $3,500
- Garage apartment or ADU
- $800 to $2,500
- Custom home
- $3,000 to $5,000
Permit fees on our own Fort Worth projects, by project type. They’re the City’s fees, separate from the fee for your plans.
The City sets its own fees and publishes them in its fee schedule. For your project, its permit assistant gives an estimated cost. See where permit fees sit in a kitchen budget
Do I need a permit to remodel a bathroom in Fort Worth?
It depends on what changes. New tile, a new vanity or a replacement toilet or faucet is cosmetic work or a fixture swap, and the City doesn’t require a permit for either. Moving the plumbing, replacing a shower pan, moving a wall or changing the wiring does need one: a plumbing, electrical or building permit, depending on the work.
Can a homeowner pull a permit in Fort Worth?
Yes, a building permit for the house you live in. The City issues a homestead permit to an owner working on a building they own and live in as their primary residence, shown by a homestead exemption from the appraisal district. Otherwise, the applicant has to be a registered building contractor.
Do I need a permit to replace windows in Fort Worth?
Yes. The City requires a building permit to replace or add exterior doors, windows or burglar bars.
Does a garage conversion need a permit in Fort Worth?
Yes. Enclosing a garage for any use other than a garage needs a building permit, and it may need a variance from the Zoning Board of Adjustment, because it takes away required parking. The City’s standard for processing a zoning variance is 1.5 months.
Does a building permit cover the electrical and plumbing?
No. The City says that aside from your building permit, you still need every trade permit the work calls for, each with its own inspections. Electrical, plumbing and heating and air work each take their own.
When can I schedule an inspection in Fort Worth?
The same day your permit is issued, online or through the City’s phone line. Requests in before 6:30 a.m. go on that day’s list, and later ones go on the next business day’s. The permit has to be in issued status.
Every City of Fort Worth line on this page is quoted or paraphrased from its Residential Permitting, Residential Building Permit, Review Timeframes and Inspections pages, its What Inspections Do I Need? guide and its Nuts & Bolts of Residential Building Permits brochure, read November 5, 2026.
Your permit
Get the permit right before the work starts
A permit that’s missed can mean opening finished work back up for the inspector. Walk your house with a designer and a builder first, and start with an honest estimate. No charge, no obligation.
Or call or text (817) 631-9803