

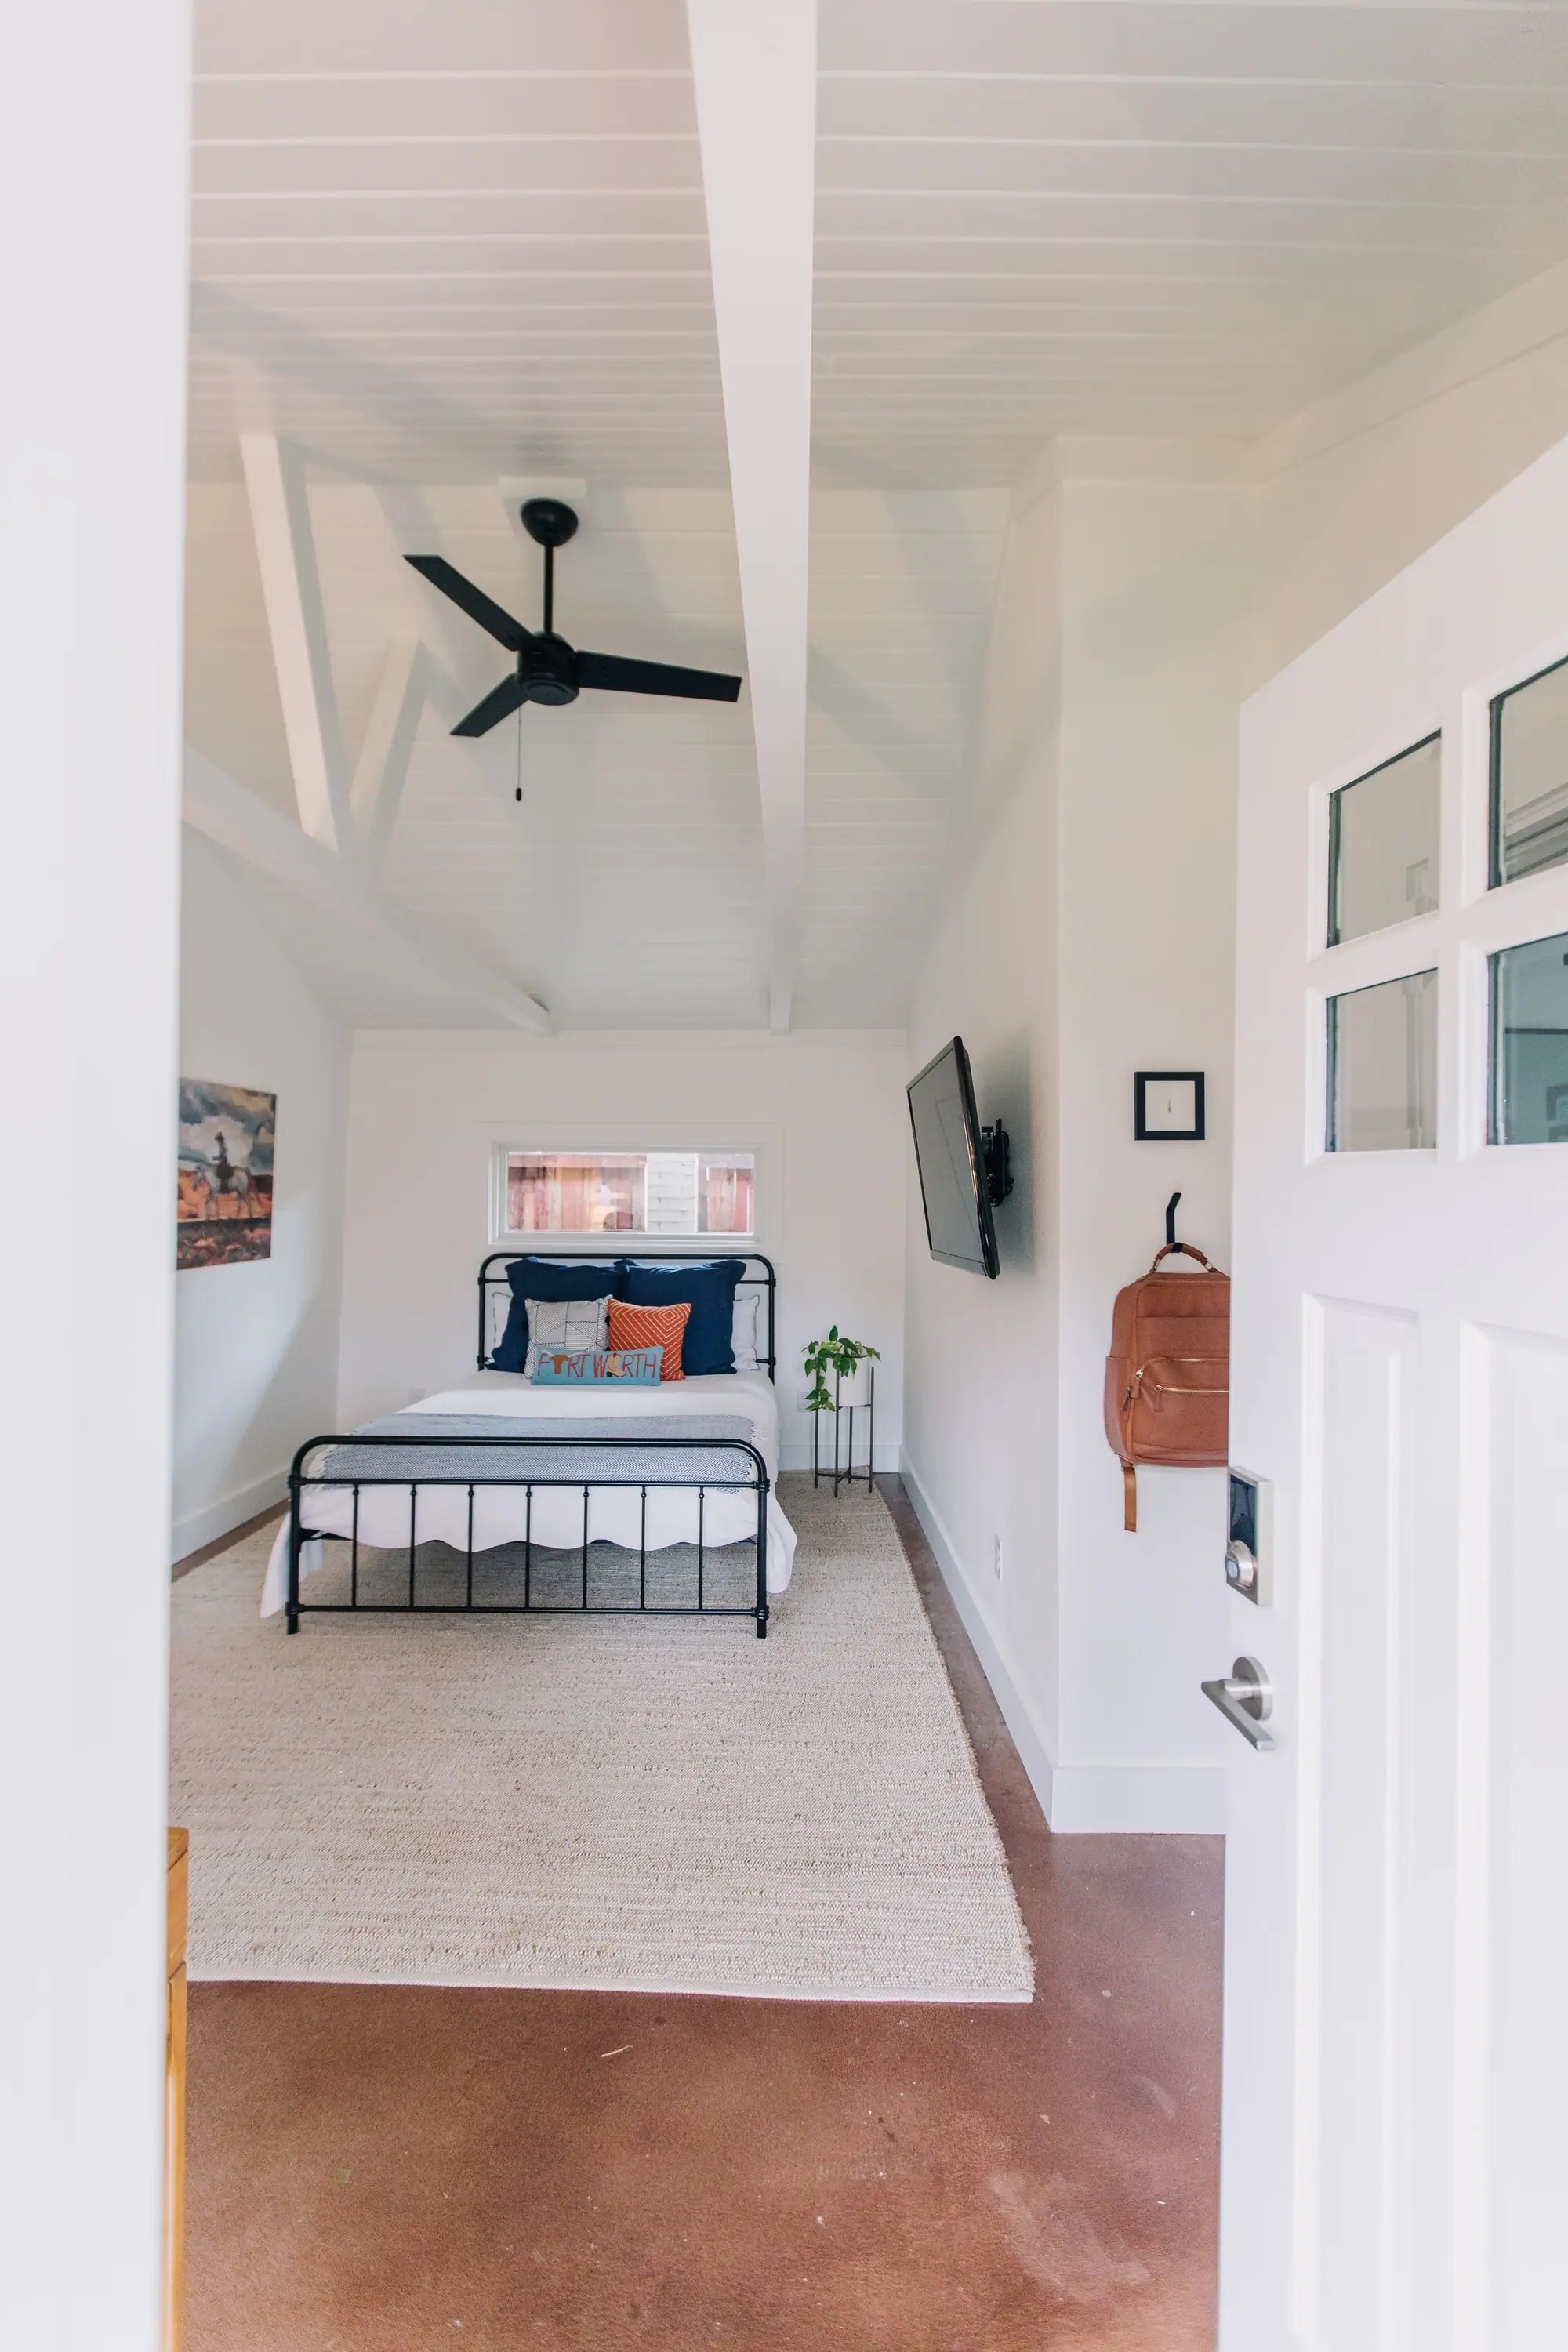
A garage we converted into a home office and guest house, with a new bathroom.
Garage conversion permits Fort Worth
Do you need a permit to convert a garage in Fort Worth?
Yes. Turning a garage into a bedroom, an office or a gym takes a building permit, and the City warns it can also take a zoning variance, because of parking. Here’s what that means, and what the room has to meet.
Or call or text (817) 631-9803
From the City of Fort Worth’s Residential Permitting page and its zoning ordinance, read November 13, 2026, and the Residential Code the City adopts.
The City’s rule
Garage conversion permits in Fort Worth: what the City requires
Fort Worth requires a building permit to turn a garage into anything other than a garage. The City’s permit page puts a second sentence right under that one, and it’s the one that catches people: closing in a garage can take away parking the zoning ordinance requires, and going without it can mean a variance.
“Enclosing a garage for use other than as a garage requires a building permit.”
“A variance from the Zoning Board of Adjustment may be required due to the removal of required parking spaces.”
City of Fort Worth, Residential Permitting, “Enclosing Garage,” read November 13, 2026.
Tell us what you want the garage to be, and we’ll tell you what the City will ask for.
The parking rule
Garage conversions and parking in Fort Worth
This is the part most people find out late. Fort Worth’s zoning districts each set how many parking spaces a house needs. In four of the one-family districts, here is the sentence, word for word.
Parking. Two spaces located behind the front building wall for dwelling units with three or fewer bedrooms, plus one space located behind the front building wall or in the driveway for each bedroom above three.”
The same sentence is in the A-21, A-10, A-7.5 and A-5 districts. For the AR, B, R1 and R2 districts and the other districts the ordinance’s parking chapter lists, the rule is in that district’s own section. Find your zoning district
-
Two spaces behind the front of the house.
For a house with three bedrooms or fewer, the two required spaces sit behind the front wall of the house.
-
The garage may be where they are.
If your garage is where those two spaces are, closing it in can take them away. That’s why the City warns a variance may be needed.
-
A fourth bedroom adds a space.
A fourth bedroom adds a third space, which can sit behind the front wall or in the driveway.
- Behind the front building wall: where the ordinance puts the first two spaces.
- The garage. If the required spaces are in here, closing it in takes them away.
- The driveway. This sentence names it only for the space a fourth bedroom adds.
If they can’t stay, that’s where the City’s warning comes in: a variance from the Zoning Board of Adjustment. The City’s standard for processing a zoning variance is 1.5 months. The board decides, and nobody can promise its answer.
City of Fort Worth Zoning Ordinance §4.702 to §4.705(d)(2), read November 13, 2026; Review Timeframes, read November 5, 2026.
We read your lot against this before anyone draws a room.
The room rules
What a garage bedroom, office or gym has to meet
Once it’s a room, the code treats it like any other room in the house. Rows 1, 2 and 4 apply to any room you live in, an office or a gym included. Rows 3 and 5 are written for a bedroom.
-
Headroom. The ceiling has to be at least 7 feet. Under a sloped ceiling, the room’s required floor area needs at least 5 feet of height, and at least half of it needs the full 7. A bathroom can be 6 feet 8 inches.
7 ft5 fthalf
IRC R305.1 Any room you live in
-
Room size. A room you live in needs at least 70 square feet and at least 7 feet in every direction.
70 sq ft7 ft
IRC R304.1, R304.2 Any room you live in
-
A way out. Every sleeping room needs at least one emergency escape and rescue opening. It opens at least 5.7 square feet, or 5 square feet when the opening is at ground level, at least 24 inches high and 20 inches wide, with the sill no more than 44 inches off the floor.
5.7 / 5 sq ft24 × 20 in44 in
IRC R310.1, R310.2 A bedroom
-
Light and air. Windows at least 8 percent of the floor area, with at least 4 percent that opens.
8%4%
IRC R303.1 Any room you live in
-
Smoke alarms. One in the bedroom, one outside it, and one on each story.
3 places
IRC R314.3 A bedroom
The 2021 International Residential Code, read November 12, 2026. Fort Worth’s amendments change the smoke alarm list (they add media rooms) and none of the other four. The same rules for an attic room: attic conversion requirements in Fort Worth
Want to know if your garage can be the room you have in mind? We’ll walk it with you.
The permit
What the garage conversion permit covers, and who pulls it
The building permit covers the room. The wiring, the plumbing and the heating and air each take a trade permit of their own. Because you’re adding heated and cooled space, the City asks for energy code compliance with the building permit, and the insulation is checked against that report before the walls close.
Who can pull it: a registered building contractor, or a homeowner on their own homestead. Who can pull a permit in Fort Worth
“Aside from your building permit, you still must obtain all trade permits that are needed separately and schedule inspections as required for each permit type.”
Work that needs a permit has to stay open until the inspector approves it, and if finished work has to come back off, the City says it won’t pay for it: “Neither the Building Official nor the jurisdiction shall be liable for expense entailed in the removal or replacement of any material required to allow inspection.”
How the Fort Worth permit process works, step by step
From the City of Fort Worth’s Residential Building Permit and Inspections pages and its What Inspections Do I Need? guide, read November 5, 2026.
Working with us
How we turn a garage into a room
-
We walk it. A designer and a builder walk the house with you, look at the garage and the parking, and give you an honest estimate. No charge, no obligation.
-
We draw it. Our drafting team draws the room to the code above. See what goes in a Fort Worth plan set.
-
We permit it and build it. We take the permit through the City, and our team builds it.
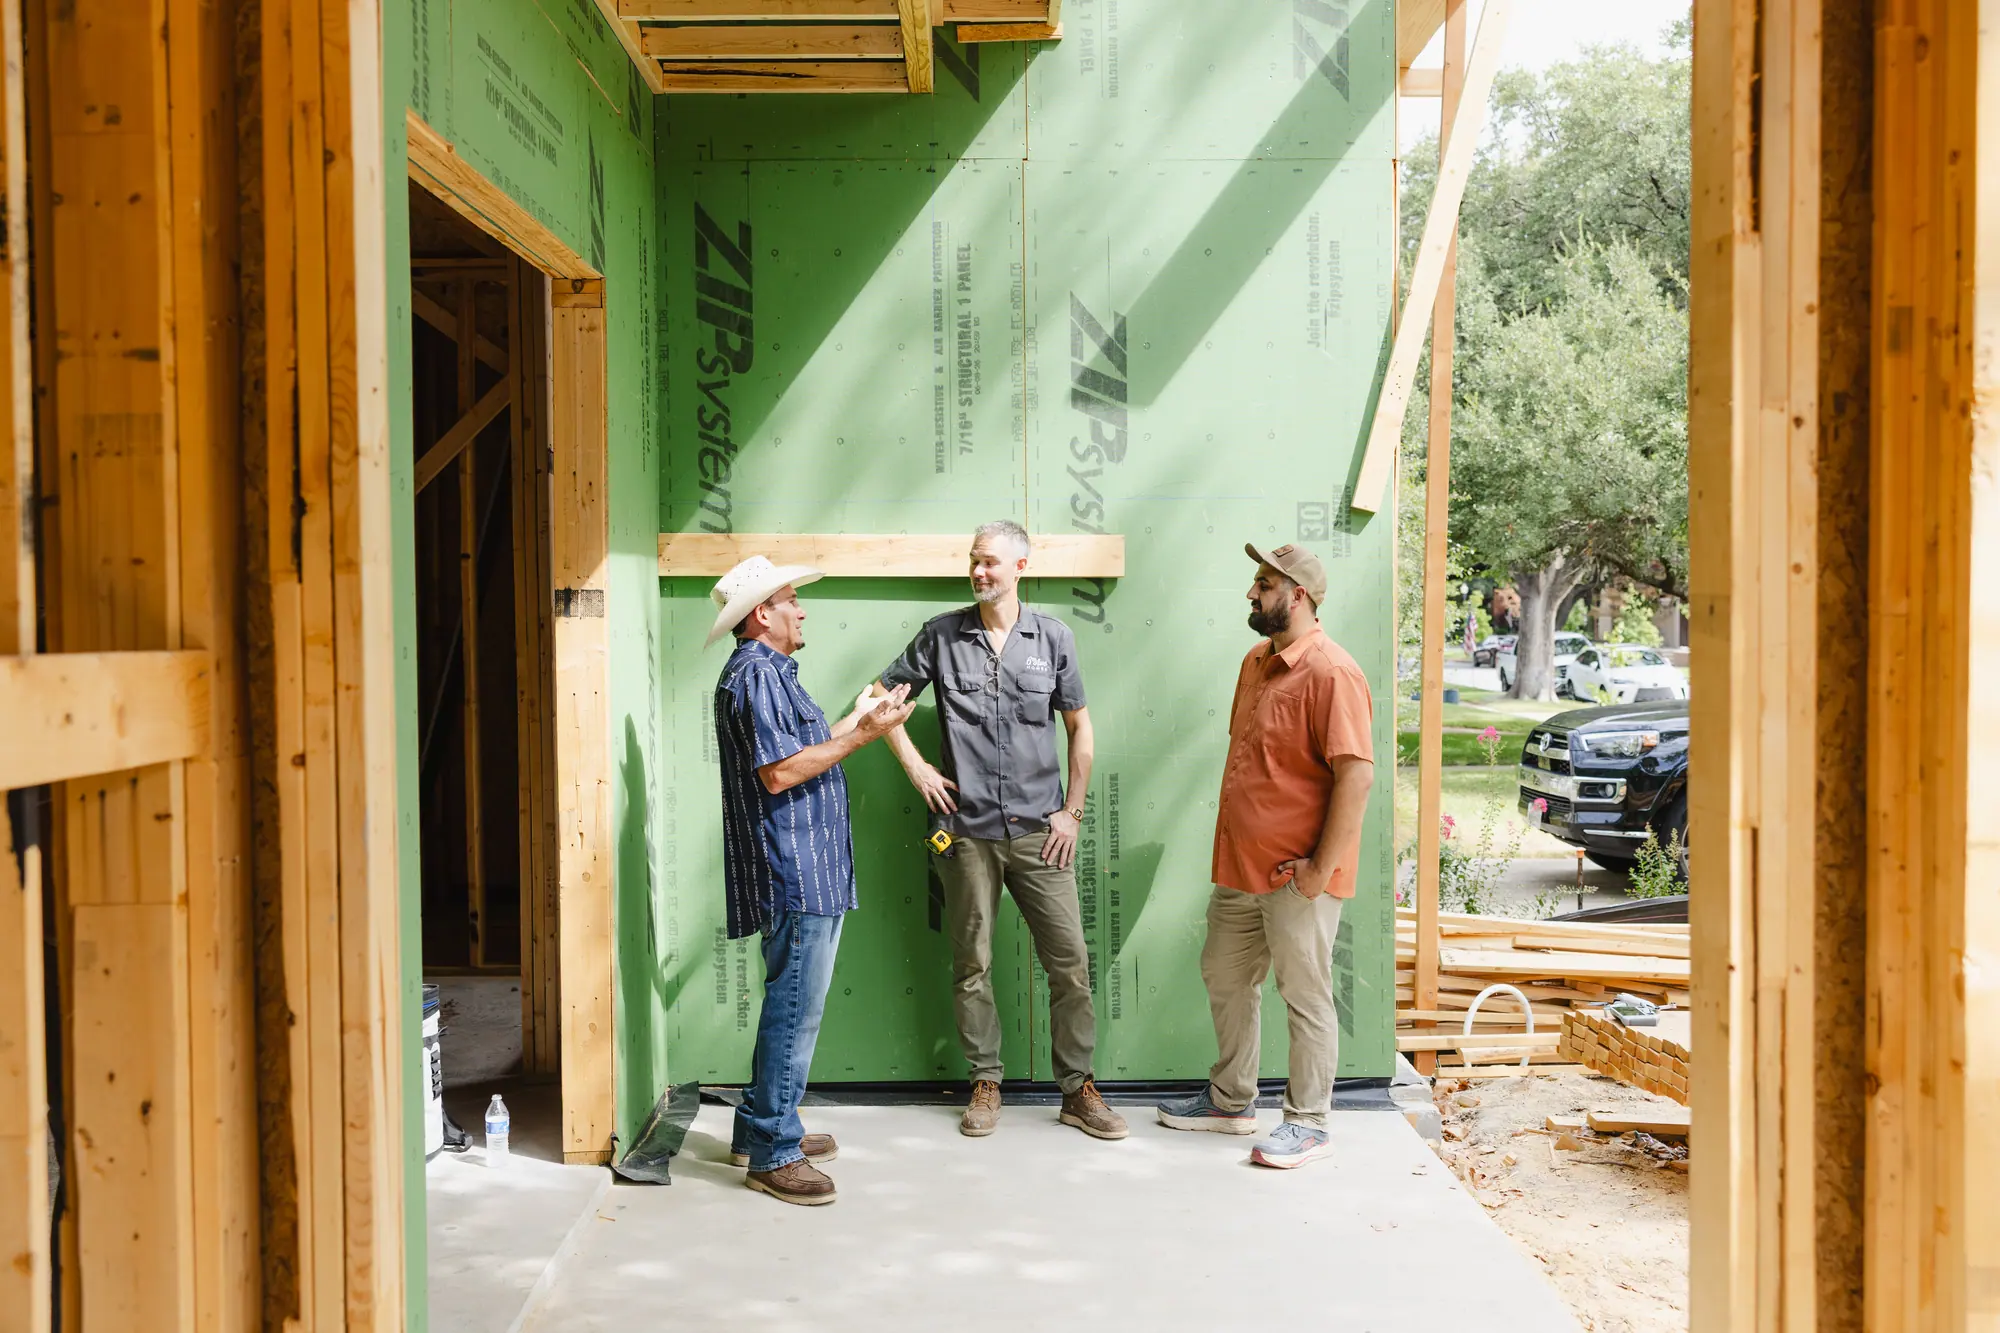
We design, draw, permit and build garage conversions as part of our home additions work.
If you want a small home with its own kitchen, that’s a garage apartment, and it’s a different conversation: garage apartments in Fort Worth.
Questions
Fort Worth garage conversion questions
Still deciding what the garage should be? Ask us.
Can I turn my garage into a bedroom in Fort Worth?
Yes, with a building permit, if the room meets the code any bedroom has to meet. The City also warns that closing in a garage may need a variance from the Zoning Board of Adjustment, because of the parking your zoning district requires.
Will Fort Worth make me keep parking if I convert my garage?
The house still has to have the spaces its zoning district requires. In the A-21, A-10, A-7.5 and A-5 districts, that’s two spaces behind the front wall of the house for three bedrooms or fewer. If the garage is where those spaces are, the City says a variance may be required.
How many parking spaces does a house need in Fort Worth?
In the A-21, A-10, A-7.5 and A-5 one-family districts, two spaces behind the front building wall for a house with three bedrooms or fewer, plus one more for each bedroom above three, behind the front wall or in the driveway. Other districts carry their own rule; find yours before anyone draws.
Who decides a garage conversion variance in Fort Worth?
The Zoning Board of Adjustment. The City’s standard for processing a zoning variance is 1.5 months, and nobody can promise how the board rules.
Does a garage bedroom need a window?
Yes. Every sleeping room needs an emergency escape and rescue opening of at least 5.7 square feet, or 5 square feet when the opening is at ground level, at least 24 inches high and 20 inches wide, with the sill no more than 44 inches off the floor (IRC R310). The room also needs windows at least 8 percent of its floor area (R303.1).
Does a garage conversion need its own air conditioning permit in Fort Worth?
Yes. The heating and air takes its own trade permit, like the wiring and plumbing. Because you’re adding heated and cooled space, the City asks for energy code compliance with the building permit, and the insulation is checked against that report before the walls close.
Can I pull my own garage conversion permit in Fort Worth?
Yes, if the house is your homestead: you own it, live in it as your primary residence and have the appraisal district’s homestead exemption. Otherwise the building permit goes to a registered building contractor.
Can you convert my garage into an office or a gym?
Yes. We design, draw, permit and build garage conversions as part of our home additions work, and a designer and a builder walk the garage with you first.
Every rule on this page is quoted or paraphrased from the City of Fort Worth’s Residential Permitting page and Zoning Ordinance §4.702 to §4.705, read November 13, 2026; its Residential Building Permit, Review Timeframes and Inspections pages and its What Inspections Do I Need? guide, read November 5, 2026; and the 2021 International Residential Code as Fort Worth adopts it, read November 12, 2026.
The garage
Turn the garage into the room you’ll use every day
Know what the City will ask before anyone draws it: the parking, the permit and the room. A designer and a builder walk the house with you and give you an honest estimate. No charge, no obligation.
Or call or text (817) 631-9803