
New Construction
“Construction of an entirely new home or duplex from the ground up”

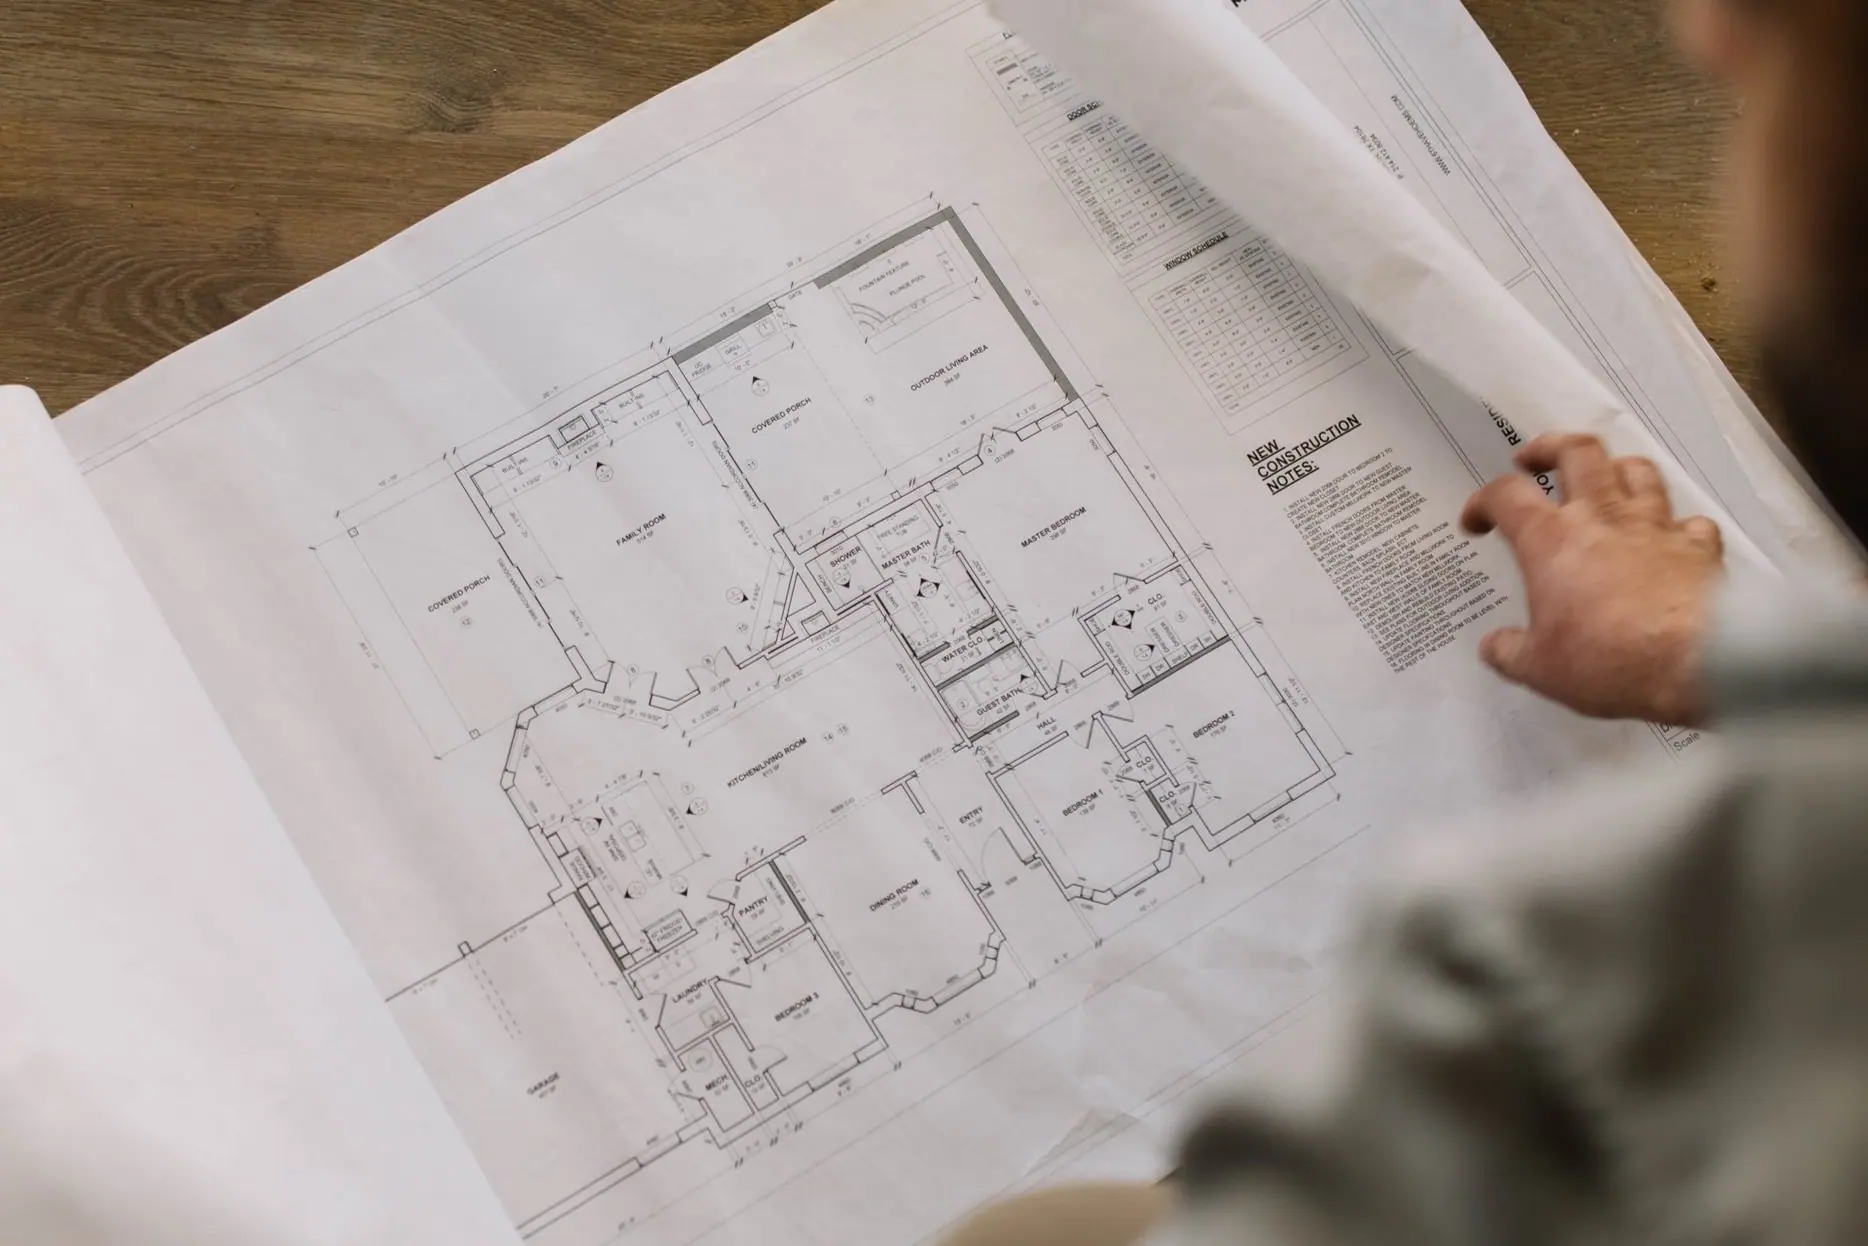
Permit-ready drafting
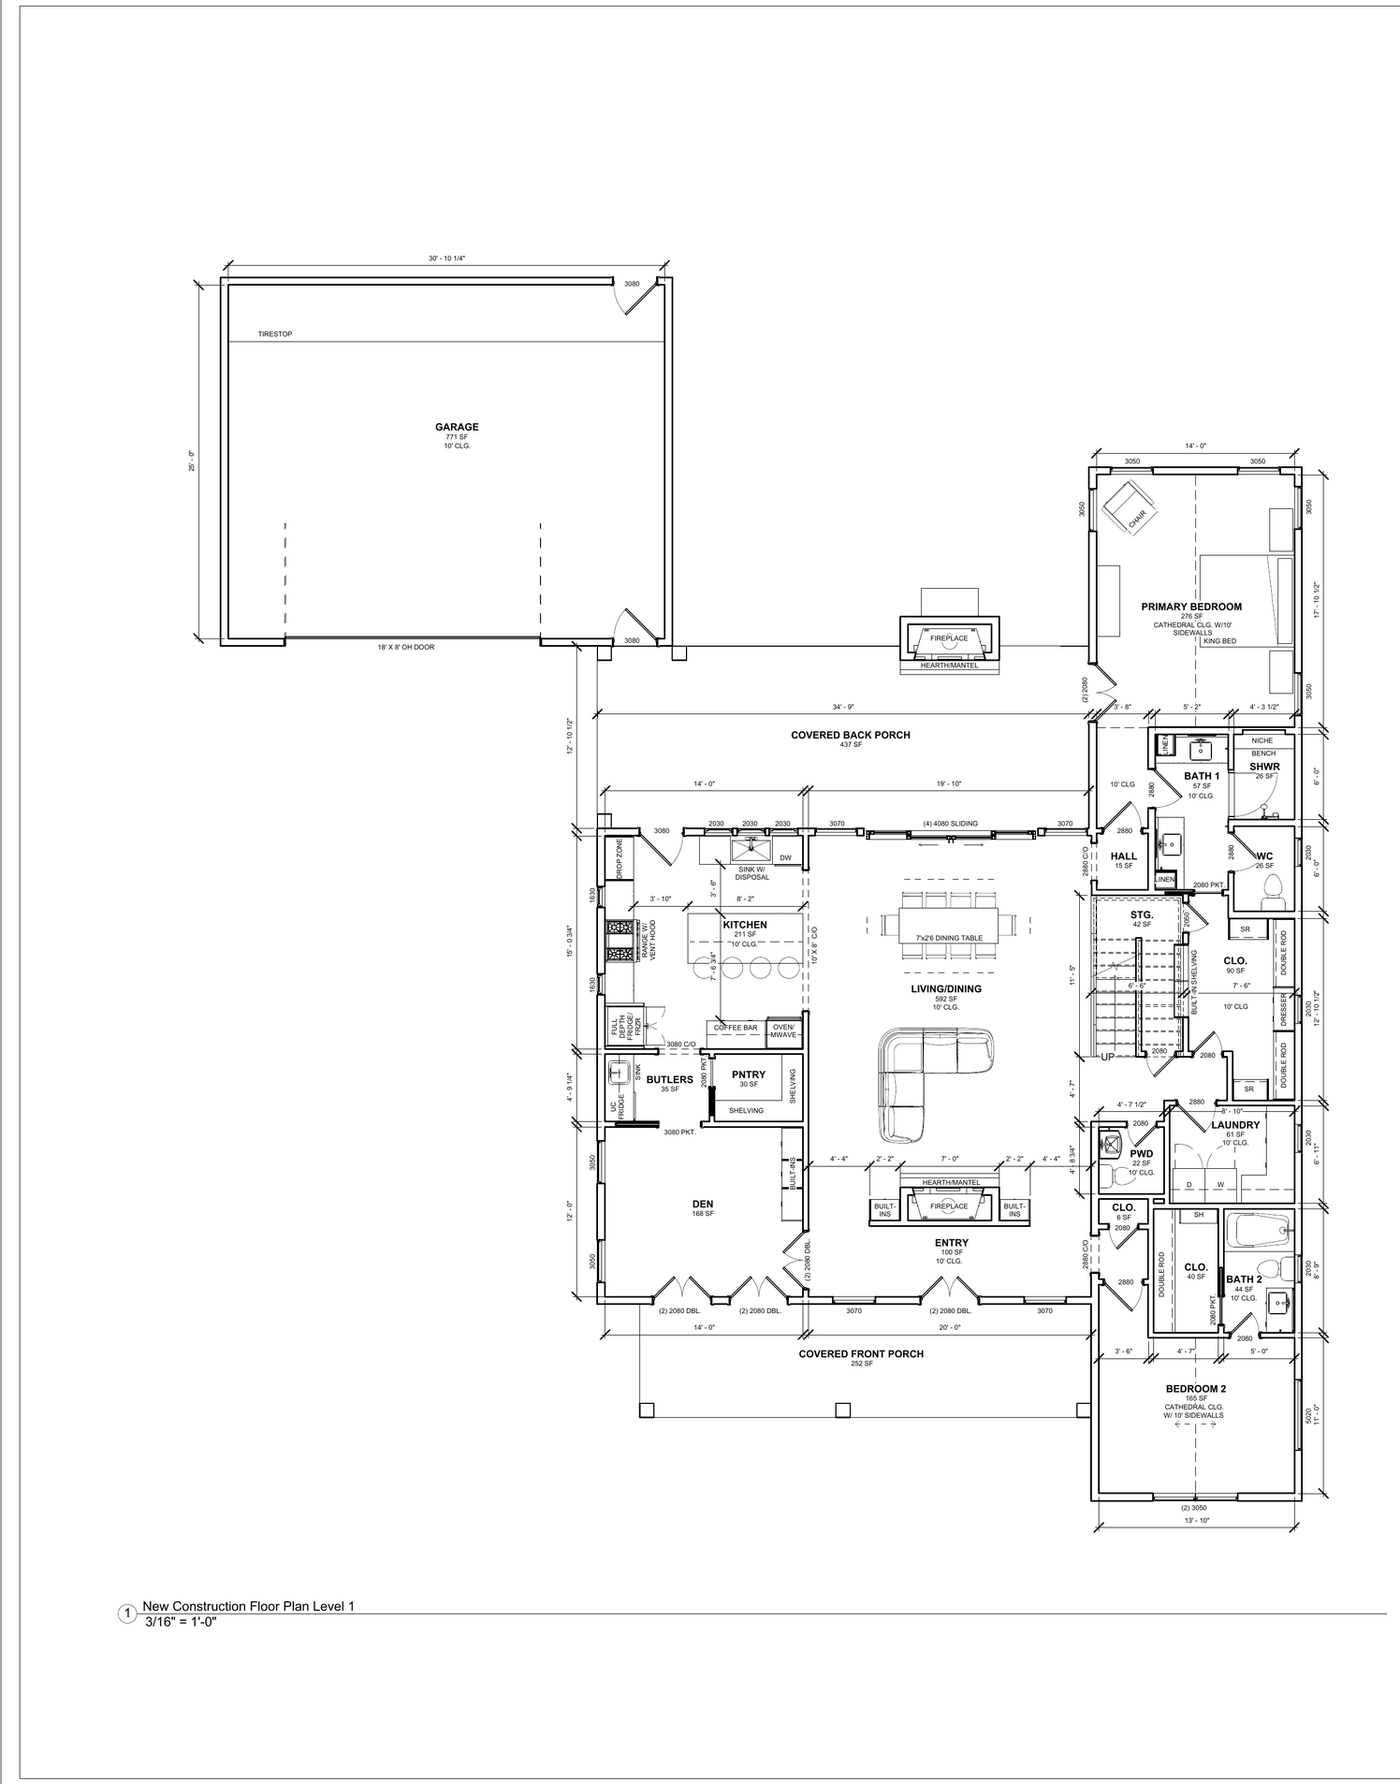
The site plan, floor plans and elevations your permit needs, drawn by our drafting team to your city’s checklist.
Or call or text (817) 631-9803
Who needs drawings
Fort Worth’s residential permit application has you check one of five boxes, and the city asks for a complete set of plans with each.
“Construction of an entirely new home or duplex from the ground up”
“Structural modification that results in an increase of floor area”
“Structures that are clearly incidental to the use of the principal building”
“Structural modification that results in an increase of floor area of an accessory structure”
“Altering or Renovating a structure, whether interior or exterior, where the floor area remains the same”
Each structure gets its own application, so a new house and a detached garage behind it are two.
We draw these sets for homeowners, builders and investors, wherever the house is. You can buy the set by itself and hand it to your own builder.
Fort Worth’s checklist
Fort Worth’s checklist for a new house or an addition has eleven items, from a copy of your lot’s recorded plat to a Neighborhood Empowerment Zone form, if your lot is in one.
It decides whether your set is complete, and it’s written in building-code language. Here it is in the city’s order, in plain English.
1
A copy of your lot’s recorded plat, the map of your lot on file at the Tarrant County courthouse. Without the city’s and county’s approval stamps, a plat “has not been recorded and not accepted for permit submittal.” Most plats from 1970 on are online.
2
Your setbacks, meaning how far the house sits from the front, side and rear lot lines, plus your neighbors’ front setbacks. Lot lines and easements, all dimensioned, and a north arrow and a scale.
3
The city asks for one with every new residential permit. Additions over 500 square feet, special designs and post-tension plans need an engineer’s seal.
4
Every room labeled, window and door sizes marked or listed in a schedule, and the square footage of each floor noted. Label a room a bonus room and the city will inspect it as a bedroom.
5
The wall bracing plan and the bracing method used, under section R602.10 of the 2021 International Residential Code.
6
Mechanical: where the unit sits, duct and vent sizes, and every exhaust vent.
Electrical: every outlet and switch, GFI outlets marked, and every smoke and carbon monoxide detector.
Plumbing: pipe sizes from the water meter to every fixture, drain sizes at each fixture, sewer and vent sizes, and gas line sizes if there’s gas.
7
Where the brick veneer goes, and every brick lintel marked, even ones from the city’s approved tables. A lintel that isn’t from those tables, or self-spanning veneer, needs an engineer’s seal.
8
A check sheet sent in with your plans, from one of the three tools the city names: the Building Energy Codes Program, EnergyGauge USA, or IC3 used with Energy Star.
9
The packet names this item and doesn’t describe it. Ask the city what it wants on yours before you submit.
10
A new house’s front has to differ from its neighbors’: a different number of full stories or a side-loaded garage (the city’s form lists exceptions to both), or three changes from the city’s list, such as the roofline or the front porch. Paint color doesn’t count. The city’s form also has a box for a custom home “unique to the block,” and ticking it meets the rule.
11
Only if your lot is inside one of the city’s Neighborhood Empowerment Zones. You either apply for the zone’s incentives or file the form to opt out.
City of Fort Worth, Submittal Requirements for New Residences and Additions, revision 05/26/2026. Read October 6, 2026. Read the city’s packet
Three city checklists
Benbrook, its own city in Tarrant County, wants an engineer’s seal on the wall bracing plan, where Fort Worth asks only to see the plan. Benbrook also works from the 2018 residential code; Fort Worth uses the 2021. Dallas asks for things neither of the others does: sidewalks and utility poles on the site plan, and a yes or no on whether your plans comply with your private deed restrictions.
| Fort Worth packet rev. 05/26/2026 | Benbrook checklist rev. April 22, 2026 | Dallas checklist rev. 09-29-2022; DallasNow guide, August 5, 2025 | |
|---|---|---|---|
| Residential code | 2021 International Residential Code | 2018 International Residential Code | The “Dallas Residential Code”; the checklist gives no edition |
| Foundation | An engineered foundation plan; an engineer’s seal on additions over 500 sq ft, special designs and post-tension plans | An engineered foundation letter and plan, both sealed by the same engineer | Foundation plans; a post-tensioned slab has to be engineered, with an engineering letter |
| Walls | A wall bracing plan | A wall bracing plan, sealed by an engineer | Wall and roof framing plans |
| Site | A survey or site plan showing the neighbors’ front setbacks; a copy of the recorded plat | A plot plan with the square footage of the house, outbuildings and driveways; a grading plan; an erosion control plan | A site plan showing sidewalks, drive approaches, utility poles and storm water inlets; an in-fill grading waiver, or a grading plan sealed by an engineer; a recorded subdivision plat less than two years old, or a certified county plat |
| Energy | An energy code check sheet | An energy code compliance report from a certified energy code professional | An energy compliance form from a registered third-party energy provider, plus a green building affidavit |
| Only on this list | A monotony diagram; a bonus room is inspected as a bedroom | A code on each window and door, matching the schedule to the floor plan | A yes or no on whether the plans comply with private deed restrictions; landscape trees by lot size |
| How you submit | Online | Two paper copies and a PDF; plans over 11×17 rolled | Online through DallasNow; drawings full size, not reduced |
Benbrook checklist, April 22, 2026 Dallas checklist, 09-29-2022 DallasNow guide, August 5, 2025
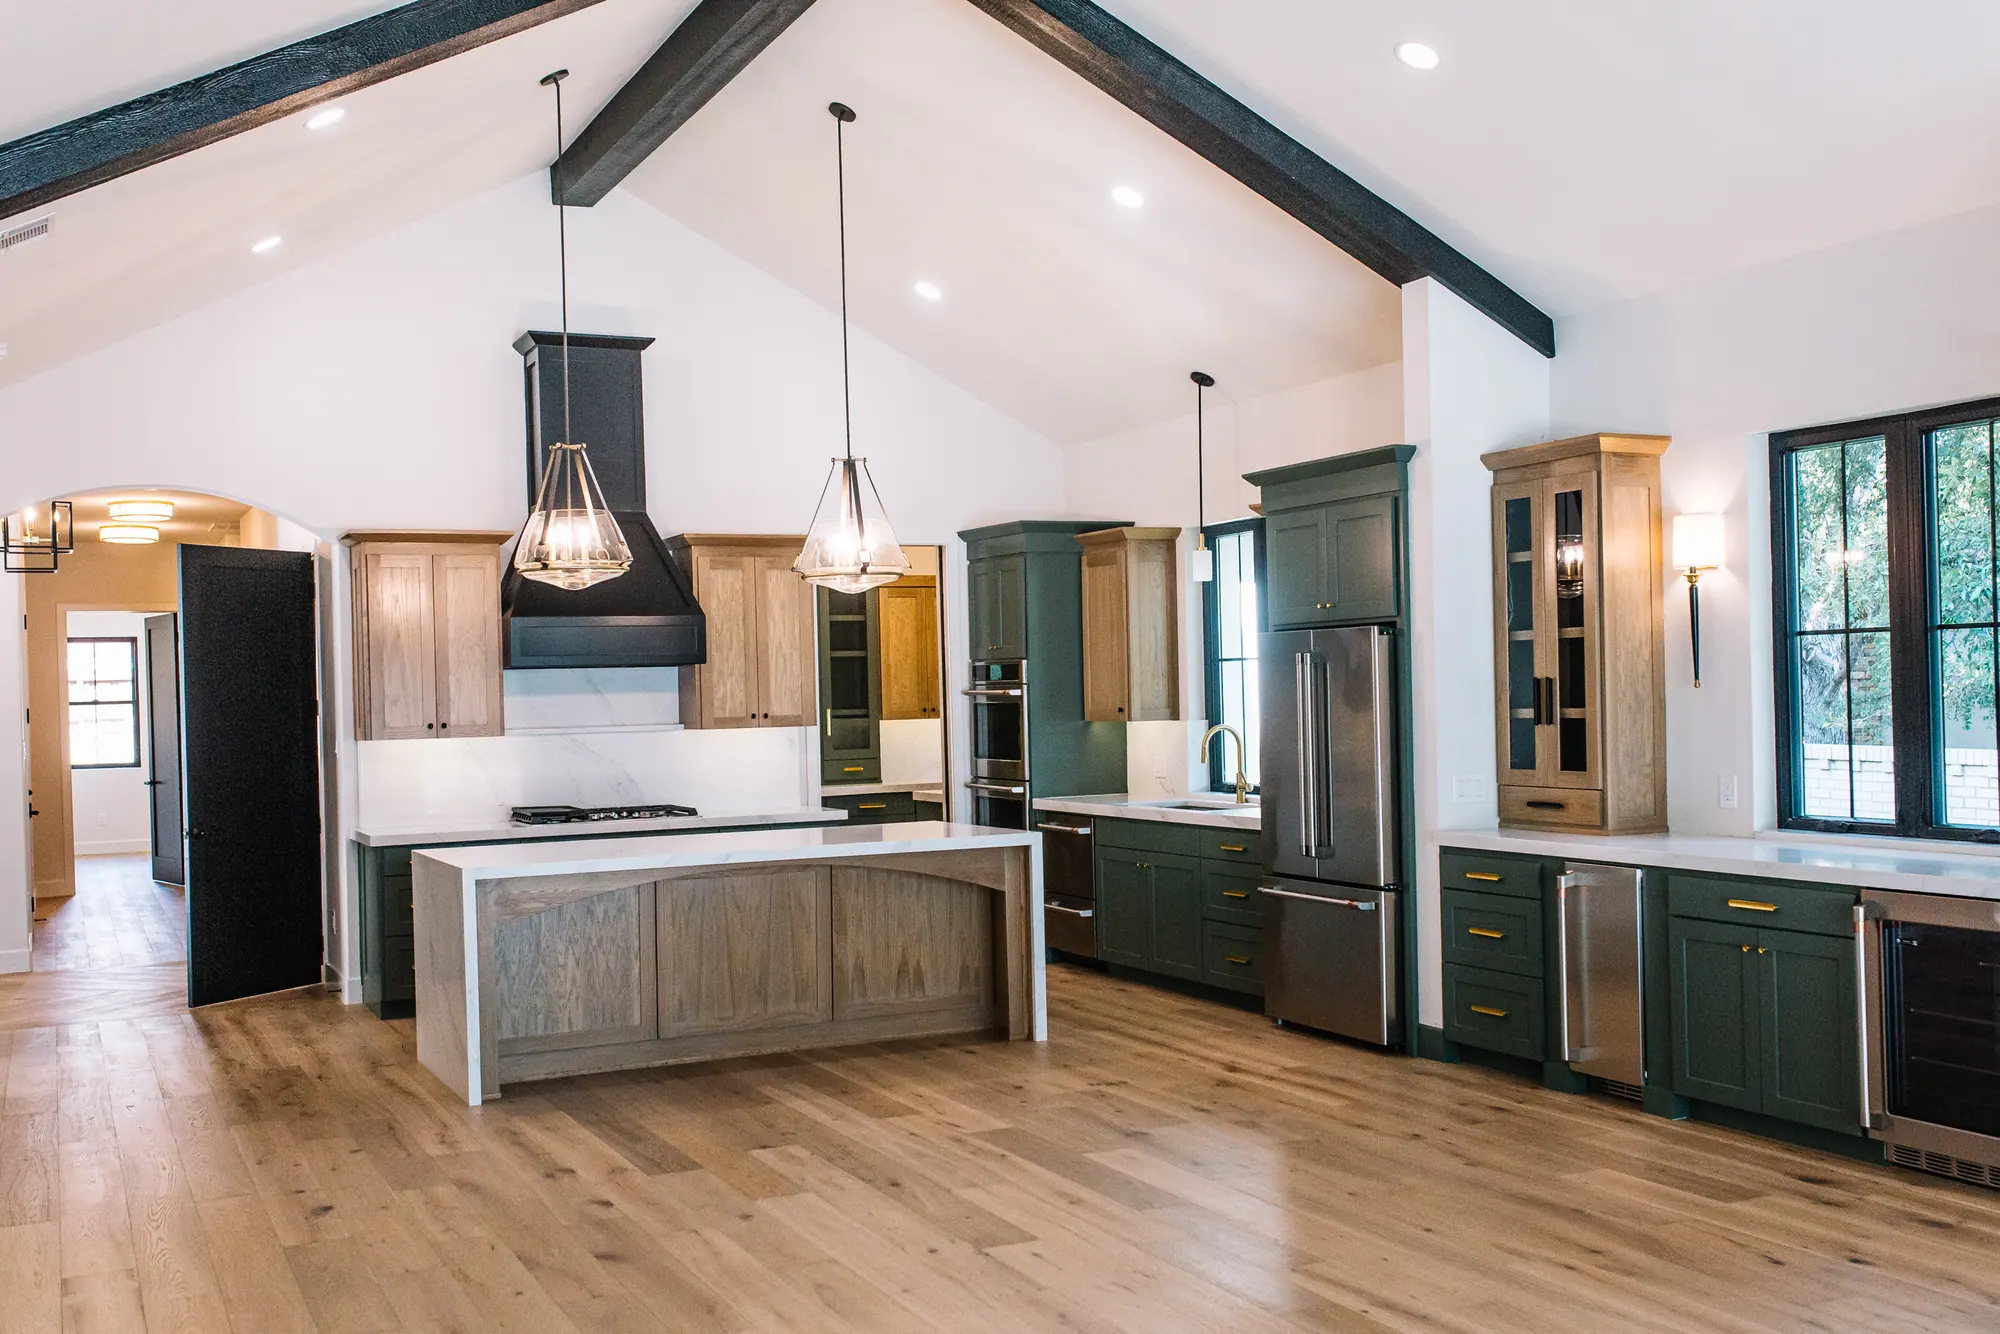
Our team guided the project from floor planning and design through permitting, construction, and final completion.
See the Benbrook custom homeIn Fort Worth, the city’s timeline for first review comments starts “upon submittal of a complete permit application,” so a set that’s missing an item doesn’t start it. In Dallas, if you don’t supply a missing item within five working days of the city’s notice, your application may be “delayed and eventually discarded,” and the resubmittal goes in as a new application, “processed in the order of receipt.” Either way, your permit is held up, and so is your build. A set drawn to your city’s list from the start keeps our part of it from being the missing item.
How it works
In three steps, from your address to a permit‑ready set.
Tell us if it’s a new house, an addition or a remodel. If you have a copy of the lot’s recorded plat or a survey, send it too. If your house has no drawings, we draw its existing floor plan first.
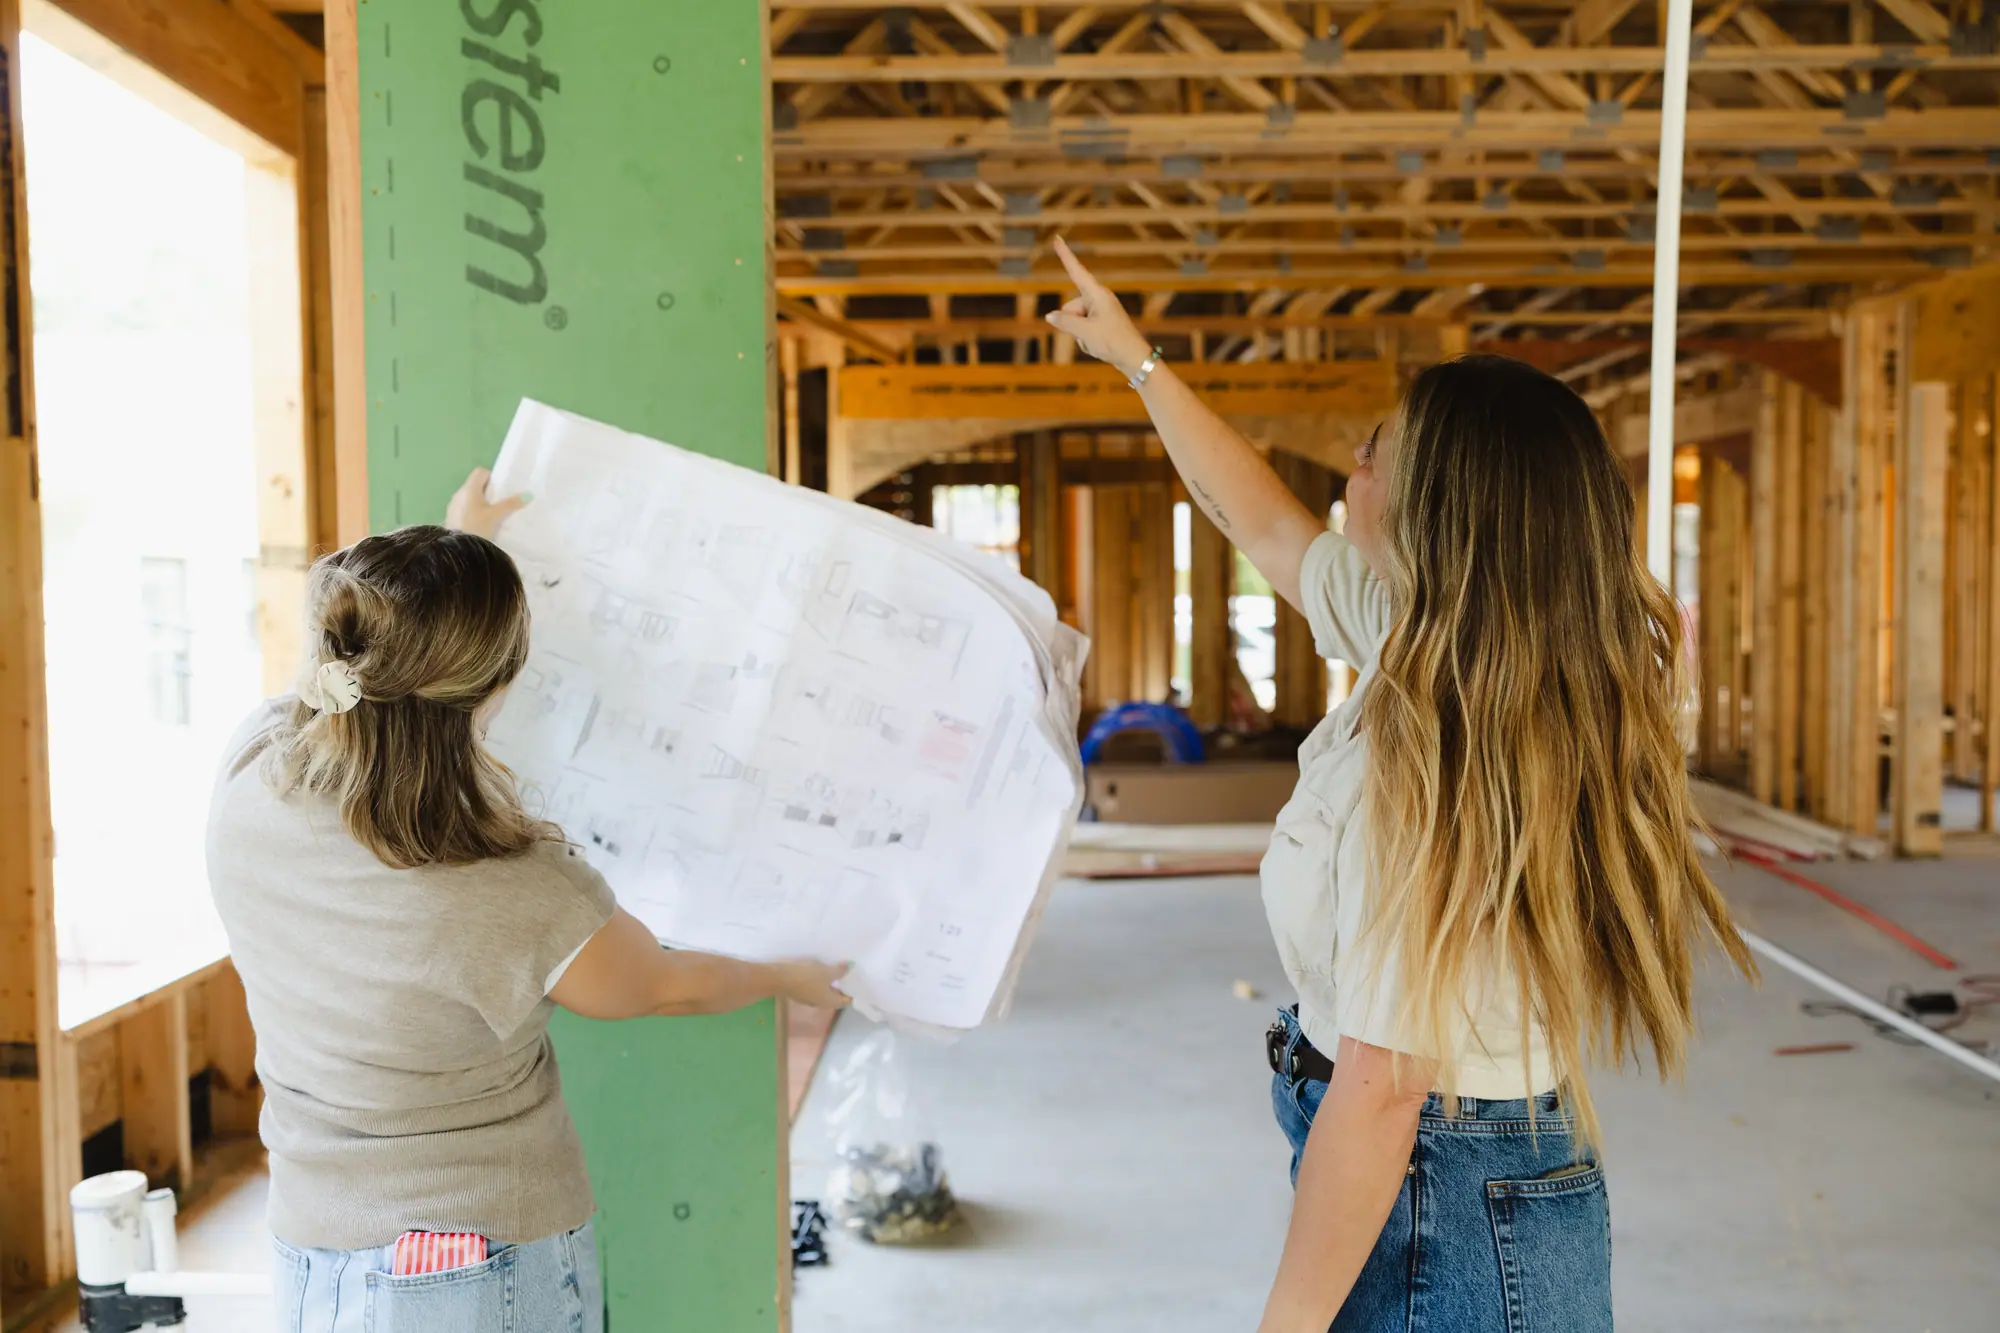
We draw it in‑house. A standard set has a site plan, existing and proposed floor plans with door and window schedules, a demolition plan, the electrical layout, elevations and 3D views. The same team draws the houses our own crews build, so it knows what a house costs to build.
The structural work, the foundation plan included, comes from a licensed outside engineer, who seals what your city wants sealed, and we coordinate it into your set. We don’t stamp structural work ourselves. Around Fort Worth, we handle getting your plans to the city.
Weighing whether you need an architect instead? We wrote out what Texas law says.
Building outside the Fort Worth area? Here’s how we draw for a house we never visit.
Still settling the layout? Start with Fort Worth floor plans.
Cost and time
Our drawing fee runs $2,000 to $16,000: a simple single-room set at the low end, a full permit-ready set for a large, high-end build at the top.
Best Home Builder & Remodeler
Fort Worth MagazineFort Worth Chamber Small Business of the Year4.7 stars from 91 Google reviews as of September 2026
City checklists change. Each one on this page is dated, and the city’s latest version is the one your set is checked against.
For a new house, Fort Worth, Benbrook and Dallas all ask for the same core set of building permit drawings: a site or plot plan, a foundation plan, floor plans with door and window sizes, elevations, and a wall bracing or framing plan, plus an energy code check sheet or report. Each city adds items of its own, so the checklist of the city reviewing your house is the one that counts.
In Fort Worth, home addition drawings go in on the same checklist as a new house: the city’s Submittal Requirements for New Residences and Additions. Its foundation item asks for an engineered foundation plan with every new residential permit, and plans sealed by an engineer on an addition over 500 square feet. A detached garage goes in as a new accessory, on the city’s accessory checklist.
Usually, yes, with a shorter list. Fort Worth’s remodel checklist, revised 05/27/2026, asks for a floor plan of the house as it is and as it will be, plus mechanical, electrical and plumbing plans if those systems change. A shingle-only reroof needs no permit. The “as it is” plan is called an as-built, and our drafting team draws those too.
For a house, the city reviews the construction drawings themselves. Fort Worth’s packet asks that construction documents be “of sufficient clarity to indicate the location, nature and extent of the work proposed.” So the sheets our drafting team draws for your permit, together with the engineer’s structural sheets, are the set your house gets built from.
In Texas, for a house, yes. The state’s architect law exempts plans for a single-family house. Who can apply is a separate question: in Fort Worth, a registered building contractor, or a homeowner with a homestead exemption on the house they live in. The items the city wants engineered or sealed still need an engineer, whoever draws the rest.
No. The permit fee is the city’s, and it’s separate from what you pay for the drawings. In Fort Worth, permit fees on our own projects run $1,200 to $3,500 for an addition, $800 to $2,500 for a garage apartment, and $3,000 to $5,000 for a new custom home. Other cities set their own.
No. Our drawing fee covers what our drafting team draws. The structural items, such as Fort Worth’s engineered foundation plan, come from a licensed outside engineer whose fee is separate, and we coordinate that work into your set. On our last two ground-up builds, the outside engineers’ fees ran about $10,000–$15,000 each.
Each city sets its own. Fort Worth’s standard is 7 business days to first review comments on a complete application, and comments can mean revisions. Benbrook asks you to allow at least 10 working days for review. Dallas’s new-home checklist doesn’t state one, but its DallasNow guide describes RSVP, an expedited plan review for qualifying new single-family projects, meant to “facilitate the issuance of new single-family permits the same day the permit application is submitted and paid.” RSVP has its own fee.
Dallas puts its most common reasons in writing. Its guide to applying for a new-home permit, dated August 5, 2025, lists four reasons plans are “commonly rejected or delayed”: “Revisions are not returned in a timely manner,” “Dimensional controls are missing,” “Summary table missing or incorrect” and “Topography lines missing.” Three of the four are about what’s drawn on the plans; the first is about how quickly revised plans go back to the city.
Not always. Westover Hills is its own town, and its own permit application gives the town’s address as Fort Worth, Texas 76107. A Westover Hills project is permitted by the Town of Westover Hills, not the City of Fort Worth, and the town asks for two copies of the construction plans and specifications.
Get started
Send both, and we’ll price a permit set drawn to your city’s list. The goal is a permit issued on your set, and a build that runs from the same sheets the city reviewed.
6th Ave Homes
Ask us anything.
AI assistant. A real person follows up.