
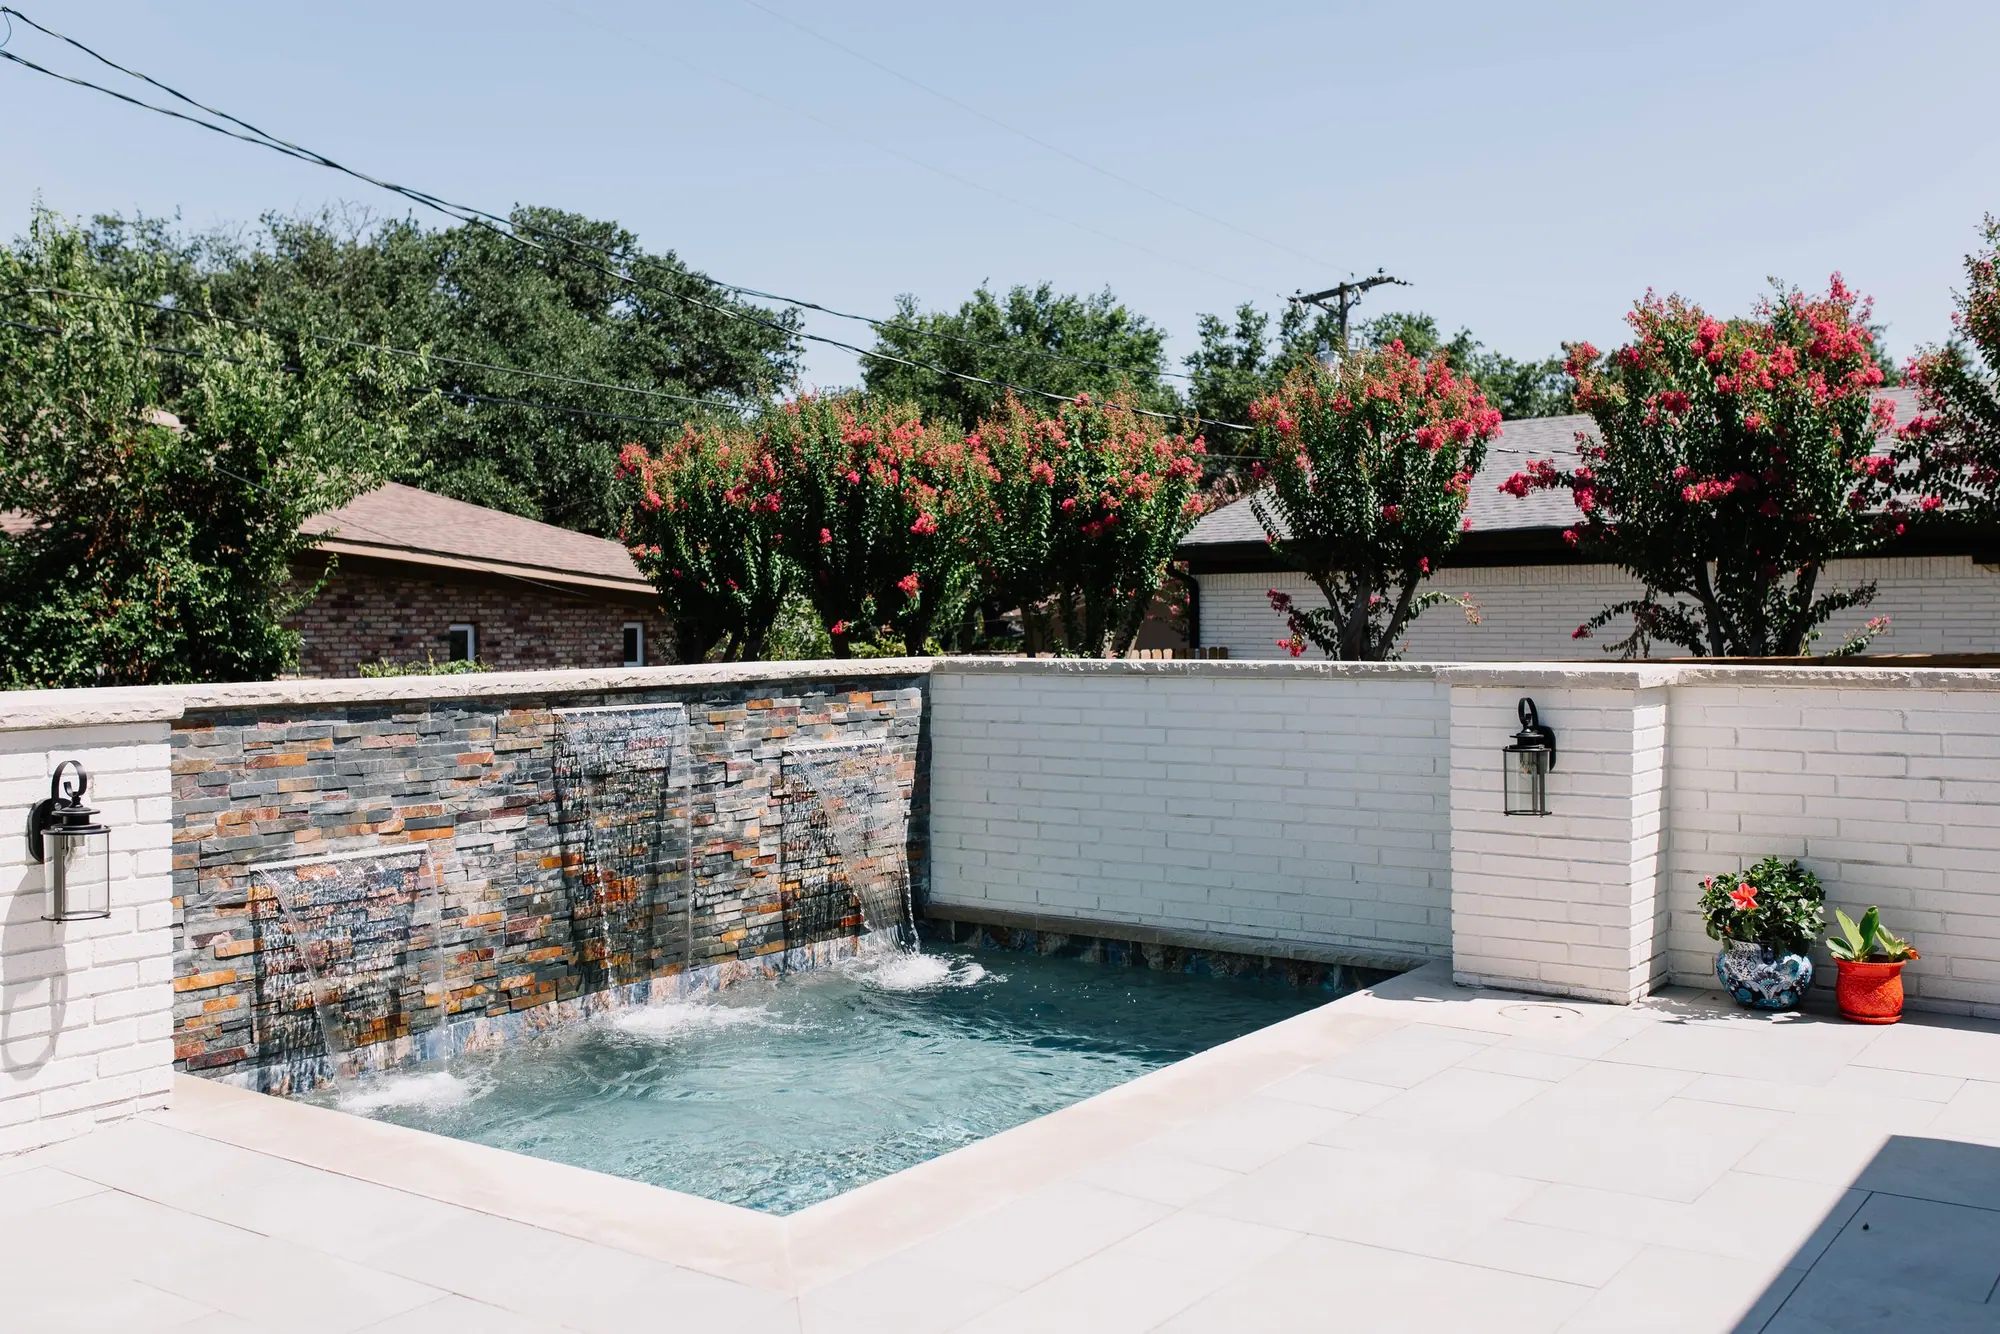
Hardscape · Fort Worth
Hardscaping in Fort Worth
We design and build patios, retaining walls and walkways as part of a bigger backyard, built for Fort Worth’s clay.
Or call or text (817) 631-9803
What we build
Hardscaping we design and build in Fort Worth
Hardscape is the built ground of a backyard: what you walk on, what you sit on and what holds the slope back. We draw it with everything that sits on it, then build it.
- 01
Patios
The floor of the backyard. It sets where the table goes, where the cover’s posts land and which way the water runs when it rains.
- 02
Retaining walls
A wall that holds back a slope so the yard gets a flat place to use. A tall one takes a City permit, so its height gets settled in the drawing.
- 03
Walkways
The path from the back door to the patio, the gate or the driveway. Where it ends decides whose rules it follows.
- 04
The ground around a pool
The deck and the walls around the water. We design them with the pool, and the pool itself is built by a pool contractor we partner with.
Hardscape is one part of the large outdoor builds we take on.
Beds, sod and a run of fence belong to trades that do them every day and will price them better than we would.
The ground under it
Why patios crack in Fort Worth
Expansive clay swells when it gets wet and shrinks when it dries out, and a slab built on it moves with it.
A patio is a slab too. Where a patio sits on clay, paving laid straight on the dirt rises and drops with it until it cracks, and water left standing beside it makes the swelling worse.
How we build it
Patios, retaining walls, and walkways: built with the base and drainage Fort Worth’s clay soil needs, so they don’t heave or crack.
Which soil sits under your neighborhood: Building on clay soil in Fort Worth
- 1
The paving. What you see and walk on.
- 2
The base. What the paving sits on, built for the ground under it.
- 3
The clay. Swells when it’s wet, shrinks when it’s dry.
- 4
The drainage. Where the water goes when it runs off the paving, so it doesn’t sit against the slab or the house.
A drawing of the idea, not a spec. What goes under yours depends on your lot.
Skip the base and the drainage and the clay cracks the patio for you.
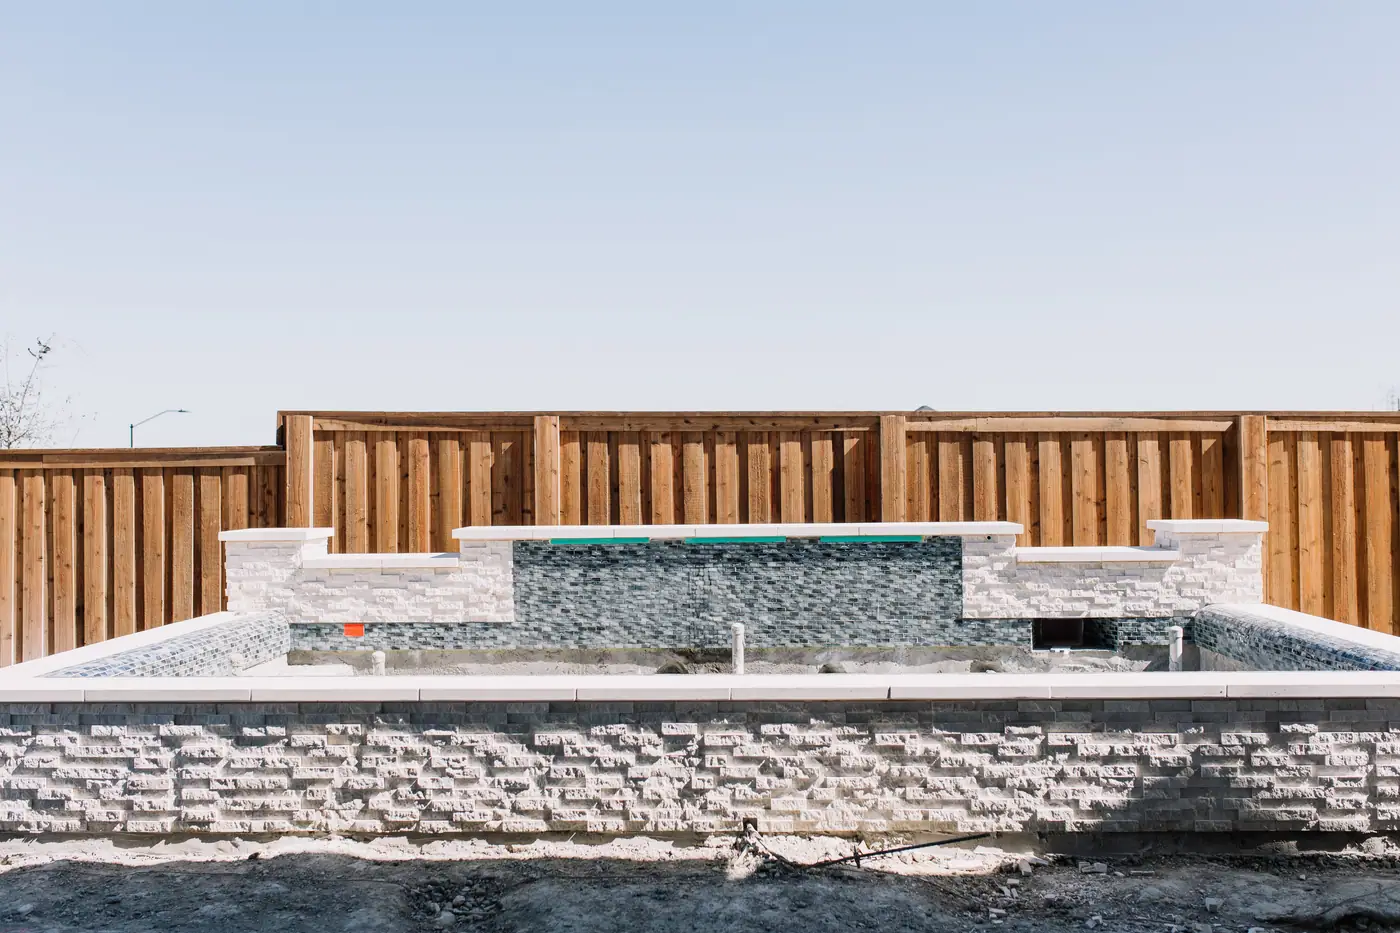
The City’s lines
Where a wall or a walk needs the City in Fort Worth
Three lines are clear in the City’s rules, and we check all three before a wall or a walk is drawn.
-
A retaining wall over 4 feet, footing to top
A building permit.
The City’s permit page also says all accessory structures need a building permit, a list that “may include” retaining walls, so ask the City about a shorter wall before you build.
-
A wall in a public drainage easement
The City’s stormwater approval first.
-
A walk or a wall at the street
A walk crosses the City’s parkway, which takes its own permit.
A wall in the street’s right-of-way: the City’s Infrastructure Plan Review Center, not a parkway permit.
From the City of Fort Worth’s Residential Permitting, Stormwater Review and Infrastructure Division pages, read November 6, 2026. Each linked page has the City’s own words.
Not sure where your easement runs? Ask us on the walk-through.
Our work
Hardscape that solves the drainage instead of hiding it
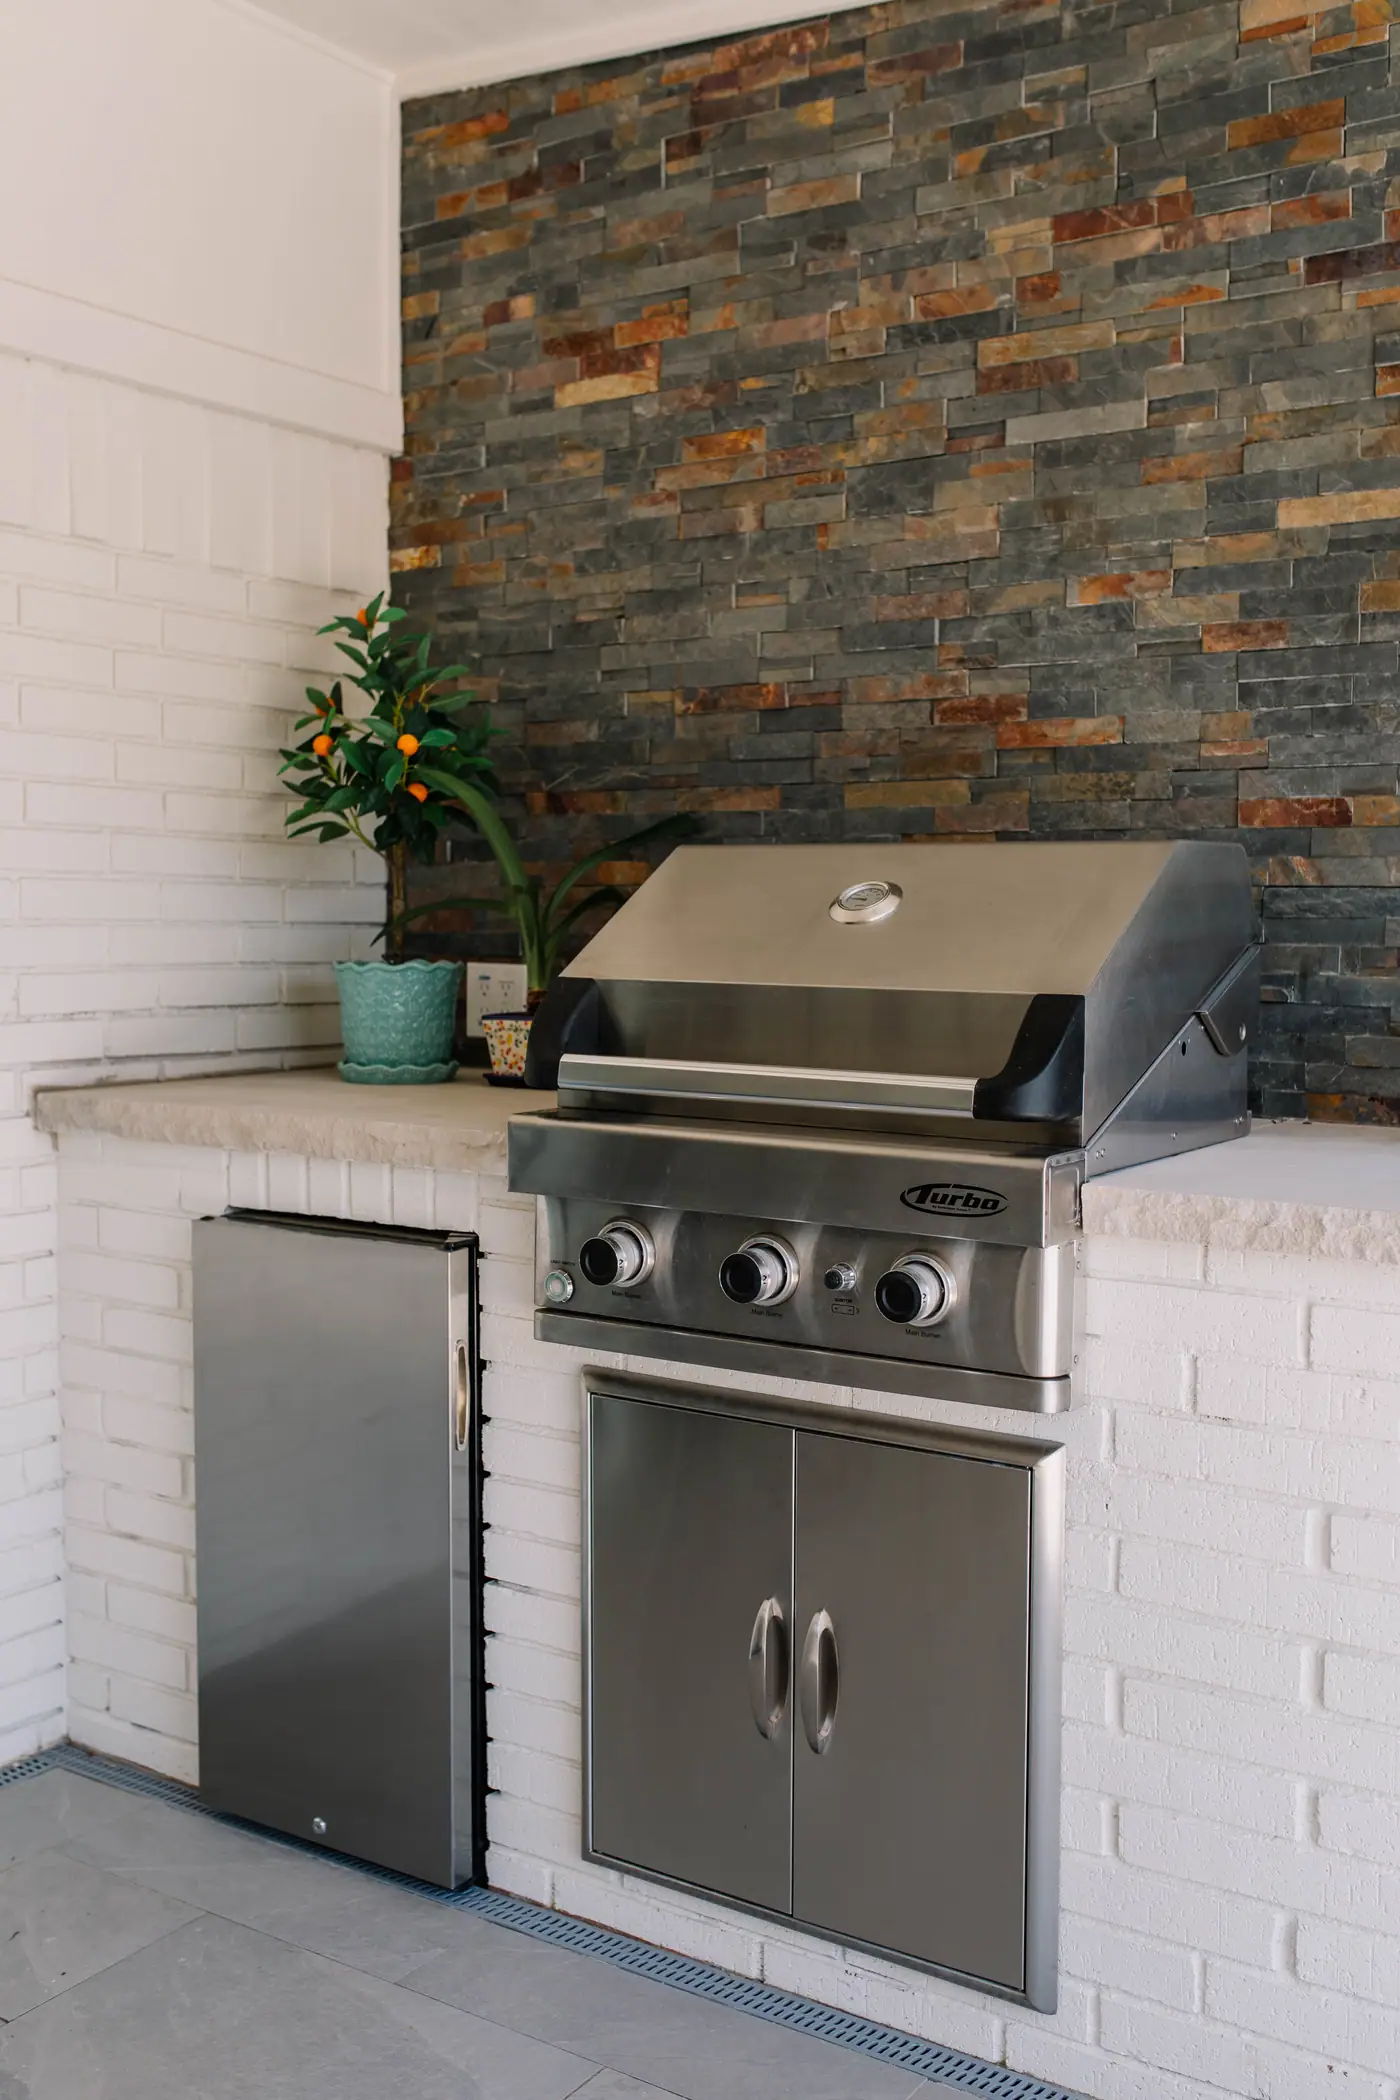
In Overton Park, a family had lived in their house for thirty years. We took it down to the studs, drew the floor plans, did the design and built it, and gave them the outdoor space in the same job.
Look at the floor under the grill: a trench drain runs along the foot of the kitchen, so rain off the paving has somewhere to go.
What it costs
What hardscaping costs in Fort Worth
How much ground gets paved, what the base and the drainage need, and what sits on top set the price. We don’t publish one number for hardscape.
After the design, you get a detailed budget for yours, priced Cost Plus, not a guess.
Each of the four things we build moves your budget: how big the patio is, how tall the walls are, how far the walks run, and how much ground goes around a pool.
What our pool and outdoor projects cost
$35,000–$400,000
A covered patio or outdoor kitchen at the low end, a pool with a full outdoor kitchen and living space at the top.
That’s the whole range of our backyard work, not a hardscape price.
How it works
How we design and build hardscape, in three steps
- 01
Meet Up
We walk the backyard, talk through how you want to use it, and set a real budget.
- 02
Team Up
We design the whole outdoor space and put a plan and a number on paper, and you see it first, in design boards and 3D renderings, before anything gets built.
- 03
Glasses Up
We build it, and coordinate the trades so you don’t have to.
Questions
Hardscaping questions
Still sorting out what goes where? Ask us.
Does landscaping include hardscaping?
They’re two different trades. Hardscape is the built part of a yard: patios, retaining walls, walkways. Landscaping is the planting. We build hardscape as part of a larger backyard. Beds, sod and a run of fence belong to trades that do them every day and will price them better than we would.
How much does hardscaping cost in Fort Worth?
How much ground gets paved, how tall the walls are and what the base and drainage need set the price, so we don’t publish one number for it. After the design, you get a detailed budget for yours.
Who builds hardscape in Fort Worth?
We do, as part of the backyards we design. We draw the patio, the walls and the walks with everything that sits on them, then build them and coordinate the trades so you don’t have to.
Do I need a pool to hire you for hardscape?
No. A patio, its walls and a cover or an outdoor kitchen make a finished backyard without any water in it. If a pool comes later, we draw it into the plan now so the paving is ready for it.
Should the patio be designed with the cover and the outdoor kitchen?
Yes. The paving carries the cover’s posts and the kitchen’s base, and the kitchen’s gas and power run under it. Trenches are expensive to open twice, so what runs under the patio gets decided before it’s poured.
What makes a patio last on clay soil?
What’s under it. The paving needs a base built for the ground it sits on, and the water that runs off it needs somewhere to go besides the clay beside it.
Before you build
A patio built for the clay under it
Tell us how you want to use the backyard. Walk your lot with a designer and a builder first, and start with an honest estimate. No charge, no obligation.
Or call or text (817) 631-9803