

Blueprints and as-builts
How to get blueprints of your house
Search your city’s permit records by address, then ask the builder or remodeler, the people who owned the house before you, and the city itself for the drawings. If nobody has a set, or the set no longer matches your walls, have the house measured and drawn as it stands.
Or call or text (817) 631-9803
Start here
Where to find the blueprints of your house
Work down this list in order. The first one that turns up a set saves you the rest.
-
Your city’s permit records
Start online. If your city lets you search its permit records by address, the results show what work was permitted and when. That’s your map for the next three steps, and any later permits point to work that may have changed the house since it was built.
In Fort Worth, the City’s permit portal has a Search by Address option.
-
The builder, or whoever remodeled it last
If you know who built the house or did its last big remodel, ask them. Give the address and the year of the work, and ask for the final drawings, including any revisions made during construction. A remodeler’s set can be the more useful one, because it shows the house after the changes.
-
The people who owned it before you
Previous owners sometimes hand the plans down with the keys, or still have them in a closet. Your agent or the seller’s agent can ask. While you’re at it, look in your closing papers for a survey of your lot. It isn’t a blueprint, but it shows where the house sits.
-
The city’s files
Some cities keep the drawings that came in with a permit. Ask for them with a public information request, and name the address and the permit you found in step 1.
In Fort Worth, any drawings the City holds can be requested through its Open Records Center or by email to publicinfo@fortworthtexas.gov. Ask for the records you want, not questions: the City’s own page says the Public Information Act “does not require the City to respond to questions.”
City of Fort Worth Public Records page and permit portal, read November 19, 2026.
Why sets go missing
Why the blueprints of a house may not survive
PW5250-01b · BLUEPRINTS AND SPECIFICATIONS · AV
Texas’s records schedule sets no fixed period for keeping the plans for a house.
That schedule lets a city throw out the plans submitted for a house once they’re no longer useful to it, with a note to review them first because some deserve to be kept for good. So whether your city still has them depends on the city.
It isn’t only Texas. Los Angeles County Public Works says it “only keeps single family residential plans during construction” and “discards them 90 days after completion of the work.”
Texas State Library and Archives Commission, Local Schedule PW, item PW5250-01b (AV: as long as administratively valuable), Third Edition effective June 30, 2026. Los Angeles County Public Works. Both read November 19, 2026.
When nothing turns up
Have your house drawn as it stands

Even when an old set turns up, it shows the house as it was when that set was drawn. If a kitchen moved, a porch was closed in or a wall came out since then, the drawing is wrong where it matters. A remodel needs a drawing of the house as it is today, measured room by room. It’s called an as-built. Our drafting team draws them.
In and around Fort Worth, we measure the house ourselves. Anywhere else, the measurements come from you, taken yourself or by someone local you hire, and we check them for gaps before the drawing starts. Either way, the new plans are drawn from the as-built.
Our drafting fees run $2,000 to $16,000. Whether the house has to be measured and drawn first is one of the four things that set the price, along with what the build itself will cost.
How it works
How to get your house drawn, in three steps
-
Send us what you have
Any old drawings, the survey of your lot, photographs, and what you want to change. A partial set helps too.
-
The house gets measured
We measure it, or you send measurements. We’ll tell you if anything’s missing.
-
You get the house on paper
A drawing of every room as it is today, ready for the new design, the permit set and the bids that come after it.
Who draws it
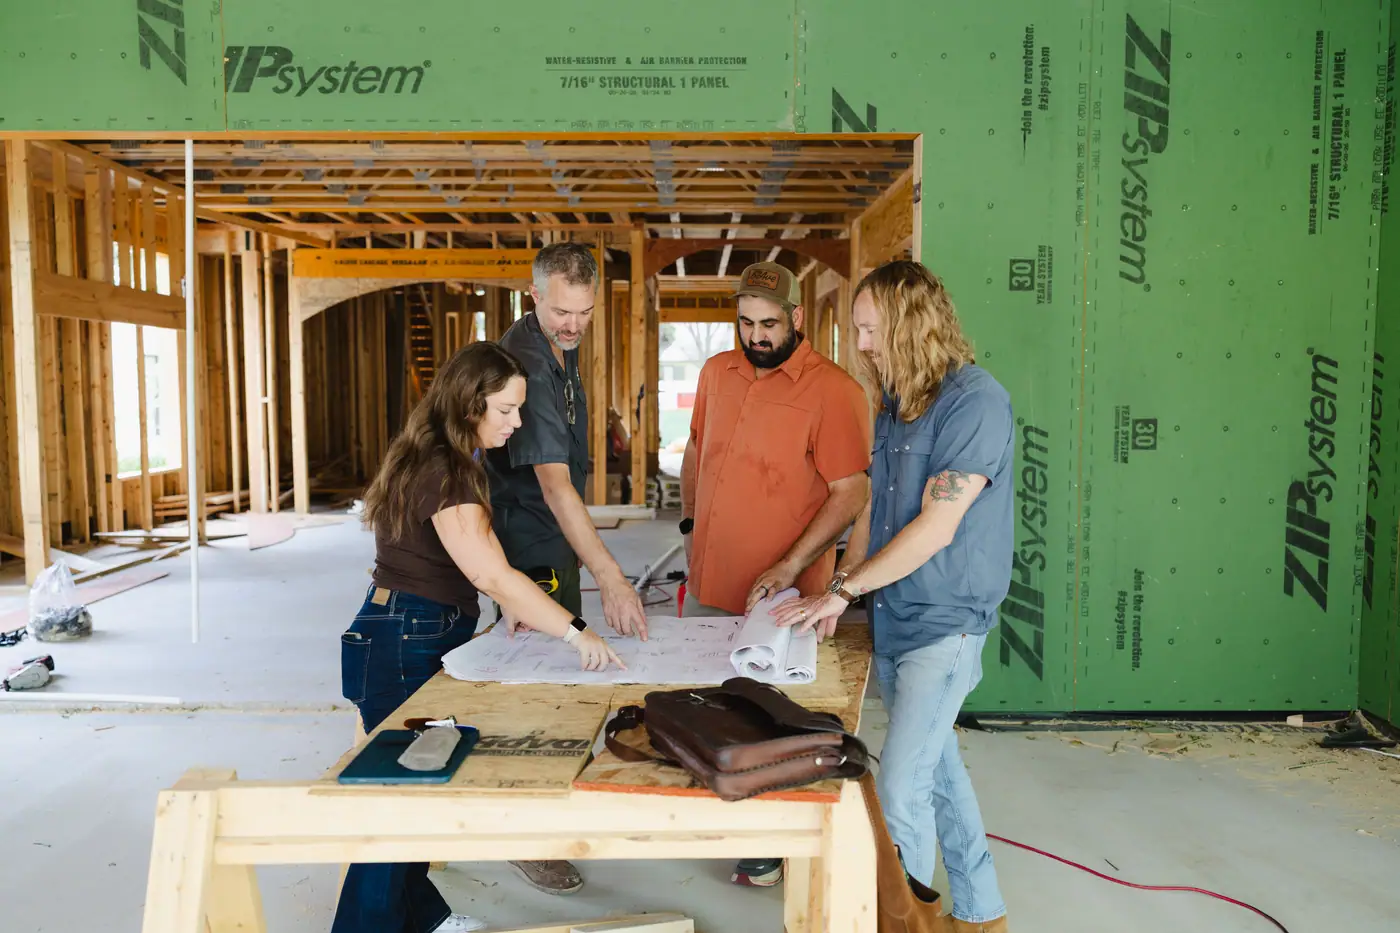
Drawn by our drafting team
The as-built is the first sheet, not the last. Our drafting team can carry it through the new design and a permit set, and you can hire us for the drawings alone and build with anyone. Near Fort Worth, we can build it too.
-
Best Home Builder & Remodeler
Fort Worth Magazine, four years running
-
Small Business of the Year
Fort Worth Chamber of Commerce
-
4.7 on Google
from 91 reviews
Does the city keep the blueprints of my house?
Sometimes. Texas’s records schedule lets a city discard the plans for a house once they’re no longer useful to it, so whether yours survive depends on your city and the year the house was permitted. Search your address in the city’s permit records first, then ask for the drawings by public information request.
Can I find my house’s blueprints online?
You can often find the permit history. In Fort Worth, the City’s permit portal lets you search records by address, which tells you what work was permitted and when. That gives you the dates and the work to ask the City and the previous owners about.
How do I find out who built my house?
Ask the people who sold it to you, and ask longtime neighbors, who sometimes know who built the houses on the street. Your city’s permit records show what work was permitted and when, which tells you which years to ask about. If the builder is long gone, have the house drawn as it stands instead.
How do I get a floor plan of my house?
If no drawing survives, have the house measured and drawn as it stands. That drawing is the floor plan of your house today, and it’s where any new floor plan starts.
Do I need my house’s original blueprints to remodel it?
No. An old set shows the house as it was built, not as it is. Fort Worth’s remodel checklist, for example, asks for both the existing and the proposed floor plan, and an as-built covers the existing half.
What if the old blueprints don’t match my house?
Go by the house, not the old set. A set drawn before later changes is a useful clue to what’s inside the walls, but the new design has to start from measurements taken now. Send us both, and we’ll draw from the house.
Can I get the blueprints of a house I’m buying?
Ask before you close. Your agent can ask the seller’s agent whether any plans, remodel drawings or a survey of the lot come with the house. The permit search in step 1 works on any address, even one you don’t own yet. If nothing turns up, the house can be measured and drawn once you have the keys.
Start from the house you actually have
A new design drawn over a guess gets corrected later, on paper if you’re lucky and in the framing if you’re not. Get the house on paper first, and everything after it is drawn from real measurements.
Or call or text (817) 631-9803