
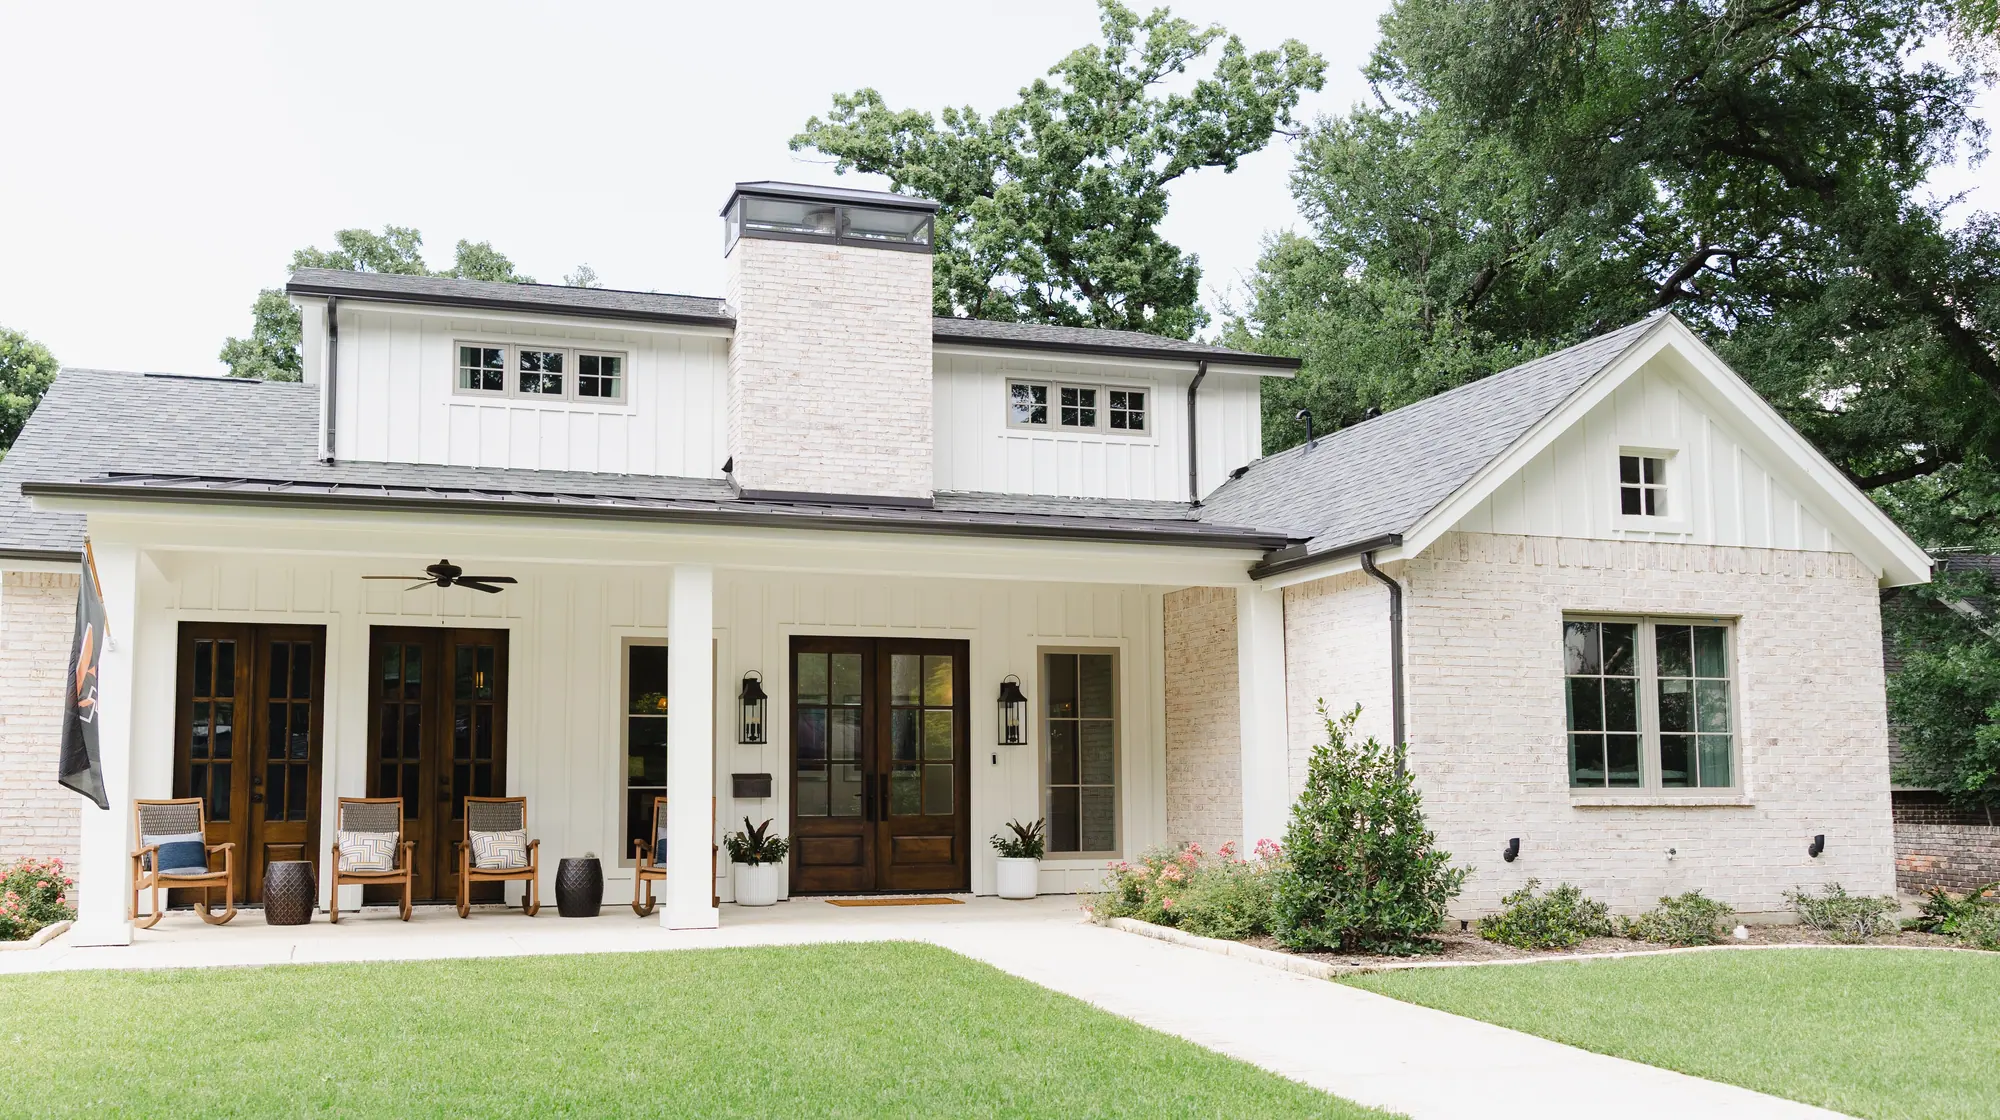
House plan cost guide
How much do house plans cost?
Plans from our drafting team run $2,000 for one simple room to $16,000 for a large, high-end house. The fee follows what the house will cost to build.
The prices you find online run from about $1,000 to “$30,000 or more,” because they’re pricing different things. Here’s which is which.
Or call or text (817) 631-9803
Our range current as of September 2026. Outside prices read October 18, 2026.

The short answer
How much house plans cost, by who draws them
There are four ways to buy a set of house plans, and each one is priced differently.
-
A stock plan from a catalog
About $1,000 to $1,800
For a PDF set, per The Plan Collection, a stock-plan seller. houseplans.com puts its average around $1,250.
A license to build a design that’s already drawn and sold to many buyers.
-
An independent drafter
$2,500 to $4,000 and up
Angi’s range for drafting a whole house, a full remodel or a new build.
A drafter’s time on your drawings. Angi lists $75 to $150 an hour.
-
A custom set from our drafting team
$2,000 to $16,000
Our published range, from one simple room to a large, high-end house.
A set designed with you and drawn for your house and the city it’s going to.
-
An architect
$6,000 to $30,000
Angi’s range for a large custom home.
A licensed architect’s design work, billed by the hour or as a share of the build.
On a big, high-end house, ours can run past a drafter’s price. For most houses, it still costs less than an architect charges.
Why the numbers don’t agree
What each house plan price you find online is actually pricing
Each one prices a different product: a license to a design that already exists, a drafter’s time on any size of job, or an architect’s whole engagement.
| Who publishes it | What it prices | The figure |
|---|---|---|
| houseplans.com, a stock‑plan seller | The average stock plan it sells | “around $1,250” |
| The Plan Collection, a stock‑plan seller | A stock plan as a PDF set | “$1,000 to $1,800” |
| Angi, a national estimator | Hiring a draftsperson, every size of job, 566 projects | $1,731 on average; most pay $815 to $2,710 |
| Angi, same page | A draftsperson on one room, then on a whole house | “$500–$1,200” for one room; “$2,500–$4,000+” for a whole house |
| Angi, a national estimator | Hiring an architect, every size of job, 1,642 projects | $6,625 on average; most spend $2,189 to $11,550 |
| houseplans.com, same blog post | An architect or designer’s full set of working drawings | “as much as $30,000 or more” |
| Bob Vila, a home‑improvement publisher | An architect’s fee as a share of the project | “between 5 percent and 20 percent of the project cost” |
Angi’s two headline numbers are averages over every size of job. Its own table puts a whole house at $2,500 to $4,000 and up for a drafter. A stock plan’s price is for a design that already exists. Neither average, and no stock plan’s price, is the price of plans drawn for your house.
Comparing these numbers is hard because the pages that print them rarely say what each one buys. Three questions make any price comparable:
-
Was it drawn for your house?
Or sold to many buyers?
-
Will your city accept it?
Each city has its own submittal rules.
-
Who does the engineering?
Ask whoever quotes you.
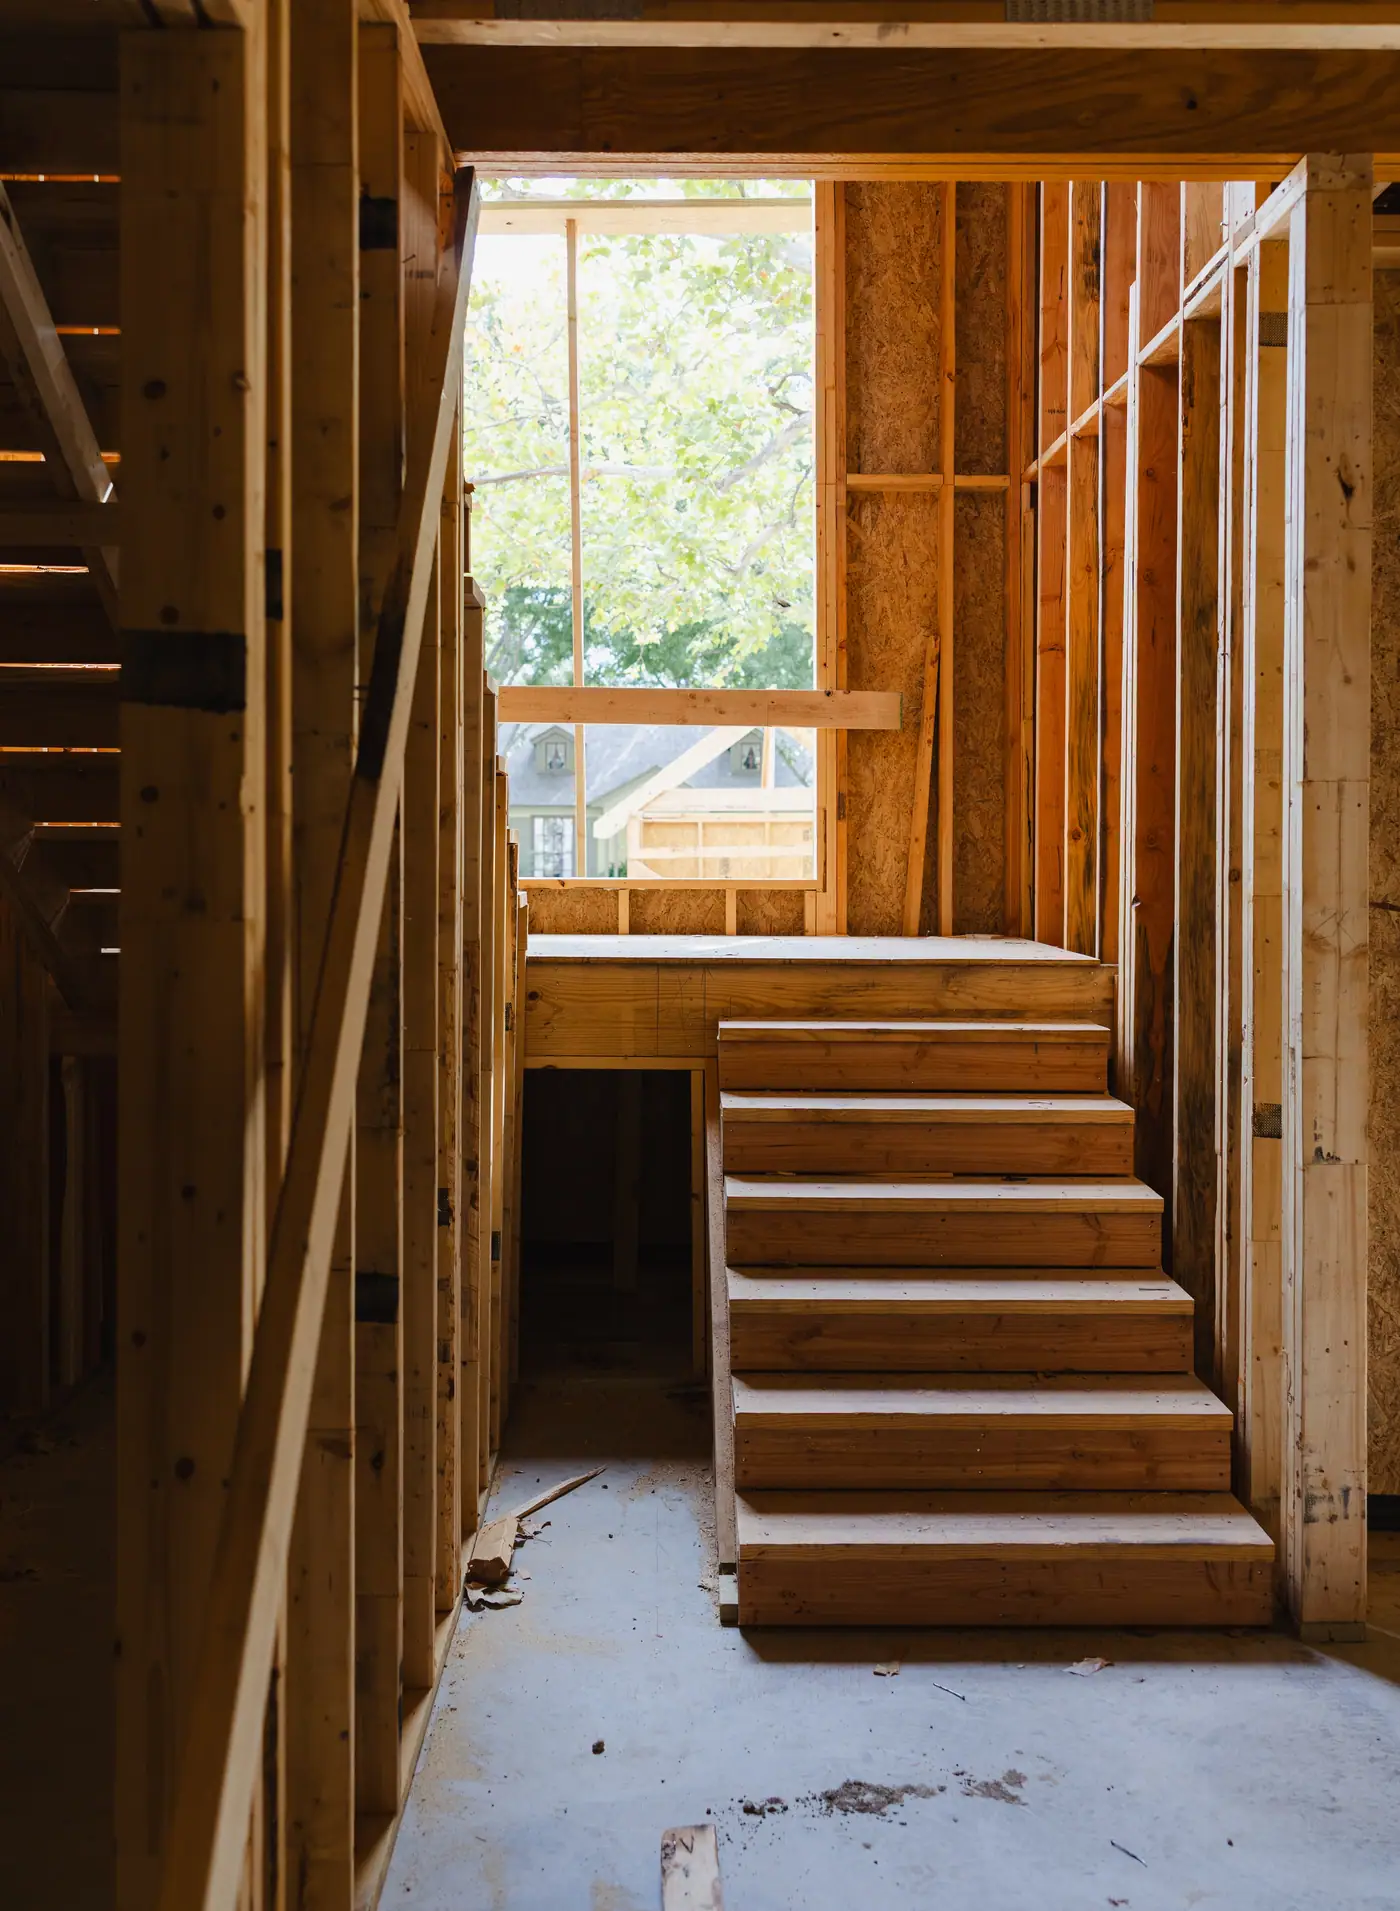
Stock plans
What a stock house plan price doesn’t include
A stock plan can be a good buy. It’s the cheapest way to get a finished design, and the companies that sell them say plainly what the price leaves out.
-
“stock plans do not have a professional stamp attached”
— houseplans.com, FAQ
-
“Most stock house plans are not pre-engineered, as engineering requirements vary widely by location.”
— houseplans.com, FAQ
-
“generally are designed to conform to the building codes from when and where the original house was designed”
— houseplans.com, FAQ
-
“Our foundation plans are designed for standard soil conditions.”
Wherever your plans come from, your city may want more. Fort Worth’s packet says it in one line: “All new residential permits must have an engineered foundation plan.” That’s an engineer’s job, on a stock plan or a custom set.
If a stock plan fits your lot, your family and your city’s rules, buy it. If it has to change, or you want a house drawn around how you live, that’s a custom set.
Custom house plans
What moves the price of custom house plans
Four things move your fee inside our range:
-
What the house will cost to build.
A house with high-end finishes has more detail to draw, so its plans cost more.
-
The size of the job.
A bigger house has more rooms to design and more drawing to do, so the fee rises with it.
-
Whether it goes to the city.
A permit-ready set carries more detail than a design study.
-
Whether the house has to be measured first.
If nobody has accurate drawings of an existing house, measuring it is its own step.
Drawing a set takes 8 weeks to 6 months, and a bigger house takes longer. Adding on to a house instead? Home addition plans start from the house you have.
The rest of the house
What building from your plans involves
You may also need an engineer, and you’ll need a permit and someone to build it.
- The engineer
- Structural work, like the engineered foundation Fort Worth requires, comes from a licensed outside engineer, and we coordinate with them so it lands in your set.
- The permit
- Your city sets its own permit fees and review times.
- The house
- What the house itself costs to build is a separate question, and our custom homes page answers it.
Who draws your plans
Two houses built from plans we drew
Architects do extraordinary work and charge accordingly. For most houses, most of the time, what you need is a buildable set from someone who already knows what a beam costs.
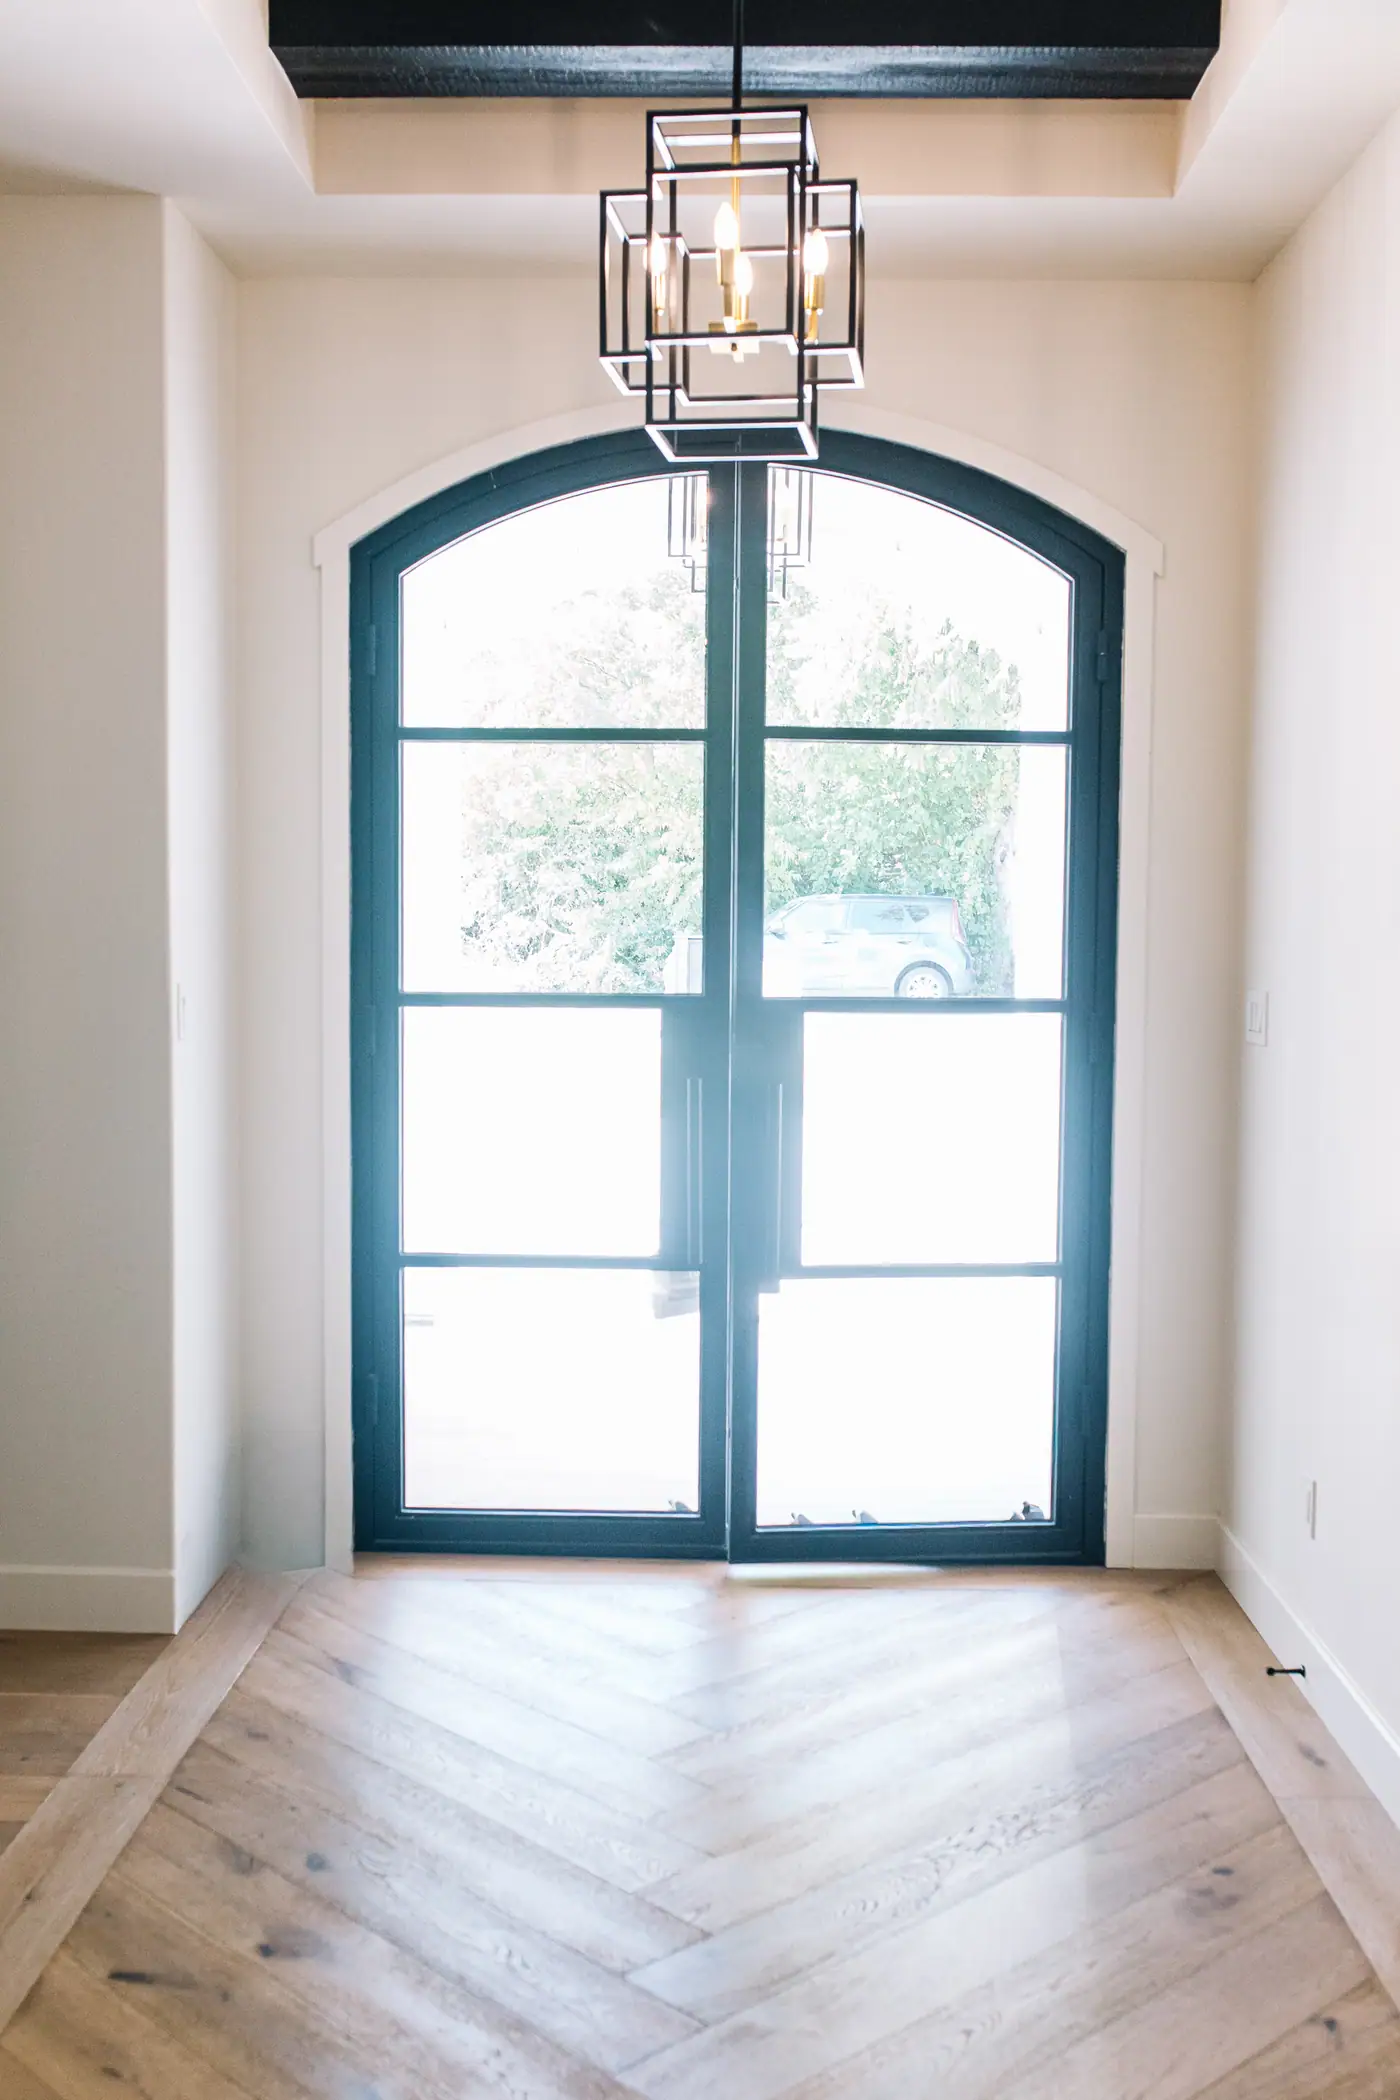
Benbrook Custom Home Design & Build
A three-bedroom house in Benbrook, designed with the homeowners and built by our team.
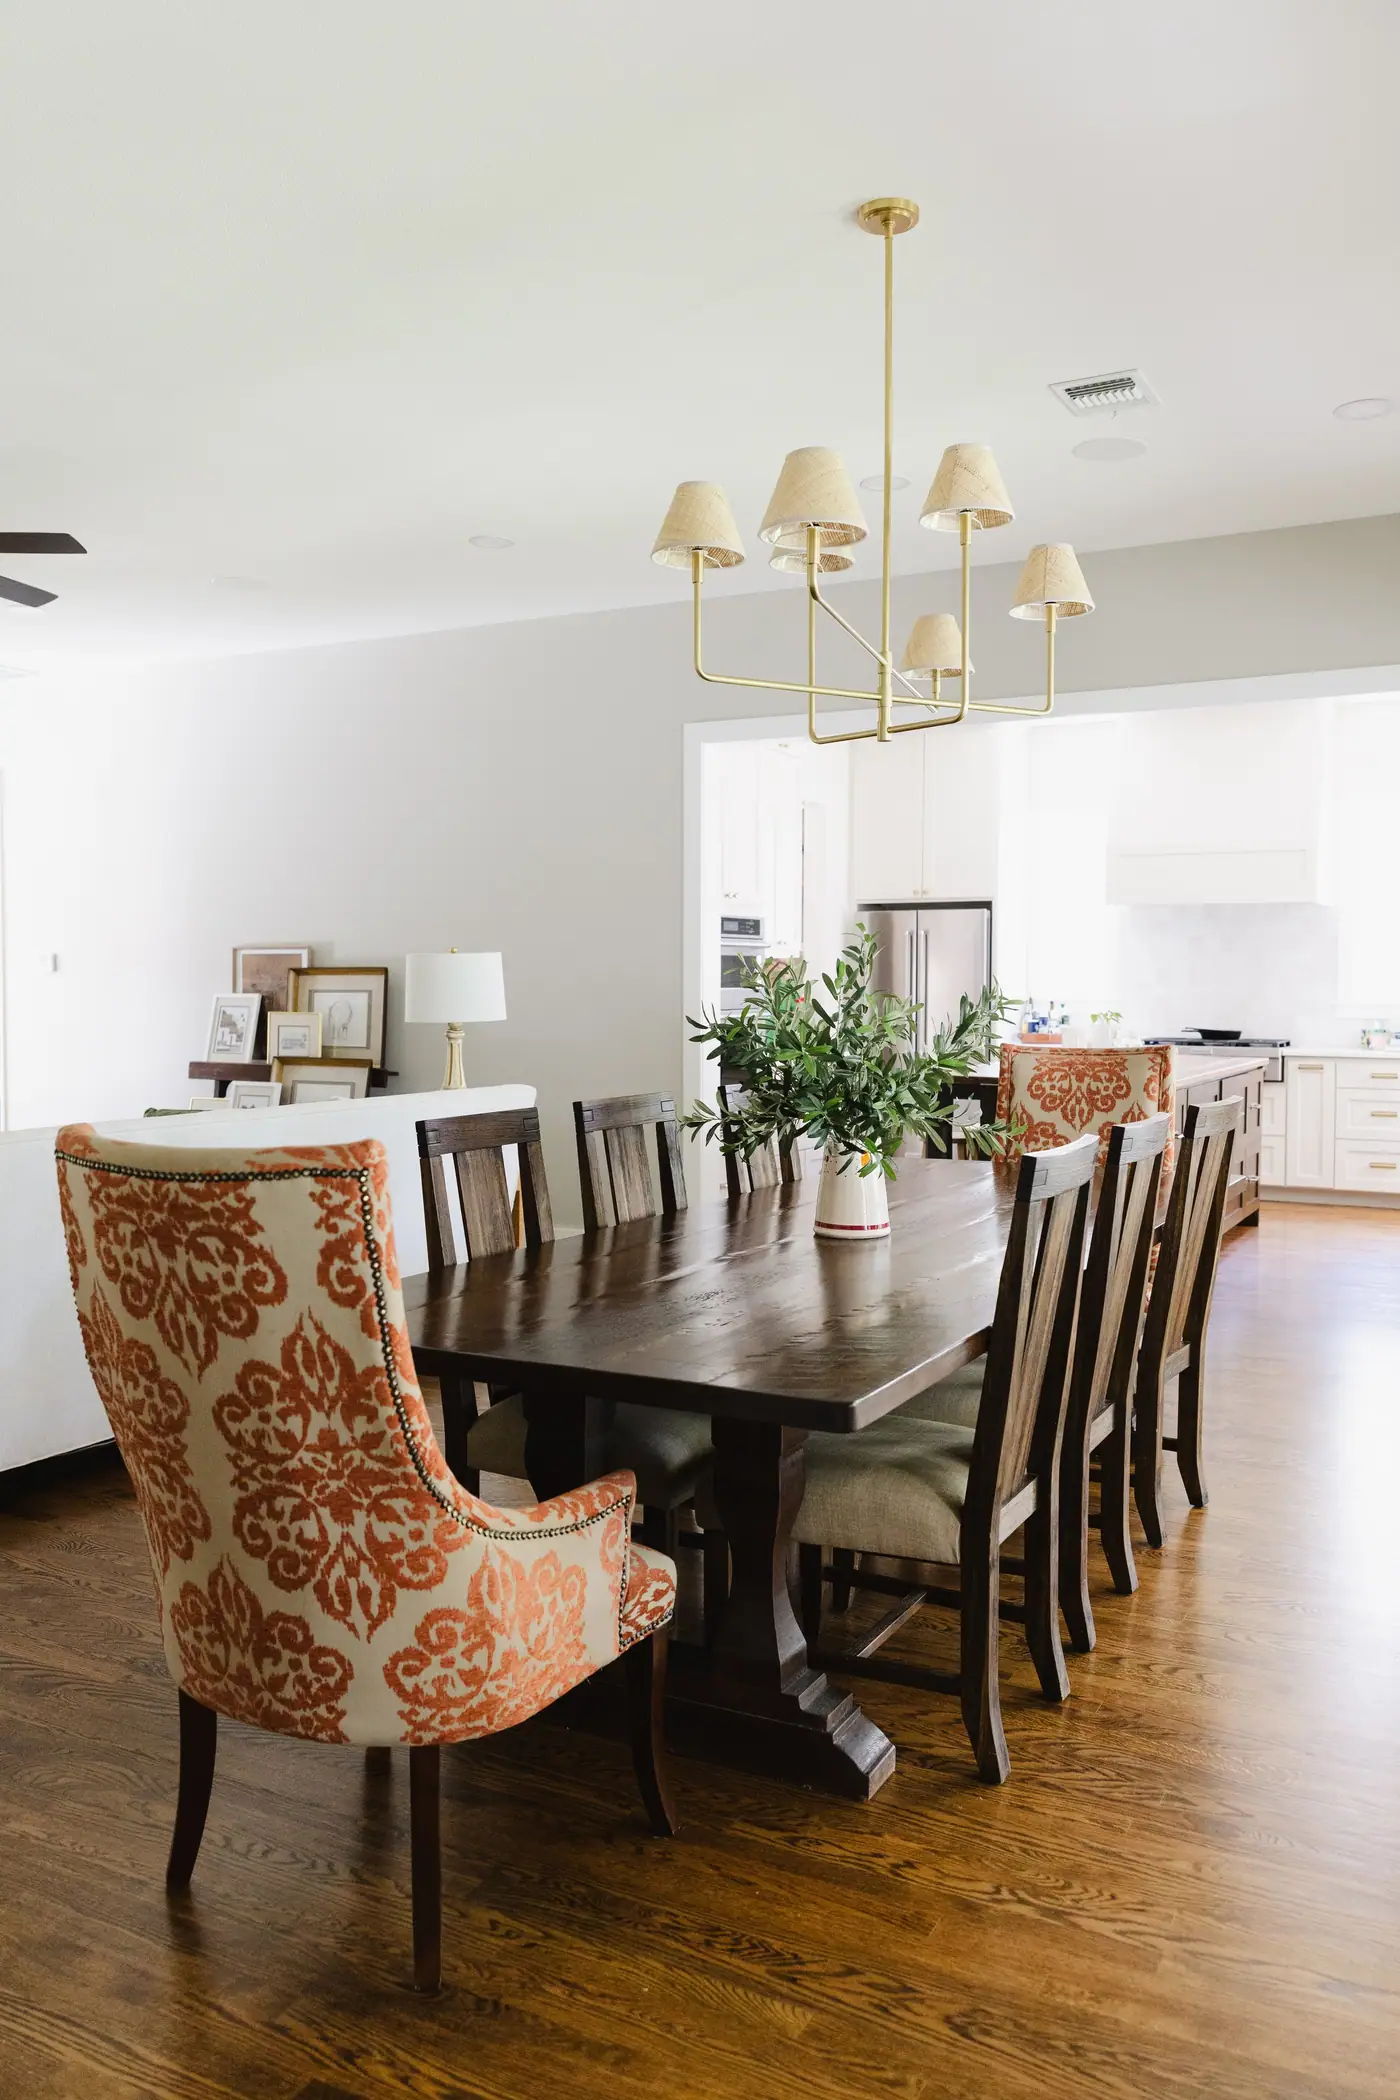
Tanglewood Custom Home Rebuilt
A timeless ranch-style house, designed for the same lot the family had called home for decades.
We draw for clients well beyond Fort Worth, and we’ve done projects in New Orleans. You send measurements and photographs; we send back the plans. Residential drafting, wherever you’re building.
Best Home Builder & Remodeler
Fort Worth MagazineFort Worth Chamber Small Business of the Year4.7 stars from 91 Google reviews as of September 2026
Three steps
How to get a price for your house plans
-
Tell us what you’re building, and which city it’s in.
-
Send us what you have. Your lot survey, photographs, and what you want the house to do for your family. Changing a house you have? Add measurements or old drawings.
-
Get your fee before we draw. Once the scope is clear, you know the price, and the plans are yours whether or not we build them.
How much do architects charge for house plans?
Angi’s 2026 national figure is $6,625 on average to hire an architect, across 1,642 projects of every size, and most homeowners spent $2,189 to $11,550. For a large custom home, Angi’s table runs $6,000 to $30,000. Some architects charge a share of the build instead, which Bob Vila puts between 5 and 20 percent of the project cost. In Texas, no house of any size requires an architect, so hiring one is up to you.
How much do blueprints cost?
About $1,000 to $1,800 for a stock PDF set, per The Plan Collection. A custom set costs more, because it’s drawn for one house and one city. “Blueprints” is the older name for the same drawings.
Is a draftsman cheaper than an architect?
Usually. Angi lists licensed architects at $100 to $250 an hour and draftspeople at $75 to $150 an hour. The team that draws ours works alongside the crew that builds, so the people drawing your plans know what it costs to build them.
Are stock house plans cheaper than custom plans?
Yes, the price tag is lower. houseplans.com puts its average stock plan around $1,250, and its own FAQ says stock plans carry no professional stamp and most aren’t pre-engineered. Any changes cost extra, and like any set, it still needs an engineer wherever your city or Texas law requires one.
Do you charge for house plans by the square foot?
No. Some drafters do: Angi lists $1 to $3 a square foot among the ways drafters bill. Two houses the same size can need very different sets, so we price each one from its scope.
How much do custom house plans cost?
Ours run $2,000 to $16,000, from one simple room to a large, high-end house. Max Fulbright Designs, a plan designer, says custom-drawn house plans “commonly start around $5,000–$15,000+, depending on the designer and scope.”
Your next step
Start with a price, before anyone draws a line
A cheap plan that doesn’t fit your lot or your city gets redrawn, and you pay twice. A plan drawn with no build budget in mind can describe a house you can’t afford to build.
Or call or text (817) 631-9803