CLICK HERE to see our FREE guides on renovation, interior design, and construction
6th Avenue Homes
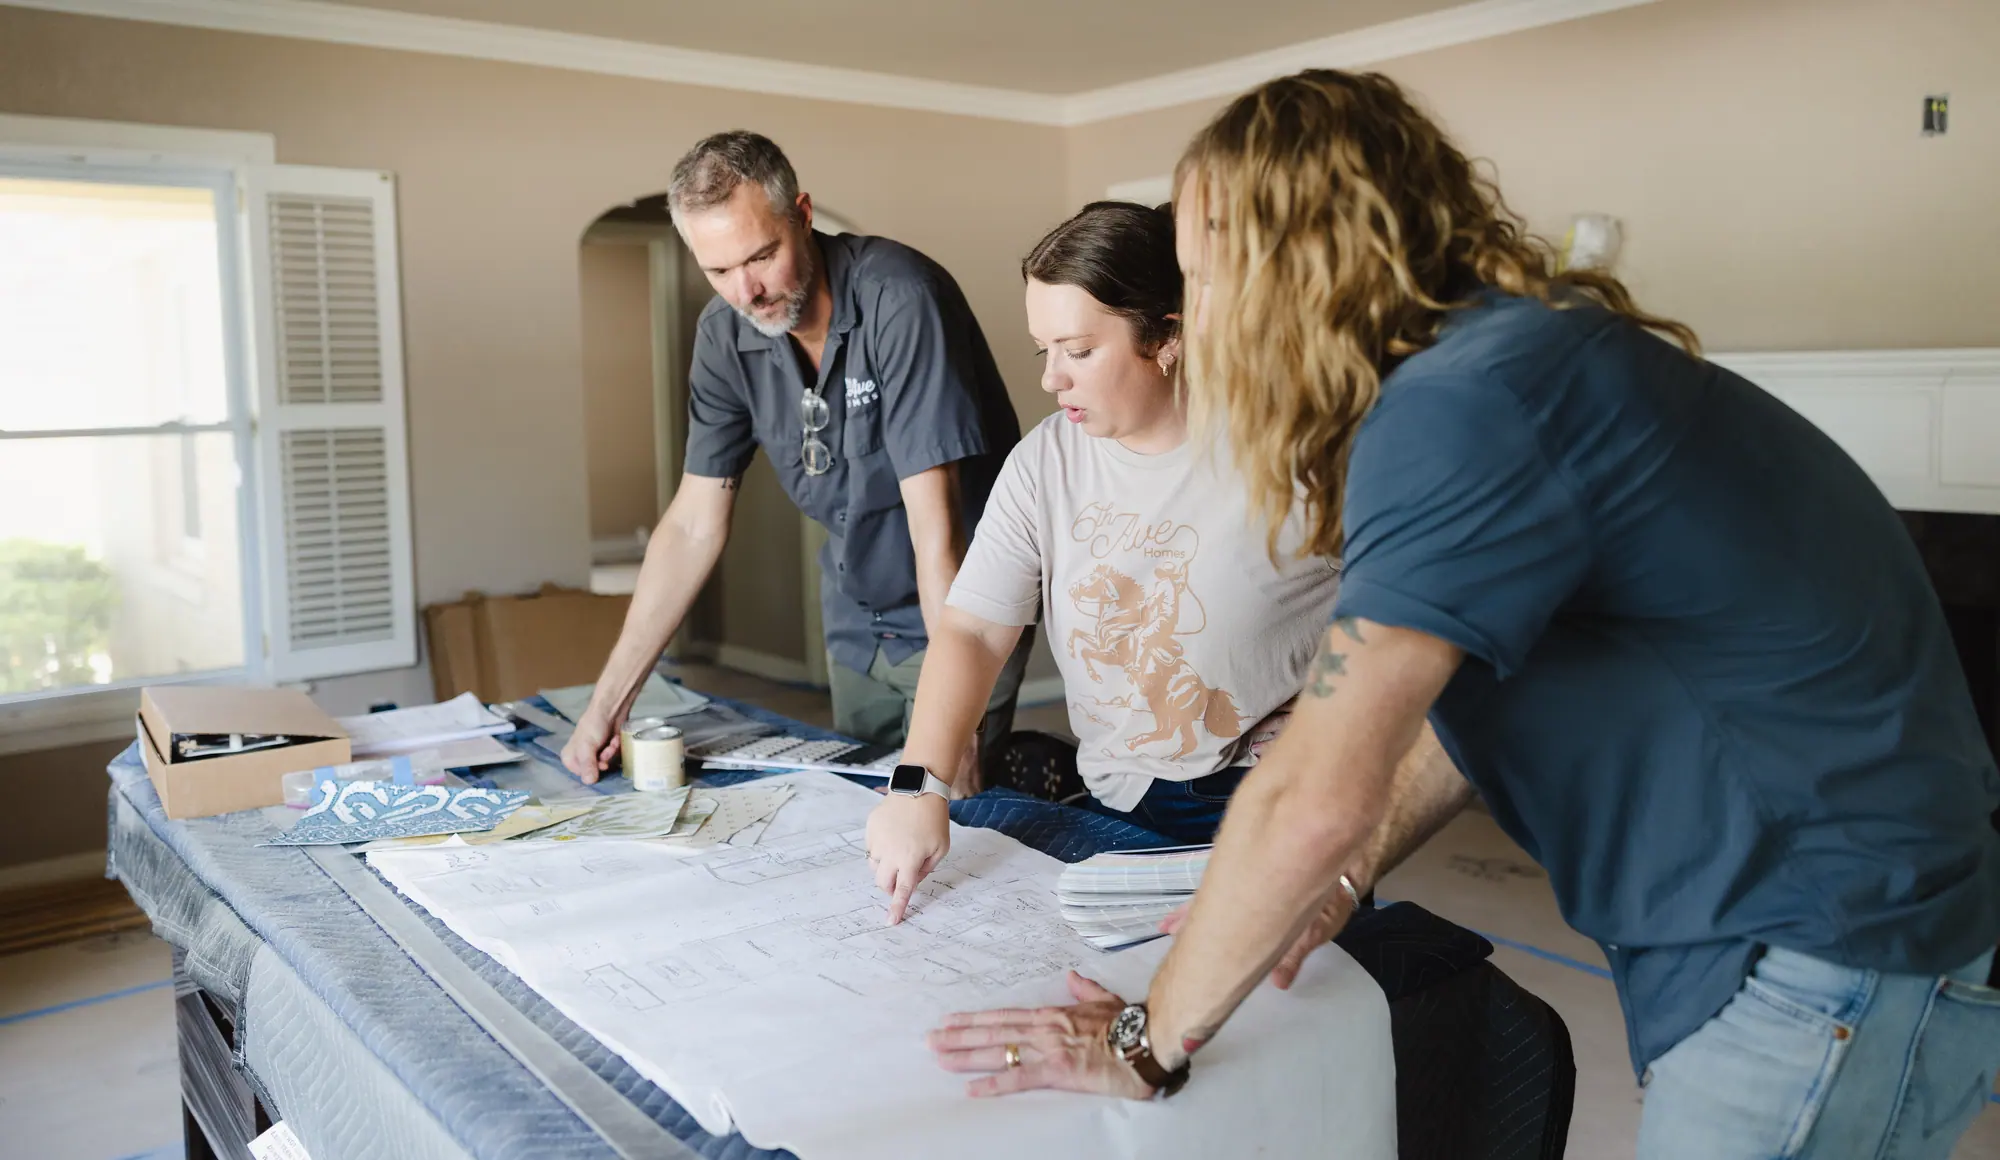
A builder and two of our team bent over a hand-drawn floor plan with wallpaper and paint samples, in an empty room during a remodel.

Interior design

Space planning in interior design

Space planning decides how a room gets used before anything is bought or built: what the room is for, how you move through it, and where everything goes. It starts with measurements of the room you have. If the plan needs a load-bearing wall moved, that part needs an engineer.

Or call or text (817) 631-9803

The short answer

What space planning in interior design covers

A space plan answers four questions about a room before anyone shops for it.

  1. 01

    What is the room for?

    Eating, working, guests, kids, or all of it at once. A room asked to do every job usually does none of them well, so the plan starts by naming the jobs.

  2. 02

    How do you move through it?

    The path from the door to the sofa, from the fridge to the sink, from the bed to the closet. The furniture goes around the path, never across it.

  3. 03

    Where does everything go, and does it fit?

    The sofa, the table, the bed and the desk, drawn to scale against the walls, windows and doors, so you know a piece fits before you order it.

  4. 04

    What has to change?

    Sometimes nothing but the furniture. Sometimes a cabinet run, a doorway or a wall. That’s where the plan meets construction.

A room that feels too small often just needs a better layout.

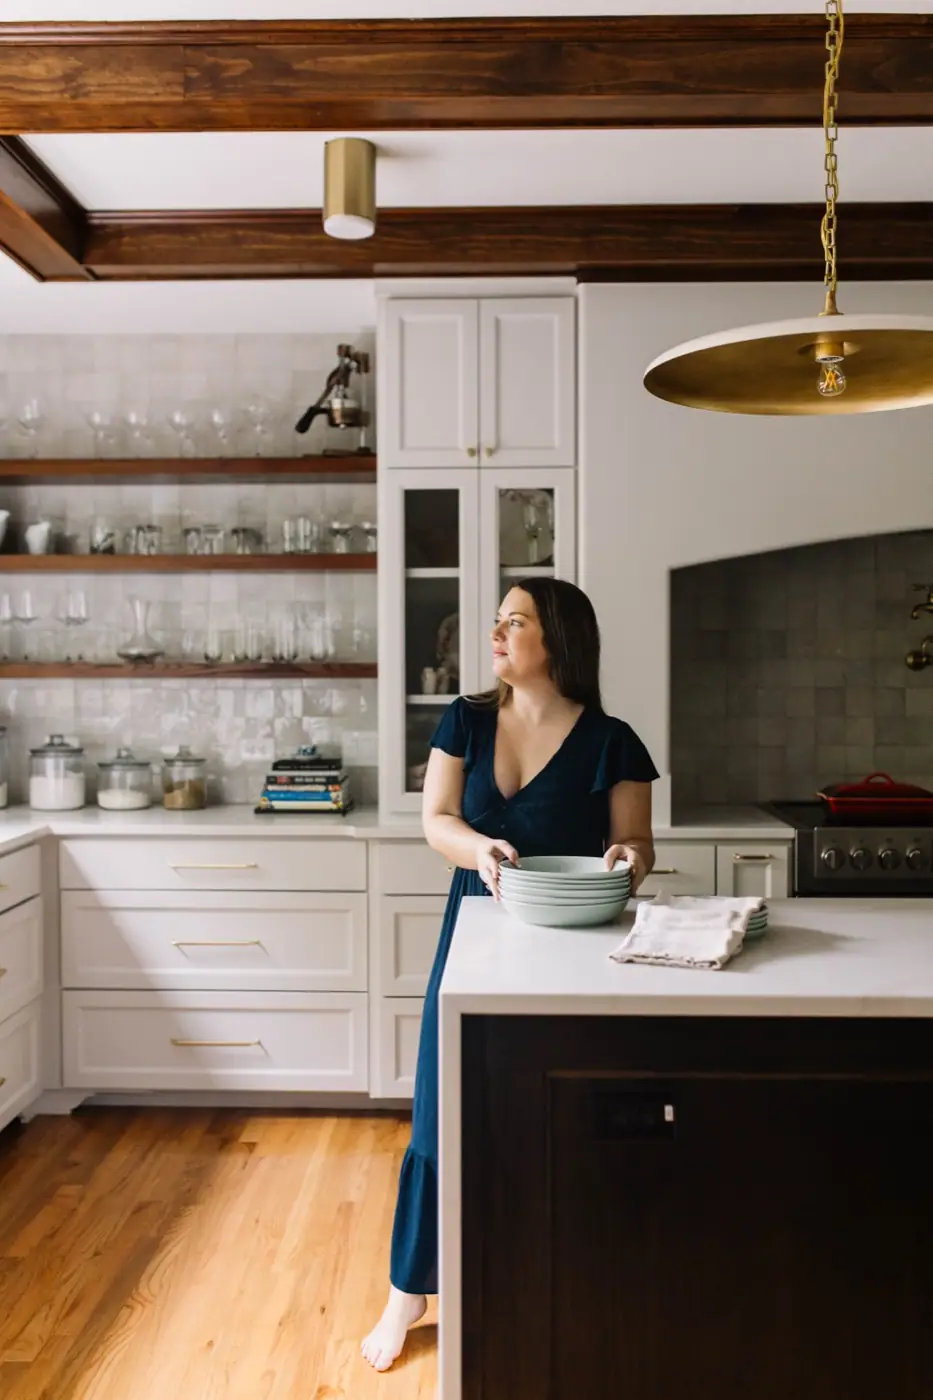
A woman stacking bowls at a marble kitchen island, with open shelves behind her and a clear walkway between the island and the counters.

Texas law

Where space planning stops and structure starts

At the load-bearing wall. Texas law puts space planning of non-load-bearing construction inside interior design, and leaves the structure to engineers.

Texas Occupations Code § 1051.001(3)(B)

What interior design includes

“ ‘Interior design’ means the: … performance of a service relating to an interior space, including programming, design analysis, space planning of non-load-bearing interior construction, and application of aesthetic principles, by using specialized knowledge of interior construction, building codes, equipment, materials, or furnishings”

§ 1051.001(3)(B)

A space plan can decide what a room is for, where the furniture goes, and where a non-load-bearing wall, closet or doorway belongs.

What it doesn’t include

“Registration under this chapter does not authorize an interior designer to: … engineer a building system, including a structural, electrical, plumbing, heating, ventilating, air-conditioning, or mechanical system …”

§ 1053.003

A wall that holds up the house is structure. An engineer works out what carries the load once it’s gone, the change gets drawn into the plans, and a crew builds it.

Three of our team running a tape measure across a window wall stripped to the studs, under a new header beam.

What this means for you

Plan the room first, then check the walls. If the layout you want needs a wall gone, find out whether it’s load-bearing before you fall for the plan. Here’s what removing a load-bearing wall involves.

Texas Occupations Code §§ 1051.001, 1053.003. Read at the source November 15 and 16, 2026.

Your room

Space planning for a room that doesn’t work

Here are five rooms that don’t work, what a space plan looks at in each, and whether the fix needs a crew.

  • Construction?No.

    The living room feels too small

    What the plan looks at

    The size of each piece and where it sits against the path through the room

    Different furniture in a different place.

  • Construction?Usually not.

    A room nobody uses

    What the plan looks at

    What the room could be for instead: an office, a playroom, a library

    Furniture and lighting.

  • Construction?Yes.

    The kitchen works for one cook, not two

    What the plan looks at

    The cabinet runs, the island and the path between the sink, the range and the fridge

    Cabinets and plumbing move: that’s a kitchen remodel.

  • Construction?Yes, and an engineer.

    You want the kitchen open to the living room

    What the plan looks at

    Whether the wall between them is load-bearing, and what the opened room is for

    If the wall carries load, see removing a load-bearing wall.

  • Construction?Sometimes.

    The house is out of rooms

    What the plan looks at

    Whether a new layout makes space inside the house before you add on

    A new layout may do it. If not, it takes a home addition.

  • Designers who don’t know construction end up recommending expensive, unrealistic options. Ours don’t.

Before we start

What a designer needs to plan your room

Measurements or an existing set if one survives, photographs, the survey if you have it, and a clear brief about how you want to live in the space. For an older house with no usable drawings, we start with an as-built.

The brief matters most. Tell us who uses the room, when, and what bothers you about it now.

Design and drafting aren’t bound by a drive time. You measure the room, or hire someone local to measure it, and send the measurements and photos. We tell you what we need. Start with virtual interior design.

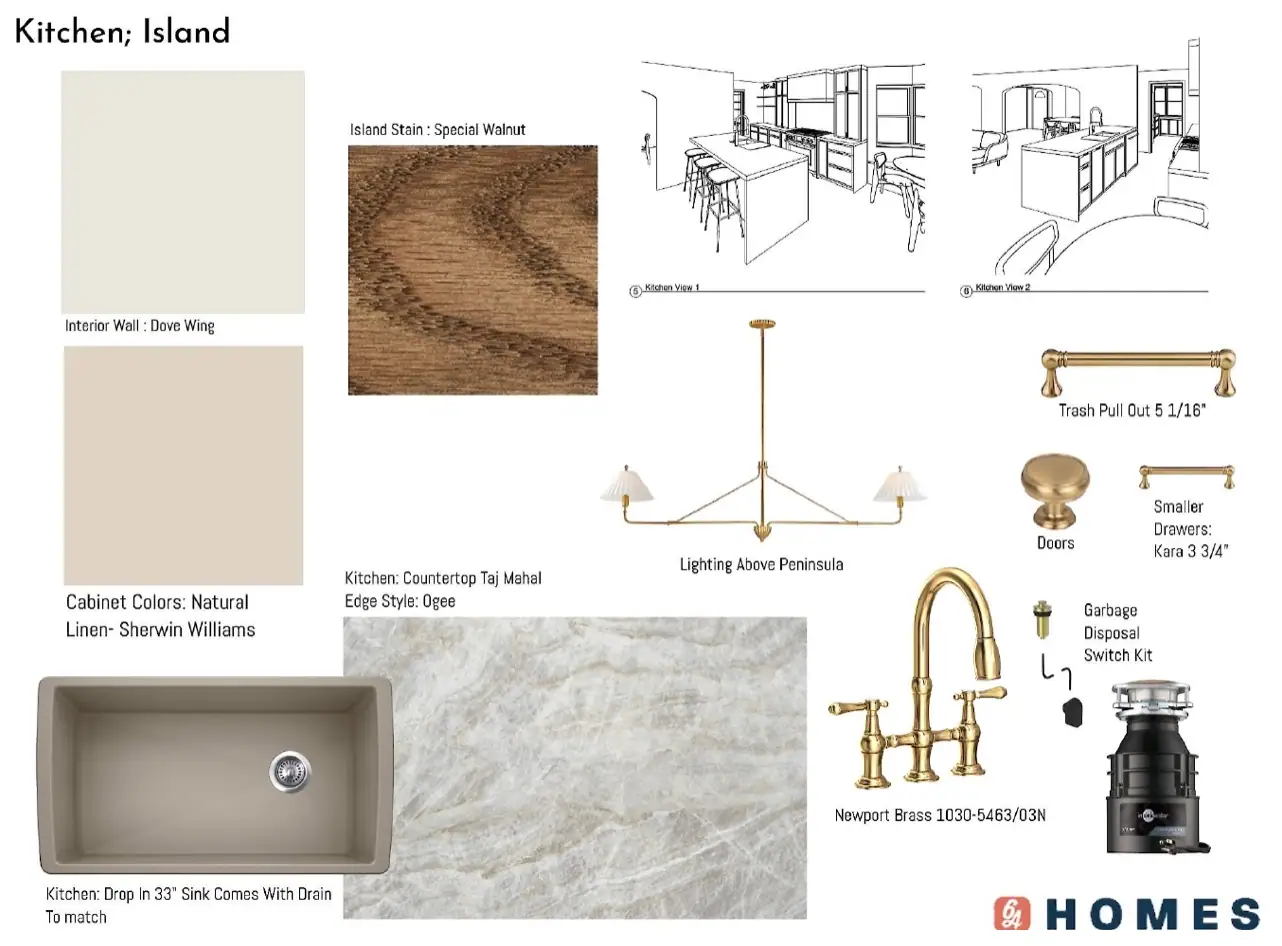
One of our kitchen design sheets: two line drawings of an island layout with the finishes, faucet, lighting and hardware selected for it.
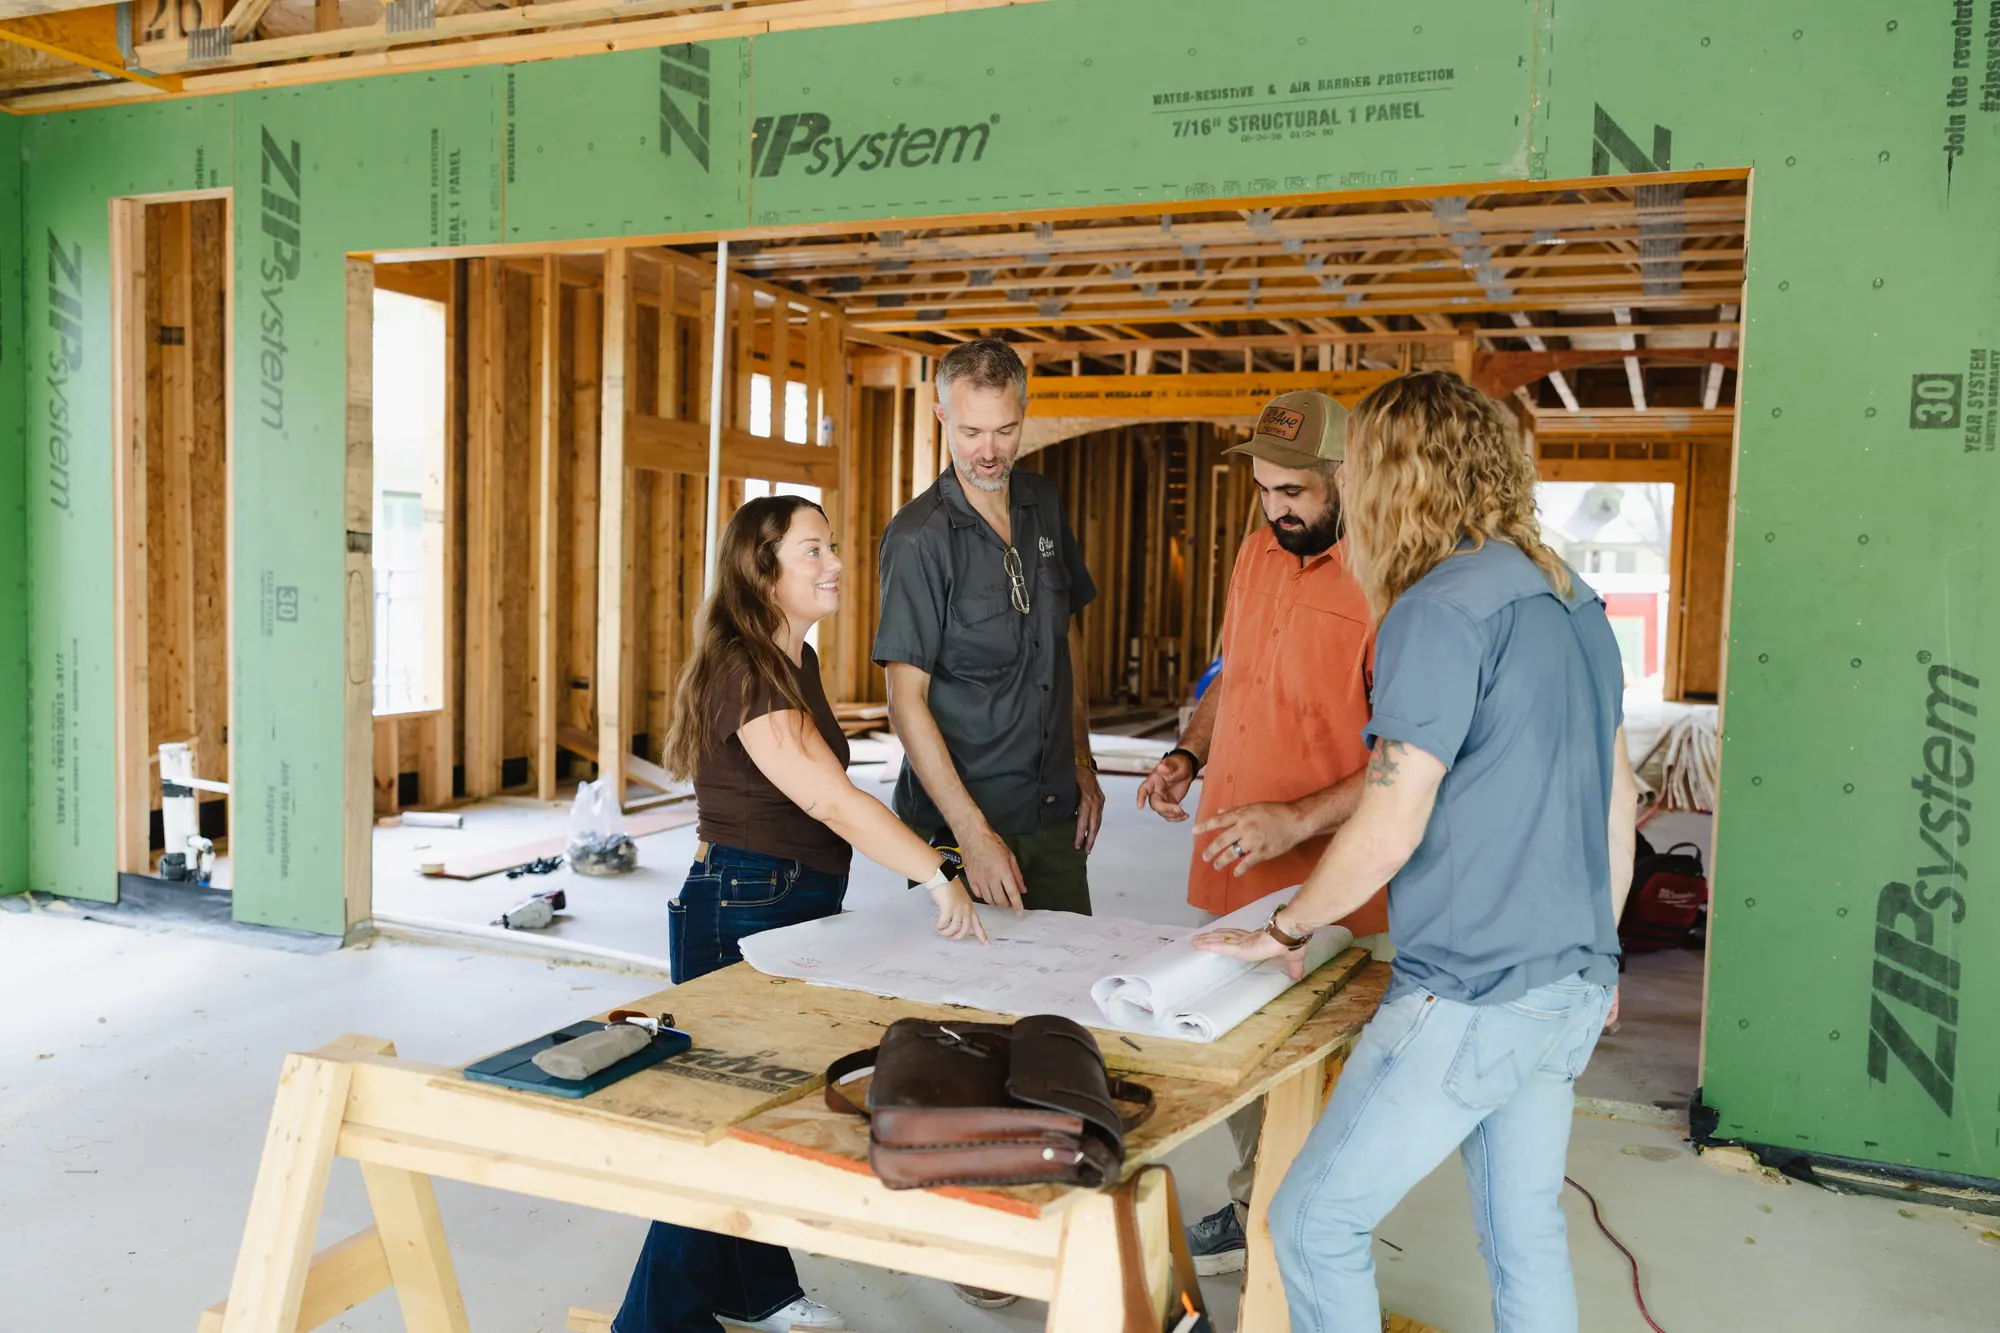
One of our designers and three of our builders talking over a plan set on a sawhorse table inside a framed house.

6th Ave Homes Design

Space planning from a team that also builds

Our designers plan the room, and our drafting team works alongside the crew that builds it, so the plan is one you can build. A load-bearing wall goes to an engineer. Outside licensed engineers do the structural engineering. We coordinate it and get their stamped work into your plan set.

Design in a Day

One three-hour consult and a written plan for a single room on a budget.

Book Design in a Day

Floor Plans

When the plan needs a wall moved, a room added or the kitchen changed, our drafting team draws the floor plans the crew builds from.

Explore floor plans & drafting

Custom Design Package

Full-service for a whole-home, walls-coming-down project: drawn, selected, and built end to end.

Start Your Project

Compare every way to work with our interior designers in Fort Worth. Space planning comes early in the interior design process, before anything is selected. Not sure you need a designer at all? Here’s the difference between a designer and a decorator.

  1. 01

    Meet Up.

    We talk through how you want the space to feel, your style, and an honest budget, before anyone picks a paint chip or draws a line.

  2. 02

    Team Up.

    Your designer and our drafting team put a real plan together: layout, selections, drawings, and 3D renderings, with a number that fits the project you actually want.

  3. 03

    Glasses Up.

    We pull it together (selected, sourced, drawn, styled) and hand back a home (or a plan set) you can’t wait to use. Pour something good.

“Wonderful team to work with! Really listened to how we wanted to use the space and then created a beautiful vision for our home. Plus, they made the process fun and easy.”
M.H.
4 years running

Best Home Builder & Remodeler

Fort Worth MagazineFort Worth Chamber Small Business of the Year4.7 stars from 91 Google reviews as of September 2026

Common questions

Questions about space planning

Statutes read November 15 and 16, 2026 at the Texas Legislature’s site.

What is space planning in interior design?

Space planning is the part of interior design that decides how a room is used: what it’s for, how people move through it, and where the furniture, cabinets and fixtures go. It comes before anything is bought or built, and it starts from measurements of the room you have.

What’s the difference between a space plan and a floor plan?

A space plan works out how a room is used and furnished. A floor plan is the measured drawing of the walls, doors and windows that a crew builds from. When a space plan changes a wall, the change goes into the floor plans.

Can a space plan move walls?

It can show where a non-load-bearing wall, closet or doorway should go. Building it is construction. A load-bearing wall needs an engineer before it moves, and Texas law says an interior design registration doesn’t authorize engineering a structural system (§ 1053.003).

Can space planning be done remotely?

Yes. Send measurements and photos of the room, and we tell you what else we need. The plan comes back to you wherever the house is.

Is space planning only for remodels?

No. A room that feels crowded or goes unused often needs different furniture in a different place, not new walls. Design in a Day plans a single room in a house you aren’t remodeling.

Is space planning interior design or architecture?

In Texas it’s written into the definition of interior design: “space planning of non-load-bearing interior construction” (Occupations Code § 1051.001(3)(B)). Planning architectural interior construction and engineering the structure sit outside what an interior design registration covers (§ 1053.003).

When should space planning happen in a remodel?

First, before selections and before the floor plans are final. Tile, cabinets and lighting all depend on where things go, and a line moved on paper is far cheaper than a wall moved after the crew has built it.

Plan the room before you buy for it

The expensive mistakes are the ones you find after delivery: the sofa that won’t make the turn into the room, the island that pinches the path to the sink, the wall that turns out to be load-bearing. A space plan finds them on paper, where they’re cheap to fix.

A home that feels like you.

(817) 631-9803

A hand holding a patterned tile sample over lighting spec sheets and an old blueprint elevation.
Start Your Project