
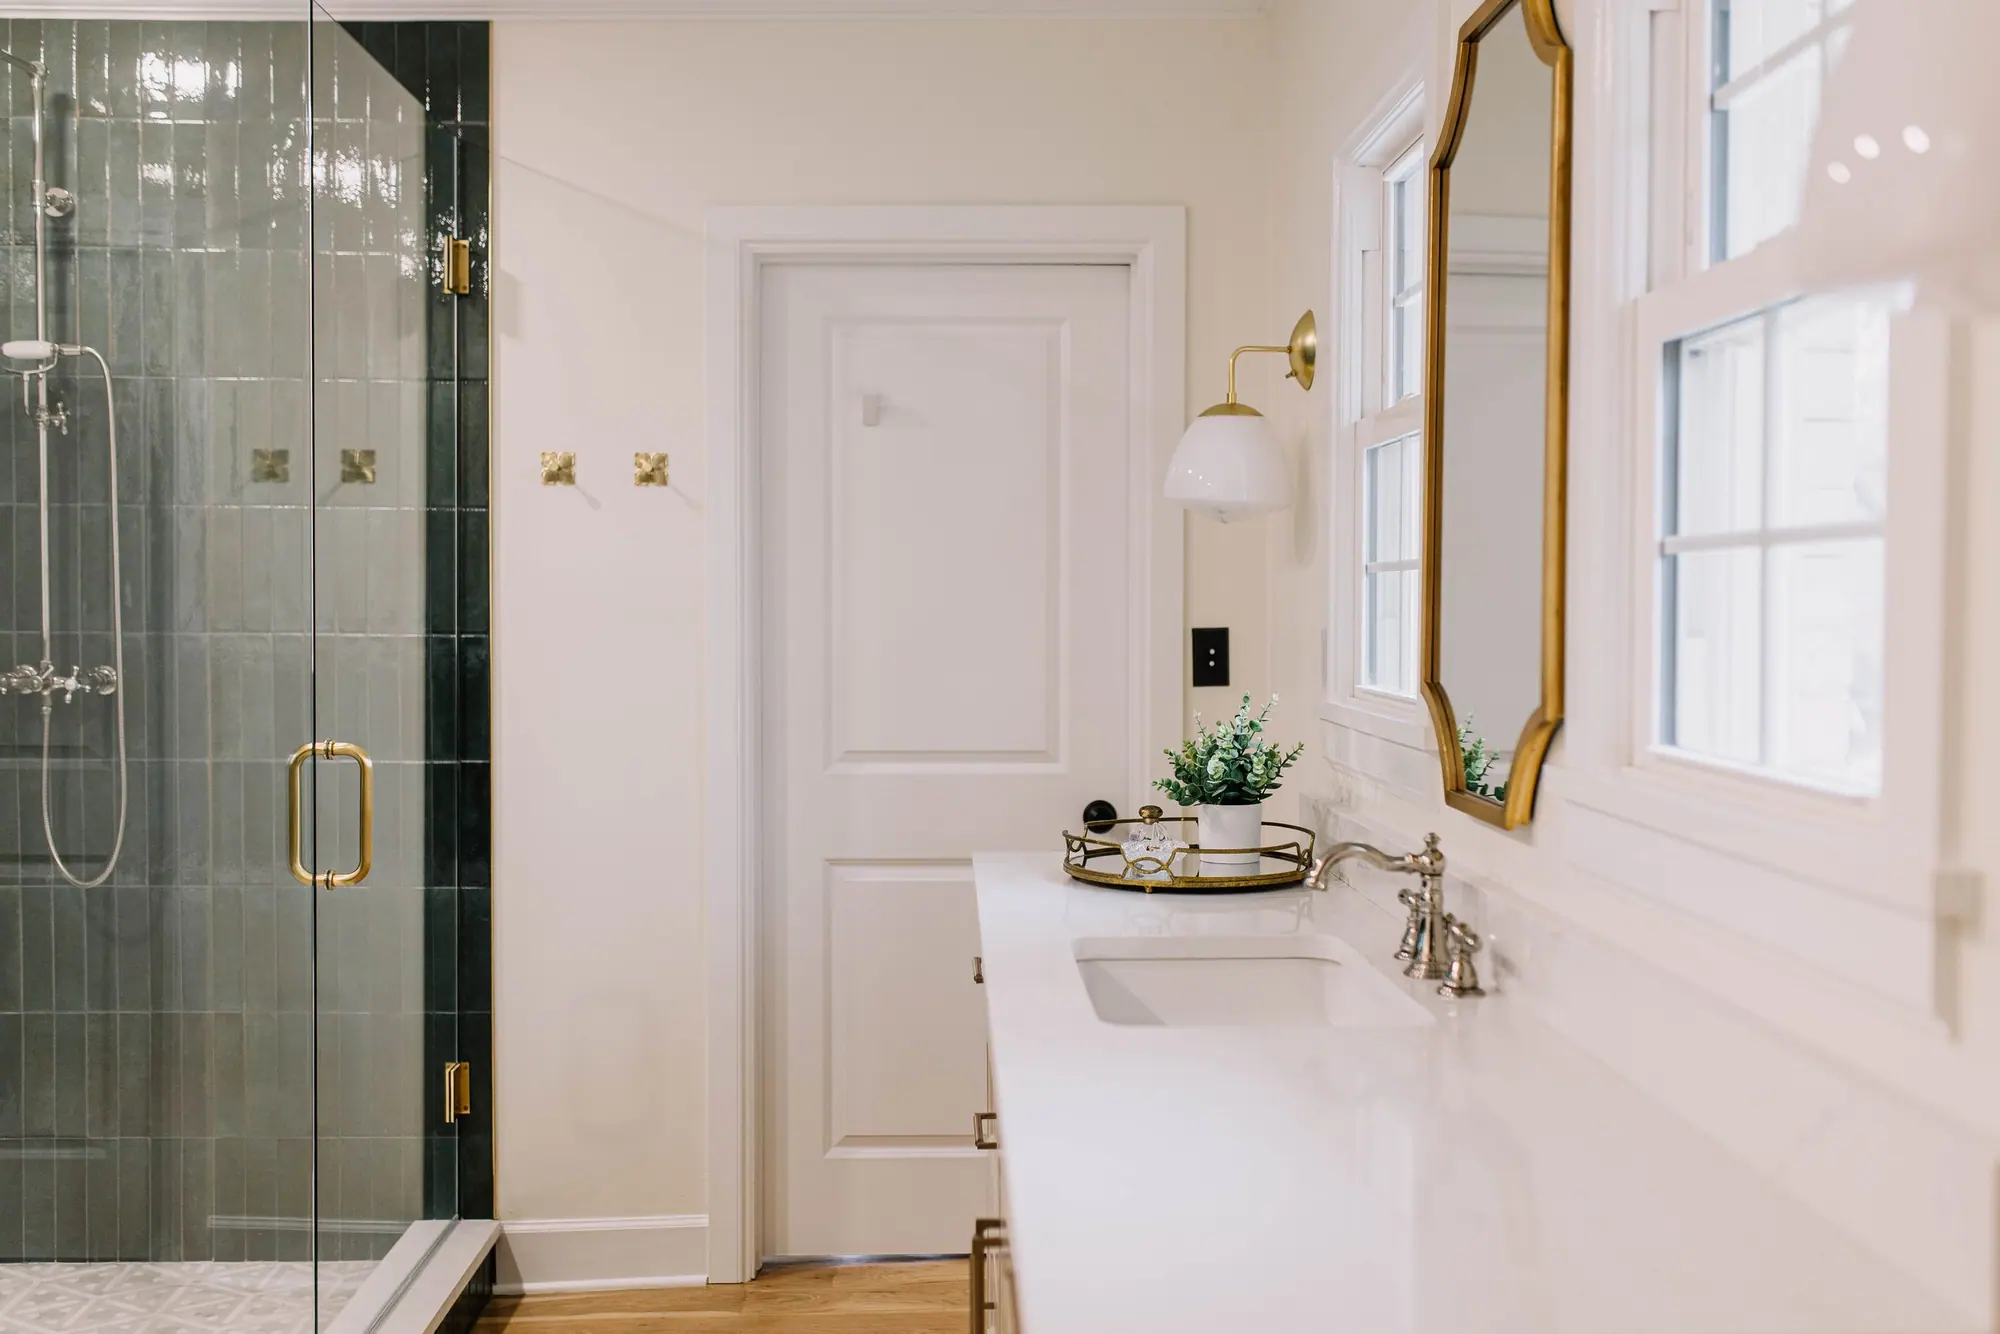
Master bath remodels in Berkeley Place
Most houses here were built in the 1920s with one hall bath. We build a primary suite from rooms you already have.
Our work · Berkeley Place Primary Bath Remodel
Design and construction
What a master bath remodel in Berkeley Place involves
This is the one room worth taking on its own. Partly because you start every morning in it, and partly because in a house that has been fixed everywhere else, it is almost always the thing still waiting.
Layout, plumbing moved where the room needs it, tile and stone chosen against the floors and trim you already have, glass, lighting, ventilation that actually clears steam. Drawn by our team, built by our crew, on the same cost-plus billing as a project ten times the size.
In Berkeley Place
The median Berkeley Place house runs about 2,300 square feet, but a 1928 house was drawn without a primary suite: its bathroom was the house’s one bath, off a hall, shared by everybody. A house this size has the room for a suite somewhere inside it, so the first drawing we make here is a floor plan.
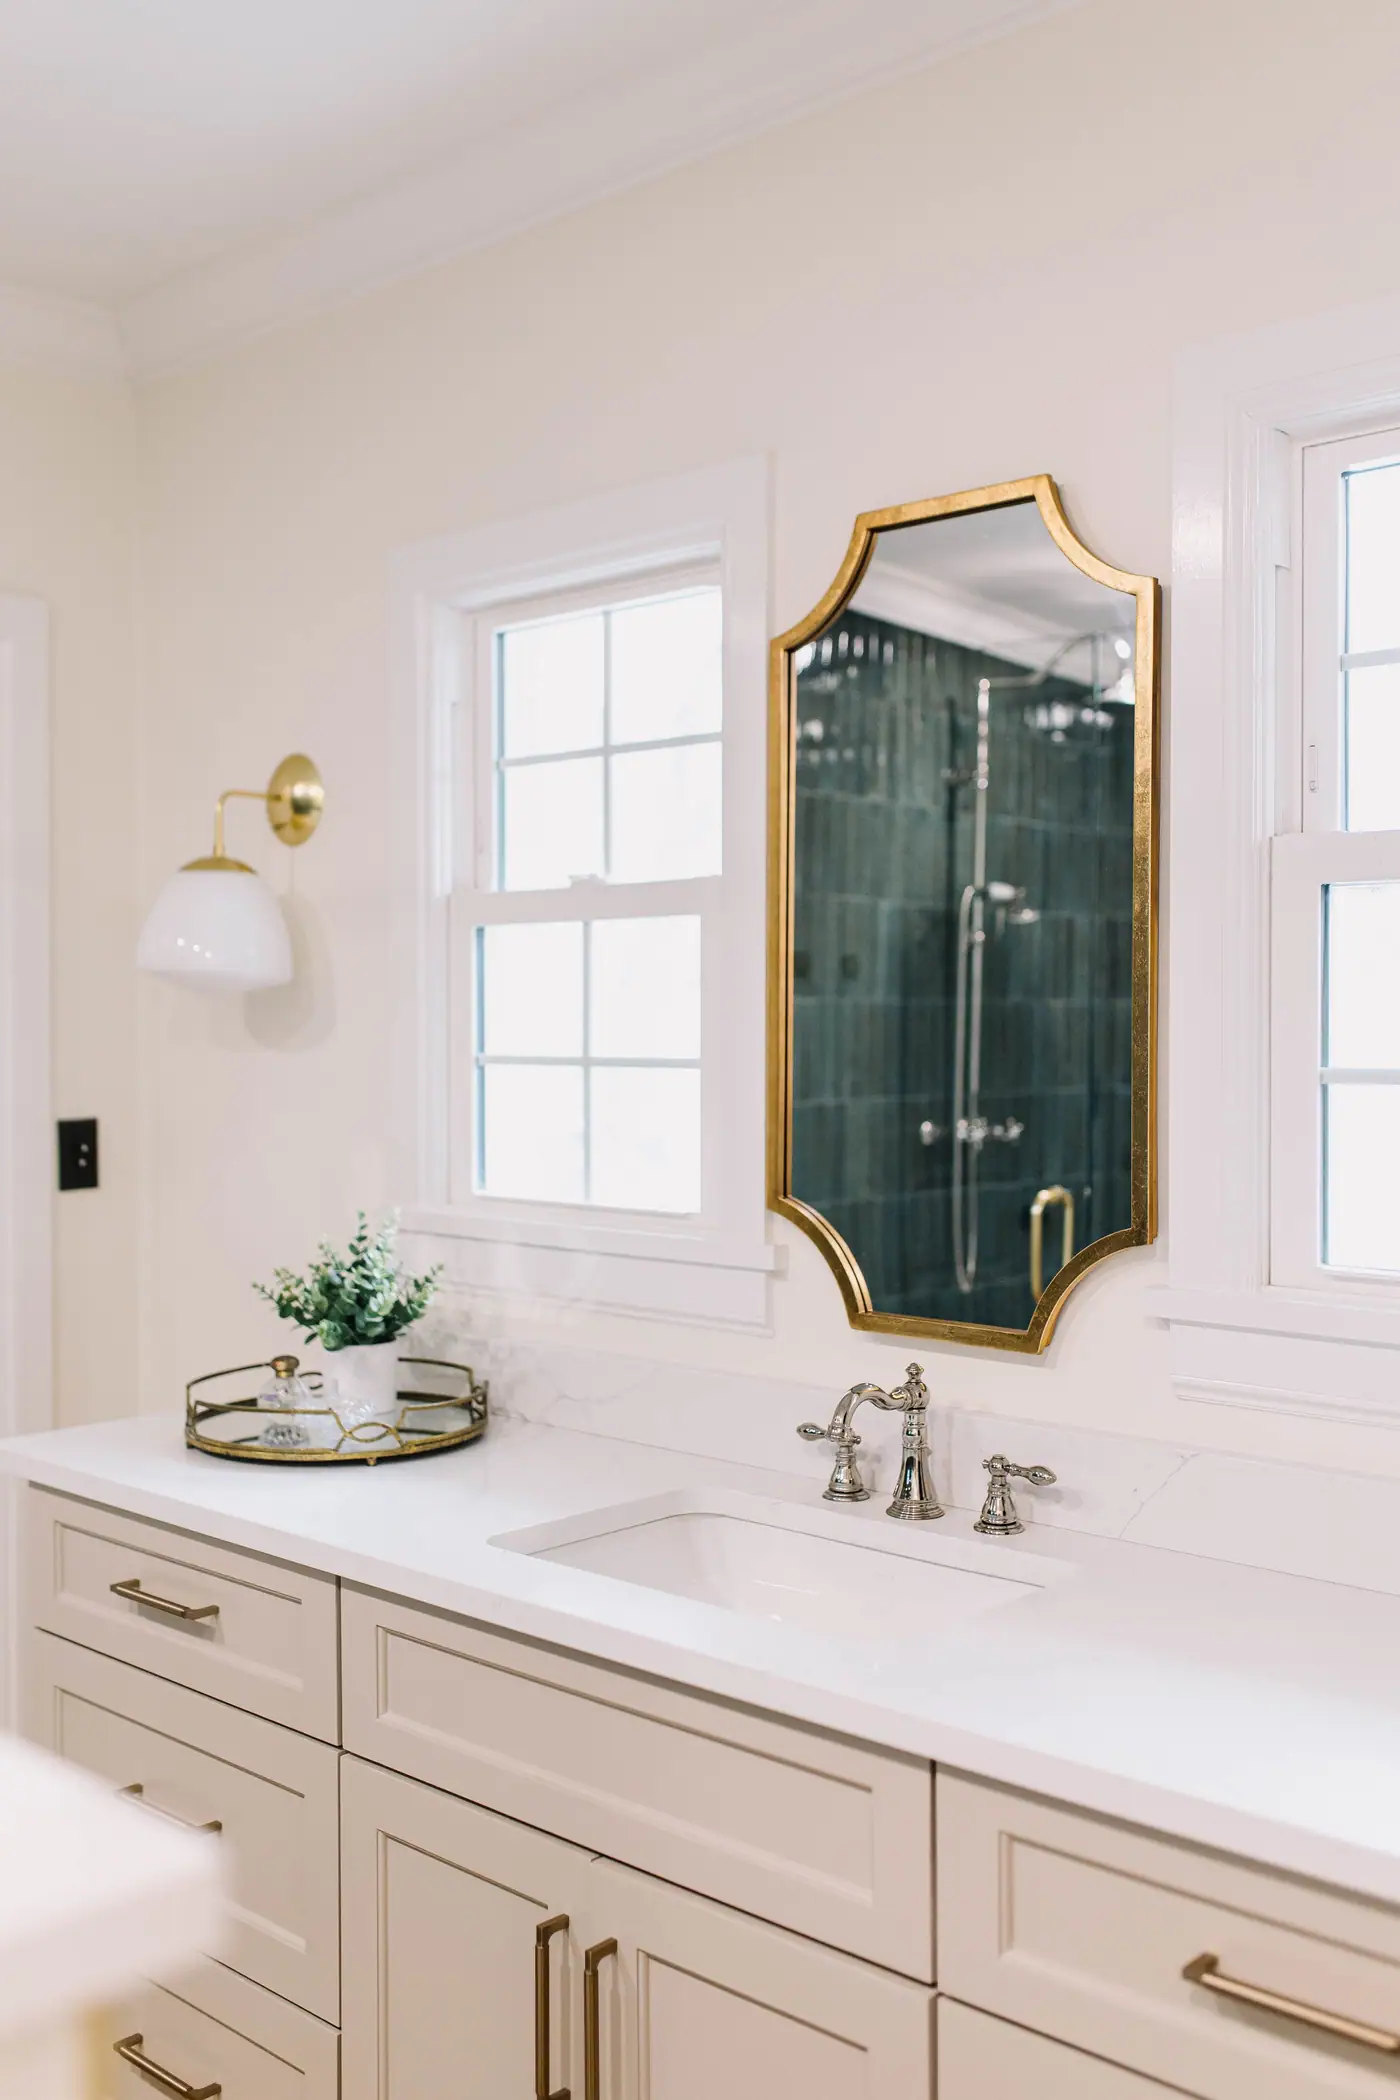
Design and drafting, in house
Your plans and selections come from our own design team
Our design and drafting team draws the floor plans and 3D views, and chooses the finishes with you. All of it is grounded in what things really cost to build.
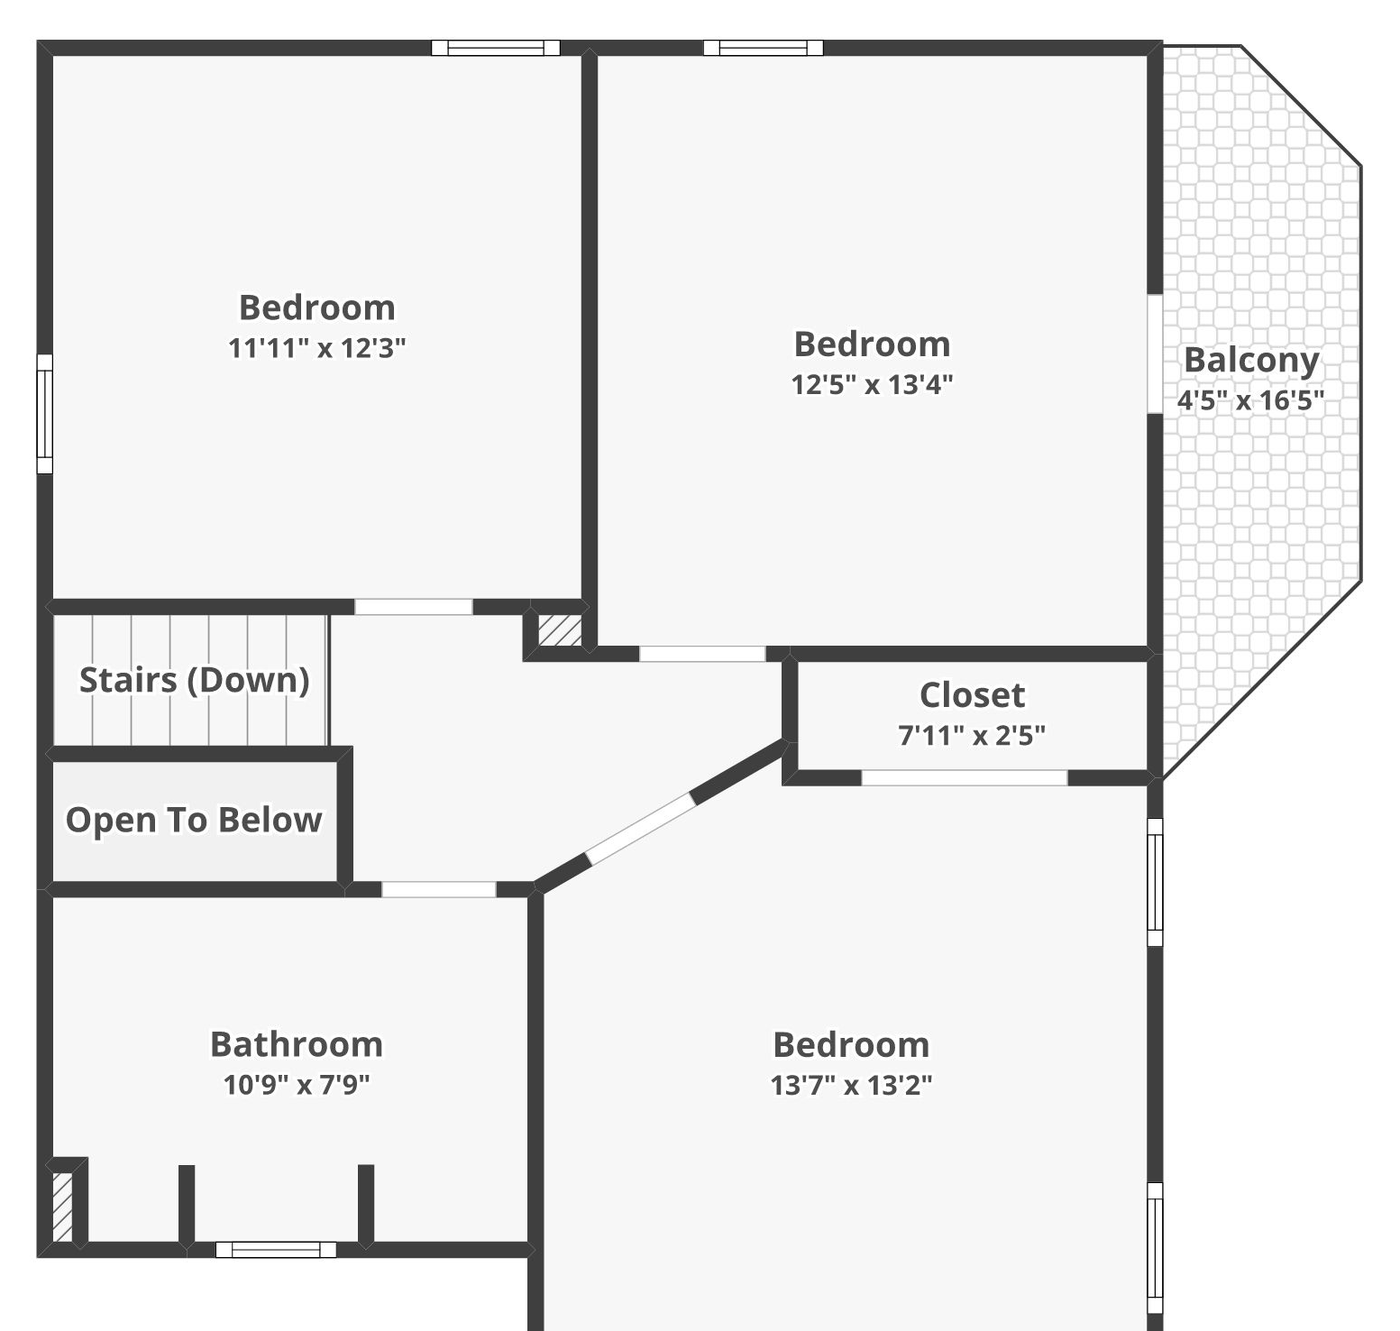
Level two
The bath drawn at 10'9" x 7'9" with the closet that feeds it, dimensioned against the bedrooms it serves — which is how you find out early whether the room can actually grow.
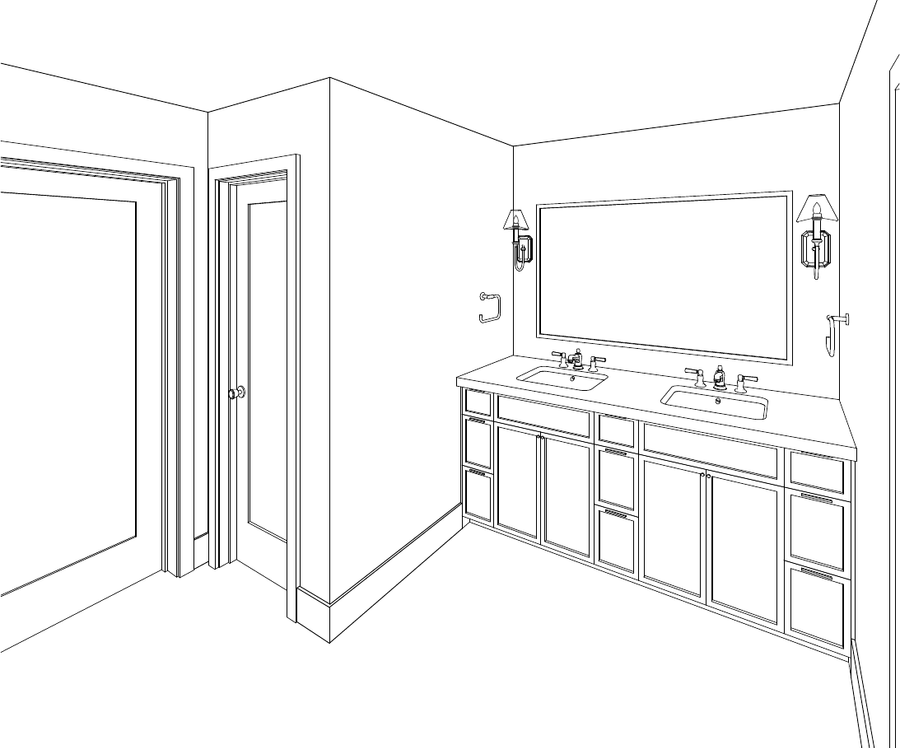
The room in 3D
Vanity runs, mirror and sconce placement, and where the doors actually swing — drawn to scale before a single tile is ordered.
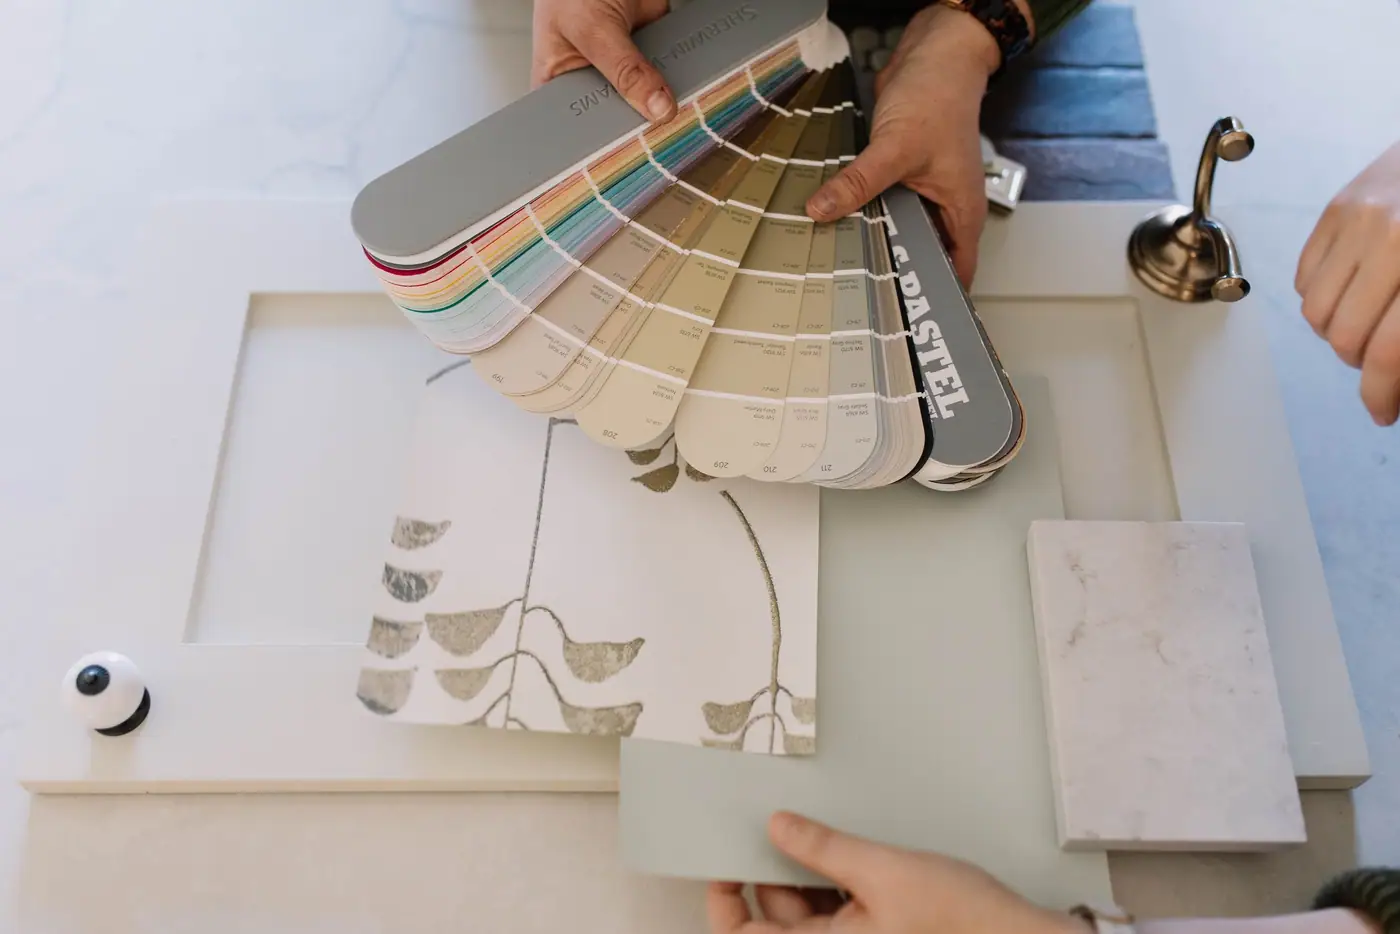
The selections
Held next to the floor and the trim you already have, not picked from a screen.
Renovating in Berkeley Place
What the houses here are like
1928
Period-revival brick and stucco from the twenties and thirties — Tudor, Spanish and Colonial, one and two stories, on 60-foot lots that repeat down the block under a deep canopy.
Most of this neighborhood was built in the twenties and thirties, so many houses are alike and run into the same problems: masonry walls where every new door or window is a real cut, and front setbacks set by the neighboring houses rather than by the zoning table.
- Median house
- 2,317 sq ft
- Median lot
- 9,000 sq ft
- Houses with a pool
- 95 of 549
a quarter of them run past 3,056 square feet
62 feet across at the median, and 146 feet deep
a little over one in six
Measured from Tarrant Appraisal District parcels tax year 2025 via City of Fort Worth GIS, 549 single-family parcels, measured 2026-09-03
Rules for building in Berkeley Place
Berkeley Place is not a historic district, so most exterior work needs no design review.
The city’s zoning map records no historic overlay across about 97% of it, and that matters when you are working on a house here, because three blocks north the answer is different. No Certificate of Appropriateness, no landmarks commission, no design review — siding, windows, doors, roofing, decks and additions are ordinary Fort Worth permit items. One address here is a city landmark and does need a certificate; a second house carries a state landmark designation, which is a different rule and a different office. We check your parcel before telling you no review is needed.
A-5 One-Family~67%
- Min lot
- 5,000 sq ft
- Min width
- 50 ft
- Max coverage
- 50%
- Front yard
- 20 ft, 15 ft limited local
B Two-Family~15%
- Min lot
- 5,000 sq ft attached / 7,500 detached
- Min width
- 50 ft
- Max coverage
- 50%
- Front yard
- 20 ft
Where a row shows two front-yard figures, the minimum depends on how the city classifies your street. The lower one applies only on a limited local street. The street sign does not tell you the classification, so we look it up with the city before we draw.
Lot width limits additions here more than lot coverage does
On a typical lot here, 50% coverage would allow a footprint no house here comes close to. Width runs out first: about 62 feet at the median, five-foot side yards, and a house that has stood in the same spot since the 1920s. So a side addition is usually smaller than the coverage table suggests, and there is usually a question about whether the house as it stands still fits today’s rules. We pull the parcel before anything is drawn.
Measured from City of Fort Worth GIS zoning, point-sampled 2026-09-03; Fort Worth Zoning Ordinance §§ 4.704 and 4.705 and § 6.101, read 2026-08-26; A-5 front yard from §4.705(c)(1), read 2026-09-25 (edition 2026 S-20)
Cost in Berkeley Place
$63,000–$120,000
a primary bath at about 100 square feet at the low end, closer to 190 at the top.
That per-square-foot number looks high next to a national calculator, and it is not. Those averages are pulled down by vanity swaps. A bathroom packs every trade in the house — plumbing, waterproofing, tile, glass, electrical, ventilation — into forty to a hundred square feet, so the cost per foot runs several times what the rest of the house does.
Ranges for a master bath remodel in Berkeley Place, not a quote. Before there are drawings, a range is the only honest number anyone can give you — the spread between a high and a low bid on the same job is routinely 20% or more. We bill cost-plus, so when there is a plan you see the actual materials, labor and subcontractor costs, plus our overhead and profit, rather than a single figure with the unknowns padded into it.
What changes the price
- How far the water has to travel from where the last plumber left it. Moving a drain is a floor-structure job, not a plumbing job, and it is usually the difference between the two ends of this range.
- Whether the room already exists or has to be pieced together from other rooms. In a pre-war house a primary bath is almost always made out of an original bath, a closet and a stretch of hall, and how many of those pieces have to move decides the number.
- Whether the layout changes at all. Same footprint with new everything sits near the low end; walls moving puts you at the top.
- Finish level, and it is the lever you control most. Stock vanity and porcelain against custom millwork, stone and frameless glass is most of the spread once the plan is settled.
- Per square foot
- about $630
- How long it takes
- 8–10 weeks
- Fort Worth permit fees
- $1,200–$4,000
- Set aside a contingency
- 10–15% of budgetfor what is behind the walls
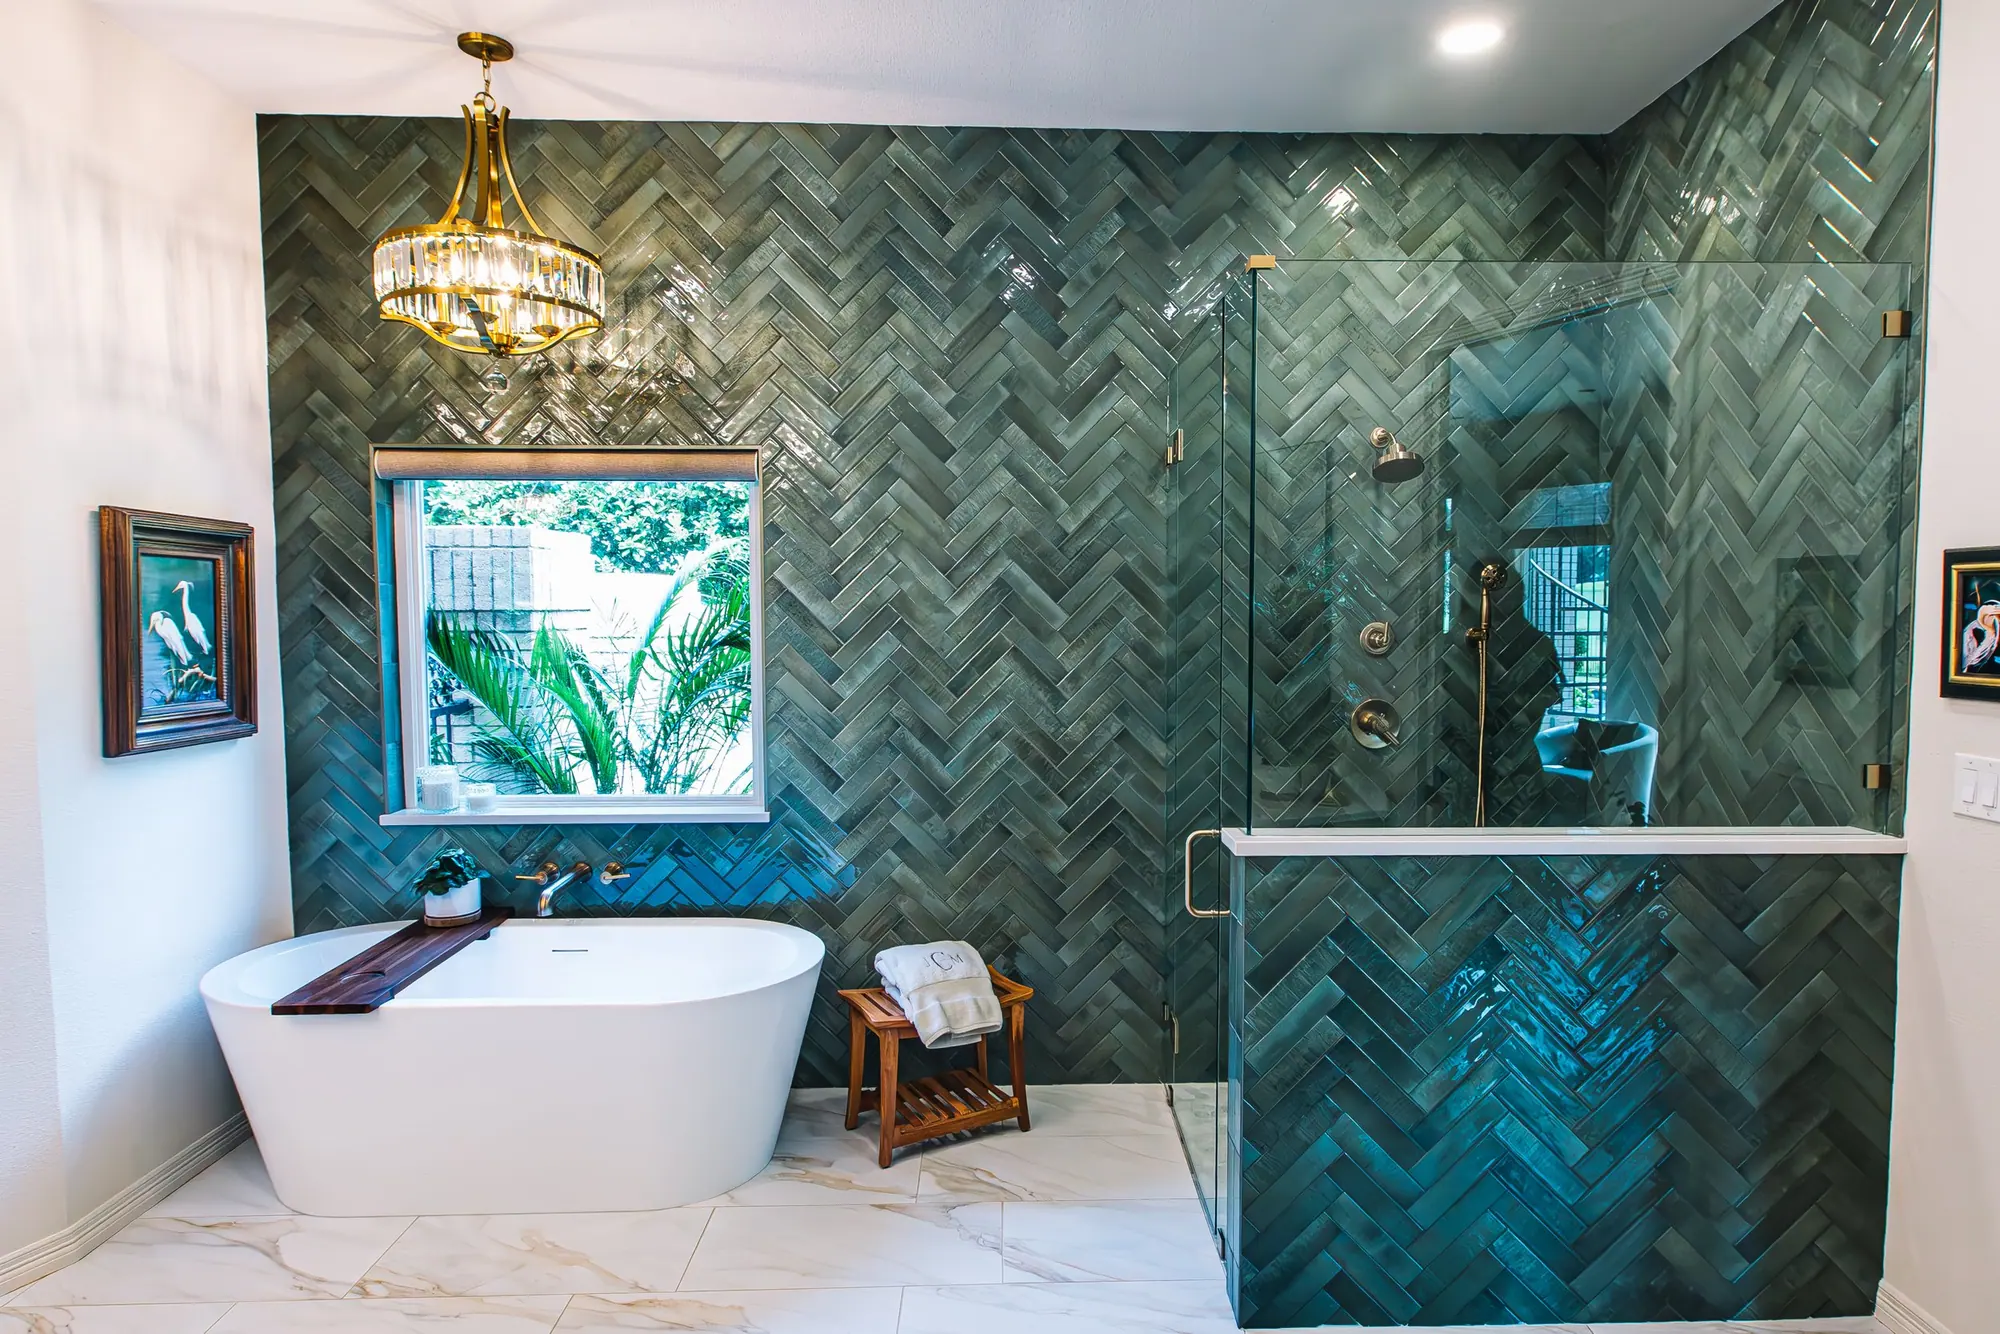
Built by 6th Ave Homes
Mira Vista Primary Bath Refresh See this project →Our advice
What to plan for in Berkeley Place
These are the things that come up on almost every master bath remodel we do here.
-
Adding a window means cutting masonry
The subdivision’s original restrictions forbade wood exteriors, and the houses are brick and stucco throughout. Whether a wall is solid masonry or a veneer over framing, you find out by opening it, and either way we price it as masonry work.
-
Find out what is under the floor
The bath we did in Berkeley Place began as a leaking tub dripping into the kitchen below it. When there is a room under the bathroom, what is beneath that floor decides how far a drain can move. We check it in person before we plan the layout.
-
Find room for the bath inside the house
With five feet of side yard and a house that has stood in the same spot since 1928, there is rarely room to push a bathroom outward. The plans that work here take space from rooms already inside the house.
How it works
A master bath remodel in Berkeley Place, in three steps
The people who design it, price it and build it work alongside each other, so the plan you approve is the plan that gets built.

Meet Up
We walk the house, listen to how you live in it, and talk through the budget before anyone draws a line.

Team Up
Our designers and drafting team put a real plan on paper — layout, selections, and a number you can build around.

Glasses Up
We build it, keep you in the loop, and hand back a home that feels like you. Pour something good.
Stay or go
Remodel this house, or buy one that has already been remodeled?
Fewer than four houses in a hundred here record a build year of 2000 or later, so the comparables are older houses too.
What the work would cost
Priced by the people who’d build it.
Design, drafting and construction, in house.
What it’d sell for as-is
Valued by our agents, who sell homes here.
6th Ave Homes is a licensed brokerage.
A remodeler can price the work. An agent can price the house. We do both.
You are really comparing your house to another 1920s house that someone has already remodeled. So we price this one line by line, cost-plus, off a drawing rather than a walkthrough — and our agents price the finished one down the street. Both teams work in the same office, so neither one is pushing you toward the option that pays us more.
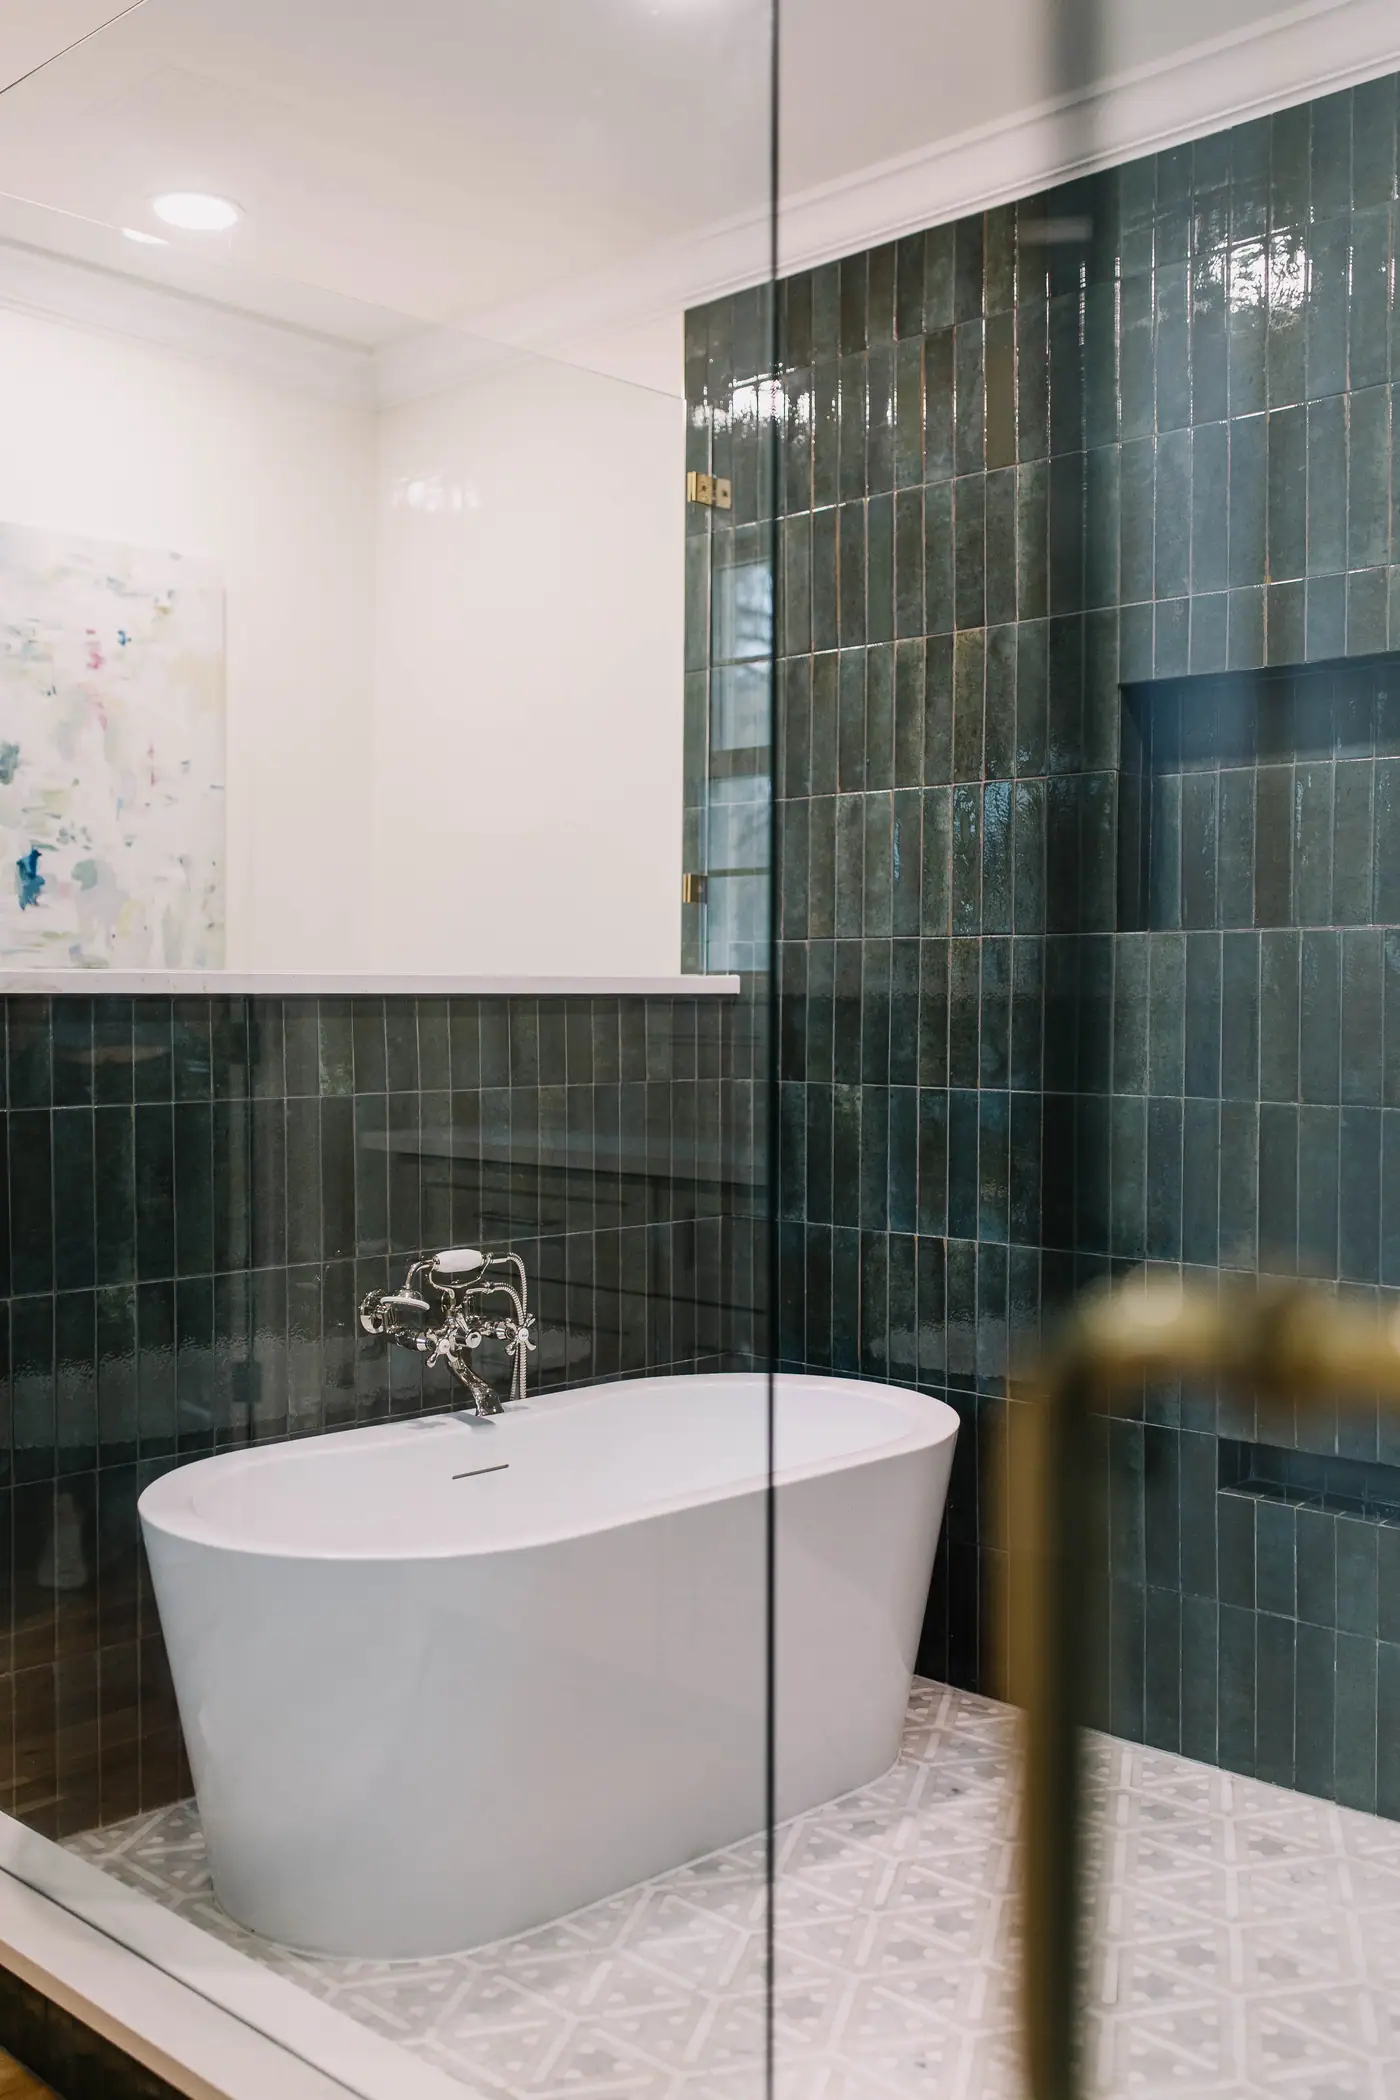
Our work in Berkeley Place
Berkeley Place Primary Bath Remodel
Primary Bath Remodel
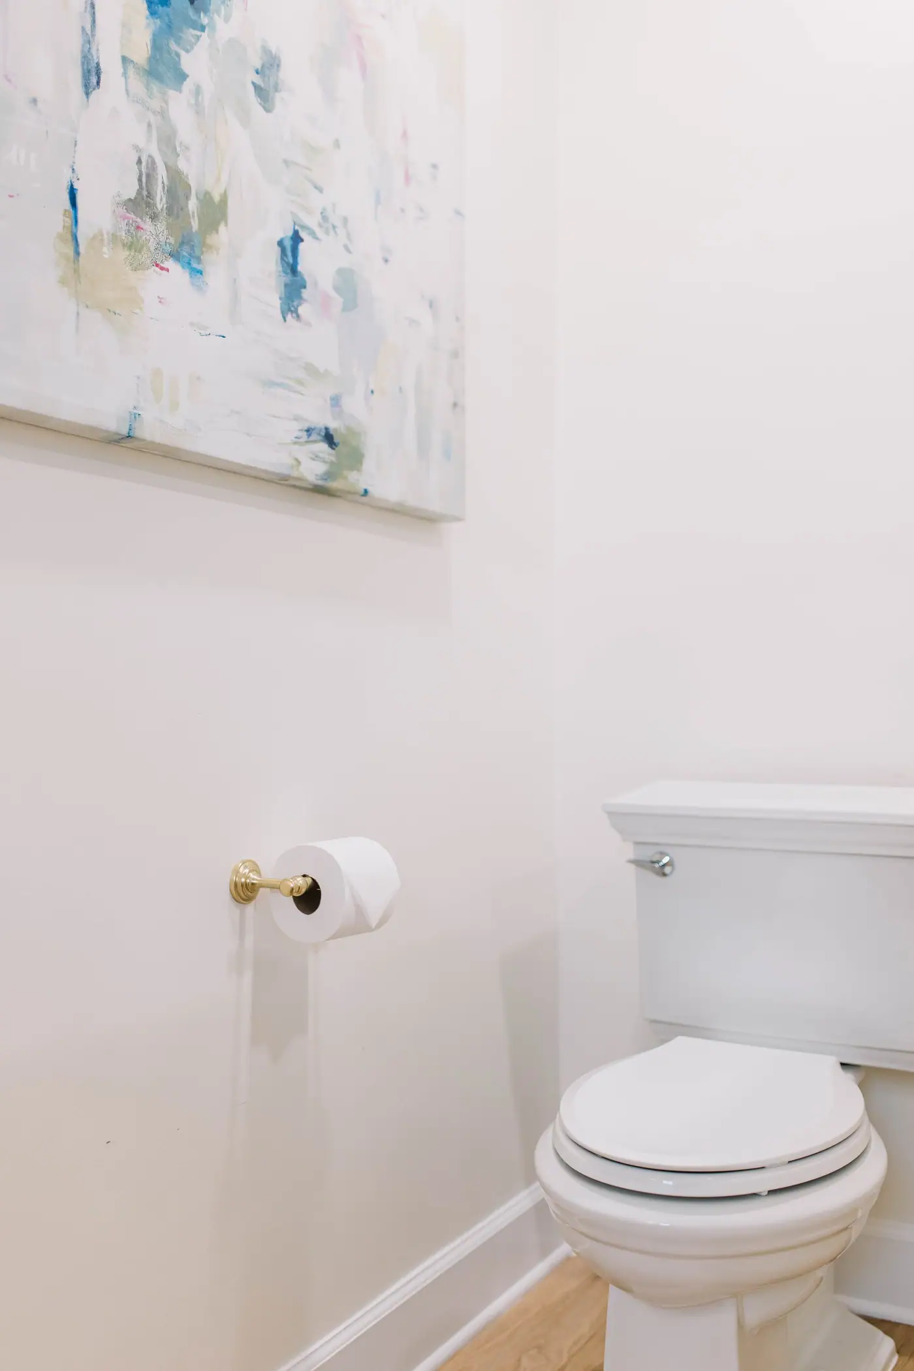
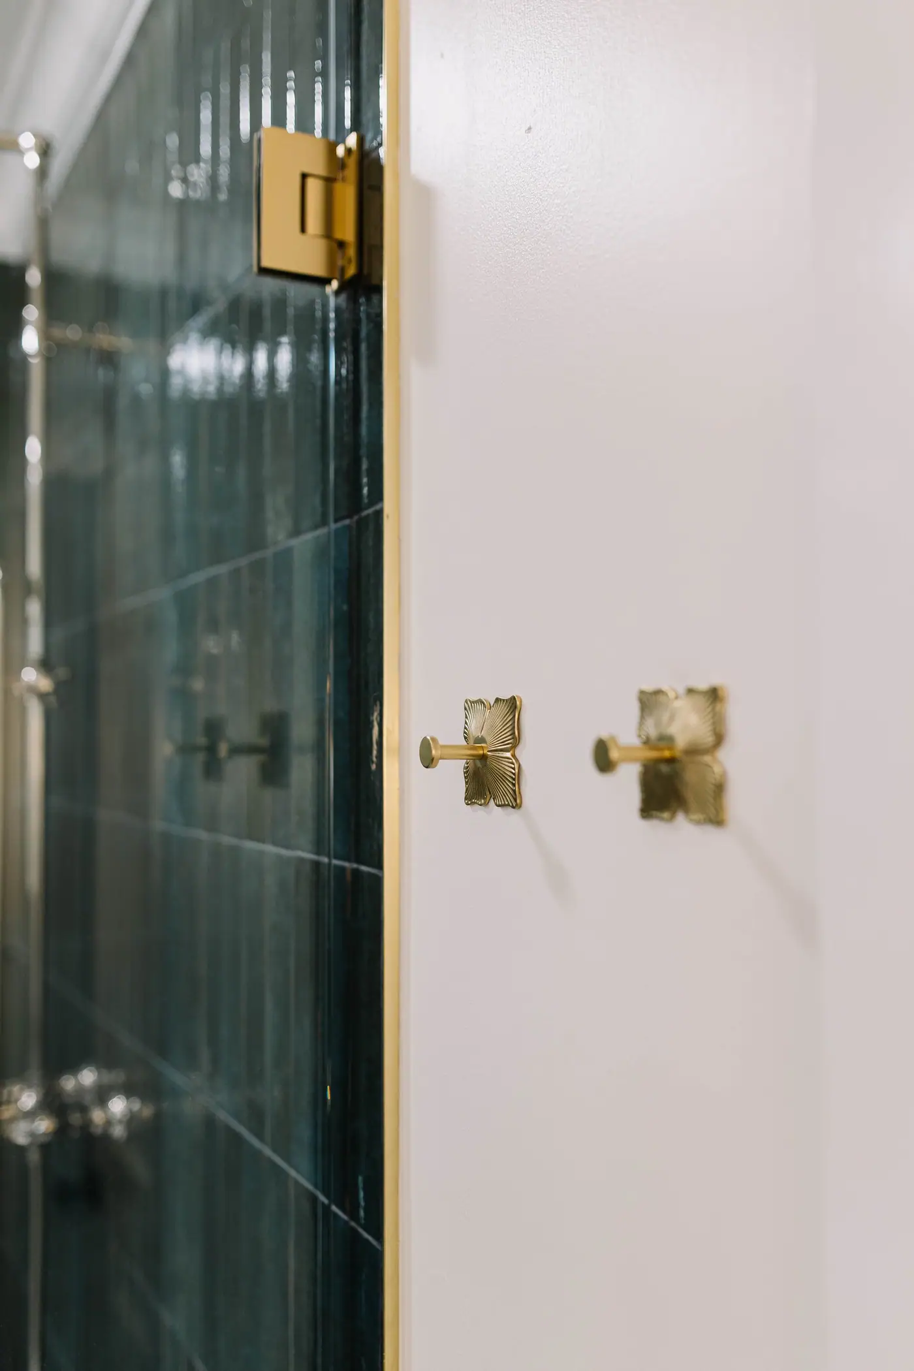
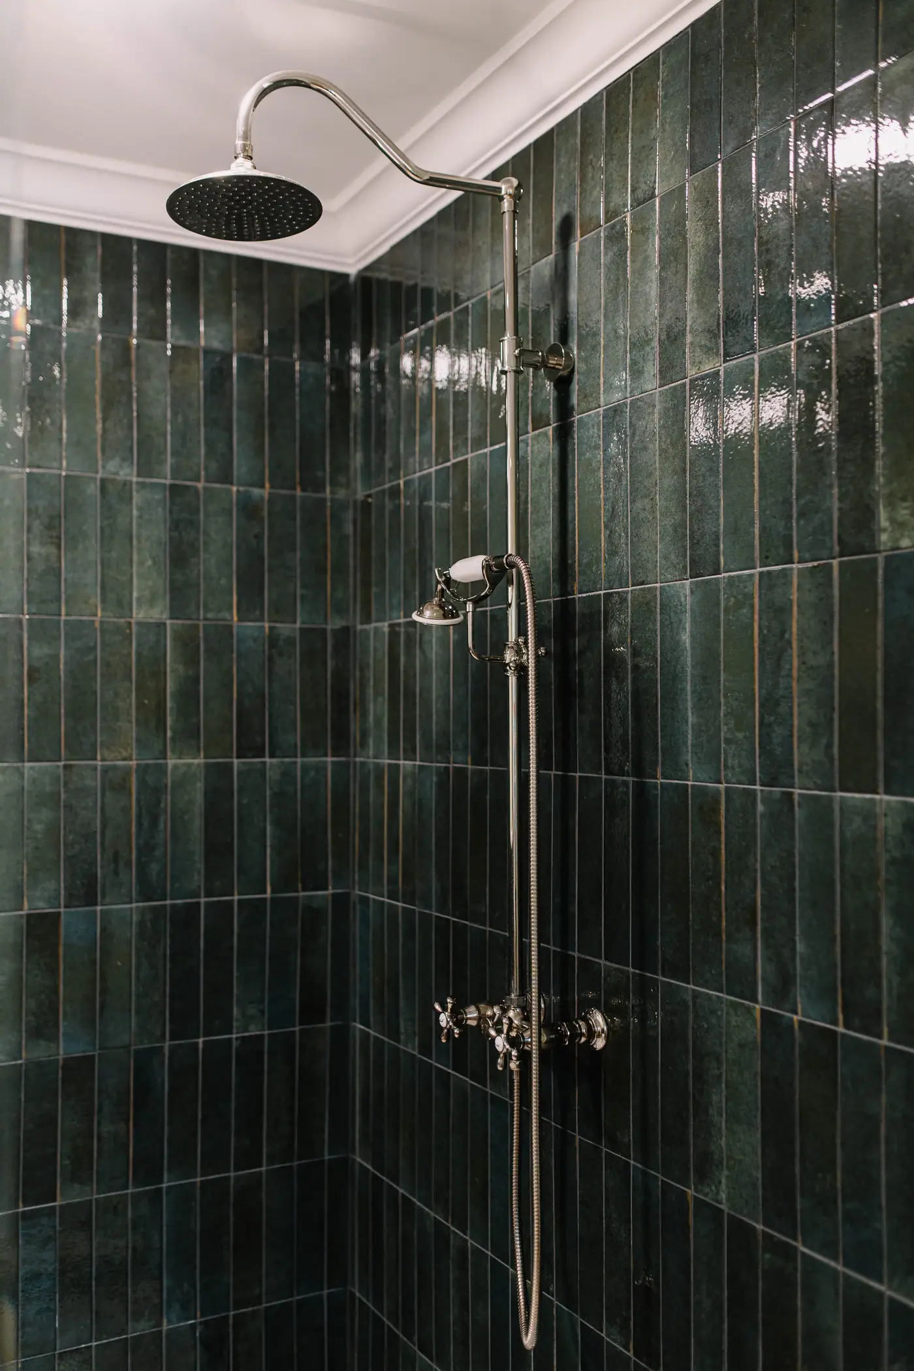
In Berkeley Place, a historic home deserves a primary bath that respects its age without living in the past. The 6th Ave Homes design team gave this one a fresh, calm feel while honoring the house’s original character, so look closer in the photos below.
See the whole projectRecent projects
Another of our projects in Berkeley Place
The neighborhood
A family farm until 1924, when it was cut into house lots beside Forest Park.
William Joseph Rogers bought about 137 acres of this ground in 1901 and farmed it, grain and dairy. The neighborhood association’s own history has the rest: the land around the farm went to a development company, the city annexed the area in 1922, and in 1924 the farm itself was sold and cut into house lots. The farmhouse is still standing on Warner Road. It went up as a wood-framed Queen Anne, and it is brick today because the new subdivision’s deed restrictions forbade wood exteriors — so the farmhouse was re-clad in brick to meet them. W. Lee “Pappy” O’Daniel owned it from 1925 to 1945, governor of Texas from 1939 and then a United States senator until 1949.
The western edge is Forest Park, and the entrance to the park is a pair of limestone towers at Forest Park Boulevard and Park Place. The city’s own account has them designed by the Fort Worth architect John Pollard, built by the Bryce Building Company in 1917-18, thirty feet tall, rubble limestone with arched openings you walk through and a hipped roof sheathed in red tile. They were restored in 1980 with money from this neighborhood and again in 2009. They belong to the park, and they also mark the entrance to Berkeley Place.
The streets have sidewalks and deep tree canopy, and the Cheltenham blocks have a run of ornamental streetlights that Historic Fort Worth dates to between about 1926 and 1928 — slender fluted poles assembled from the parts of several different standards. The streets themselves rise and bend toward the park rather than running a flat grid, and more houses here have basements than a Fort Worth buyer expects to find.
Lily B. Clayton Elementary sits on Park Place, which is the street that forms the northern edge, so Berkeley Place and Mistletoe Heights both claim it. It opened on January 30, 1922 under the name Mistletoe Heights Elementary with three teachers, and that November the school board renamed it for a woman who had taught Latin at Fort Worth High School since 1885; the National Register nomination records it as the first in the district named for a woman. It runs pre-K through fifth grade, and feeds McLean 6th Grade, then McLean Middle, then Paschal.
The association is voluntary and publishes no architectural review process — no committee, nothing to submit. But it is active. The city named Berkeley Place its Neighborhood of the Year in 2018, residents wrap the streetlamps at Christmas and show up at City Hall, and neighbors pay close attention to any work in the street or on the sidewalks.
Nearby places
-
The Forest Park Gates
The park board approved them in December 1916 at an estimated $1,800, and the pair has been rededicated once since, in November 2011.
-
Forest Park
About 121 acres by the city’s count — though the city publishes three different figures for it, and the widest one, 170-plus acres, is counting the zoo and Log Cabin Village too.
-
Rogers-O’Daniel House
On the National Register since 1985 and a Recorded Texas Historic Landmark, which means the state gets 60 days’ notice before anything on the outside changes.
-
Lily B. Clayton Elementary
Listed on the National Register in 2017 under the name it opened with, Elementary School No. 19. About 476 students today, pre-K through fifth.
-
The Cheltenham streetlights
Historic Fort Worth describes the poles as composites, assembled from the parts of several standards and close to the National model Union Metal was selling out of Canton, Ohio.
-
Forest Park Pool
2850 Park Place Avenue. Eight 50-meter lanes below the bluff, and the city calls it the oldest aquatics facility in Fort Worth.
- Warner Road
- Park Place Avenue
- Stanley Avenue
- Forest Park Boulevard
- Windsor Place
- Pembroke Drive
- Huntington Lane
- Wilshire Boulevard
- Hawthorne Avenue
- Glenco Terrace
- Rockridge Terrace
- Ward Parkway
- Berkeley Place
- Dartmoor Court
- Chatburn Court
- Patton Court
What that means for your master bath remodel
People stay in Berkeley Place for the trees, the streetlights, the school on the corner and the park at the end of the street. But a primary bath in a house designed in the 1920s rarely fits how people live now, and fixing that is most of our work here.
Project photos
Photos of the finished rooms
Before you start
Questions about a master bath remodel in Berkeley Place
We go through these questions with you before any drawings start.
Nearby and related
- Whole-Home Remodel in Berkeley Place
- Master Bath Remodel in Crestline
- Master Bath Remodel in Mira Vista
- Master Bath Remodel in Mistletoe Heights
- Master Bath Remodel in Overton Park
“We chose 6th Ave for our extensive home renovation because we needed a one stop shop for planning, design, general contractor and project management. We were very happy with the process from beginning to end and love the end result! Our project finished on time and even a little bit under budget, and the entire staff at 6th Ave (especially Dustin, Lee and Kayla) were great to work with.”
Do I need historic approval to remodel in Berkeley Place?
No, not for almost any house here — Berkeley Place is not one of Fort Worth’s designated historic districts, so there is no Certificate of Appropriateness and no design review, and exterior work follows the standard permit path. One thing to know: private deed restrictions are a separate matter from city zoning: the original Berkeley Addition restrictions forbade wood exteriors, and whether anything like that still binds your particular lot is a title question rather than a city one. We check the parcel either way.
My house is in the Tarrant County historic survey. Does that restrict what I can do?
No. A survey listing only records that a house is historically significant. It is not a designation and carries no approval requirement at all. Many owners here assume it does, so it is worth knowing before you plan around a rule that doesn’t apply to you. National Register listing on its own also restricts nothing a private owner does. A Recorded Texas Historic Landmark designation is the one that does, and it applies to one house here.
Can the bathroom layout actually change, or only the finishes?
It can change, and in these houses it usually has to, because the room you want is a different shape from the room you have. What decides how far it can move is what sits under the floor and what runs through the wall — a basement, a second story over living space, and brick or stucco walls that make any new opening real work. That’s why we draw the layout before anyone puts a number on it.
There’s a basement under my bathroom. Is that good news or bad?
Mostly good, and it’s a question that comes up here more than it does in most of Fort Worth — basements are more common in Berkeley Place than a buyer expects. With open access under the floor, moving a drain costs less, because nobody has to cut concrete to find the pipes. We still want to see the framing and the existing runs down there before the layout is committed.
Can you do the bathroom and the closet at the same time?
Usually yes, and usually you should. They share a wall and often a plumbing chase, so doing them together costs less than doing them a year apart, and you end up with a full primary suite.
We might do a bigger remodel in a year or two. Should the bath wait?
It depends on whether the bigger project would move the walls you are about to tile. If it would, waiting saves real money. If it would not, there is no reason to keep putting off the room you start every morning in. We will look at both scopes and say which one you are in.
Best Home Builder & Remodeler
Fort Worth MagazineFort Worth Chamber Small Business of the Year4.7 stars from 91 Google reviews as of September 2026

Thinking about a master bath remodel in Berkeley Place?
Tell us about the house and the room that isn’t working. We’ll walk it with you, tell you what we’d do with it, and put a price on it before anyone signs anything.