
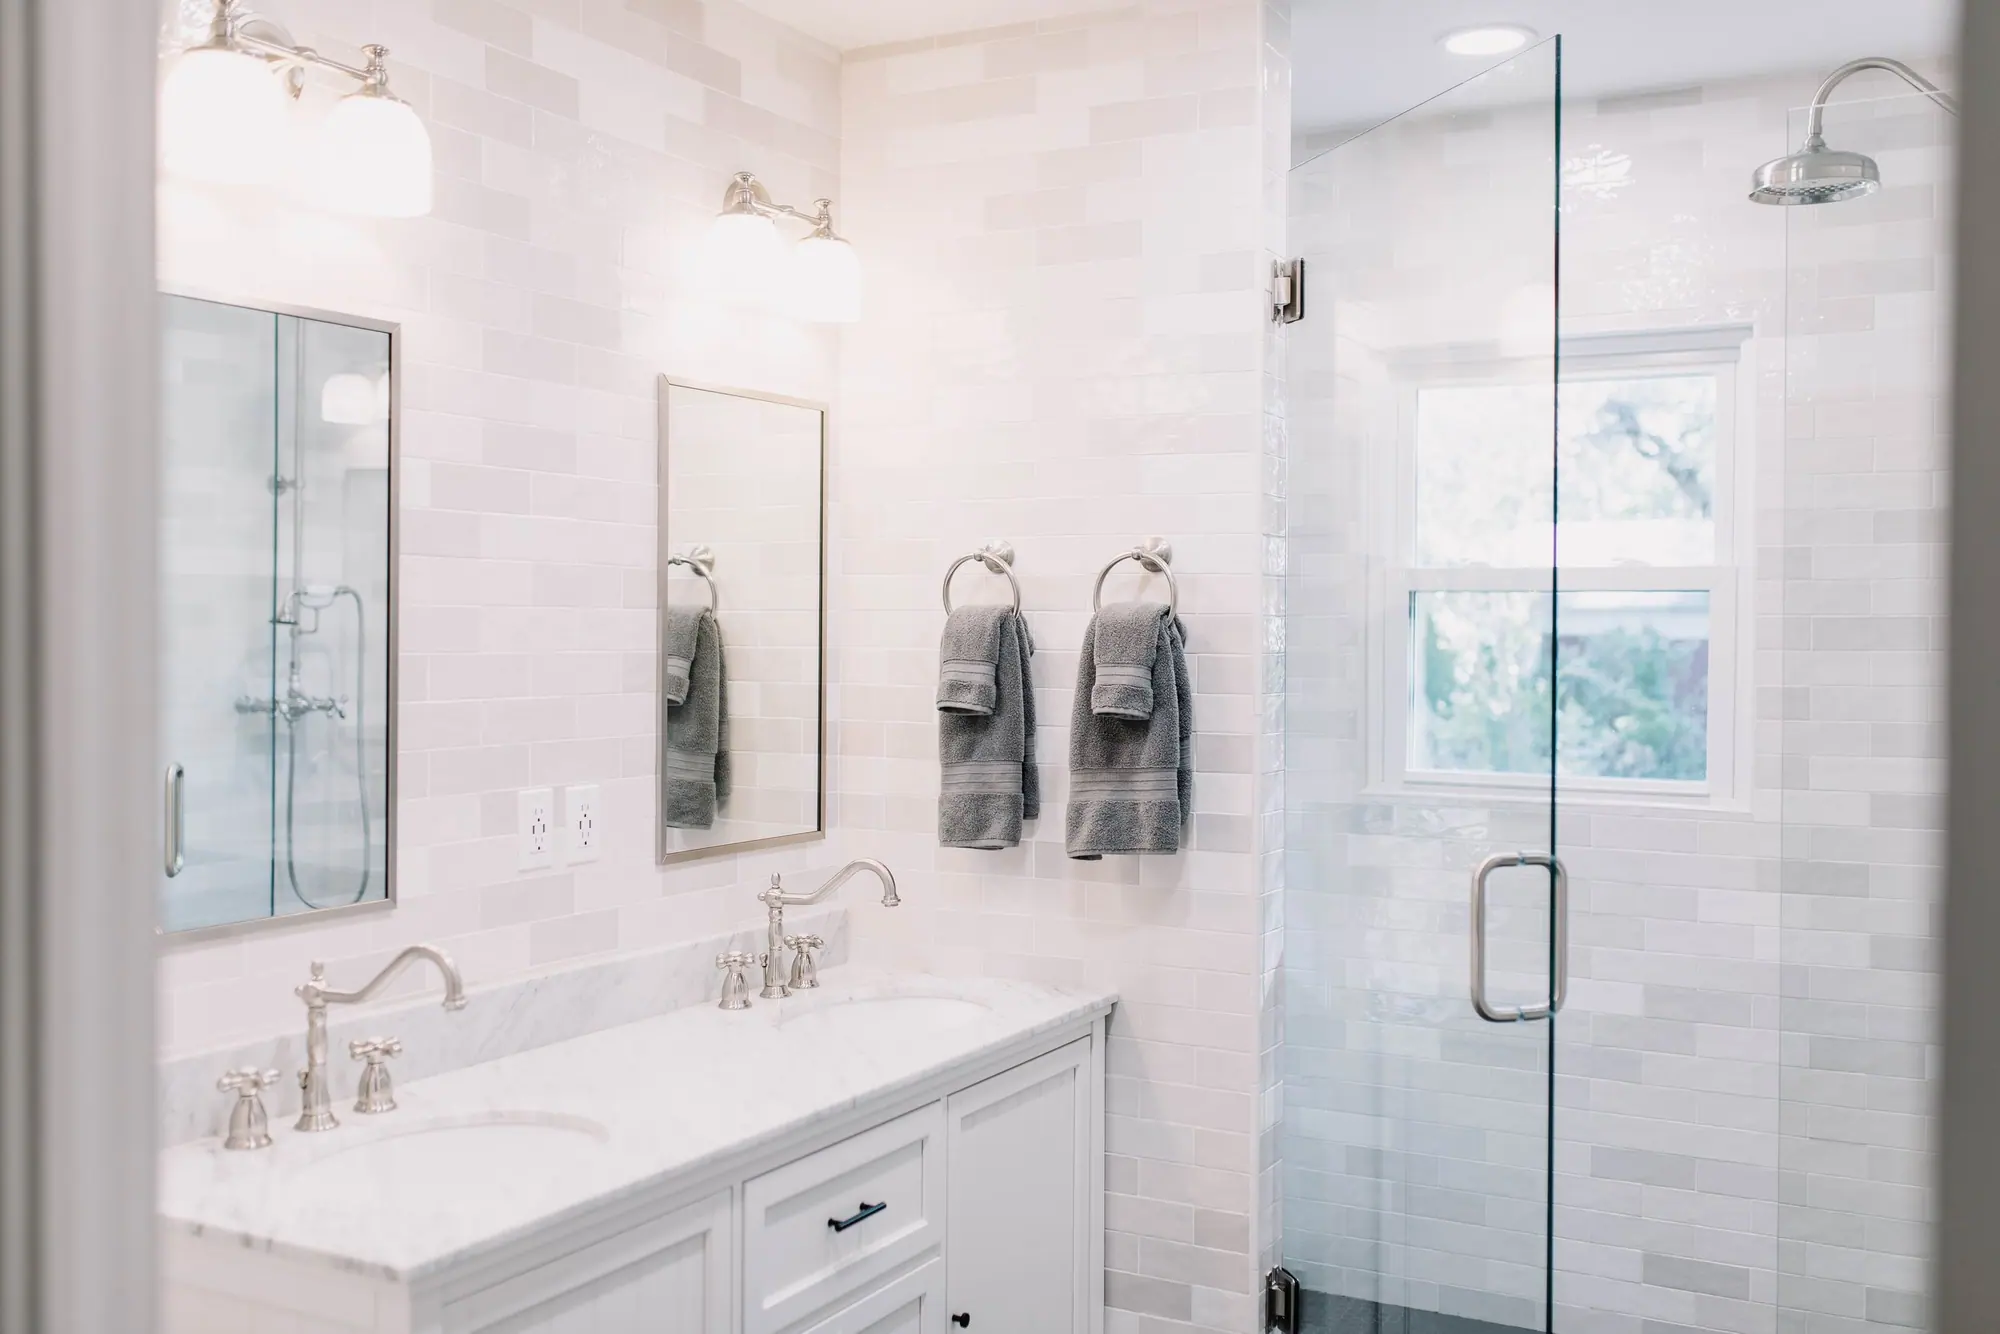
Master bath remodels in Crestline
Crestline mixes 1920s Tudors, 1980s houses and new builds. The age of your house sets the bath scope.
Our work · Crestline Primary Bath Remodel
Design and construction
What a master bath remodel in Crestline involves
In Crestline
The scope here depends mostly on when your house was built. Many of the 1920s and 30s houses were built with one small bathroom, so a larger primary bath usually means new drain and supply lines. A 1980s house usually has a builder-grade bath with a closet or bedroom next to it that can be added to the room. We check whether the bath can get bigger and where new plumbing can run before we price it.
This is the one room worth taking on its own. Partly because you start every morning in it, and partly because in a house that has been fixed everywhere else, it is almost always the thing still waiting.
Layout, plumbing moved where the room needs it, tile and stone chosen against the floors and trim you already have, glass, lighting, ventilation that actually clears steam. Drawn by our team, built by our crew, on the same cost-plus billing as a project ten times the size.
Design and drafting, in house
The drawings come from the people who have to build them
Plans, elevations and selections are done here, by the team that will be on site — so the thing you approve on paper is the thing that gets built, at the price on the page.
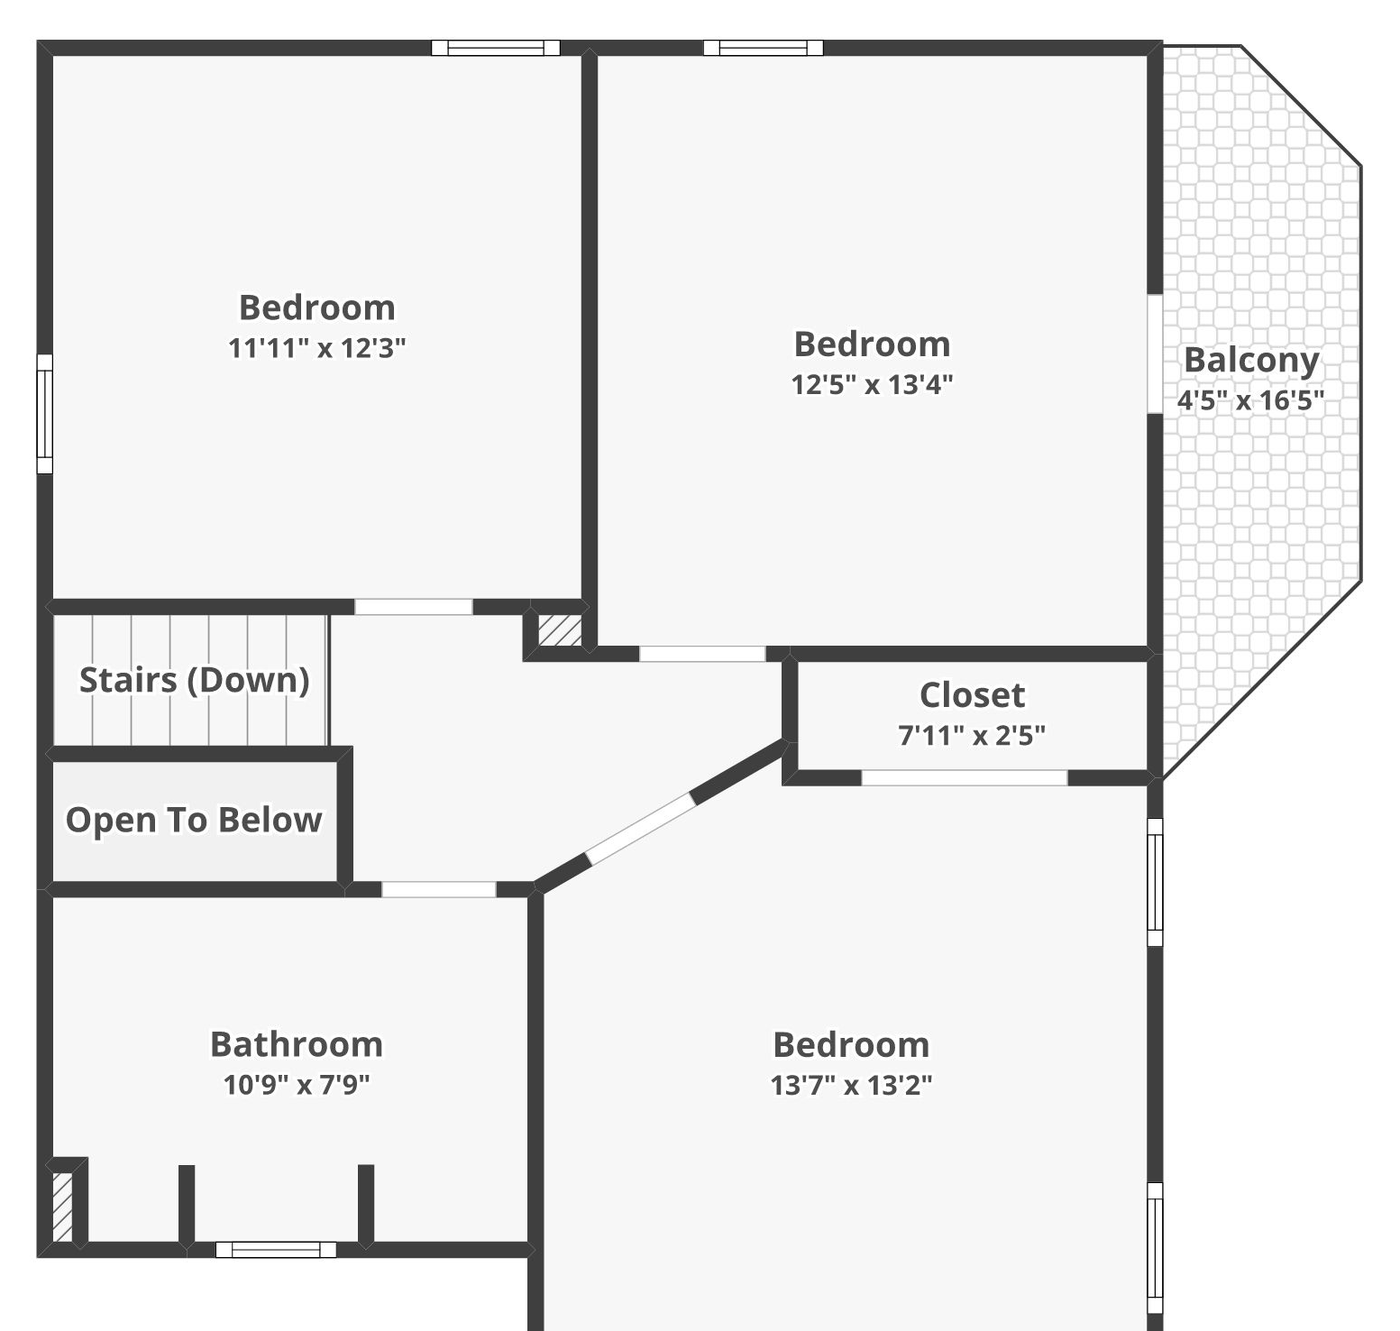
Level two
The bath drawn at 10'9" x 7'9" with the closet that feeds it, dimensioned against the bedrooms it serves — which is how you find out early whether the room can actually grow.
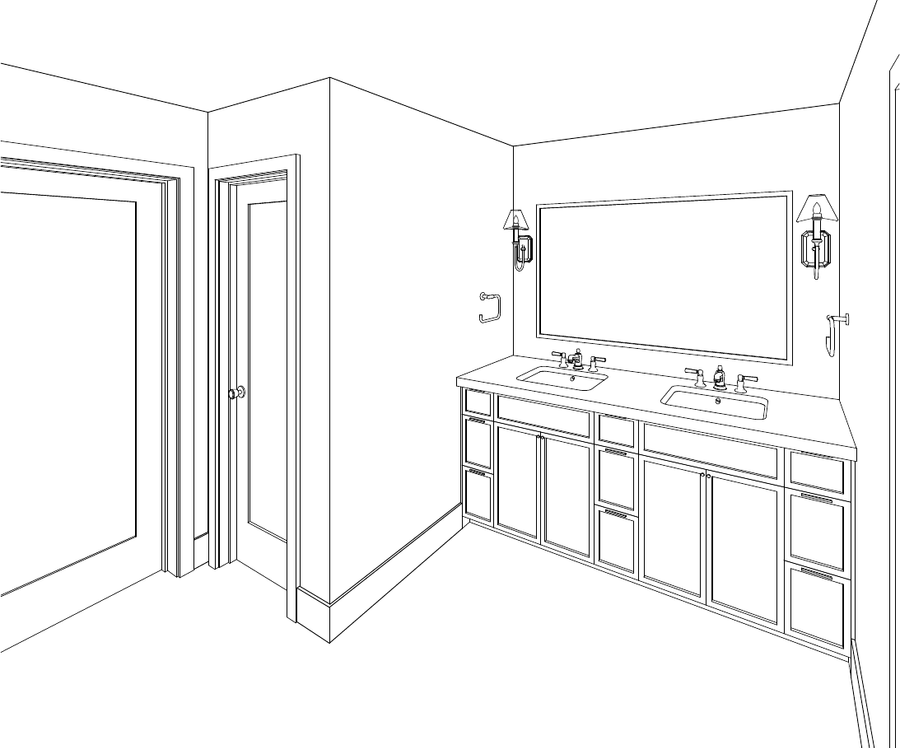
The room in 3D
Vanity runs, mirror and sconce placement, and where the doors actually swing — drawn to scale before a single tile is ordered.
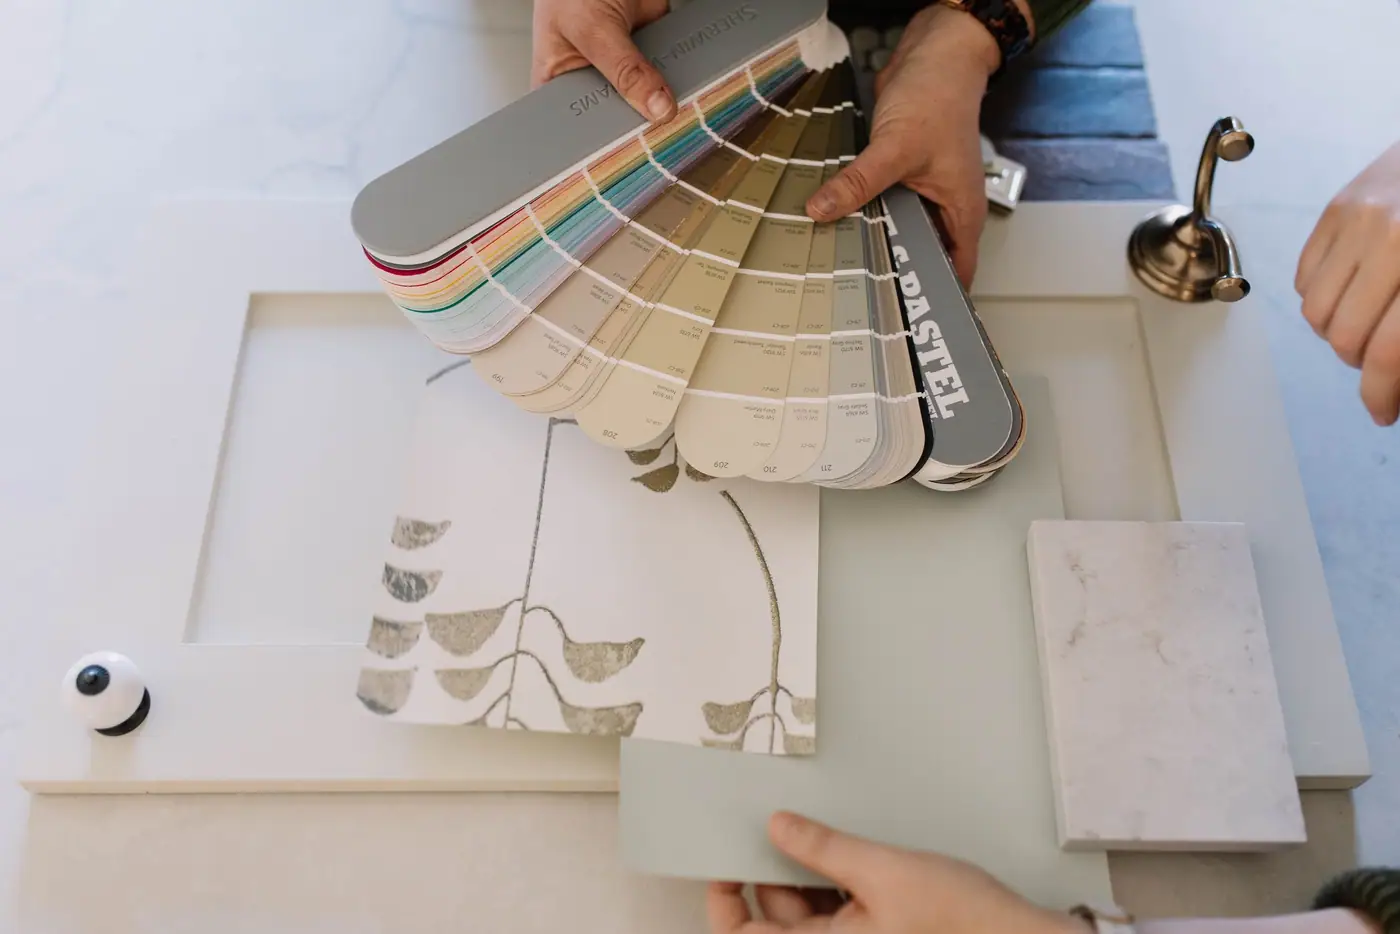
The selections
Held next to the floor and the trim you already have, not picked from a screen.
Renovating in Crestline
What the houses here are like
1920s to now
Cottages, Tudors and bungalows built around the golf course from 1911 on, plus 1980s houses and newer ones (nearly a third were built since 2000), all on the same streets.
An older neighborhood near Camp Bowie and the Cultural District, on sloping ground. The older houses still have their original 1920s and 30s framing and plumbing, changed by decades of small additions and rerouted pipes, and nearly a third of the houses here went up after 2000.
- Median house
- 3,265 sq ft
- Median year built
- 1980
- Median lot
- 7,500 sq ft
a quarter are over 4,468, and the top tenth pass 5,643
and 31% were built since 2000, though most streets still look older than that
52 ft wide at the median, but the top quarter run past 100
Measured from City of Fort Worth GIS and Tarrant Appraisal District parcels, measured 2026-09-01
Rules for building in Crestline
Crestline is not a historic district, and several individual houses are landmarked anyway.
The neighborhood carries no district overlay, so most work here takes the standard permit path. The exception is a house that has been designated a landmark on its own. Only the address tells you whether yours is one, so we pull the parcel before anything is drawn.
A-5 One-Family~83% of the land here
- Minimum lot
- 5,000 sq ft
- Minimum width
- 50 ft
- Maximum coverage
- 50%
- Front yard
- 20 ft, 15 ft limited local
Where a row shows two front-yard figures, the minimum depends on how the city classifies your street. The lower one applies only on a limited local street. The street sign does not tell you the classification, so we look it up with the city before we draw.
Nearly a third of the houses here are new builds
The median house dates to 1980 and nearly a third have gone up since 2000, on lots whose widths run from under 50 feet to over 100. That mix is why owners here often weigh a remodel against a rebuild, and why we look at what the house next door sold for before we plan.
Measured from City of Fort Worth GIS and Tarrant Appraisal District parcels, measured 2026-09-01; City of Fort Worth Zoning Ordinance §4.705(c)(1) and §6.101(d), read 2026-09-25 (edition 2026 S-20)
Cost in Crestline
$63,000–$120,000
a primary bath at about 100 square feet at the low end, closer to 190 at the top.
That per-square-foot number looks high next to a national calculator, and it is not. Those averages are pulled down by vanity swaps. A bathroom packs every trade in the house — plumbing, waterproofing, tile, glass, electrical, ventilation — into forty to a hundred square feet, so the cost per foot runs several times what the rest of the house does.
Ranges for a master bath remodel in Crestline, not a quote. Before there are drawings, a range is the only honest number anyone can give you — the spread between a high and a low bid on the same job is routinely 20% or more. We bill cost-plus, so when there is a plan you see the actual materials, labor and subcontractor costs, plus our overhead and profit, rather than a single figure with the unknowns padded into it.
What changes the price
- How far the water has to travel from where the last plumber left it. Moving a drain is a floor-structure job, not a plumbing job, and it is usually the difference between the two ends of this range.
- Whether the room already exists or has to be pieced together from other rooms. In a pre-war house a primary bath is almost always made out of an original bath, a closet and a stretch of hall, and how many of those pieces have to move decides the number.
- Whether the layout changes at all. Same footprint with new everything sits near the low end; walls moving puts you at the top.
- Finish level, and it is the lever you control most. Stock vanity and porcelain against custom millwork, stone and frameless glass is most of the spread once the plan is settled.
- Per square foot
- about $630
- How long it takes
- 8–10 weeks
- Fort Worth permit fees
- $1,200–$4,000
- Set aside a contingency
- 10–15% of budgetfor what is behind the walls
Built by 6th Ave Homes
Mira Vista Primary Bath Refresh See this project →Our advice
What to plan for in Crestline
These are the things that come up on almost every master bath remodel we do here.
-
First, find out when your house was built
The median house here was built in 1980 and nearly a third have gone up since 2000, even on streets that look older than either. A 1980 primary bath is a builder-grade original with a tub-shower and one vanity; a 2005 one already has a suite. Those are two different projects with two different budgets, and you cannot always tell which you have from the front of the house.
-
Make the primary bath bigger with a closet or bedroom
The median house in Crestline is 3,265 square feet and a quarter run past 4,468. In the older and 1980s houses, the primary bath is usually small for a house that size. The extra space usually comes from a closet or the end of the next bedroom instead of an addition. We plan where that space comes from before we place any fixtures.
-
Plan the bath to compare with new houses nearby
Many houses here have been rebuilt, so the recent sale on your block may be new construction. New finishes alone will not make your bath compare well with it; changing the layout usually does. Moving a drain or a wall in a house from the 1980s is ordinary work, and it is usually what separates a bath that just looks newer from one that matches new construction.
How it works
A master bath remodel in Crestline, in three steps
The people who design it, price it and build it work alongside each other, so the plan you approve is the plan that gets built.

Meet Up
We walk the house, listen to how you live in it, and talk through the budget before anyone draws a line.

Team Up
Our designers and drafting team put a real plan on paper — layout, selections, and a number you can build around.

Glasses Up
We build it, keep you in the loop, and hand back a home that feels like you. Pour something good.
Stay or go
Should you renovate again or sell?
Before the next project here, see what it would cost and what the house would sell for.
What the work would cost
Priced by the people who'd build it.
Design, drafting and construction, in house.
What it'd sell for as-is
Valued by our agents, who sell homes here.
6th Ave Homes is a licensed brokerage.
A remodeler can price the work. An agent can price the house. We do both.
We can put both numbers in front of you: what the work would cost, and what our agents think the house sells for with and without it. We cover both in one meeting and do not push you either way.
Our work in Crestline
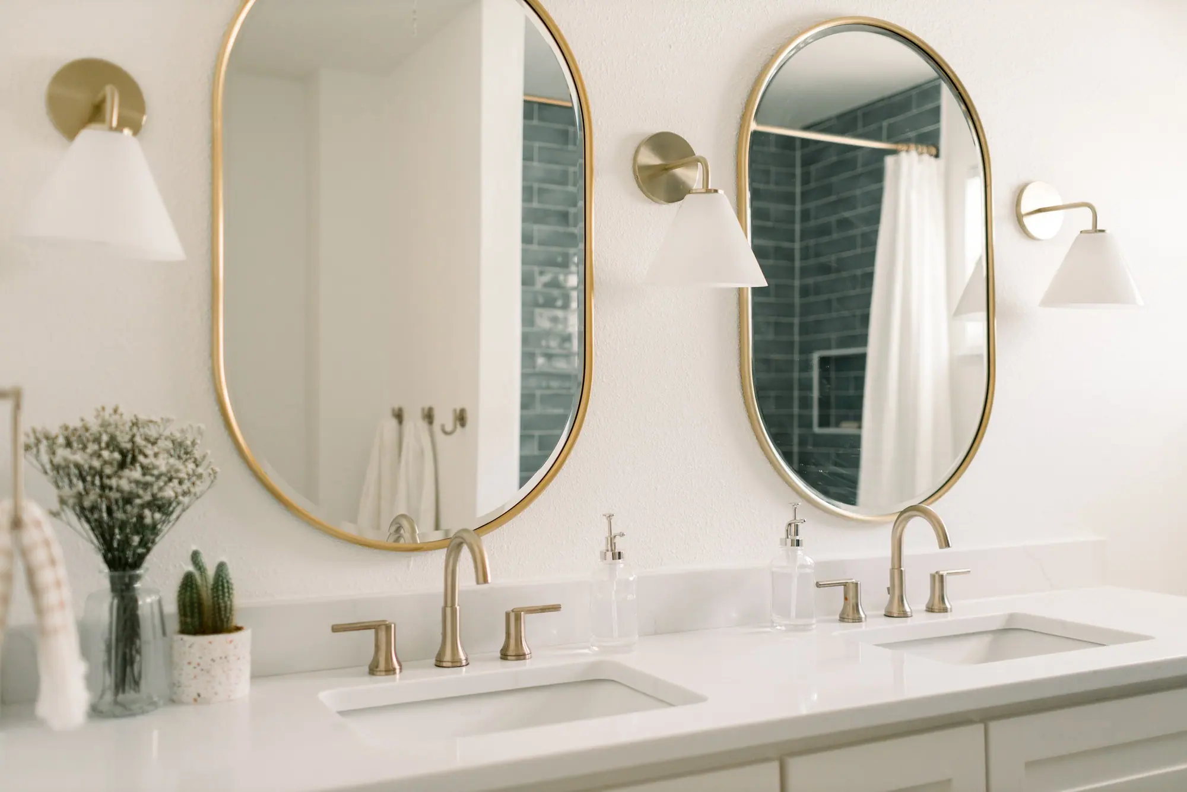
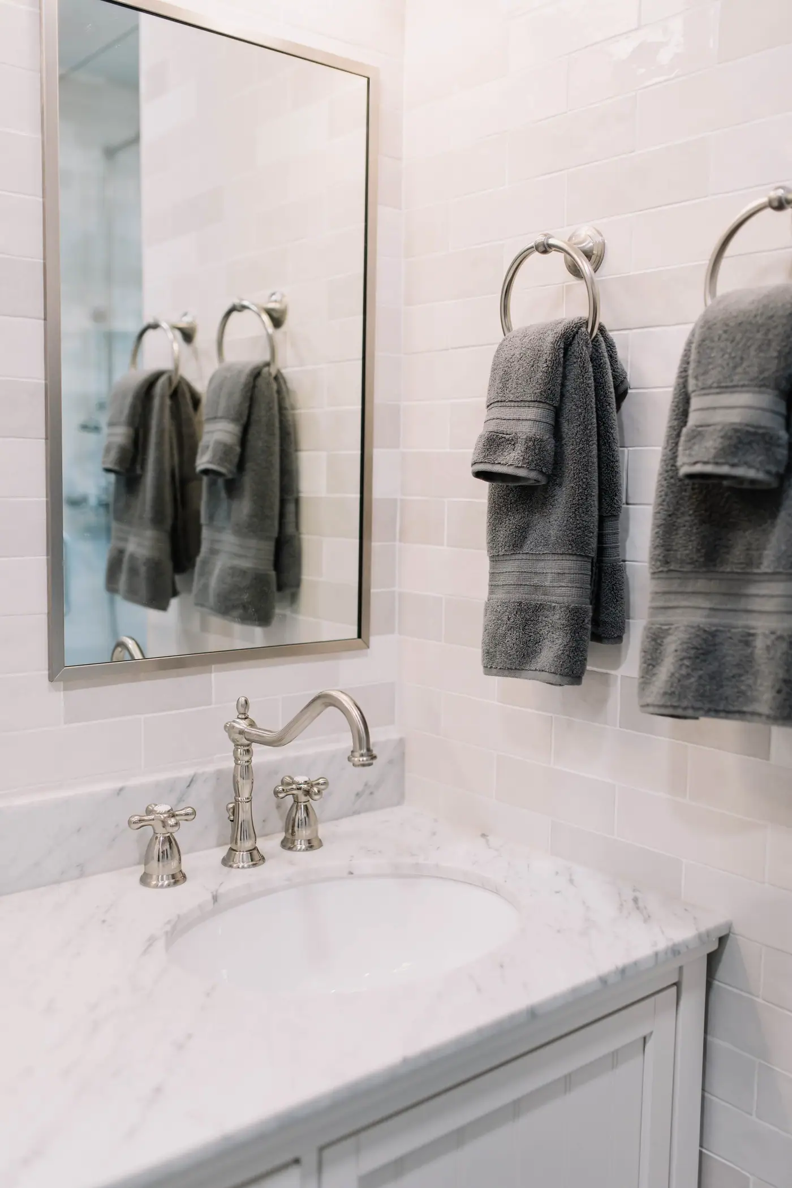
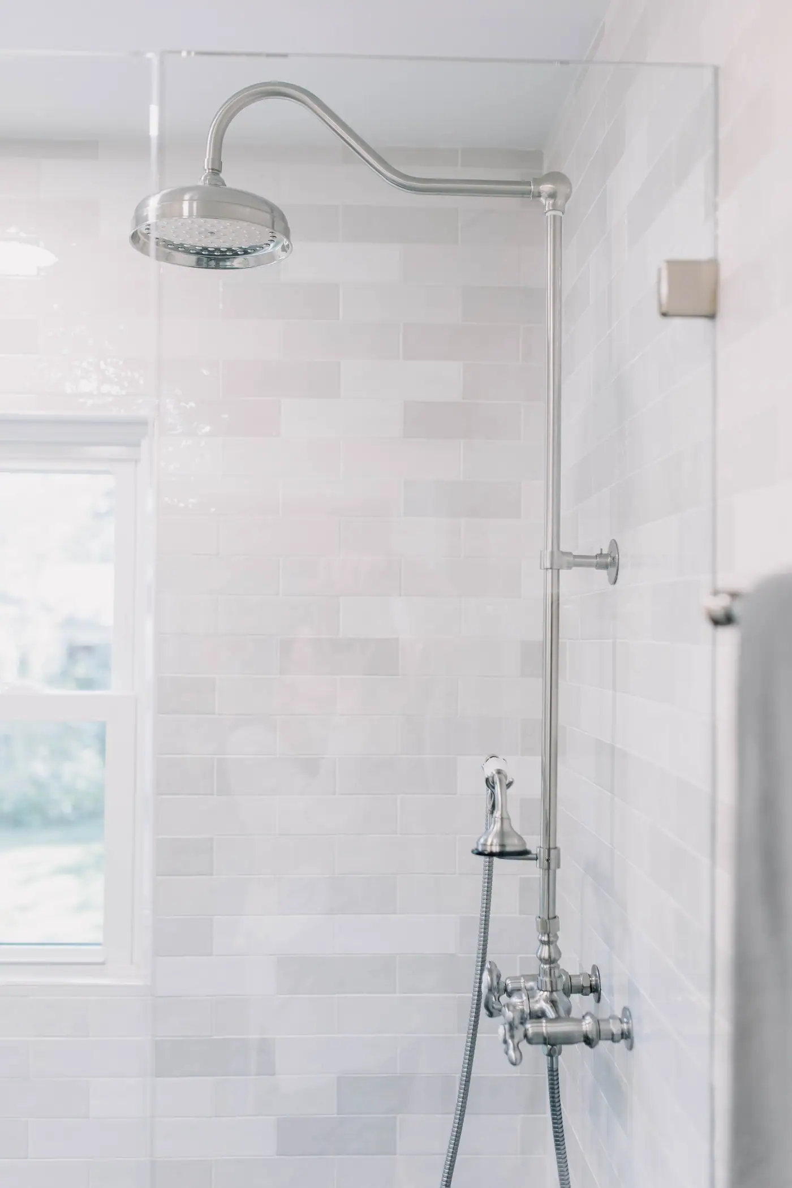
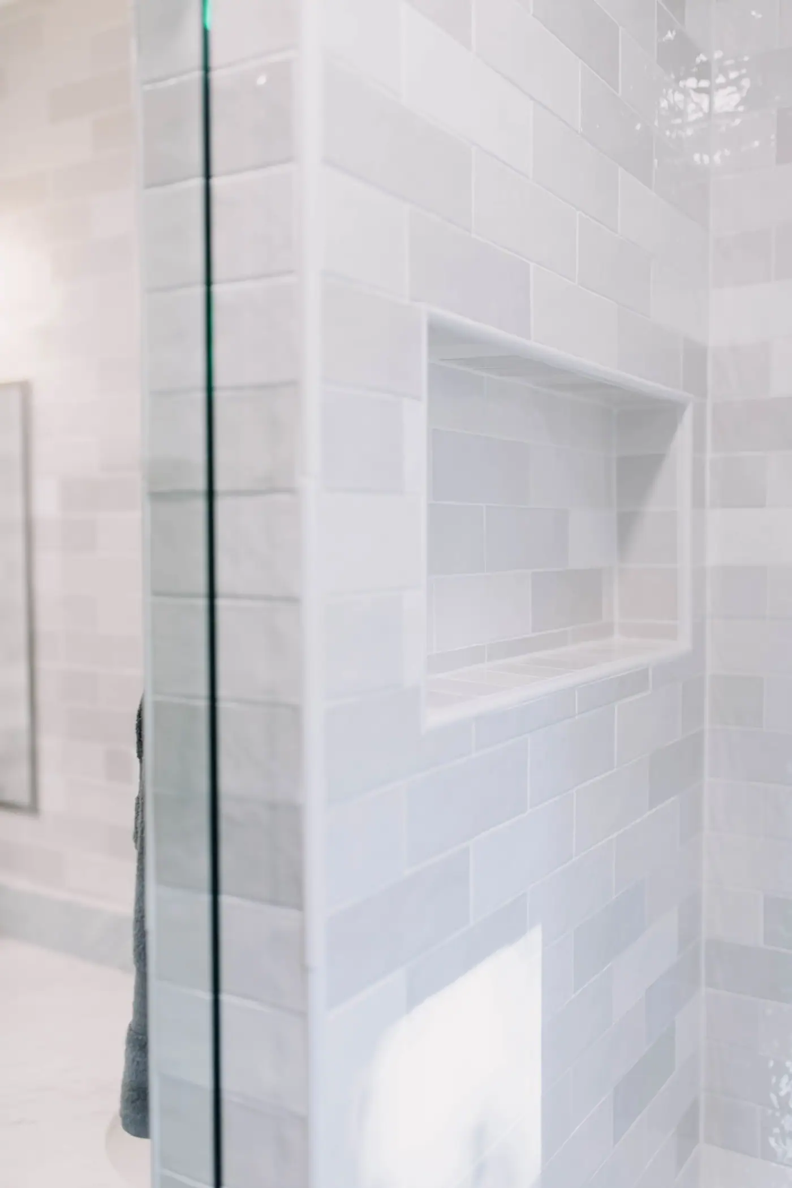
Crestline Primary Bath Remodel
Primary Bath Remodel
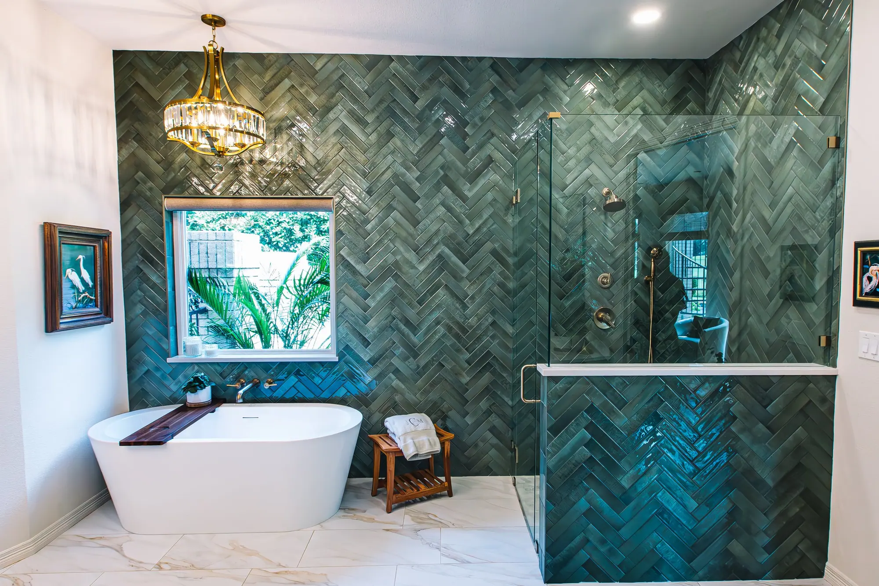
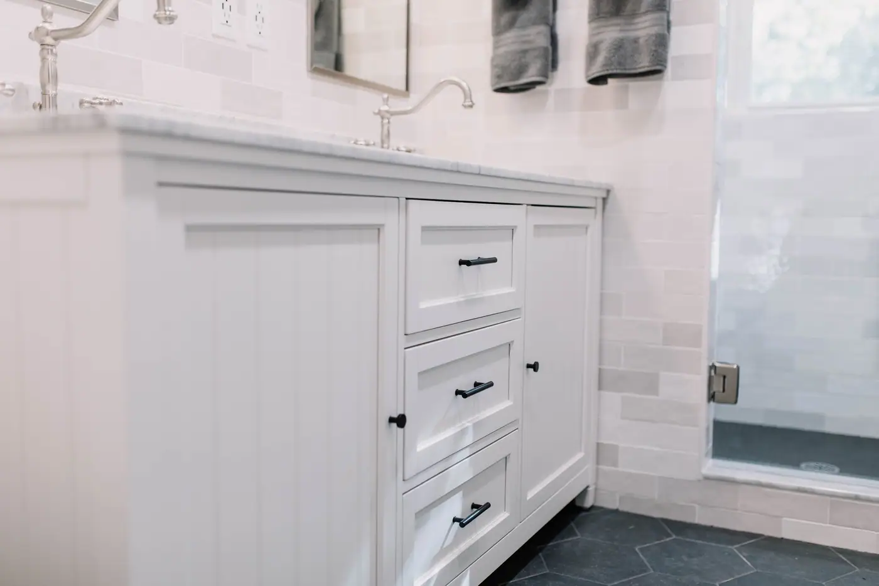
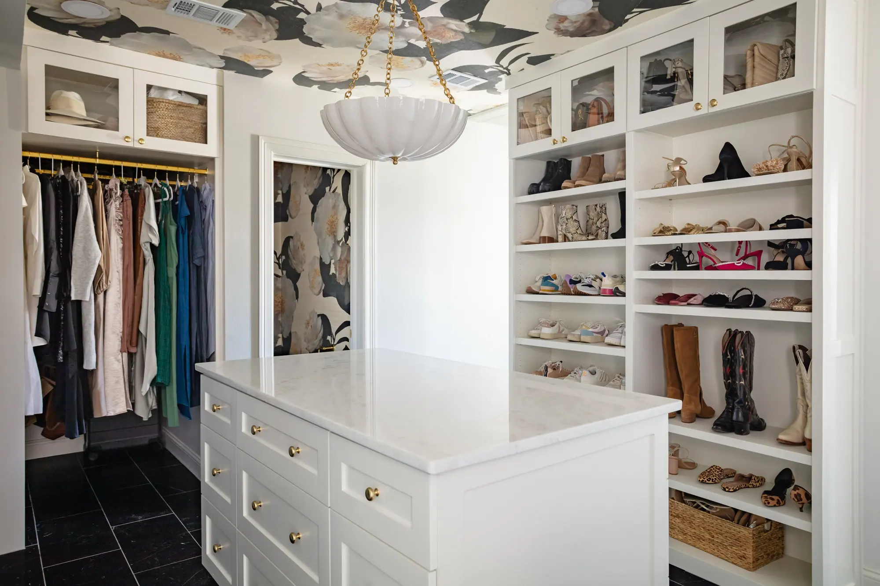
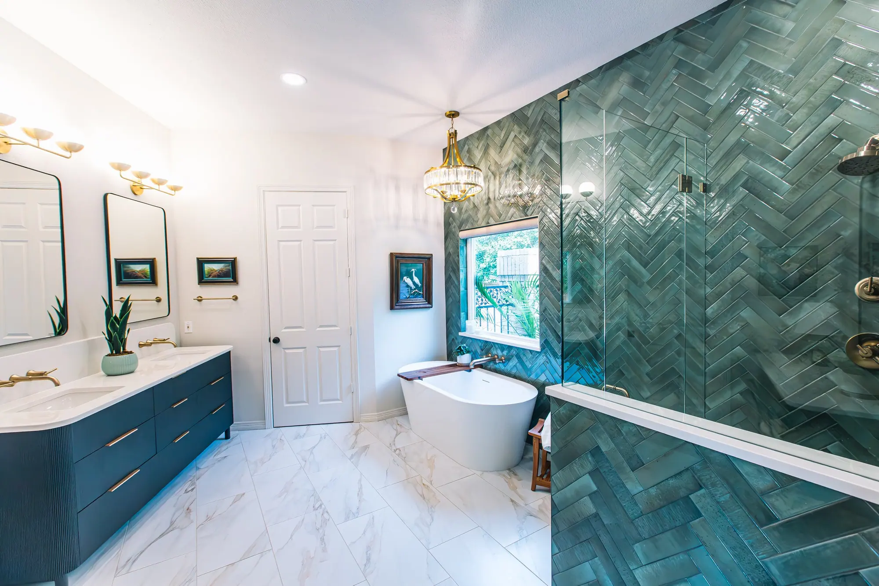
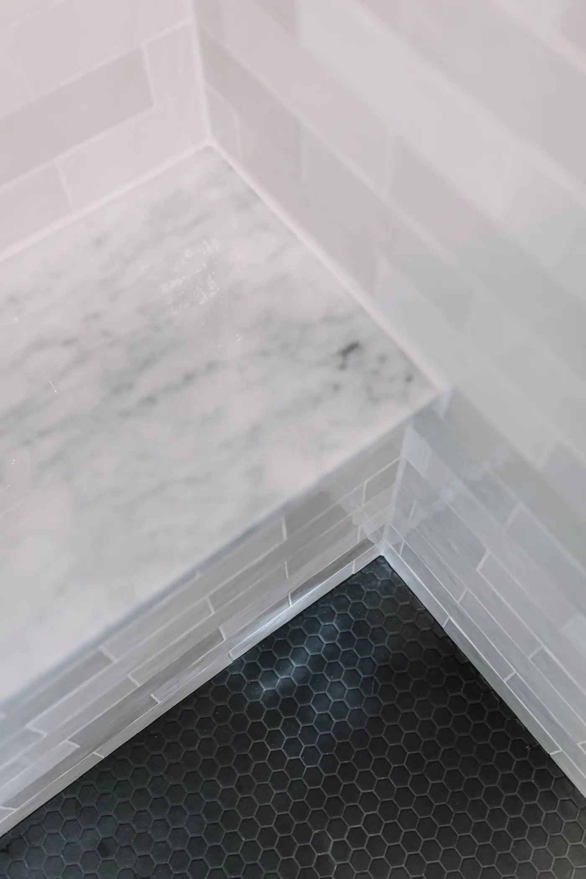
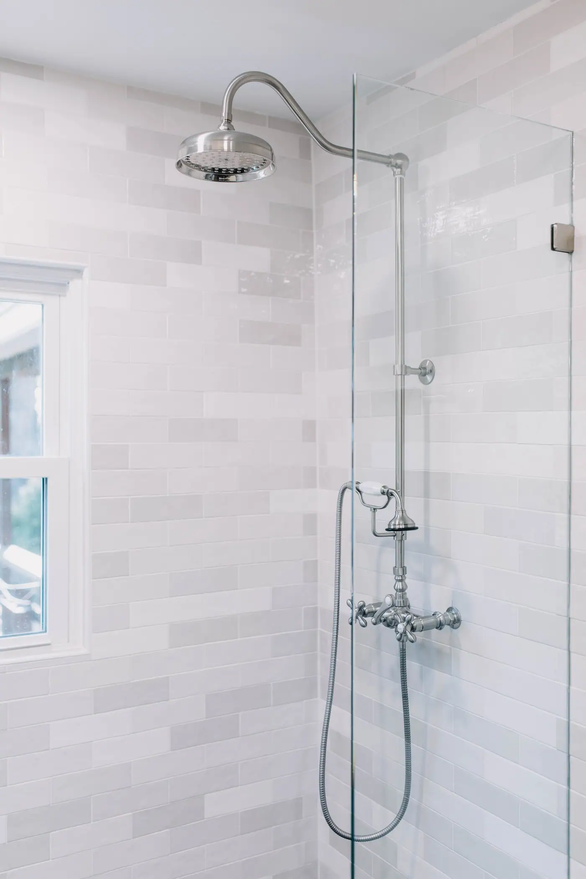
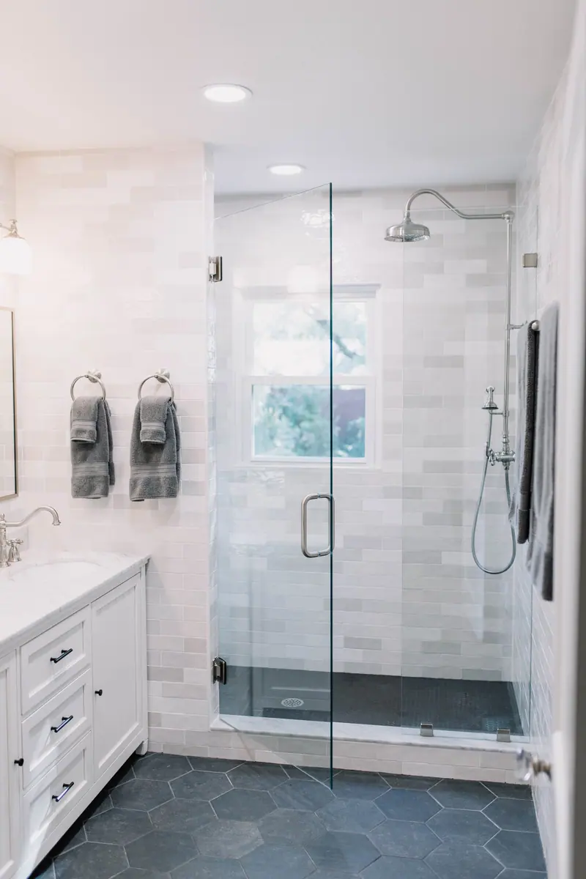
In Crestline, this primary bath needed to trade clutter for calm. The 6th Ave Homes design and construction teams gutted it and rebuilt a bright, transitional space that feels like a place to exhale, and the photos tell the rest.
See the whole projectMore of our work
The same work in other Fort Worth neighborhoods
The neighborhood
Crestline was laid out around River Crest Country Club, which sold the first lots in 1911.
Khleber Miller Van Zandt bought roughly six hundred acres of the west side between 1871 and 1873, and Historic Fort Worth calls the Van Zandt Cottage the only cabin in Fort Worth still standing on the ground it was built on — while cautioning that its documentary history is complicated and a 1930s restoration altered it substantially. It went on the National Register in 2012.
The neighborhood was created to raise money for a country club. The River Crest Company incorporated in 1910 to buy a tract of about 630 acres, and when River Crest Country Club opened on May 6, 1911, opening day included a sale of the home sites around it. The streets curve because they were laid out around the golf course.
Most people call the area Rivercrest. Its registered neighborhood name is Crestline, and the two names cover slightly different areas. Listing sites mix them up, so we go by the actual address.
Crestline has two kinds of streets. Near Crestline Road and the club the lots are deep, with stone walls and heavy landscaping. Closer to Camp Bowie the lots get smaller, with 1920s and 30s cottages, Tudors and bungalows and later ranches and infill between them. The interior streets are quiet, and the houses went up over many decades, one at a time.
Many of the older houses here were designed by architects, and their owners have looked after them. If you renovate one, the new work should match the quality of the original.
Camp Bowie Boulevard is the southern boundary, and it puts everyday errands within walking distance. It has been paved in Thurber brick since the twenties and carries a state historical marker on the paving itself. Kincaid's is a few blocks down: a 1946 grocery whose head butcher started grilling burgers in the back in 1964, with the concrete floors and the neon still in place.
Nearby places
-
River Crest Country Club
Open since 1911. The club sold the lots around it to pay for its clubhouse. 1501 Western Avenue.
-
The Van Zandt Cottage
Historic Fort Worth calls it the only cabin still standing on the ground it was built on. A 1930s restoration altered it heavily. National Register, 2012.
-
The Baldridge House
A Colonial Revival landmark attributed to Sanguinet and Staats, built on ten lots a banker bought up in 1913.
-
The Taylor-Roeser House
Begun around 1916 in rough stone, with a low wall that runs down to the gates at Alta Drive.
-
The Alta Drive gates
Built when new developments marked their entrance with gates. They still stand at the way in.
-
Veterans Memorial Park
The triangle where five streets meet Camp Bowie. A city park since 1923, with a granite memorial to the 36th Division and a bronze called Duty.
-
Kincaid's Hamburgers
A 1946 grocery whose butcher started cooking burgers in 1964. It still serves them. 4901 Camp Bowie.
- Crestline Road
- Western Avenue
- Alta Drive
- Virginia Place
- Byers Avenue
- Merrick Street
- Clover Lane
- Rivercrest Drive
- Dorothy Lane
- Washington Terrace
- Thomas Place
- Lafayette Avenue
What that means for your master bath remodel
In Crestline, old houses get renovated and new ones get built on the same streets, so a primary bath here can be two different jobs. In the older houses the work is fitting two sinks, a real shower and a closet into a plan drawn in the twenties or thirties, around plaster, cast iron pipe and a stair that cannot move. In a 1980s house it is a builder-grade bath that is small for the size of the house. Either way, the finished bath should look and work as well as the ones in the new houses down the block.
Every bathroom we've finished in Crestline, with photographs, is on dfwbathrooms.com.
Project photos
Photos of the finished rooms
Before you start
Questions about a master bath remodel in Crestline
We go through these questions with you before any drawings start.
Nearby and related
- Master Bath Remodel in Berkeley Place
- Master Bath Remodel in Mira Vista
- Master Bath Remodel in Mistletoe Heights
- Master Bath Remodel in Overton Park
- Master Bath Remodel in Ridglea Hills
“Wonderful experience working with 6th Avenue Construction + Design! LB created a beautiful and timeless living space for us that reflects our personalities and taste. She has endless resources, creativity and energy from start to finish. I would choose to work with 6th Avenue again and again and again! In fact, I think it just might be time to buy a another house, just for the opportunity to keep working with 6th Avenue!”
Do I need historic approval to renovate in Crestline?
No. Crestline is not among Fort Worth's fourteen local historic districts, so there is no Certificate of Appropriateness step. Deed restrictions are a separate question worth confirming for your block.
The house has been remodeled before. Does that help or hurt?
Usually a bit of both, and it is worth knowing which before you plan. A 1990s renovation often left the supply lines fine and the venting improvised, or moved a wall without moving what runs inside it. We open a wall and look before we price the finishes, rather than after.
How long does a primary bath take in a Crestline house?
We can give you a reliable schedule about a week into demolition. By then we can see what the last renovation left behind the walls, and the schedule is based on facts instead of a guess. We would rather revise a number at week two than find a problem at week eight.
What if the bathroom we want is bigger than the space we have?
Then part of it is an addition. Stealing a few feet from a closet, a hall, or a bedroom is common and often enough. When it is not, a primary suite addition is a different project with a different number, and you should hear that before demolition rather than during it.
Is a fixture swap enough, or does the whole room have to come out?
If a new vanity and a paint color would fix it, we will tell you so and you should go do that. A bath we take on is a full remodel: plumbing and electrical relocated, waterproofing done properly, tile set to a plan. That is the room we are built for.
Best Home Builder & Remodeler
Fort Worth MagazineFort Worth Chamber Small Business of the Year4.7 stars from 91 Google reviews as of September 2026
Thinking about a master bath remodel in Crestline?
Tell us about the house and the room that isn't working. We'll walk it with you, tell you what we'd do with it, and put a price on it before anyone signs anything.