
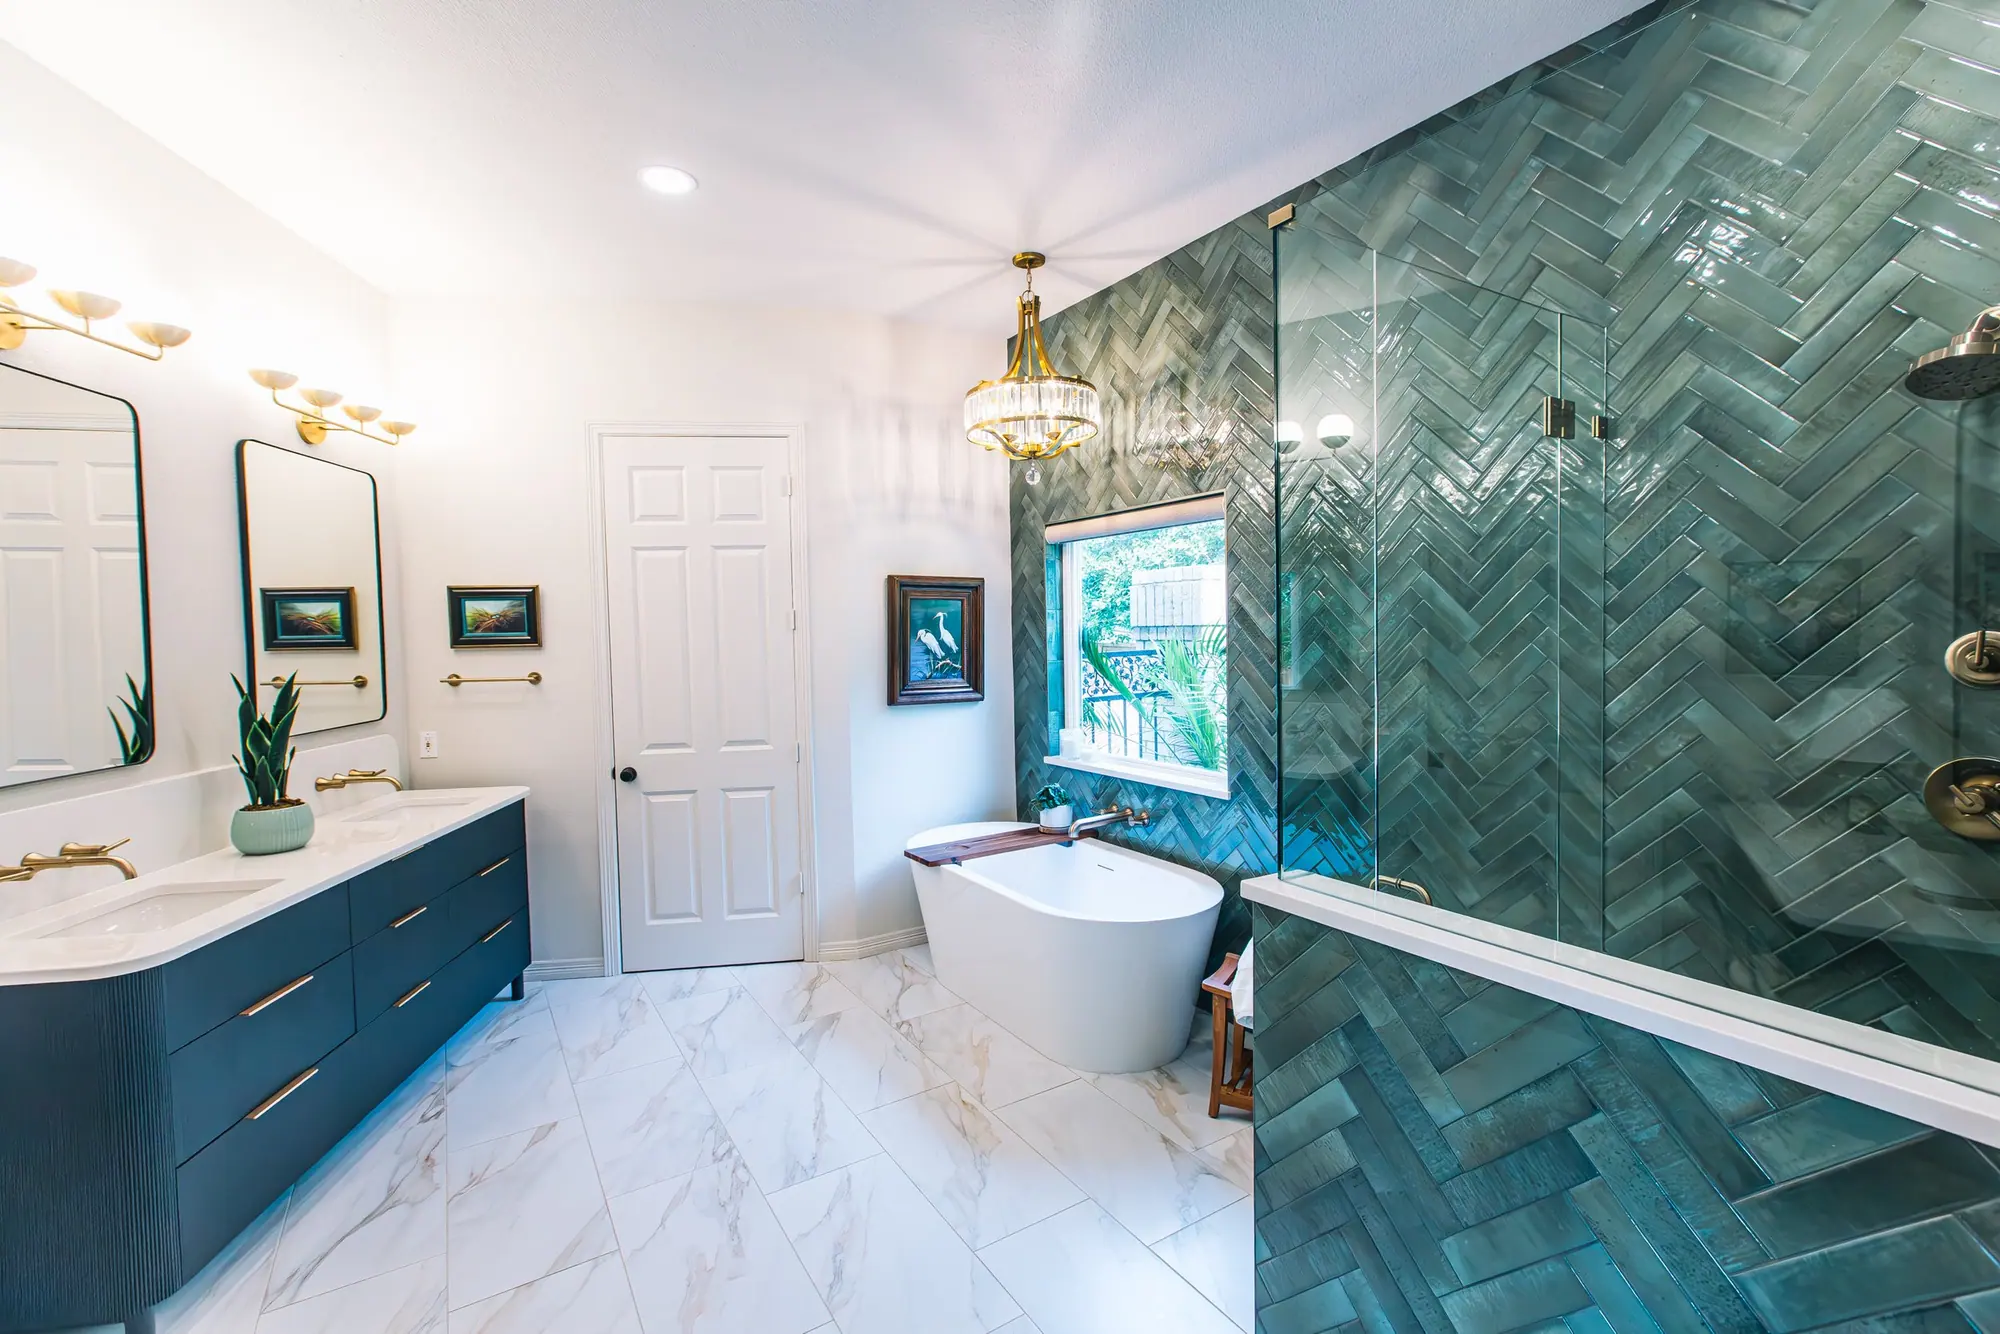
Master bath remodels in Mira Vista
The primary suites here are a good size. We replace the late-’90s shower, tub and finishes and keep the walls.
Our work · Mira Vista Primary Bath Refresh
Design and construction
What a master bath remodel in Mira Vista involves
This is the one room worth taking on its own. Partly because you start every morning in it, and partly because in a house that has been fixed everywhere else, it is almost always the thing still waiting.
Layout, plumbing moved where the room needs it, tile and stone chosen against the floors and trim you already have, glass, lighting, ventilation that actually clears steam. Drawn by our team, built by our crew, on the same cost-plus billing as a project ten times the size.
In Mira Vista
The median Mira Vista house is a shade over 4,700 square feet, with a primary suite sized to match. What a remodel here changes is the finish: the 1999 finish palette, a shower built before frameless glass was common, and a large soaking tub typical of the 1990s. That makes it the cleanest kind of project we do: the walls stay, the plumbing is thirty years old rather than eighty, and almost nothing behind the finish is a surprise.
Design and drafting, in house
Your plans and selections come from our own design team
Our design and drafting team draws the floor plans and 3D views, and chooses the finishes with you. All of it is grounded in what things really cost to build.
Level two
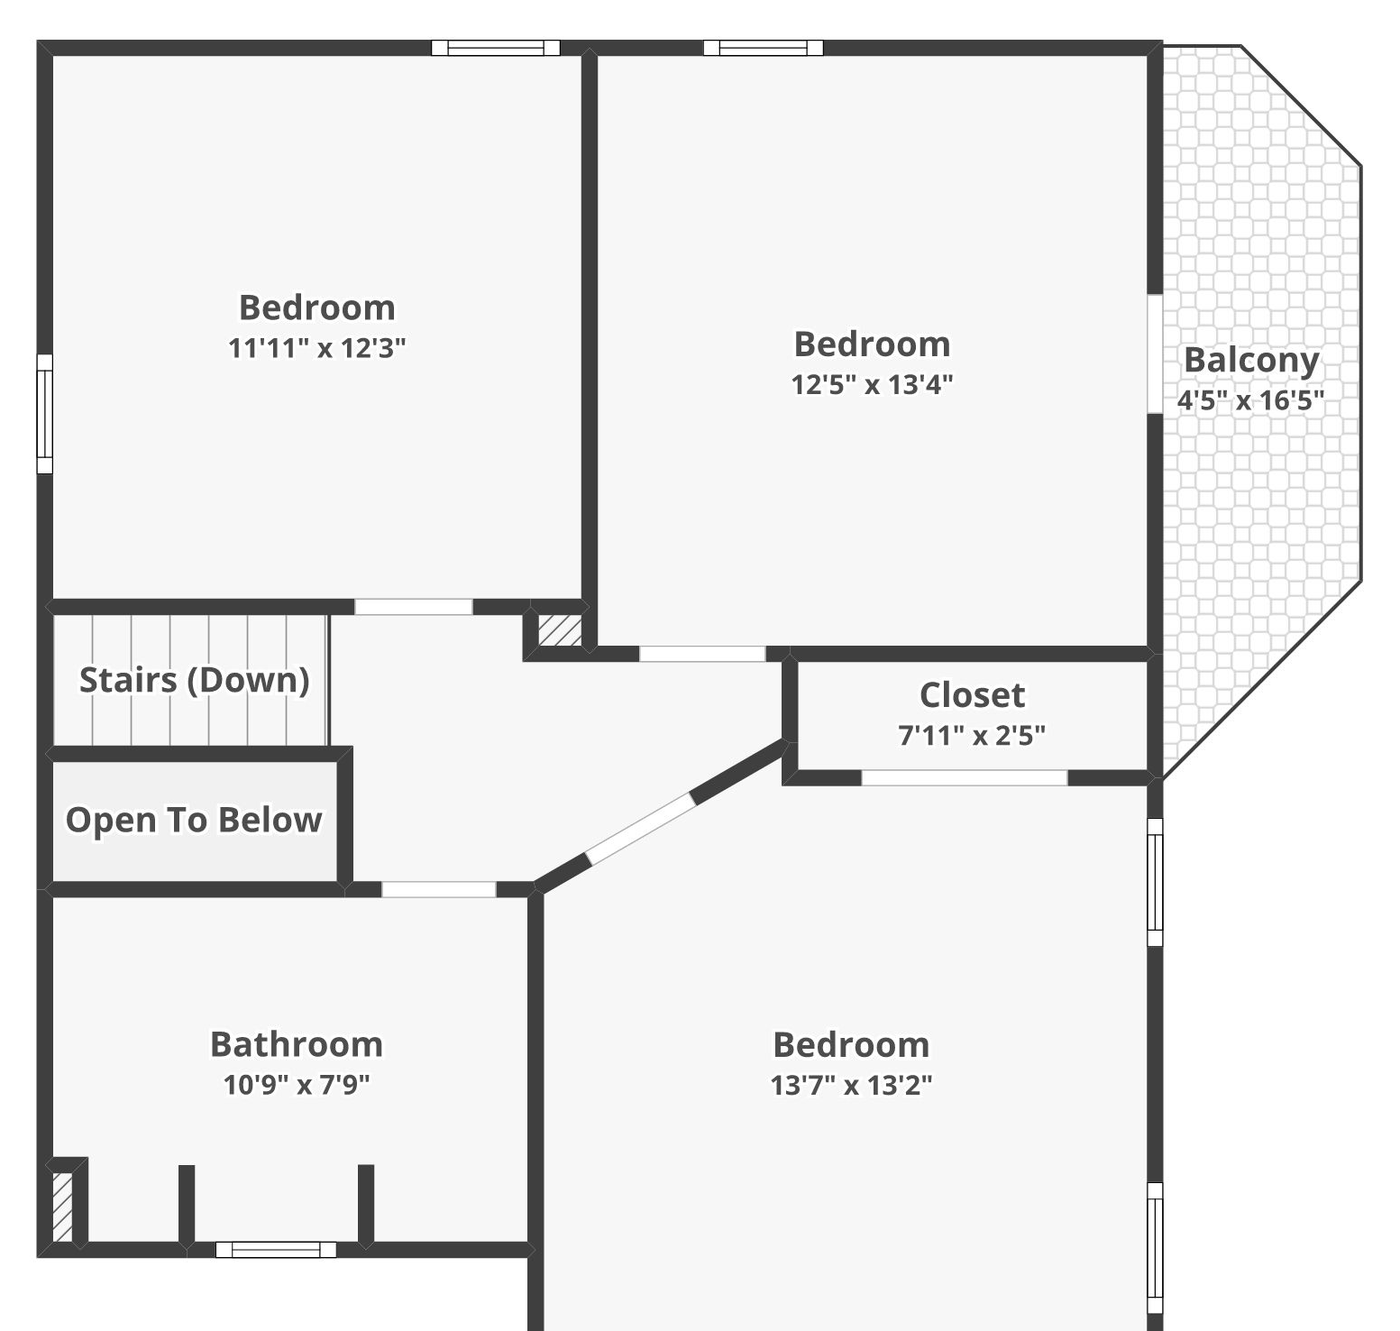
The bath drawn at 10'9" x 7'9" with the closet that feeds it, dimensioned against the bedrooms it serves — which is how you find out early whether the room can actually grow.
The room in 3D
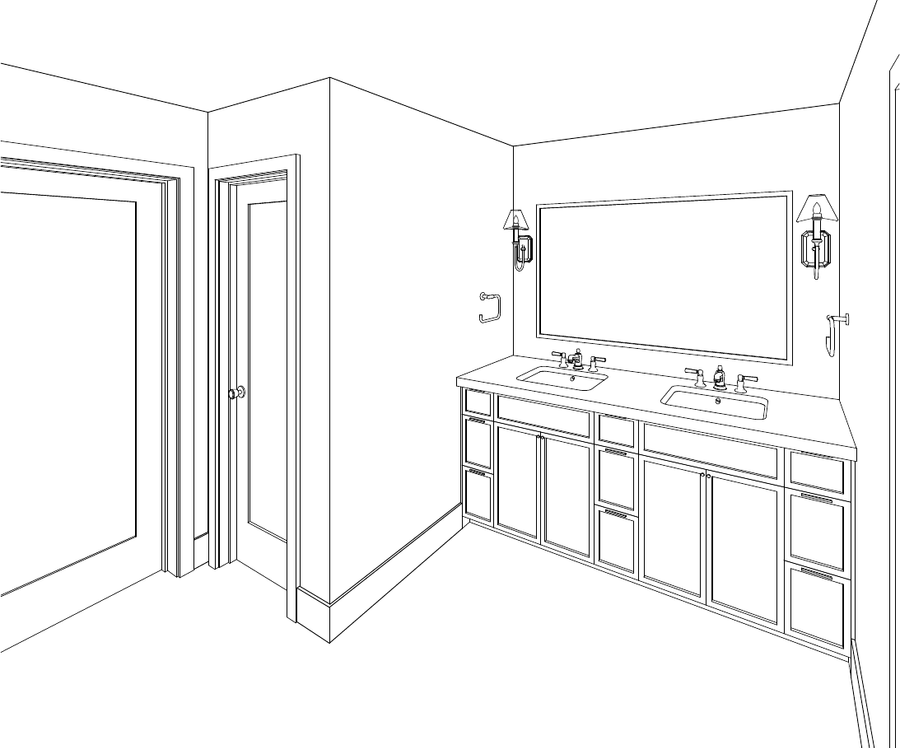
Vanity runs, mirror and sconce placement, and where the doors actually swing — drawn to scale before a single tile is ordered.
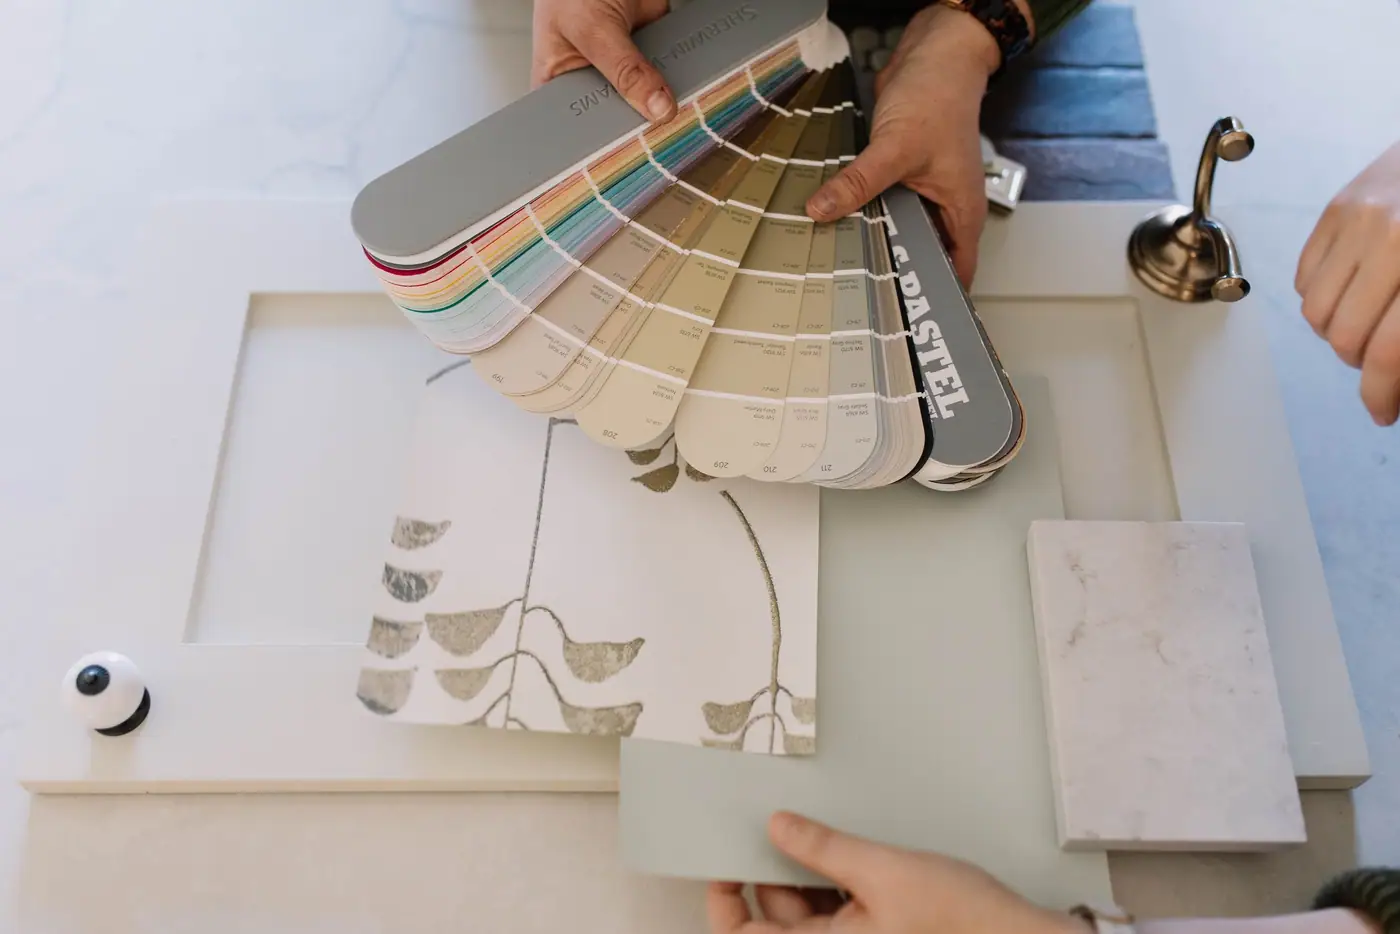
The selections
Held next to the floor and the trim you already have, not picked from a screen.
Renovating in Mira Vista
What the houses here are like
1990s
Late-1990s and 2000s custom houses on a bit over four tenths of an acre, behind a gate, usually with a three-car garage and a pool in the back yard. Styles run traditional to Mediterranean to contemporary rather than repeating one form.
Big, structurally sound houses of a single generation on generous lots. Underneath them, the most common reading across the neighborhood is an unusual one for Fort Worth: limestone recorded as shallow as twelve inches, with low shrink-swell. So the clay movement that causes foundation trouble across North Texas is usually not the problem here. Rock is: shallow limestone is what drives the cost of a footing, a pier, a pool excavation or a utility trench. It varies by parcel, so we check yours.
- Median house
- 4,703 sq ft
- Median lot
- 18,215 sq ft
- Houses with a pool
- 418 of 696
a quarter are over 5,665, and the top tenth are over 6,856
a median frontage of 136 feet, and a recorded median lot area a shade over 0.4 acre
three in five, so the pool and the yard usually come into the plan
Measured from City of Fort Worth GIS and Tarrant Appraisal District parcels, measured 2026-09-02
Rules for building in Mira Vista
Exterior changes here go to the neighborhood’s architectural committee before the city
There’s no historic overlay in Mira Vista and no Certificate of Appropriateness. What there is instead is an architectural committee written into the deed restrictions. As the record stood before the declaration was restated in January 2026, it reviewed exterior work on quality of materials and workmanship, on how a design sits against the rest of the development, and on where a structure lands on the lot and what that does to a neighbor. It’s a private review that can stop a job, and it happens before you apply for a city permit.
A-5 One-Family~65% of the land here
- Minimum lot
- 5,000 sq ft
- Minimum width
- 50 ft
- Maximum coverage
- 50%
- Front yard
- 20 ft, 15 ft limited local
Where a row shows two front-yard figures, the minimum depends on how the city classifies your street. The lower one applies only on a limited local street. The street sign does not tell you the classification, so we look it up with the city before we draw.
Get the committee’s approval before the city permit
In a case the Fort Worth court of appeals decided in 2018, a builder here took plans to the city before taking them to the committee. The committee stopped the job and fined the builder for exactly that. So the order of operations is the thing to get right. What we can’t tell you from that record is how heavy the review runs for your particular job: the declaration was consolidated and restated in January 2026, so the current text governs, and we pull it for your lot before we draw.
Measured from City of Fort Worth GIS and Tarrant Appraisal District parcels, measured 2026-09-02; City of Fort Worth Summary of Zoning Districts; Texas appellate record, 2018; Tarrant County Clerk records; City of Fort Worth Zoning Ordinance §4.705(c)(1) and §6.101(d), read 2026-09-25 (edition 2026 S-20)
Cost in Mira Vista
$63,000–$120,000
a primary bath at about 100 square feet at the low end, closer to 190 at the top.
That per-square-foot number looks high next to a national calculator, and it is not. Those averages are pulled down by vanity swaps. A bathroom packs every trade in the house — plumbing, waterproofing, tile, glass, electrical, ventilation — into forty to a hundred square feet, so the cost per foot runs several times what the rest of the house does.
Ranges for a master bath remodel in Mira Vista, not a quote. Before there are drawings, a range is the only honest number anyone can give you — the spread between a high and a low bid on the same job is routinely 20% or more. We bill cost-plus, so when there is a plan you see the actual materials, labor and subcontractor costs, plus our overhead and profit, rather than a single figure with the unknowns padded into it.
What changes the price
- How far the water has to travel from where the last plumber left it. Moving a drain is a floor-structure job, not a plumbing job, and it is usually the difference between the two ends of this range.
- Whether the room already exists or has to be pieced together from other rooms. In a pre-war house a primary bath is almost always made out of an original bath, a closet and a stretch of hall, and how many of those pieces have to move decides the number.
- Whether the layout changes at all. Same footprint with new everything sits near the low end; walls moving puts you at the top.
- Finish level, and it is the lever you control most. Stock vanity and porcelain against custom millwork, stone and frameless glass is most of the spread once the plan is settled.
- Per square foot
- about $630
- How long it takes
- 8–10 weeks
- Fort Worth permit fees
- $1,200–$4,000
- Set aside a contingency
- 10–15% of budgetfor what is behind the walls
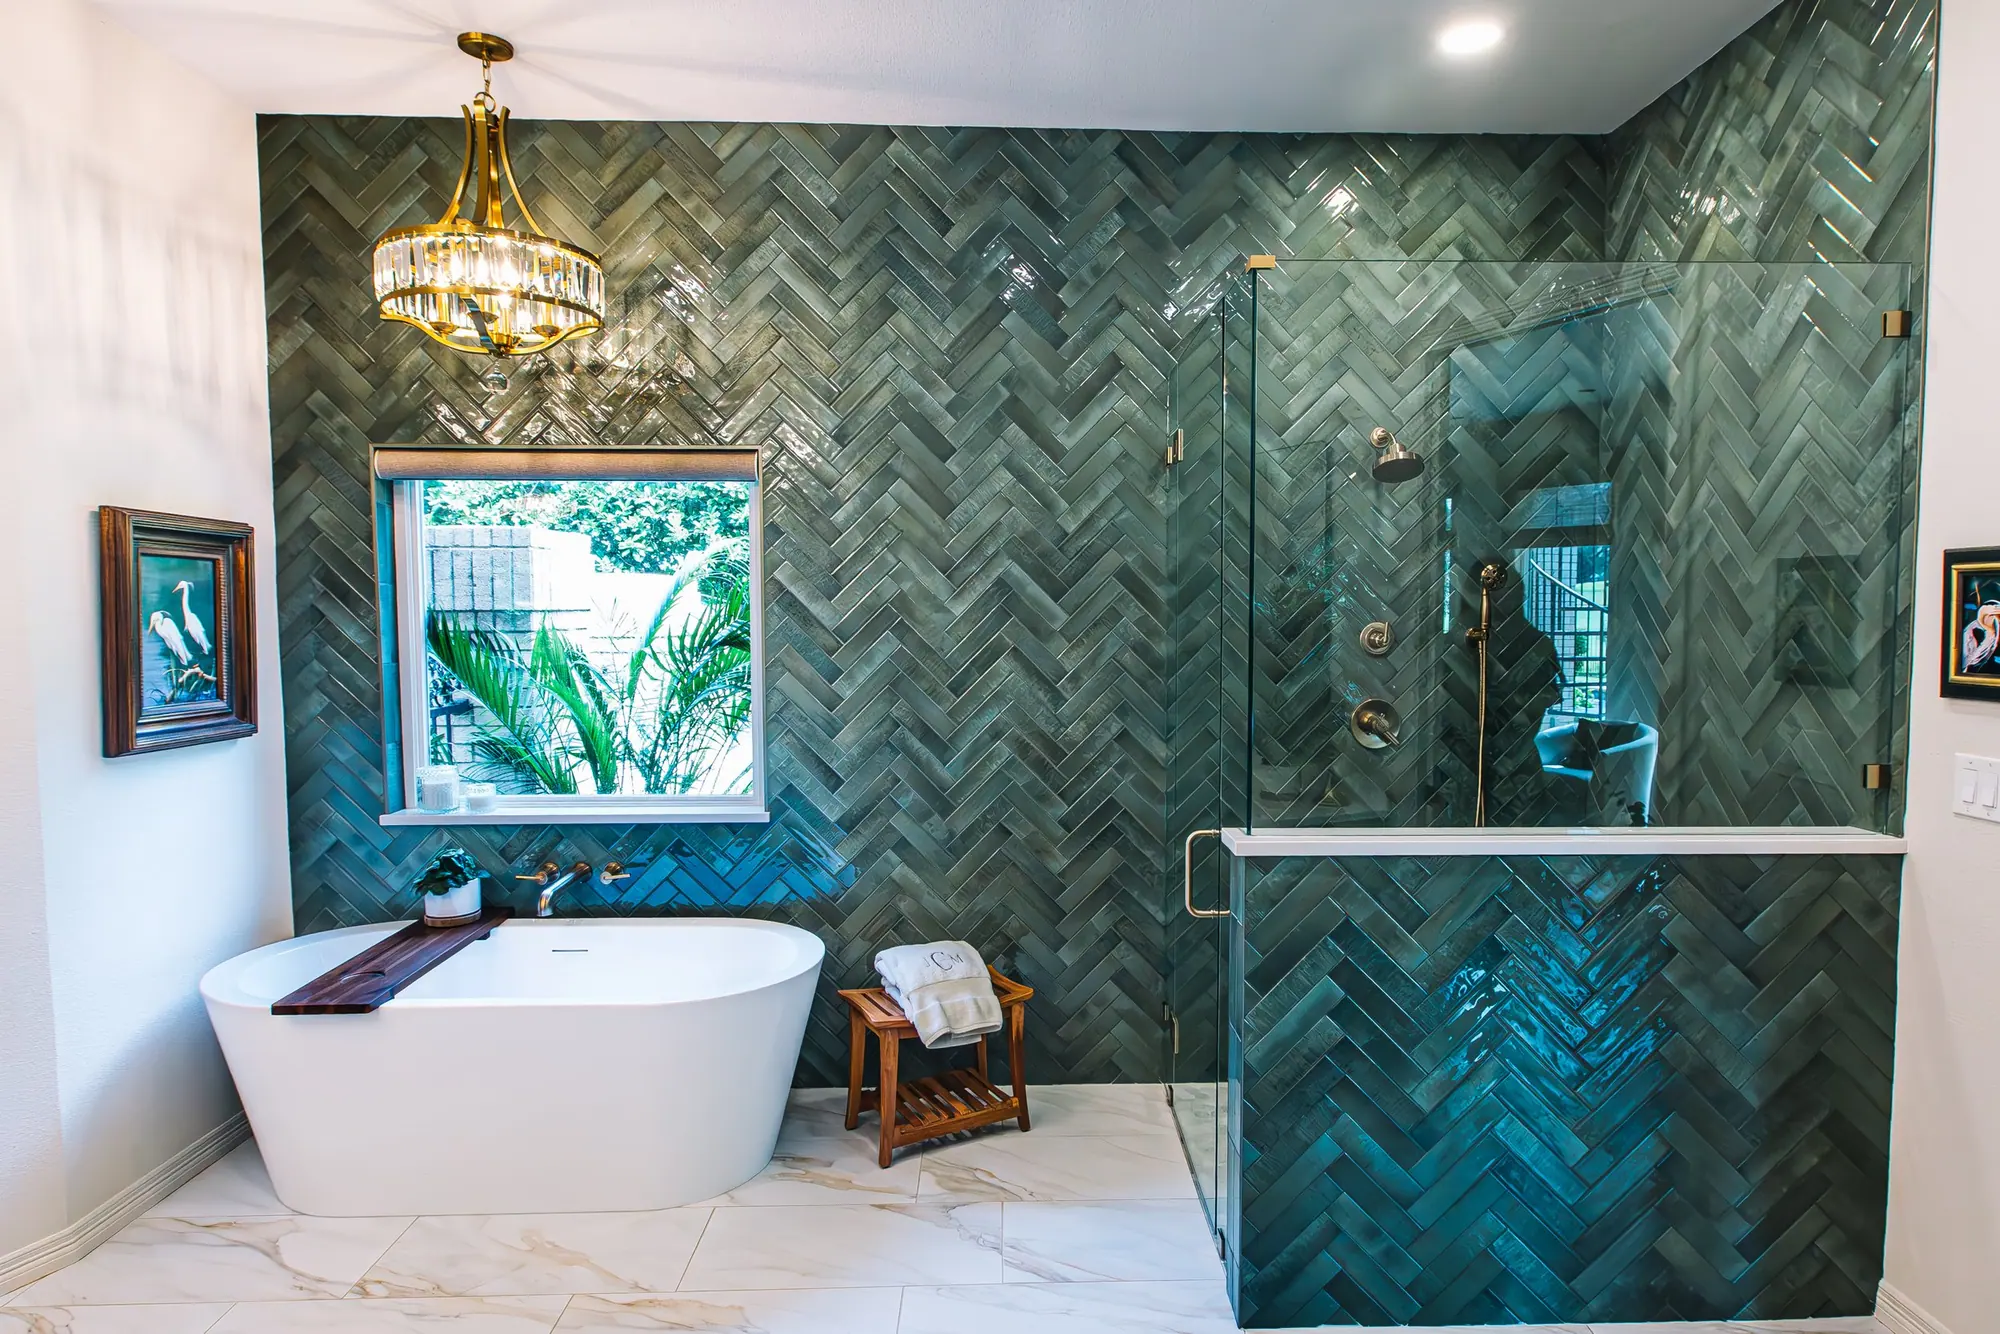
Built by 6th Ave Homes
Mira Vista Primary Bath Refresh See this project →Our advice
What to plan for in Mira Vista
These are the things that come up on almost every master bath remodel we do here.
-
Look at the closet first
In many of these houses the primary closet is close to the size of a spare room. Moving the wall between the closet and the bath is usually how you get a bigger shower and a double vanity.
-
The committee review is usually lighter for a remodel
On the record, the committee has told a court it frequently omits much of the original-construction procedure for work that is not new construction. We confirm what your job actually needs before we draw, rather than assuming.
-
Stone slabs and custom glass take the longest
Stone deliveries through the staffed gate have to be booked ahead, and slab and custom glass are the two longest waits in a bath this size. So we plan the finish schedule around those two orders and the gate.
How it works
A master bath remodel in Mira Vista, in three steps
The people who design it, price it and build it work alongside each other, so the plan you approve is the plan that gets built.

Meet Up
We walk the house, listen to how you live in it, and talk through the budget before anyone draws a line.

Team Up
Our designers and drafting team put a real plan on paper — layout, selections, and a number you can build around.

Glasses Up
We build it, keep you in the loop, and hand back a home that feels like you. Pour something good.
Stay or go
Remodel this one, or buy something newer?
These are well-built 1990s and 2000s houses, so the question is whether the layout still fits you.
What the work would cost
Priced by the people who’d build it.
Design, drafting and construction, in house.
What it’d sell for as-is
Valued by our agents, who sell homes here.
6th Ave Homes is a licensed brokerage.
A remodeler can price the work. An agent can price the house. We do both.
You get two numbers. We price the remodel cost-plus, line by line, and our agents price the house as it stands against what your money buys in the newer builds west of here. Because both answers come out of the same office, neither one is a pitch for the other.
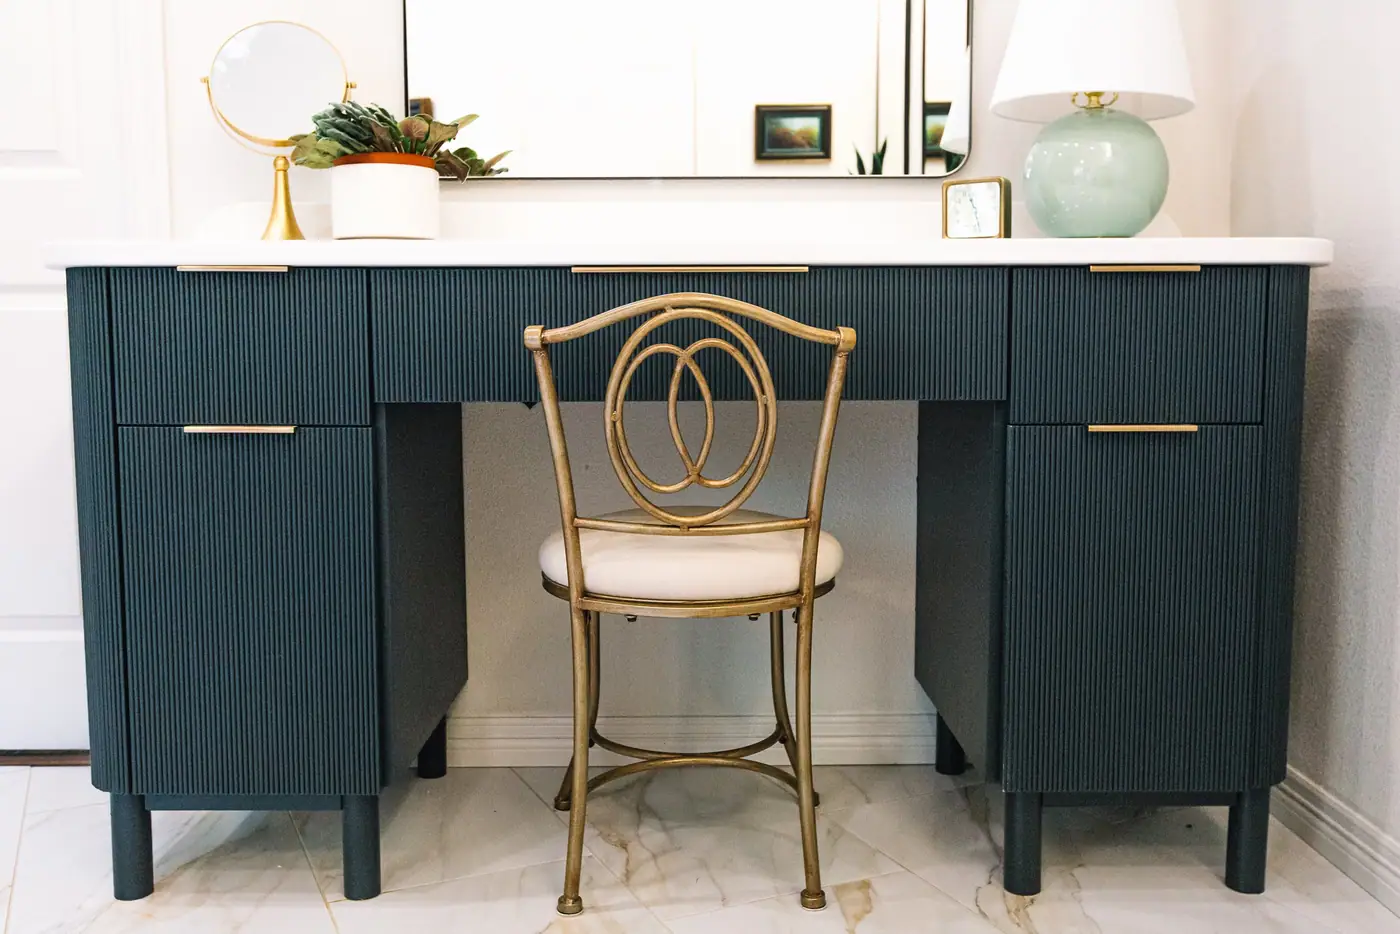
Our work in Mira Vista
Mira Vista Primary Bath Refresh
Primary Bath Remodel
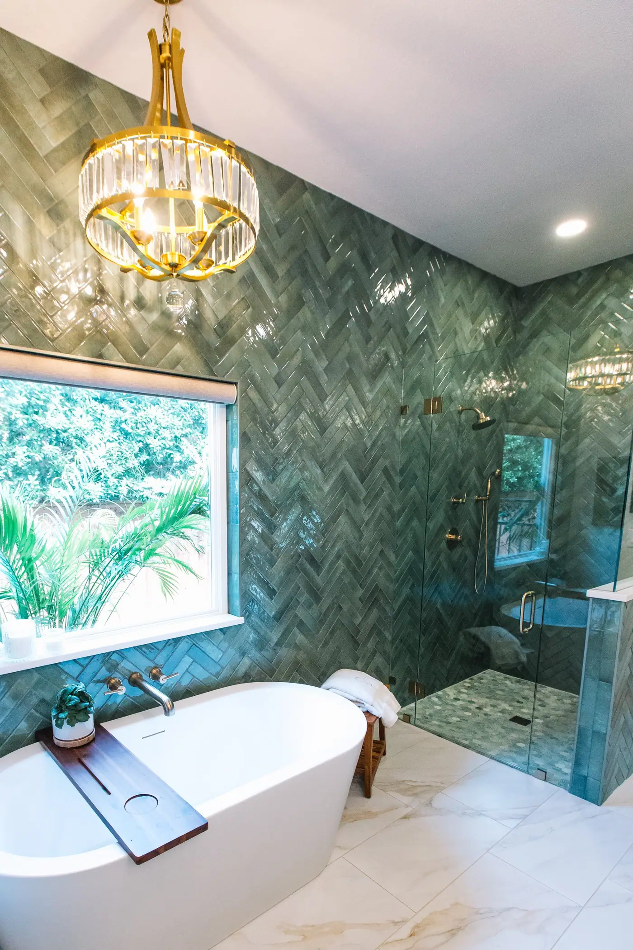
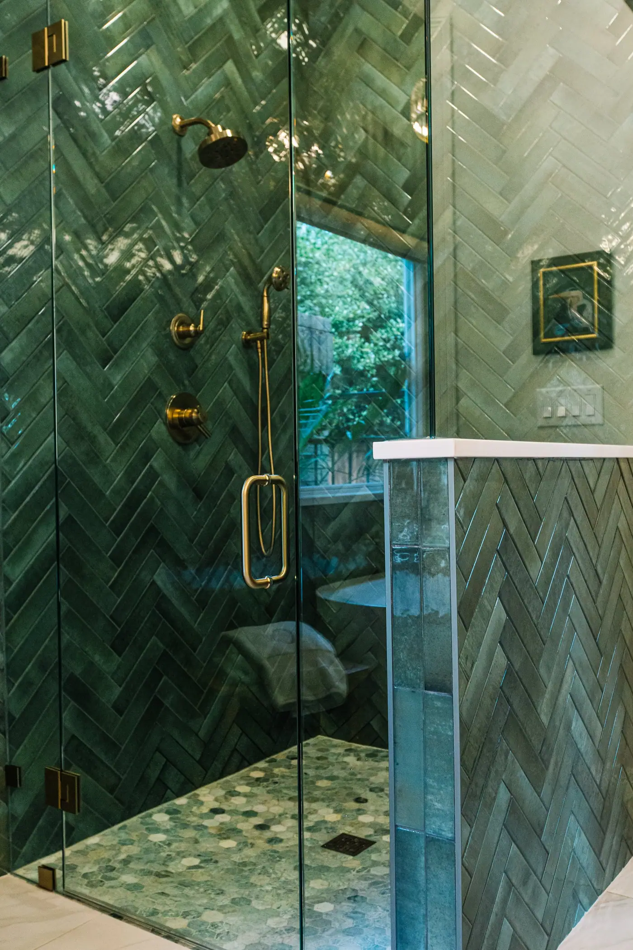
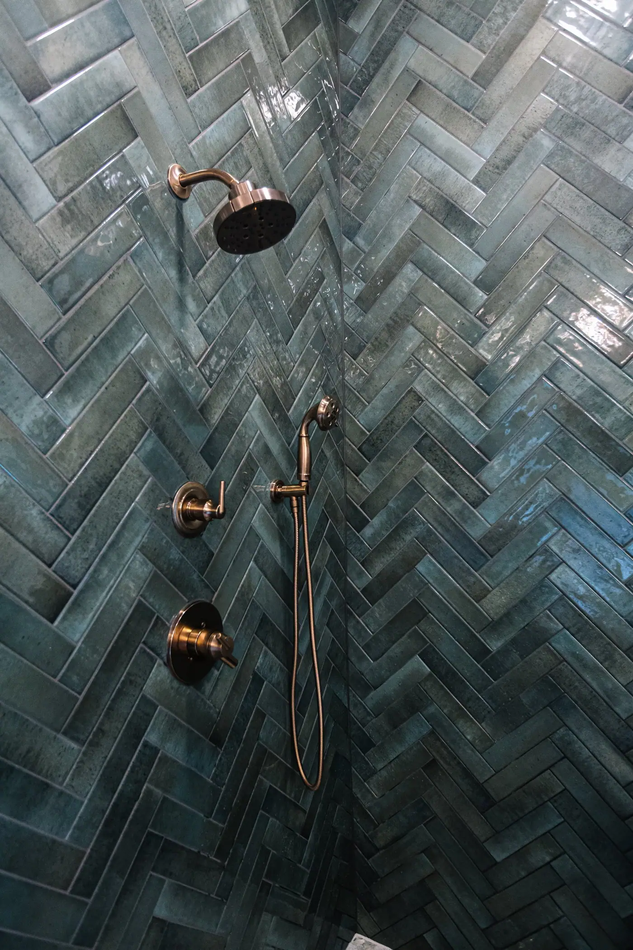
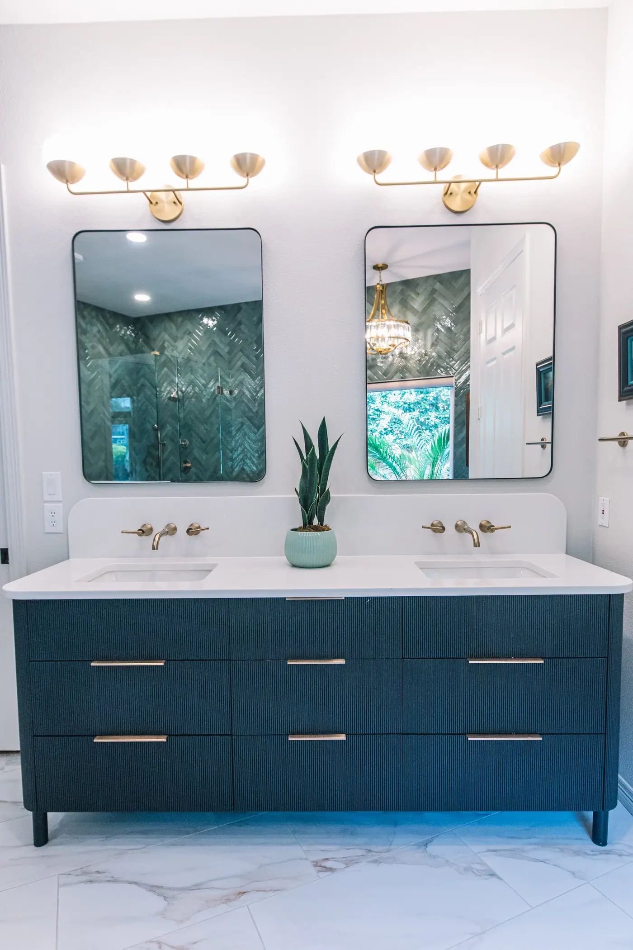
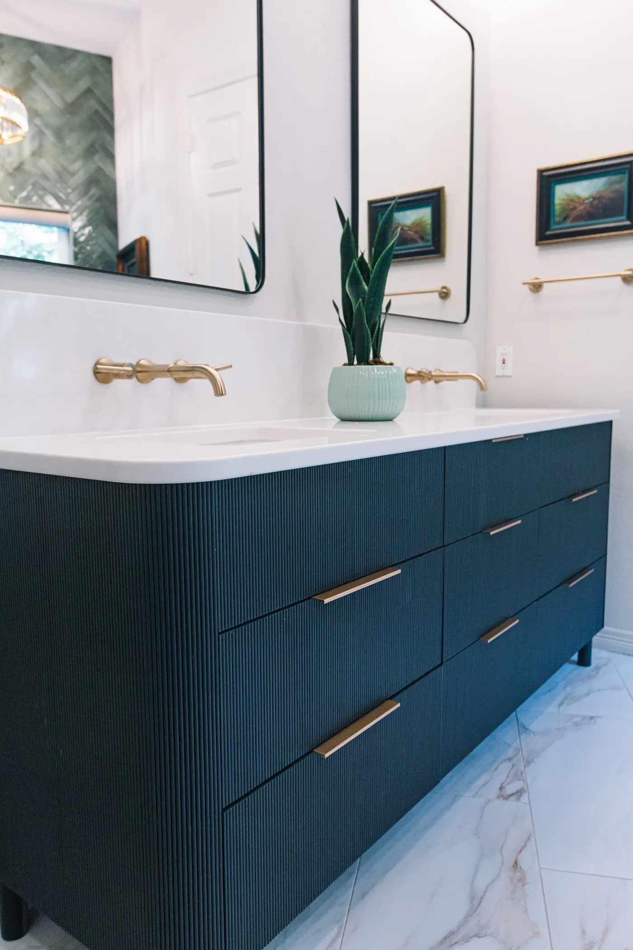
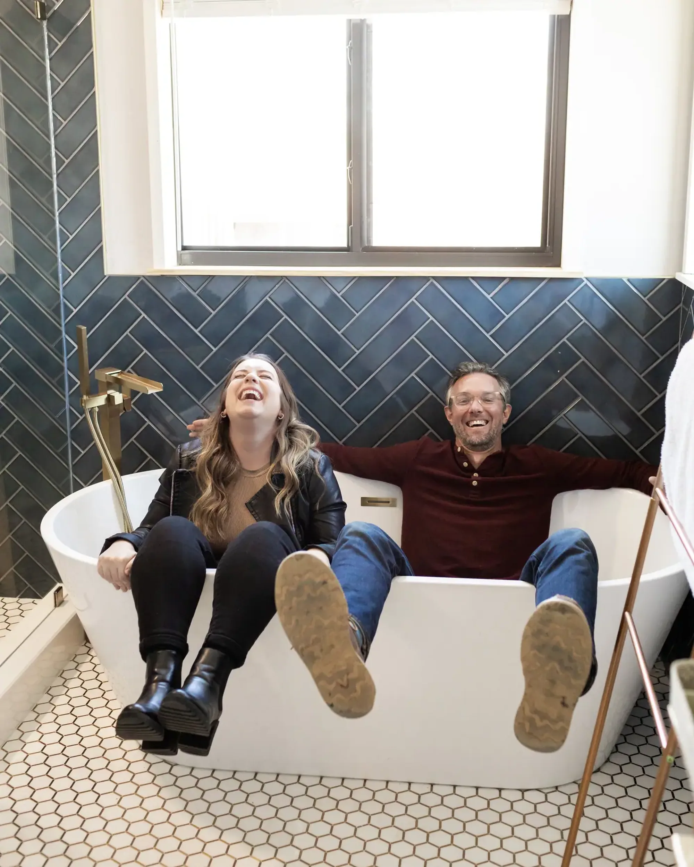
Nothing sets a morning back like a dated bathroom. In Mira Vista, the 6th Ave Homes team refreshed this primary bath into a space with real color and clean lines, so see what a difference it made.
See the whole projectRecent projects
Another of our projects in Mira Vista
The neighborhood
Mira Vista is a gated golf-course neighborhood with twenty-five miles of private streets.
This was ranch land until a development group bought 625 acres of it in 1985 and Jerry L. Thomas broke ground in 1987. The club says the name is Spanish for “see the view.” It did not go up all at once: the county’s records carry twenty-eight separate Mira Vista final plats, filed between May 1990 and October 2000, so the neighborhood was built in phases across those years.
Most of the streets are named for famous golf courses: Augusta, Baltusrol, Medinah, Muirfield, Oakmont, Pine Valley, Shinnecock Hills, Winged Foot, Troon, Turnberry, St Andrews, Cypress Point, Sawgrass, Sahalee, Harbour Town. The theme runs through the whole neighborhood.
The streets belong to the neighborhood, not the city. There are twenty-five miles of them, privately maintained, so contractors and deliveries come in through the gate on a schedule set with the association.
When these houses were built this was the far edge of the city. The Chisholm Trail Parkway did not open until 11 May 2014, twenty-seven years after the first shovel, and it put downtown and TCU a short drive away. The Shops at Clearfork followed in 2017.
Nearby places
-
Mira Vista Boulevard
The main road through the neighborhood. Most of the streets off it are named for golf courses elsewhere.
-
The greenbelt
Ninety-six acres of it, with nature trails, a lake and a fishing dock, all maintained by the association rather than the city.
-
Chisholm Trail Parkway
Opened to traffic in May 2014. It cut the drive from here to downtown and TCU.
- Mira Vista Boulevard
- Forest Highlands Drive
- Saucon Valley Drive
- Laurel Valley Drive
- Lahontan Drive
- Sanctuary Heights Road
- Crooked Stick Drive
- Desert Highlands Drive
- Oak Hill Drive
- Turnberry Drive
- Medinah Drive
- Troon Road
- Cypress Point Drive
- Sahalee Drive
- Augusta Road
- Sawgrass Drive
- Muirfield Road
What that means for your master bath remodel
In most Mira Vista houses the primary bath still has its original 1999 finishes. We’ve already remodeled a primary bath in this neighborhood.
Every bathroom we’ve finished in Mira Vista, with photographs, is on dfwbathrooms.com.
Project photos
Photos of the finished rooms
Before you start
Questions about a master bath remodel in Mira Vista
We go through these questions with you before any drawings start.
Nearby and related
- Whole-Home Remodel in Mira Vista
- Master Bath Remodel in Berkeley Place
- Master Bath Remodel in Crestline
- Master Bath Remodel in Mistletoe Heights
- Master Bath Remodel in Overton Park
“6TH Avenue Homes was great to work with! All their design team and contractors were so nice and willing to please. we had a great experience with 6TH Avenue!”
Can a crew get in and out through the gate?
Yes, and it is a scheduling question rather than an obstacle. The streets here are private and the guard post is staffed around the clock, so deliveries, dumpsters and trade crews all get arranged in advance rather than turning up. We handle that as part of running the job.
Can you do the bathroom and the closet at the same time?
Usually yes, and usually you should. They share a wall and often a plumbing chase, so doing them together costs less than doing them a year apart, and you end up with a full primary suite.
We might do a bigger remodel in a year or two. Should the bath wait?
It depends on whether the bigger project would move the walls you are about to tile. If it would, waiting saves real money. If it would not, there is no reason to keep putting off the room you start every morning in. We will look at both scopes and say which one you are in.
Best Home Builder & Remodeler
Fort Worth MagazineFort Worth Chamber Small Business of the Year4.7 stars from 91 Google reviews as of September 2026
Thinking about a master bath remodel in Mira Vista?
Tell us about the house and the room that isn’t working. We’ll walk it with you, tell you what we’d do with it, and put a price on it before anyone signs anything.