
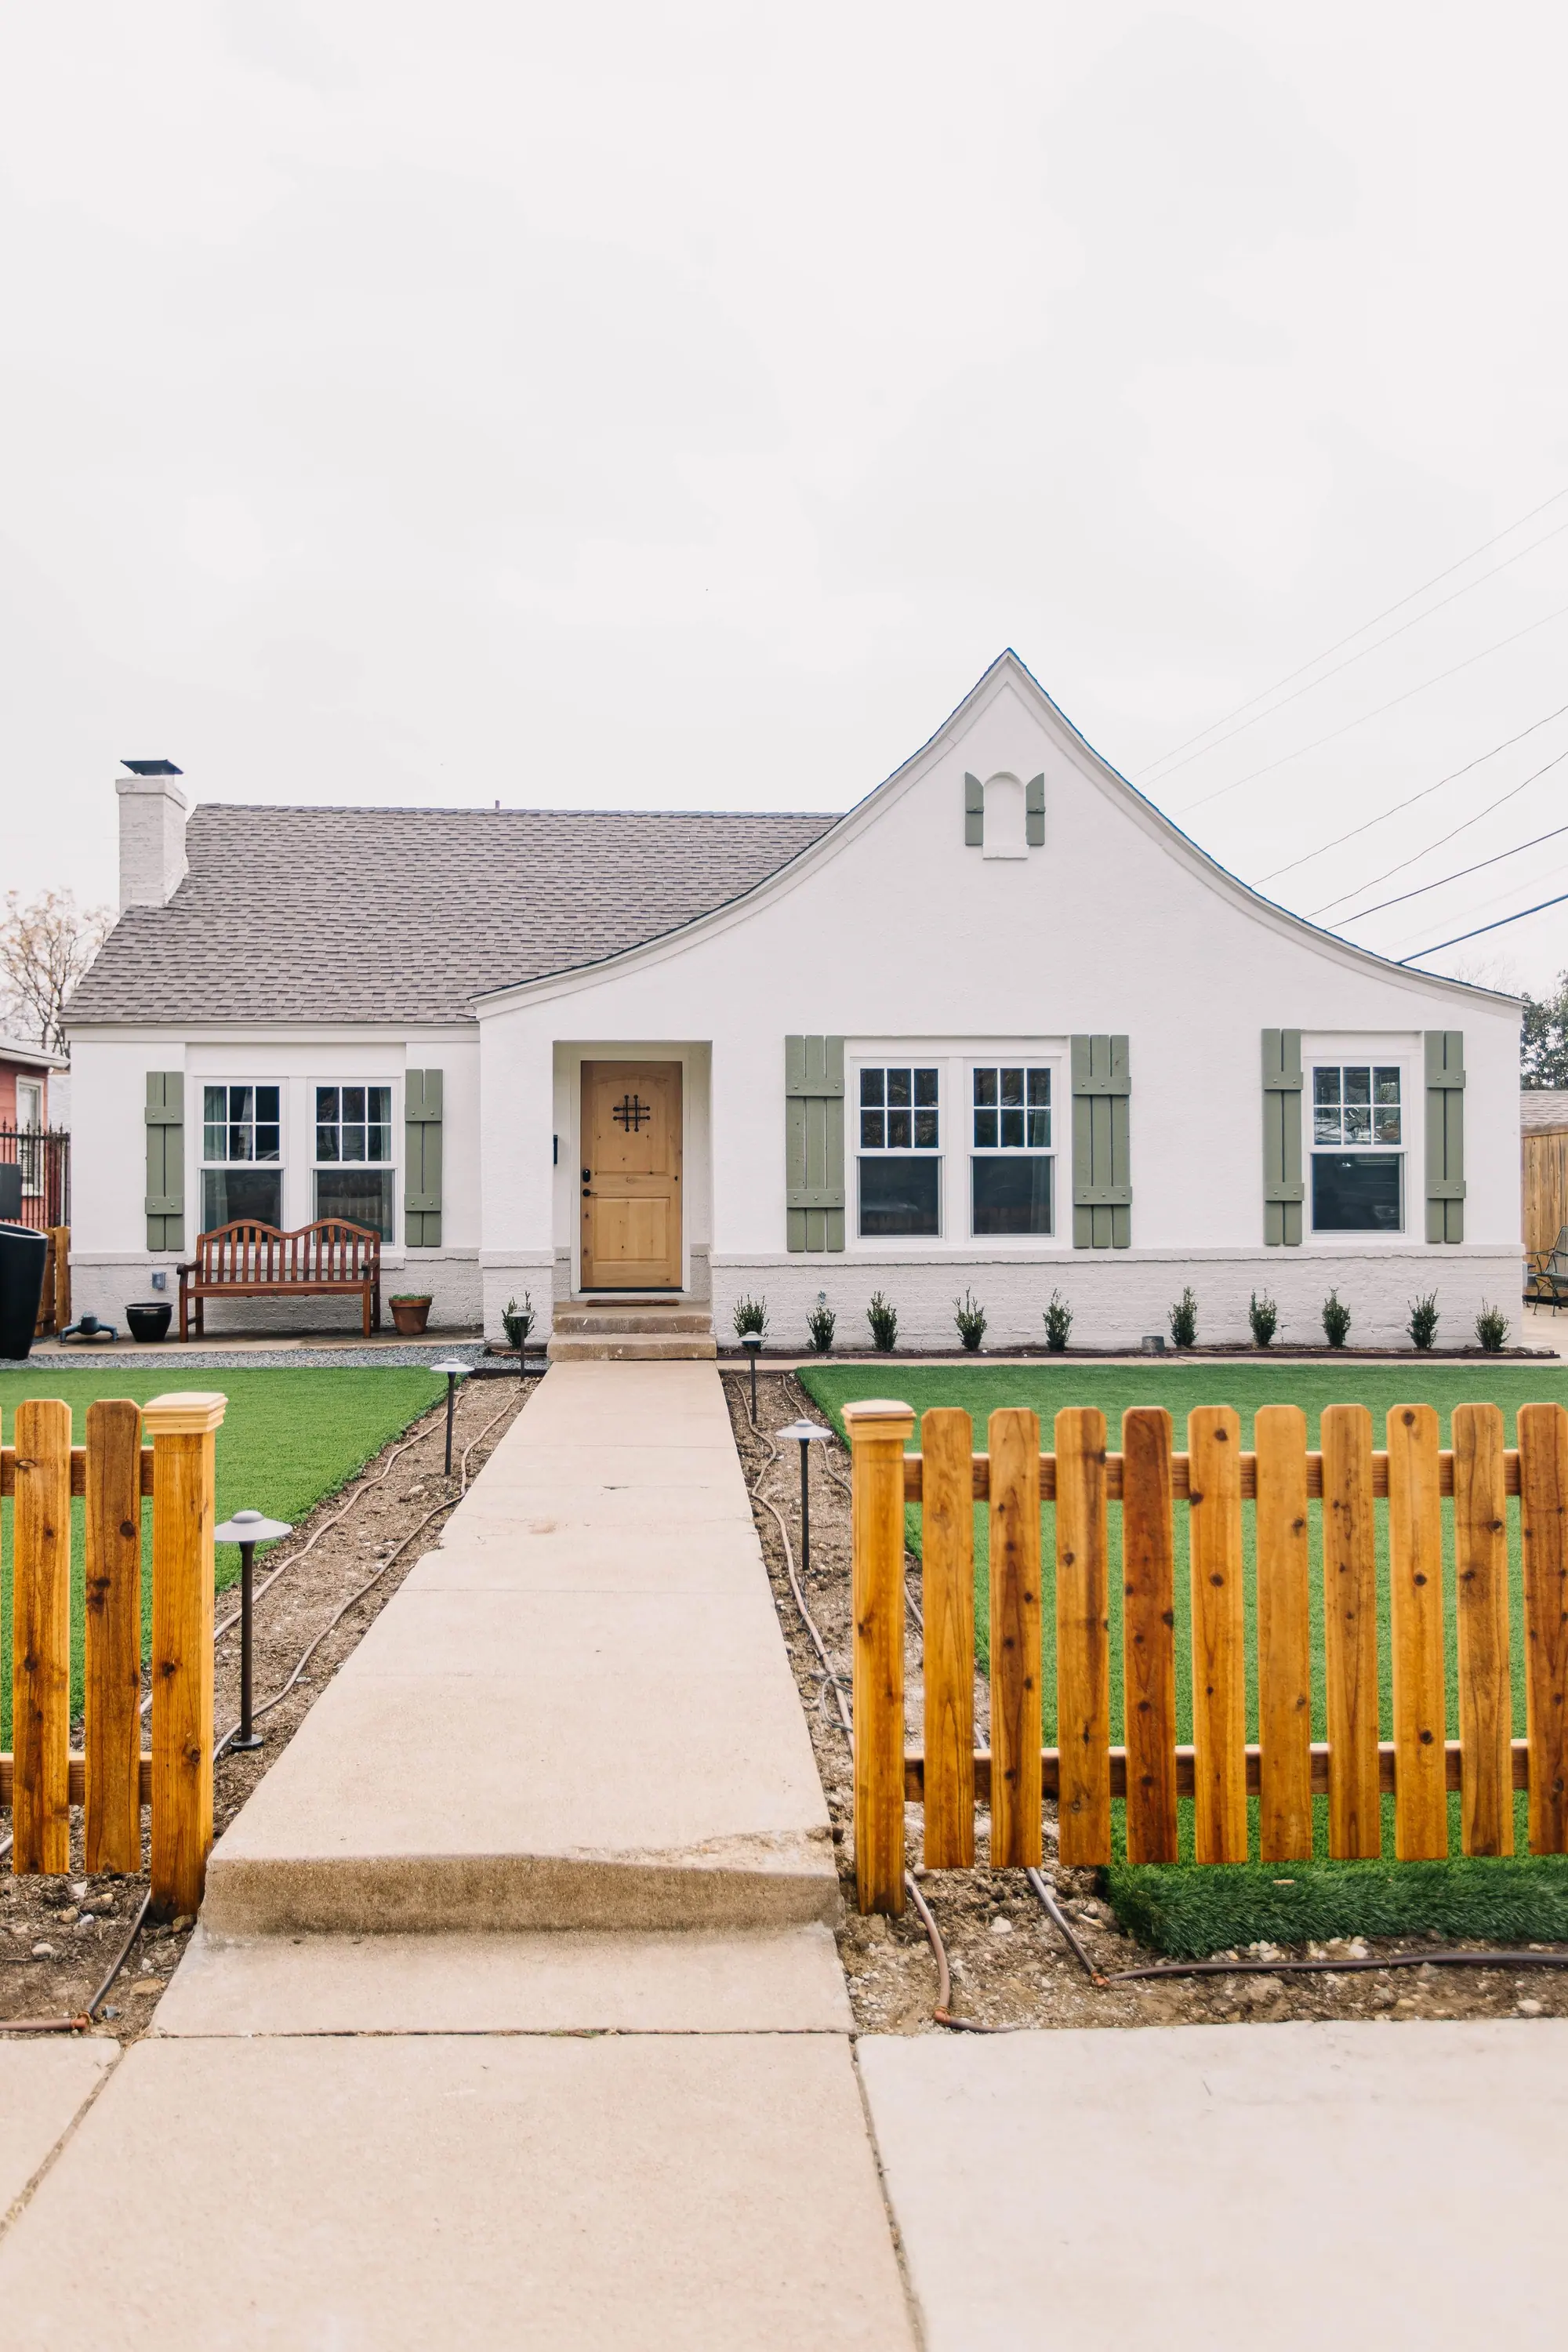
Fort Worth · 76107
Living in Arlington Heights, Fort Worth
About half the lots here are about 50 feet wide, the narrowest the main zoning district allows. On a lot that narrow, a new room usually goes to the back or up a story, not out to the side. We measured 1,970 of the 1,971 lots in the city’s parcel records, so you can see this before you buy or build here.
Rather talk it through? Call or text (817) 631-9803
Lot widths
About half the lots in Arlington Heights are the narrowest width the zoning allows.
About half of Arlington Heights is zoned A-5 One-Family, and A-5 sets a 50 ft minimum lot width. We measured the lots. Of the 1,970 single-family lots with a shape we could read, the most common width by far is 50 feet — 490 of them sit inside that one-foot band alone. 52.0% measure within two feet of 50. 80.7% are 55 feet or narrower. Only 13.1% reach 60.
20.4% come out more than a foot under 50. Treat that one with care: these widths are taken from each parcel’s mapped shape, not from a survey, and a lot platted at 50 feet can read as 49 on the way through. Whether a lot recorded narrower than the minimum has special standing is a question for its parcel and its title. What the measurements do show is that most lots here have no extra width for building out to the side. For a neighborhood with width to spare, see Ridglea Hills, where the median lot measures about 104 feet.
- Single-family parcels
- 1,971
- Median lot
- 50 × 130 ft
- Median house
- 1,508 sq ft
- Houses with a recorded pool
- 3.2%
Inside the city’s outline of the neighborhood association; 1,970 with a mapped shape we could measure
6,250 sq ft of recorded lot area. Most of it runs front to back
A quarter of them are under 1,213 sq ft
63 houses out of 1,971
We read your parcel before anyone draws a thing.
Where an addition can go
On a fifty-foot lot, an addition usually goes on the back of the house or up a second story.
Here is what has to fit across the width of a fifty-foot lot. A-5 keeps 5 ft clear on each side. It asks for two parking spaces behind the front wall of the house, for three bedrooms or fewer; where no alley reaches the back of the lot, that means a driveway running down one side. With a 1920s house between them, there is very little width left over.
What these lots do have is depth: about 130 feet front to back at the median. That is where a primary suite, a casita or a garage apartment usually lands, and it is why siting comes first: the oaks over the back of the lot and their roots, the driveway, and the room a crew needs to work around a family still living there all get settled before an elevation is drawn. Going up is the other answer, to A-5’s 35 ft limit, and on a bungalow a second story has to suit the look of the house as well as work structurally, because the roofline is the first thing people see from the street.
Historic Hillcrest district
Exterior work along part of Tremont Avenue needs a historic review. Most of Arlington Heights does not.
Arlington Heights is not one of Fort Worth's fourteen local historic districts, so across most of it a change to the front of a house goes through no design review. Historic Hillcrest is the exception: a designated district along a stretch of Tremont Avenue, with nothing at the curb to mark its edges. We pull the parcel before we draw.
Inside the district, any change to the exterior needs a Certificate of Appropriateness before a permit is issued or work begins. A kitchen or bath remodel that stays inside the house does not need one; replacing a window does. If you are buying, that is worth knowing before the offer rather than after it: the same new windows can be a permit on one block and a Certificate of Appropriateness plus a permit on the next.
Historic overlay on the city’s zoning map, across Arlington Heights
- about 95% · No historic overlay
- about 4% · HC, the historic and cultural overlay
- about 1% · DD, demolition delay
Historic Hillcrest is one piece of that overlaid ground; the map marks other property inside the neighborhood too, which is one more reason the answer comes from the parcel and not from the street name.
When the houses were built
More than half the houses here were built between 1900 and 1940.
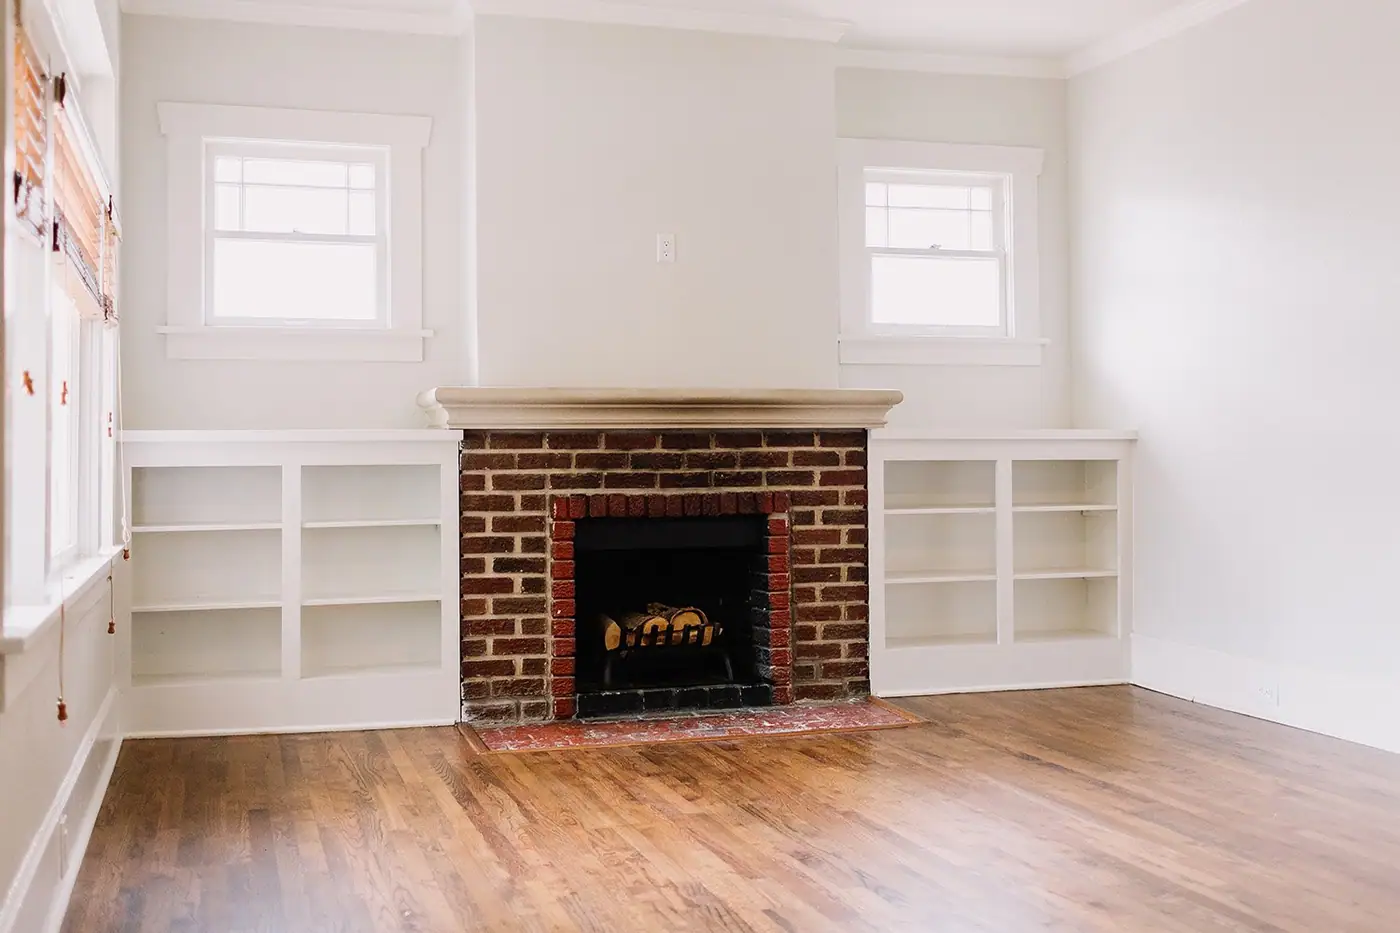
When the Army’s Camp Bowie closed in 1919, this ground came back with its streets, sewers and utilities already laid, and the record shows what followed: 567 houses carry a 1920s build year, 434 a 1930s one and 504 a 1940s one. 56.8% of the neighborhood went up between 1900 and 1940, and the median house dates to 1939.
After that, building slowed for about forty years. Then it picked up again: 118 houses carry a 2010s build year, more than any decade since the 1950s, and 198 houses, 10.1%, date to 2000 or later. That is a count of build years, not of teardowns. The source is the appraisal district, which records assessments and not permits: a new year can mean more than one thing, and a gut renovation does not change it at all.
- 1900s 2
- 1910s 4
- 1920s 567
- 1930s 434
- 1940s 504
- 1950s 125
- 1960s 13
- 1970s 17
- 1980s 59
- 1990s 43
- 2000s 65
- 2010s 118
- 2020s 15
For a remodel, what earlier owners changed matters more than the year the house was built.
Behind the same plaster, one house may still run on original wiring and its neighbor on systems replaced long ago; one floor rests on piers and the next on a slab. You cannot see any of that on a walkthrough, and each of those differences moves the budget more than the finishes do. So we look inside a few walls first and price the plan after, rather than finding out halfway through demolition.
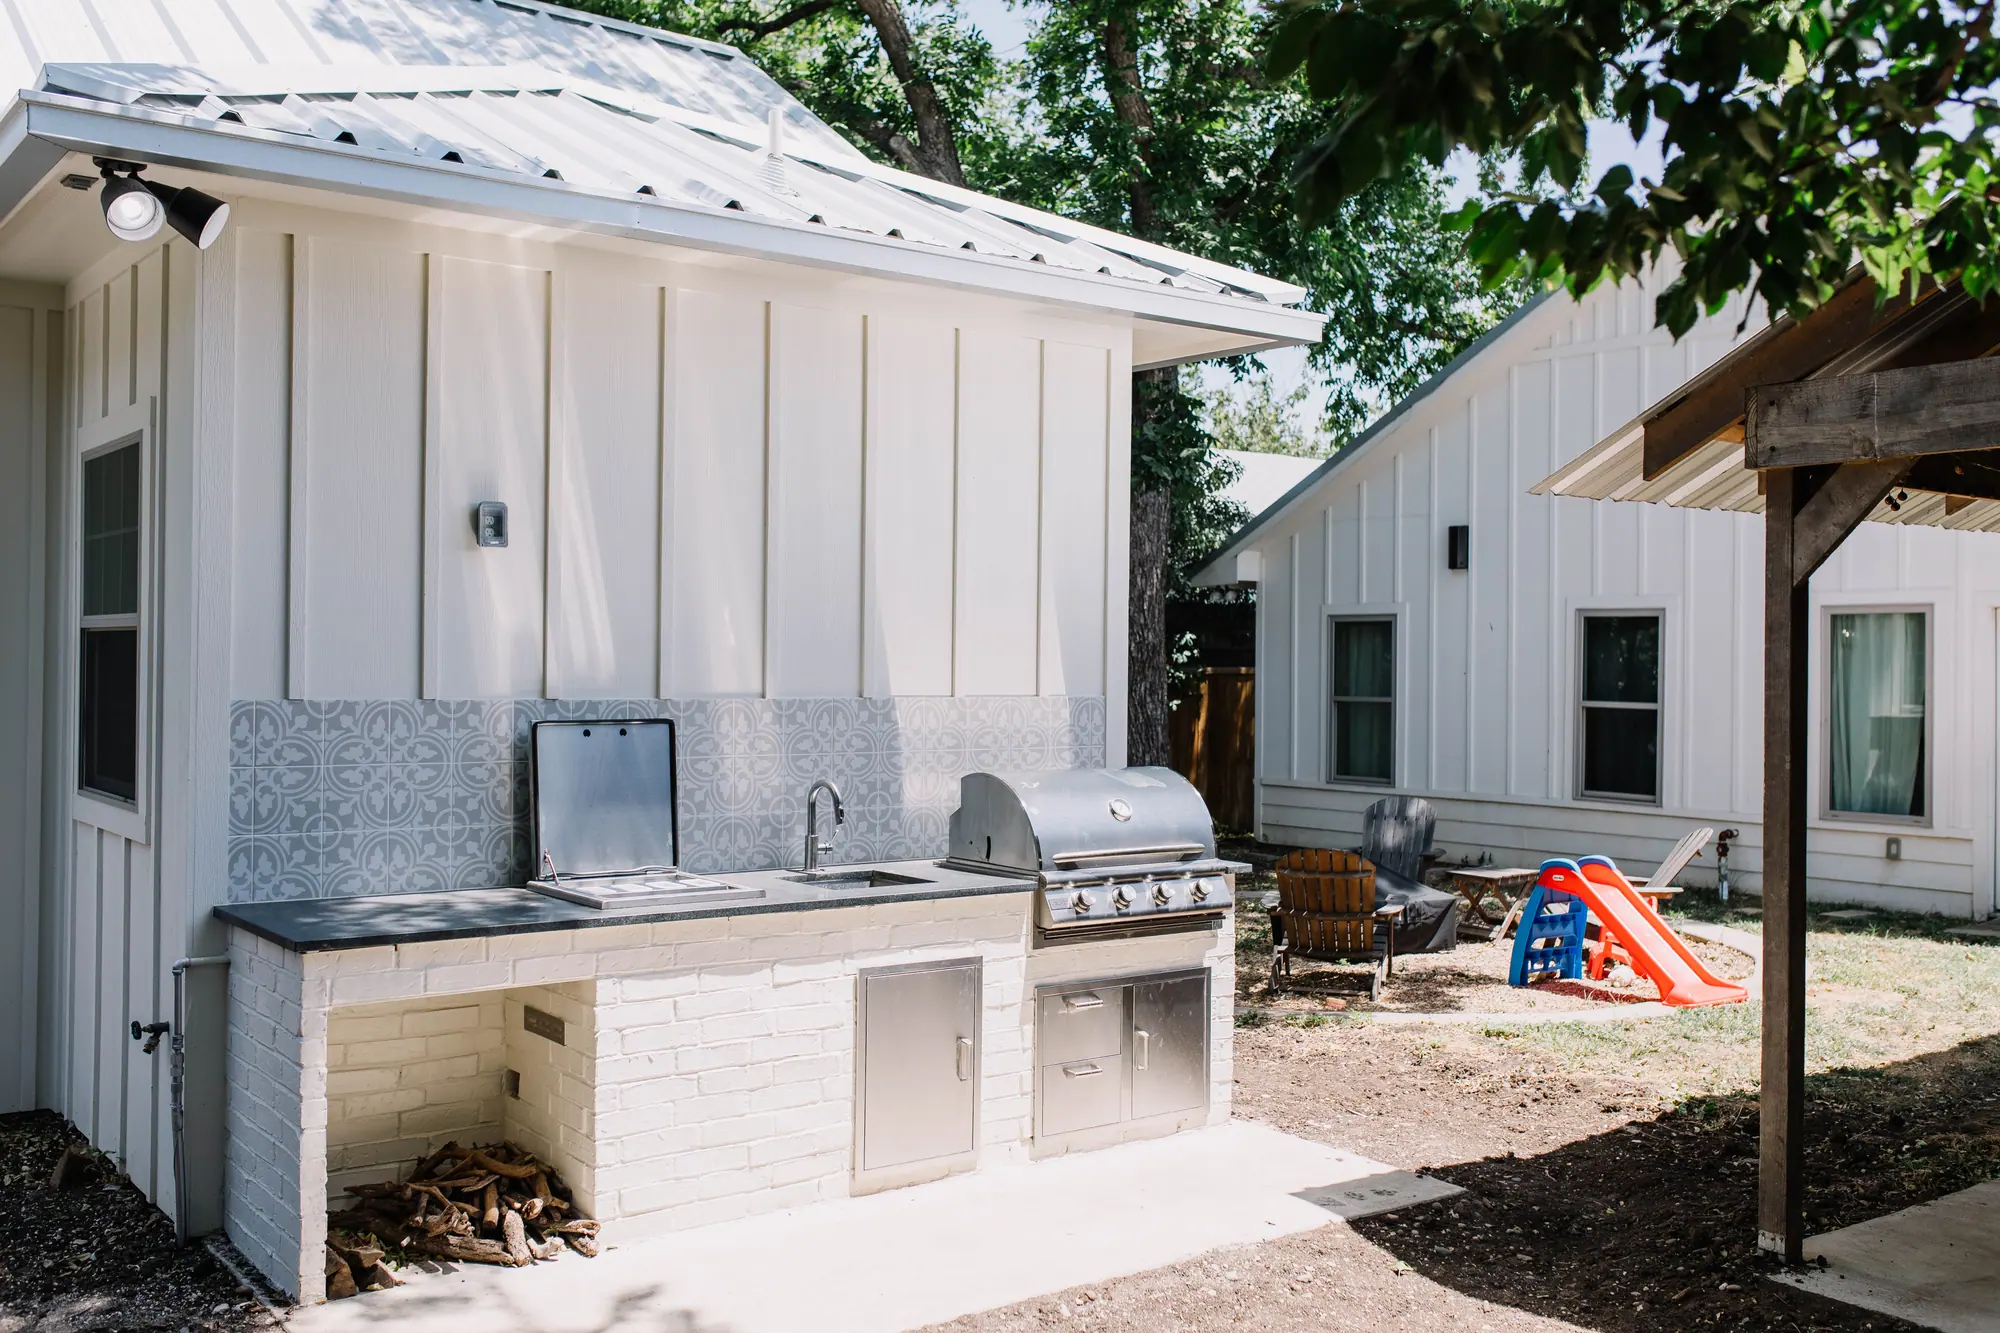
A project here
A casita at the back of the lot.
We built this one behind the house: a loft to sleep in, a wet bar, its own bath, and an outdoor kitchen built onto its side wall.
Garage apartments in Arlington Heights →Four projects in Arlington Heights
Our remodels and additions in Arlington Heights
Two of these added space: a casita out back and a primary suite addition. The other two changed the house without adding any square footage, which on a lot this narrow is sometimes the best option. One of them was a kitchen refresh by our designers, and our page on interior design in Arlington Heights shows what they do in houses here.
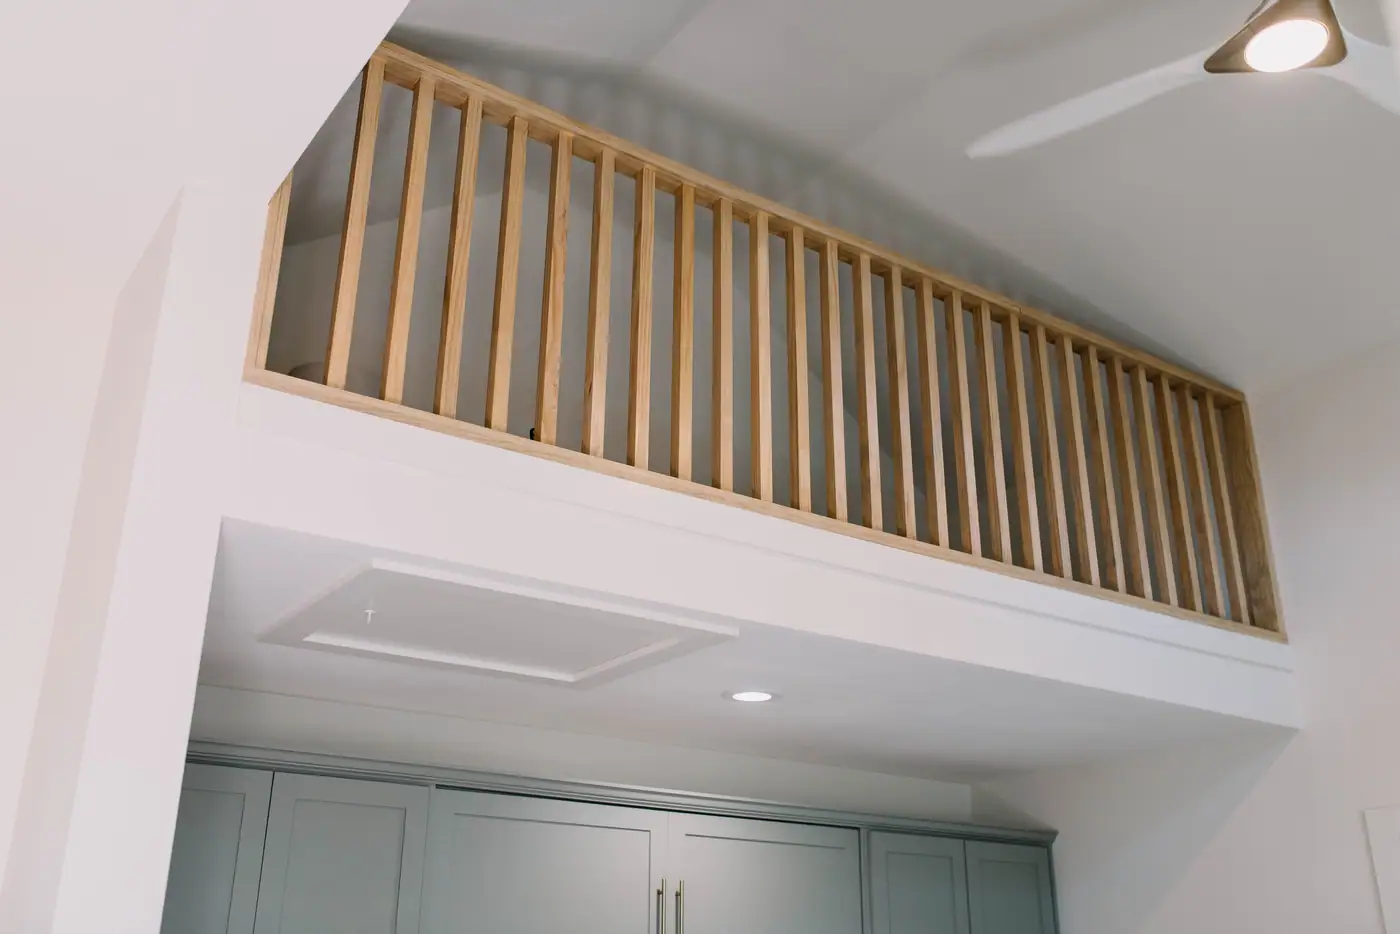
Backyard casita
A detached casita behind the house
A detached board-and-batten building out back, with storage built into its walls.
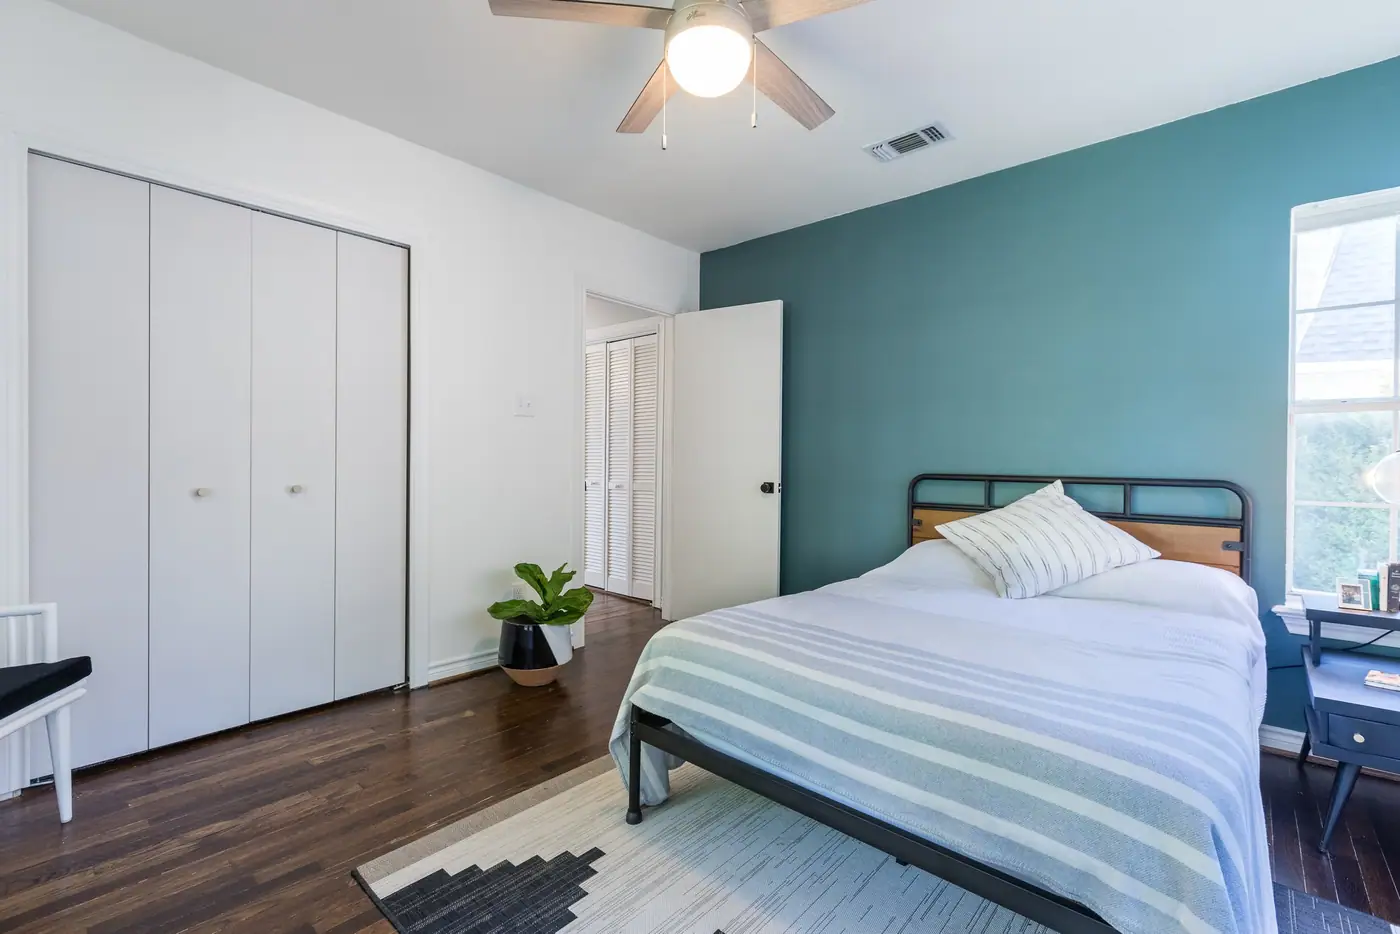
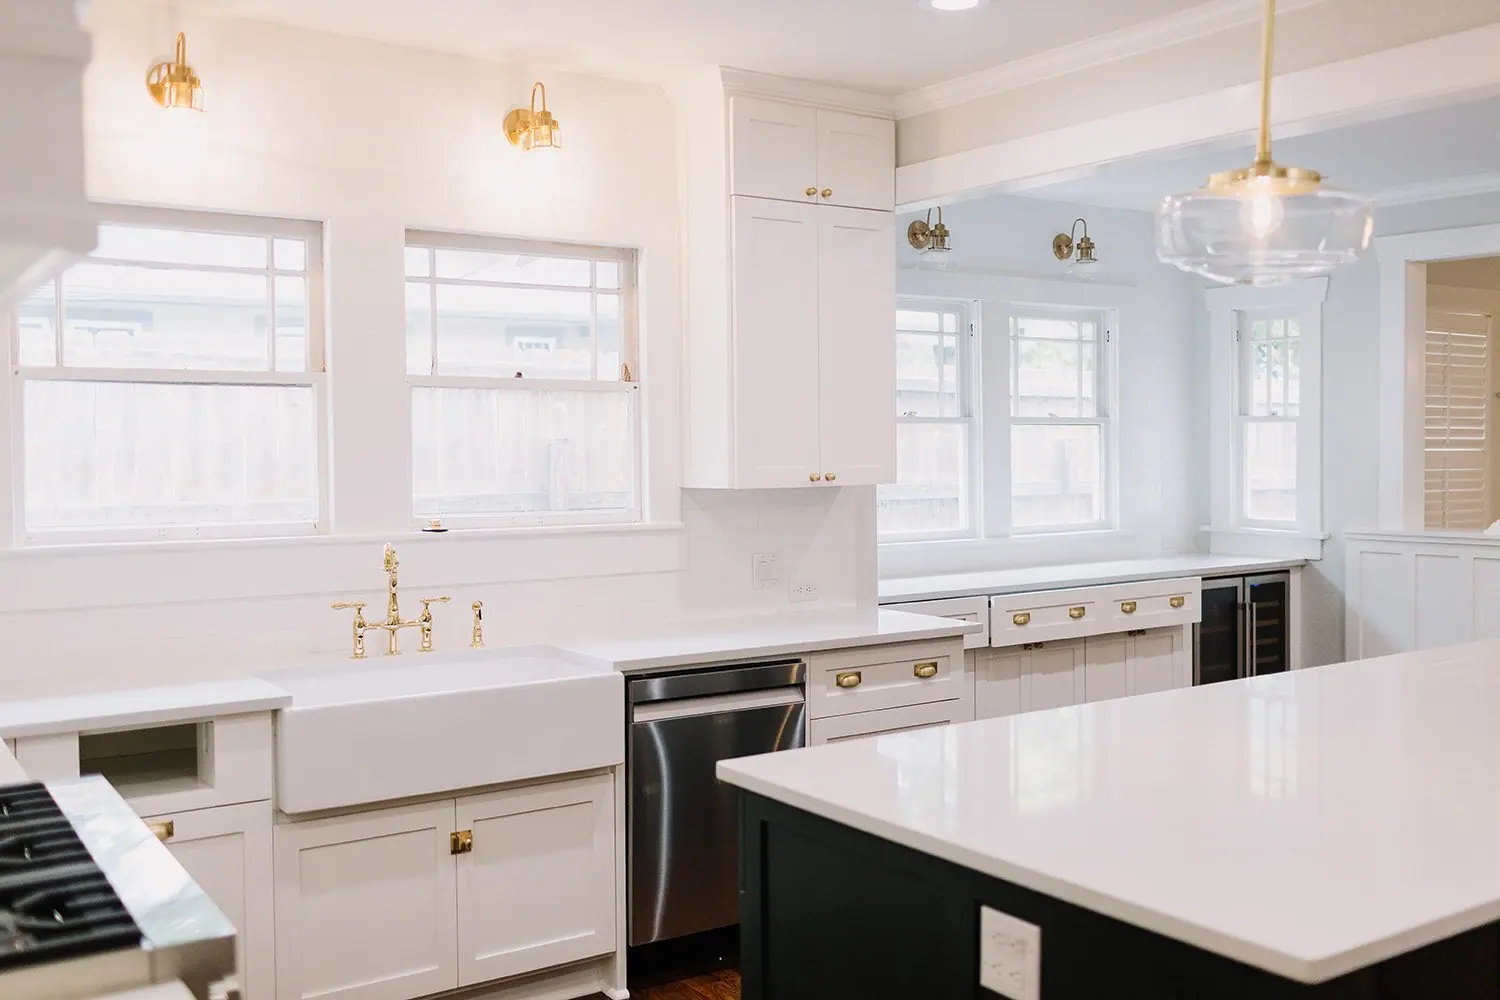
Design refresh
A kitchen refresh with paint and new hardware
New paint and new hardware in the kitchen, plus a few fun details.
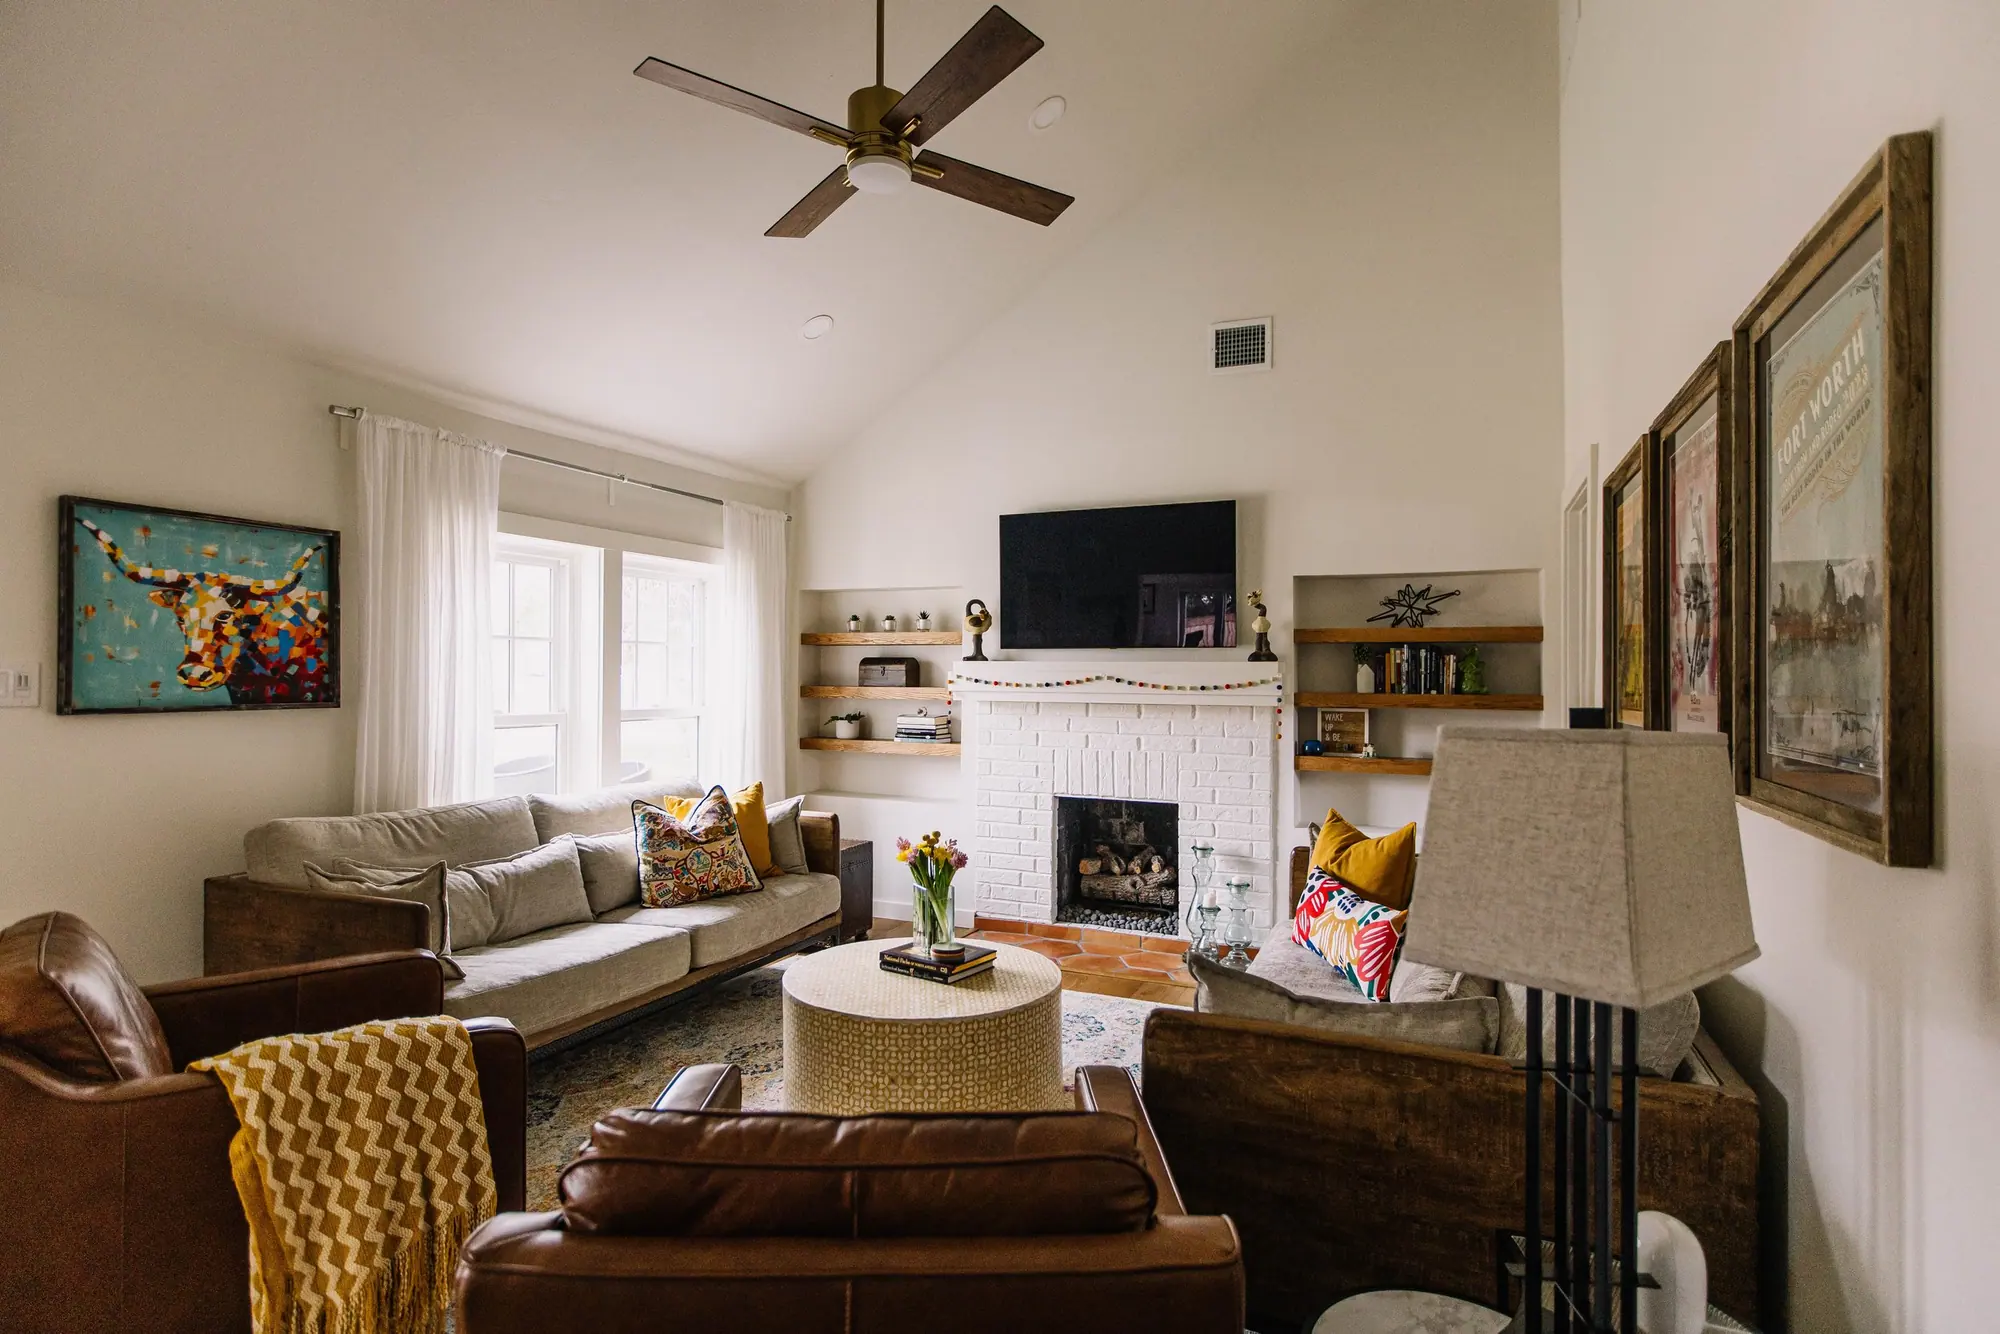
Whole home
A Craftsman, remodeled and added onto
A full remodel and a primary suite addition, true to the style of the house, with modern finishes and color.
Small-space remodel
A new floor plan with no square footage added
The kitchen turned into a galley with an eat-in peninsula and the laundry restacked, within the same footprint.
Best Home Builder & Remodeler
Fort Worth MagazineFort Worth Chamber Small Business of the Year4.7 stars from 91 Google reviews as of September 2026
Questions about Arlington Heights
Questions about buying and building in Arlington Heights
Is a fifty-foot lot in Arlington Heights too narrow for an addition?
Usually not, but it limits which way you can build. Across the width, two side yards and usually a drive come off before the house does, so there is rarely room to build sideways. Along the depth there usually is: the median lot here runs about 130 feet front to back. So the real question is where the addition goes, and that depends on the lot, the trees and the driveway more than on the floor plan. We measure the lot first.
How do I know whether a house is in the Historic Hillcrest district?
Look up the parcel on the city’s zoning map; you cannot tell from the street. Historic Hillcrest covers a stretch of Tremont Avenue, but nothing at the curb marks where it starts or stops. Inside it, exterior work needs a Certificate of Appropriateness before the permit. Outside it, which is most of Arlington Heights, the front of the house follows the ordinary residential permit path. Deed restrictions are their own question, apart from city zoning, and a block with no overlay can still carry one, so they are worth checking for any address.
What does A-5 zoning allow on a lot in Arlington Heights?
About half of the neighborhood is A-5 One-Family. New lots there must be at least 5,000 sq ft and 50 ft wide; a house may cover up to 50% of its lot and rise to 35 ft; side yards are 5 ft; and the front yard is 20 feet on a local street or 15 on a limited local street. About a quarter is B Two-Family, where a two-family house is allowed and two detached homes need a larger lot. One more rule can change your front yard: where at least 40% of a block face is built, Fort Worth sets your front yard by the houses already standing on it instead of by the district number, up to a 50-foot cap (§ 6.101(d)(1)c). So the front yard on your lot may not match the number above; the parcel records show which one applies.
Should we remodel the house we have here, or buy a bigger one?
Price both before you choose. On a lot with no spare width, the remodel usually means building into the depth of the lot, and that has a real cost. Our agents will price your house as it stands and show you what a larger one here costs to buy; our drafting team and builders will price the change itself. Because the designers, builders and agents work side by side, both numbers come from people who work together. Sometimes the right house is already for sale a few streets over, and we will tell you so.
What is the ground like under Arlington Heights?
Rock sits close to the surface across the largest part of the neighborhood, about a foot down in the most widespread soil reading. What that does to a project is mostly a matter of cost rather than of whether it can be built: excavation, plumbing trenches and piers all have to get through it, while the clay movement North Texas foundations are famous for matters less here. Ground changes from one block to the next.
Can I build a garage apartment or casita behind a house in Arlington Heights?
Usually. Most lots here are deep, which leaves room behind the house. What the back building can be depends on the parcel’s zoning. In A-5 it is an accessory dwelling, planned around family, guests or an office rather than as a separate home; on land zoned B Two-Family a second home is allowed if the lot is big enough. Either way the driveway has to reach it unless an alley does, it may not be taller than the main house, and both side yards come out of the width. We have built one on these streets, and the garage-apartment page for this neighborhood has more detail.
Going further in Arlington Heights
Garage apartments in Arlington Heights
What you can build behind the house on a deep, narrow lot.
Go →Home additions
How our team draws an addition, walks the permit through the city and builds it.
Go →Whole-home remodels in Arlington Heights
Opening up a 1920s or ’30s floor plan, after checking what earlier owners changed.
Go →Start with your address
Send us an address, and the first thing we draw is the lot.
We will read the parcel’s real width, find out whether the block or the district sets the front line, check the parcel against Historic Hillcrest, and put a number on the house as it stands. The goal is to add the room you need, usually at the back, and keep the house you chose. Then you decide whether to build or to move.
Sources
Verified October 2026. Houses, lots, pools, build years and every lot width: tax-year-2025 parcel records from the Tarrant Appraisal District, inside the boundary the City of Fort Worth draws for the Arlington Heights Neighborhood Association, measured by us on October 1, 2026; parcels that straddle the boundary are excluded, so every count runs a little low; lot width is the short side of the smallest rectangle that encloses each parcel — measured from the parcel’s mapped shape, not from a plat, a survey or the building line the ordinance measures at, so read it as a measurement of the neighborhood and not a ruling on any one lot. To look up one house’s assessment, go to the Tarrant Appraisal District. Zoning standards: the ordinance text as American Legal Publishing hosts it, which the City’s zoning page names as the official copy — § 4.705 (A-5, including its yards, height and parking), § 6.101 (yards) and § 5.301 (accessory buildings), read October 2026; zoning and overlay shares come from points sampled across the City’s zoning map and are accurate to roughly a point either way, so the page gives them in words. Historic Hillcrest and the Certificate of Appropriateness: the City’s list of its fourteen local historic districts and its zoning map’s historic-district layer, checked in September 2026 — the City’s historic districts page. Camp Bowie and the land coming back with its streets and sewers in: the Camp Bowie District’s published history. The ground: the USDA’s Soil Data Access service, sampled across the neighborhood in August 2026 — the one reading on this page older than the rest of the band. Prices, price per square foot and days on market are left to the listing portals, which refresh them nightly; so is the appraisal district’s assessed-value median, which looks like a sale price and is not one.